
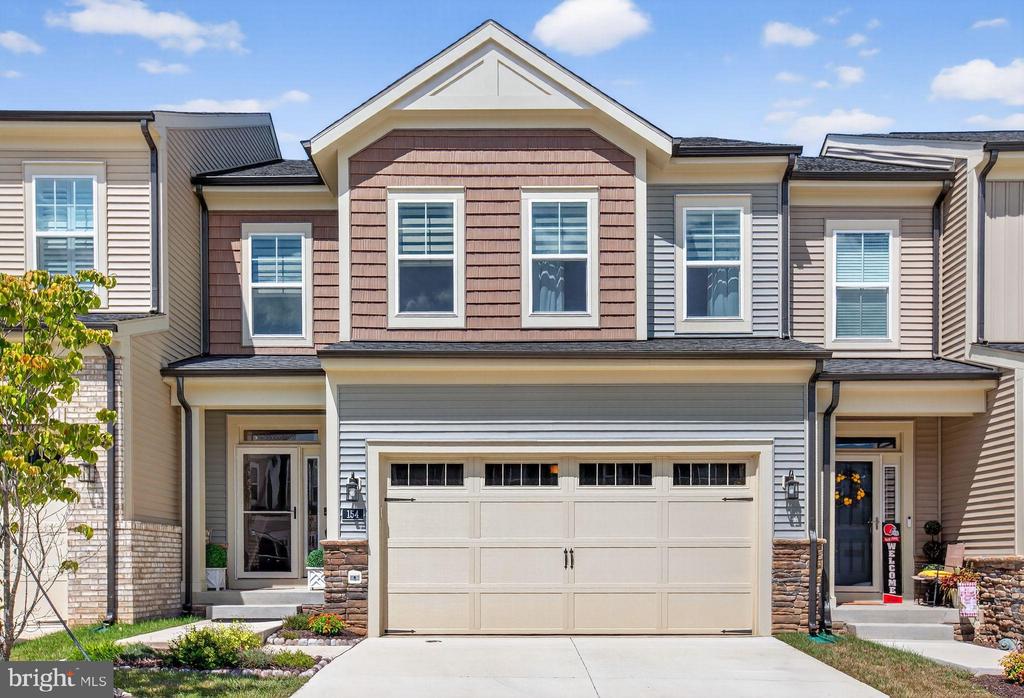
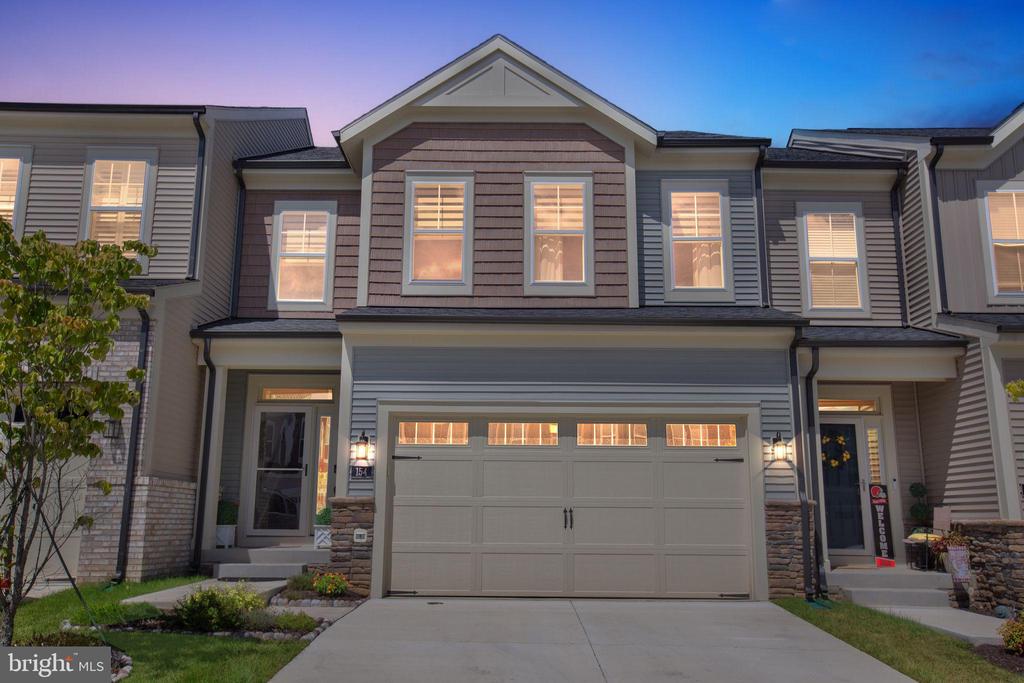
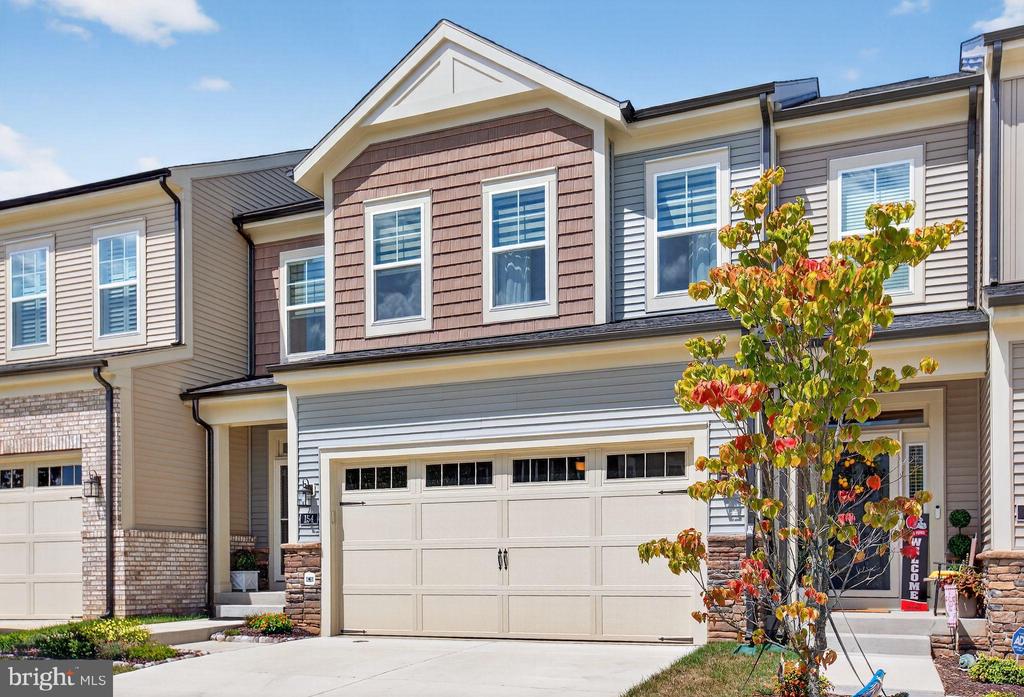
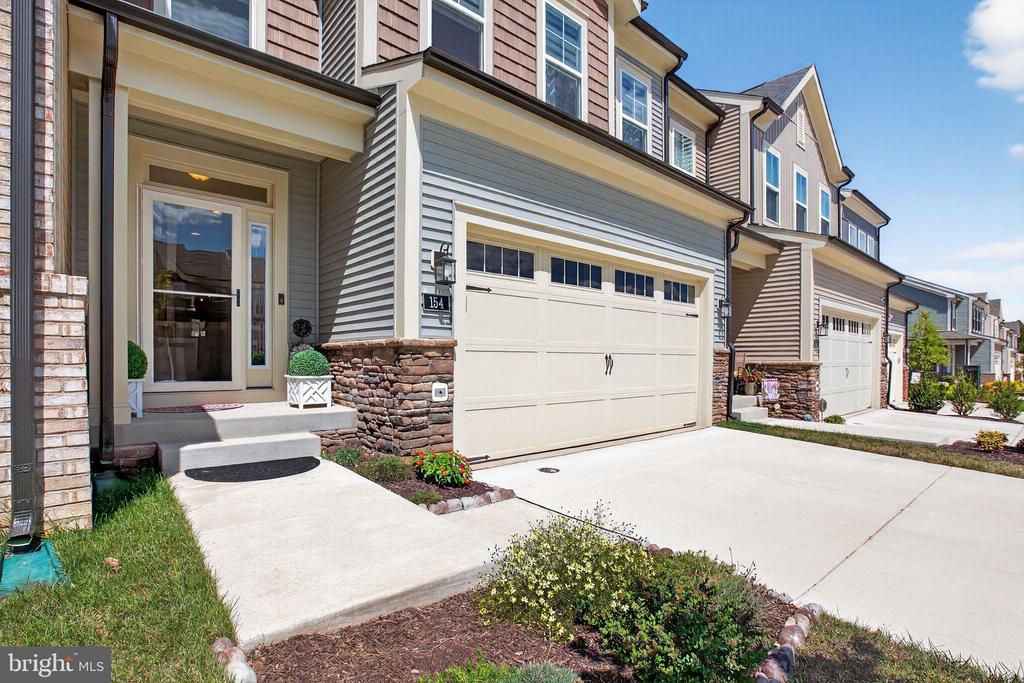
154 WINDFLOWER WAY
STAFFORD, VA 22554
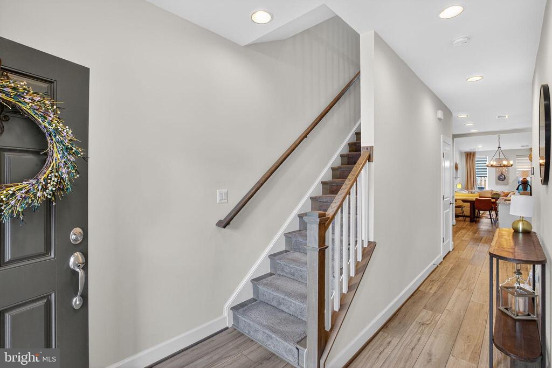
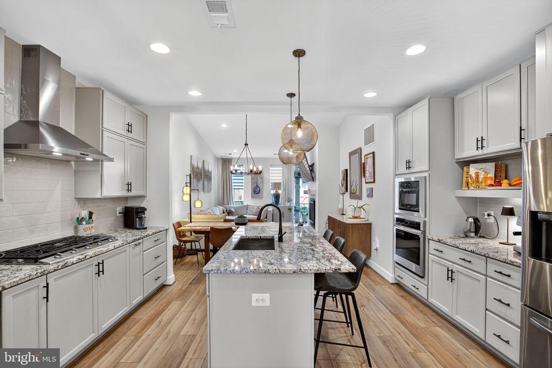
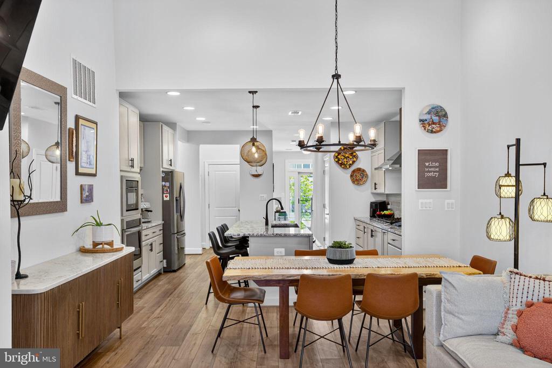
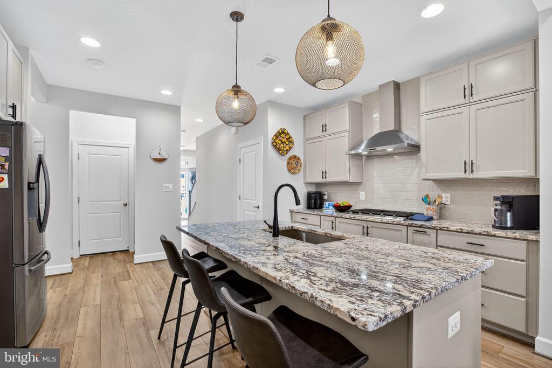
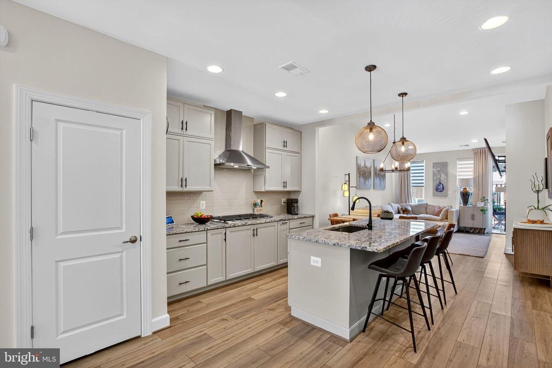
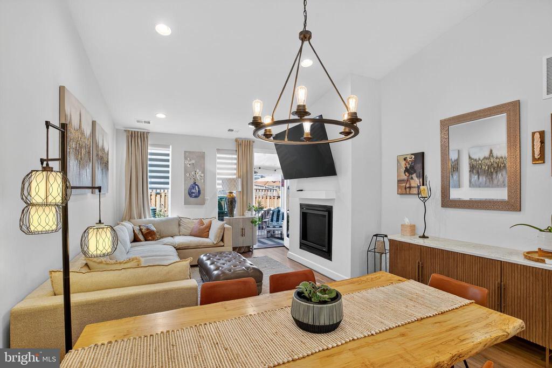
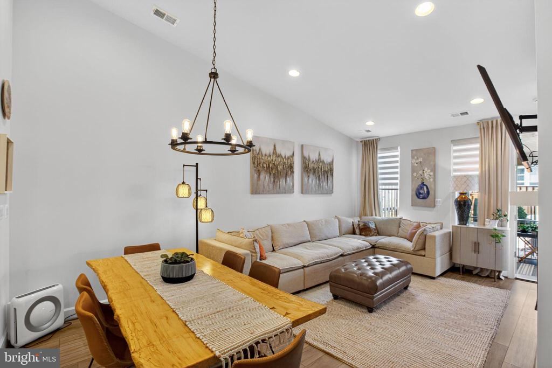
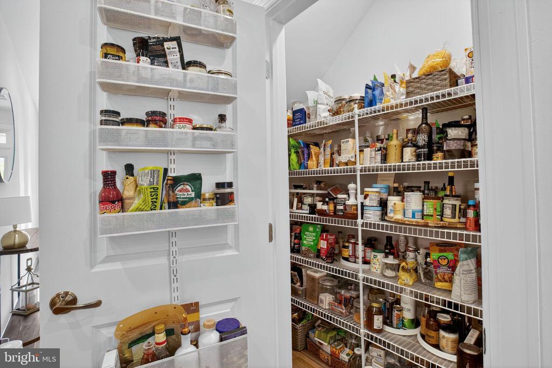
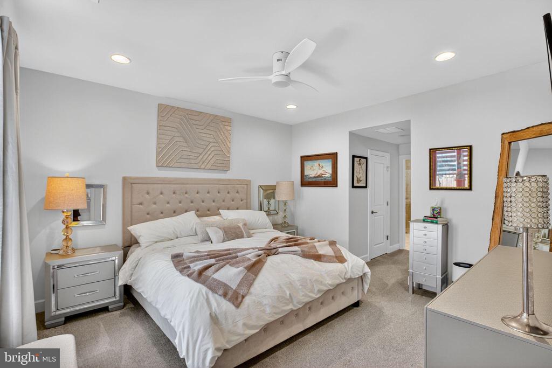
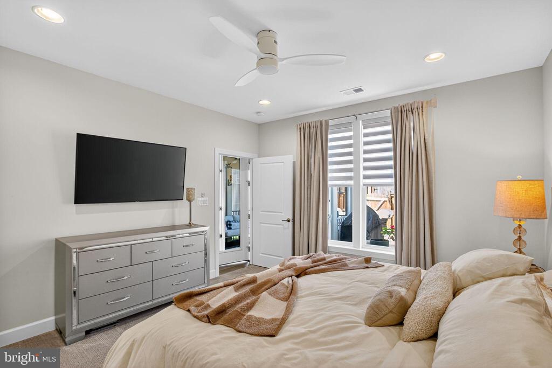
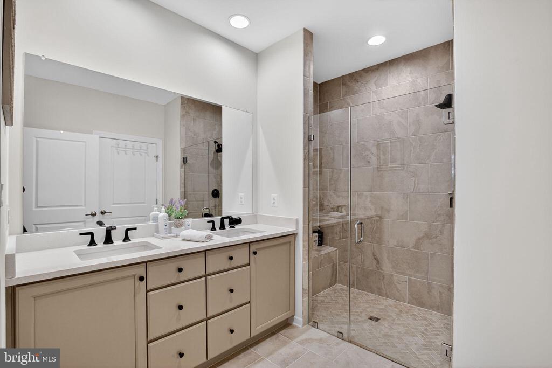
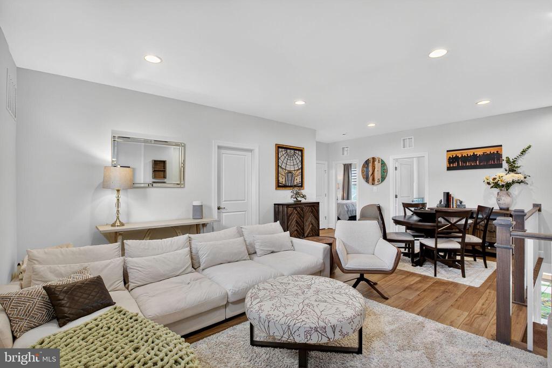
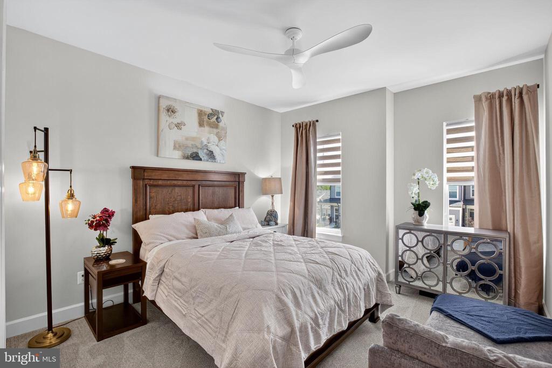
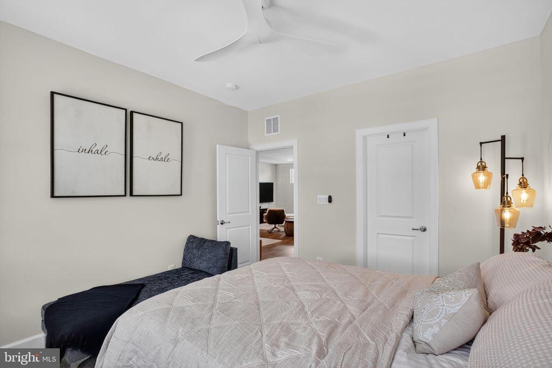
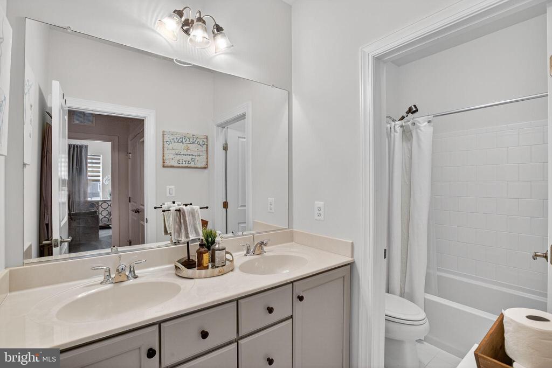
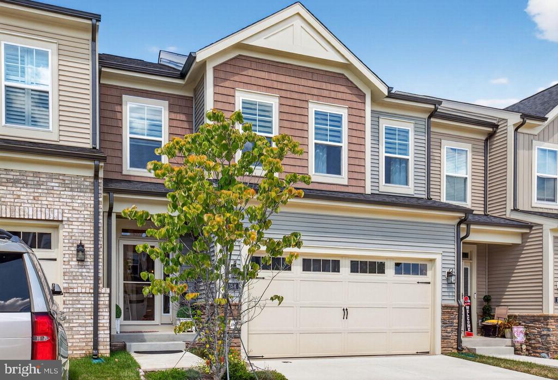
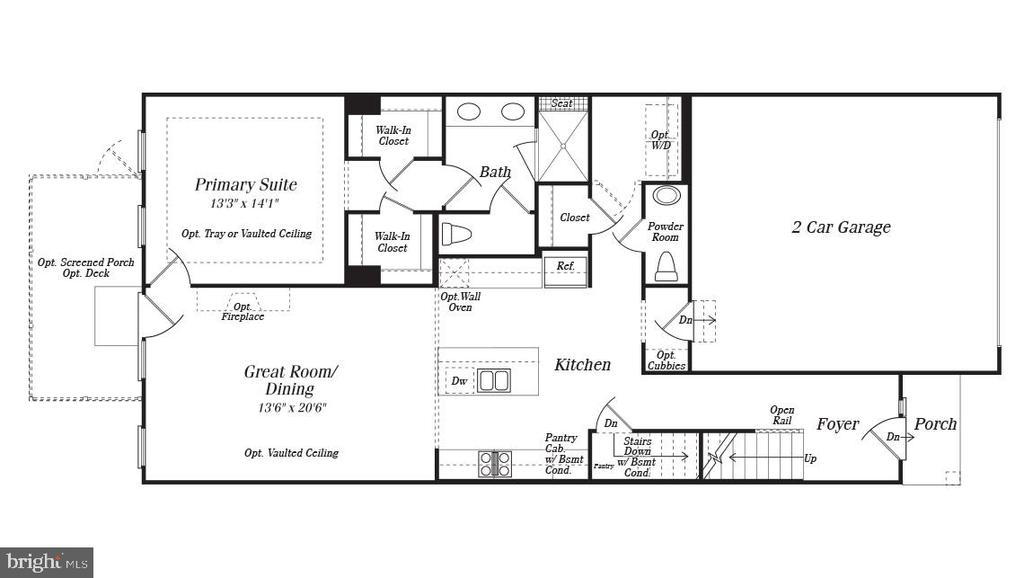
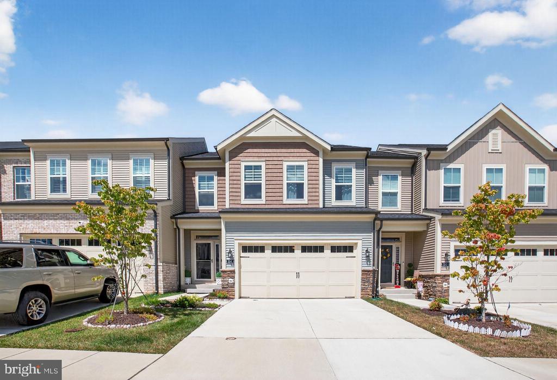
Welcome to 154 Windflower Way in the 55+ Cascades at Embrey Mill--a bright, low-maintenance villa designed for easy living and great everyday comfort. The main level lives large with an airy great room that flows to the kitchen and dining area, plus a convenient main-floor bedroom suite with a walk-in closet and a spacious shower. Laundry is on this level, too--no stairs for the daily routine.
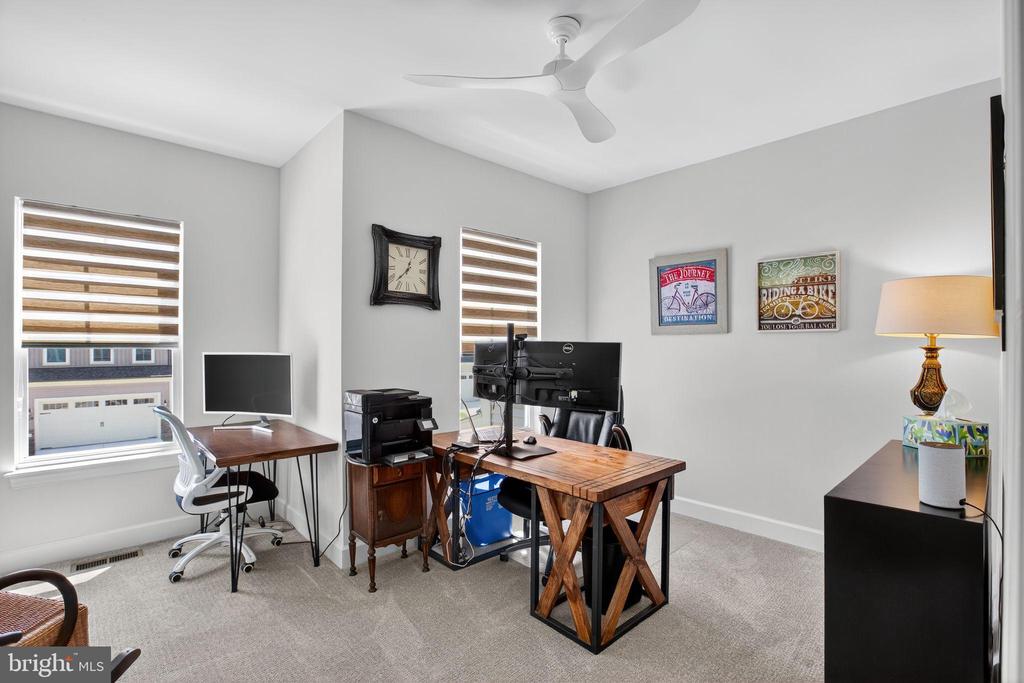
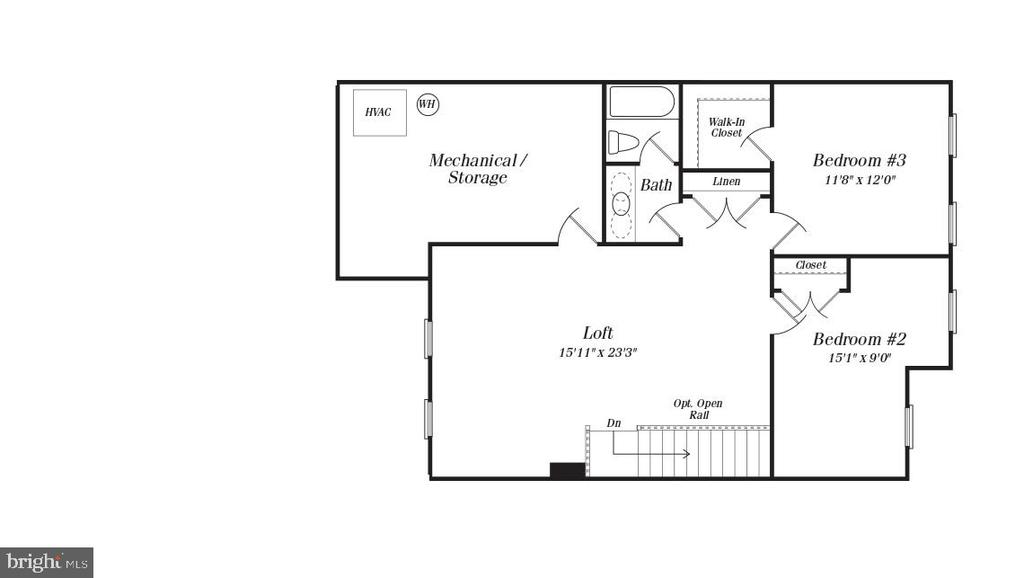
Upstairs brings the flexibility you want: a generous loft for movie nights or hobbies, two comfortable bedrooms for guests or a home office, a full bath, and a gigantic walk-in storage/utility room. An attached garage adds simple, secure parking and extra storage. 240V outlet in the garage for an electric vehicle charger.
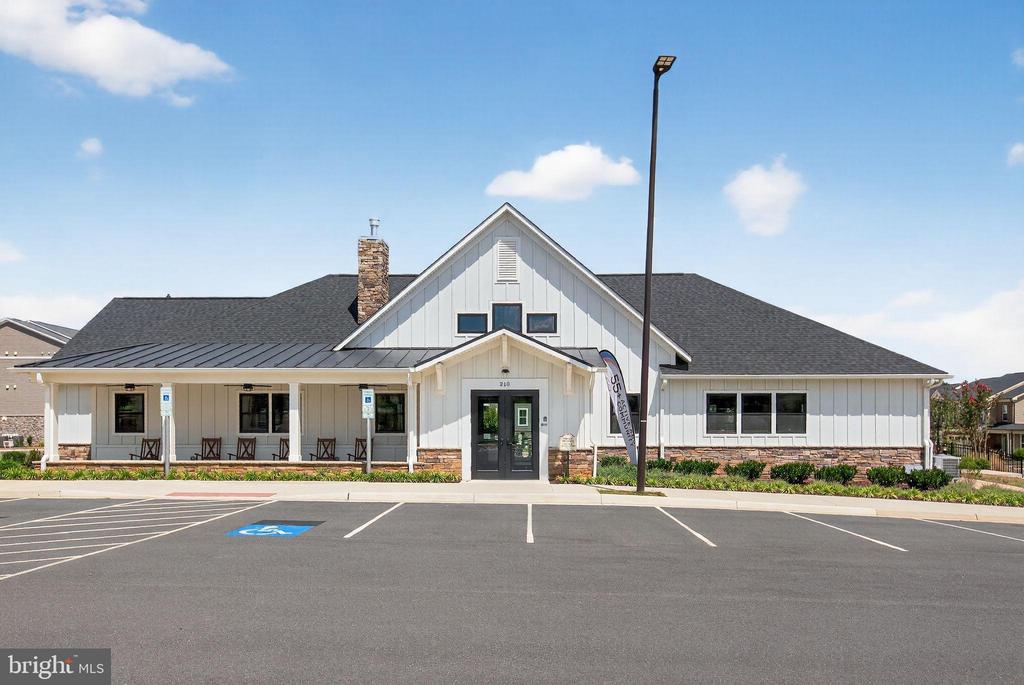
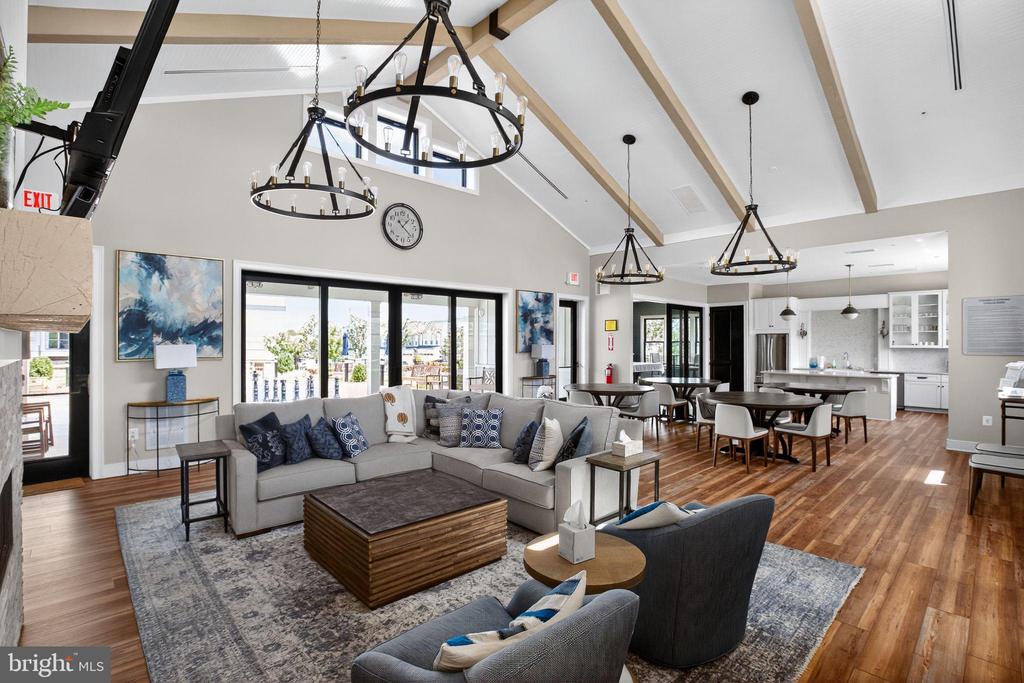
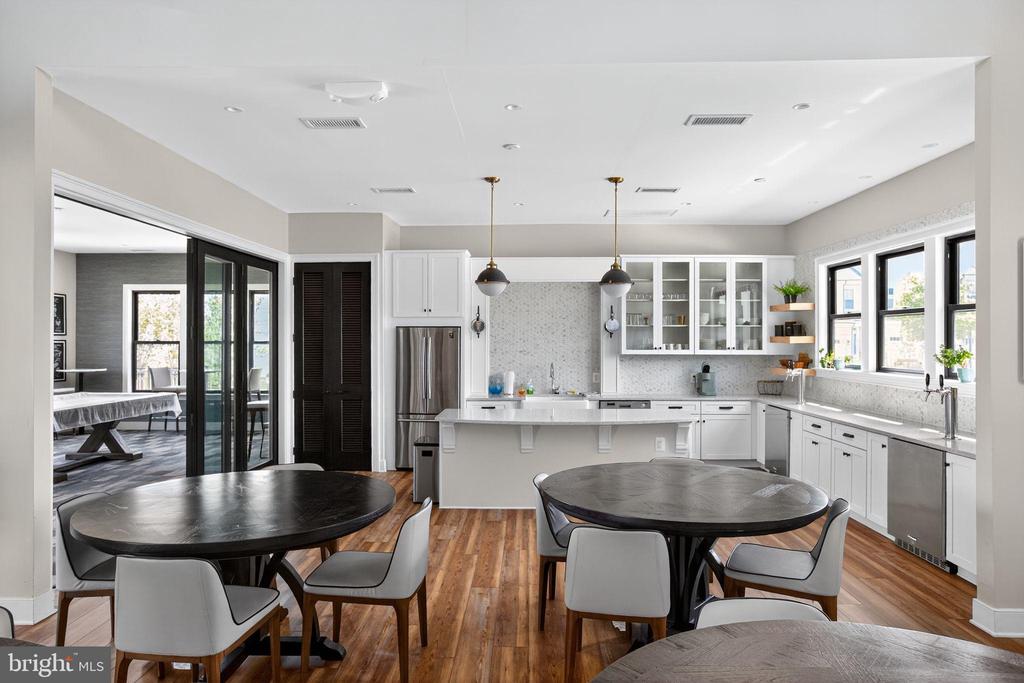
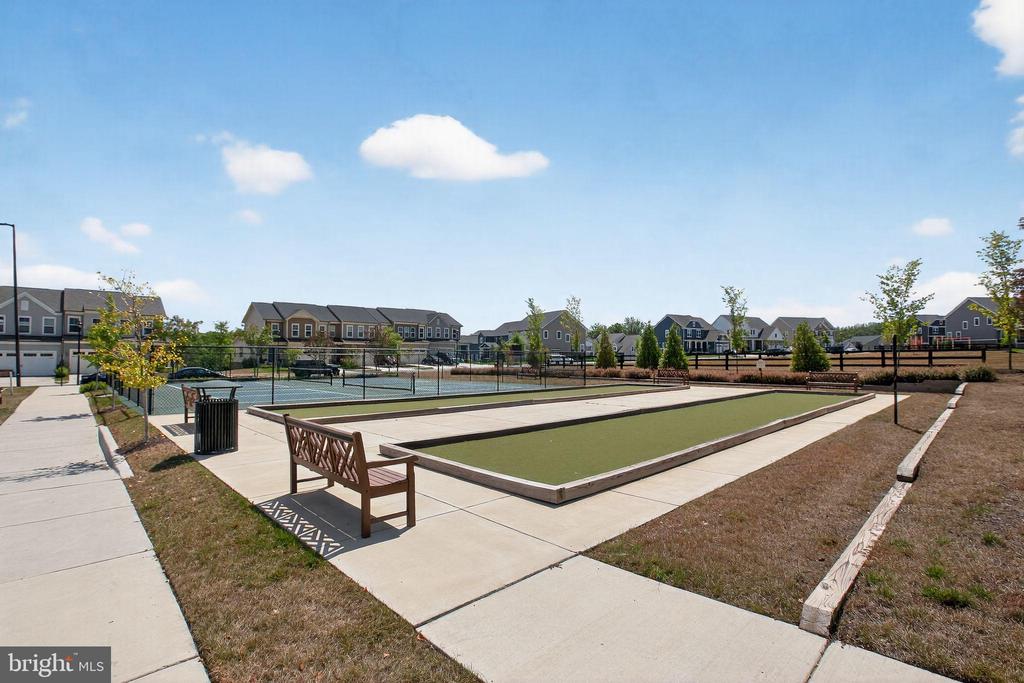
Step outside your door to an amenity-rich lifestyle: private Cascades clubhouse, fitness and yoga rooms, pickleball and bocce courts, outdoor grills and fire pits, plus access to Embrey Mill's pools, parks, cafe, community garden, and miles of trails. Lawn care and snow removal are handled by the association, so weekends stay free for what you love.
Close to shopping, dining, medical services, and I-95/Route 1 for easy travel. See the floor plans in the photo lineup for room sizes and layout. Homes in Cascades move quickly--book your private tour today and make 154 Windflower Way your next chapter.
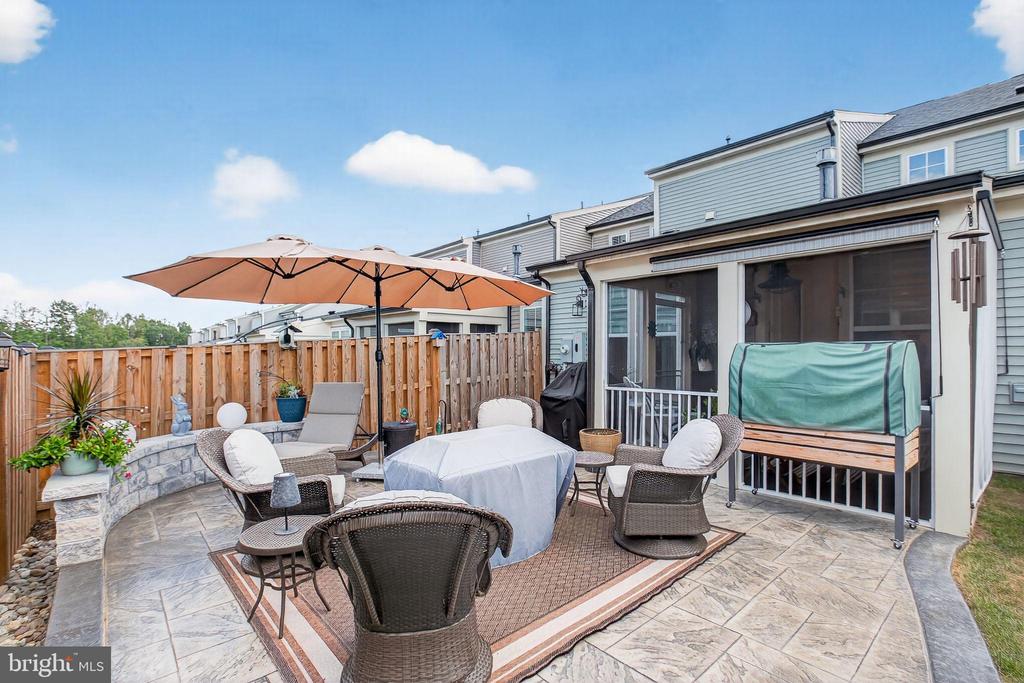
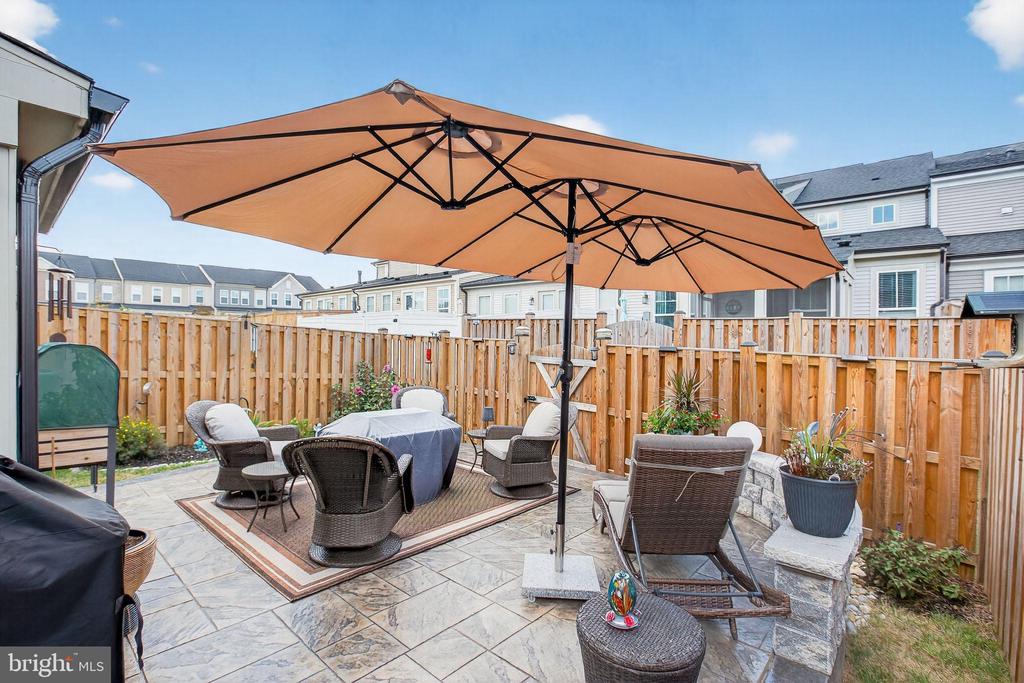
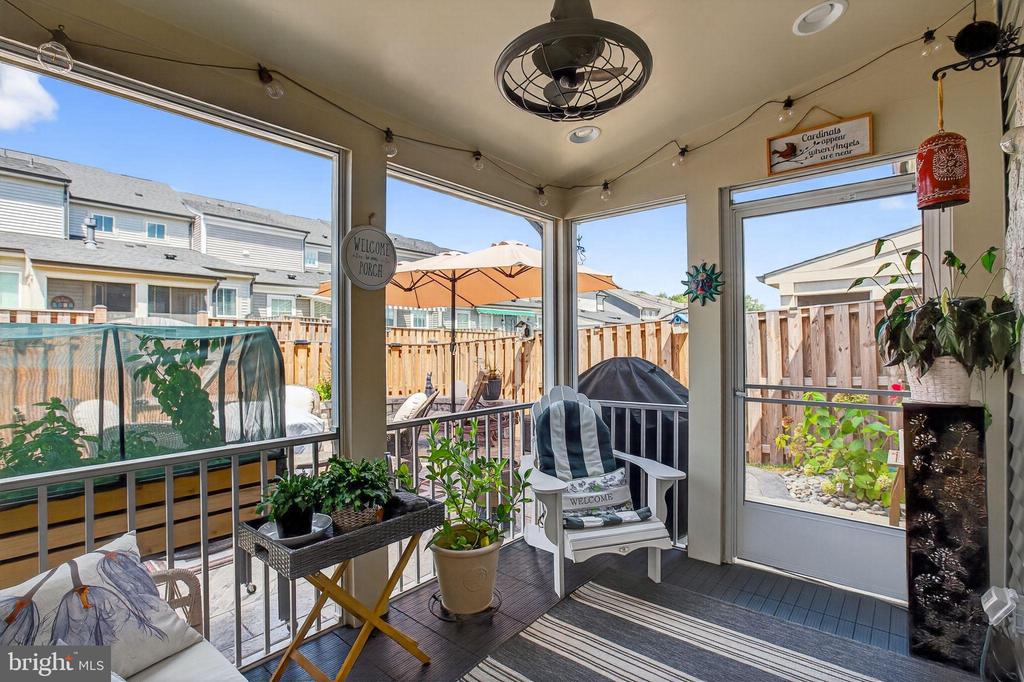
Enjoy indoor-outdoor living as you step from the living room to a covered, screened-in porch overlooking a beautiful patio and a professionally landscaped, fenced backyard. Minutes to Embrey Mill Town Center with Publix, the Jeff Rouse Swim and Sport Center, commuter lots, and the VRE. This home is ideally located with quick access to I-95 and HOV lanes for easy trips to Quantico and north to the DC metro area--about 35 miles to Washington, D.C. Stafford Hospital, multiple schools, golf courses, and major shopping destinations are all within 10 minutes. Don't miss out--schedule your showing today.
View additional property information below.

Sales Associate
Phone: (540) 645-0141
Email: [email protected]
Take the first step toward your goals with a team dedicated to guiding you every step of the way.
CONTACT US

