
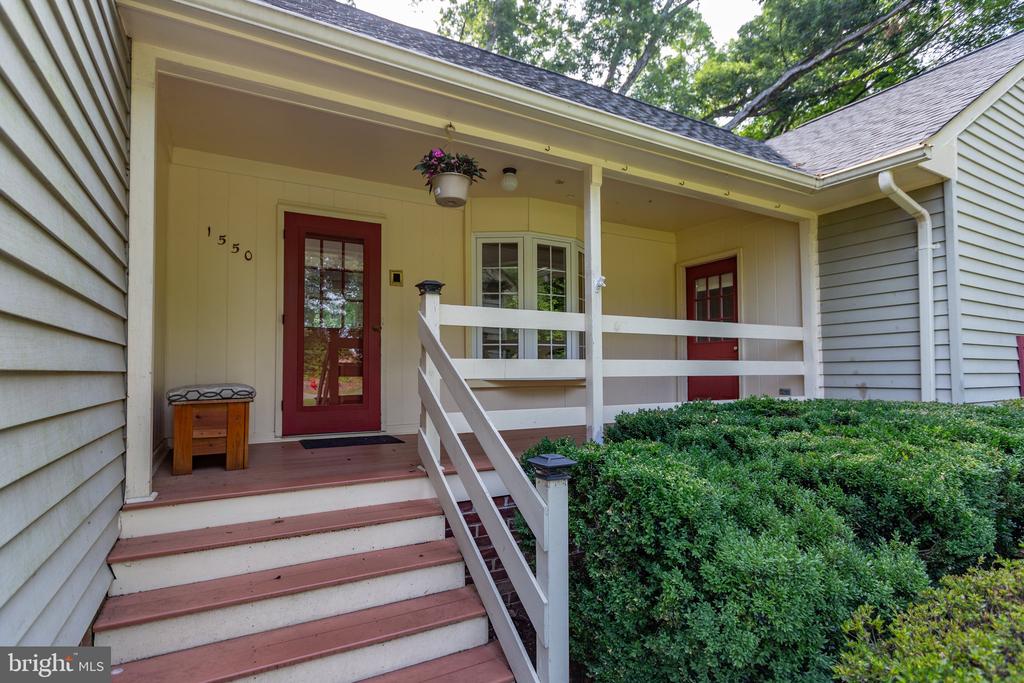
1550 CLOVER DRIVE
FREDERICKSBURG, VA 22407
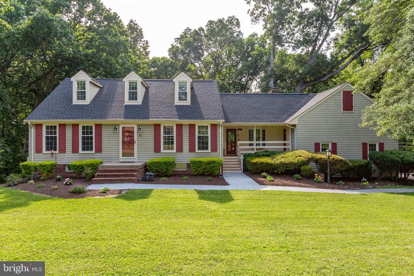
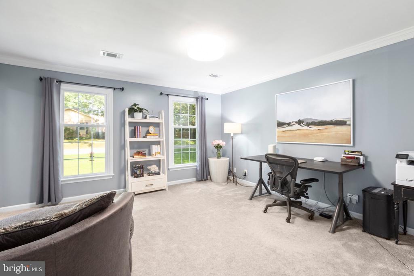
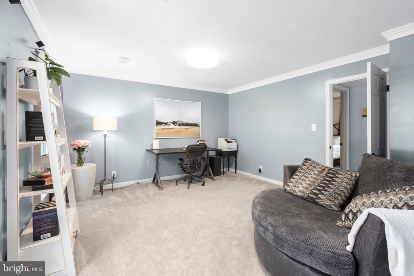
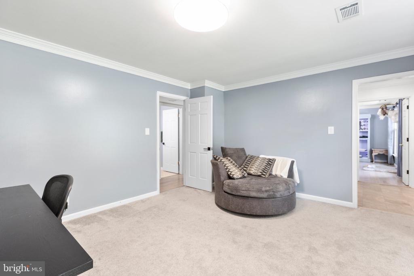
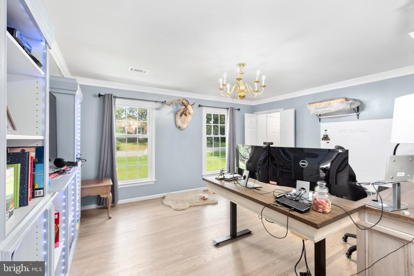
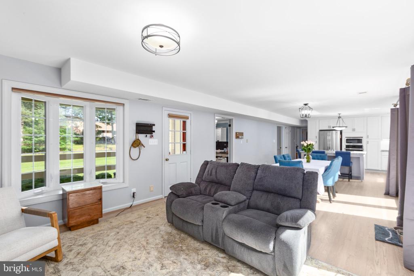
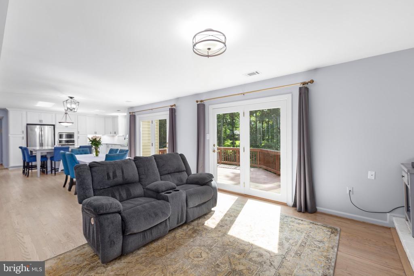
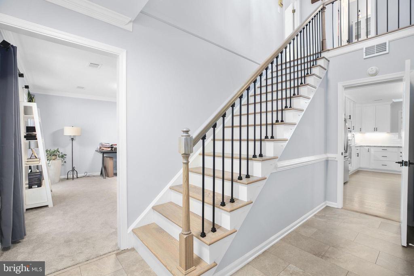
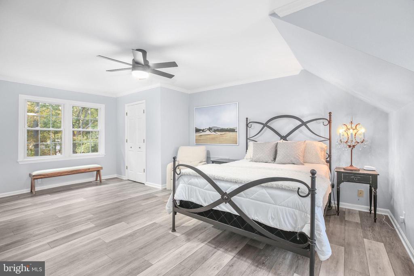
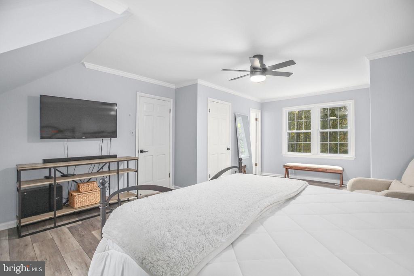
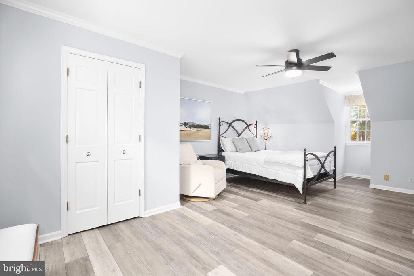
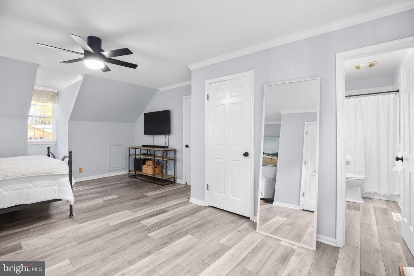
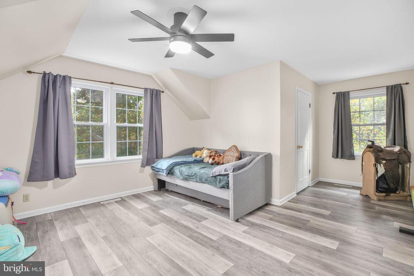
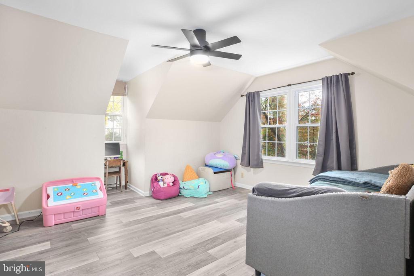
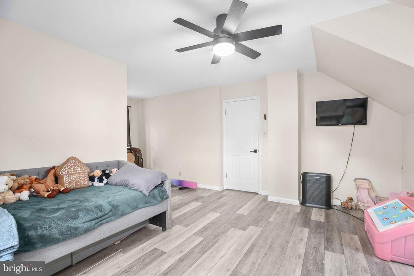
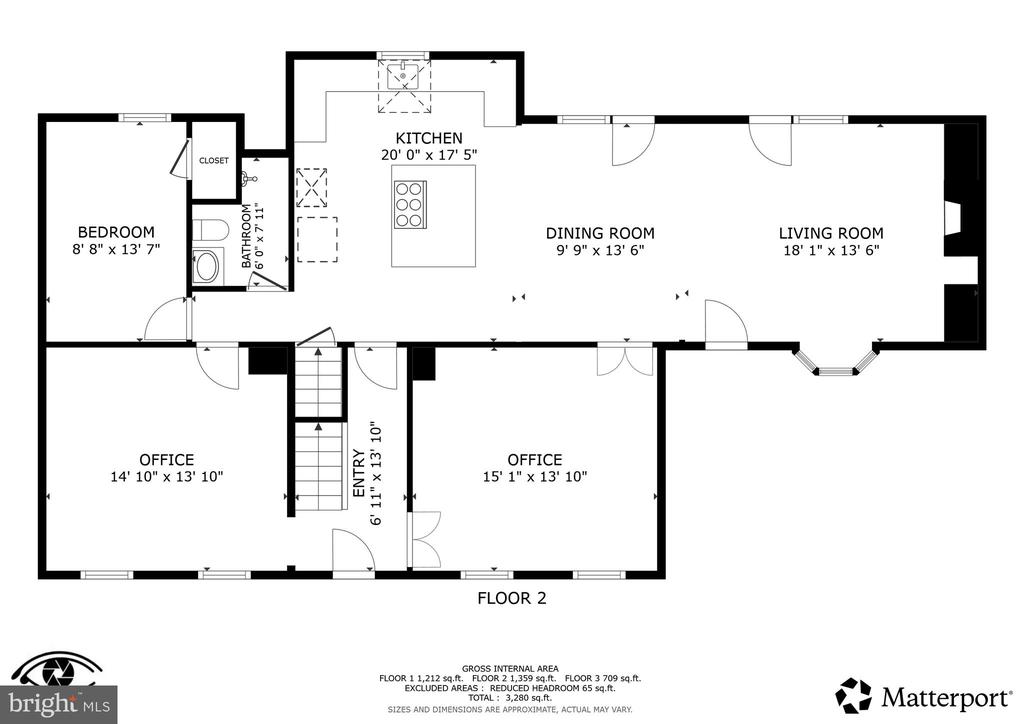
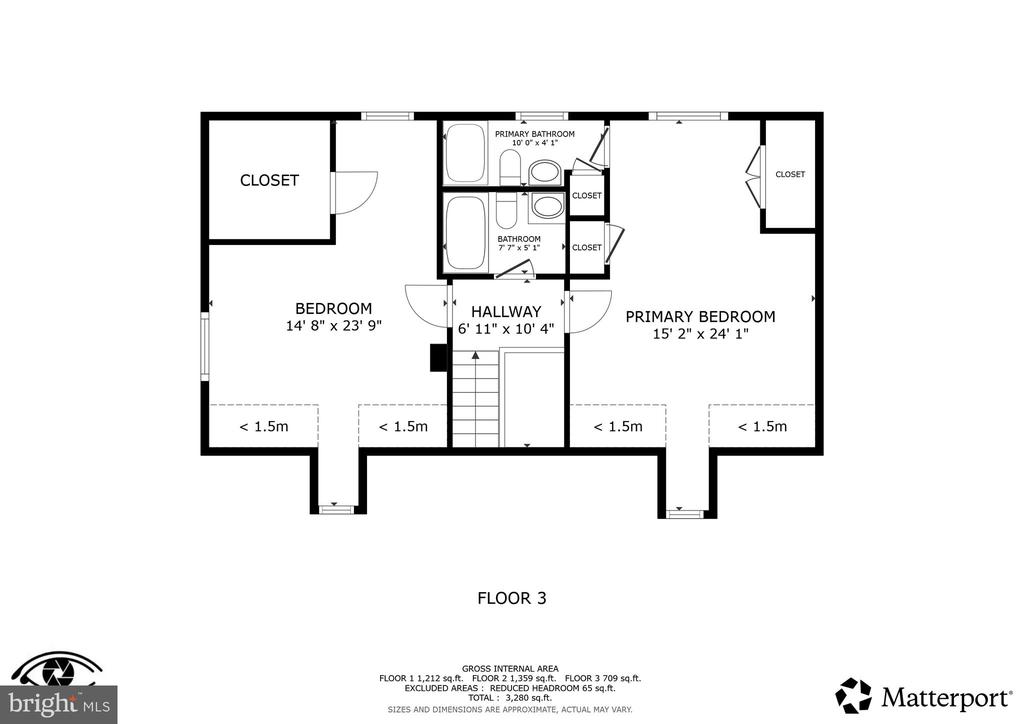
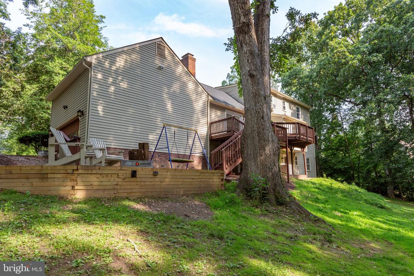
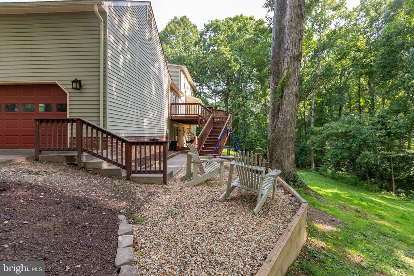
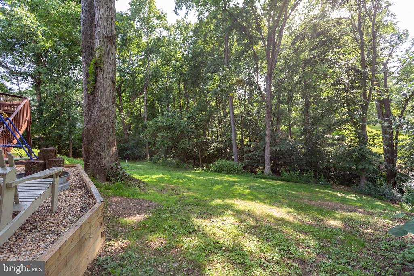
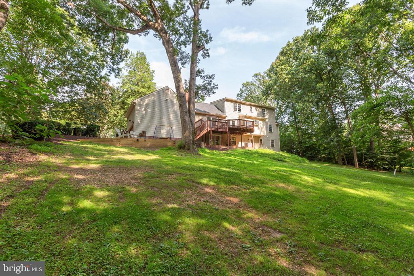
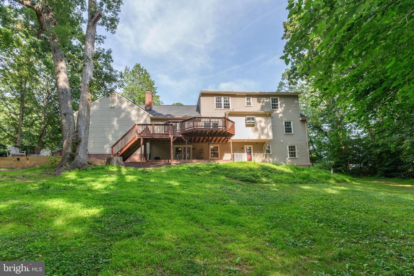
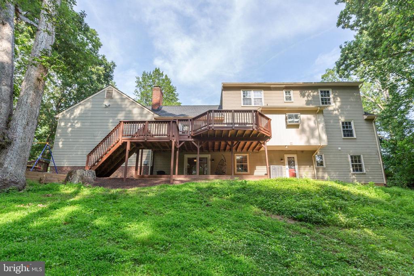
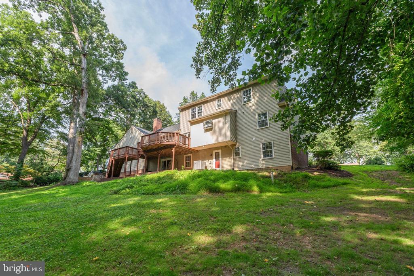
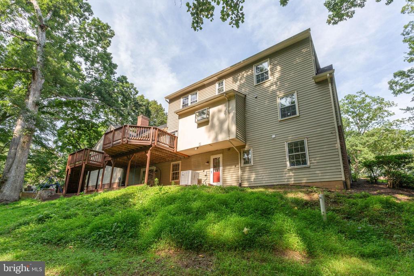
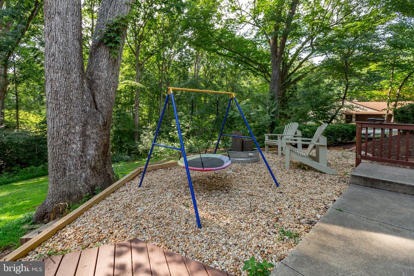
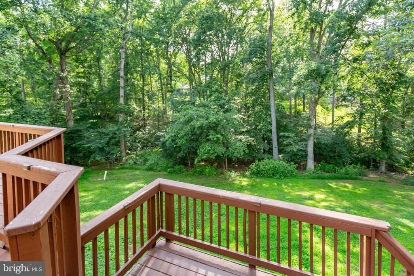
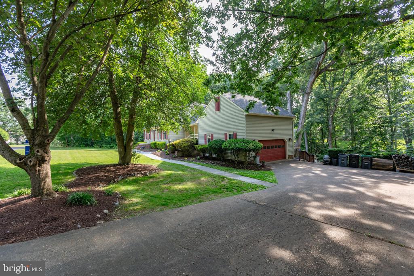
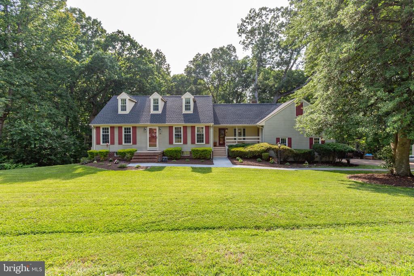
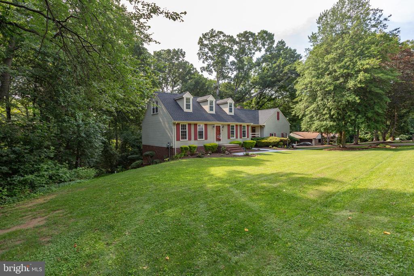
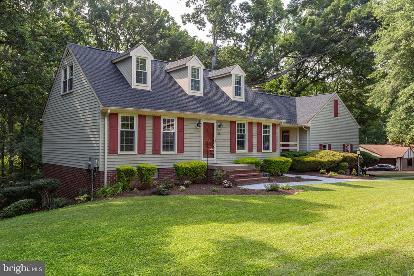
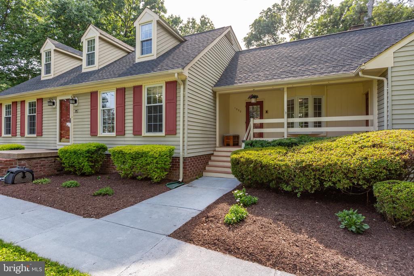
Welcome to your dream retreat--where timeless charm meets modern convenience. Nestled on a beautifully wooded and private .8 acre lot, this spacious 3-level Cape-style home offers over 3,400 square feet of flexible living space, perfect for today's lifestyle.
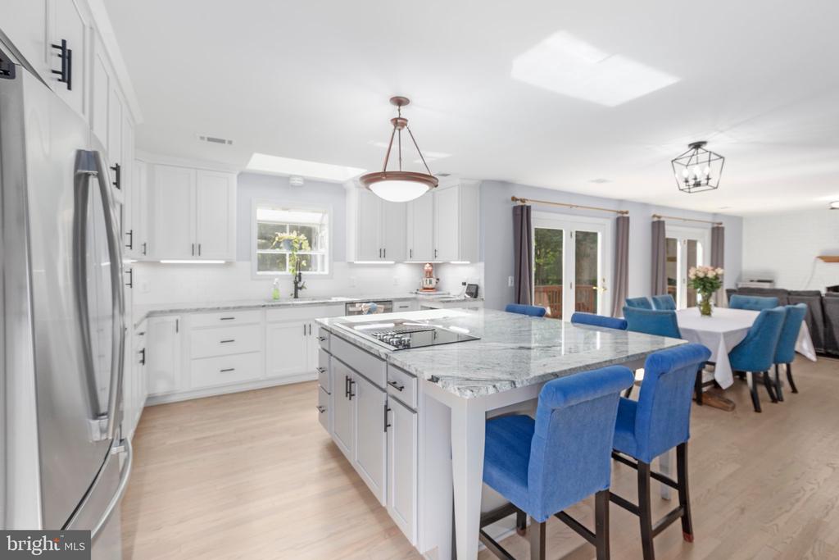
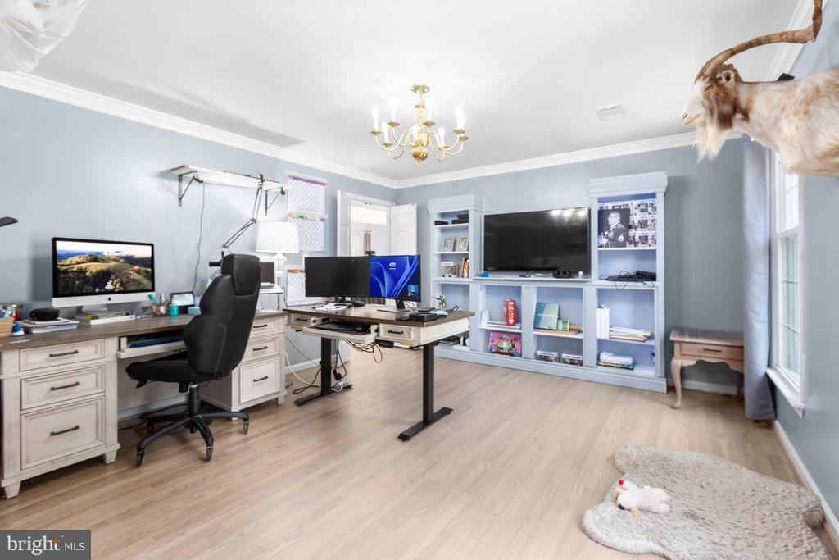
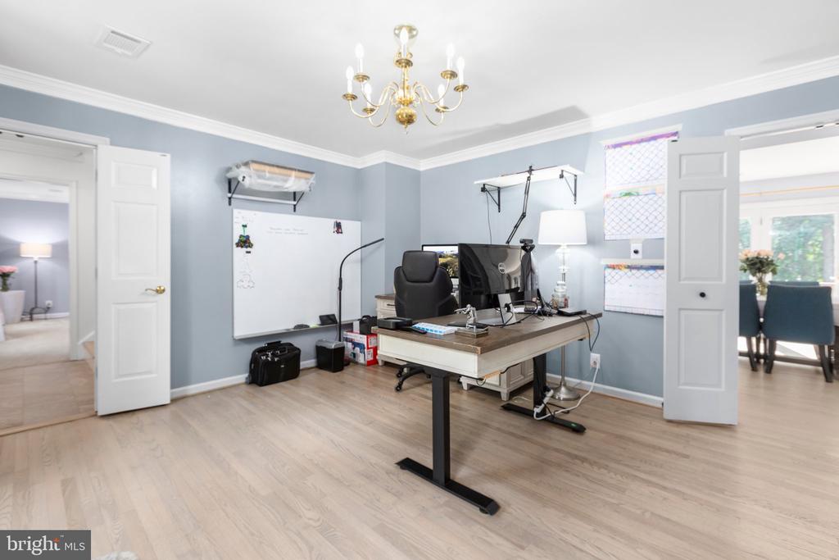
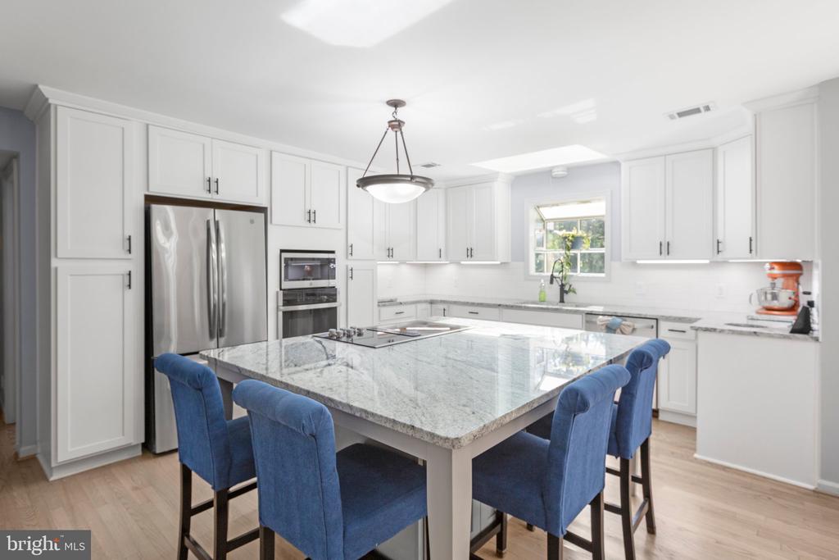
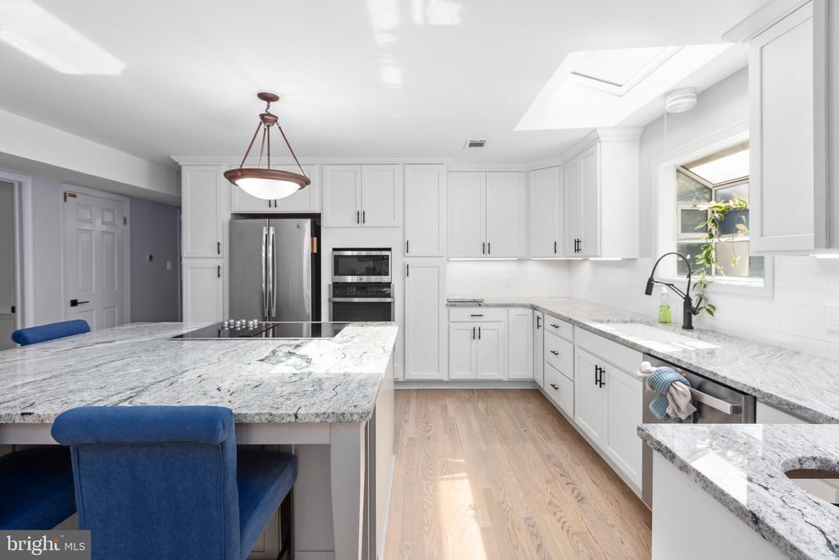
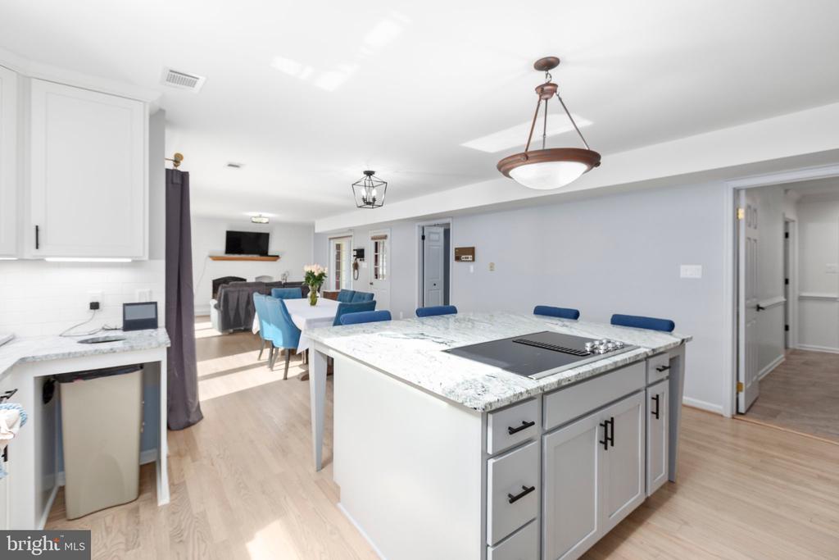
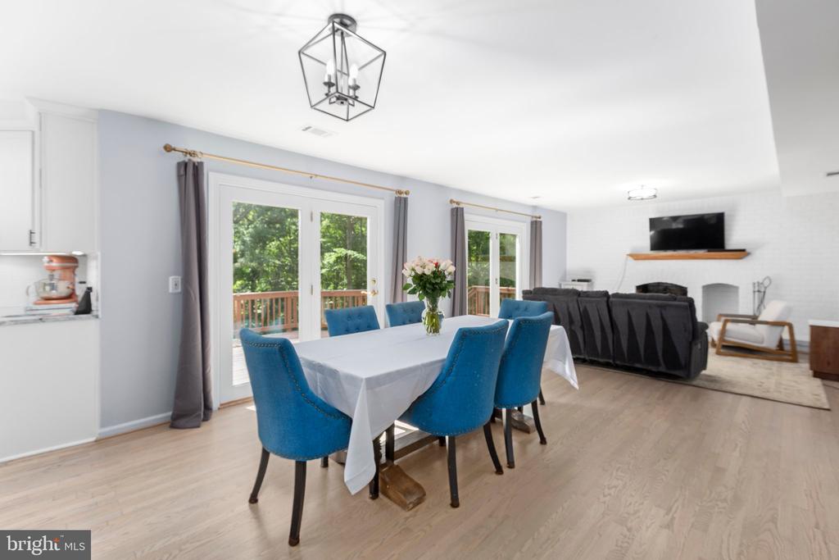
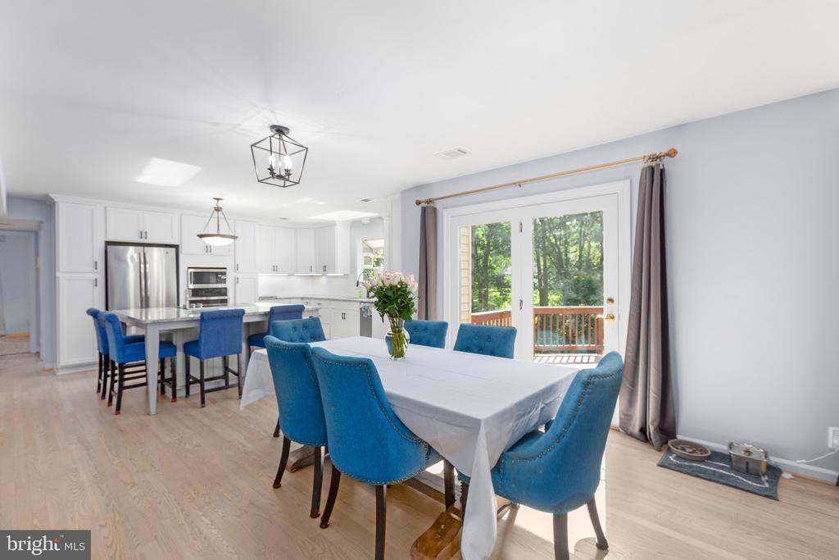
The thoughtfully designed floor plan strikes the ideal balance between open-concept gathering spaces and private nooks--great for entertaining or working from home. The completely renovated kitchen (2024) serves as the heart of the home, featuring high-end finishes and ample space for culinary creativity.
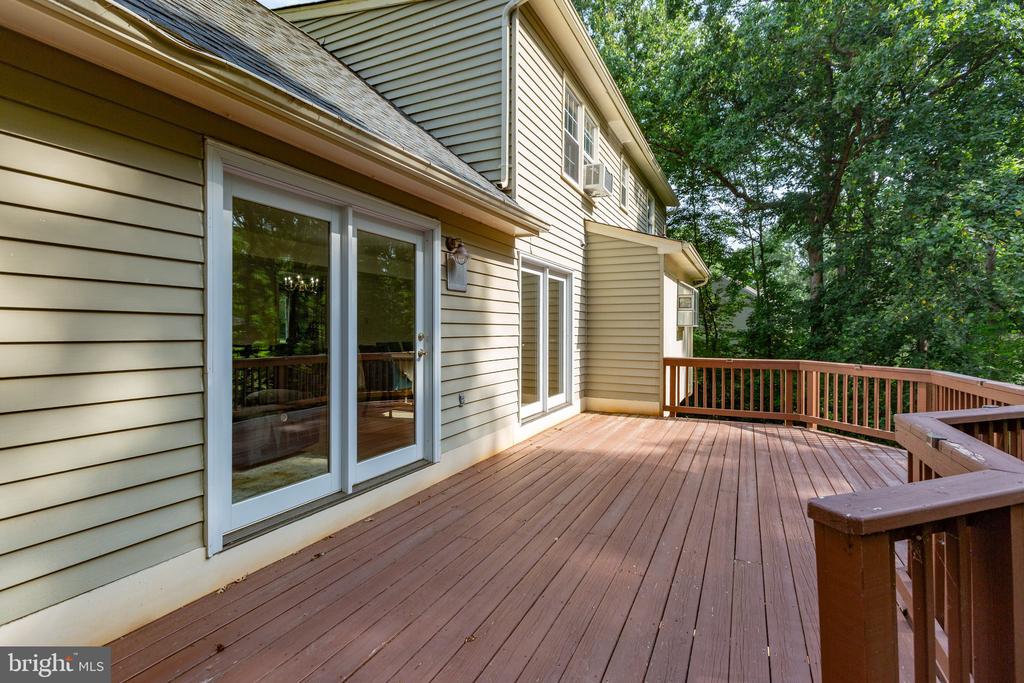
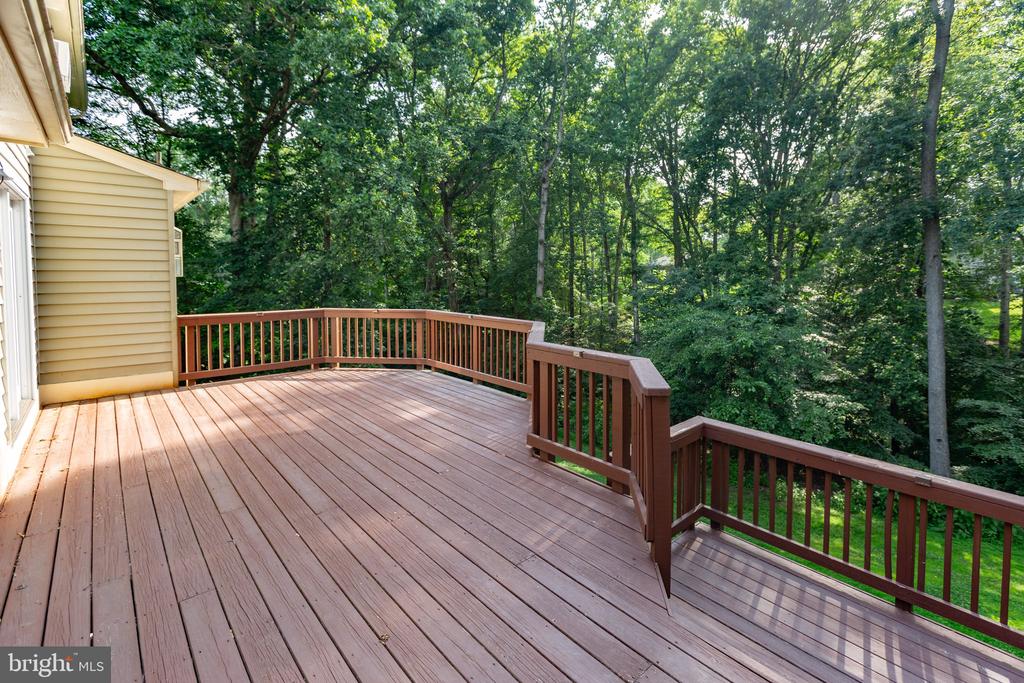
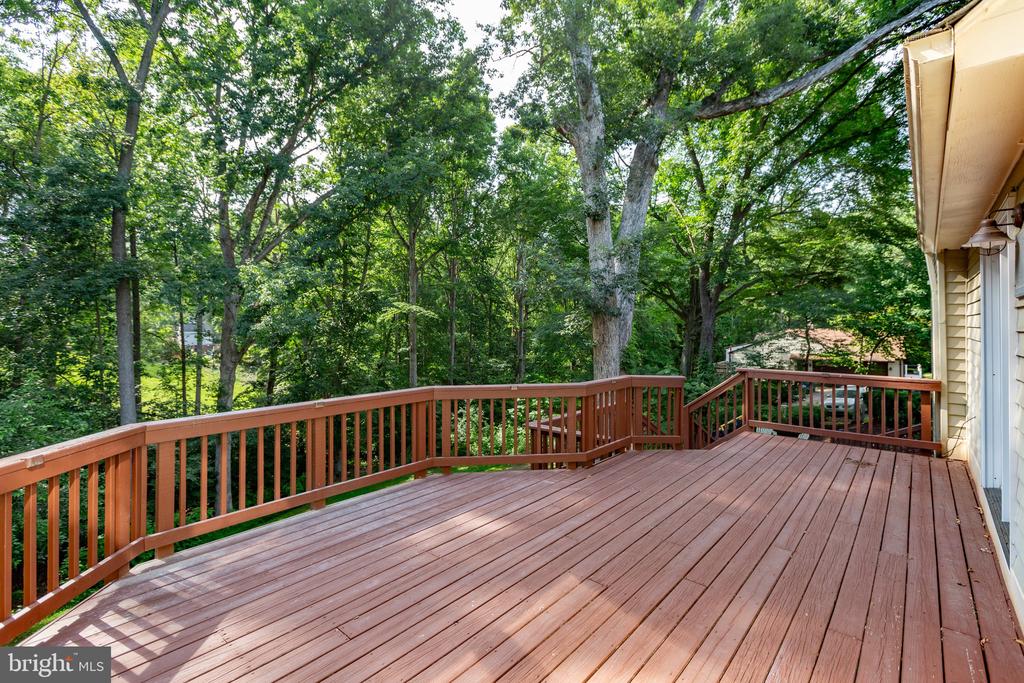
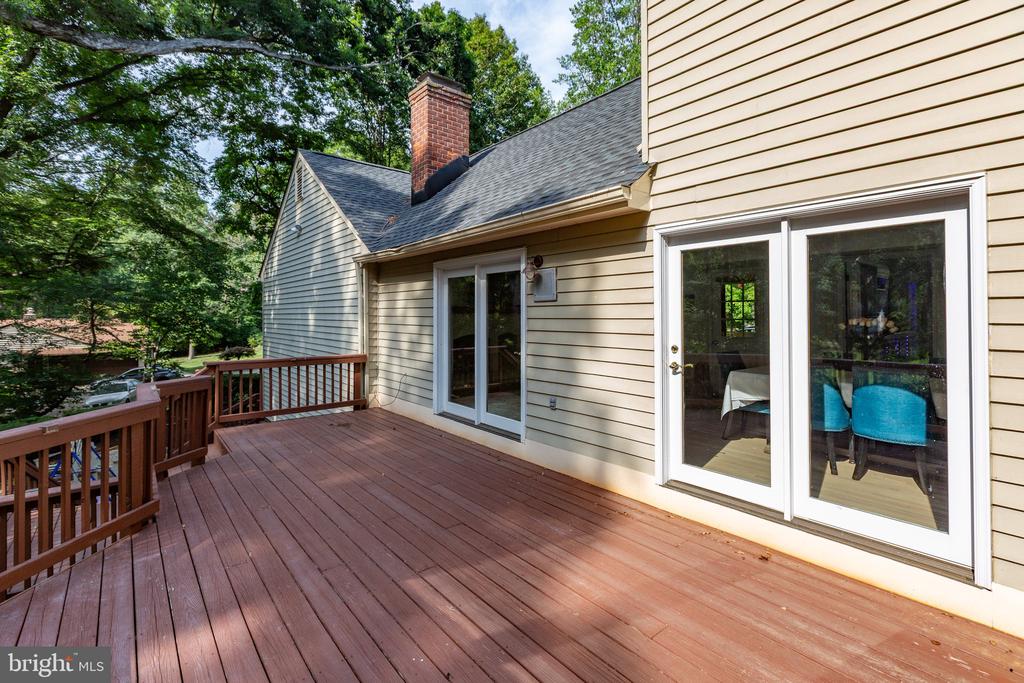
Step out onto the rear deck and take in the serene views of mature trees--your own peaceful escape just minutes from I-95 and shopping. Whether you're enjoying your morning coffee or hosting summer dinners al fresco, the privacy is a welcoming backdrop.
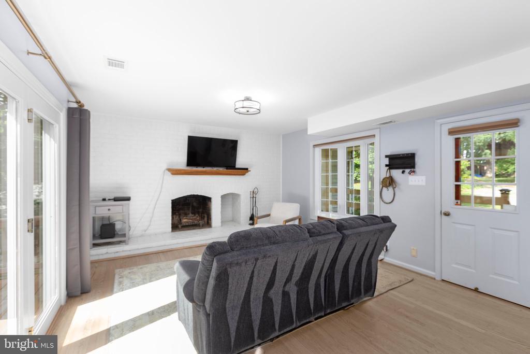
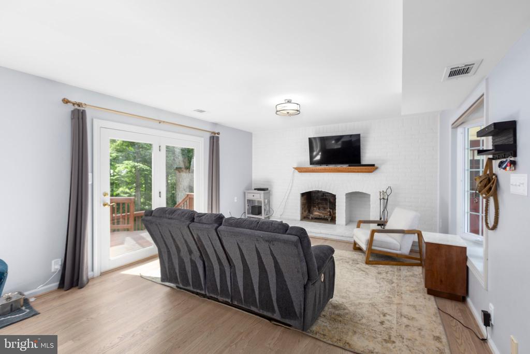
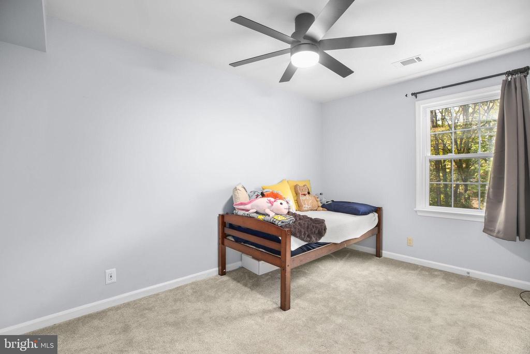
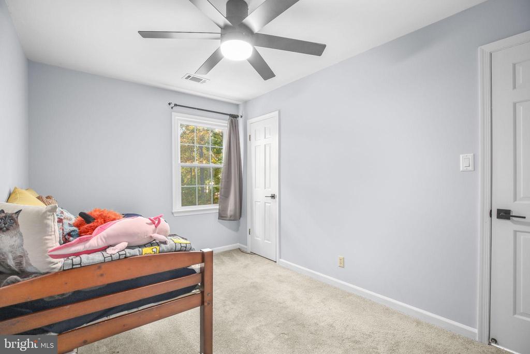
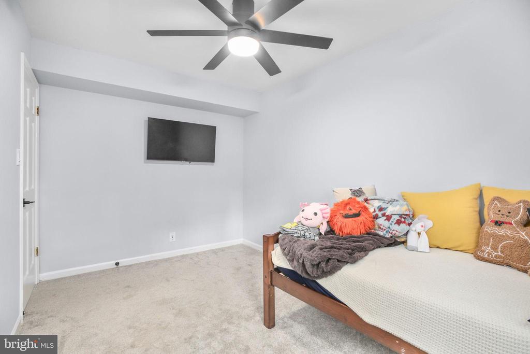
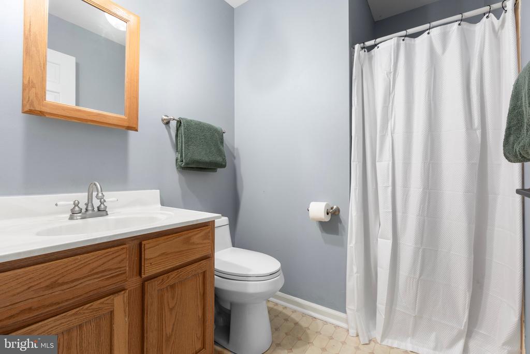
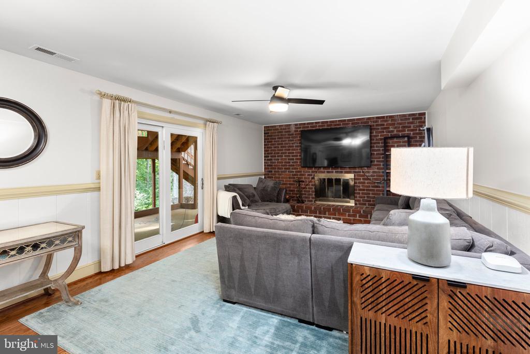
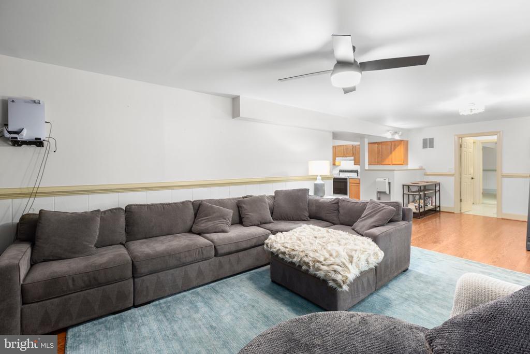
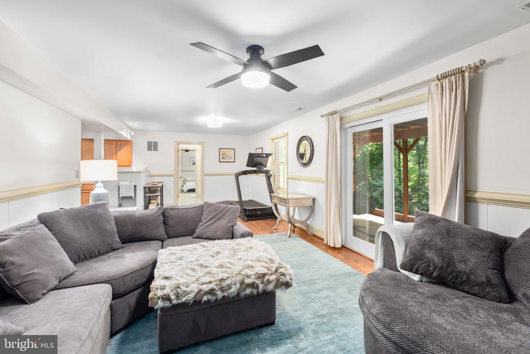
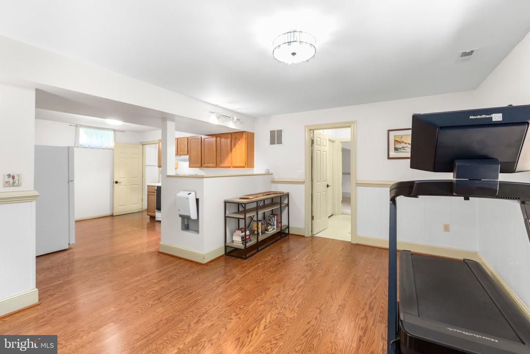
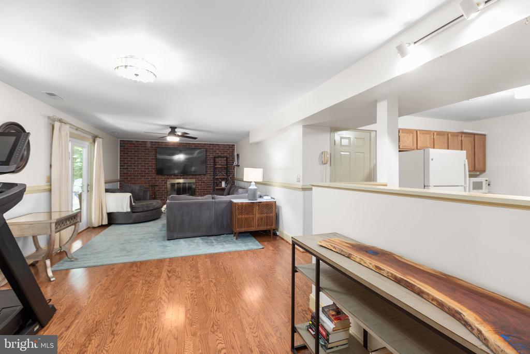
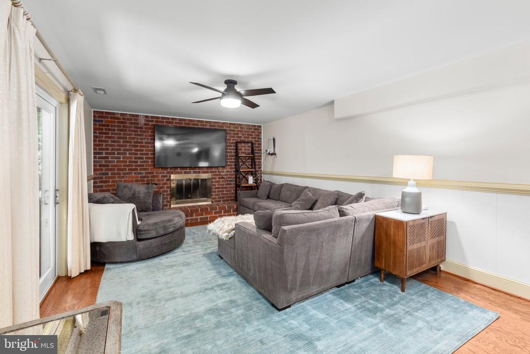
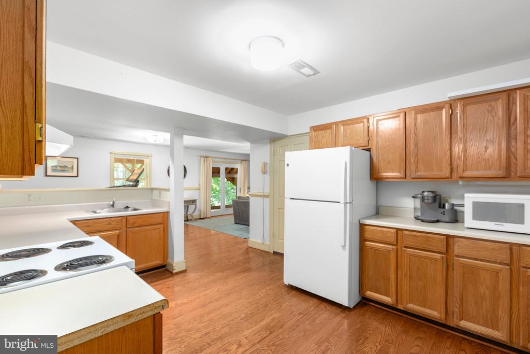
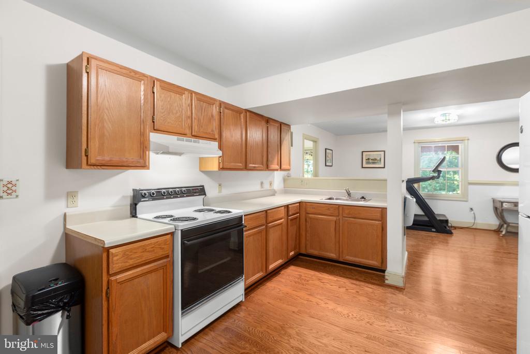
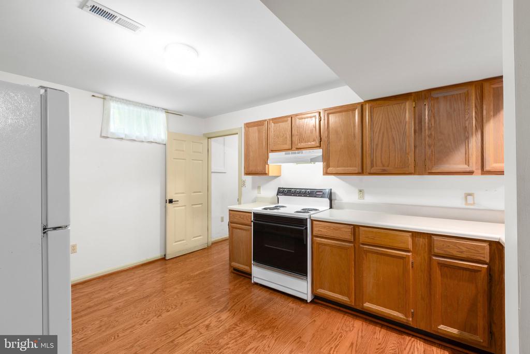
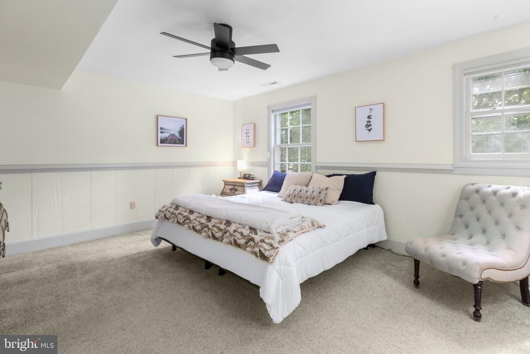
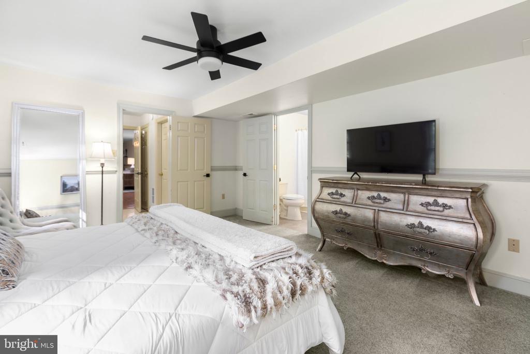
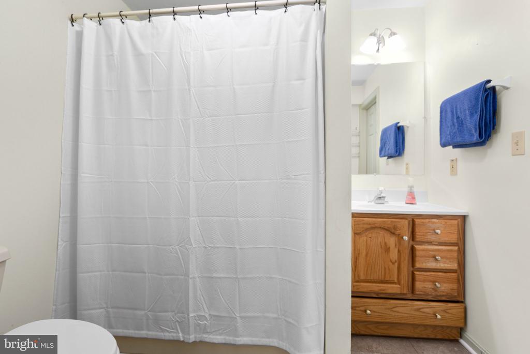
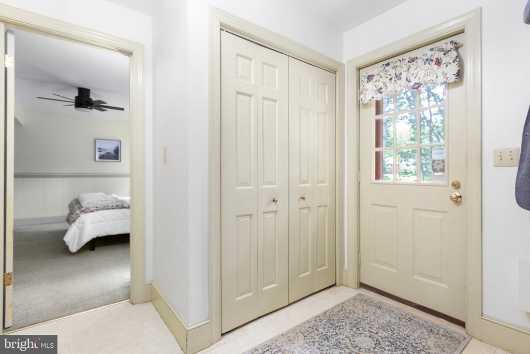
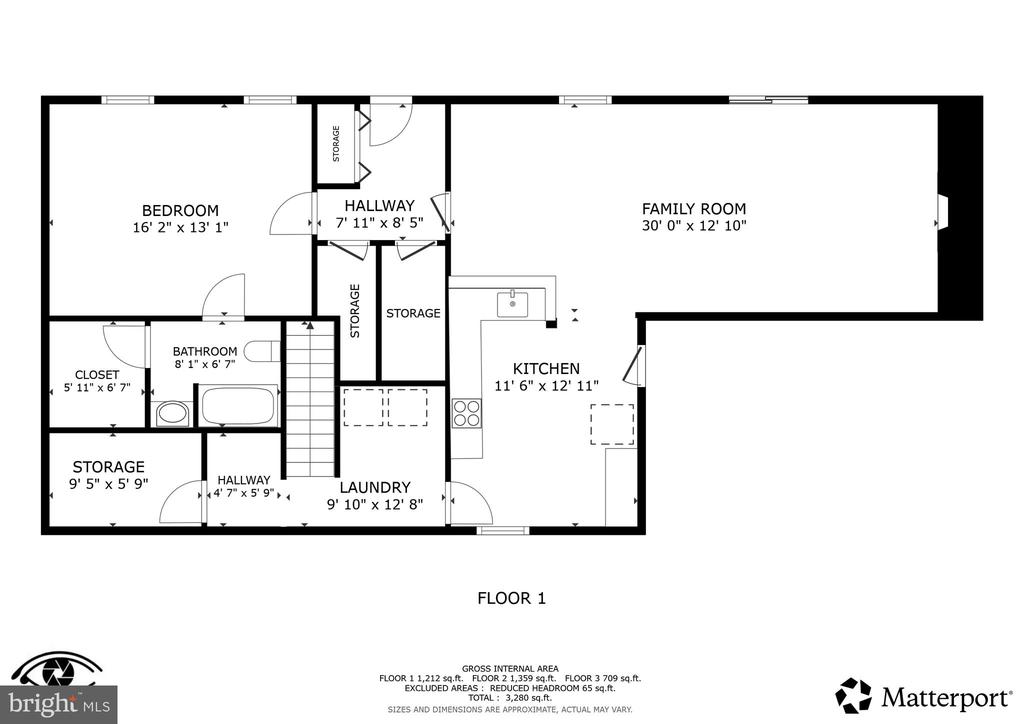
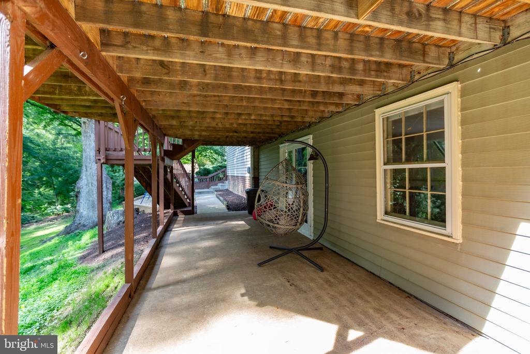
The walk-out lower level offers incredible versatility with a full apartment that includes a private entrance, full kitchen, spacious living/dining area with a cozy wood-burning fireplace, a large bedroom, full bath, and walk-in closet. It's fully wheelchair accessible--perfect for multigenerational living, guests, or even rental potential.
Additional highlights include:
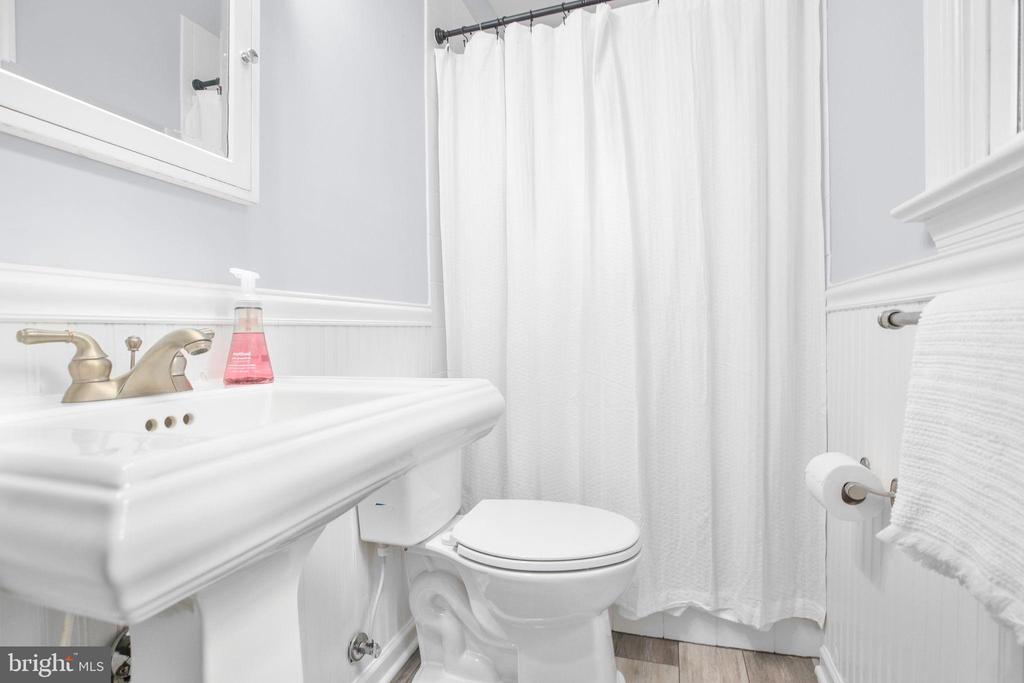
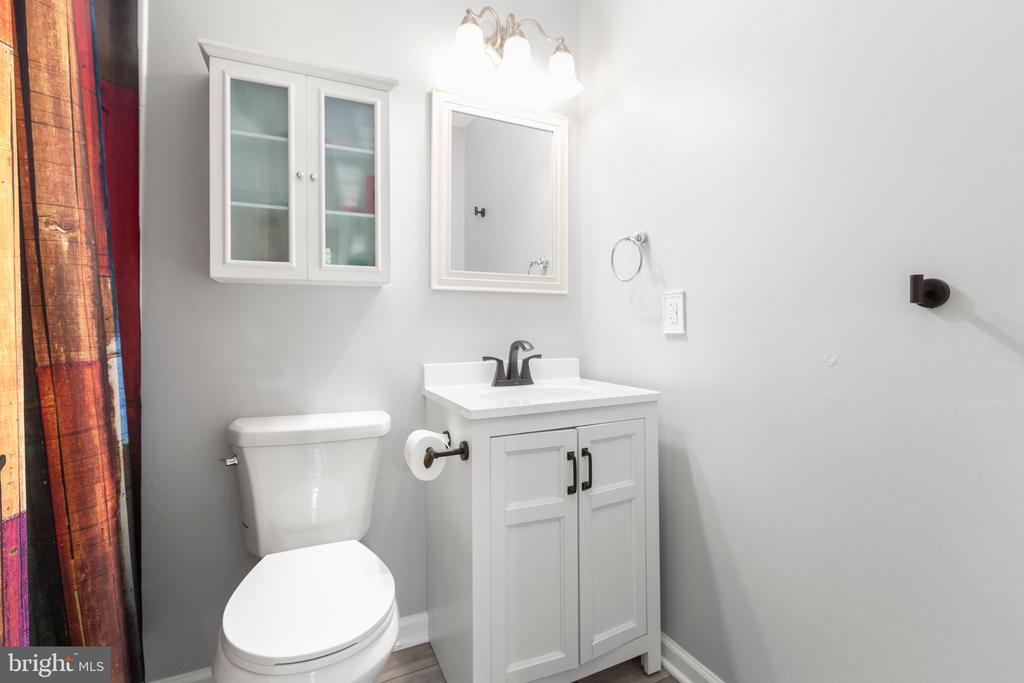
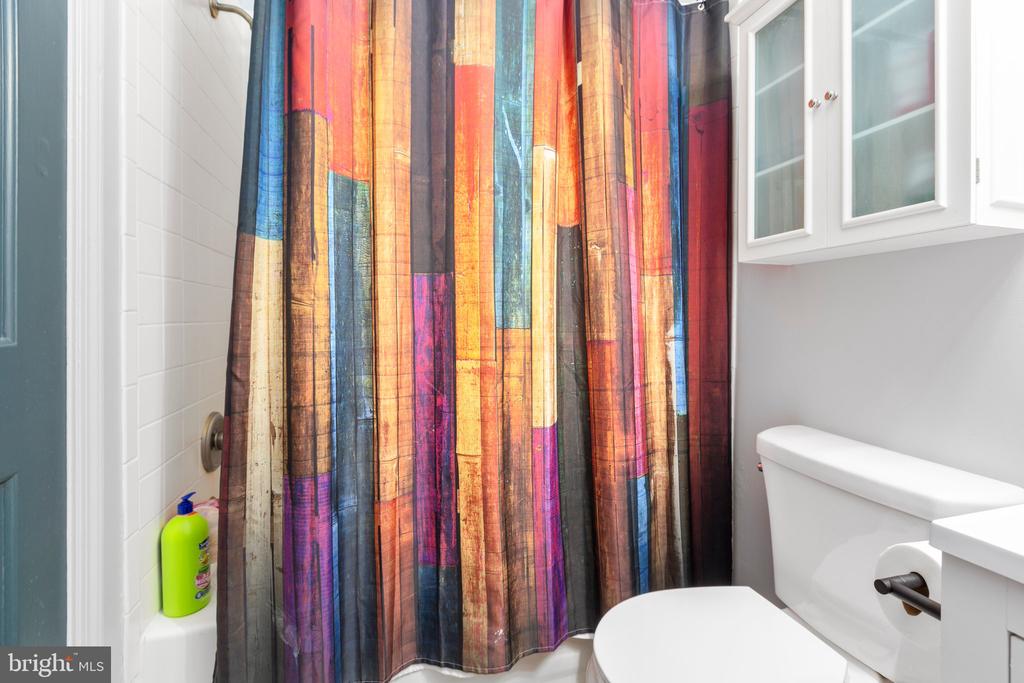
* 4 bedrooms and 4 full baths
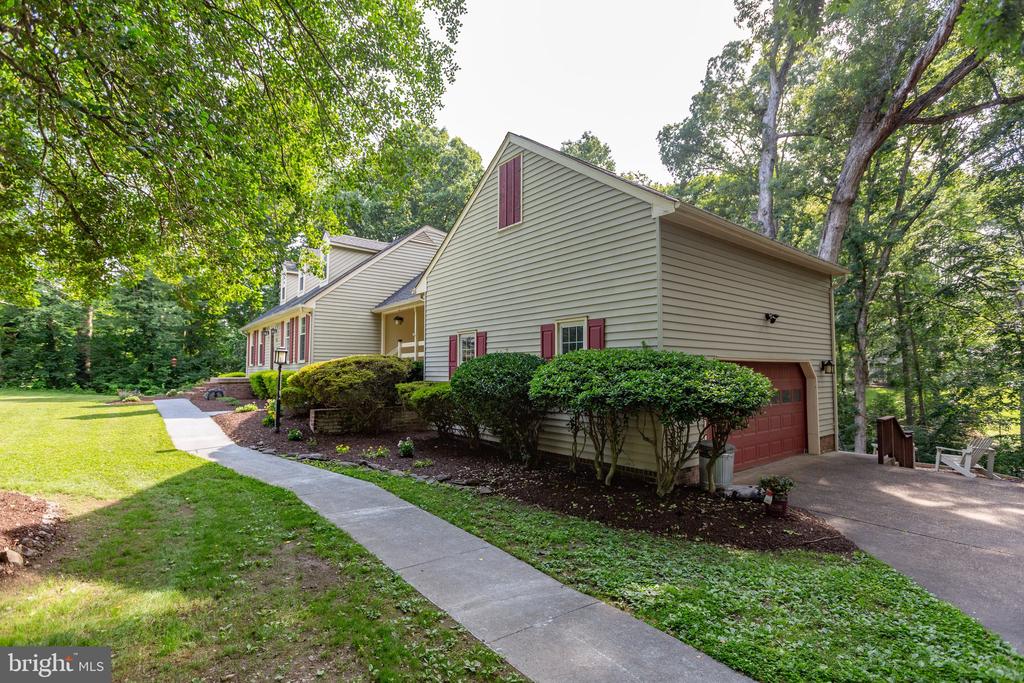
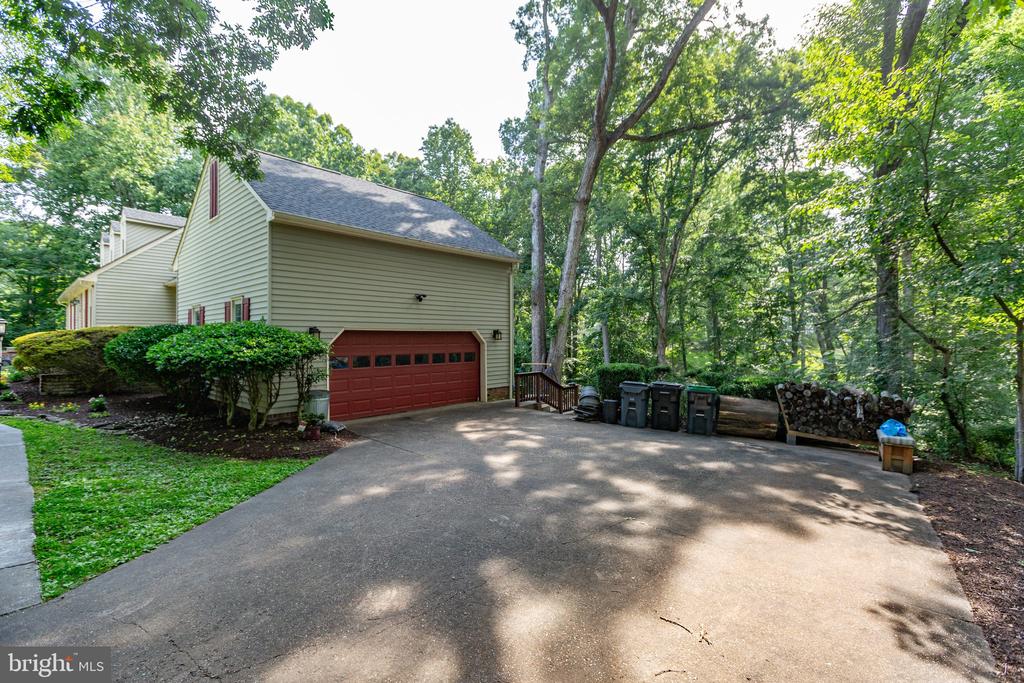
* Side-loading 2-car garage with an oversized driveway
* New HVAC (2025) and new roof (2024)
* Established neighborhood with a prime location for commuters
This home is a rare find--offering space, privacy, and convenience all in one. Don't miss your opportunity to make it yours!
View additional property information below.
Take the first step toward your goals with a team dedicated to guiding you every step of the way.
CONTACT US

