
15525 HILLVIEW COURT
CULPEPER, VA 22701
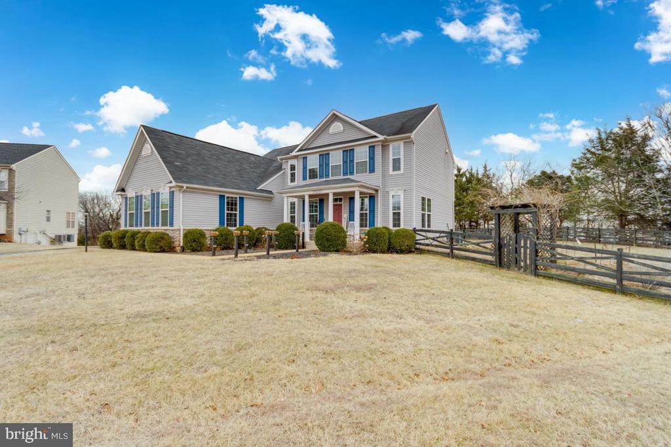
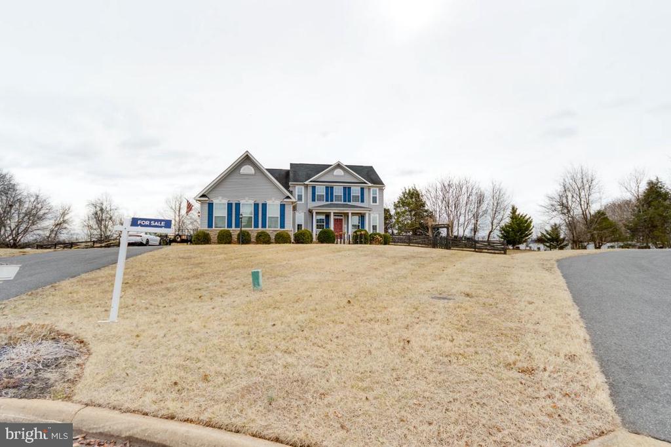
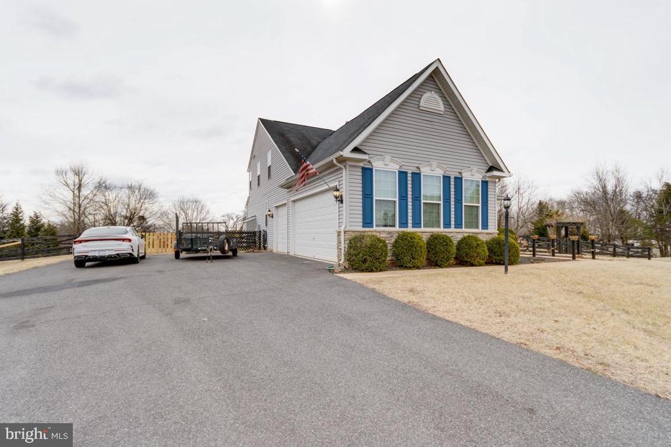
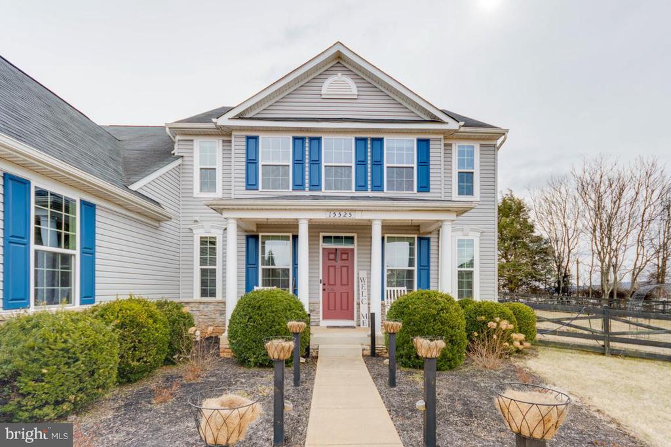
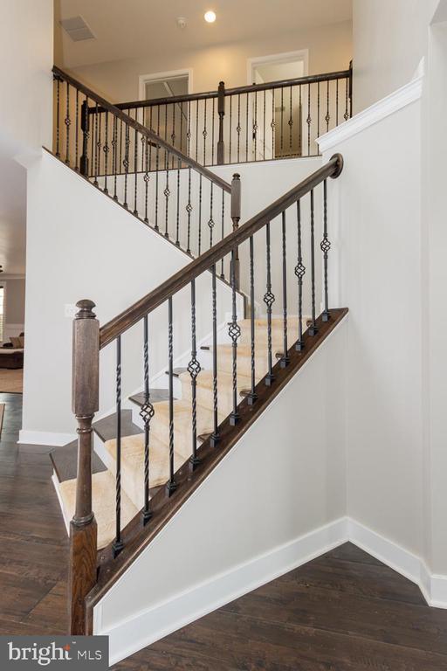
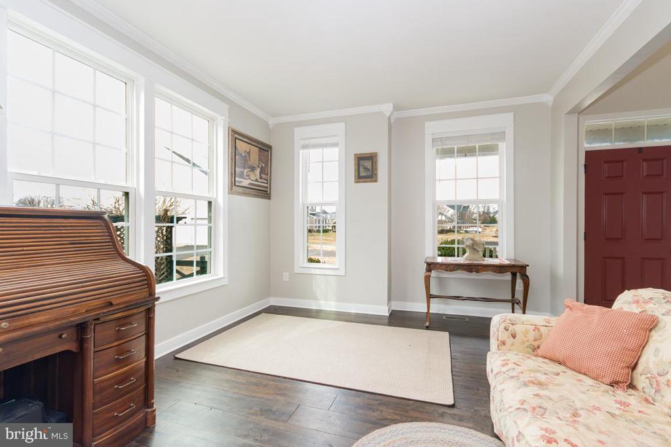
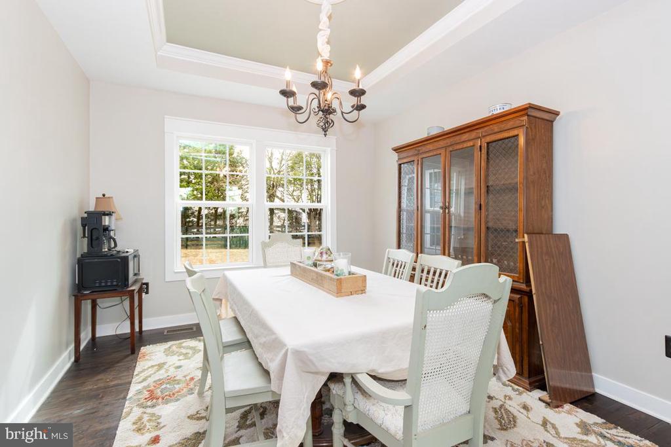
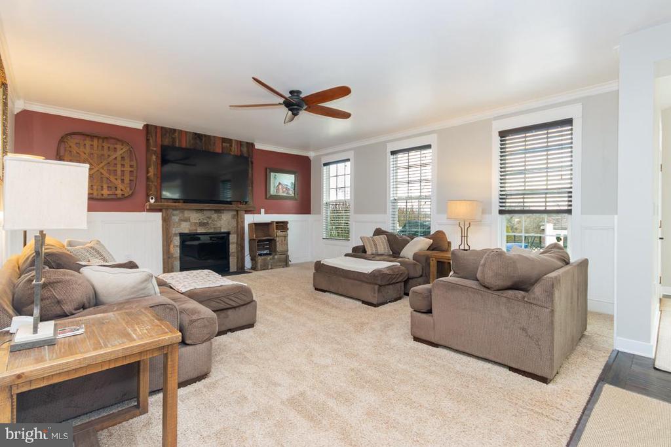
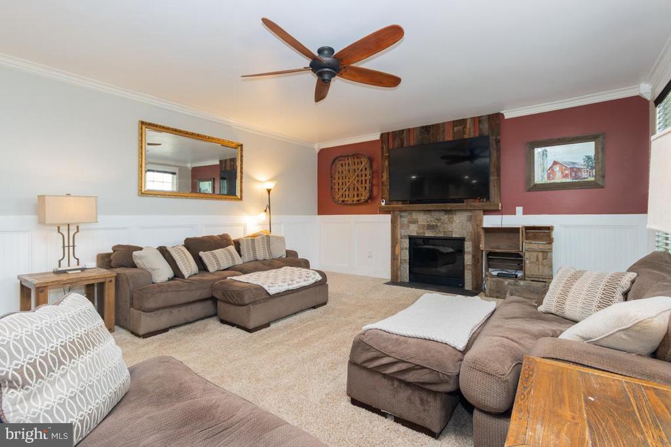
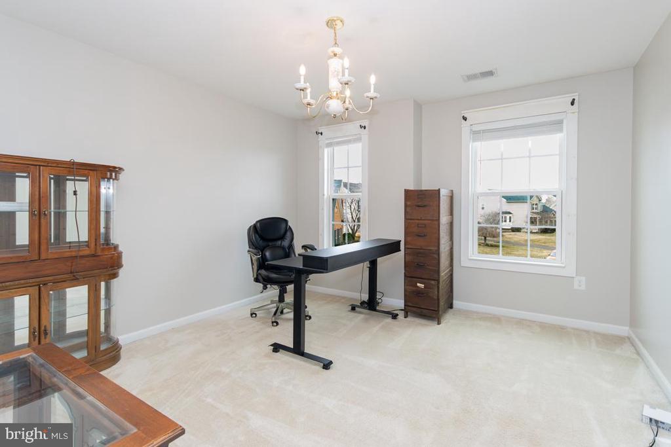
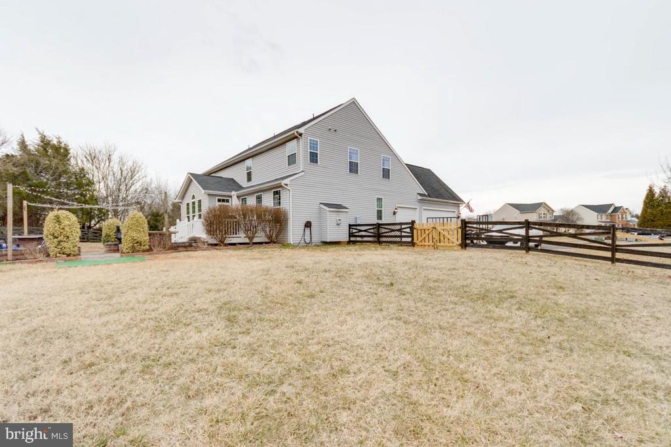
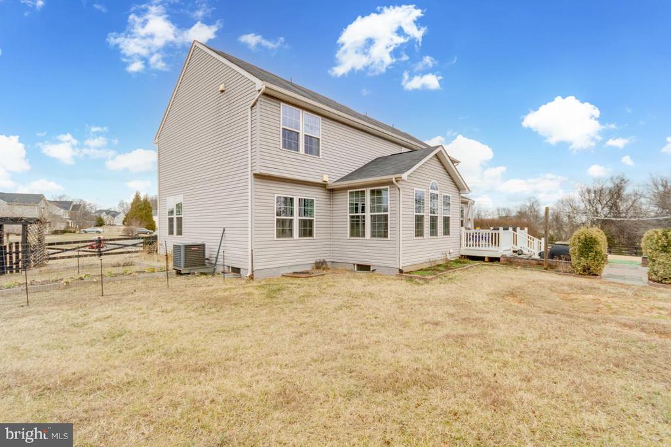
Welcome to the highly sought-after **Victoria Falls model**, offering an exceptional blend of space, elegance, and thoughtful upgrades throughout. This beautifully maintained home features a **rare three-car garage** and an expansive layout designed for both comfortable everyday living and impressive entertaining.
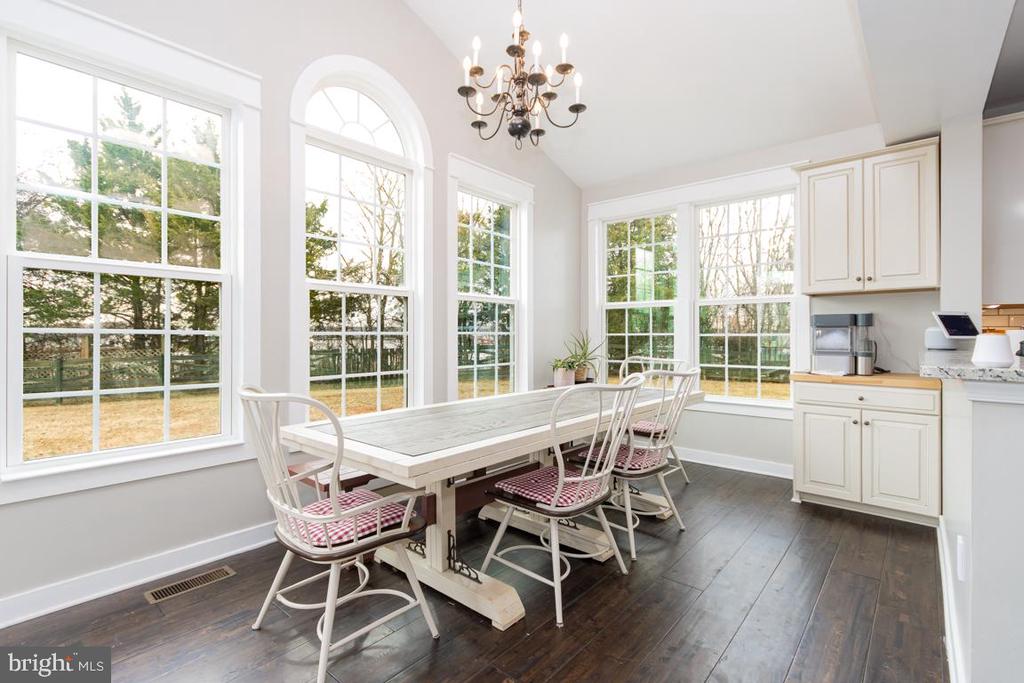
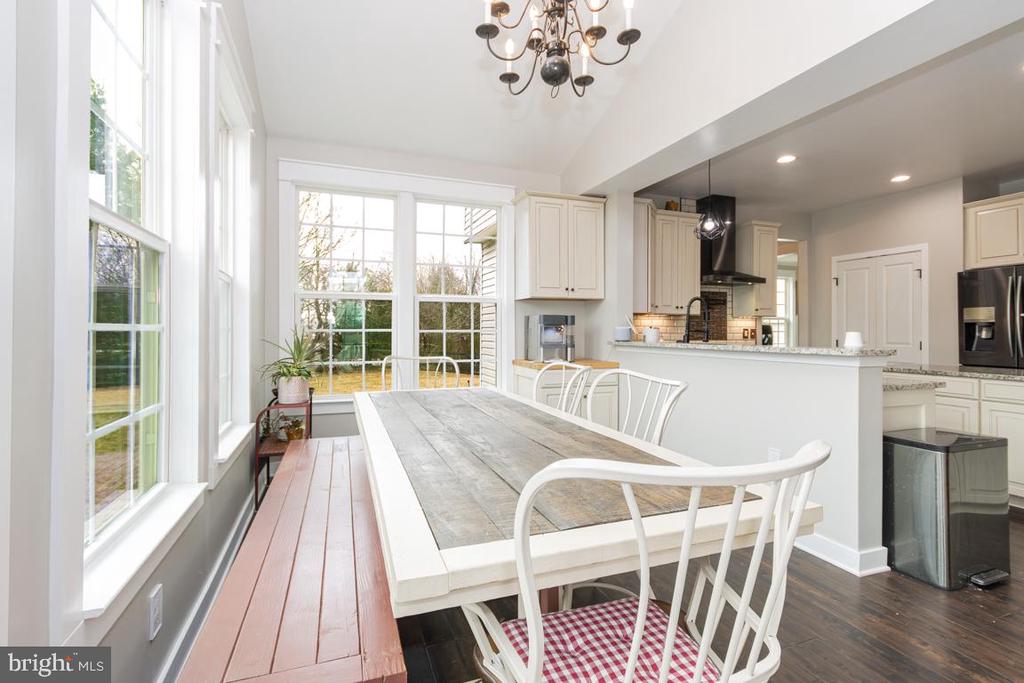
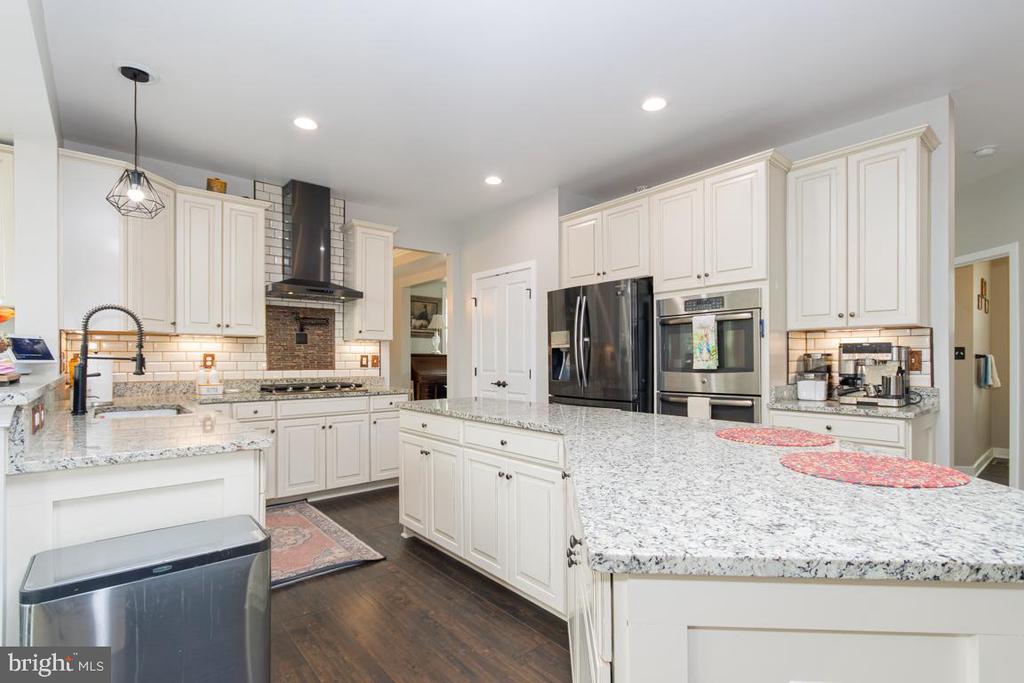
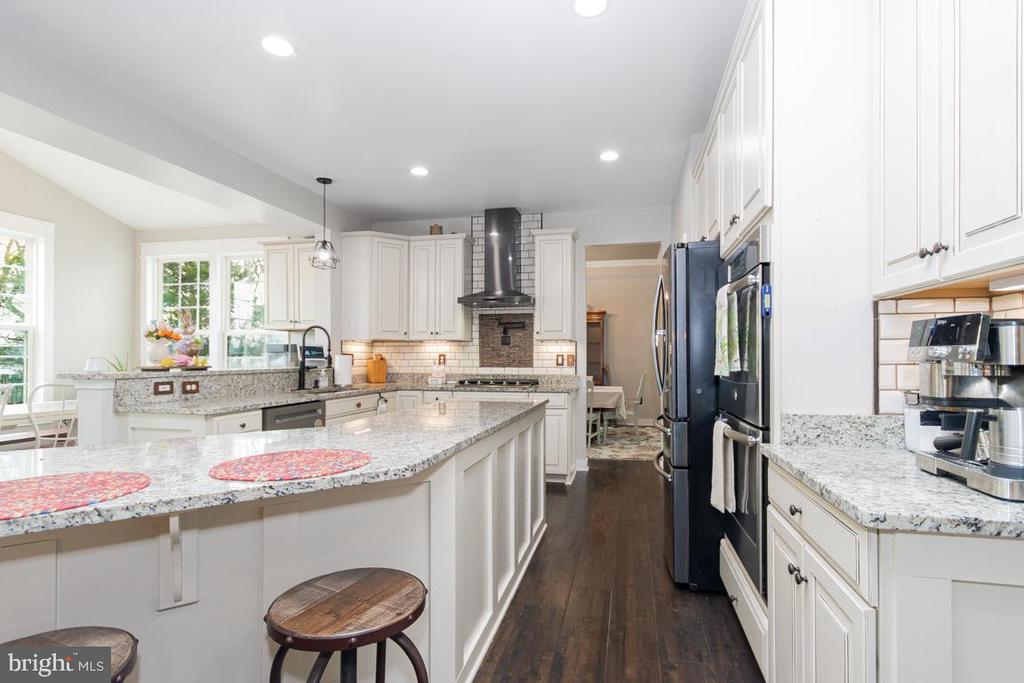
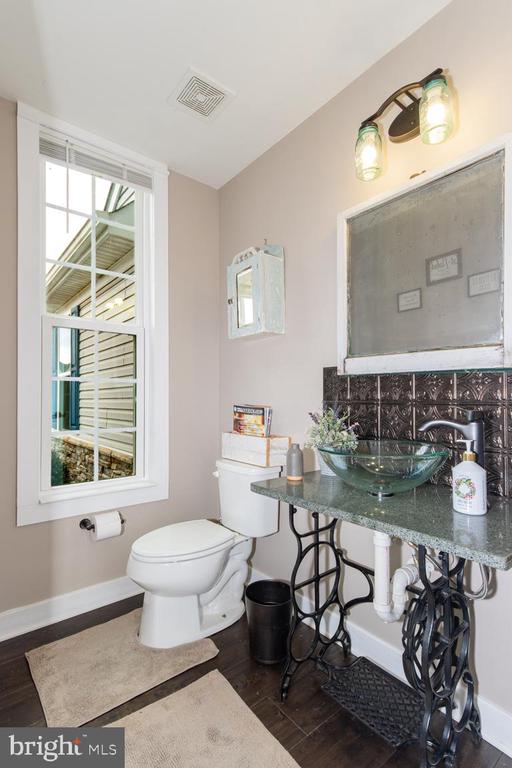
The main level showcases a **gourmet kitchen** with upgraded cabinetry, a spacious enhanced island, and abundant prep space, opening seamlessly to the light-filled **optional morning room**--perfect for casual dining or relaxing with backyard views. Elegant **upgraded molding and trim work** add sophistication and architectural detail throughout the home.
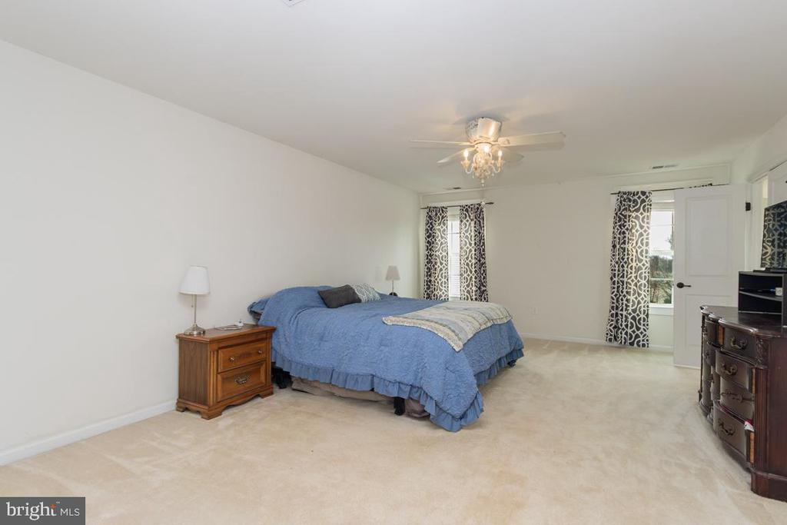
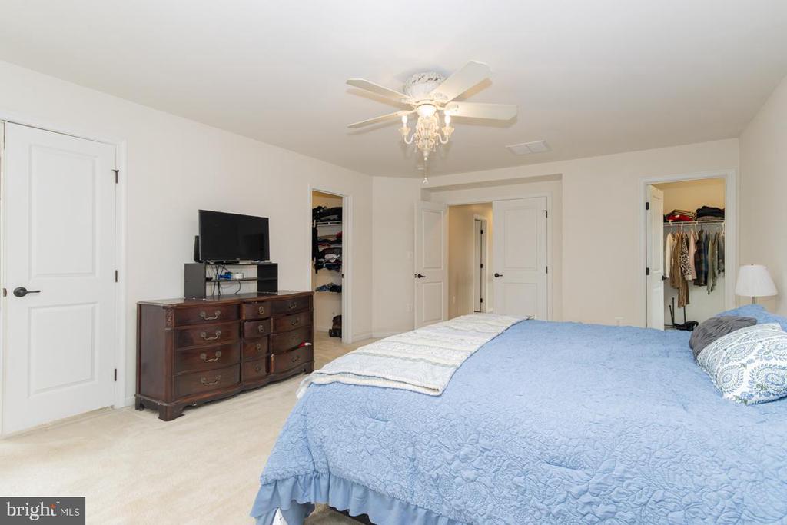
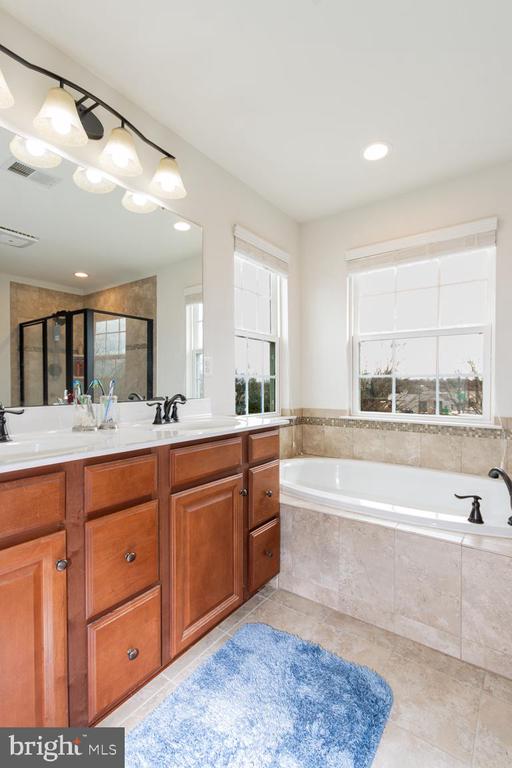
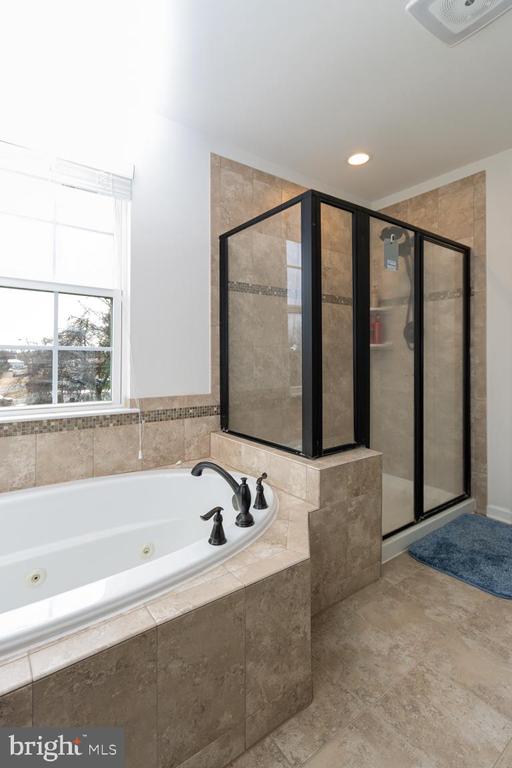
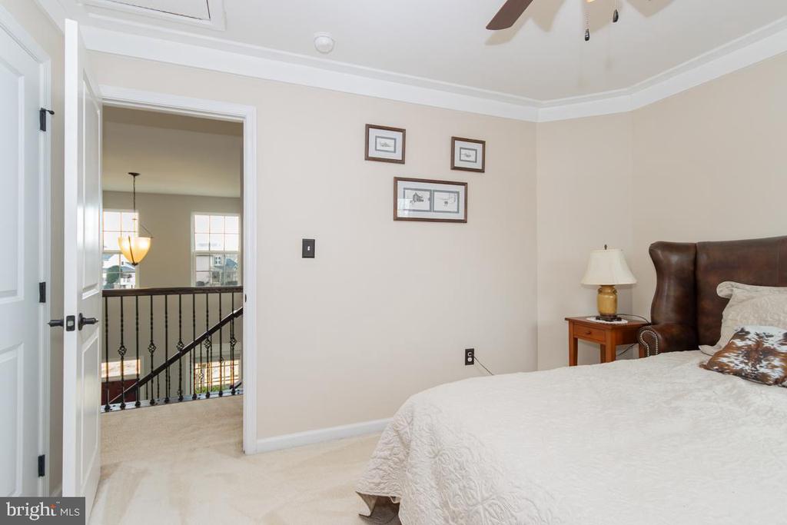
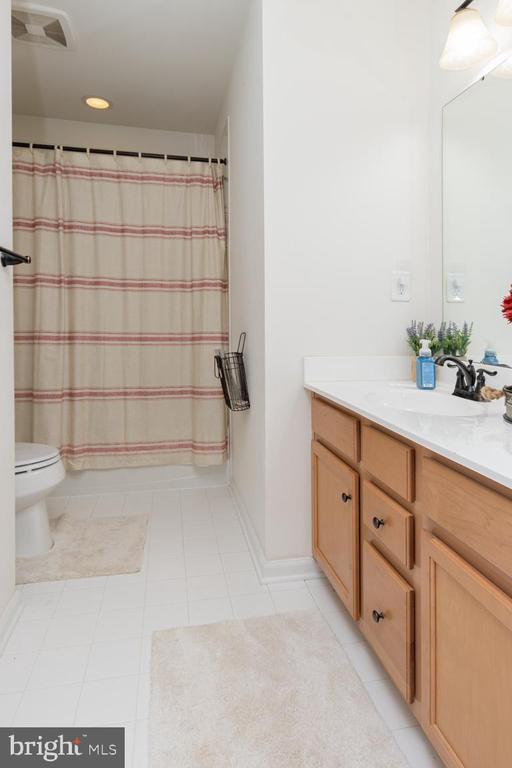
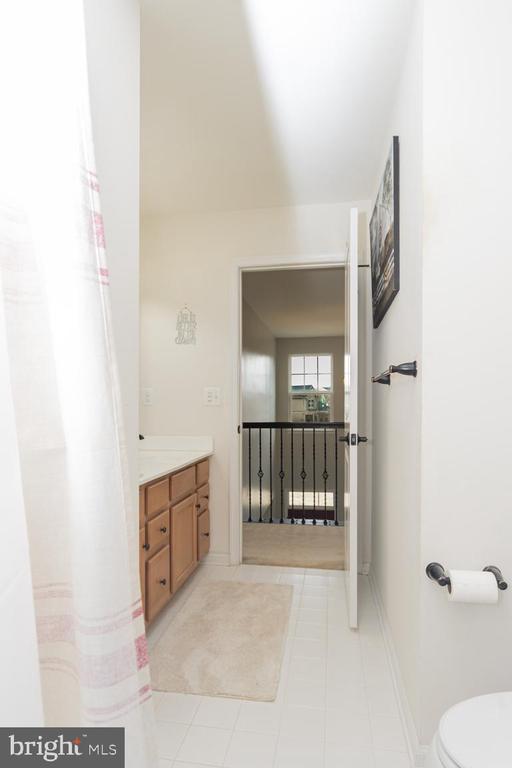
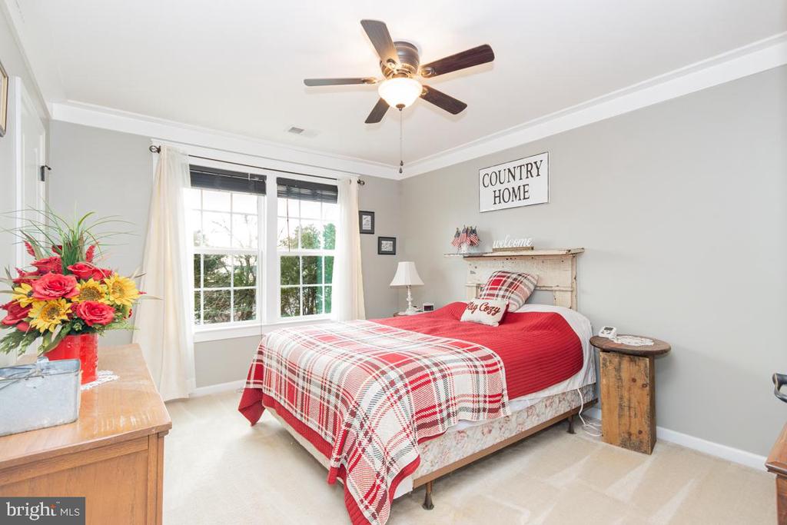
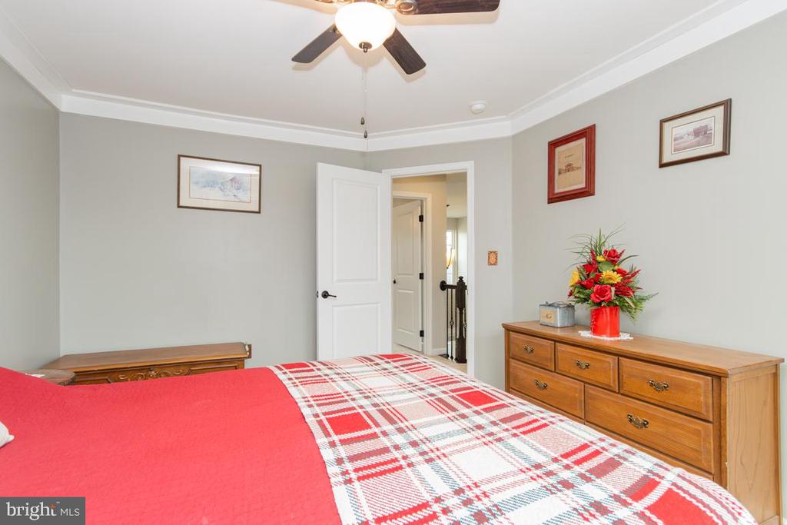
Upstairs, retreat to the luxurious primary suite featuring a spa-inspired bath complete with a **soaking Jacuzzi tub**, creating the perfect place to unwind. Spacious secondary bedrooms provide comfort and flexibility for family and guests.
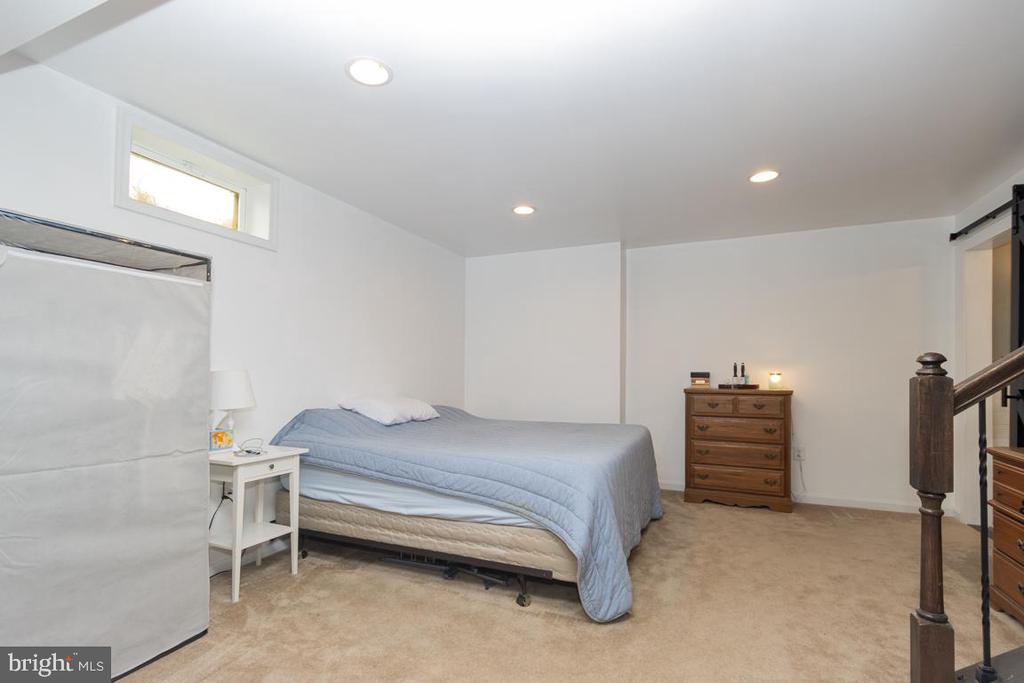
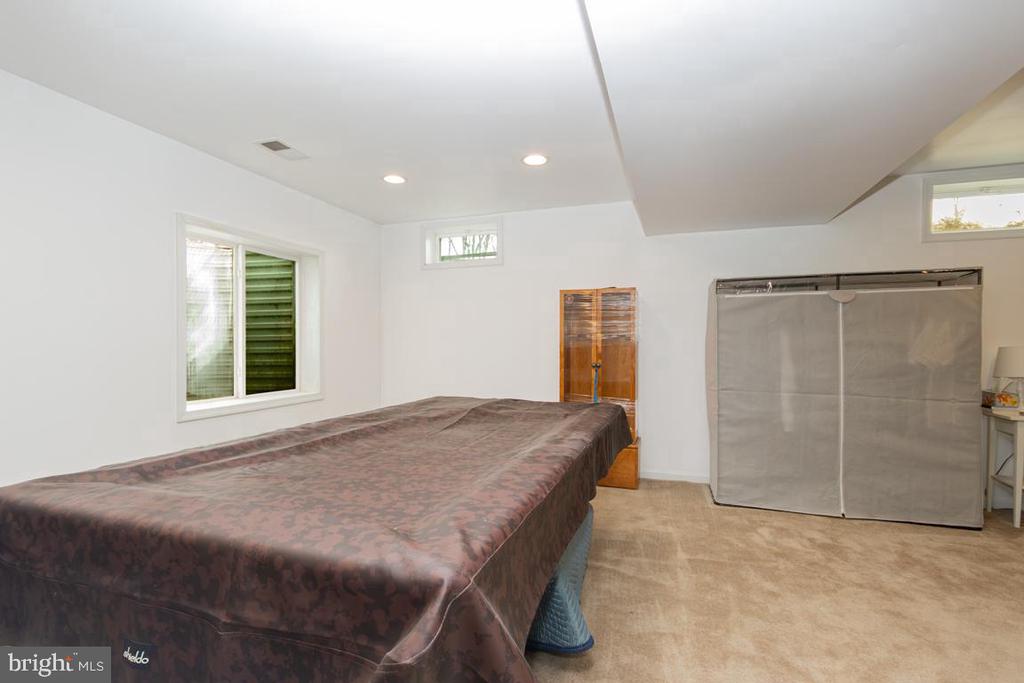
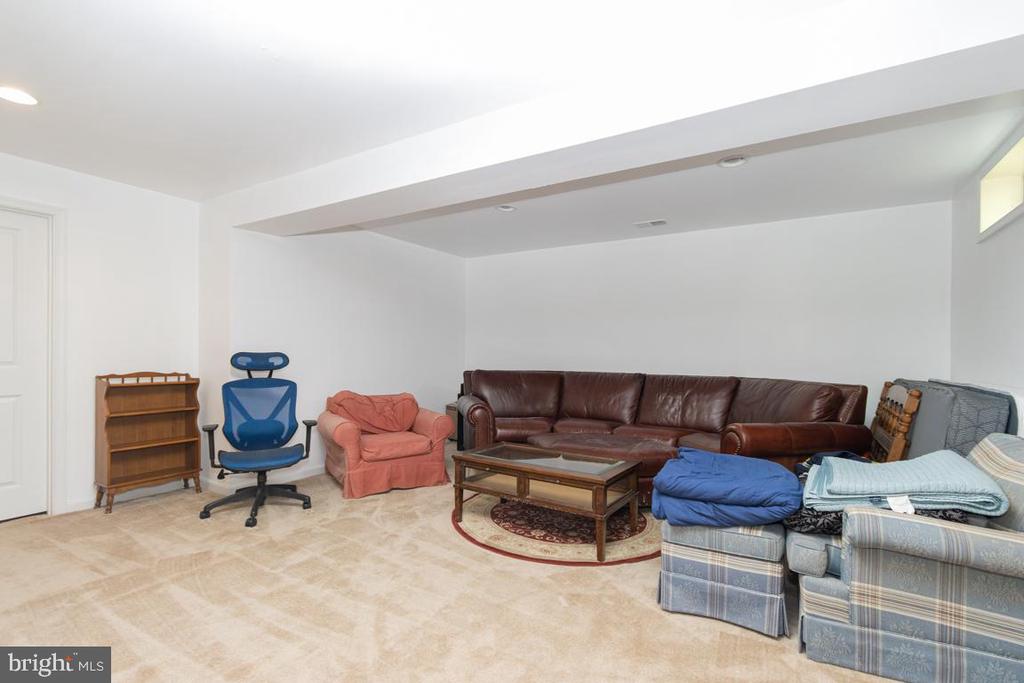
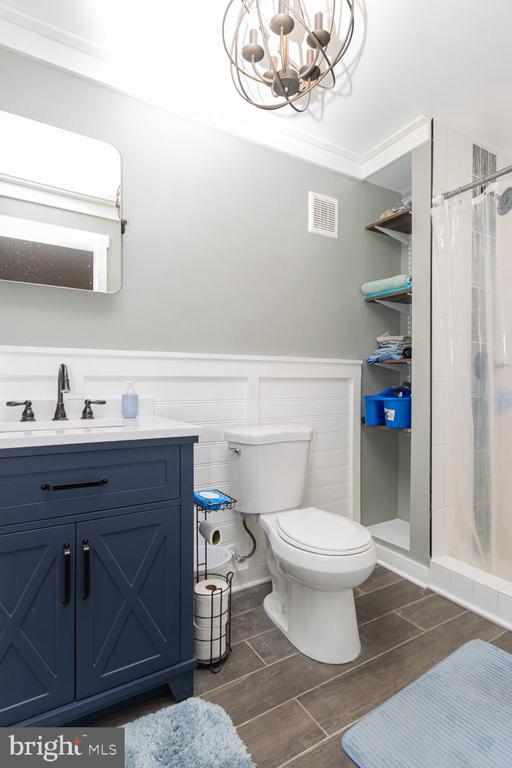
The **finished lower level** offers incredible versatility, including an **optional fifth bedroom with a full bath**, ideal for guests, multi-generational living, or a private office suite. This level provides additional living and entertaining space to suit a variety of needs.
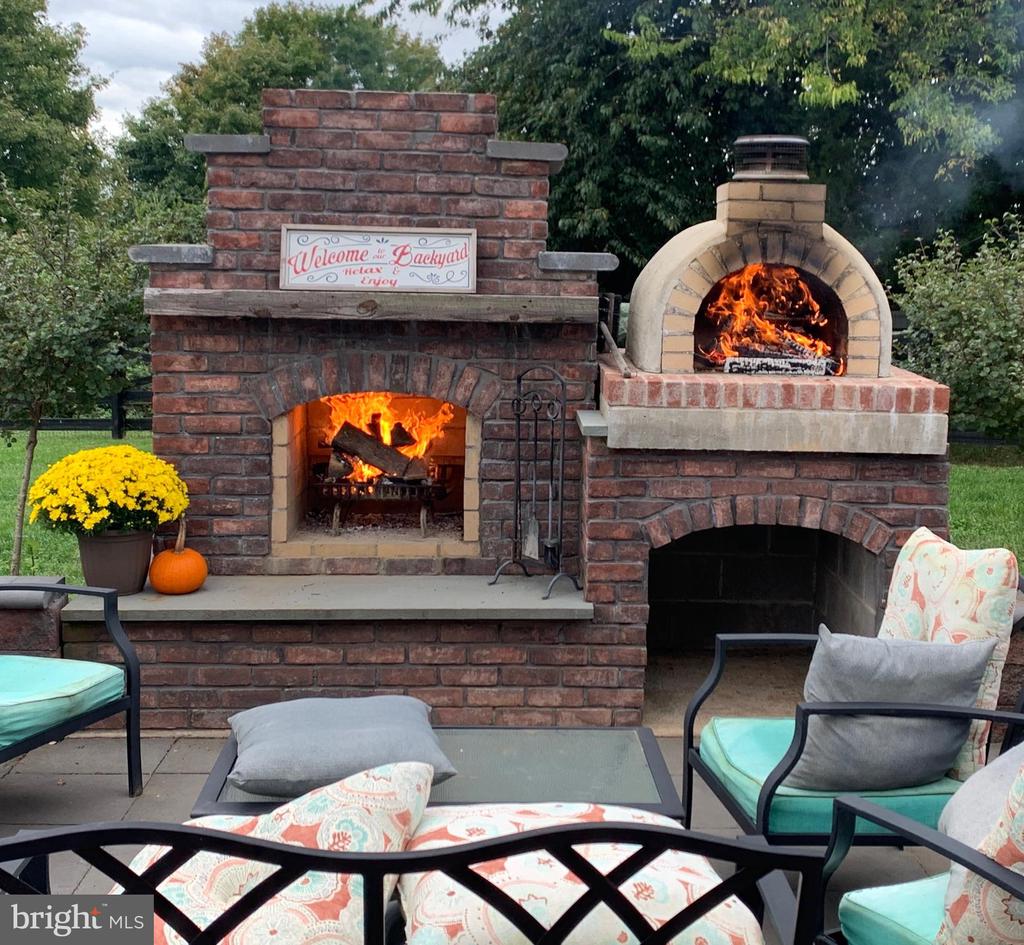
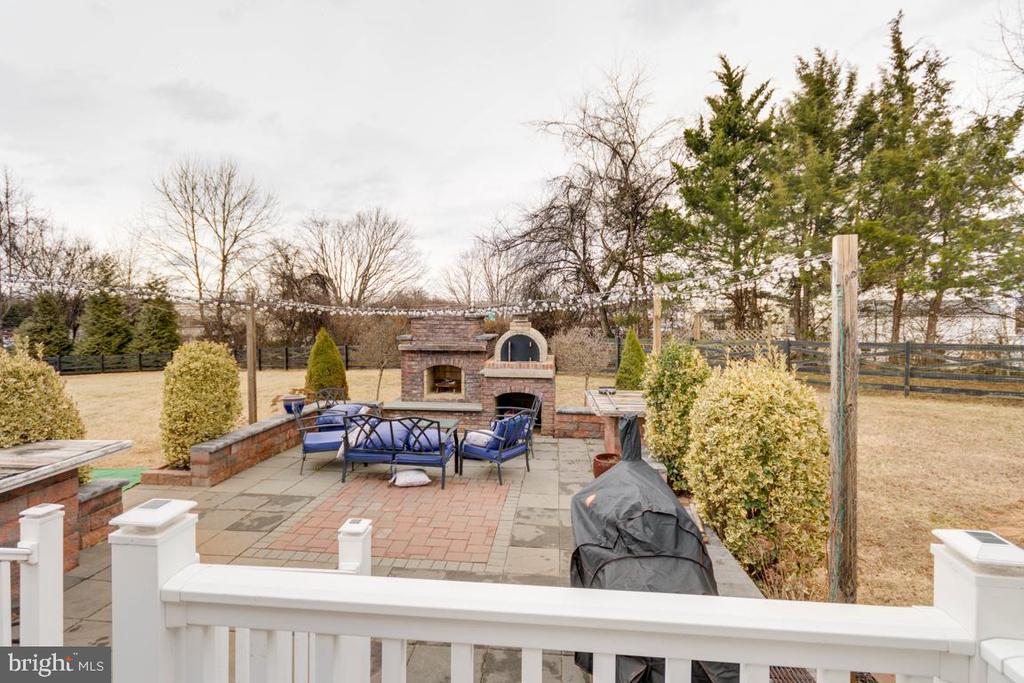
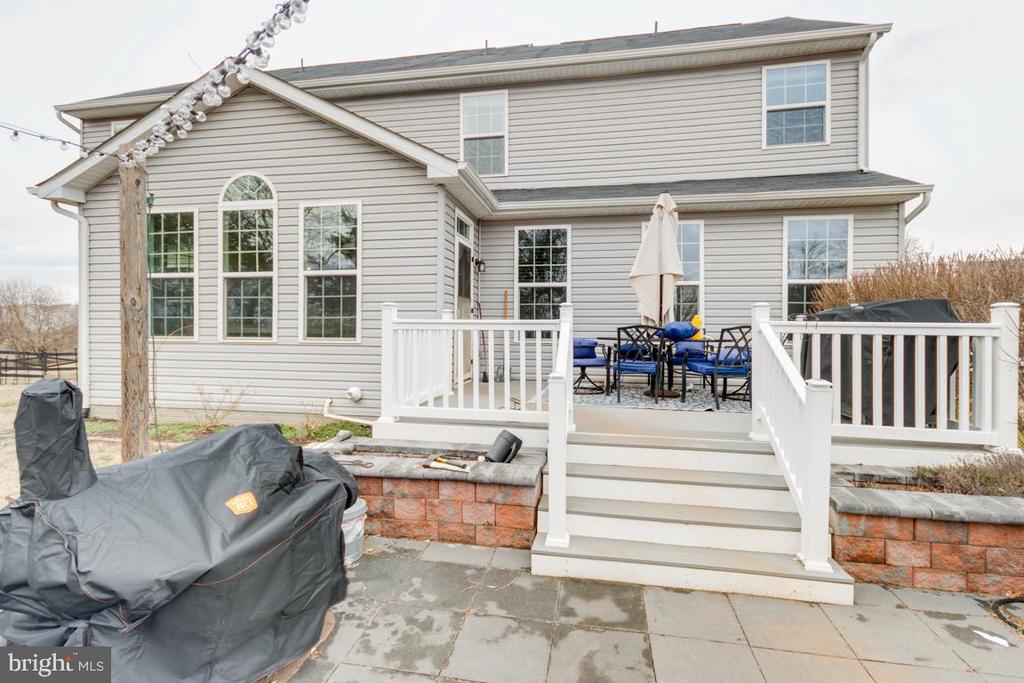
Step outside to a true backyard retreat. The expansive patio is designed for unforgettable gatherings and features a stunning **custom brick outdoor fireplace and wood-fired oven**, creating a warm and inviting setting for entertaining year-round.
With premium upgrades, exceptional indoor and outdoor living spaces, and the impressive design of the Victoria Falls model, this home offers the perfect combination of luxury, comfort, and functionality. $5000 flooring credit offered.
View additional property information below.

Residential Manager
Phone: (703) 445-9100
Email: [email protected]
Take the first step toward your goals with a team dedicated to guiding you every step of the way.
CONTACT US

