
15705 BIRDSONG COURT
WOODBRIDGE, VA 22193
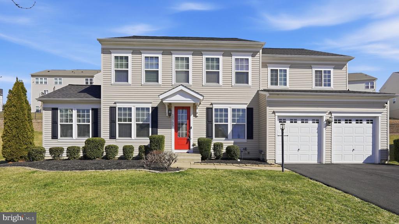
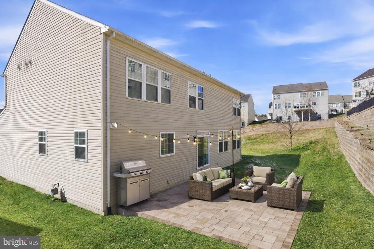
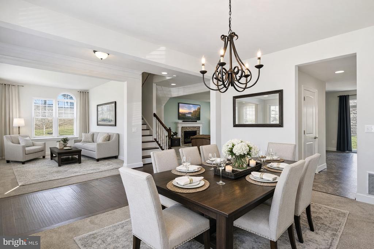
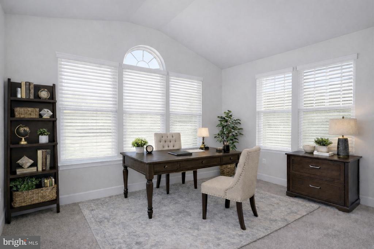
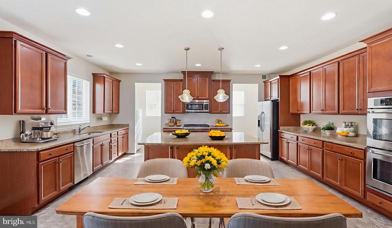
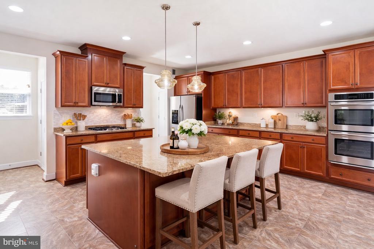
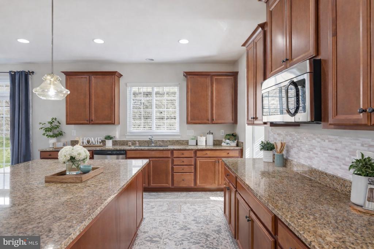
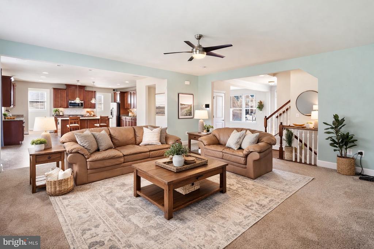
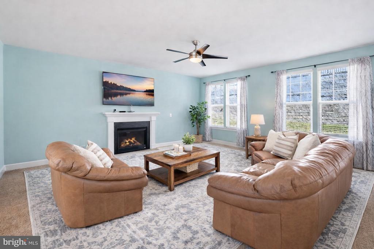
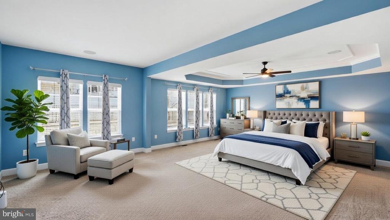
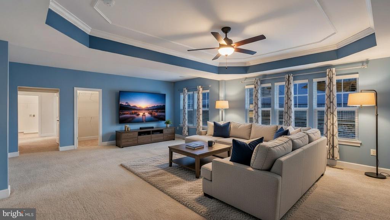
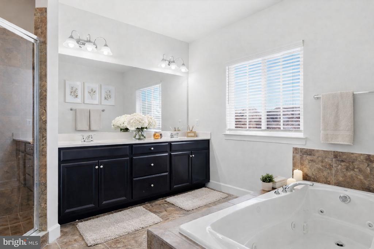
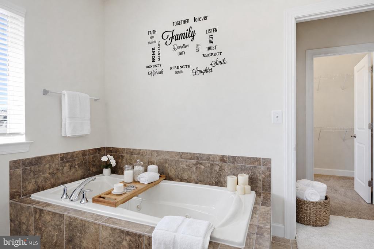
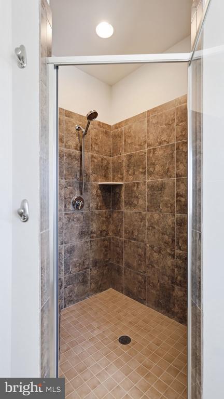
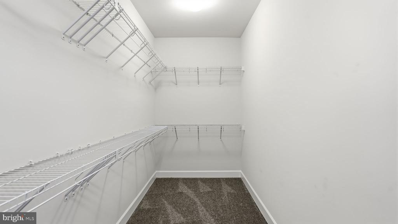
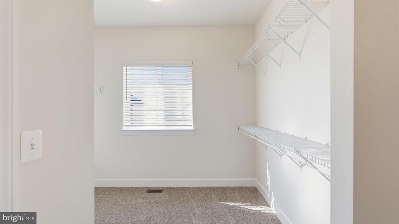
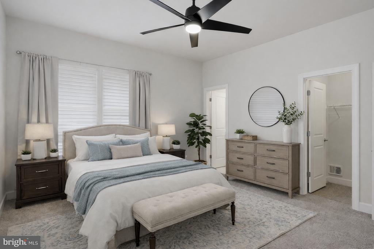
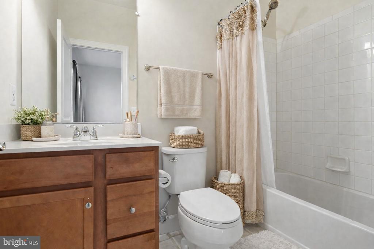
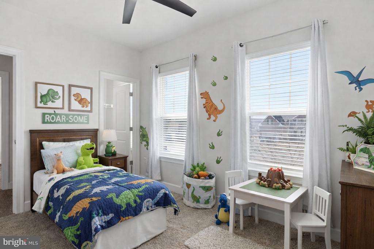
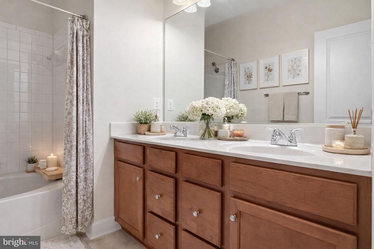
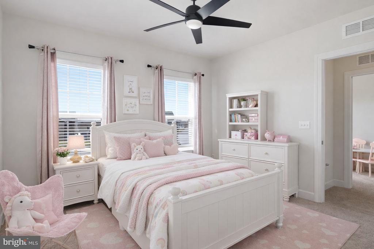
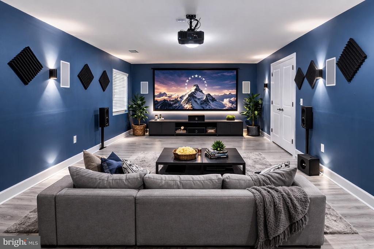
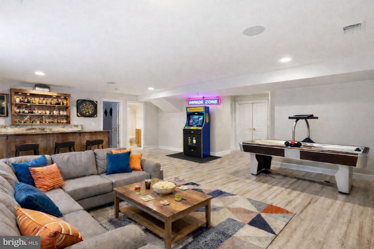
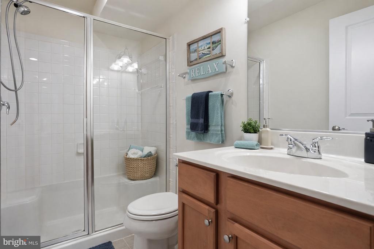
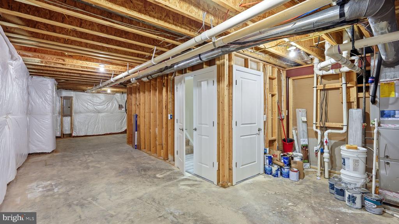
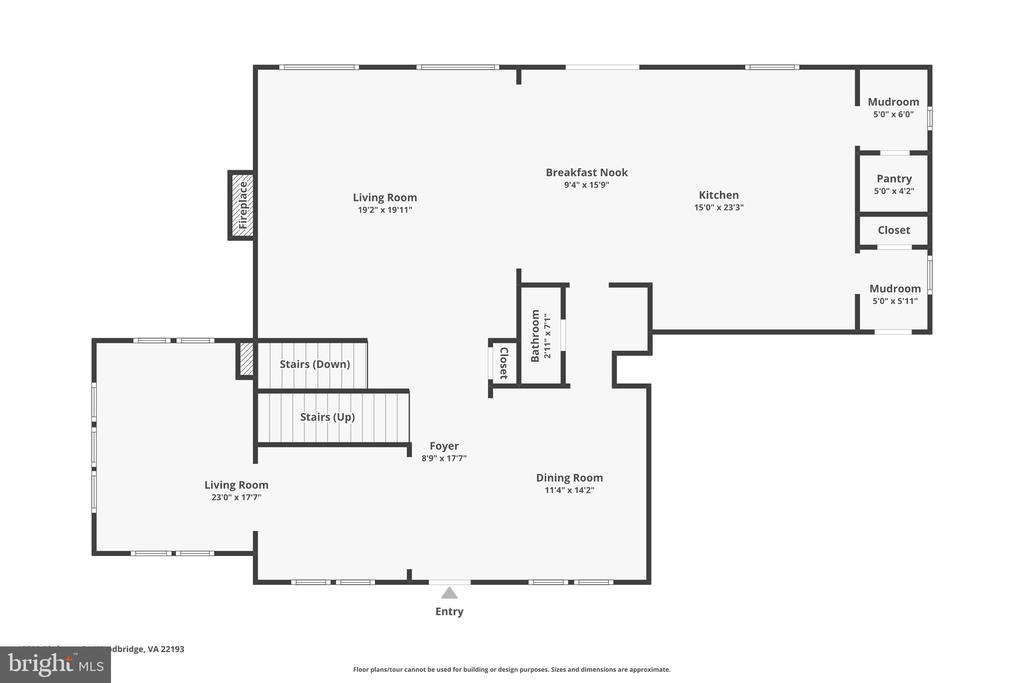
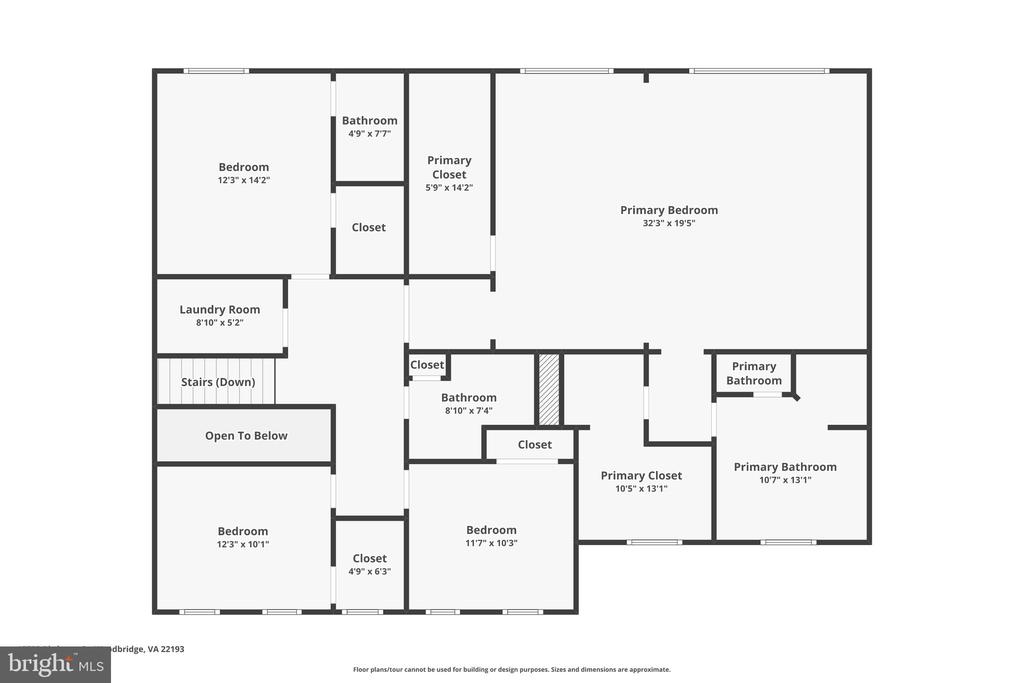
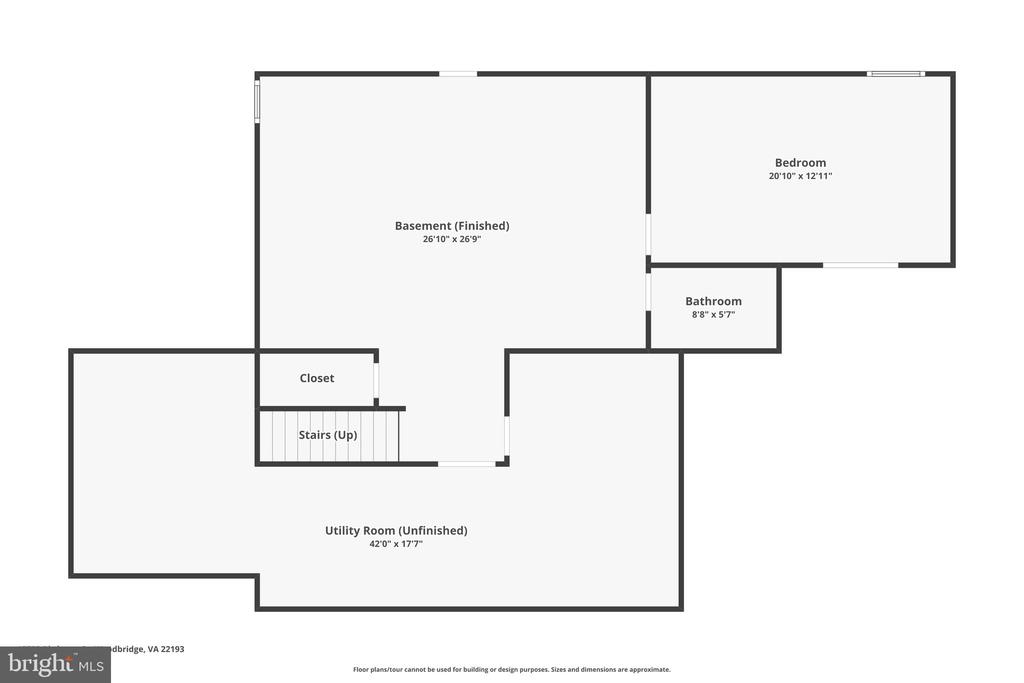
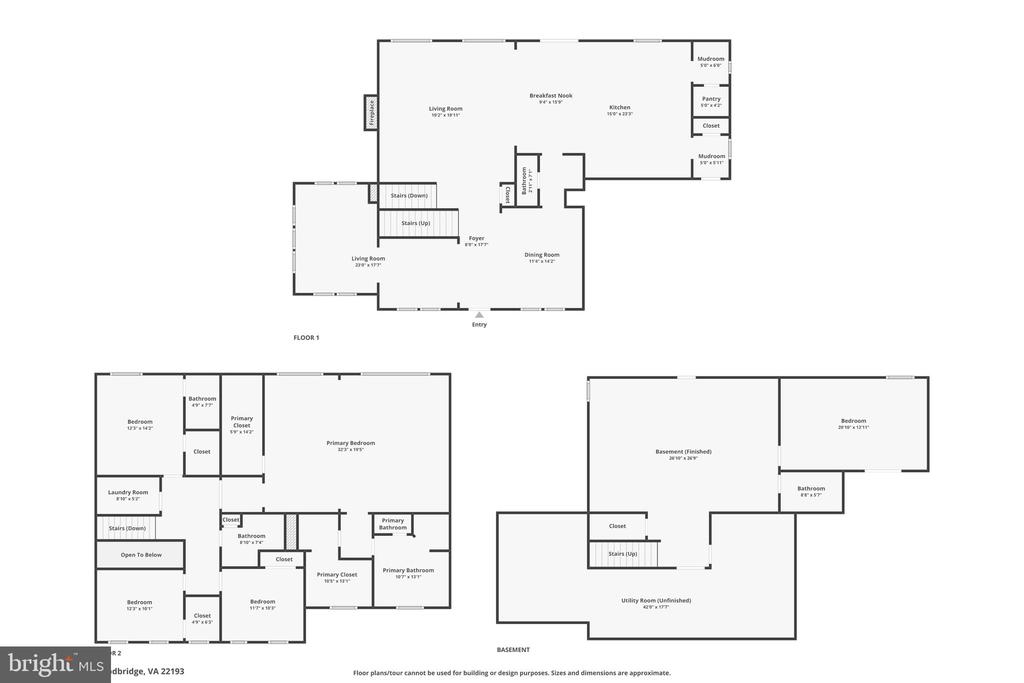
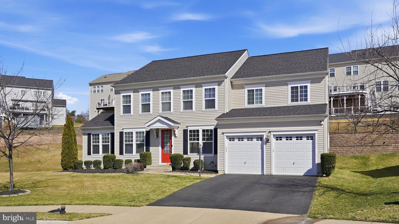
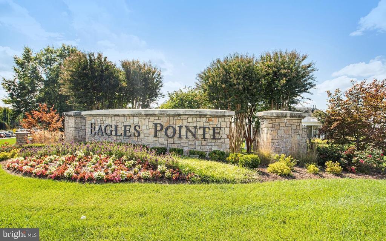
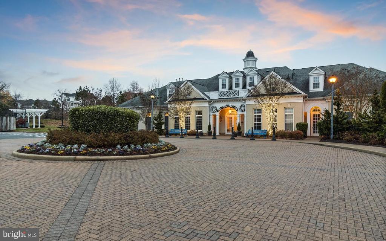
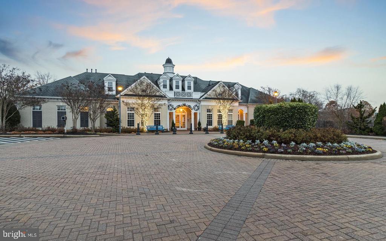
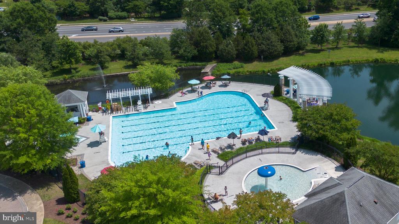
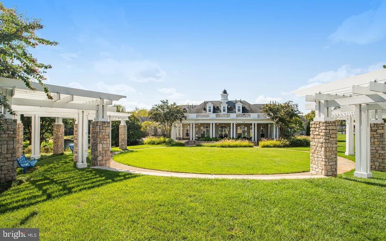
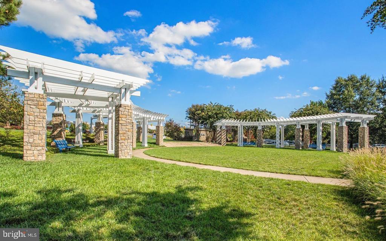
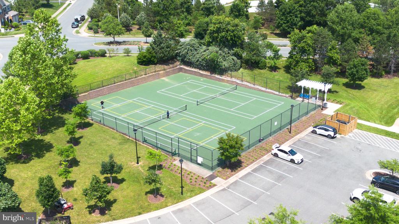
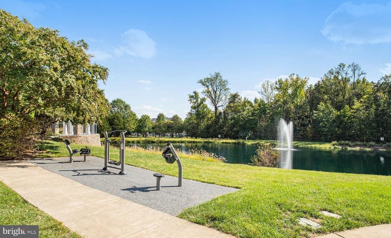
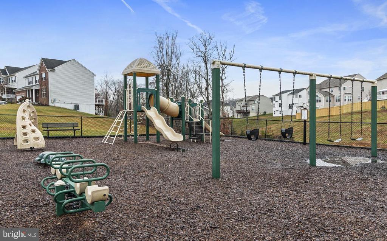
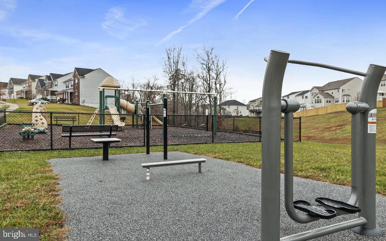
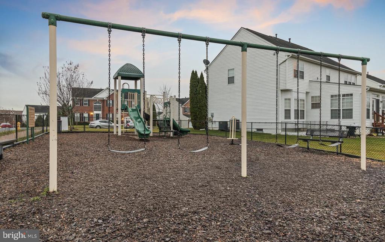
Welcome home to this beautifully updated 5-bedroom, 4.5-bath residence with nearly 5,000 finished square feet, ideally located at the end of a quiet cul-de-sac in sought-after Cardinal Grove at Eagles Pointe. With fresh paint and new carpet (February 2026), a new architectural shingle roof (2024), and quality upgrades throughout, this home is truly move-in ready. The main level showcases an inviting foyer with engineered hardwood flooring and a versatile layout designed for both everyday functionality and elegant entertaining. A separate dining room is perfect for hosting gatherings, while a sitting room or dedicated office provides ideal work-from-home flexibility. A private sunroom offers a peaceful retreat for reading, relaxing, or additional workspace. At the heart of the home, the spacious family room with gas fireplace opens seamlessly to the expansive eat-in kitchen featuring granite countertops, double wall oven, gas cooktop, pendant lighting, a large center island with seating, and an abundance of maple cabinetry. Just outside the pantry, an additional storage room with a second refrigerator provides exceptional convenience for bulk storage. Additionally, a mudroom off the two-car garage adds practical everyday organization. Step directly from the kitchen to the rear paver patio--perfect for grilling, outdoor dining, or unwinding at the end of the day. Beautiful wood stairs lead to the upper-level luxurious primary suite complete with tray ceiling, private sitting area, TWO oversized walk-in closets, and a spa-inspired ceramic tile bath with jetted soaking tub, walk-in shower, dual vanity, and water closet. Three additional bedrooms and two full baths complete this level, including one bedroom with its own attached private bath--ideal for guests or multigenerational living. The expansive lower level is designed for fun and flexibility, offering the ultimate space to gather, entertain, and unwind. The spacious recreation room with durable LVP flooring and a built-in bar area is ready for game nights, celebrations, and weekend hosting. Movie lovers will appreciate the dedicated theatre room wired for built-in speakers and projector hookup--perfect for cinematic evenings at home. With its large closet and adjacent full bath, this space can easily serve as a fifth bedroom for guests or extended stays. An unfinished storage area provides plenty of room for seasonal decor, hobbies, and organized storage. Enjoy outdoor living with a paver patio, garden beds, and a full-yard irrigation system that helps maintain lush landscaping across the entire property. Residents enjoy resort-style amenities including a sparkling outdoor pool, tennis courts, clubhouse with fitness center, playgrounds, and vibrant year-round community events. This is a prime commuter location with quick access to I-95, Express/HOV lanes, Prince William Parkway, Minnieville Road, and Richmond Highway. Just minutes to the VRE Woodbridge Station with direct service to Washington, D.C., plus a nearby park-and-ride provides convenient options for carpooling, slug lines, and commuter bus service into Washington, D.C., the Pentagon, and surrounding employment centers. VRE riders also enjoy direct travel to Washington, D.C.'s Union Station, with convenient stops along the way, including Alexandria, Crystal City, and L'Enfant Plaza. Easy access to Quantico, Fort Belvoir, and the Pentagon. Close to Stonebridge at Potomac Town Center, Wegmans, Harris Teeter, Potomac Mills, IKEA, Downtown Occoquan, Occoquan Regional Park, and Leesylvania State Park--offering endless shopping, dining, and recreation options. This exceptional home offers space, comfort, and lifestyle--all in a prime commuter-friendly location! Some photos were virtually staged.
View additional property information below.
Take the first step toward your goals with a team dedicated to guiding you every step of the way.
CONTACT US

