
159 PEACH GROVE LANE
MONTROSS, VA 22520
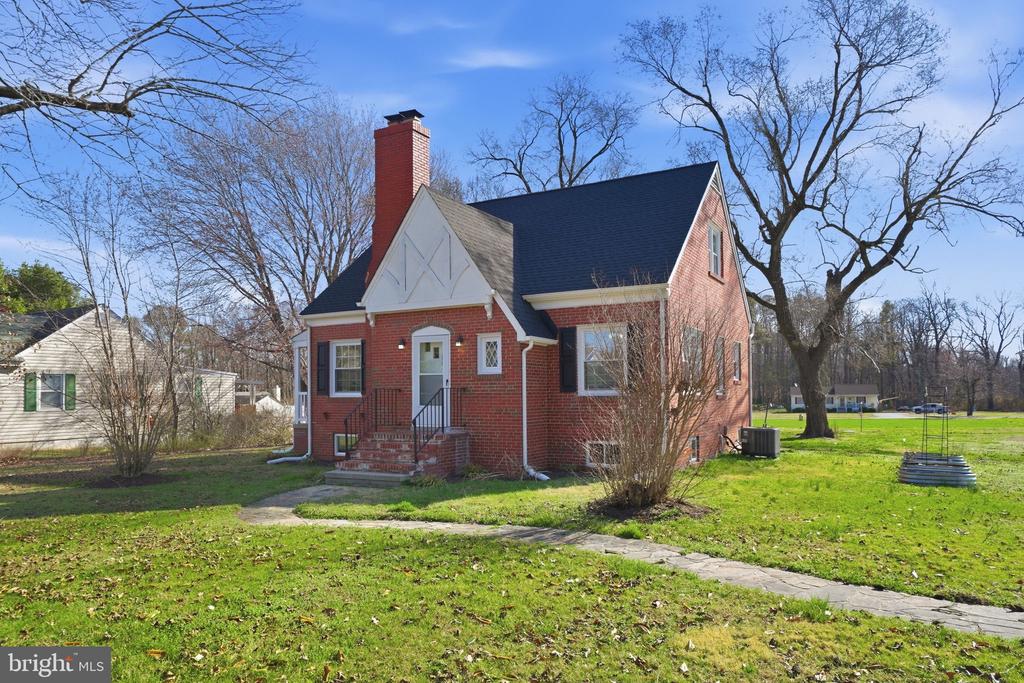
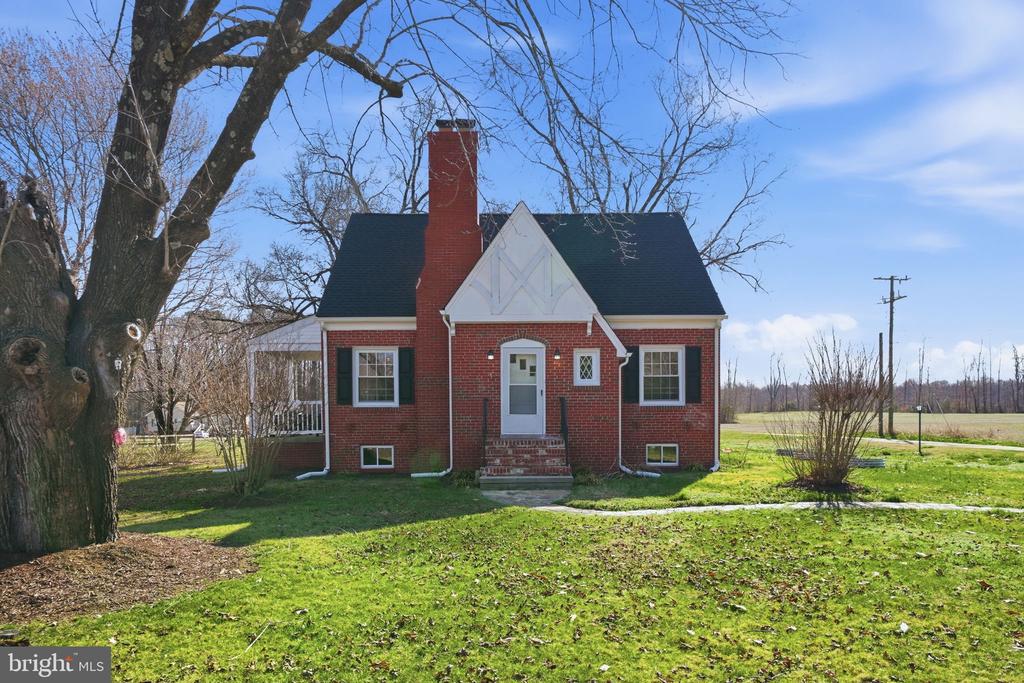
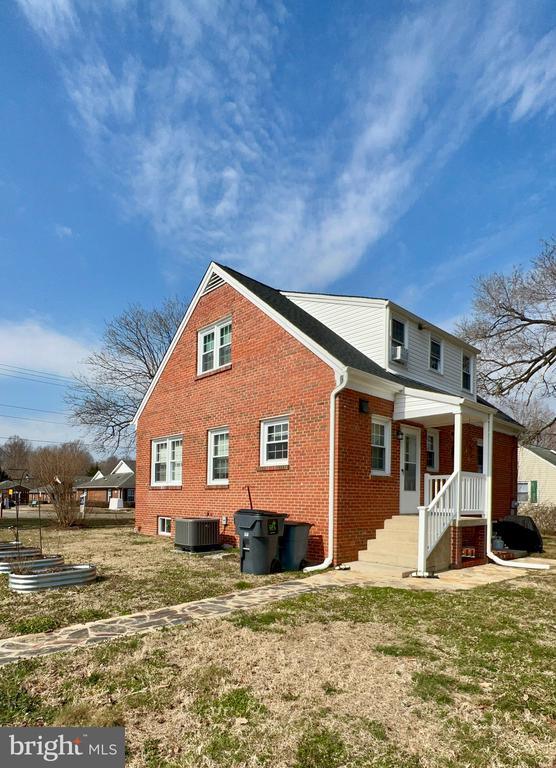
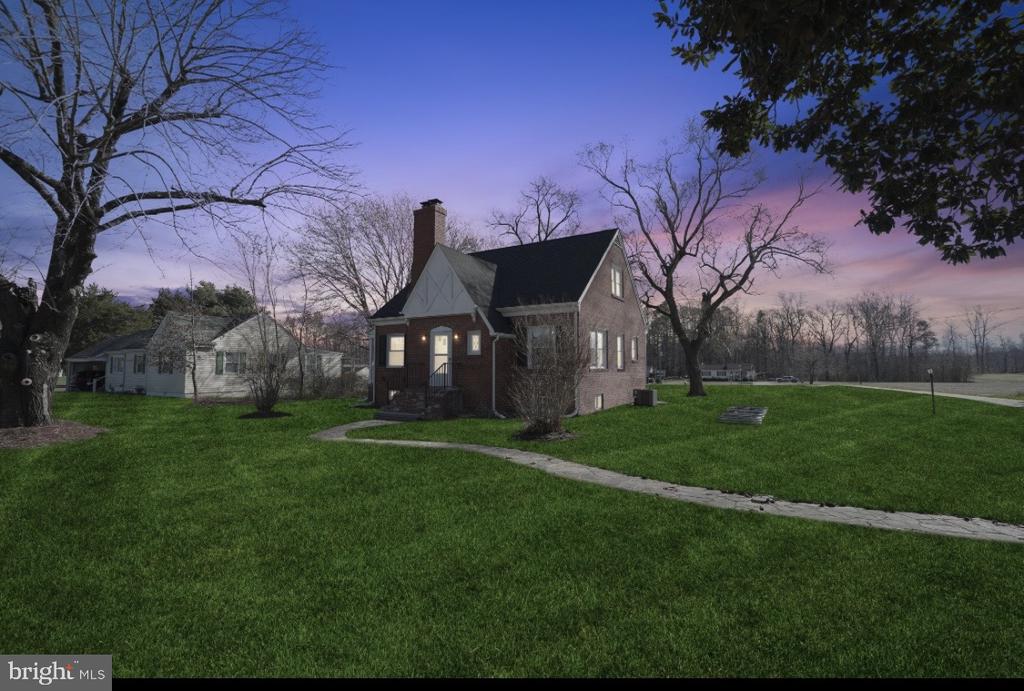
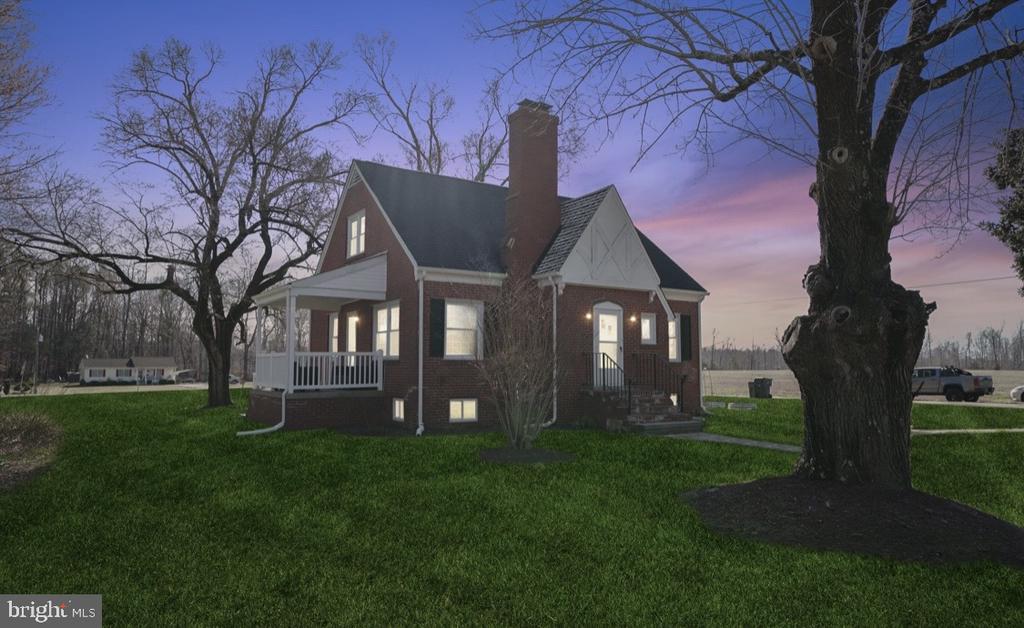
Charming Tudor-Style Home is rate , offering a little piece of History ....completely reimagined . This may be the most charming home in Montross, VA!
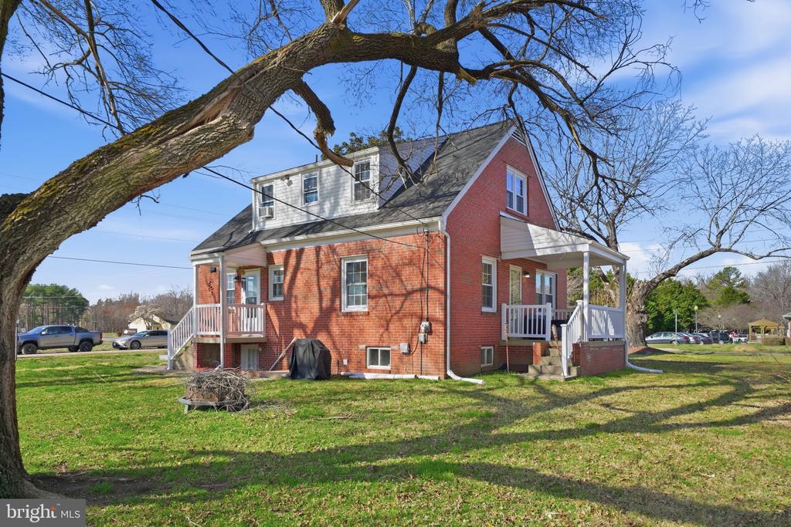
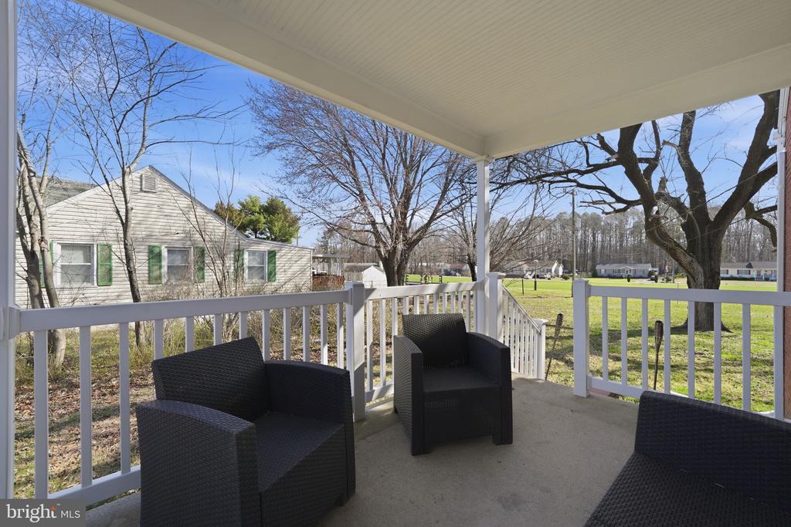
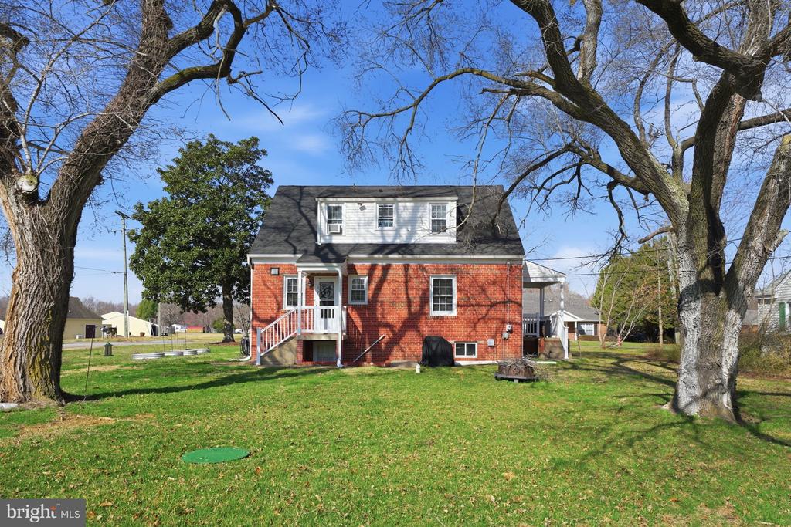
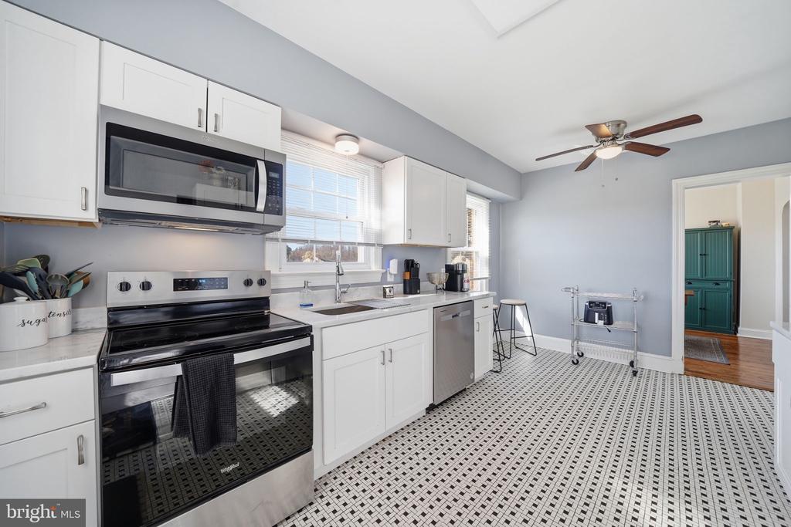
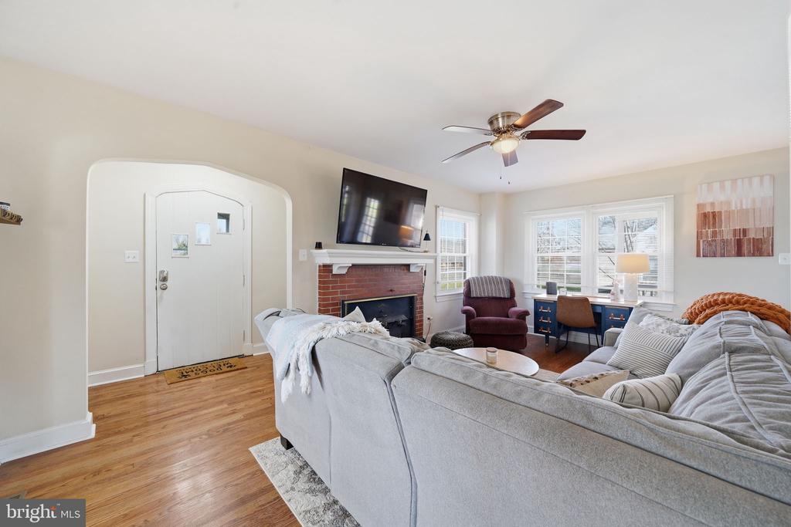
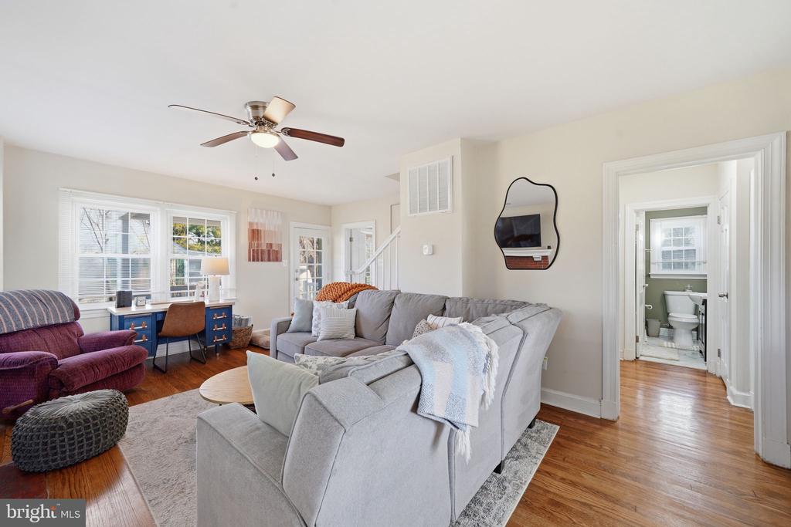
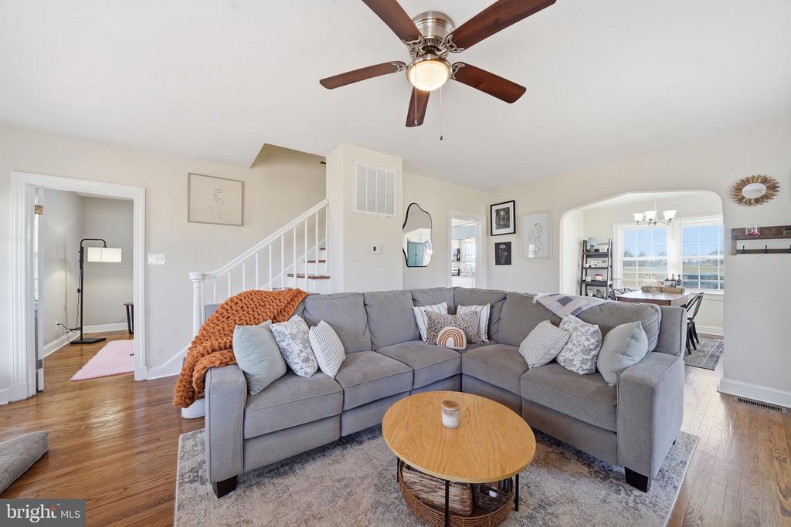
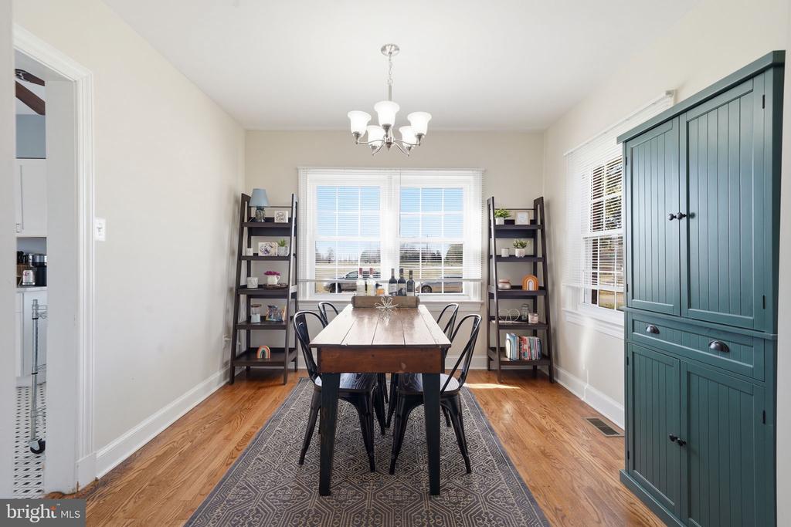
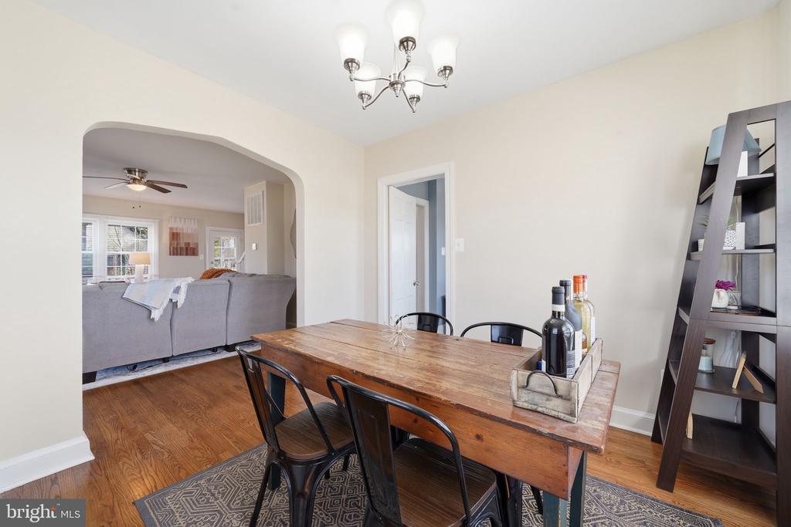
Welcome to this beautifully renovated Tudor-style home situated in the heart of Montross, a town rich in history and charm. This three-story residence combines modern comforts with timeless elegance, making it the perfect family retreat or investment opportunity.
**Key Features:**
- **Location:** Nestled in the historical town of Montross, VA, offering a vibrant community atmosphere.
- **Architecture:** Classic Tudor design with stunning curb appeal and character.
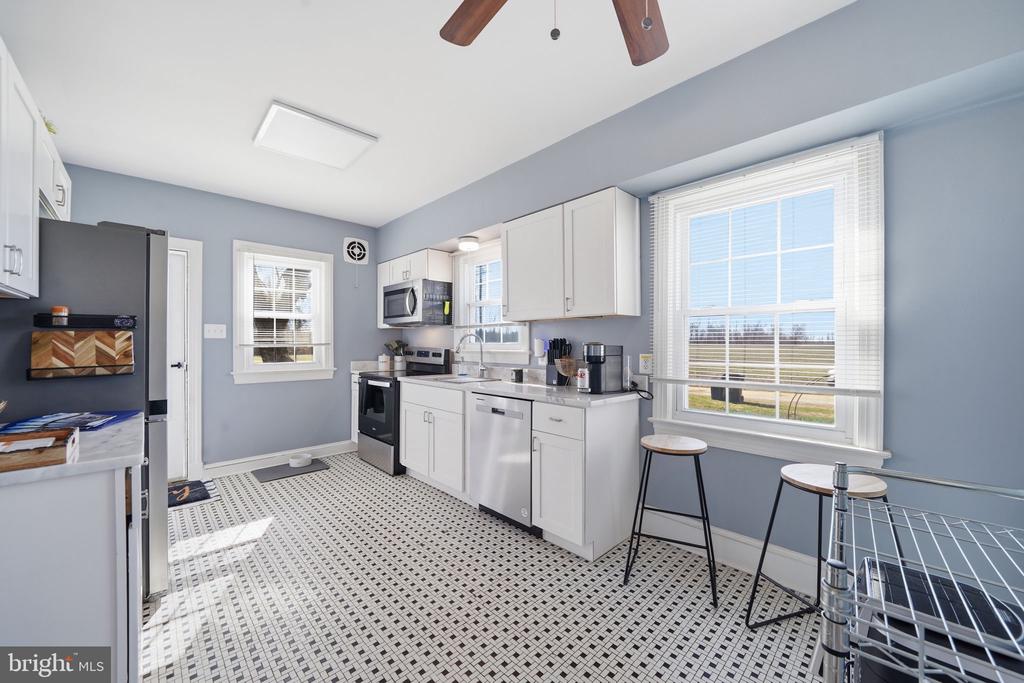
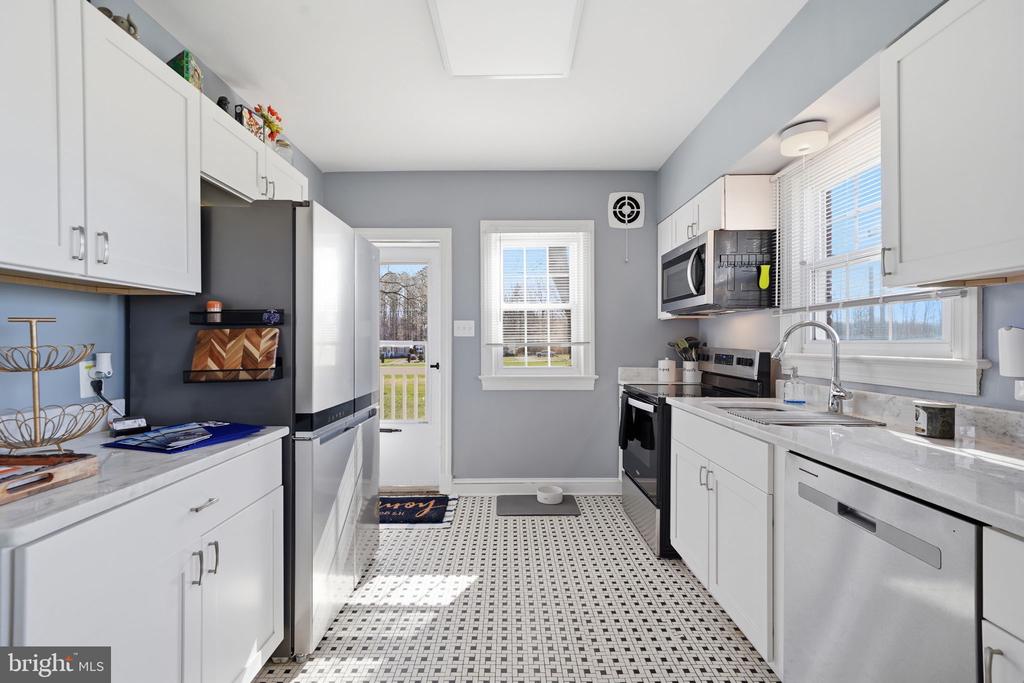
- **Renovations:** Fully renovated with attention to detail, ensuring functionality and style.
- **New Roof:** Provides peace of mind and longevity.
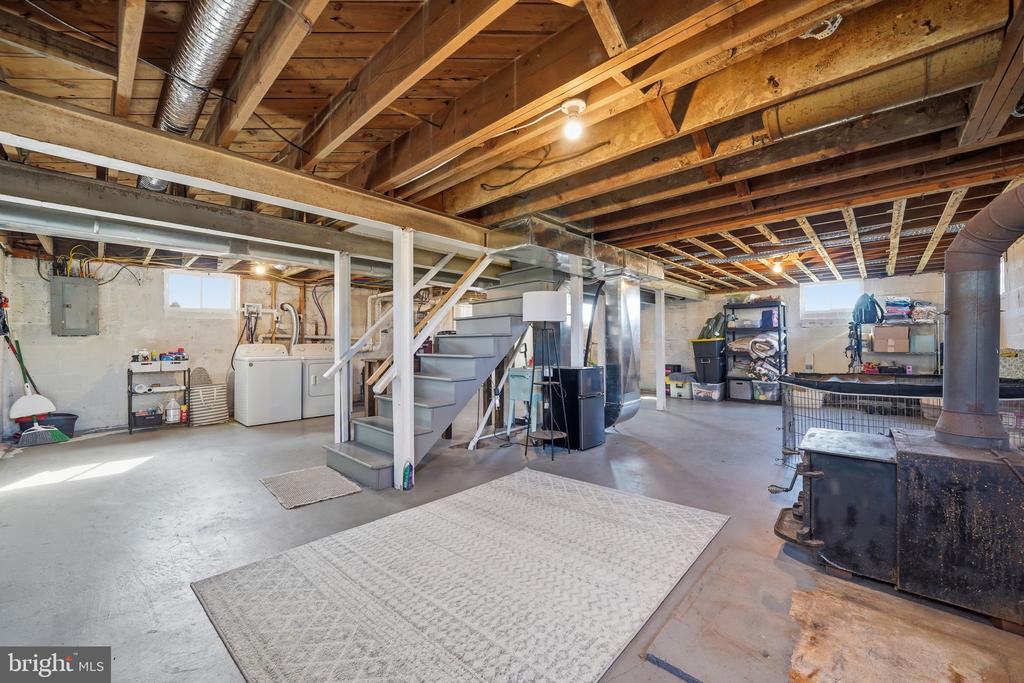
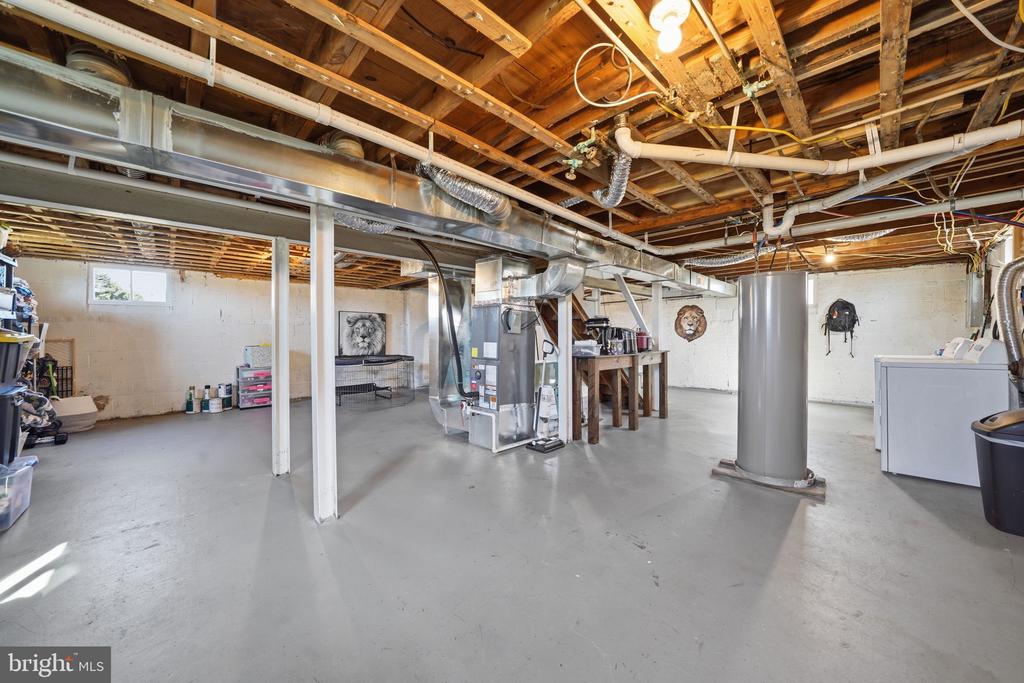
- **Updated Utilities:** Modern systems for efficient living.
- **Septic & Plumbing:** All new installations for hassle-free maintenance.
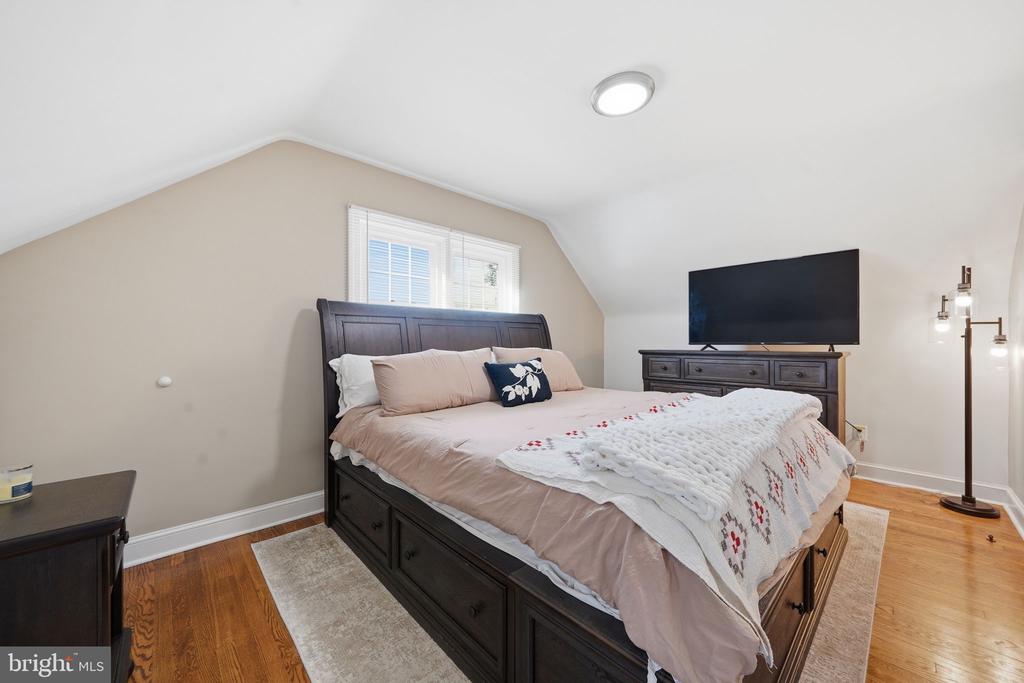
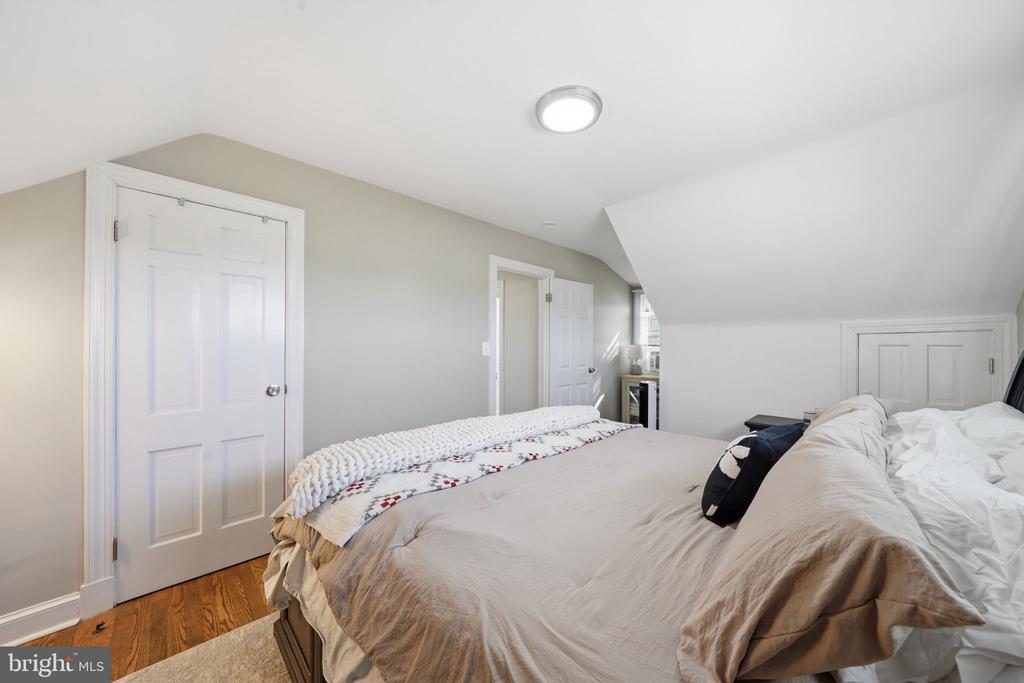
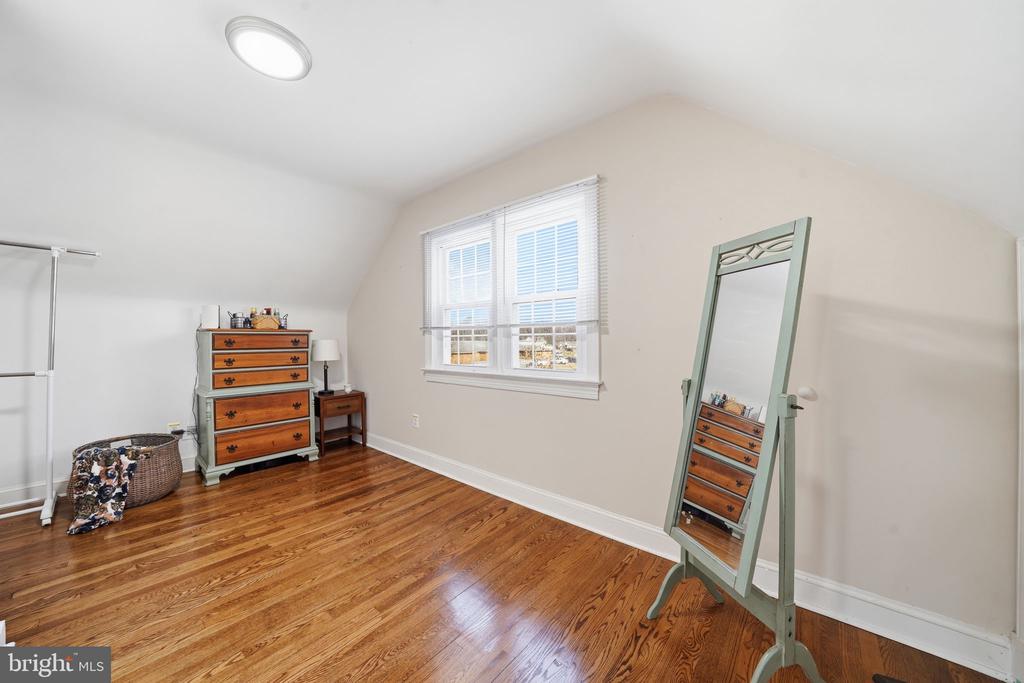
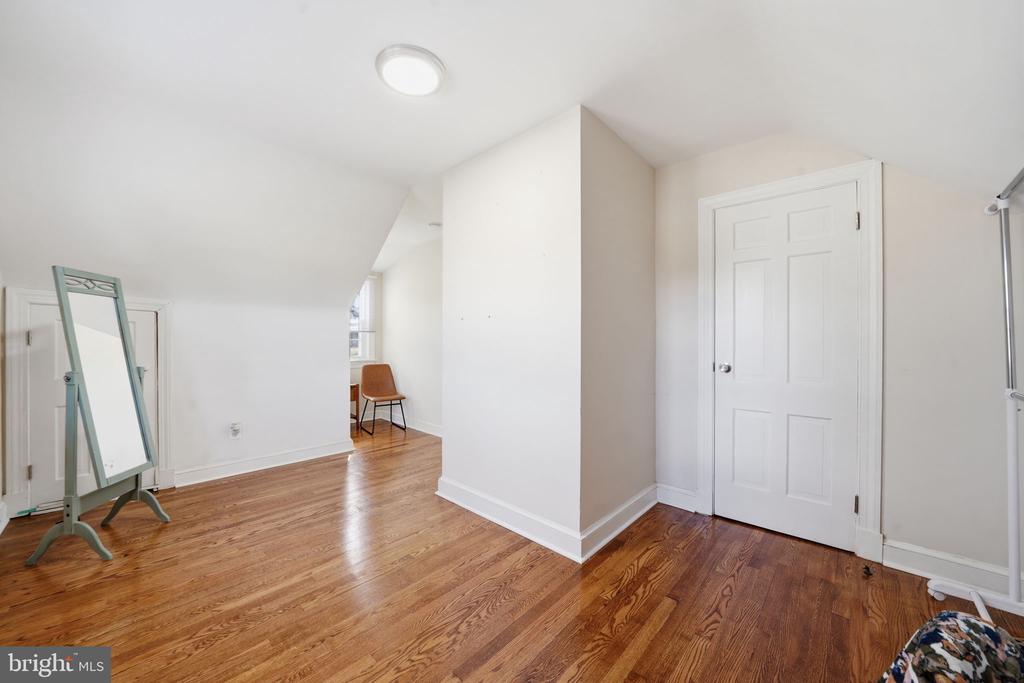
- **Interior Improvements:** Freshly remodeled, blending contemporary finishes with classic charm.
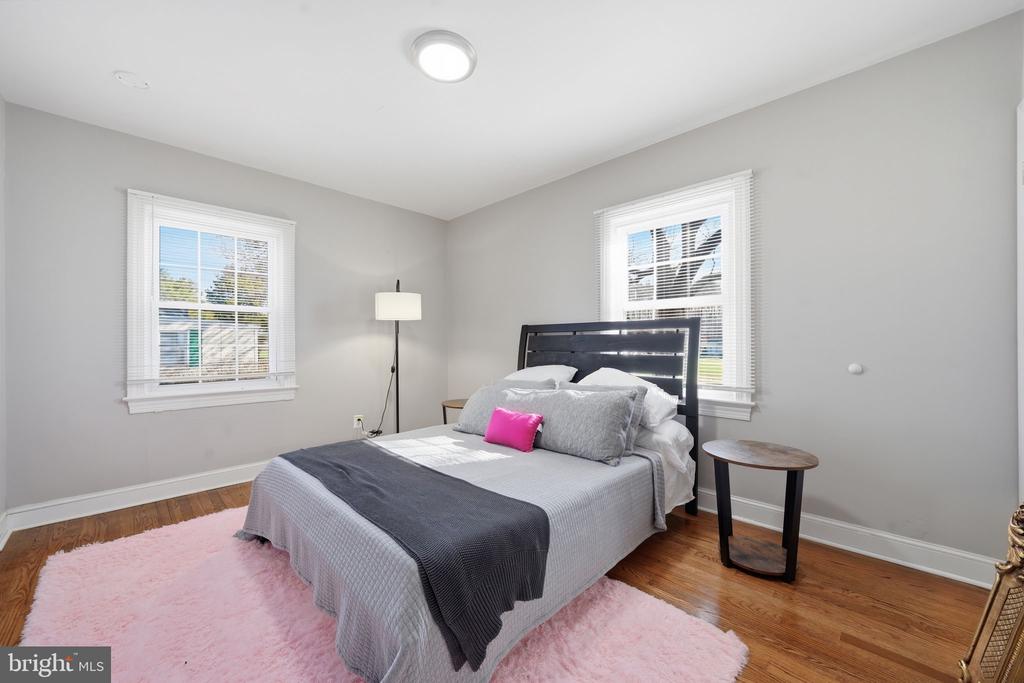
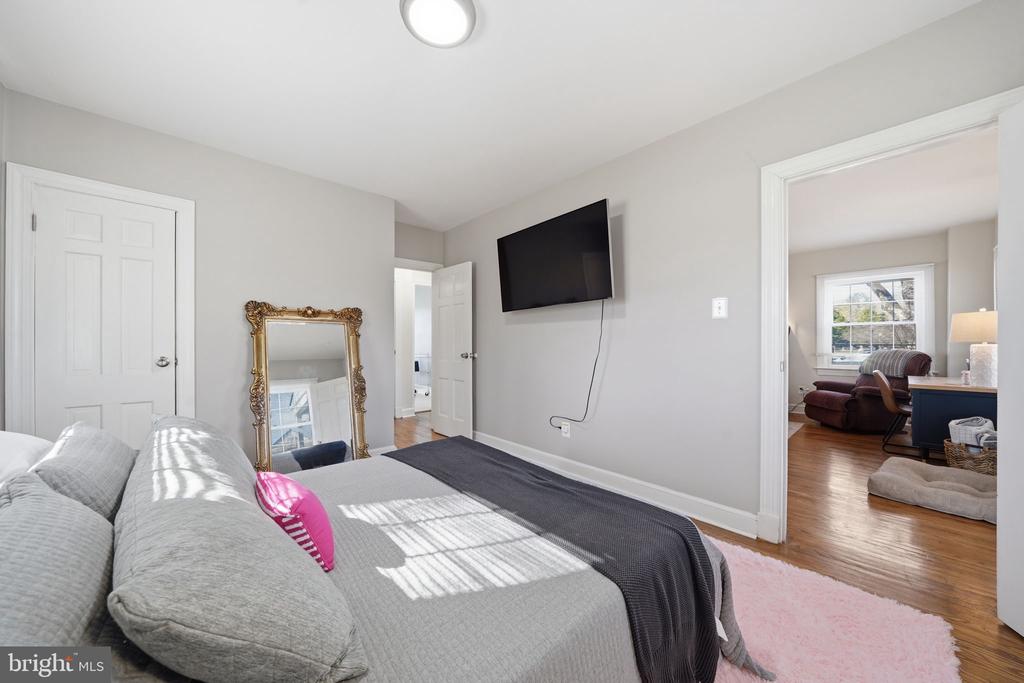
- **Bedrooms:** 3 spacious bedrooms, perfect for family living or guest accommodations.
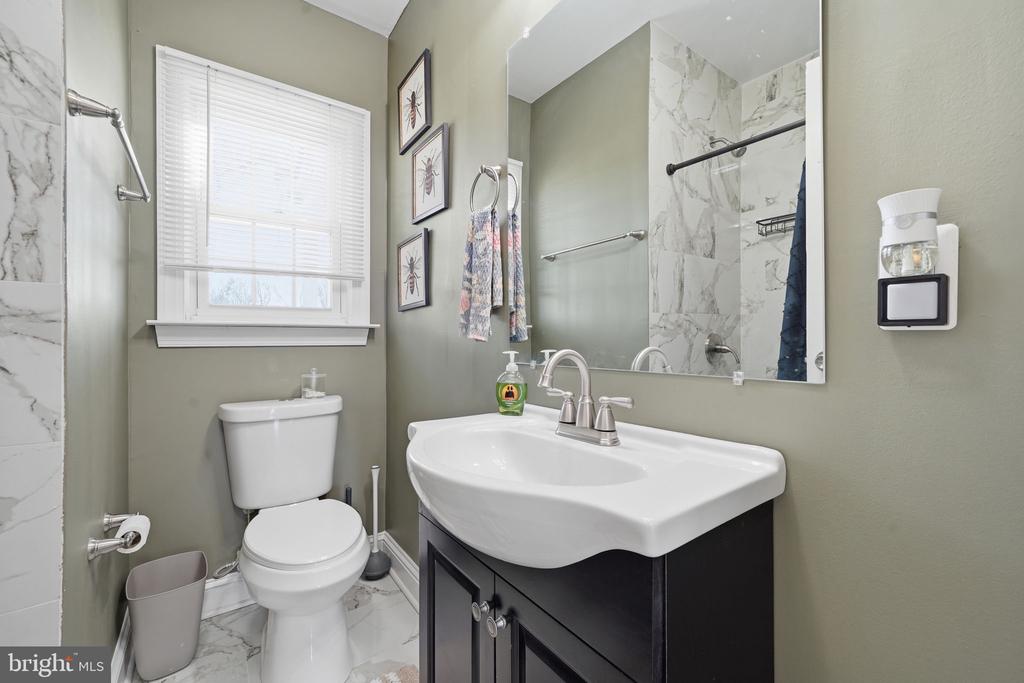
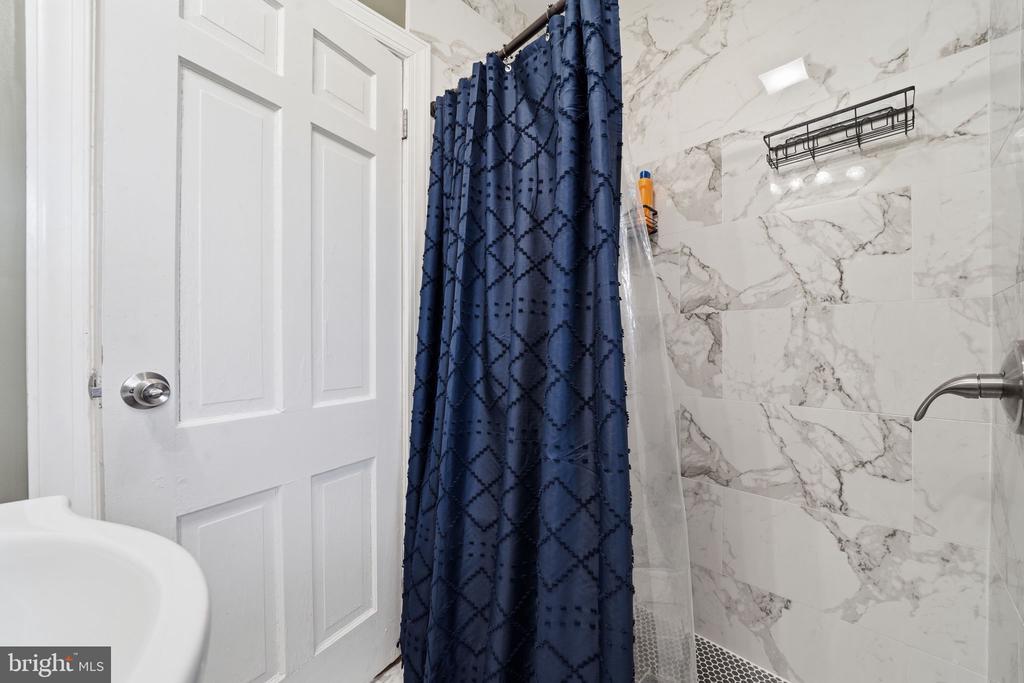
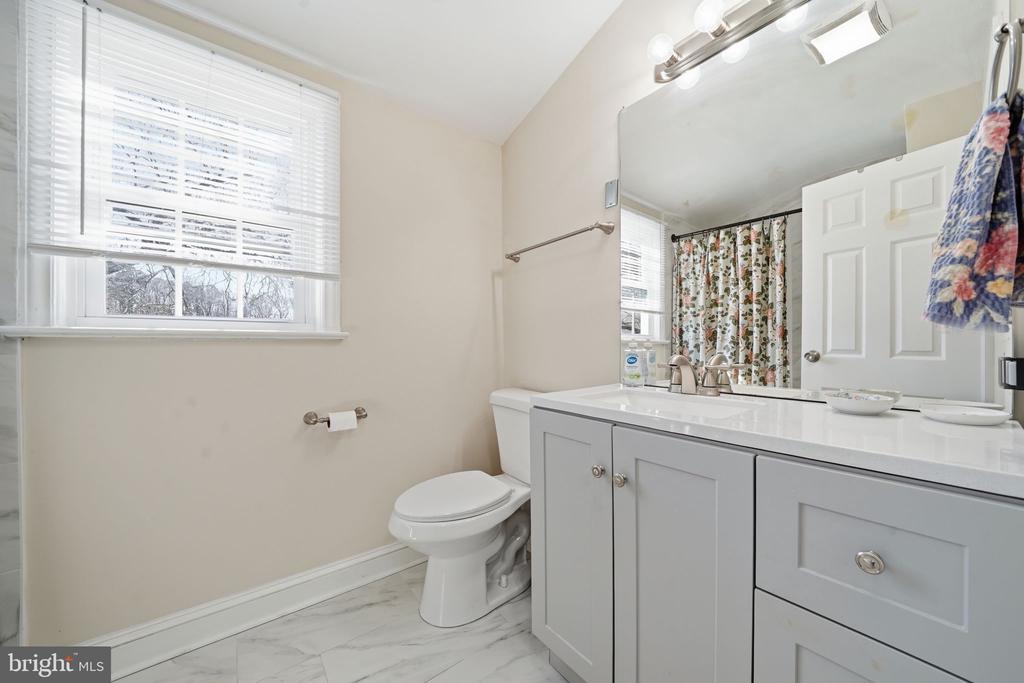
- **Bathrooms:** 2 beautifully crafted full bathrooms, featuring thoughtful design and quality finishes.
This home is a unique opportunity to own a piece of Montross's rich history while enjoying all the modern amenities. Schedule your viewing today and experience the charm and character this home has to offer!
View additional property information below.
Take the first step toward your goals with a team dedicated to guiding you every step of the way.
CONTACT US

