
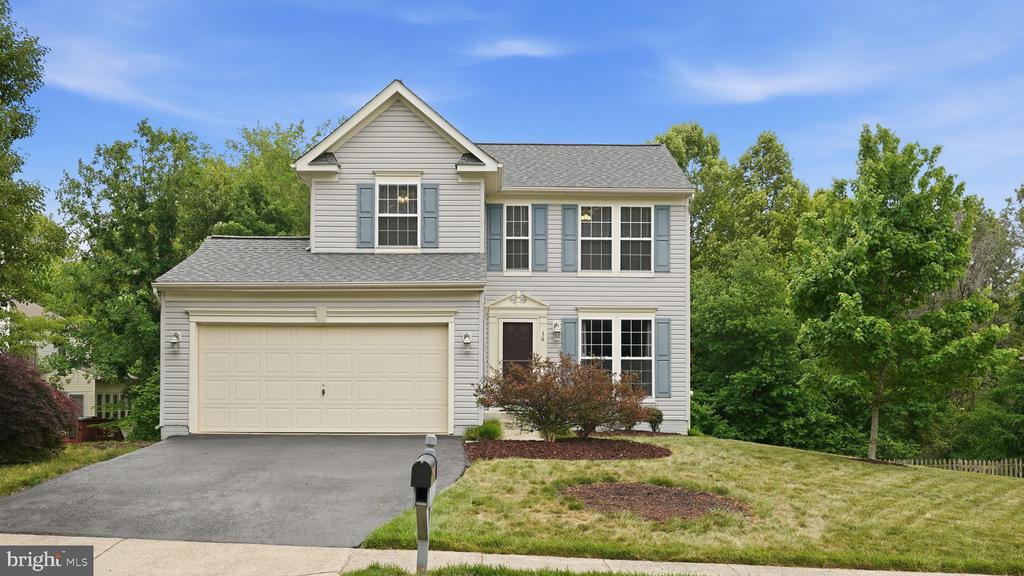
16 EMERALD DRIVE
FREDERICKSBURG, VA 22406
Coming Soon in Stafford Lakes Village! Welcome to 16 Emerald Dr in Fredericksburg, VA, a beautifully refreshed 3 bedroom, 3.5 bath home in sought-after Stafford Lakes Village.
At $500,000, this is a strong Stafford County opportunity with updates, space, and neighborhood amenities already checked off the list.
This well-maintained home features a newly renovated kitchen with upgraded cabinetry, stone countertops, stainless steel appliances. The main level offers LVP flooring, fresh paint, updated fixtures, a flexible front room for office, dining, or living space, a half bath, and a comfortable family room with gas fireplace. Step from the kitchen onto the oversized deck overlooking a fenced backyard that backs to trees.
Upstairs, the oversized primary suite includes an en suite bath with double vanity, walk-in shower, and walk-in closet. Two additional bedrooms share a full hall bath.
The finished walkout lower level offers a spacious rec room, modern full bath with walk-in shower..
Outside, enjoy a stamped concrete patio, large picket-fenced yard, brand new driveway, brand new roof, and two-car garage.
Stafford Lakes Village offers community amenities including a pool, clubhouse, tennis courts, basketball courts, soccer fields, playgrounds, sidewalks, and walking trails. The location provides convenient access to Route 17, I-95, VRE options, shopping, dining, downtown Fredericksburg, and Lake Mooney recreation.
View additional property information below.

Real Estate Salesperson
Phone: (540) 479-9394
Email: [email protected]
Take the first step toward your goals with a team dedicated to guiding you every step of the way.
CONTACT US

