
16 SASSAFRAS LANE
STAFFORD, VA 22554
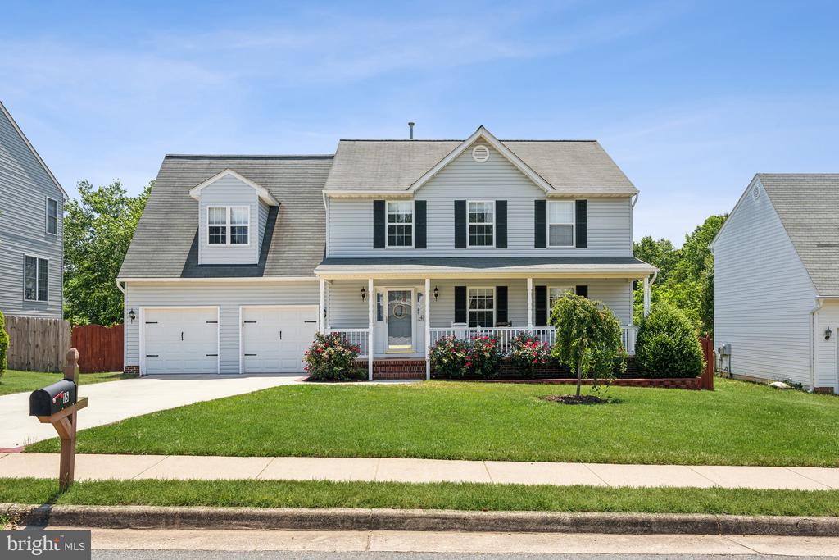
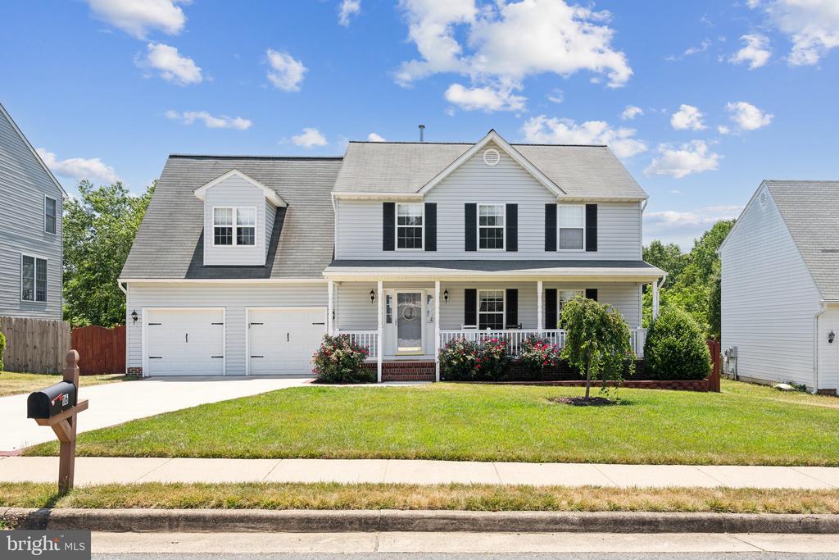
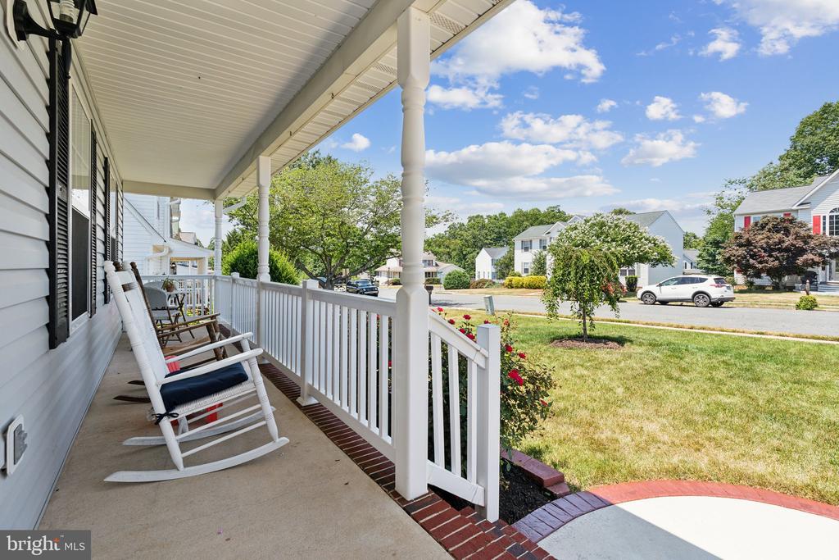
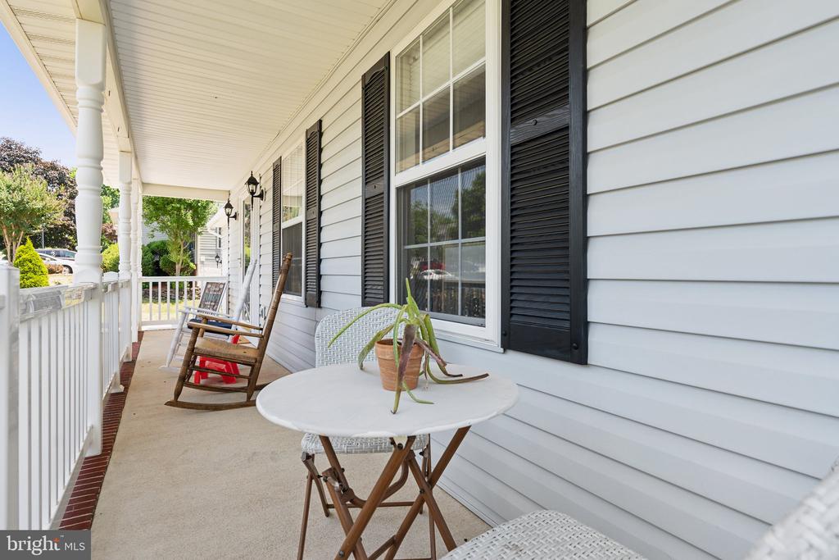
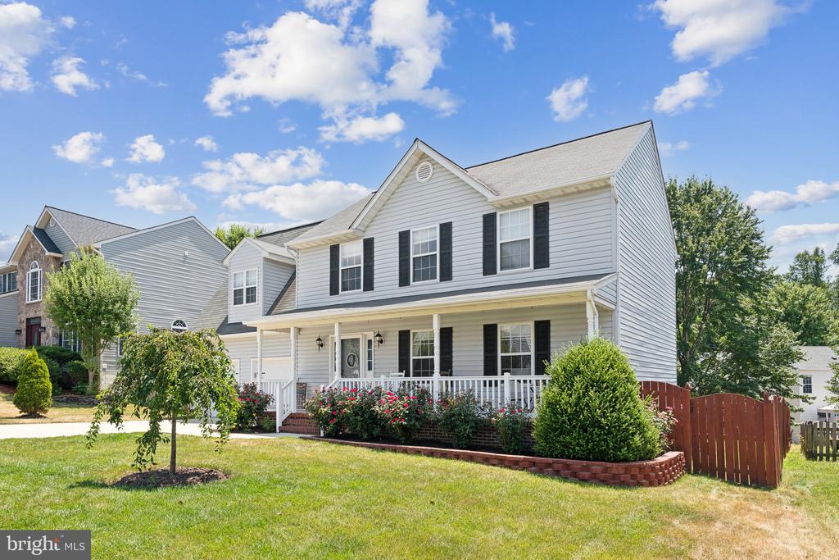
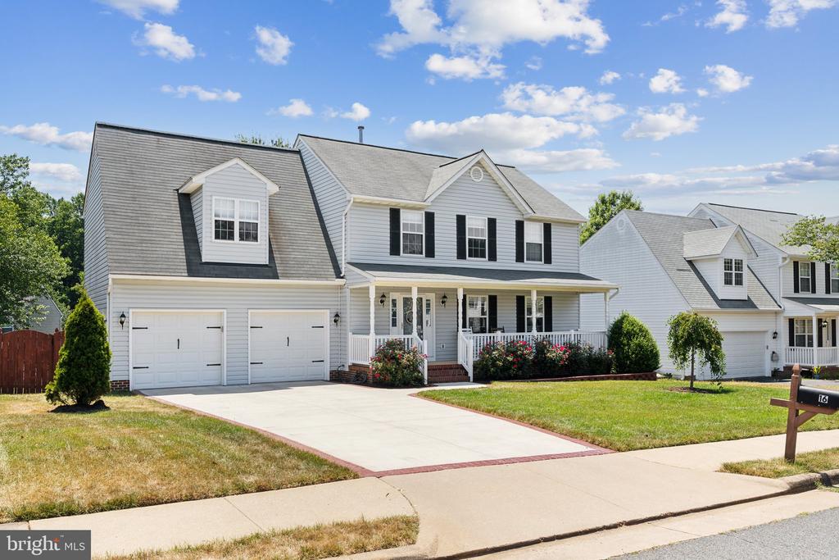
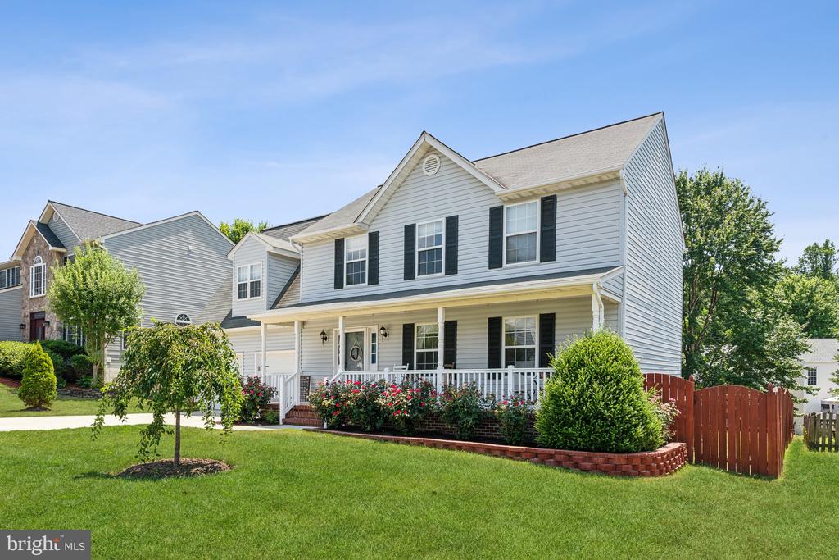
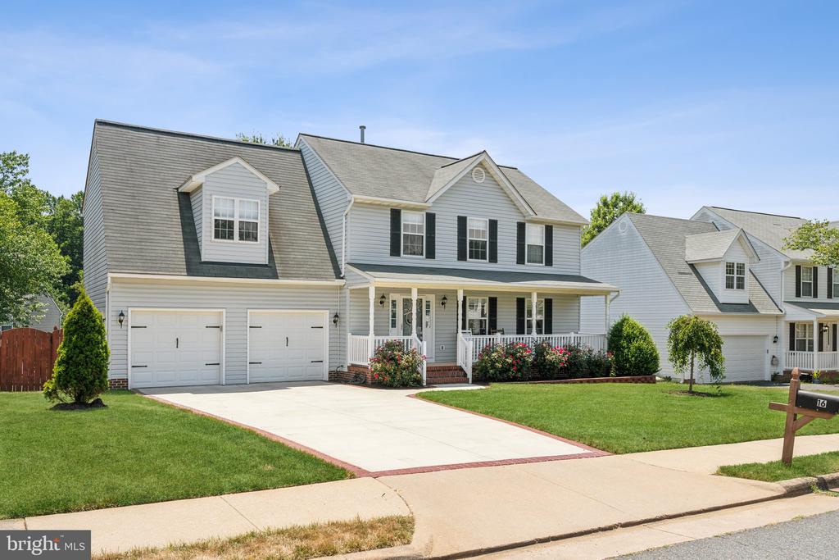
Stepping onto the inviting covered front porch, you're immediately welcomed into this meticulously maintained home in the sought-after Autumn Ridge community. The stunning curb appeal, highlighted by mature rose bushes and lush plantings in the front yard, sets the stage for the charm found within.
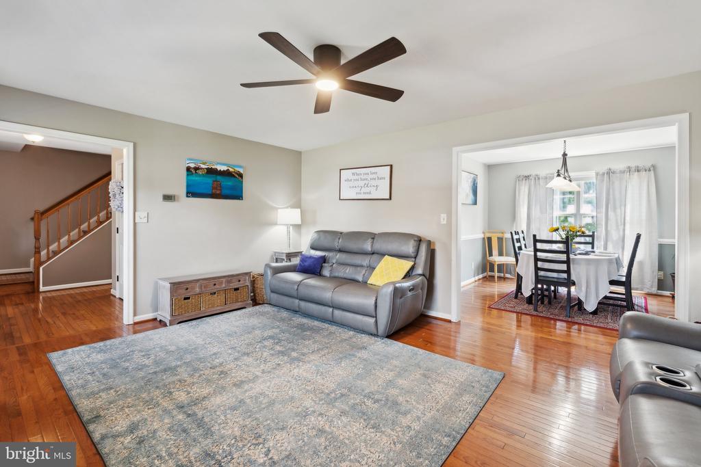
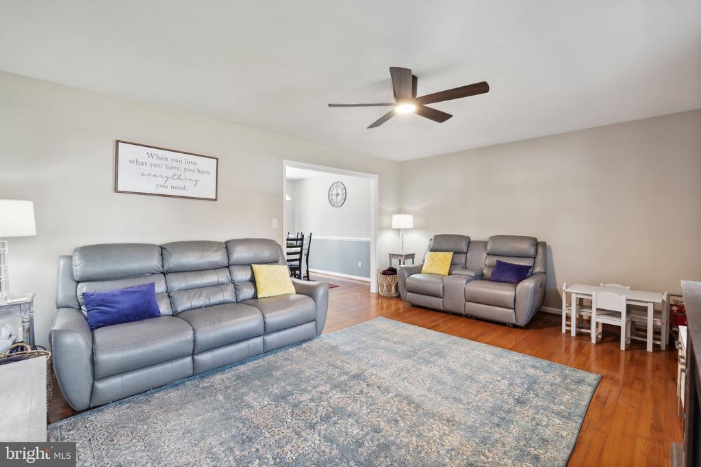
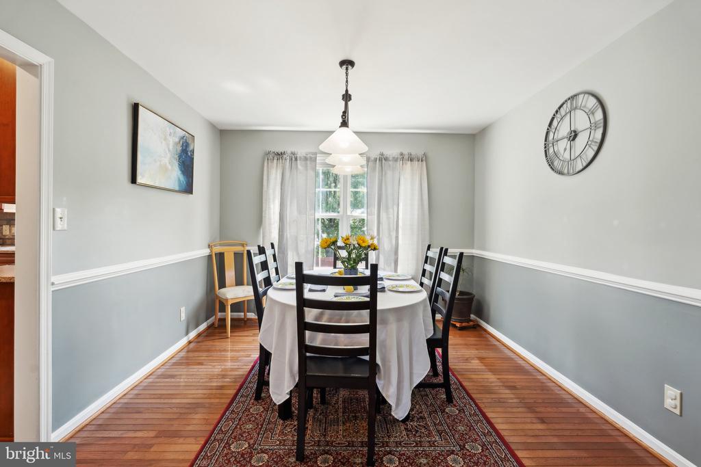
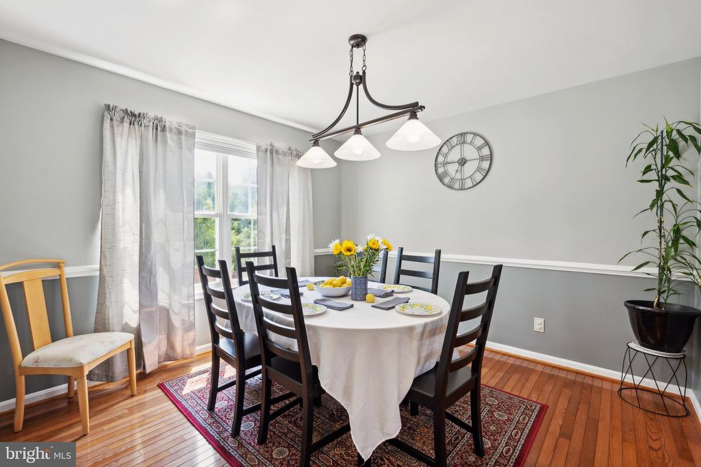
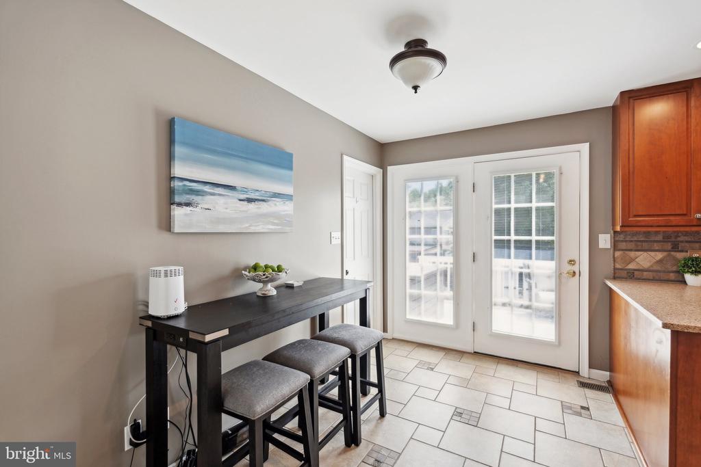
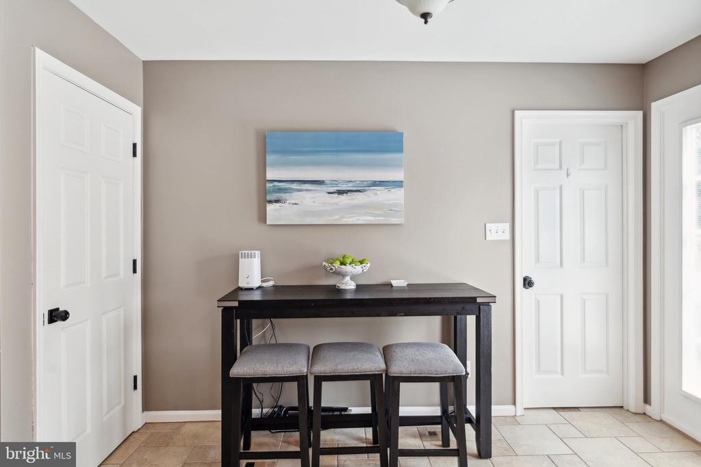
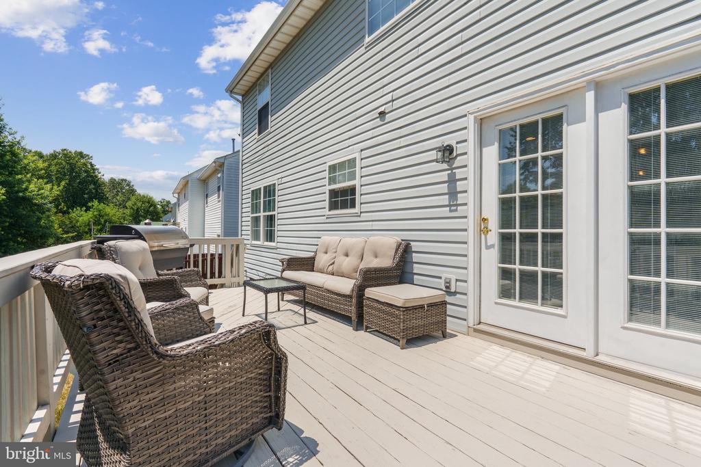
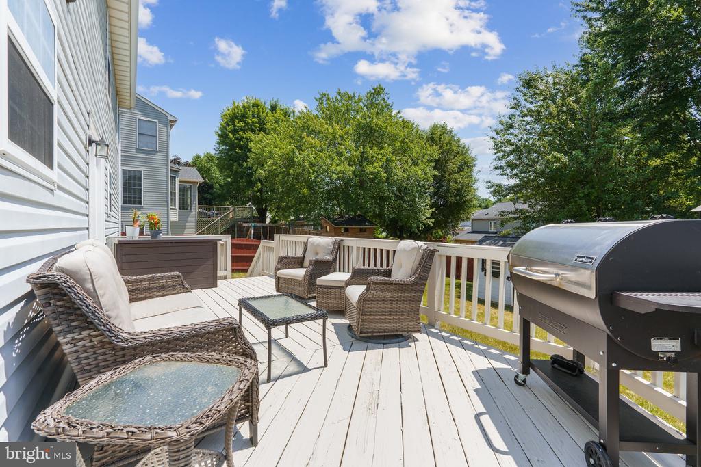
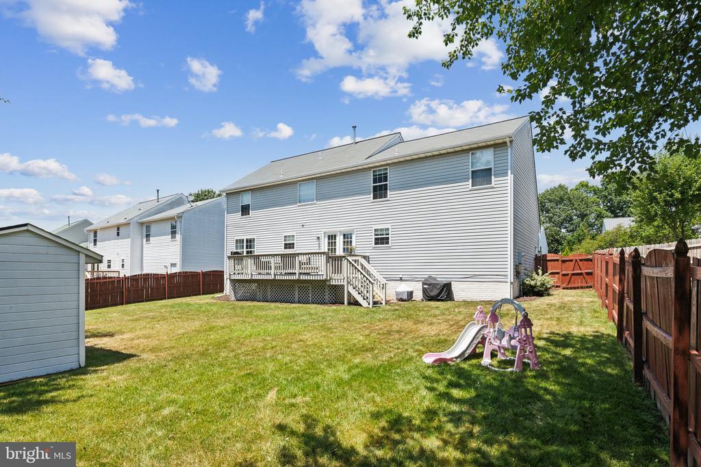
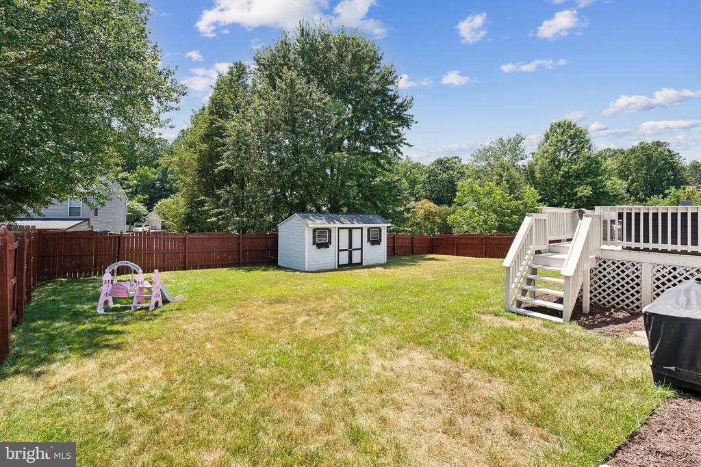
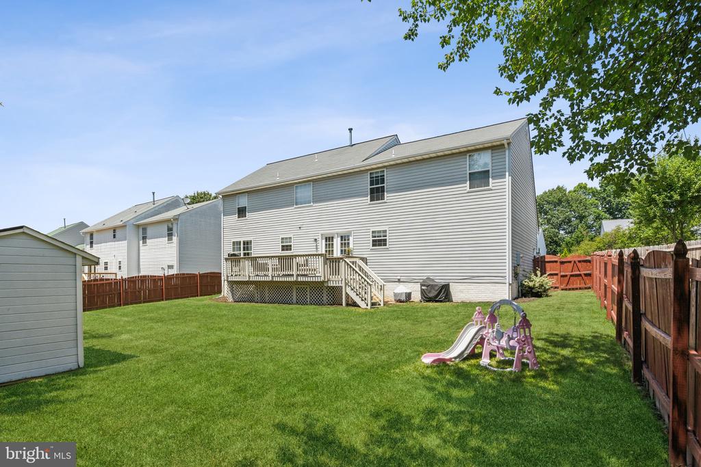
As you enter the main level, the spacious living area unfolds, perfect for hosting gatherings and daily life. The newly repainted deck, accessible through the dining area, overlooks a fully fenced, flat backyard with an oversized storage shed. This blank canvas is perfect for a play set or any outdoor project you envision, creating an ideal setting for recreation and fun activities.
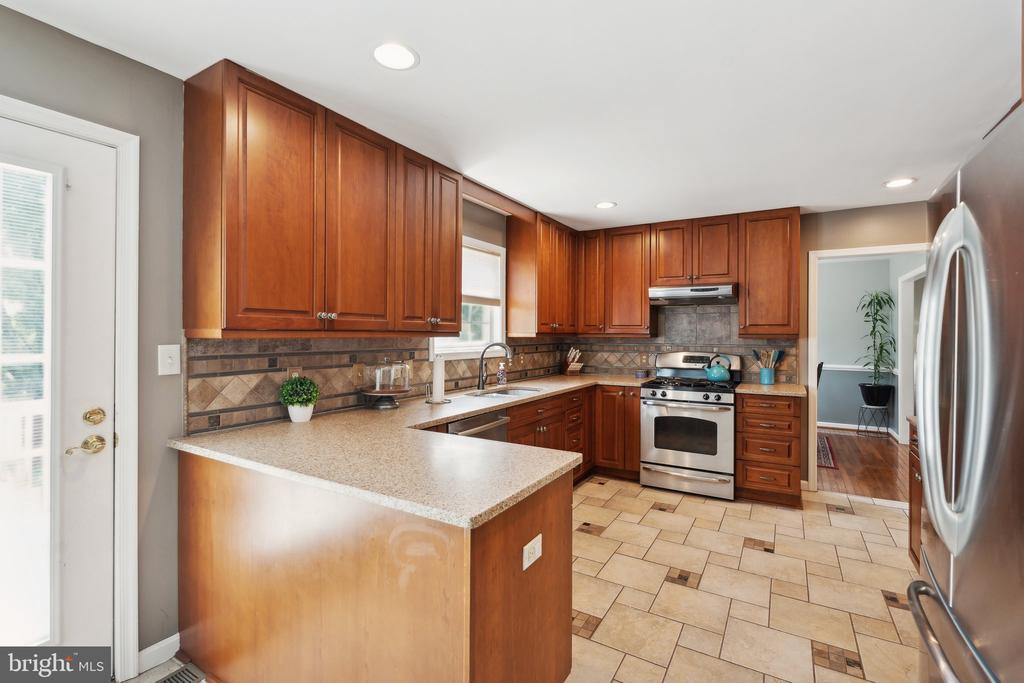
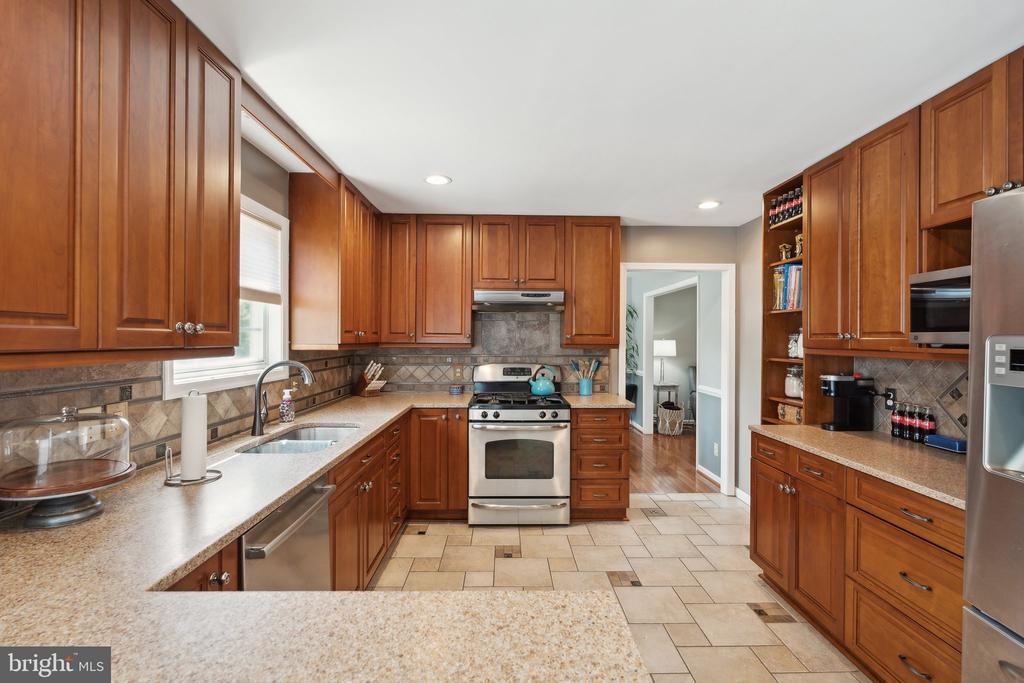
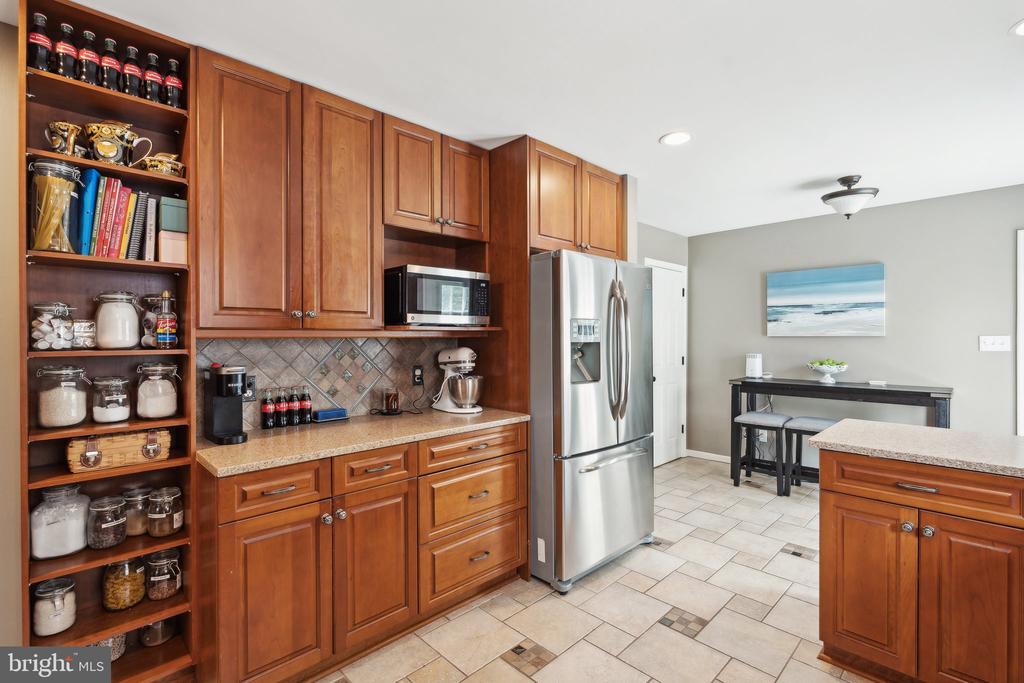
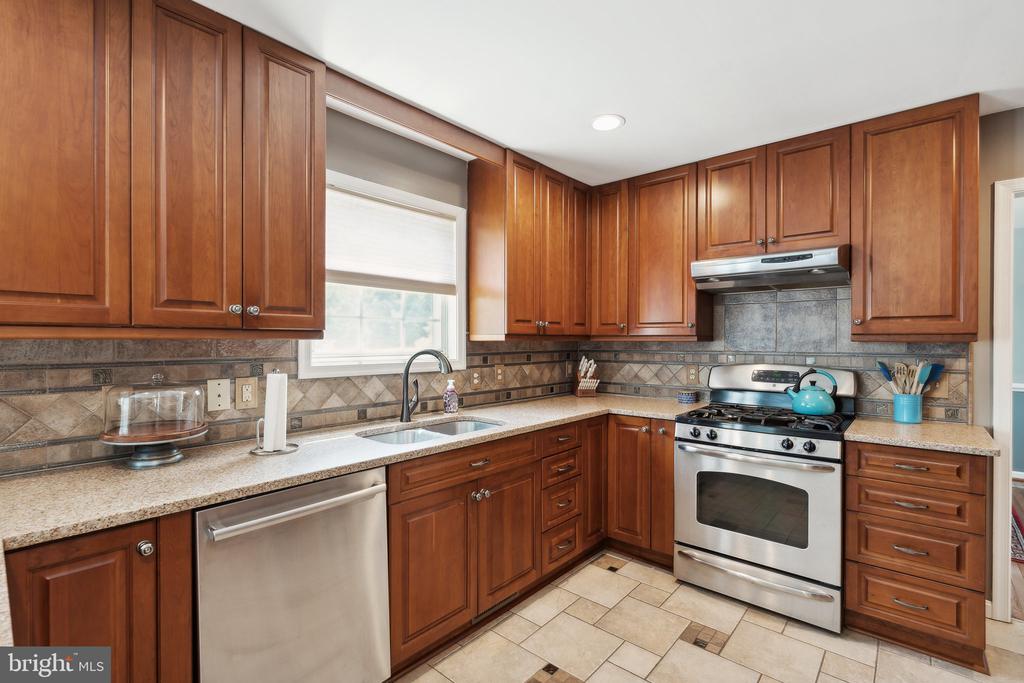
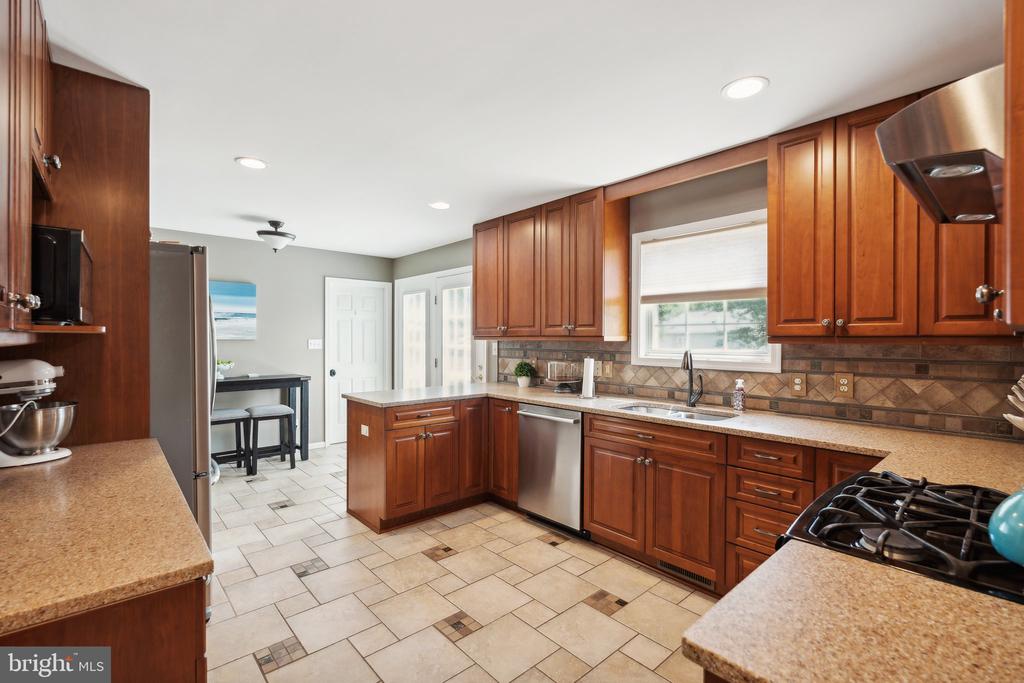
The heart of the home is the remodeled kitchen, featuring 42-inch solid wood cabinets with soft-close hinges, added storage, and shelving to meet all your culinary needs. Quartz counter tops and stainless appliance ad to the elegance.. not to mention the oversized reach-in pantry with added storage.
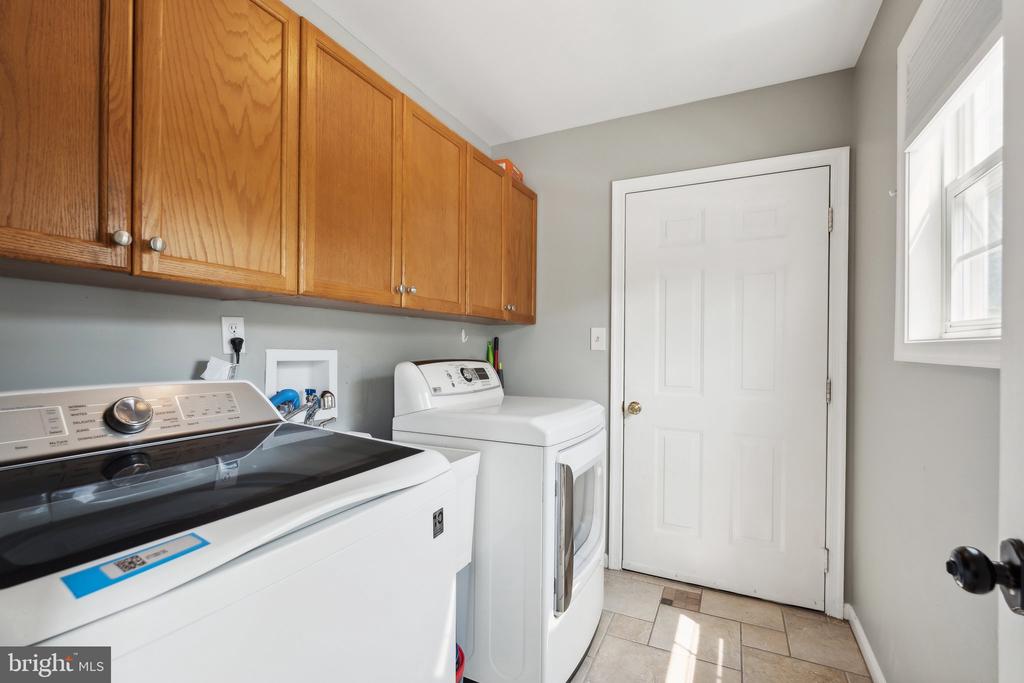
Just off the kitchen, the convenient main-level laundry room includes a wash sink, making household chores a breeze.
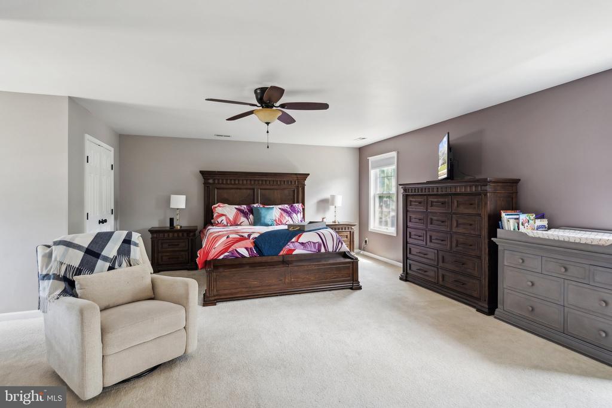
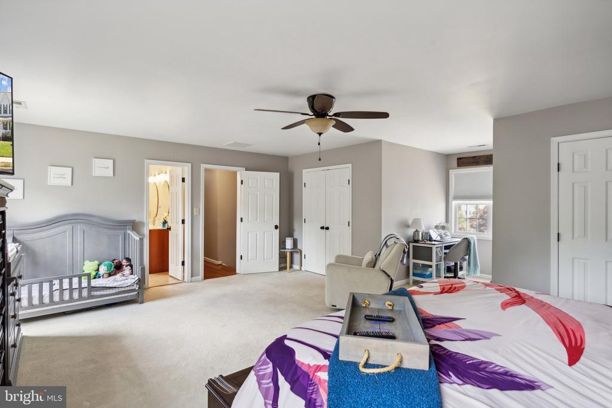
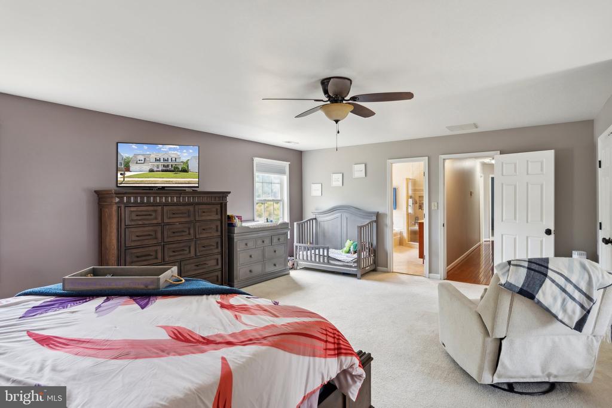
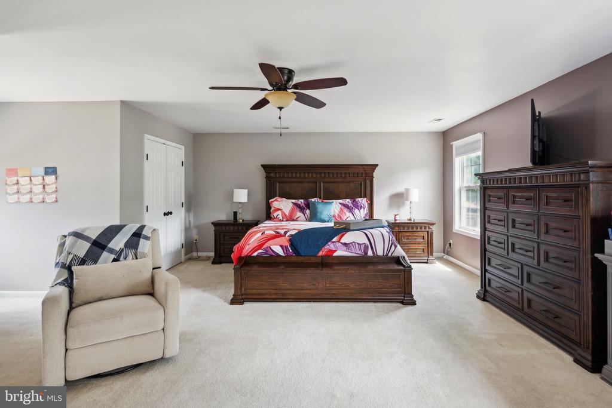
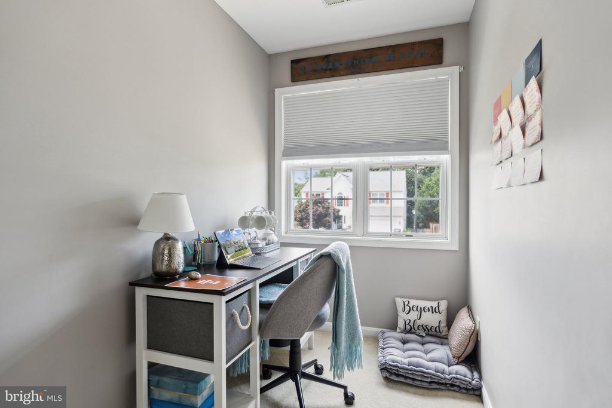
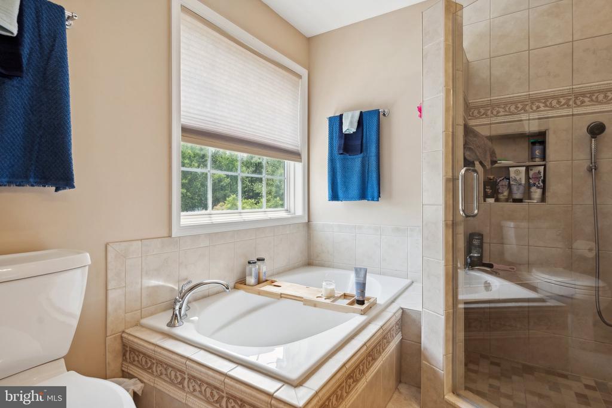
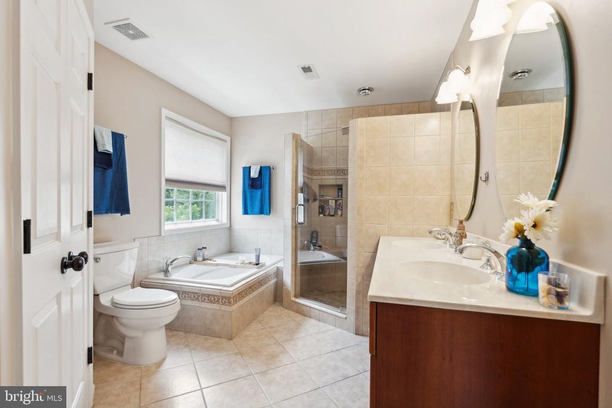
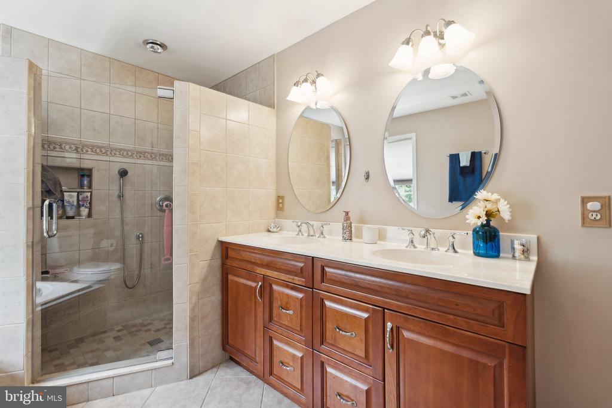
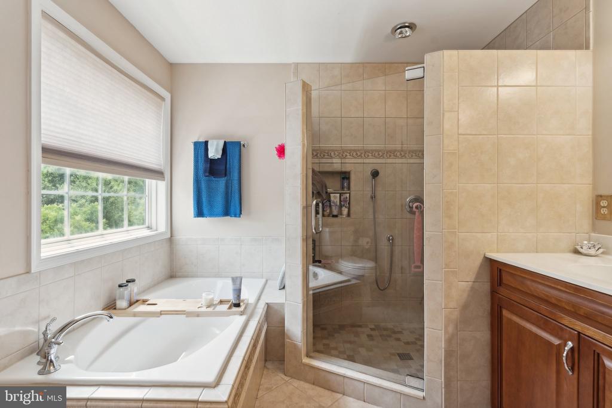
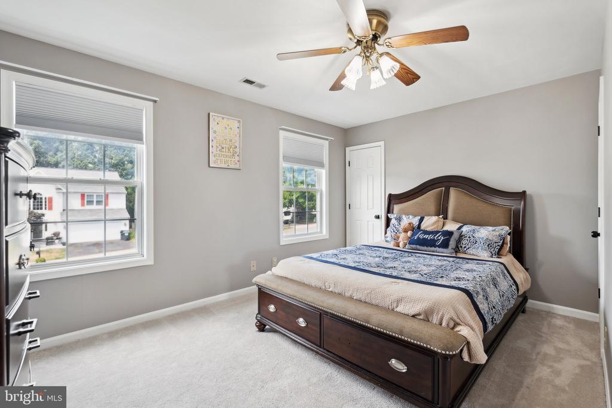
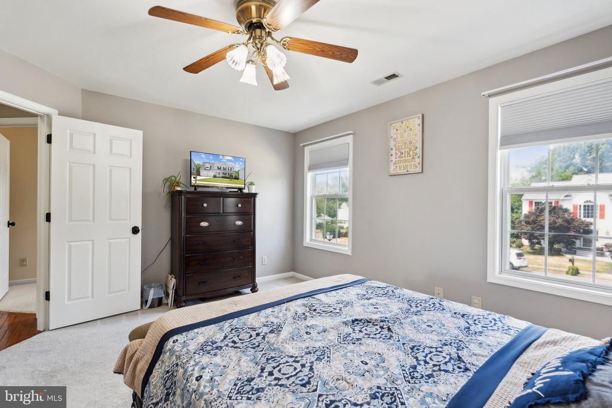
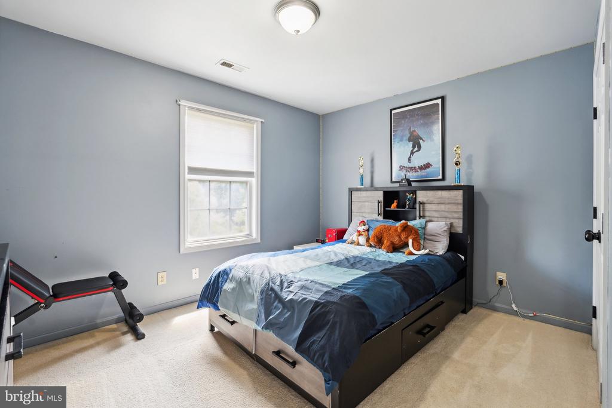
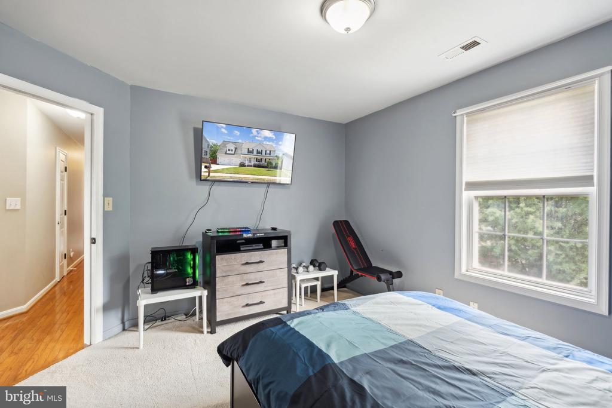
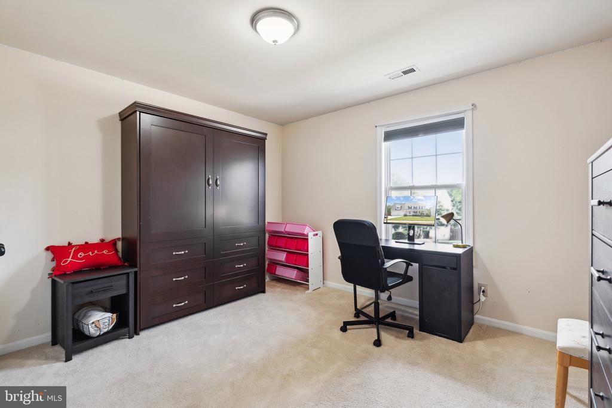
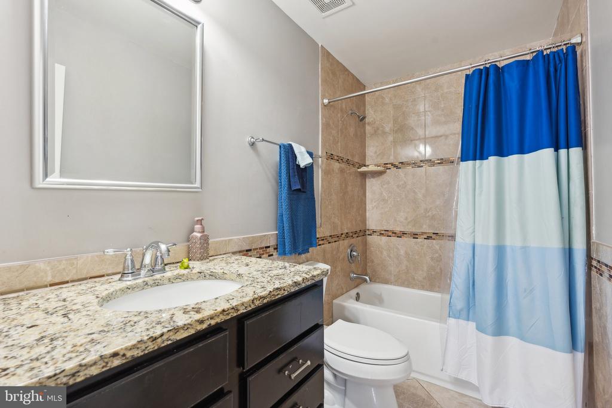
Venture upstairs to find the primary bedroom, a true retreat with its cozy sitting area and luxurious ensuite bathroom. Indulge in the roman shower or garden tub, complemented by comfort-height dual vanities. The secondary bathroom mirrors this luxury with an upgraded vanity and stone counters. There are three well appointed secondary bedrooms at the opposite end of the hallway.
The garage, freshly painted and equipped with added shelving, provides ample storage solutions. Two new garage lifts installed in 2021 ensure easy and efficient access. Recently pressure-washed exterior and freshly painted deck, enhance the home's pristine condition. The concrete driveway with a stamped concrete perimeter, installed in 2021, adds to the home's curb appeal and practicality.
Highlight reel below: Concrete Driveway with stamped concrete perimeter 2021
House, driveway and sidewalk pressure washed June 2024, Deck repainted June 2024, New interior door hardware June 2024 ,Microwave 2023,Generator pre-wire, Garage door motors 2021
Garage drywall and paint 2021 , Garage shelving 2021 , Added shelving to pantry 2022, Sump pump and vapor barrier in crawlspace, ,Heat pump Upper level ,Gas furnace lower level, Roof estimated 2018 based on last listing, Water heater estimates 2018 based on last listing, HVAC estimated 2018 based on last listing, Kitchen remodel and appliances 2010 ,Carpets professionally cleaned June 2024
Fresh mulch and landscaping, New ceiling fan in the living room June 2024
Located in Autumn Ridge, this home offers access to walking paths, a Tot Lot, baseball fields, basketball hoops, outdoor tennis courts, and picnic pavilions. Proximity to schools and community facilities makes this home a perfect fit for those seeking a vibrant and supportive environment. Close proximity to Embrey Mill Shopping Center. Quick access to i95 and commuter lots.
View additional property information below.

Real Estate Salesperson
Phone: (540) 479-9394
Email: [email protected]
Take the first step toward your goals with a team dedicated to guiding you every step of the way.
CONTACT US

