
SEE ALL PHOTOS

160 SHADED VALLEY COURT

PRICE: $550,000

160 SHADED VALLEY COURT
STAFFORD, VA 22554

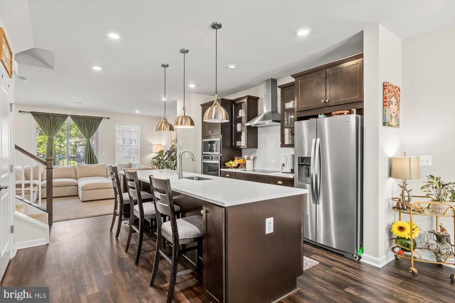
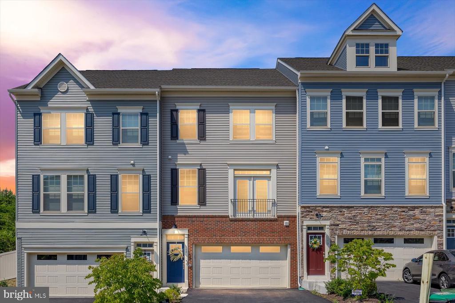
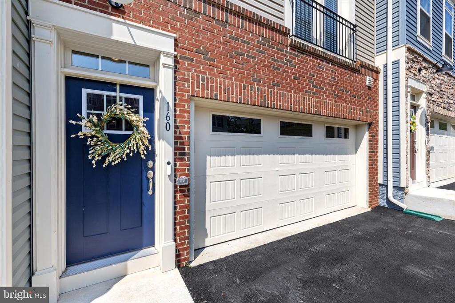
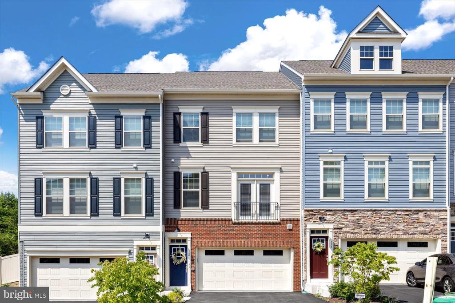
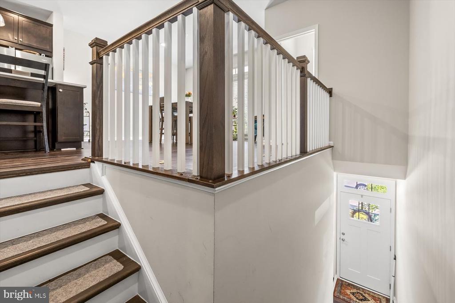
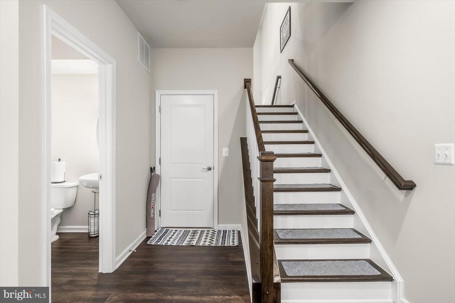
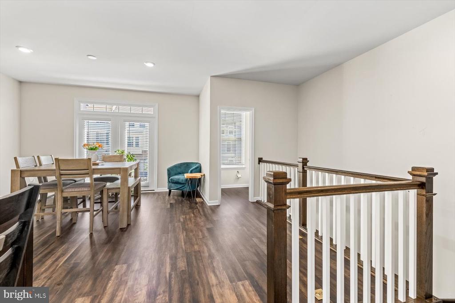
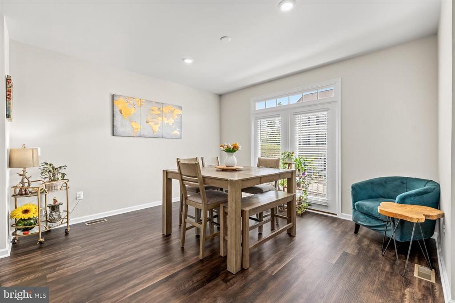
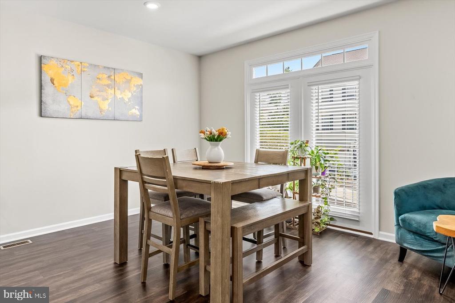
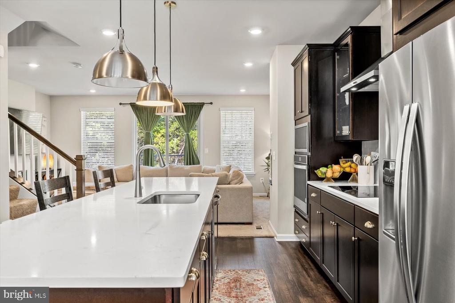
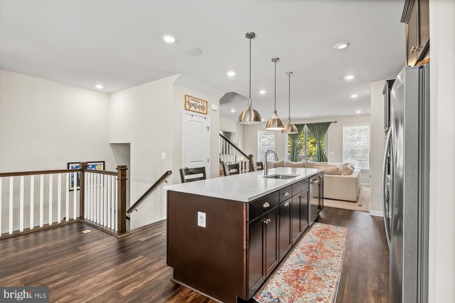
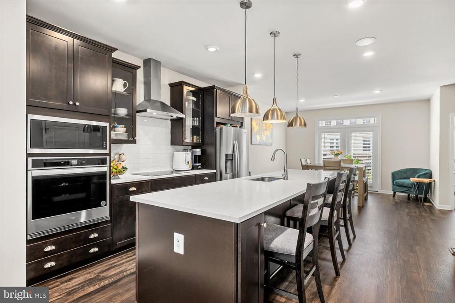
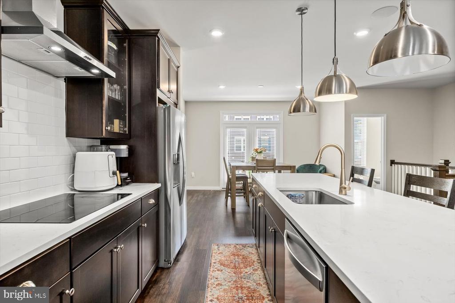
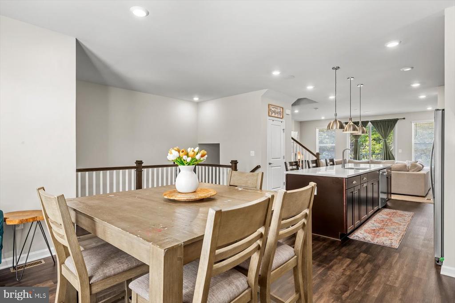
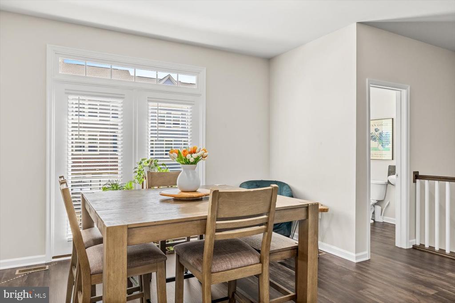
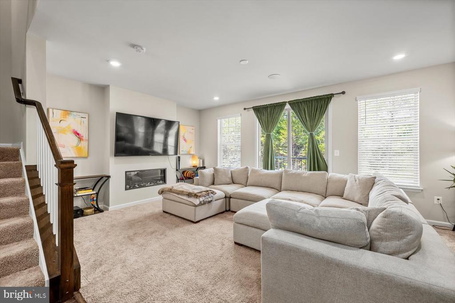
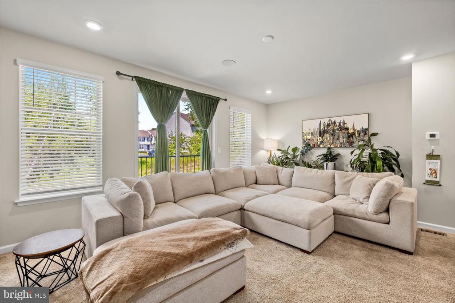
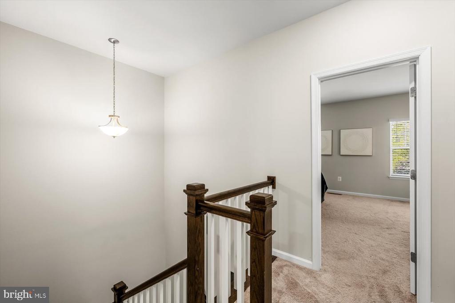
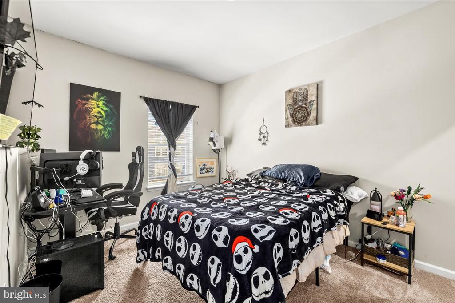
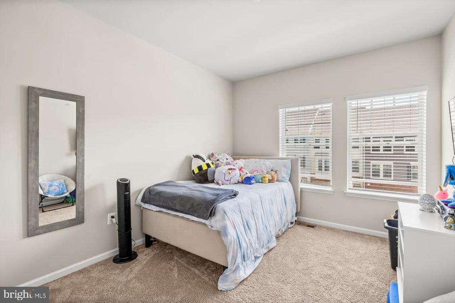
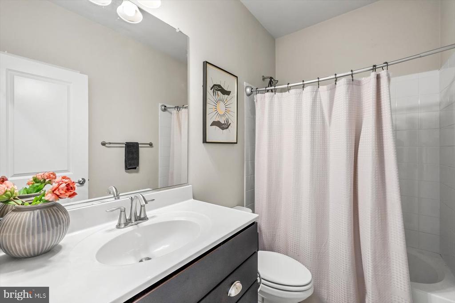
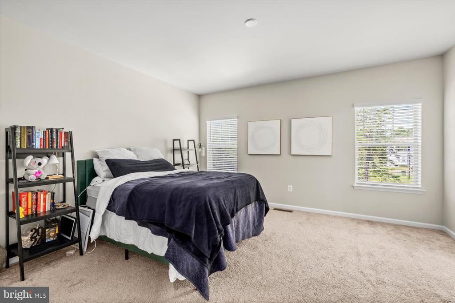
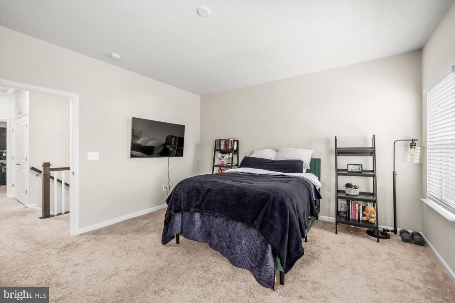
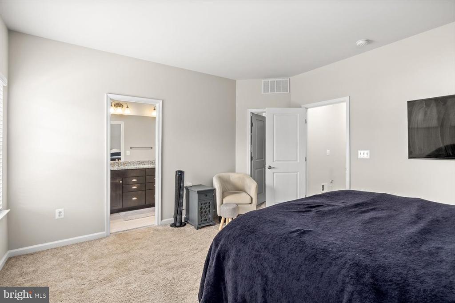
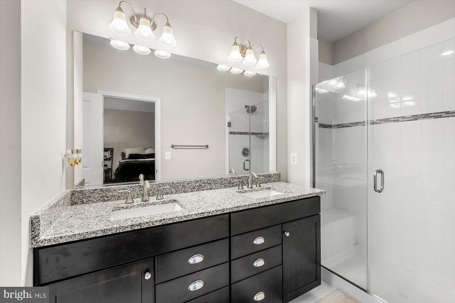
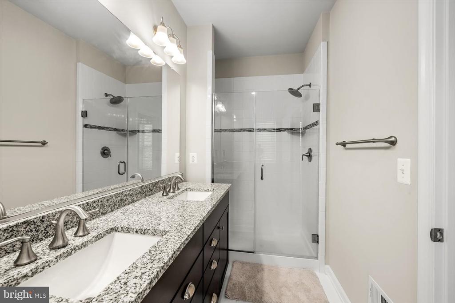
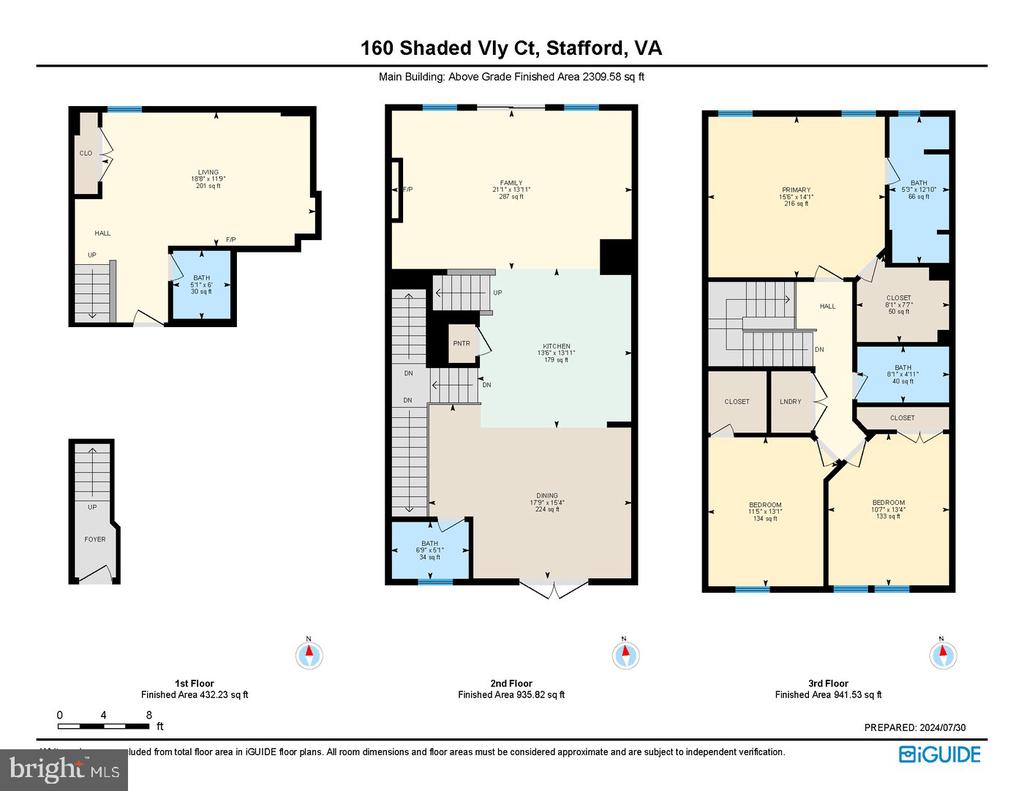
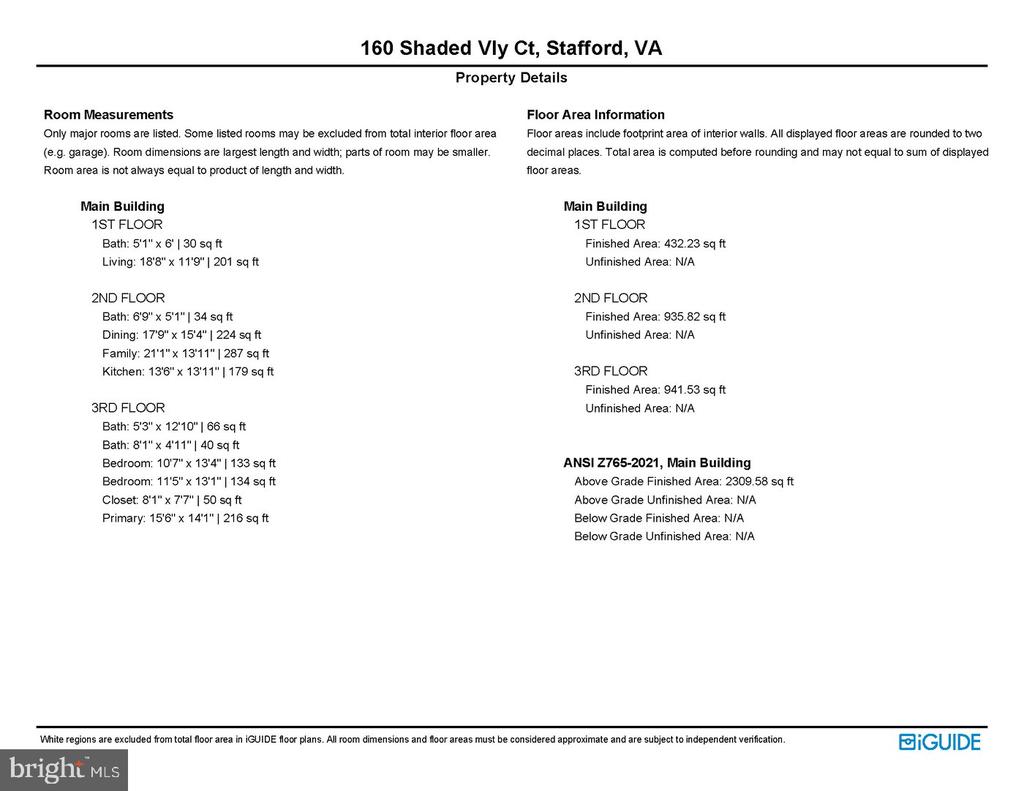
NEW PRICE! This 2 year young contemporary townhome is located 5 minutes from I95, all shopping needs, and more! Small community of townhomes tucked away off Garrisonville Rd. Beautiful open kitchen design with a huge 11' island with quartz top and stainless appliances. Barely lived in, this stunning home boasts 3 bedrooms, two and a two half bathrooms, and a spacious two-car garage. Gorgeous open layout with an abundance of natural light flowing in from large windows, enhanced with recessed lighting. Upgrades galore including bright upgraded cabinets, dual oak staircase, luxury vinyl plank flooring throughout the entire home except bedrooms, linear fireplace in the family room!!
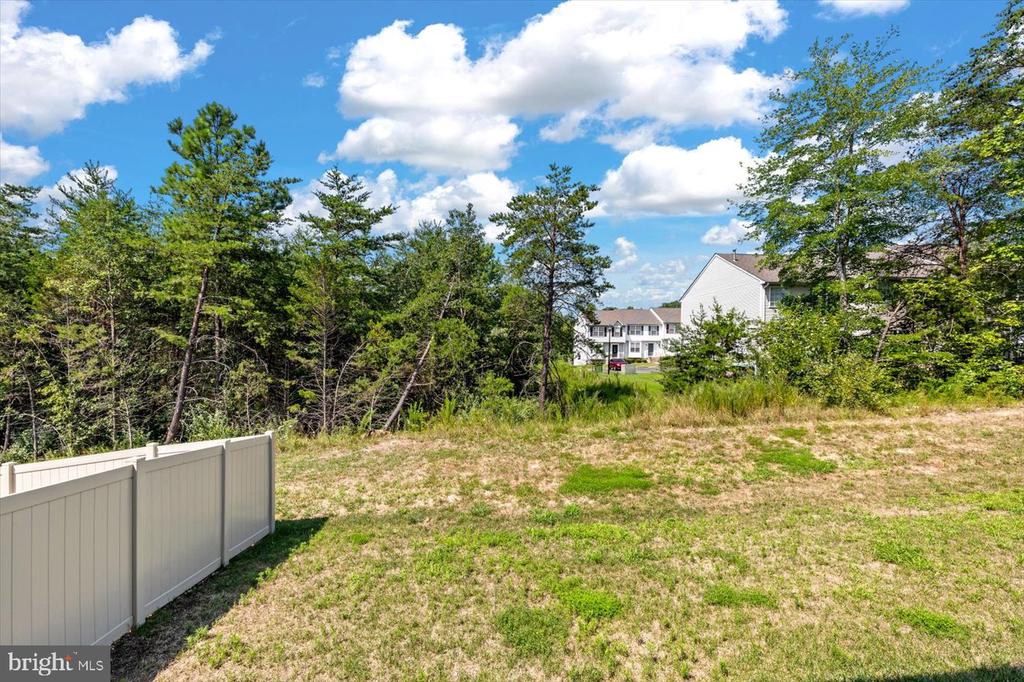
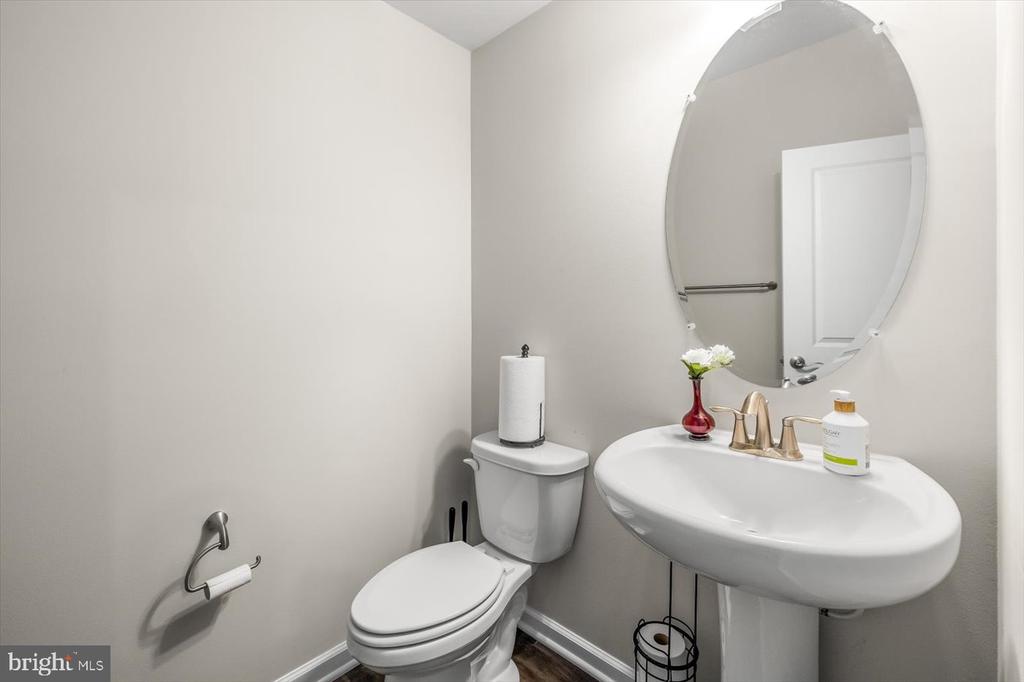
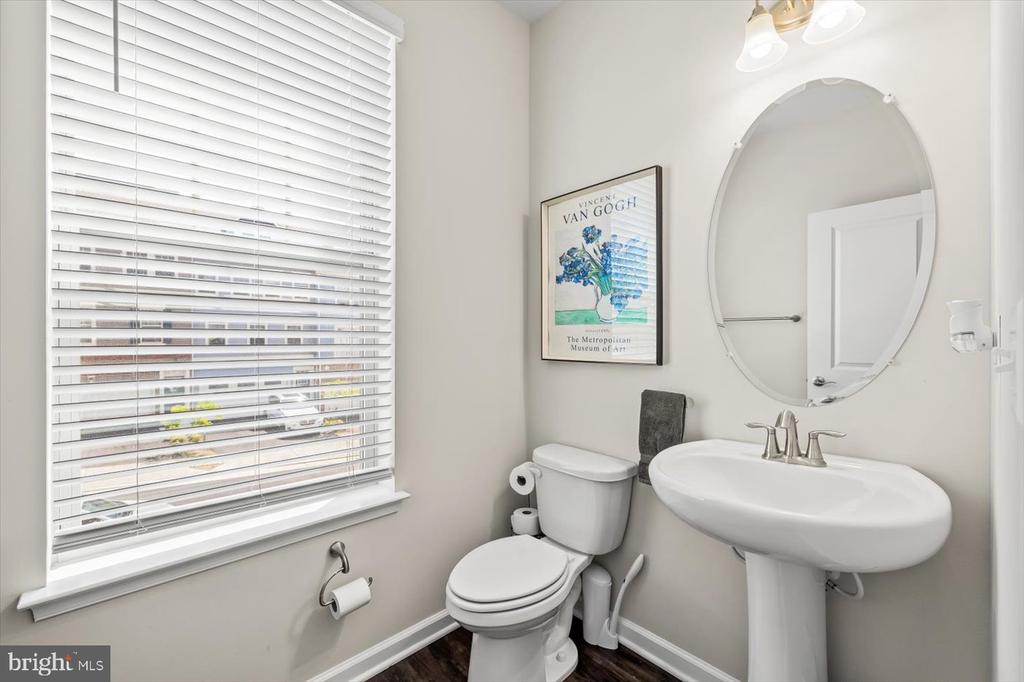
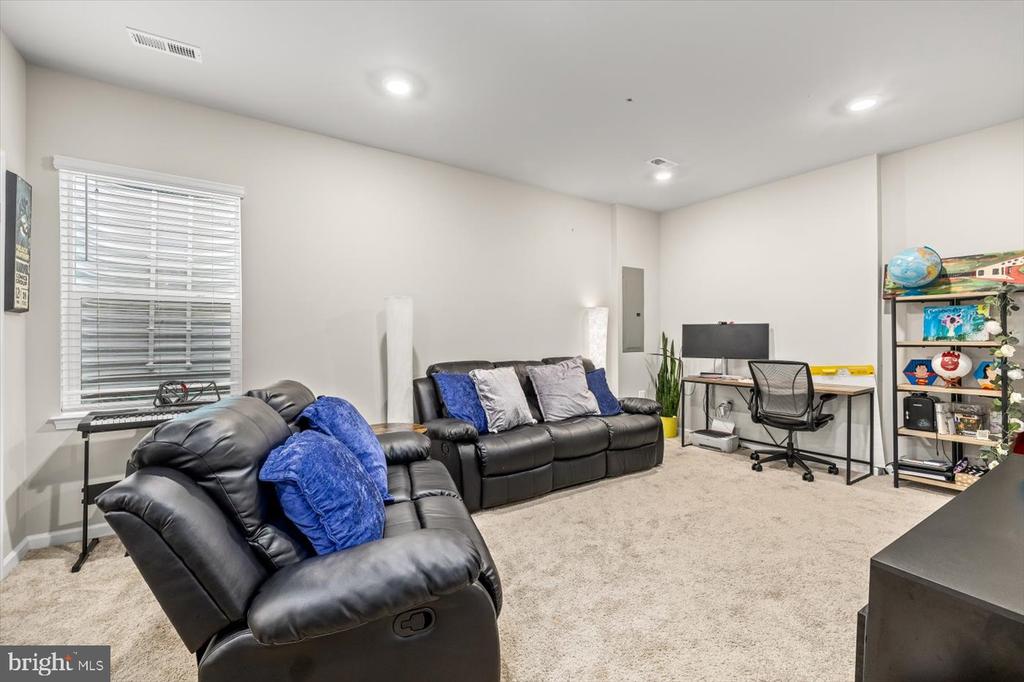
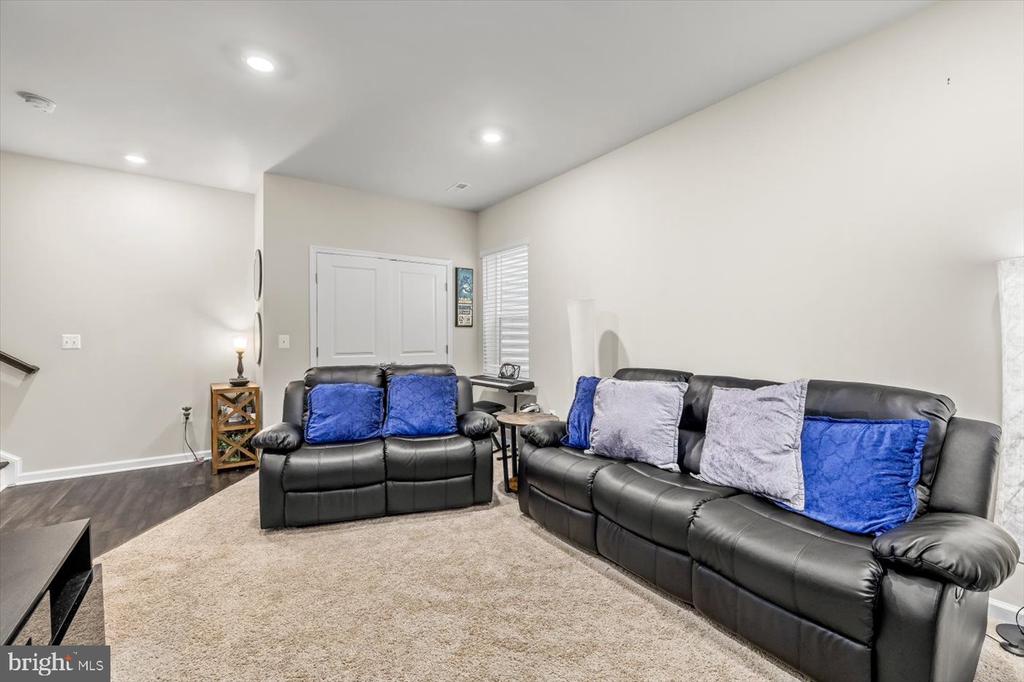
Premium finishes and upgraded kitchen hardware and light fixtures enhance the modern elegance. There is a private rear yard, which backs to wooded space. The home is a work-from-home dream with built-in Ethernet ports in the living room, dining room, and bedrooms for faster wired internet speed (included in HOA dues, along with lawn maintenance!) Lower finished rec room with 1/2 bath. Enjoy the convenience of walking to nearby shopping and dining options, with easy access to major highways, including I-95 just 2 miles away. Plus, being only 15 minutes from Quantico, commuting is a breeze!

  • Beds 3
  • Baths 3
  • Total Area 2,079 Sq.Ft.
  • Living Area 2,079 Sq.Ft.
  • Status Sold

Features & Amenities

View additional property information below.

Interior

Total Bedrooms: 3
Total Bathrooms: 3
Full Bathrooms: 2
Half Bathrooms: 1
Laundry Room: Upper Floor
Flooring: Carpet, Luxury Vinyl Plank
Fireplace: Electric, Fireplace - Glass Doors, Insert
Appliances: Built-In Microwave, Cooktop, Dishwasher, Disposal, Icemaker, Microwave, Oven - Double, Oven - Self Cleaning, Oven - Wall, Refrigerator, Stainless Steel Appliances
Other Interior Features: Bar, Carpet, Ceiling Fan(s), Family Room Off Kitchen, Floor Plan - Open, Kitchen - Country, Kitchen - Eat-In, Kitchen - Gourmet, Kitchen - Island, Kitchen - Table Space, Pantry, Recessed Lighting, Upgraded Countertops, Walk-in Closet(s)

Exterior

Stories: 3
Garage Space: 2.0
Water Source: Public
Pool: No Pool
Lot Features: Backs to Trees
Parking: Attached Garage, Driveway, Off Street, On Street
Heat Type: Forced Air
AIR Conditioning: Central A/C
Sewer: Public Sewer
Substructure: Slab
Disability Features: None
Other Exterior Features: Exterior Lighting, Gutter System, Sidewalks, Street Lights

Area & Lot

Status: Sold
Date Sold: November 21, 2024
Living Area: 2,079 Sq.Ft.
Total Area: 2,079 Sq.Ft.
Lot Area: 1,981 Sq.Ft.
MLS® ID: VAST2031716
Type: Residential
Year Built: 2022
Neighborhood: Augustine North
Architecture Styles: Craftsman
School District: STAFFORD COUNTY PUBLIC SCHOOLS

Financial

Sales Price: $550,000
Real Estate Taxes: $978/yr
Hoa Fees: $128/mo
Zoning: R3
View Virtual Tour
Explore The

Neighborhood

Augustine North

Work With Us

Take the first step toward your goals with a team dedicated to guiding you every step of the way.

CONTACT US


