
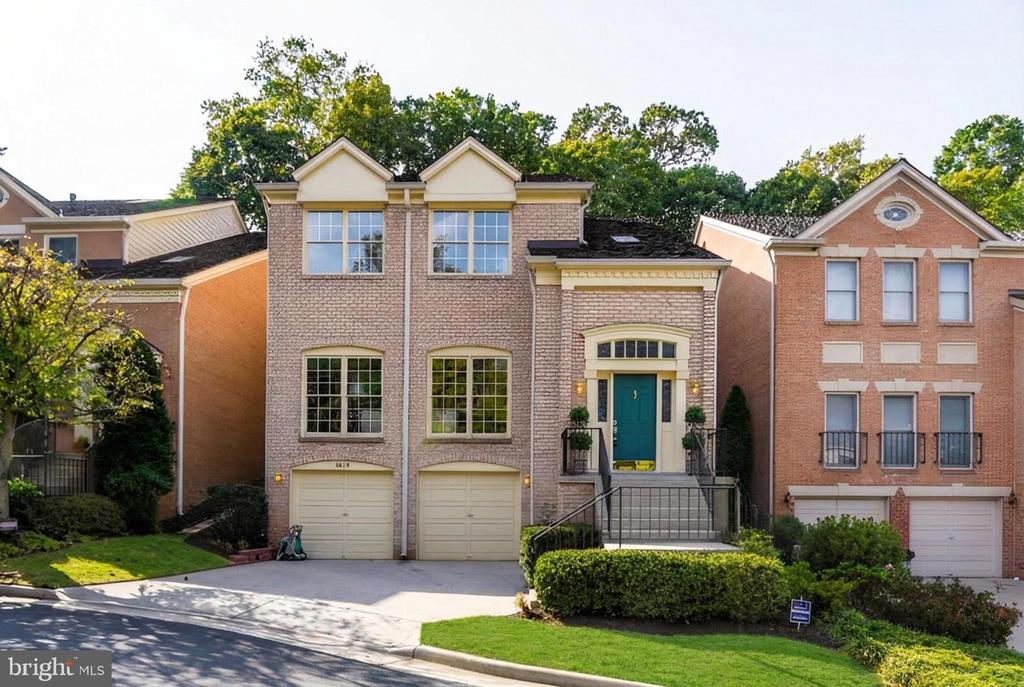
1608 AERIE LANE
MCLEAN, VA 22101
This charming Colonial home in McLean Oaks offers a perfect blend of comfort and style, ideal for those seeking a welcoming retreat. Built in 1988 and thoughtfully renovated in 2017 and 2024, this residence boasts an open floor plan that seamlessly connects the living spaces. The heart of the home features a spacious eat-in kitchen with completely upgraded countertops and new high-end Thermador stainless steel appliances, perfect for culinary enthusiasts. Enjoy cozy evenings by one of the two wood-burning fireplaces or unwind in the formal dining room adorned with crown moldings. With three generous bedrooms and three and a half bathrooms, including luxurious walk-in closets and a stall shower, this home caters to your every need. The partially finished basement provides additional space for recreation, fitness and storage, while the attached garage and concrete driveway offer ample parking. The two-zone HVAC systems provide efficient, customized comfort throughout the entire house. Step outside to a beautifully maintained exterior with a brick patio, ideal for outdoor gatherings. The community is enriched by nearby parks, excellent schools (Mclean school pyramid), and convenient access to public transportation (less than 3 miles to McLean Metro Station), making it a desirable location for all. Available for lease starting February 9, 2026, with flexible terms ranging from 12 to 36 months, this home includes HOA fees, taxes, and trash removal in the rent. Experience the warmth and charm of this exceptional property, where every detail has been designed for comfort and convenience.
View additional property information below.
Take the first step toward your goals with a team dedicated to guiding you every step of the way.
CONTACT US

