
16093 CALLA LILY LANE
HAYMARKET, VA 20169
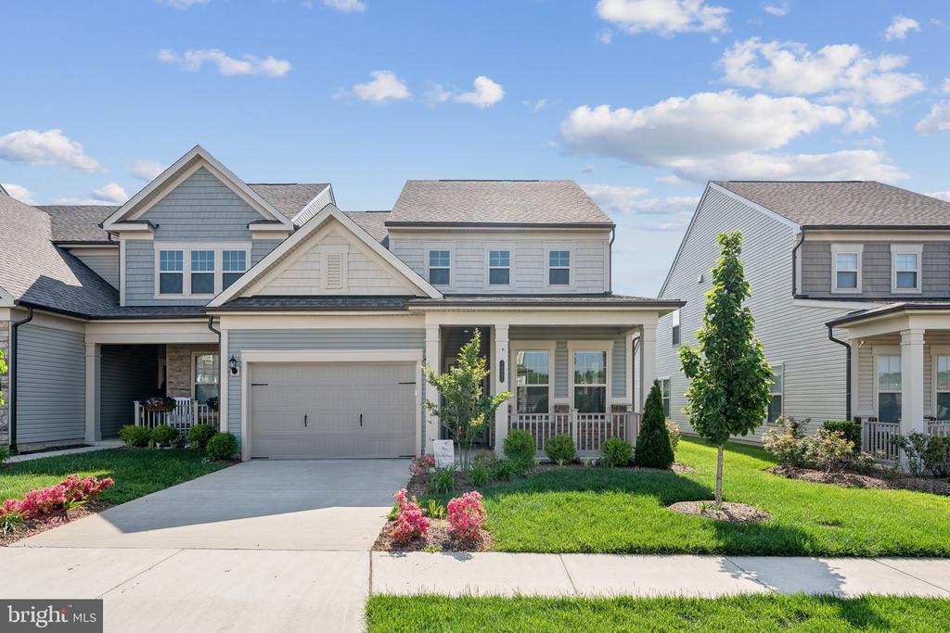
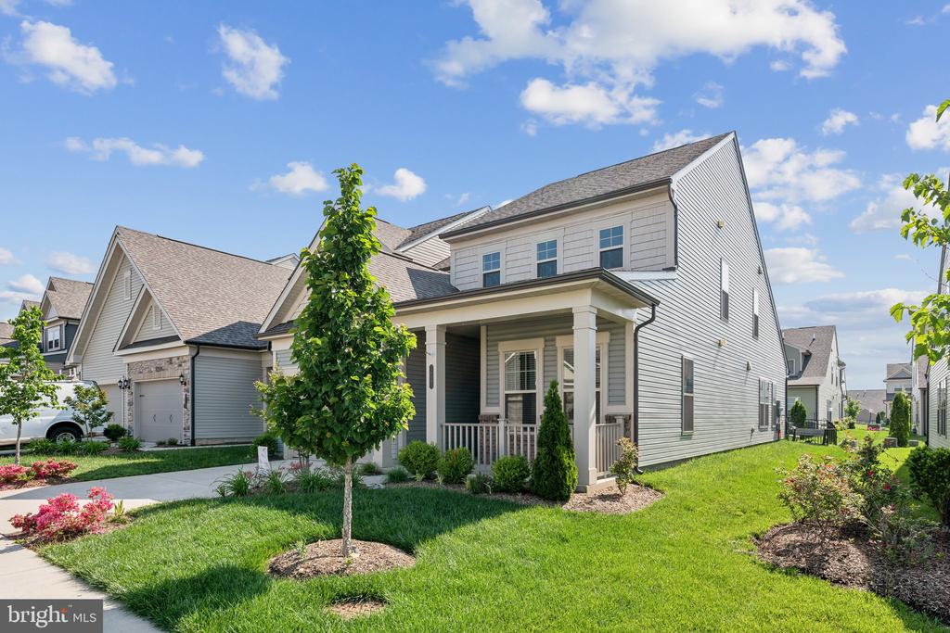
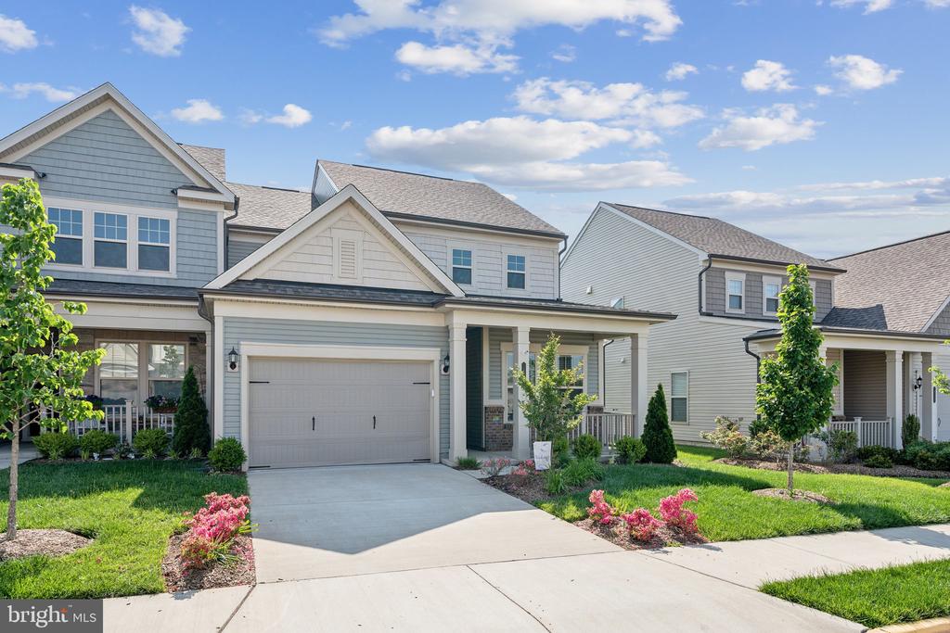
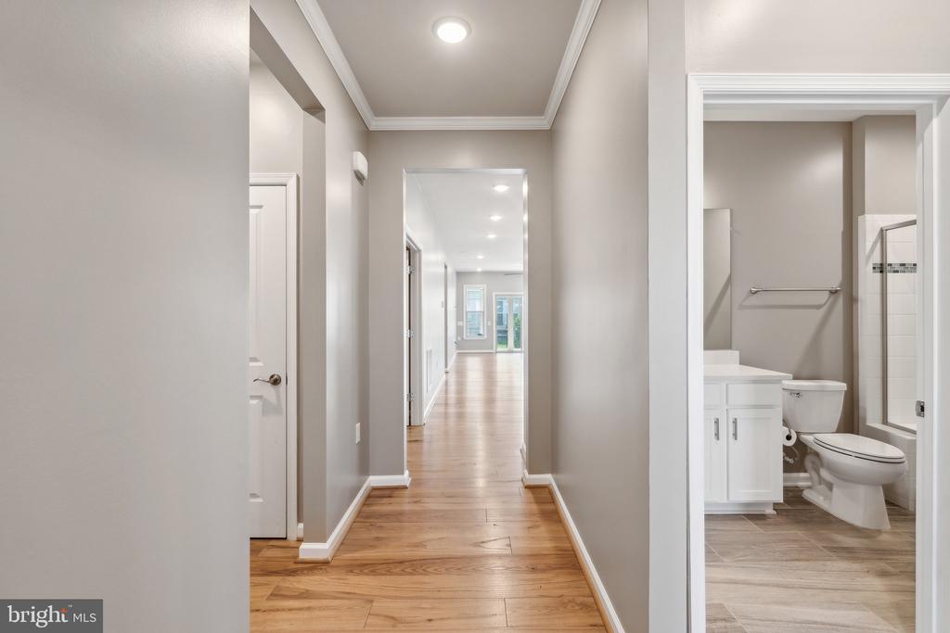
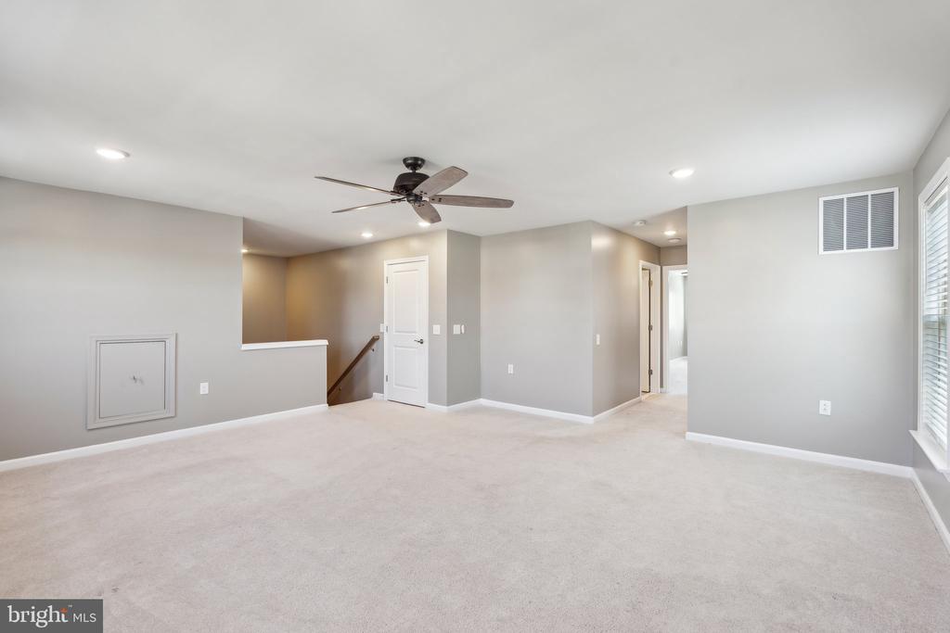
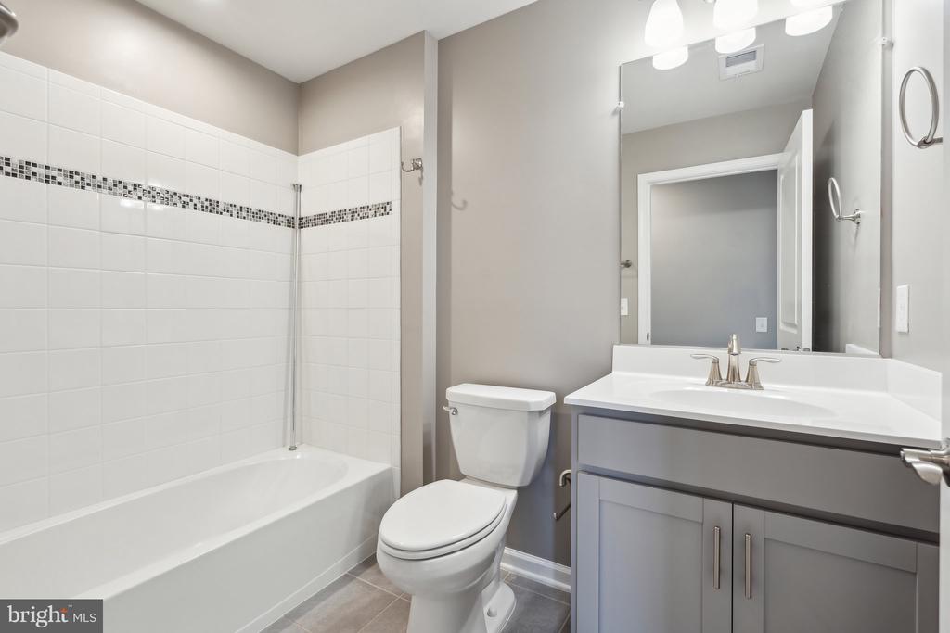
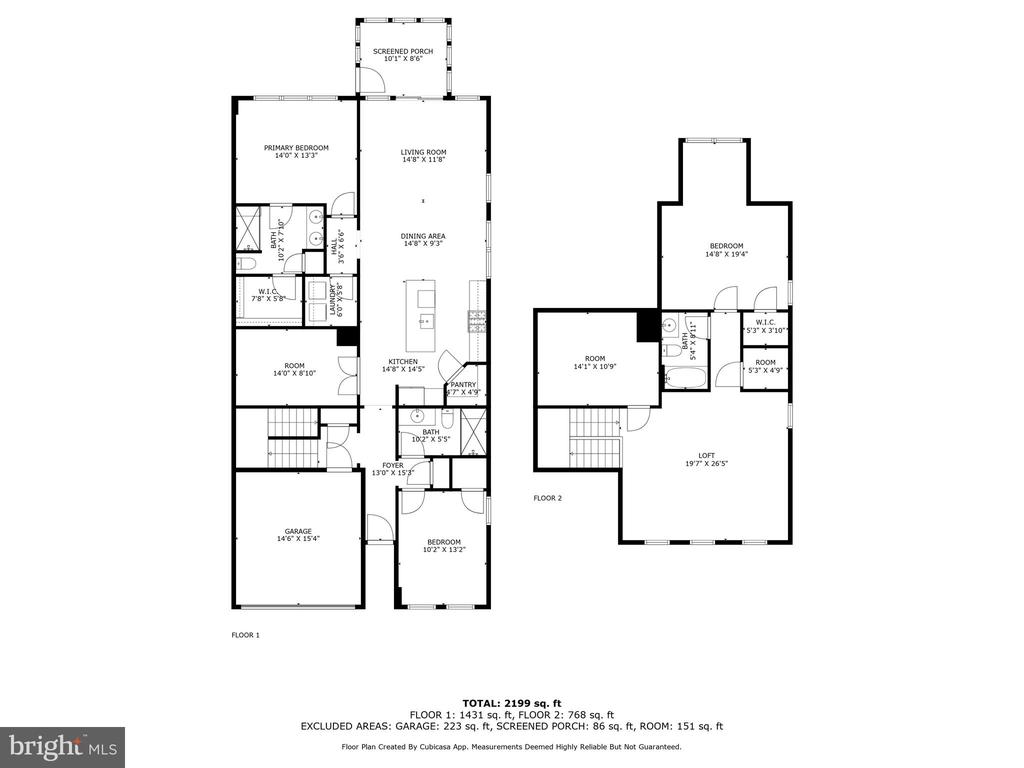
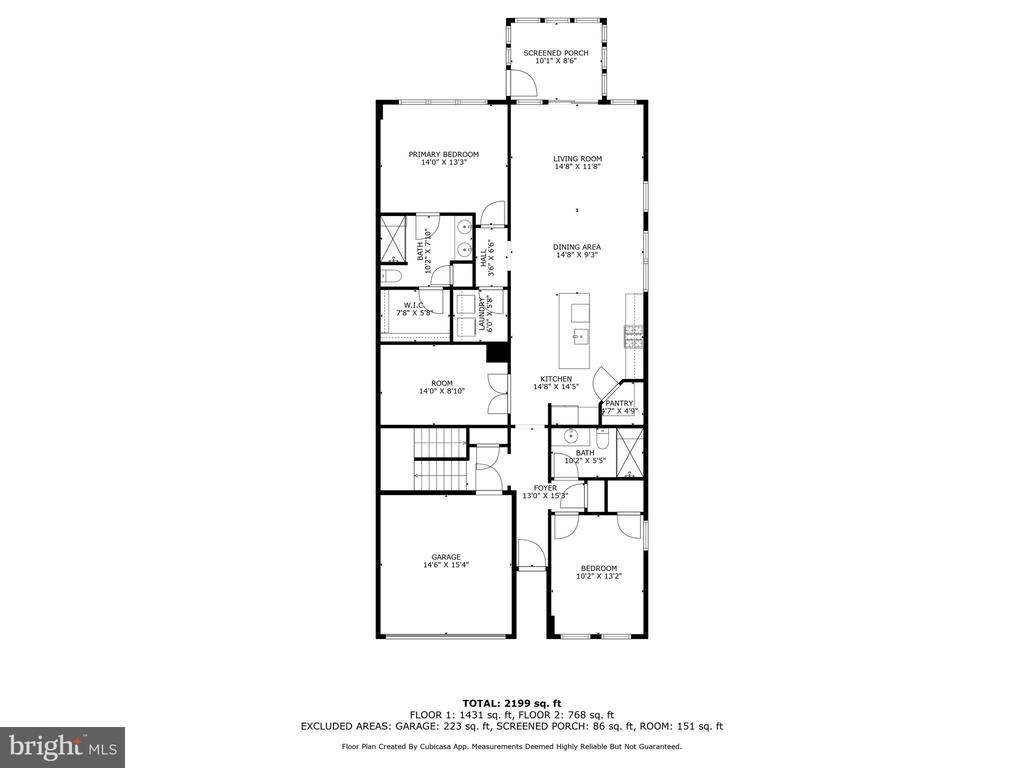
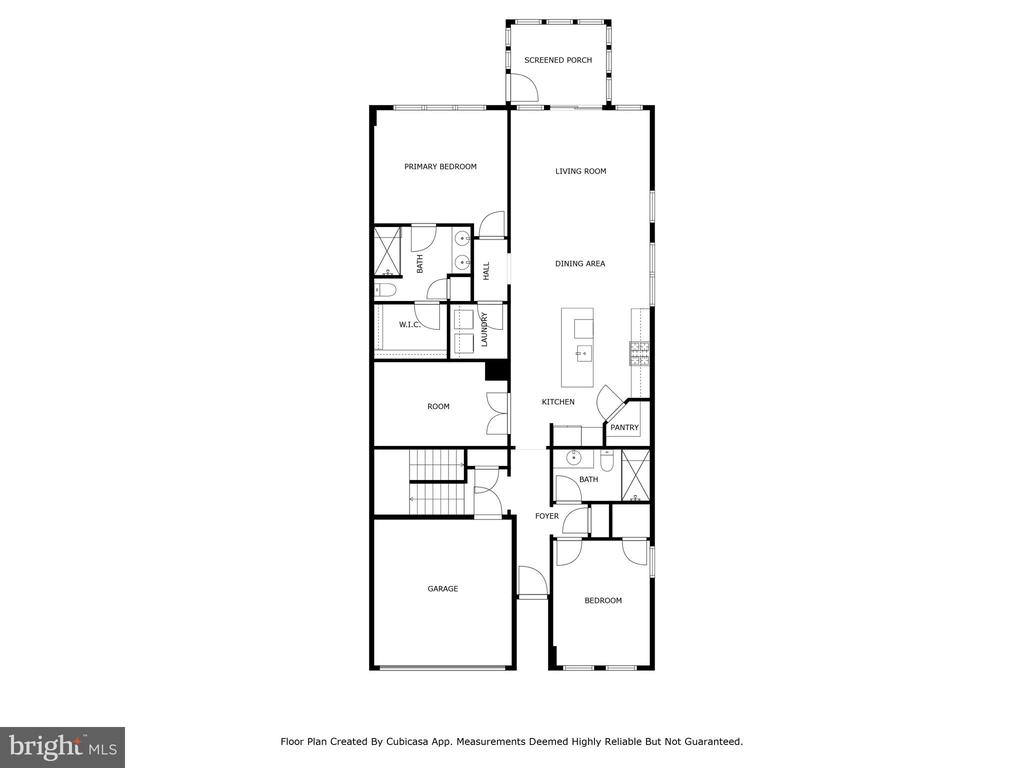
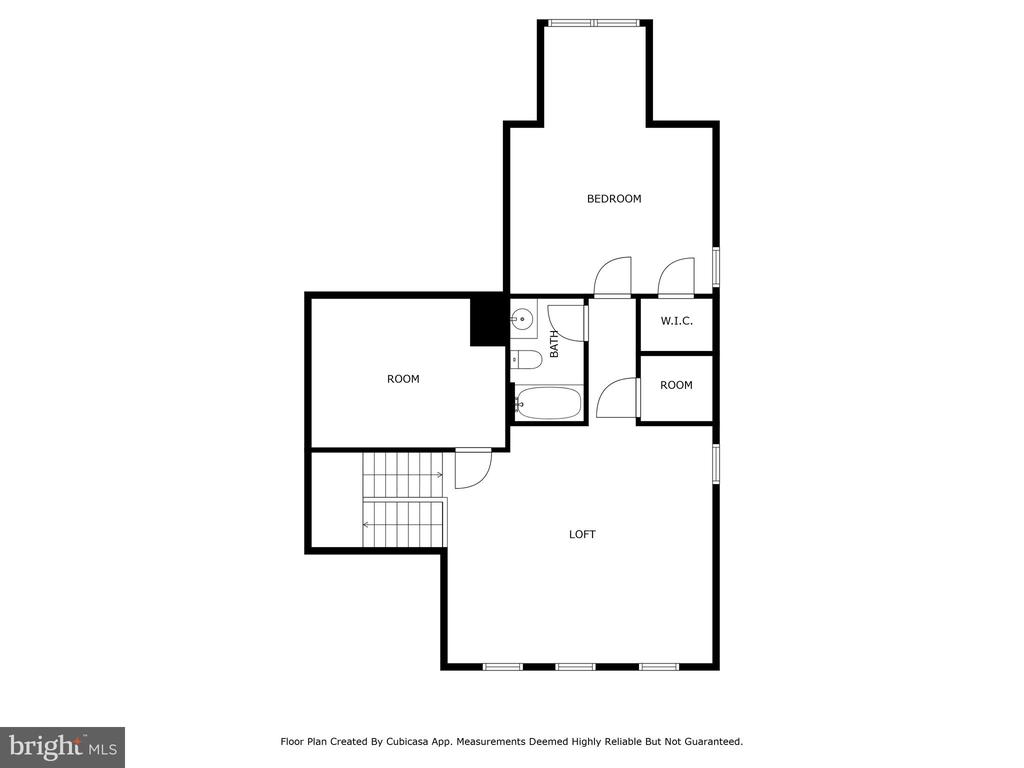
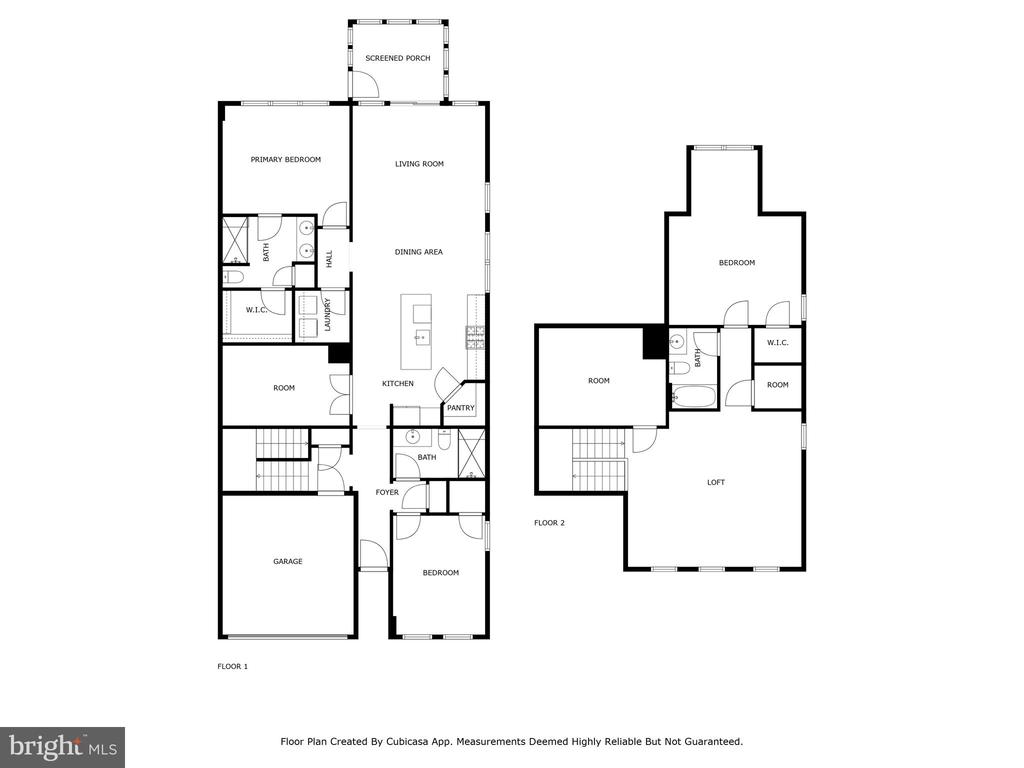
OPEN HOUSE CANCELLED*****Welcome to this exceptional 3-bedroom, 3-bathroom end-unit villa that blends modern luxury, smart convenience, and timeless comfort. Built just four years ago, this meticulously maintained home boasts high-end finishes throughout, including wide plank hardwood floors and upgraded tile accents in all bathrooms.
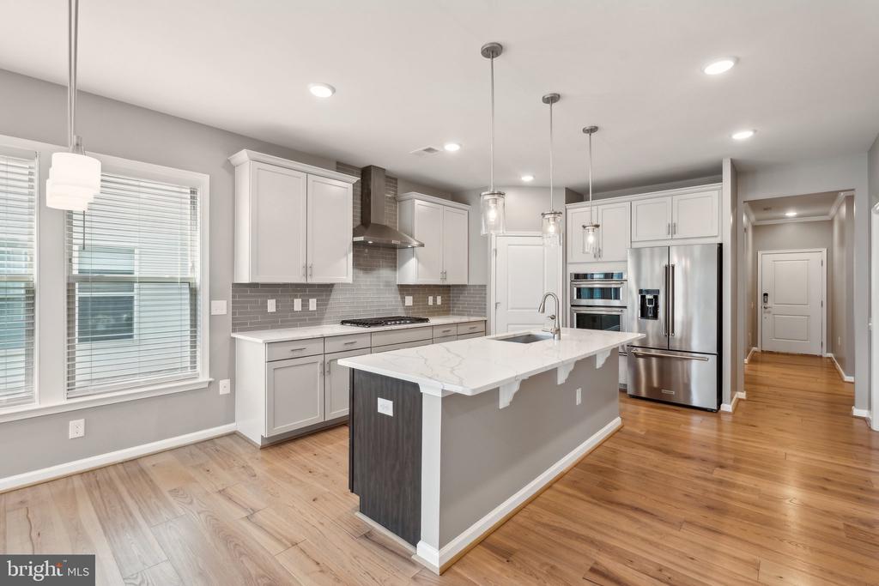
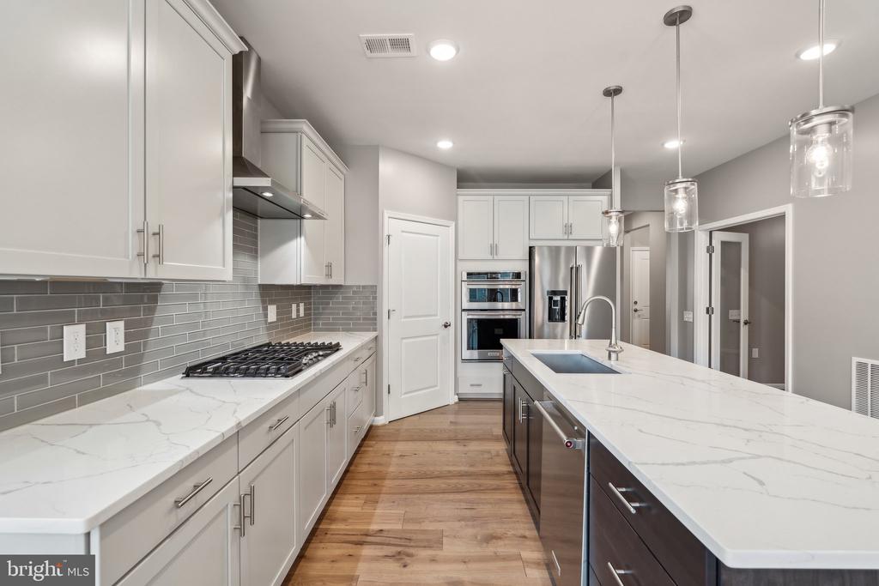
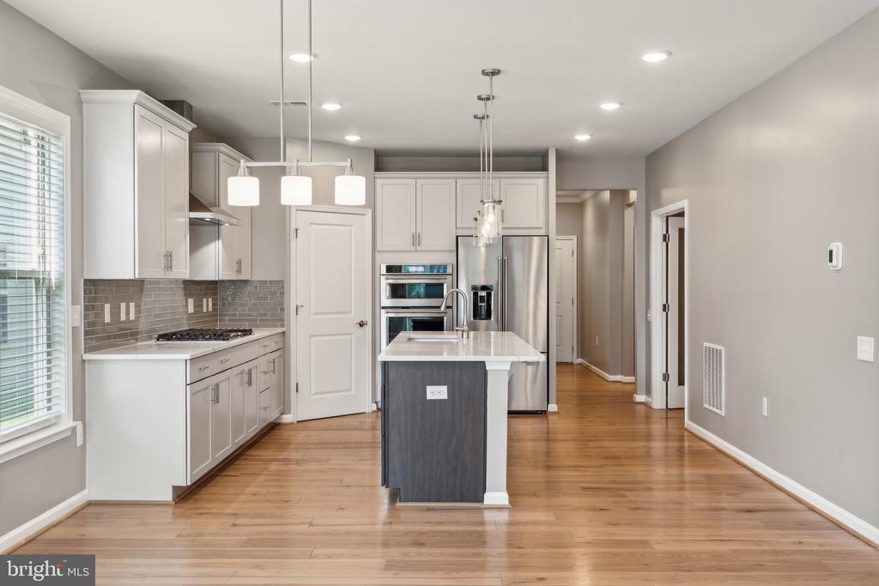
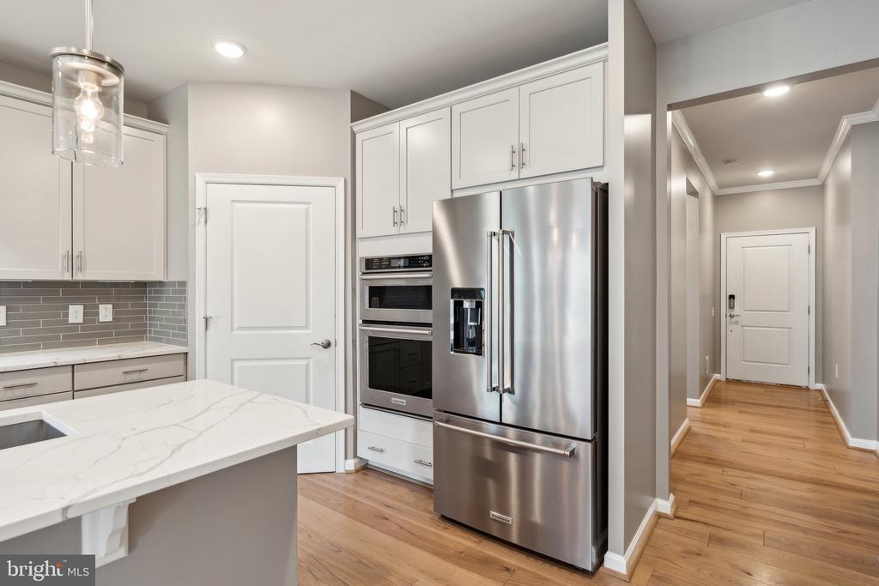
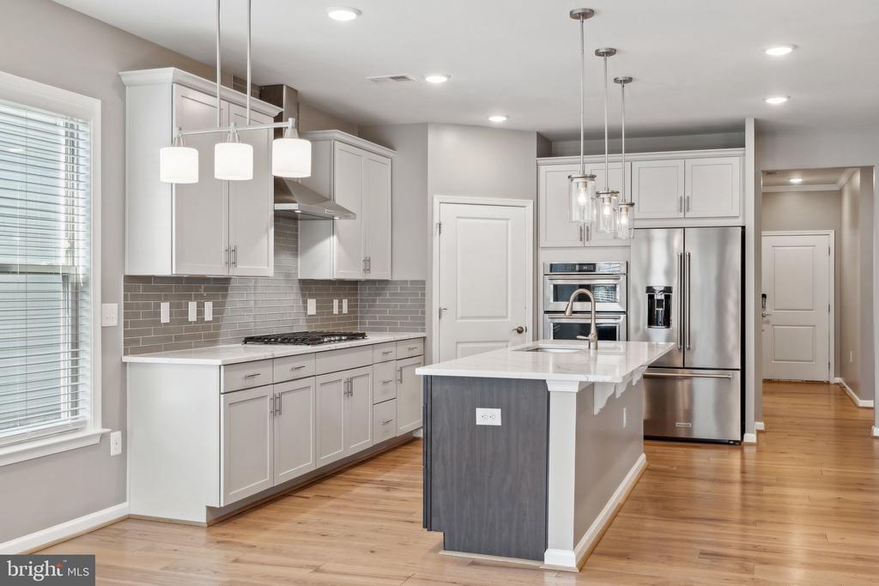
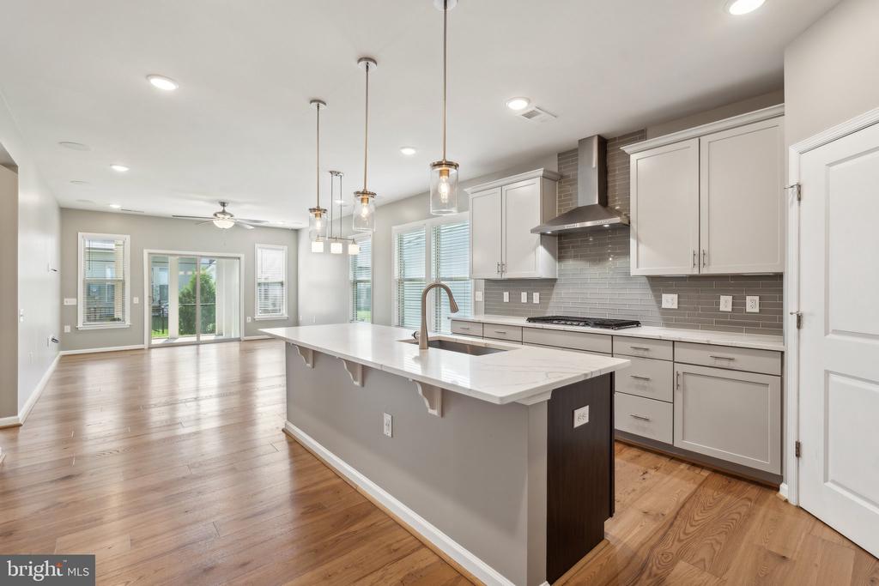
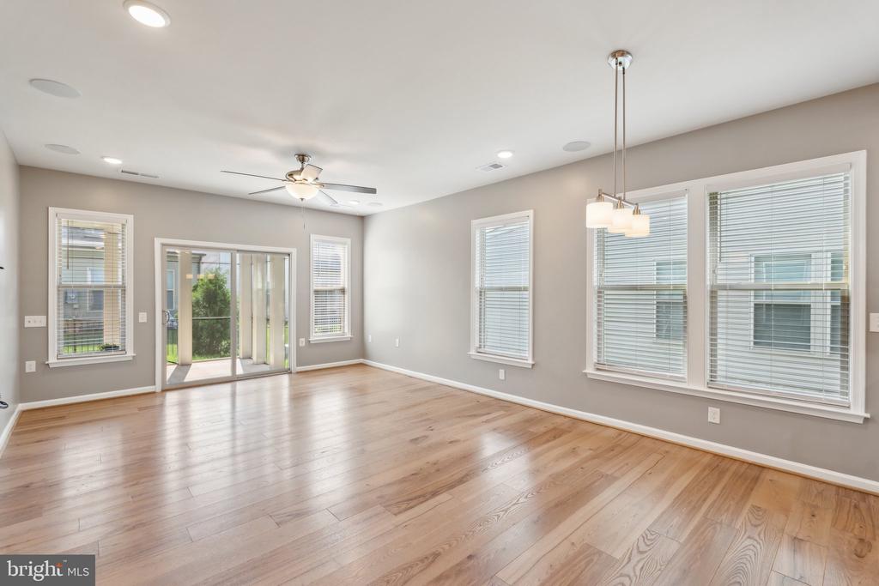
The gourmet kitchen is a chef's dream--featuring sleek quartz countertops, stainless steel KitchenAid appliances, a subway tile backsplash, and a striking stainless steel range hood. The open-concept layout flows effortlessly into the spacious living and dining areas, perfect for both entertaining and everyday living.
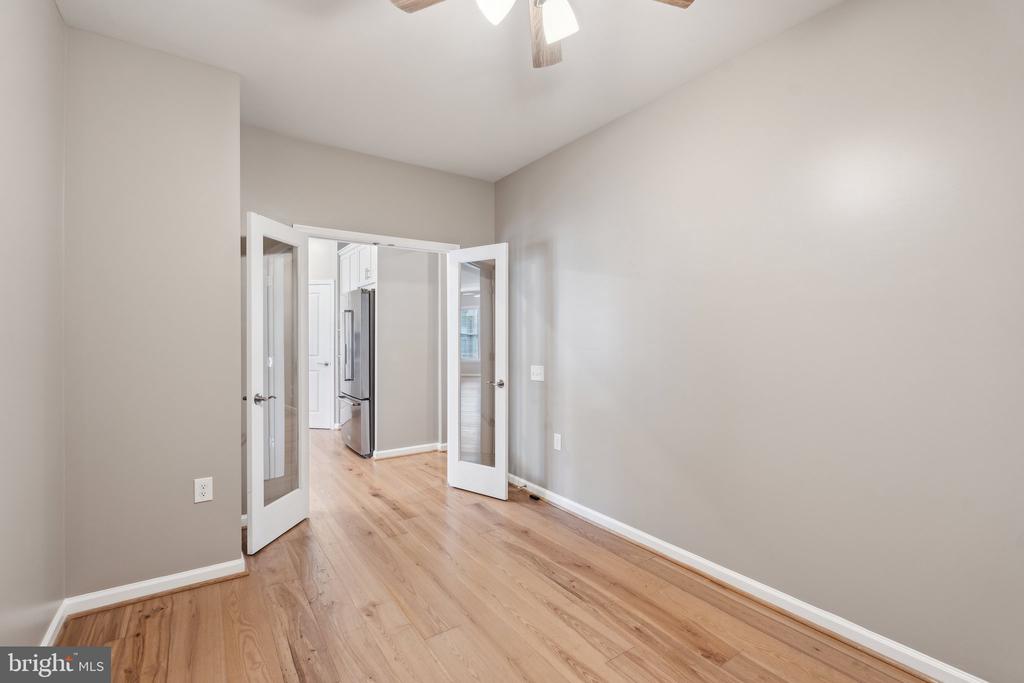
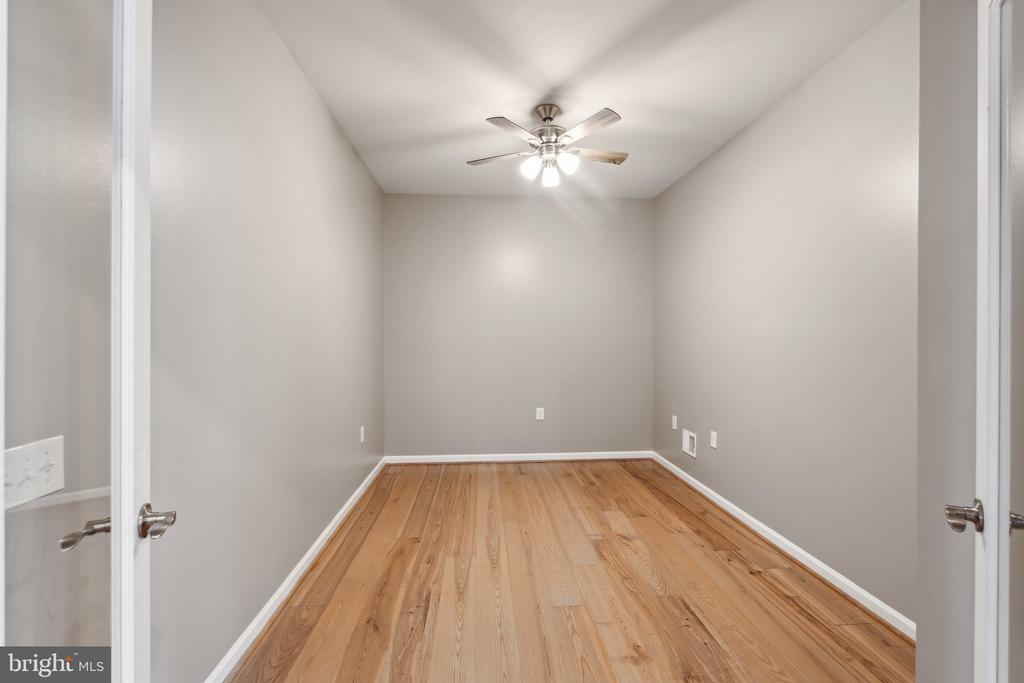
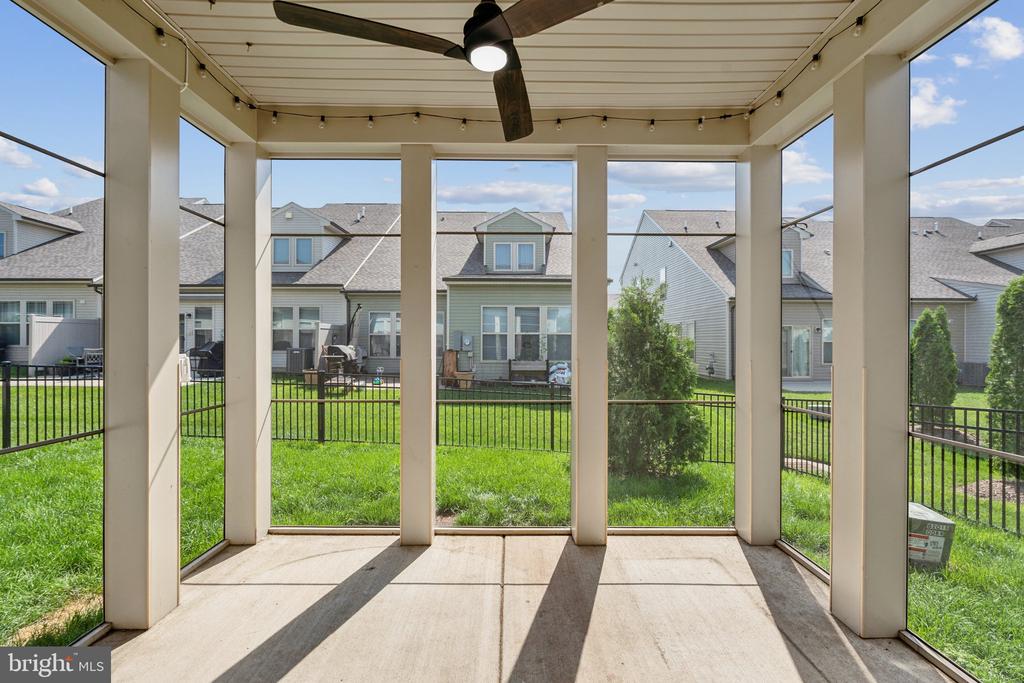
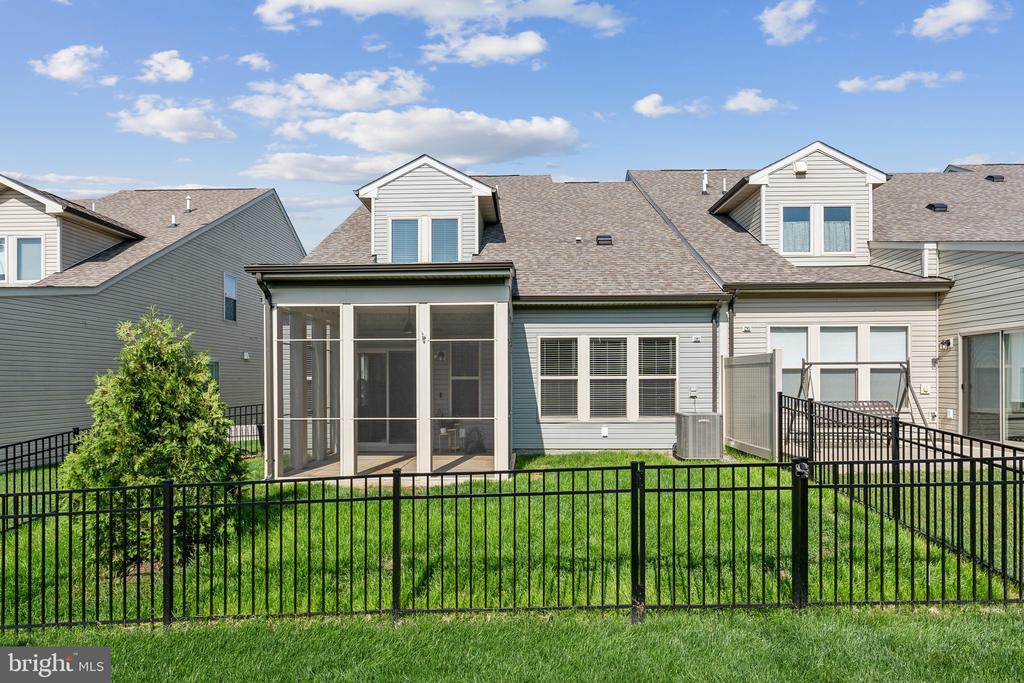
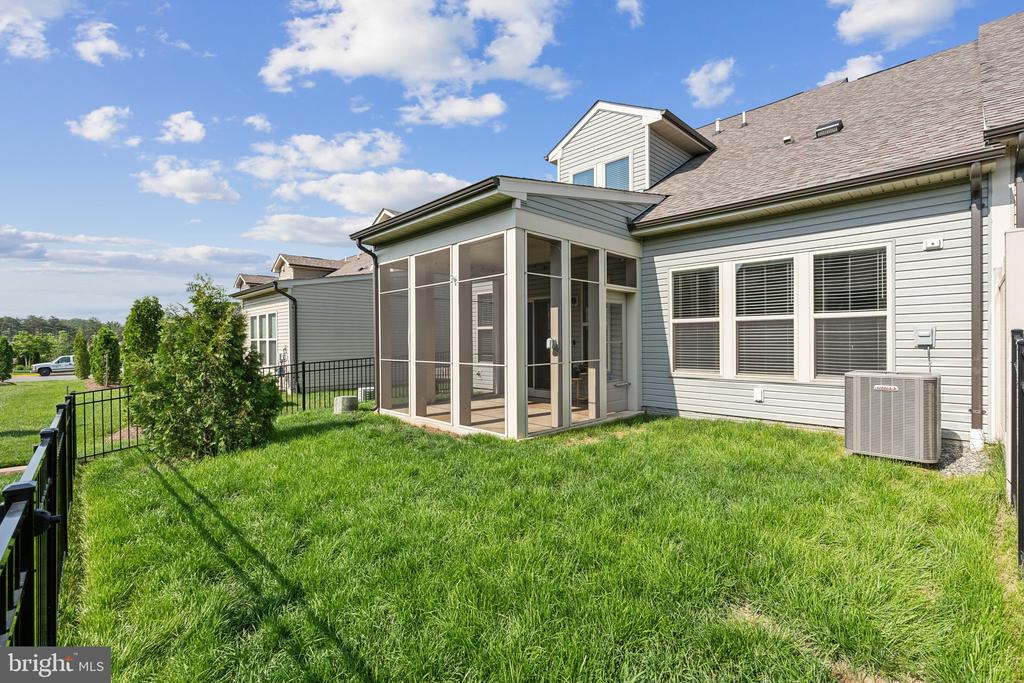
Enjoy the versatility of a main-level office, ideal for remote work or a peaceful retreat, and unwind on either the charming front porch or the serene screened-in back porch.
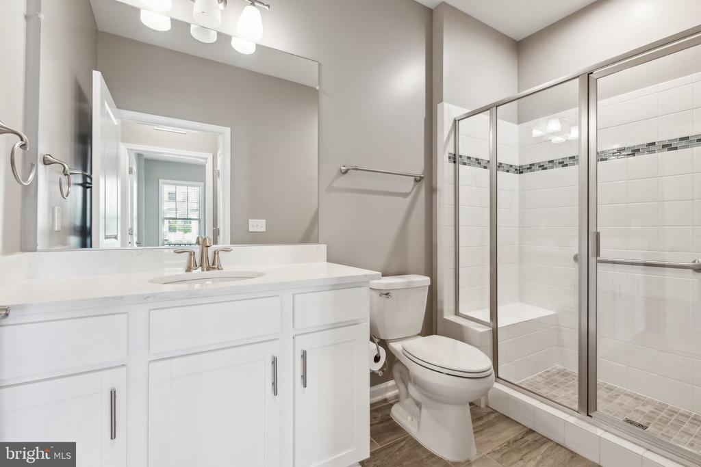
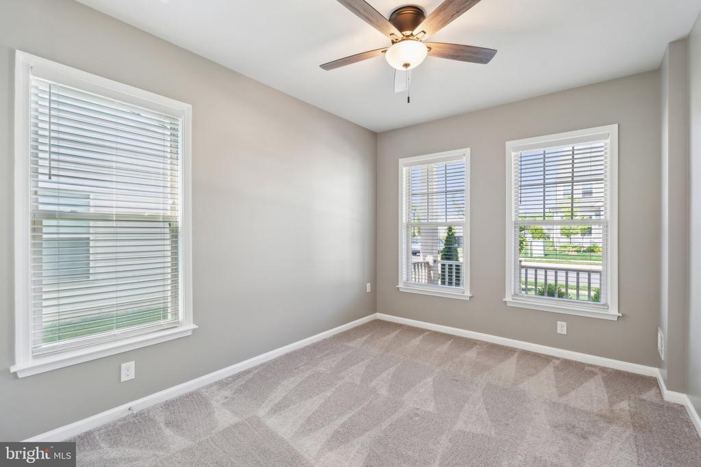
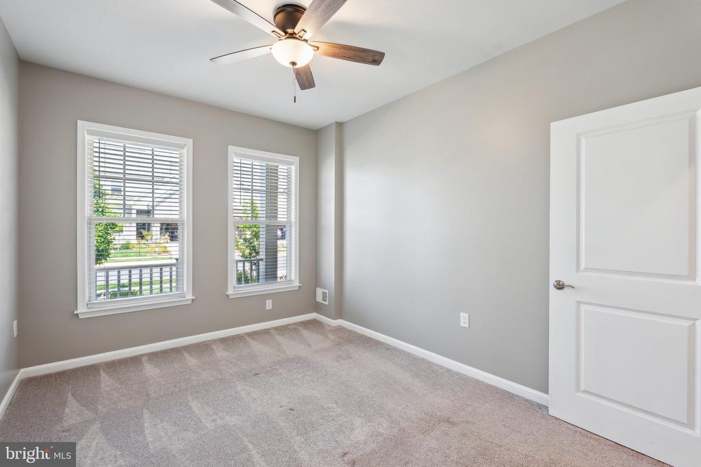
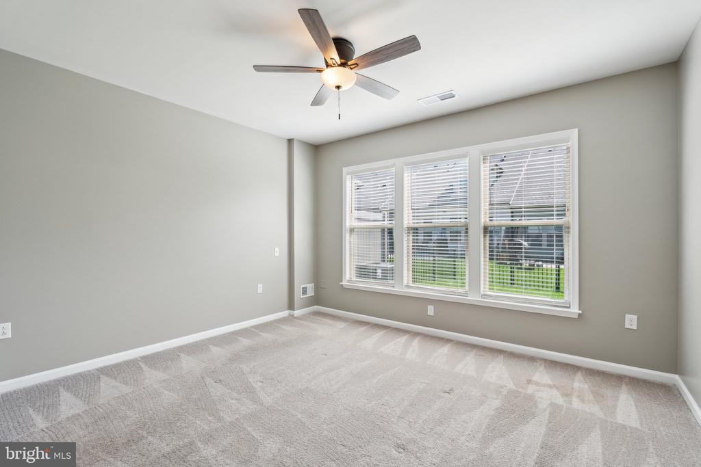
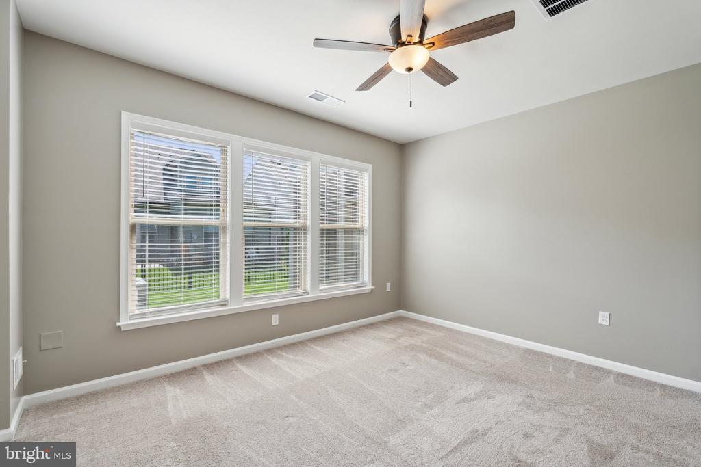
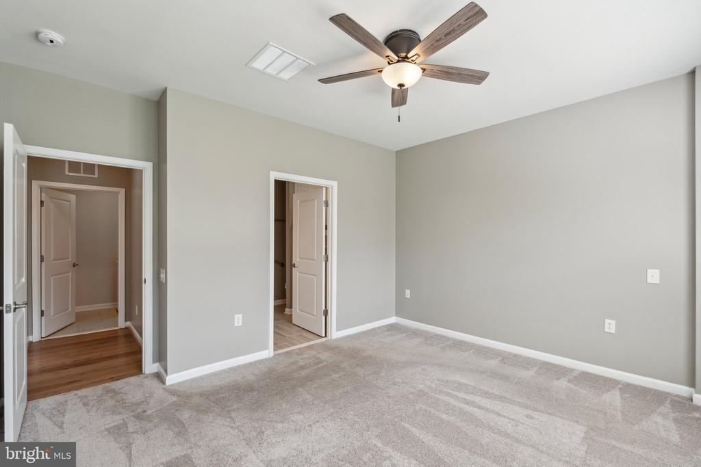
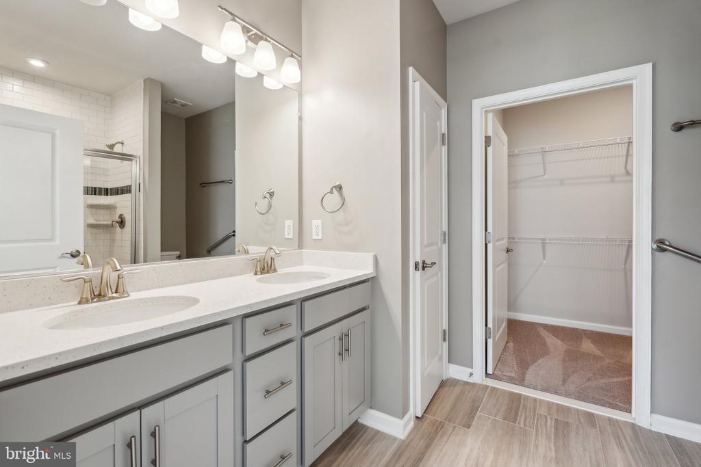
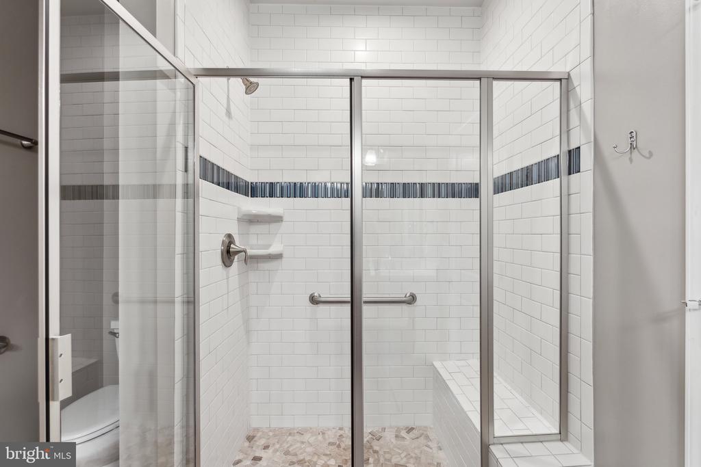
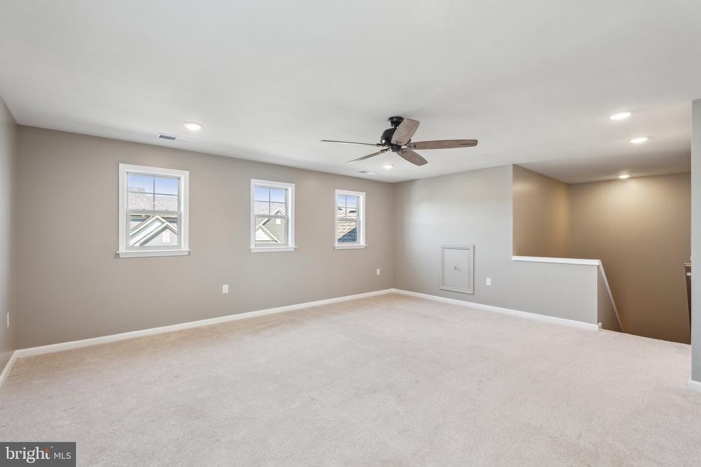
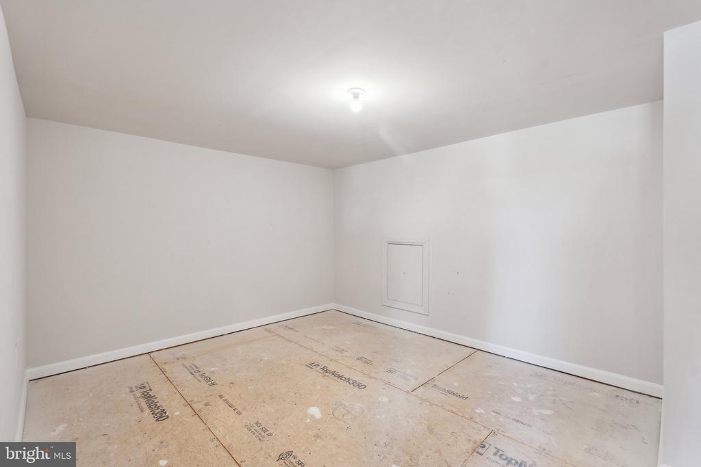
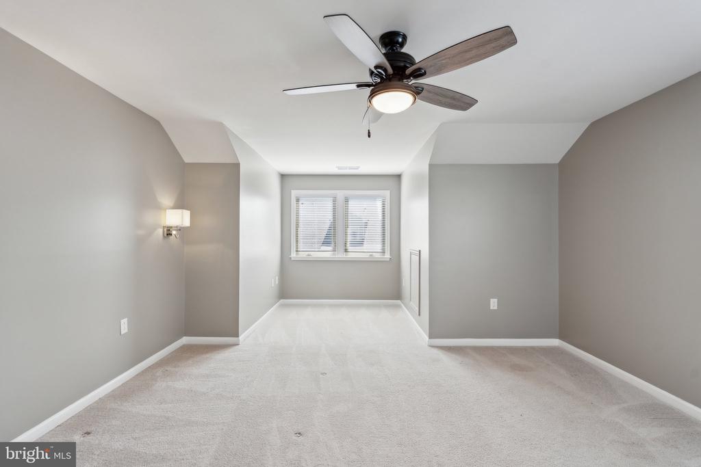
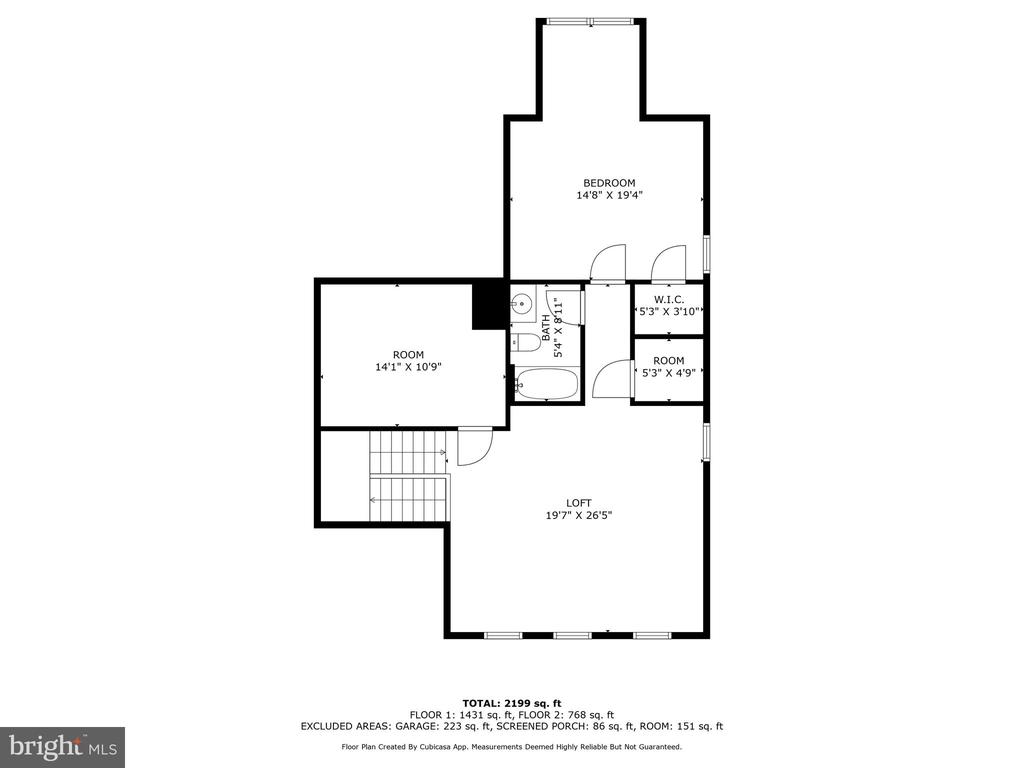
Each of the three full bathrooms showcases modern fixtures and stylish tilework, while all bedrooms offer comfort and privacy, including a well-appointed primary suite. Additional highlights include a conditioned storage room upstairs and a +240 volt/50 amp outlet in the garage.
This home is also equipped with an array of smart home features for added convenience and security:
Ring video doorbell
Smart deadbolt
Smart garage door opener
WiFi 6 router with additional upstairs access point
For entertainment lovers, the home includes a built-in 5.1 surround sound system with five ceiling speakers, an Onkyo receiver, and a subwoofer--ready for immersive movie nights or background music throughout your day.
With its thoughtful layout, upscale features, and unbeatable location, this home is a rare find. Don't miss the opportunity to make it yours!
View additional property information below.
Take the first step toward your goals with a team dedicated to guiding you every step of the way.
CONTACT US

