
1612 FRANKLIN STREET
FREDERICKSBURG, VA 22401
Timeless Charm Meets Modern Comfort in the Heart of Kenmore!
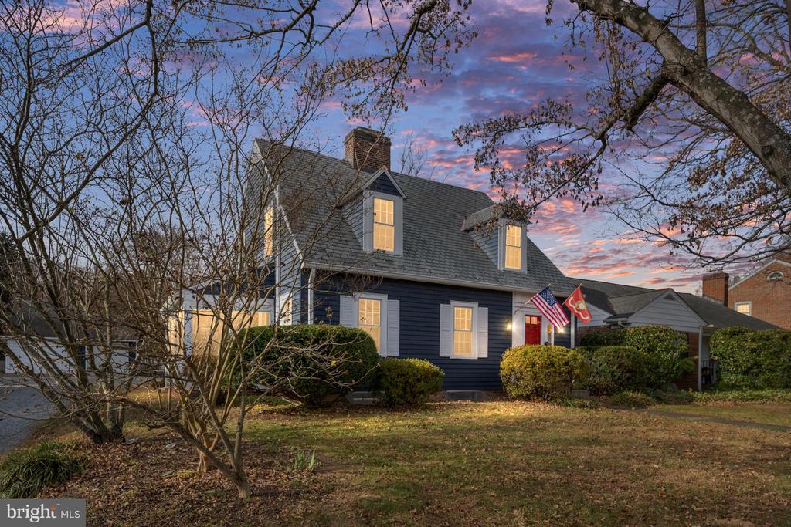
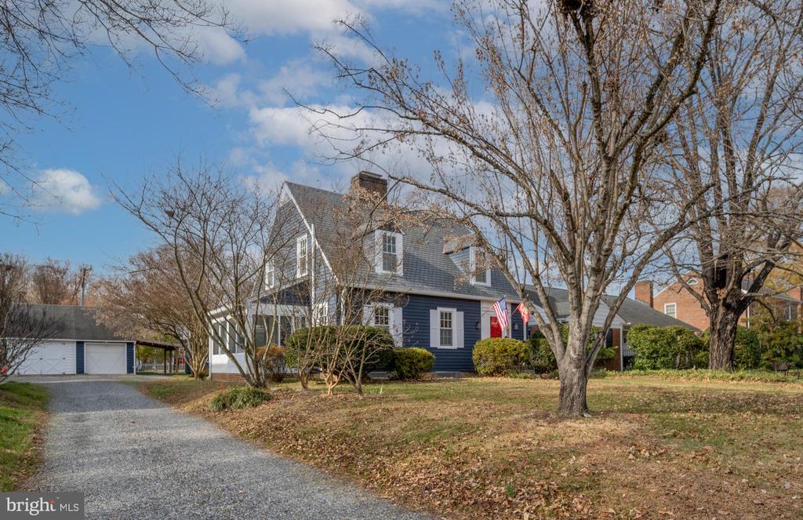
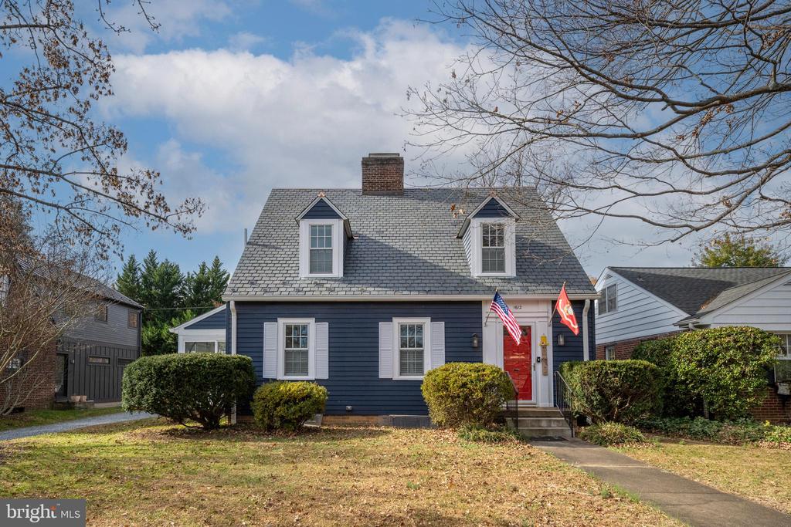
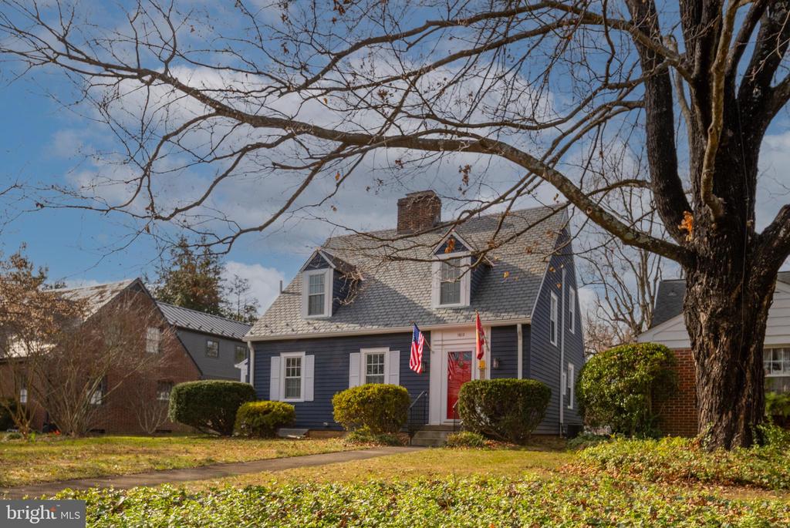
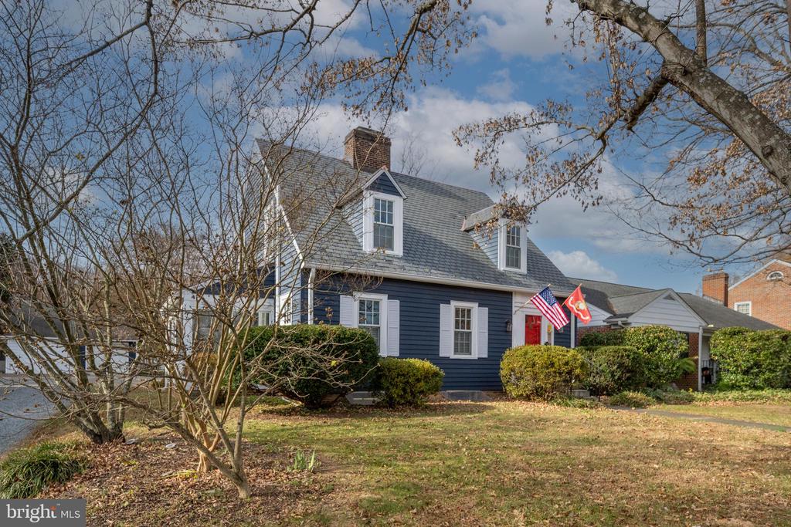
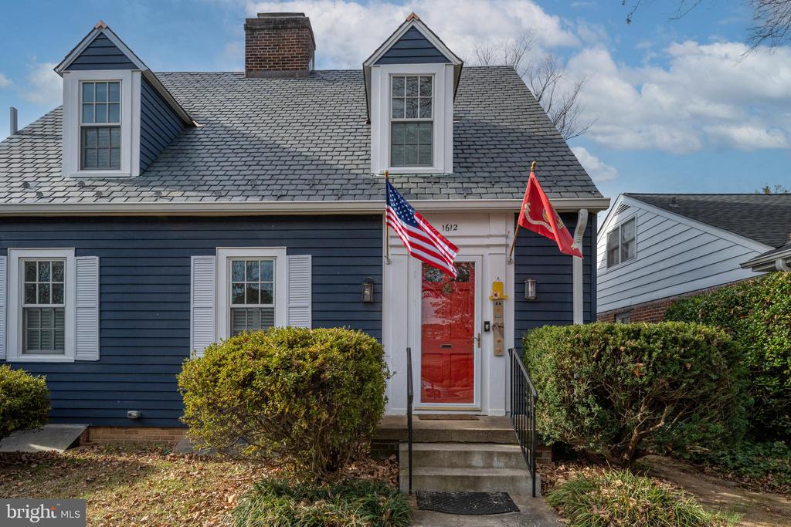
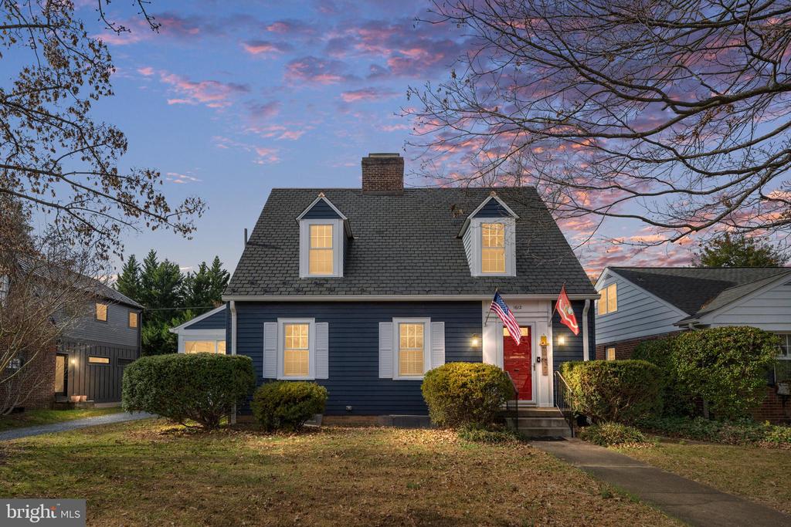
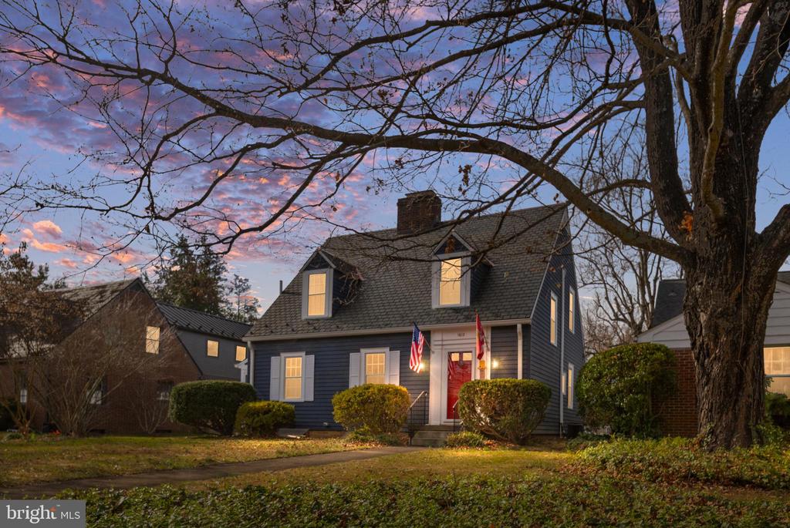
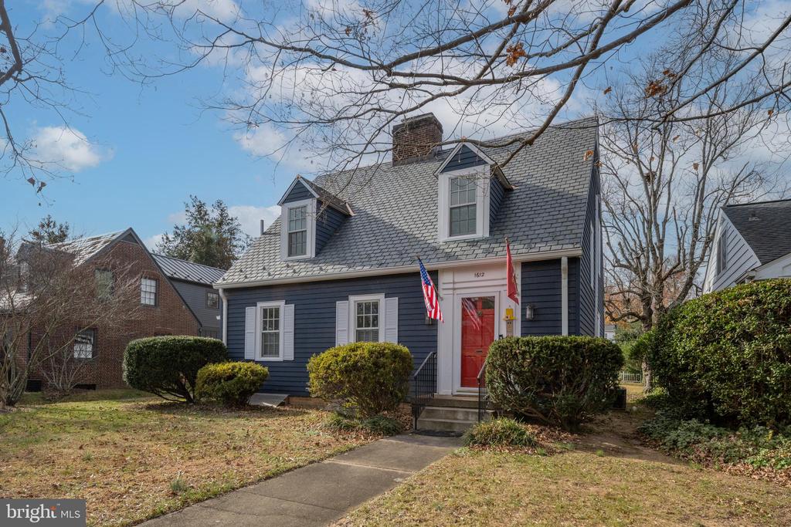
Step back in time with this classic 1930s Cape Cod, nestled in the original "Kenmore Division" just below the University of Mary Washington--where tree-lined streets and a grassy median along Franklin set the scene for true storybook living.
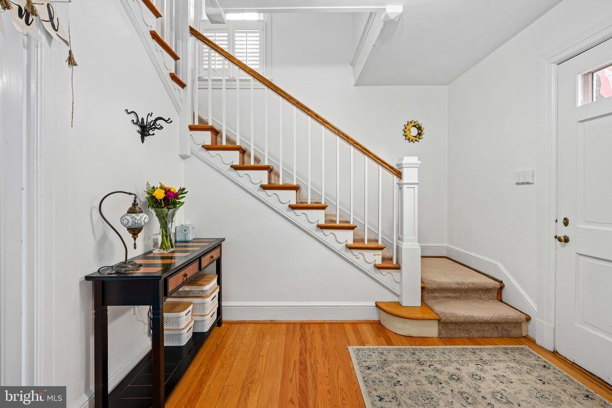
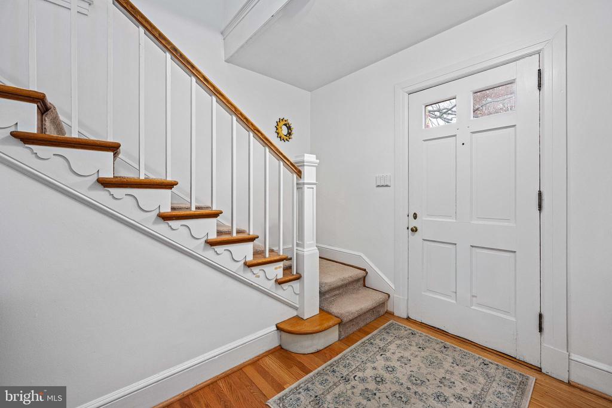
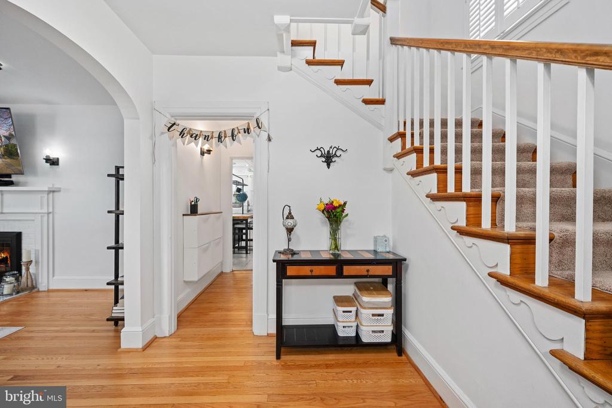
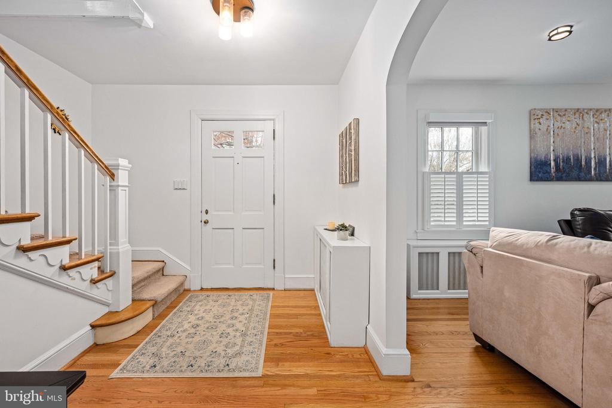
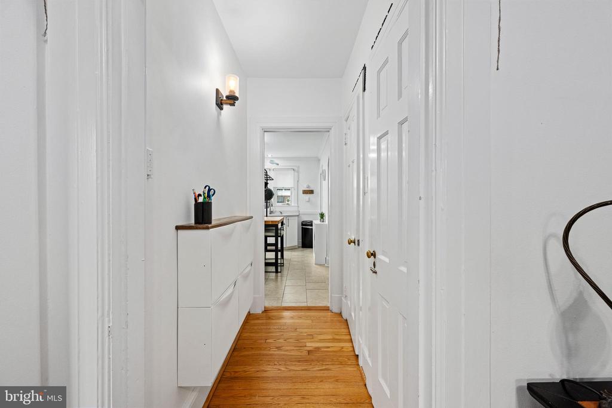
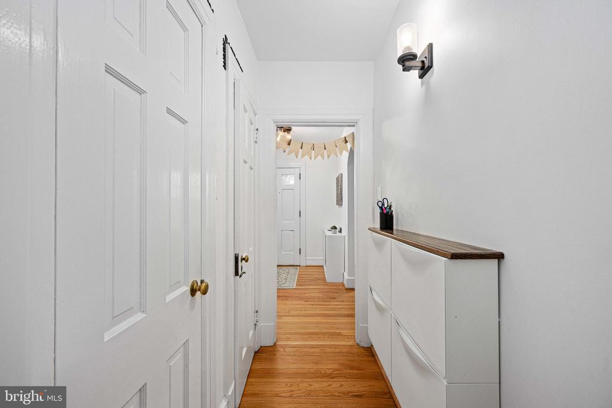
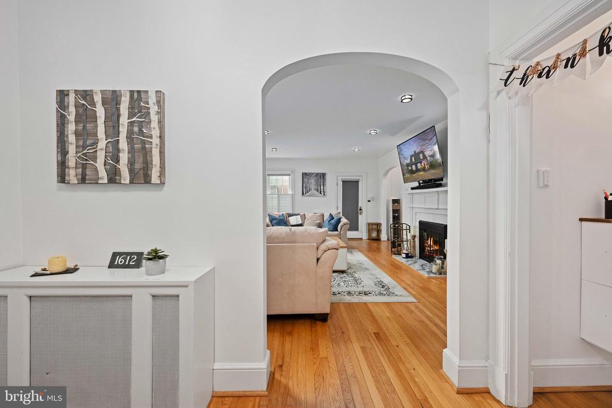
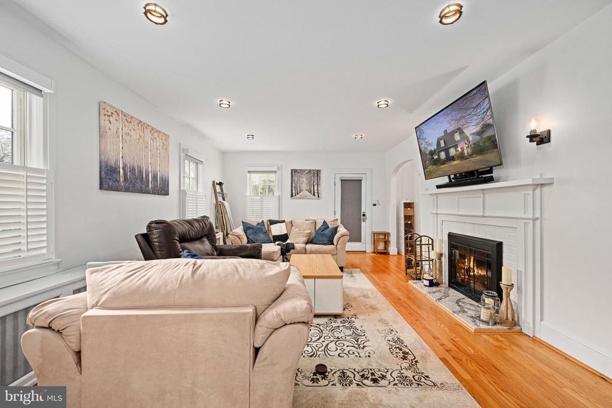
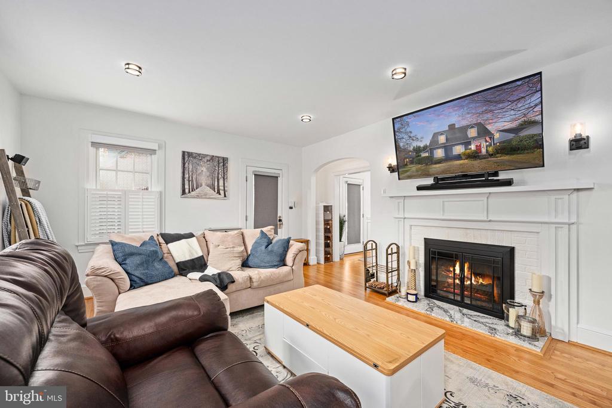
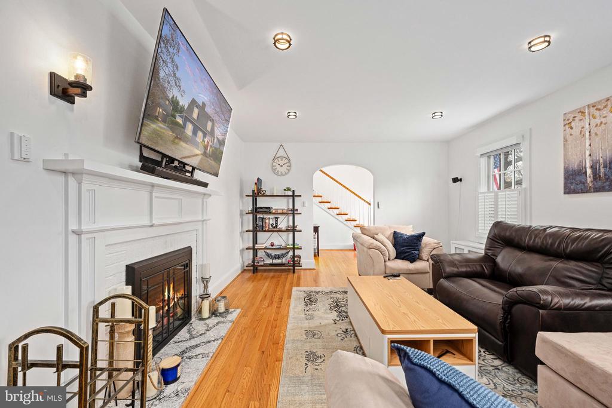
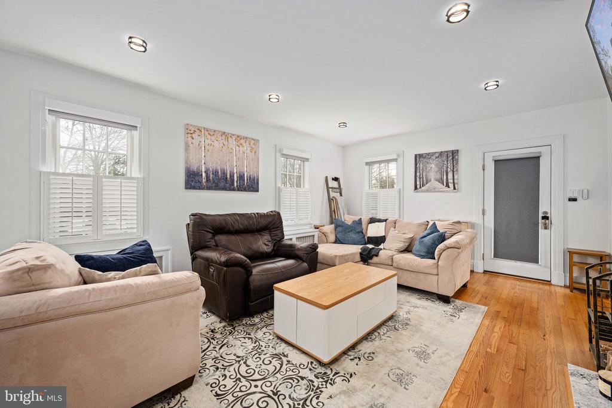
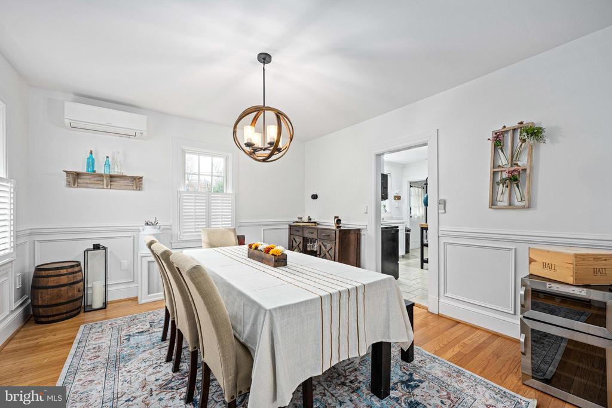
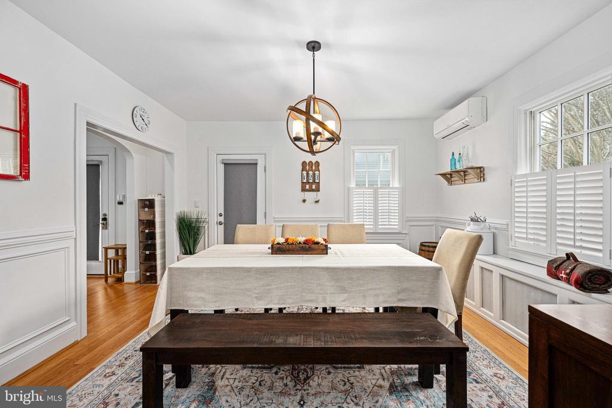
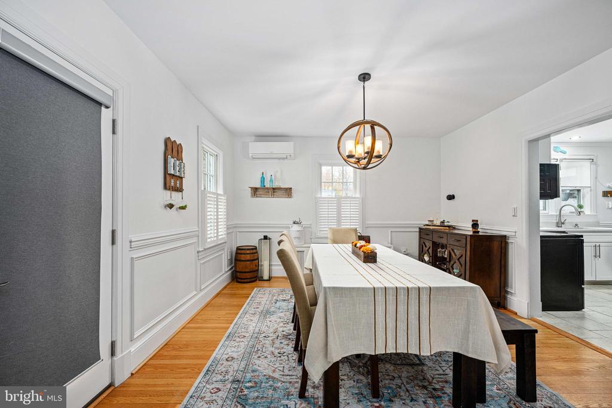
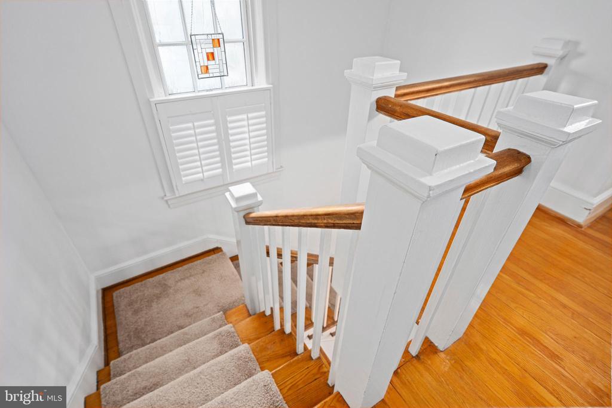
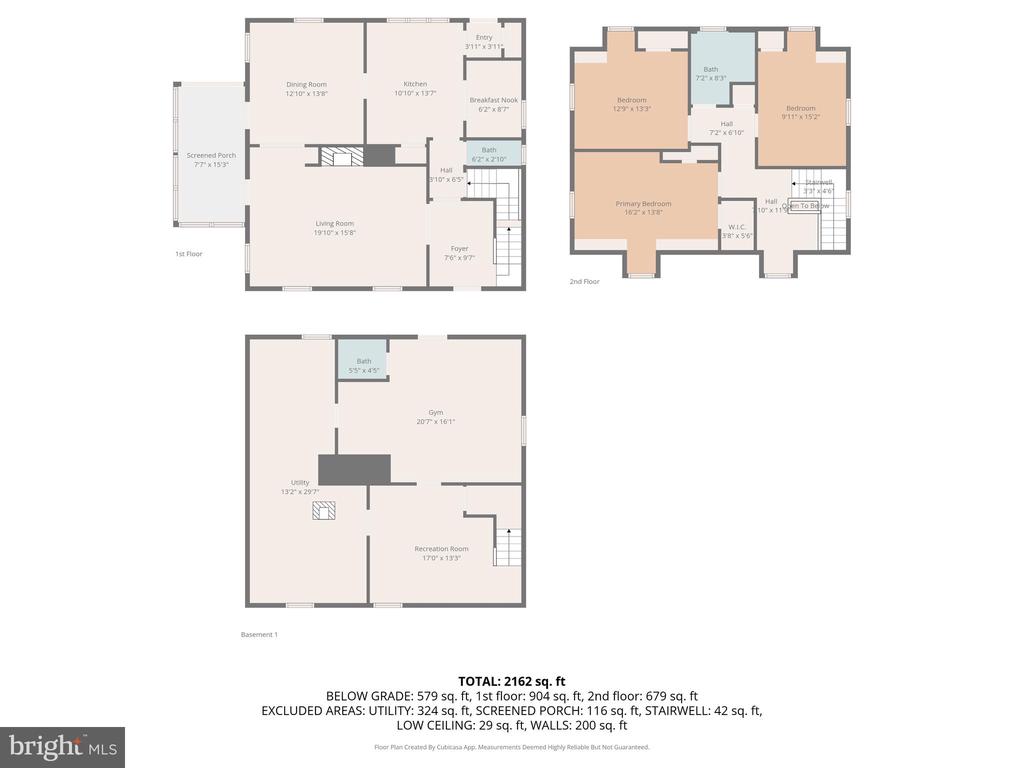
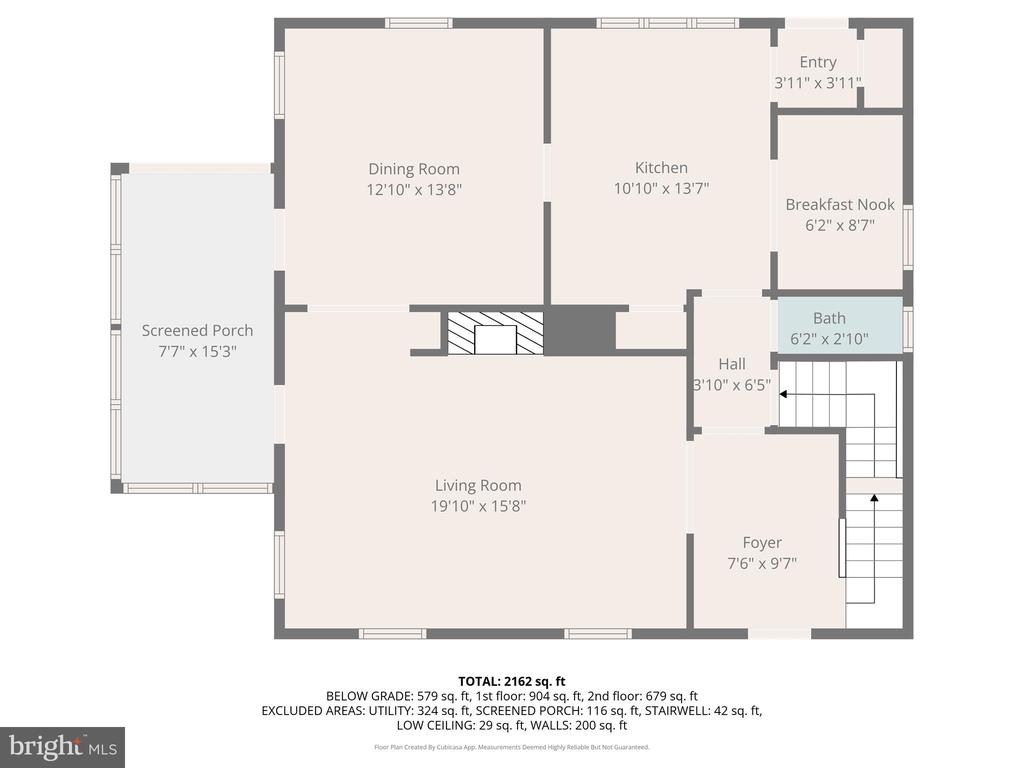
This home is neat as a pin and filled with warmth and character from the moment you step inside. The inviting entry foyer welcomes you with an open stairwell, gleaming hardwood floors and a turned stairwell with landing that leads you upstairs. The hardwood floors continue into the large Living Room where you'll walk through an arched entry and view the wood-burning fireplace commanding your focus with a handsome, wood mantel and marble hearth. Imagine sitting fireside and hearing the crackle of a real fire to nestle next to and enjoy your favorite movie! Lighting has been improved with several canned lights added when needed! Just off the Living Room and with direct access from the kitchen is the Formal Dining Area with wainscoting to add an elegant touch, perfect for gatherings both big and small. There is a mini-split in the dining area that provides AC to keep the first floor cool and comfortable! You'll also appreciate the upgraded window blinds for privacy.
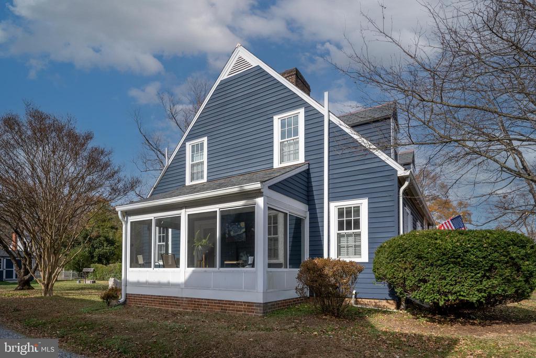
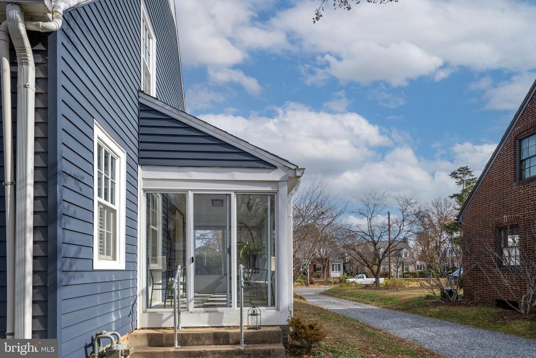
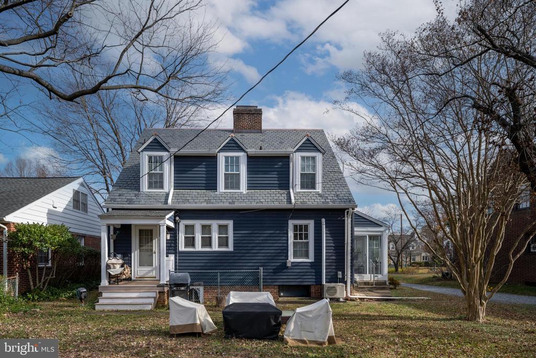
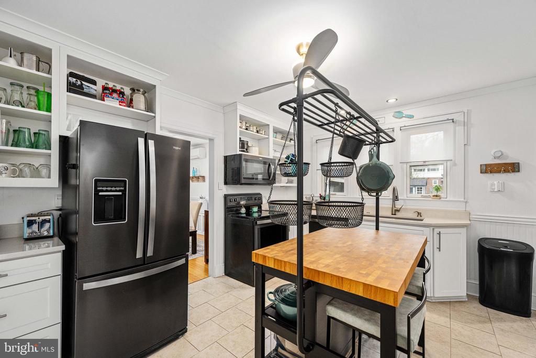
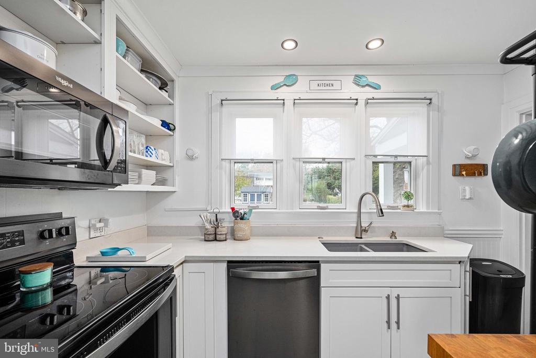
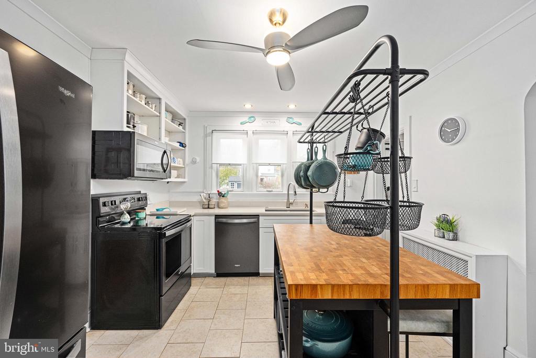
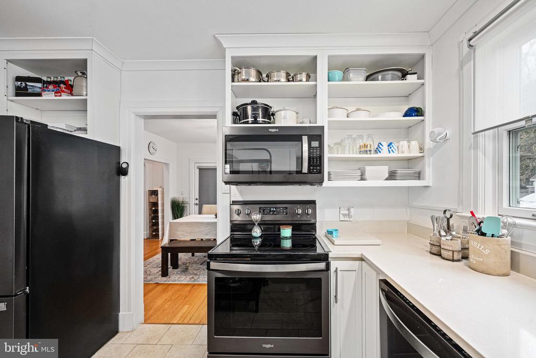
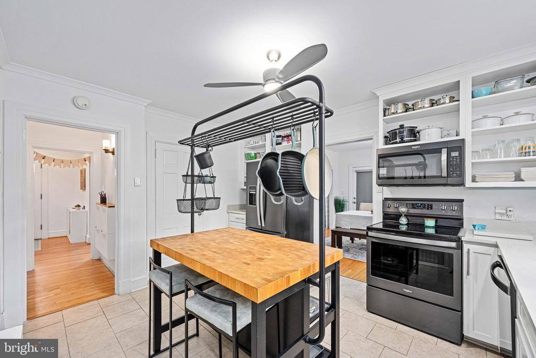
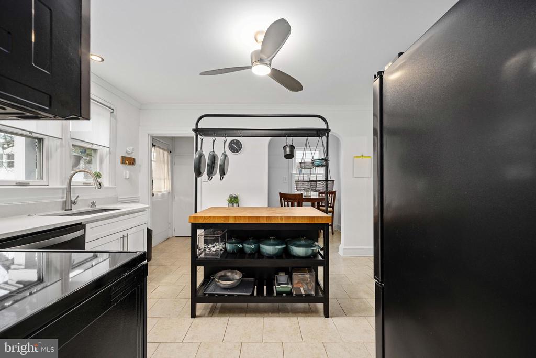
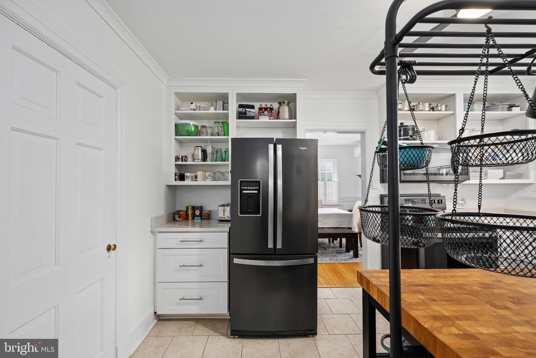
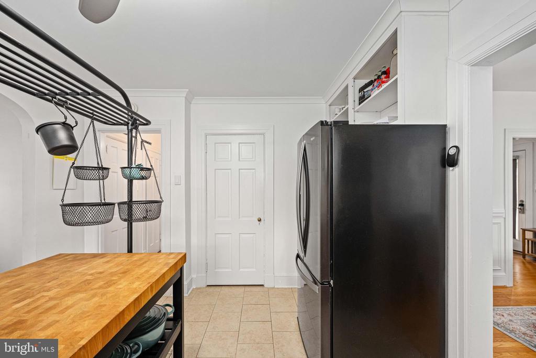
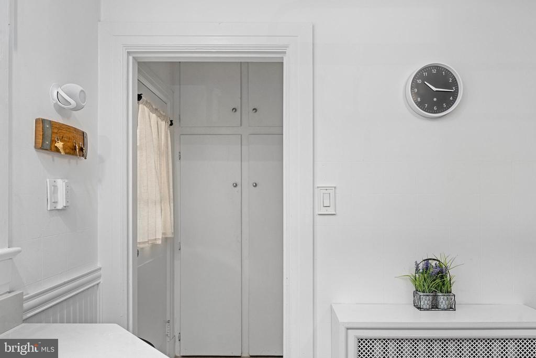
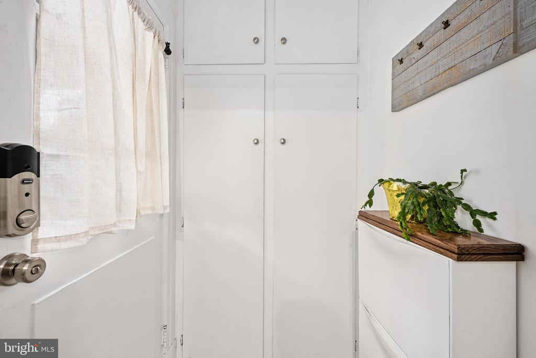
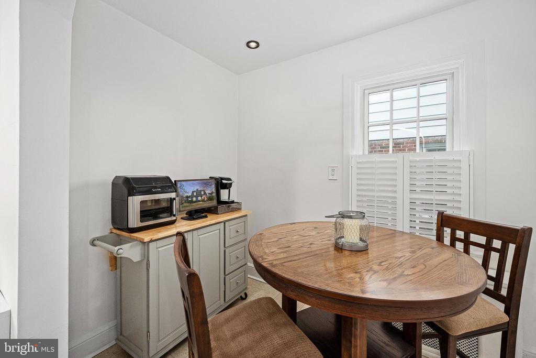
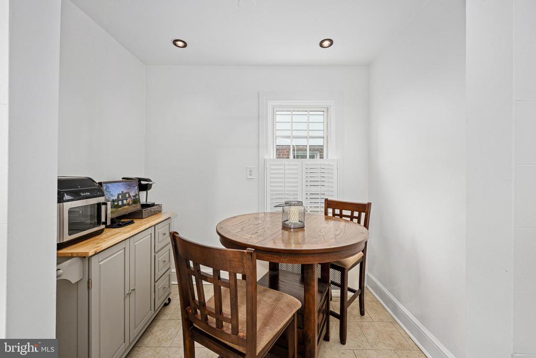
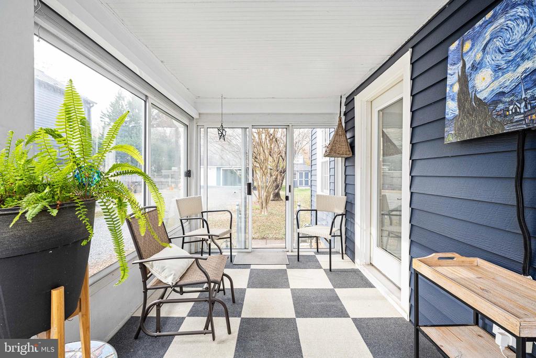
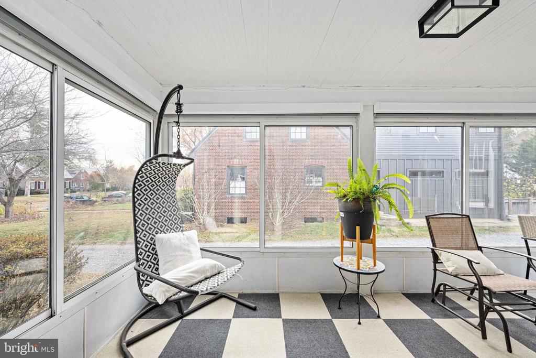
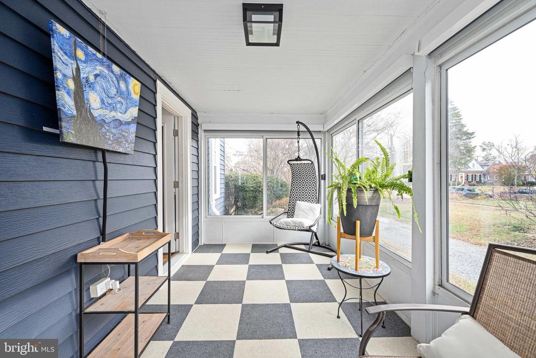
You'll love the sunlit kitchen which blends vintage charm with modern updates, featuring open cabinetry, a large pantry, center island (conveys) and an adjoining, cozy breakfast nook--an ideal spot for morning coffee or catching up with friends. There is a rear door to the backyard off the kitchen with extra storage cabinet space. In addition, on the first floor - the bright sun porch will be your new favorite retreat for reading, relaxing, or simply soaking in the sunshine. It's accessible from the Living and Dining Room.
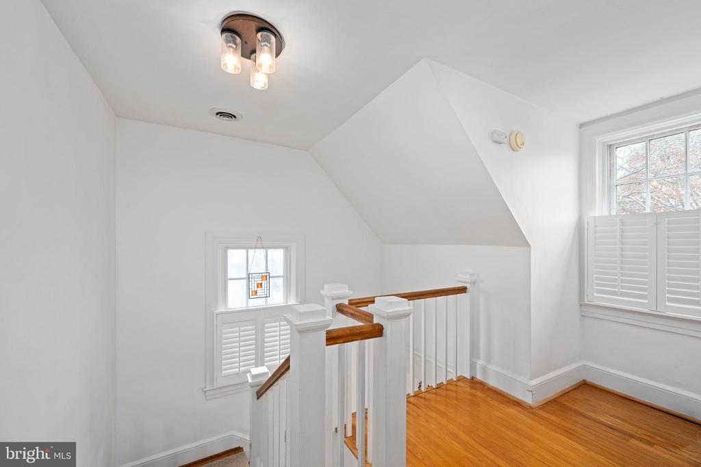
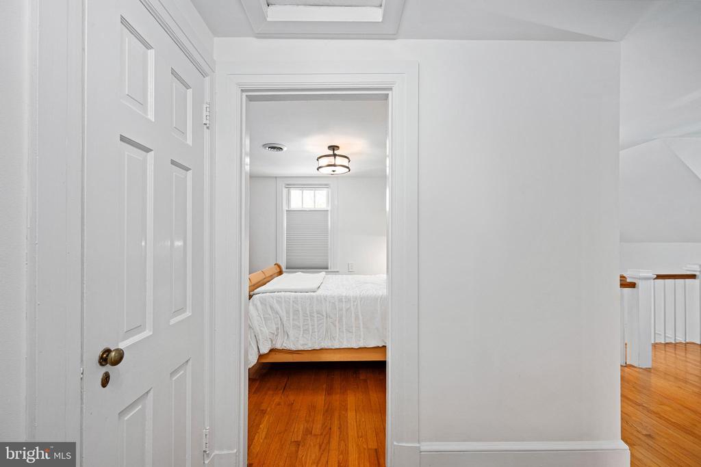
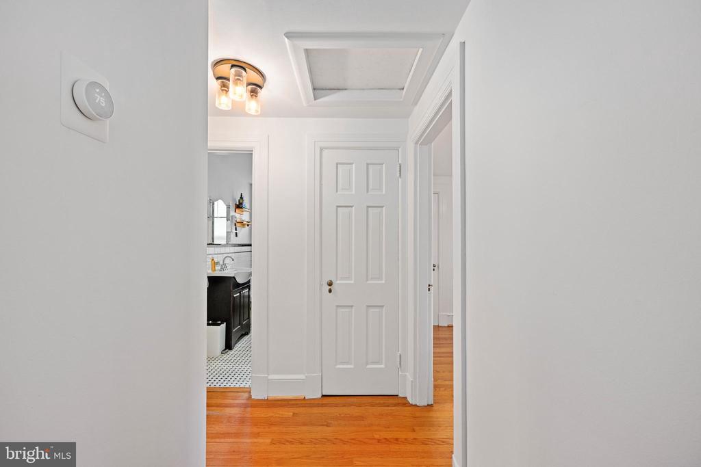
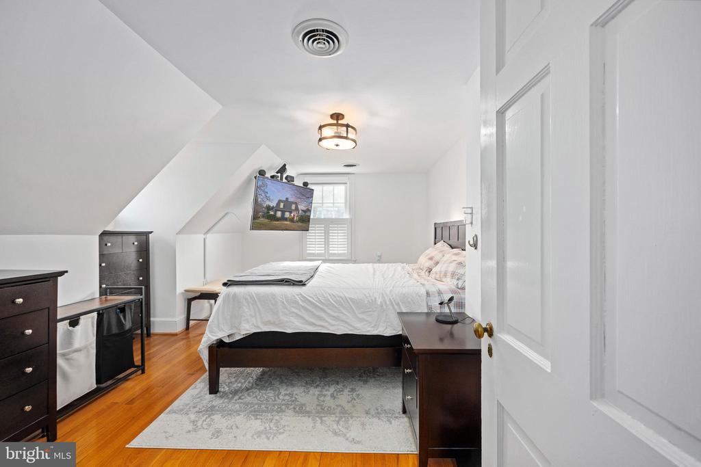
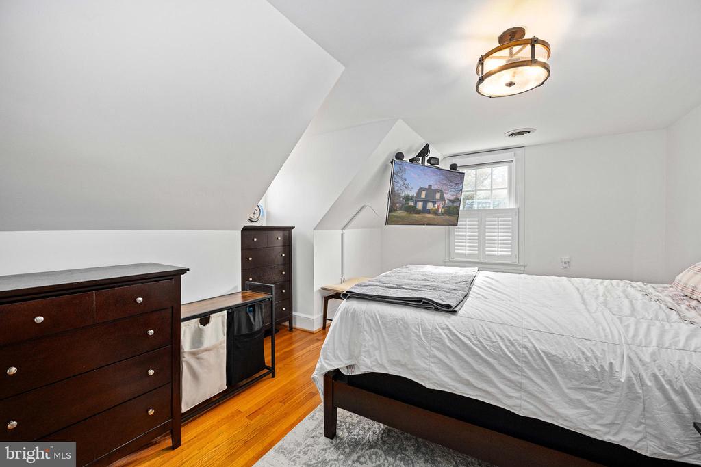
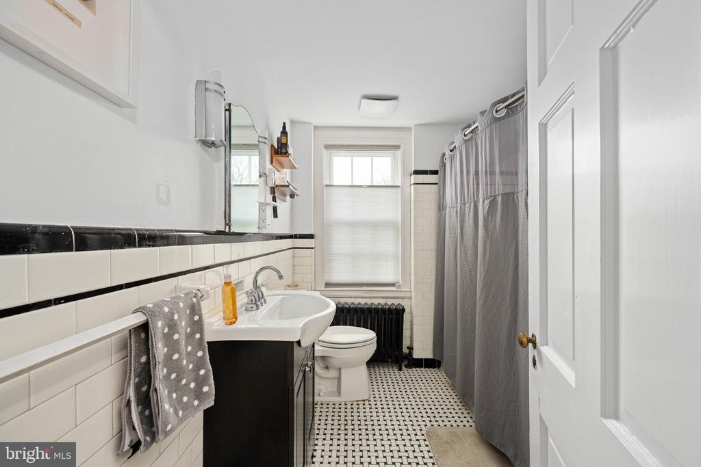
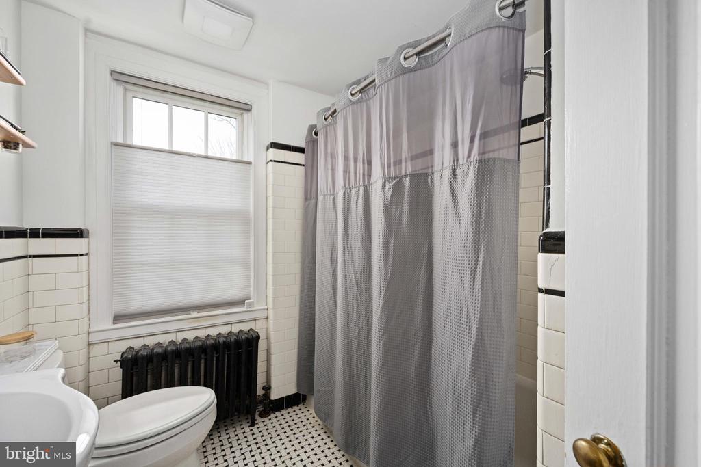
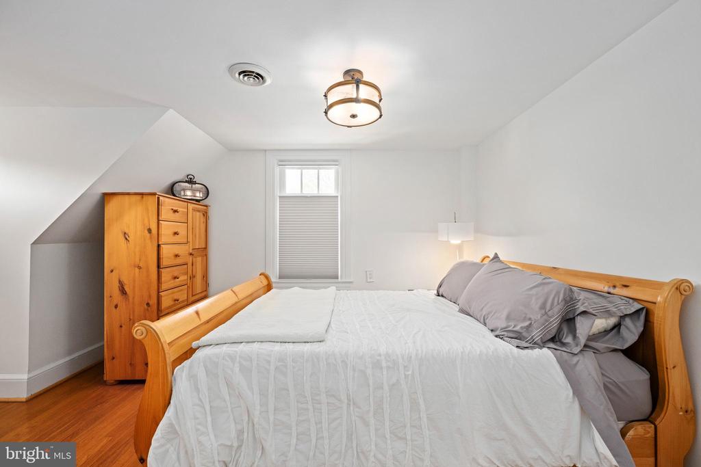
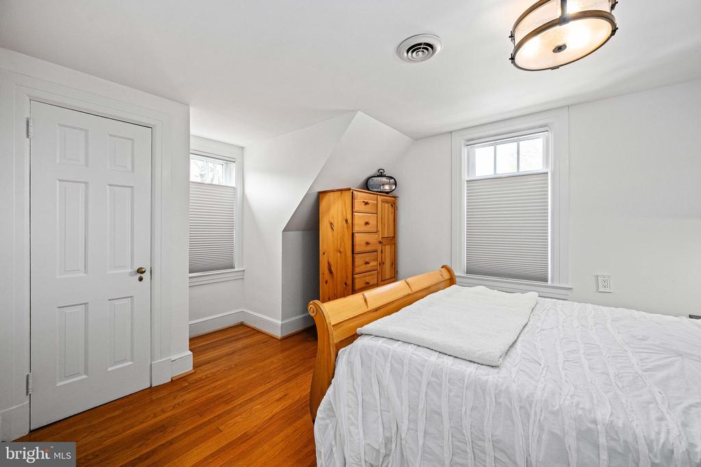
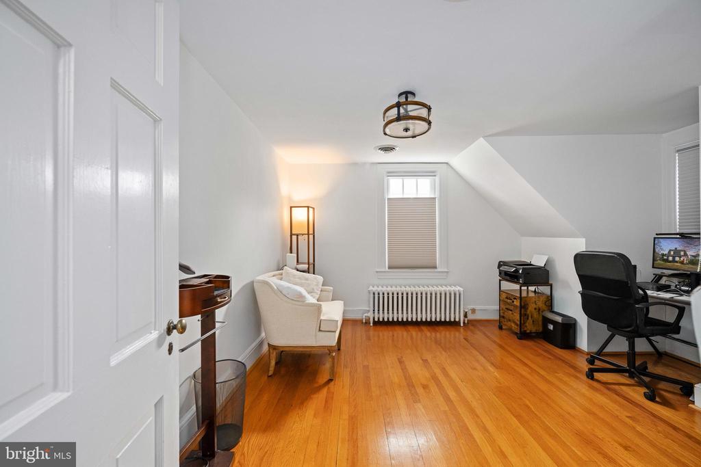
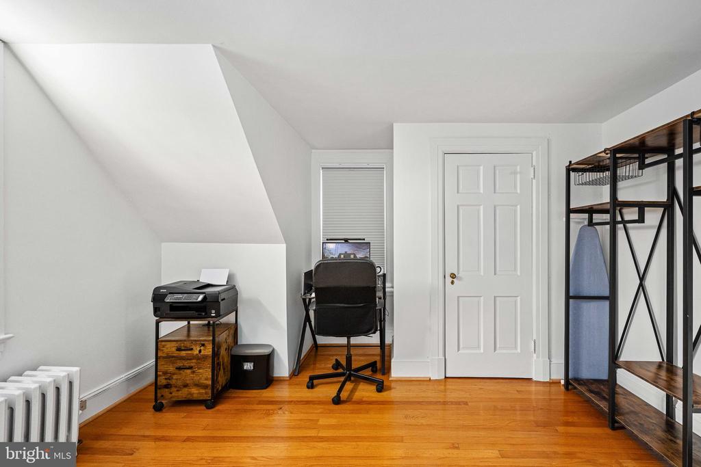
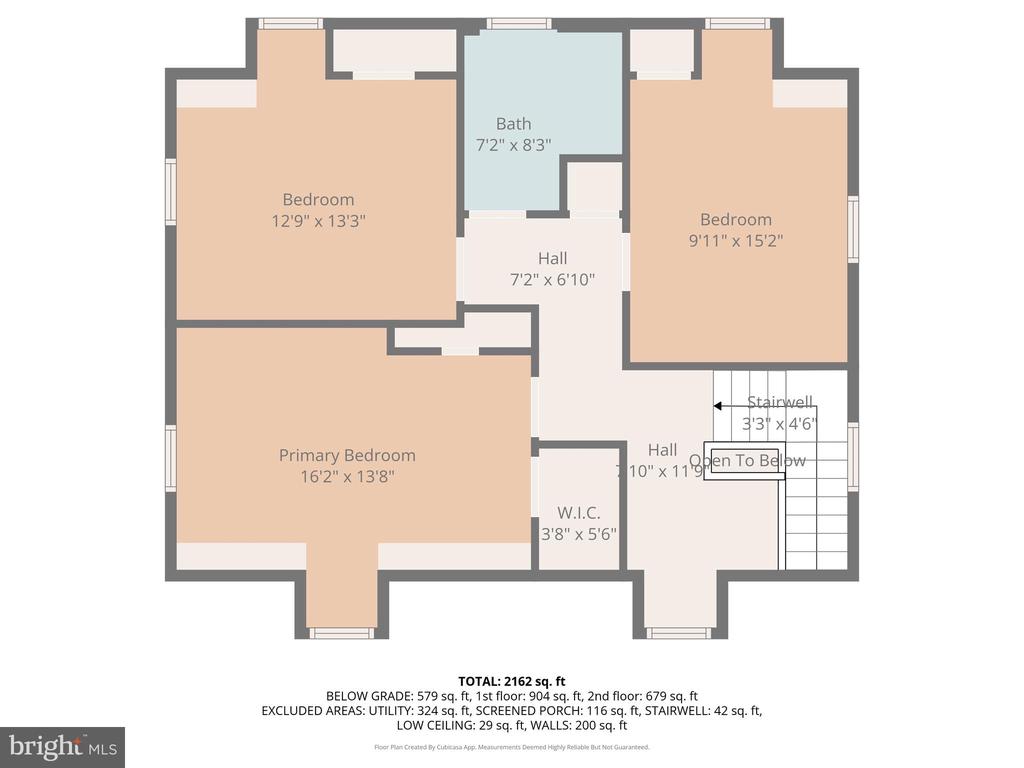
Upstairs, a charming reading or desk nook awaits at the top of the stairs, along with three spacious bedrooms with dormers and a full bath. compliment your space to unwind at the end of the day. Hardwood Floors glisten throughout the upper level.
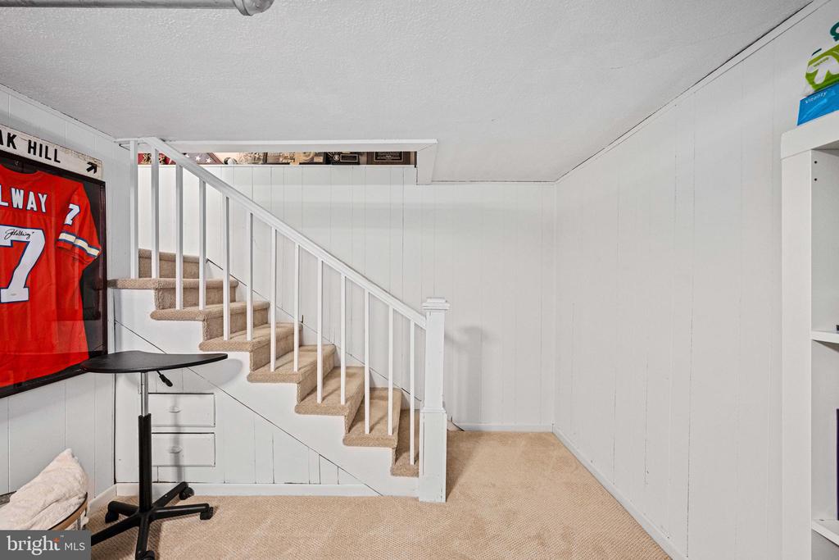
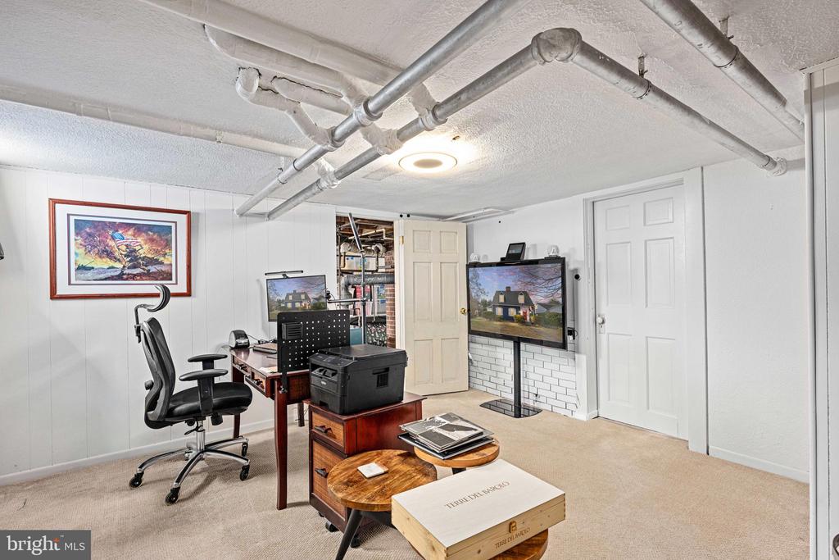
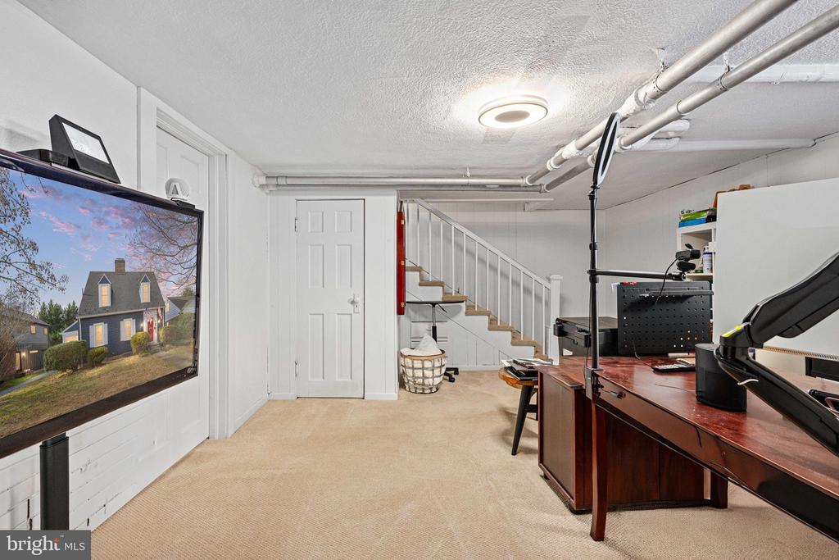
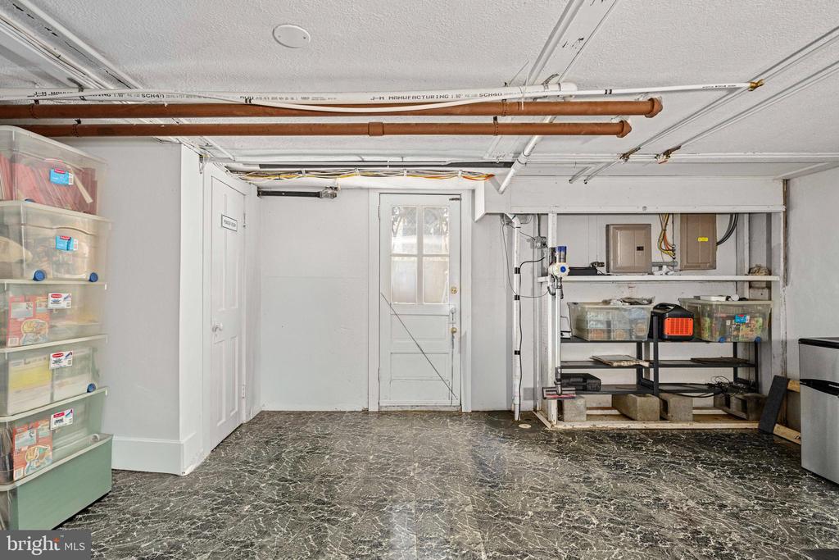
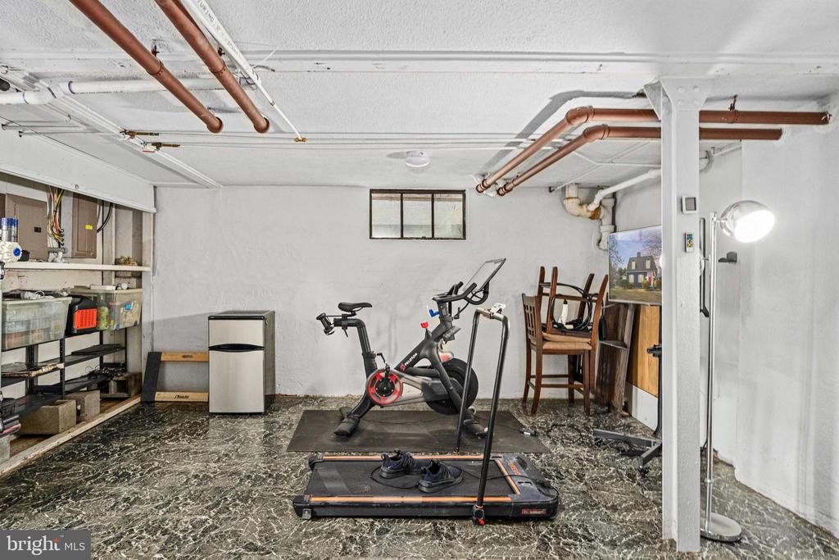
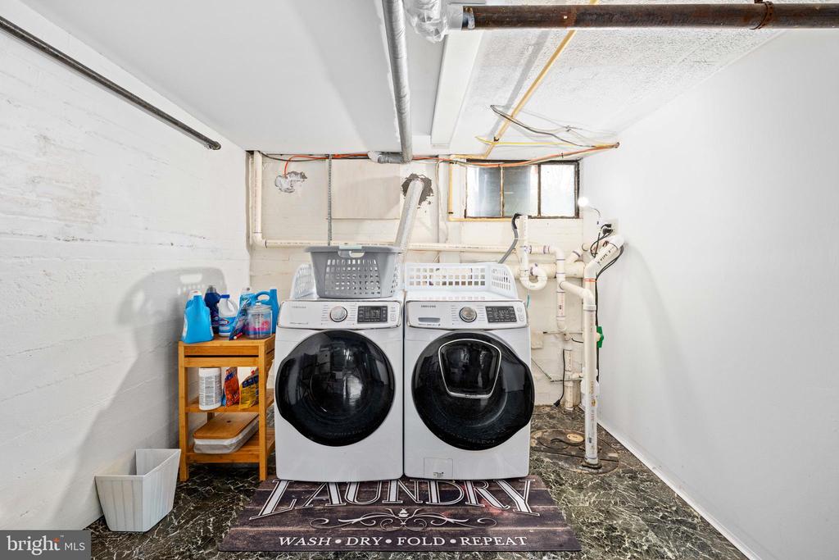
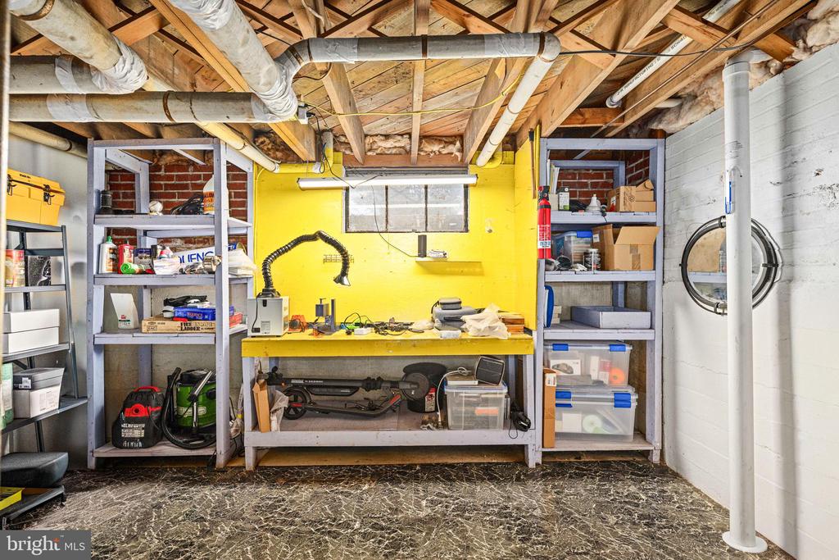
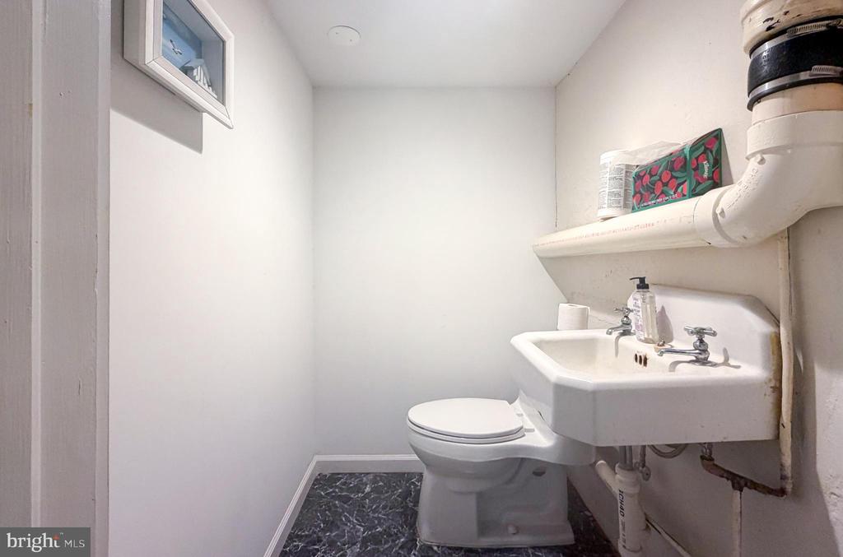
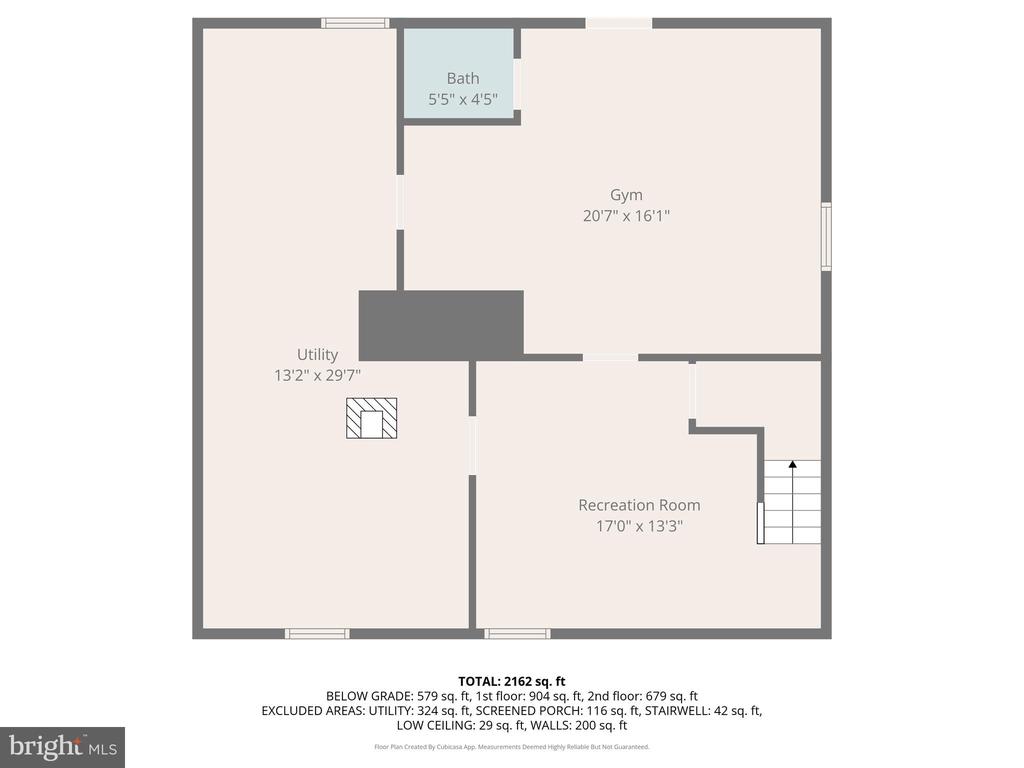
The lower, basement level offers a large, finished bonus room, plus ample storage and laundry space that's partially finished and ready for your creative touch.
Tech features found in the home include - Smart blinds in the sunroom, living room and primary bedroom, Smart locks, Smart thermostats and a Smart washer and dryer.
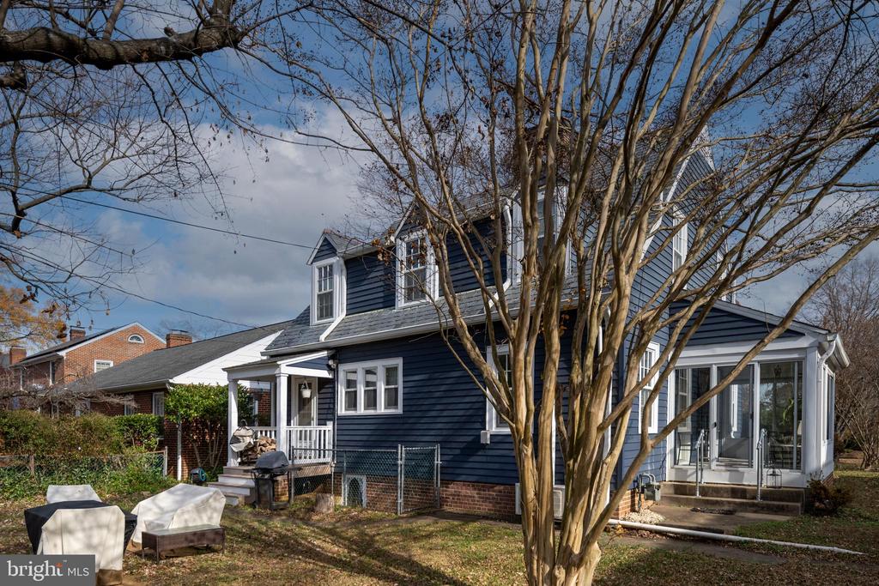
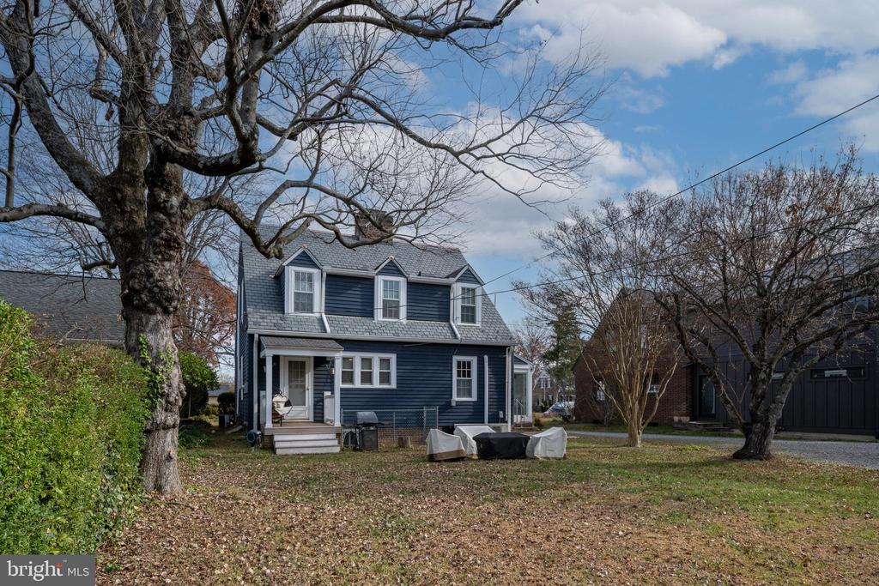
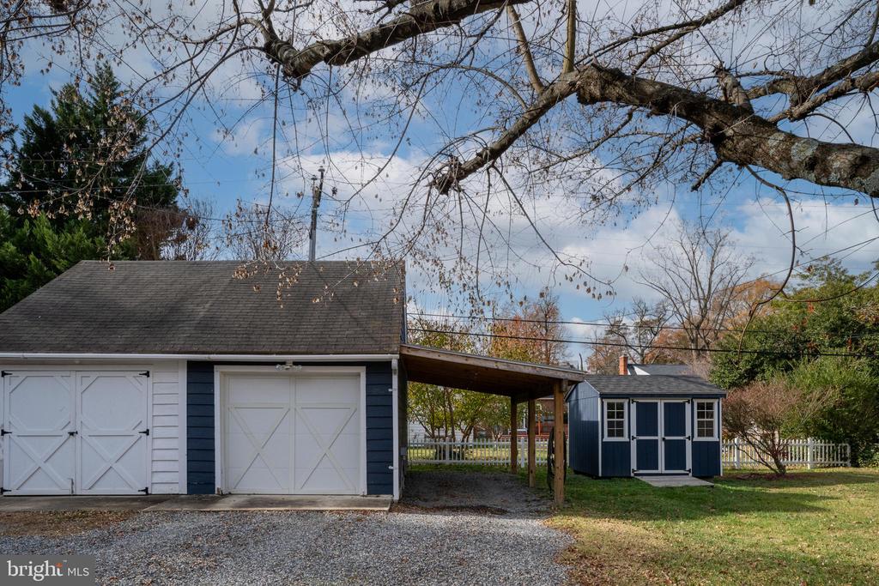
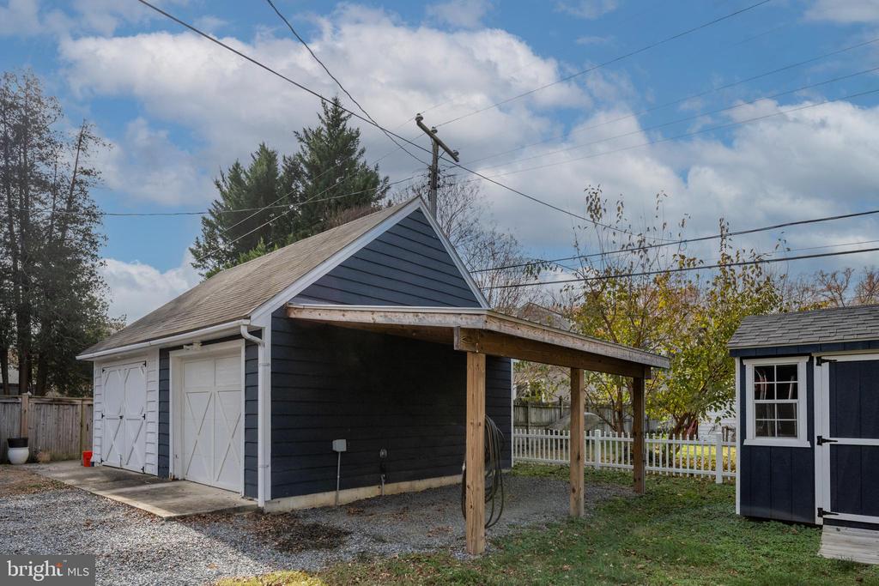
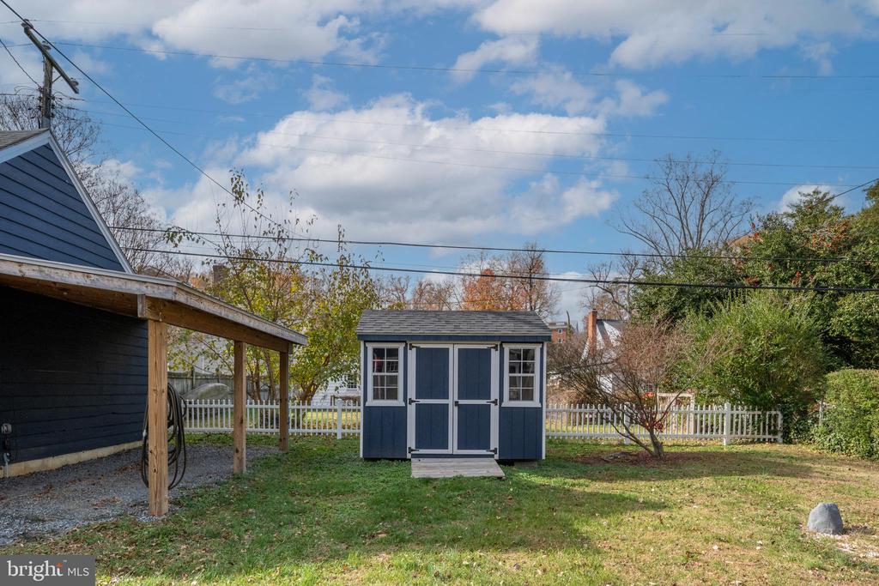
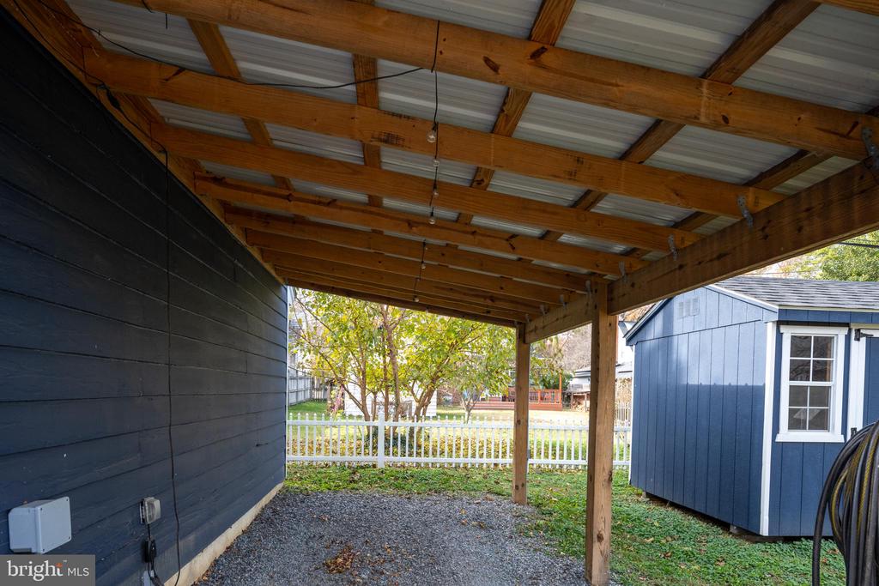
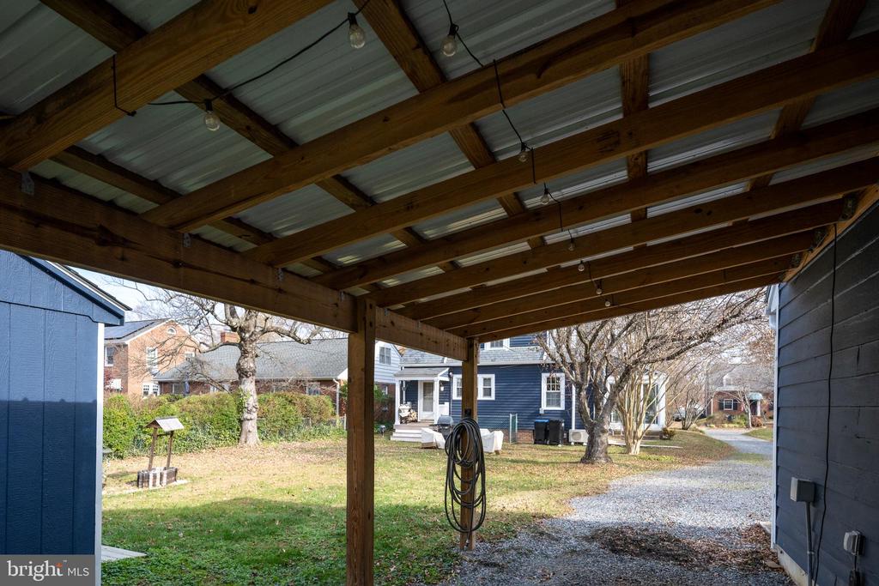
Outside, the backyard is just the right size for entertaining, gardening, or playtime. There is a shared driveway and garage which is wired with a 240v outlet ready for car charging for your added convenience. Storage shed wired for power with a light. The home's Buckingham slate roof--a hallmark of quality and craftsmanship--was recently inspected and refreshed, ensuring it's ready for years to come.
Come experience the character, warmth, and location that make this Kenmore area gem that's easily walkable to downtown truly special.
View additional property information below.

Associate Broker
Phone: (540) 538-3964
Email: [email protected]
Take the first step toward your goals with a team dedicated to guiding you every step of the way.
CONTACT US

