
SEE ALL PHOTOS

1613 CHARLES STREET

PRICE: $737,688

1613 CHARLES STREET
FREDERICKSBURG, VA 22401

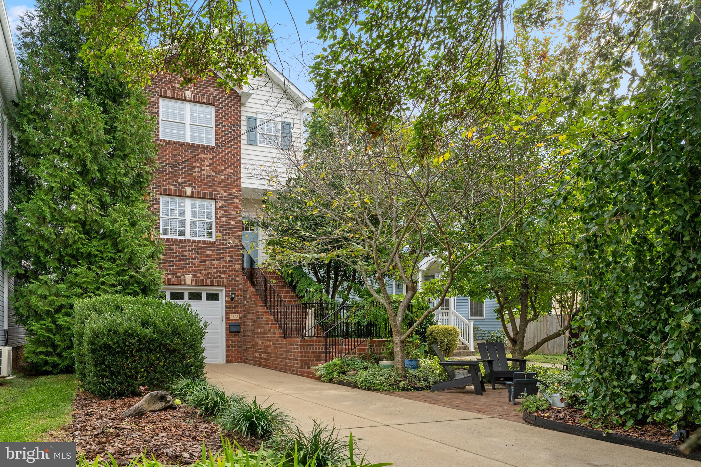
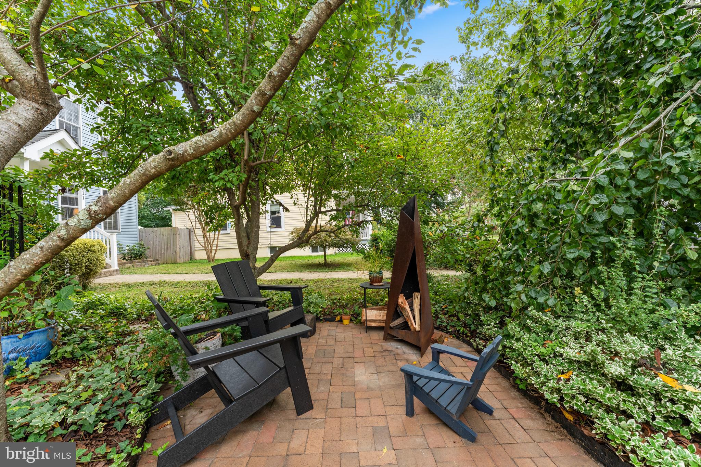
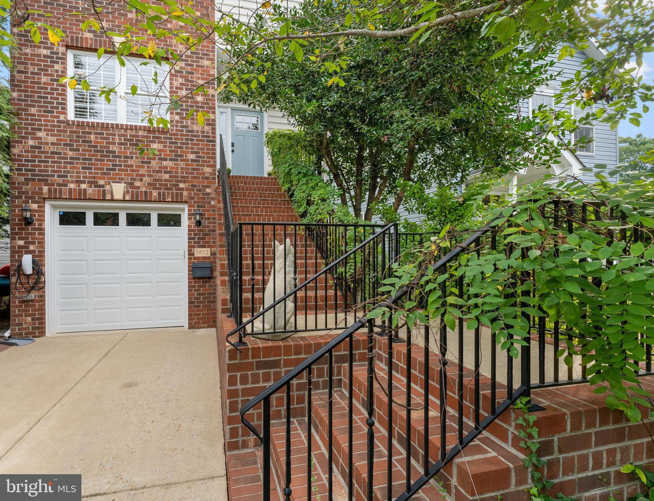
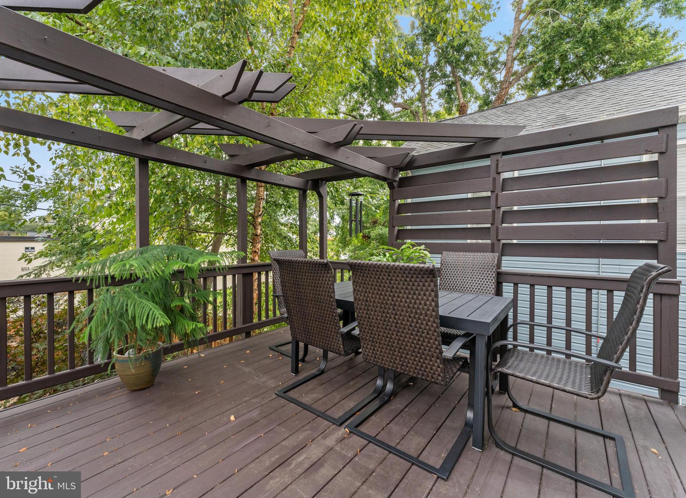
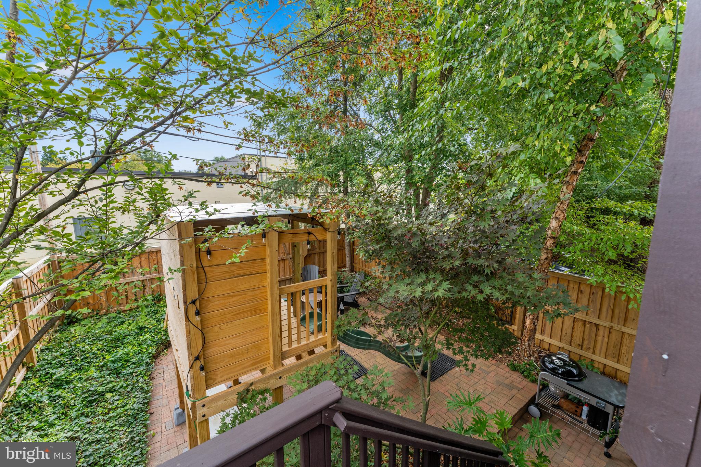
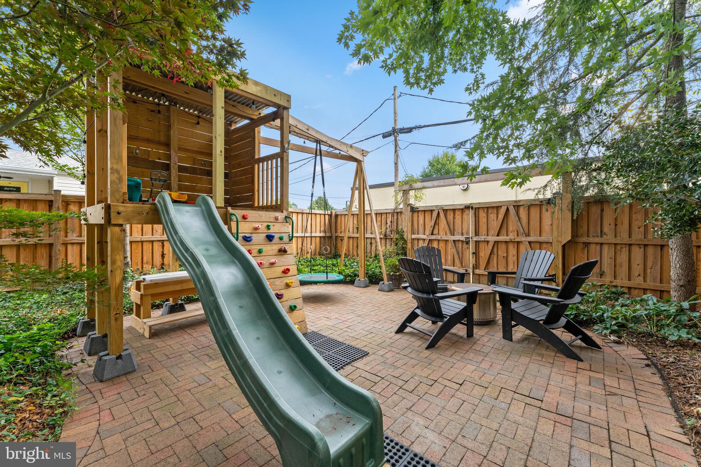
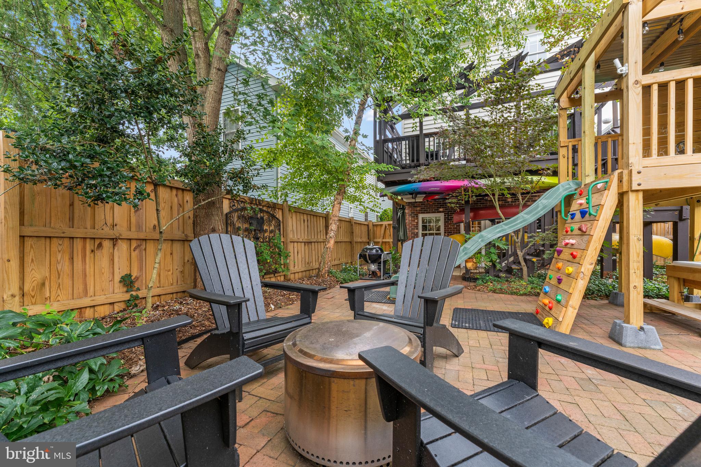
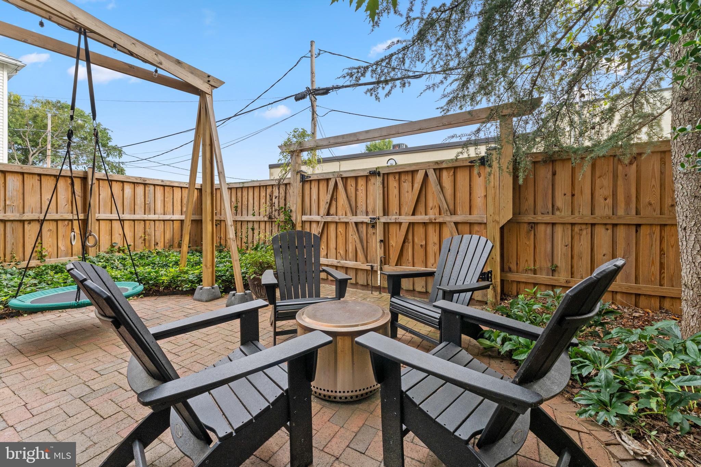
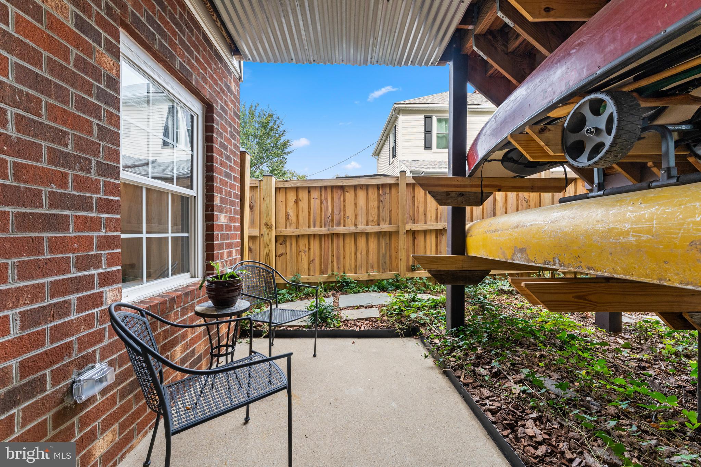
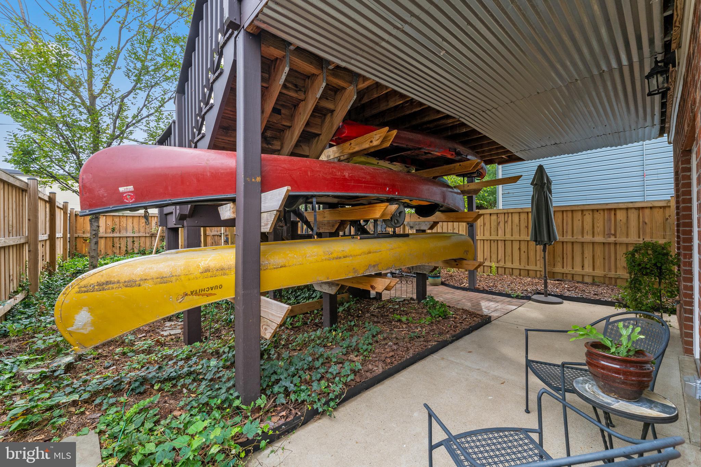
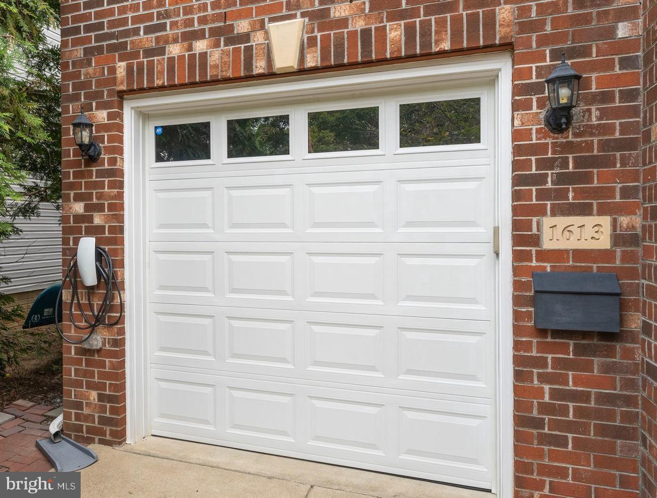
Downtown FXBG gem with rare features, unbeatable walkability, and the kind of privacy you never expect this close to everything. Three finished levels, garage AND driveway, EV charging, and set back from the street with mature landscaping and a private brick patio--your own tucked-away retreat in the heart of downtown.

Steps to the Canal Path, blocks to the Rappahannock River, and an easy stroll or bike ride to William Street restaurants and the shops and cafes on Caroline. One mile to the VRE, two miles to HOV. The location is, in a word, incredible.

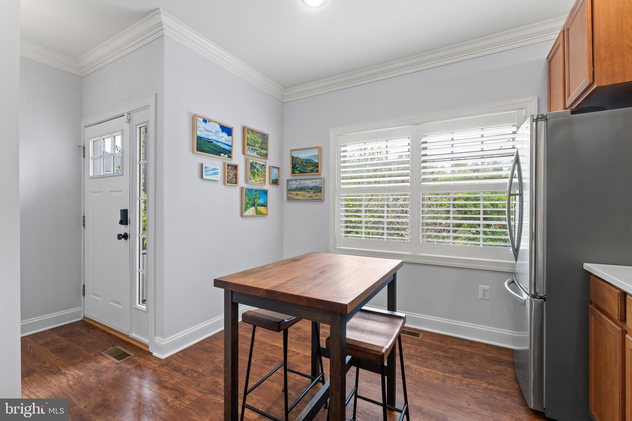
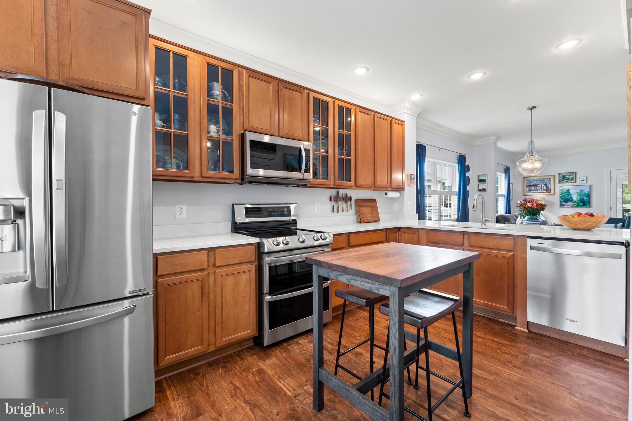
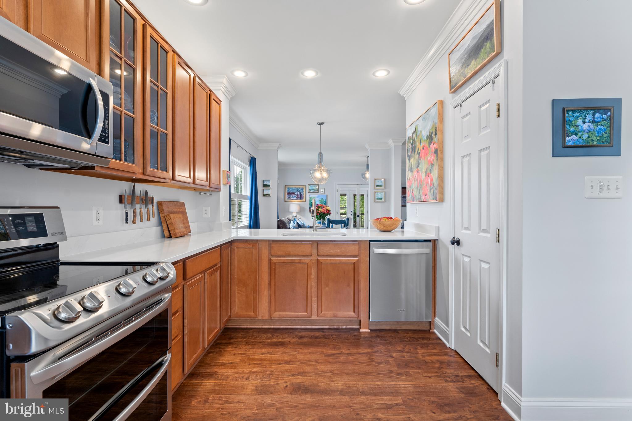
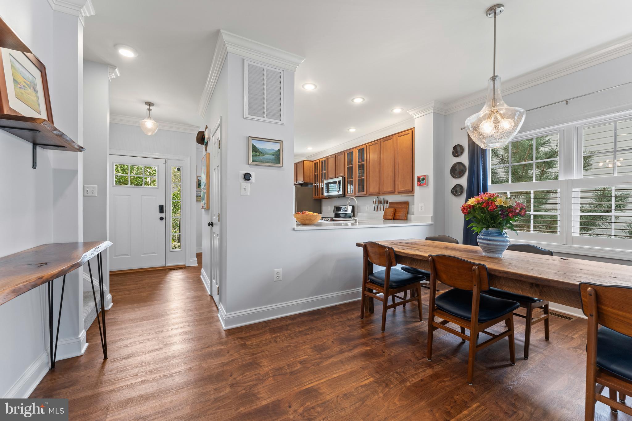
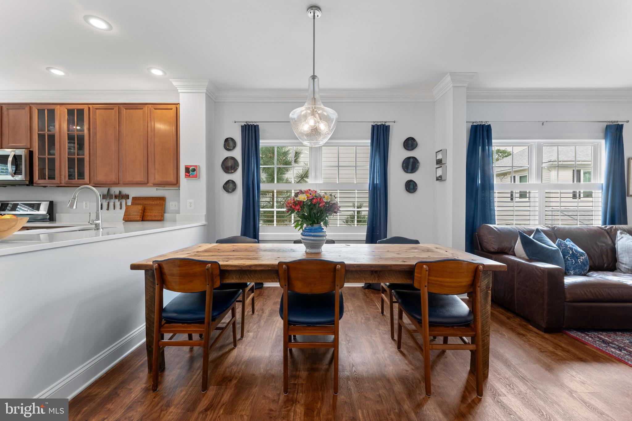
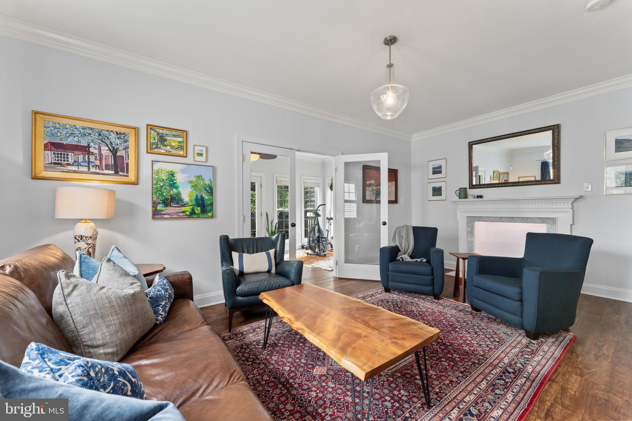
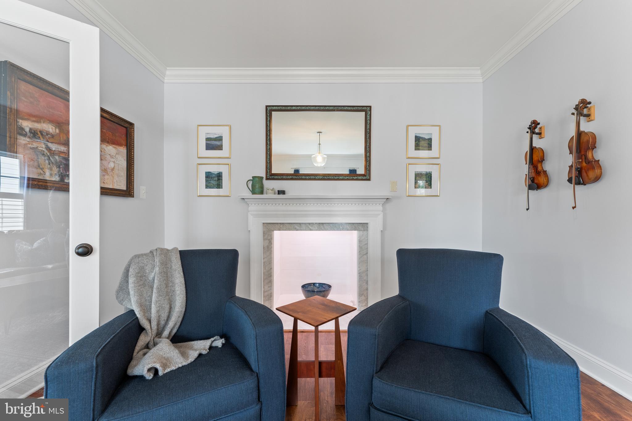
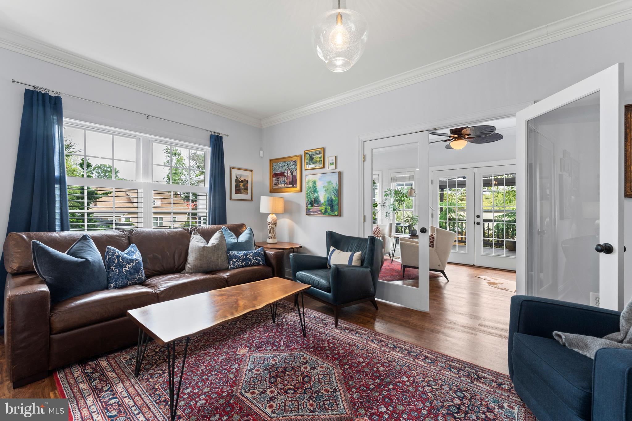
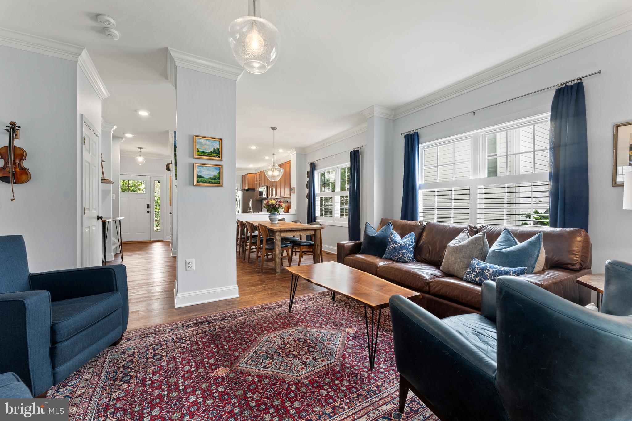
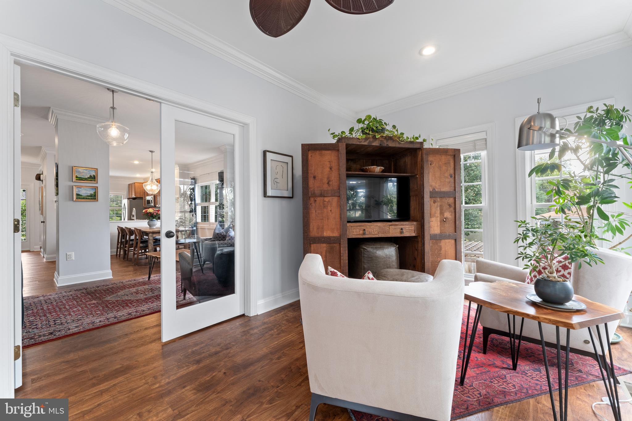
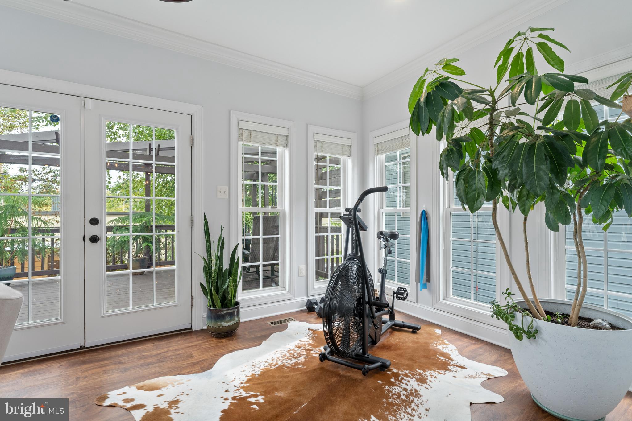
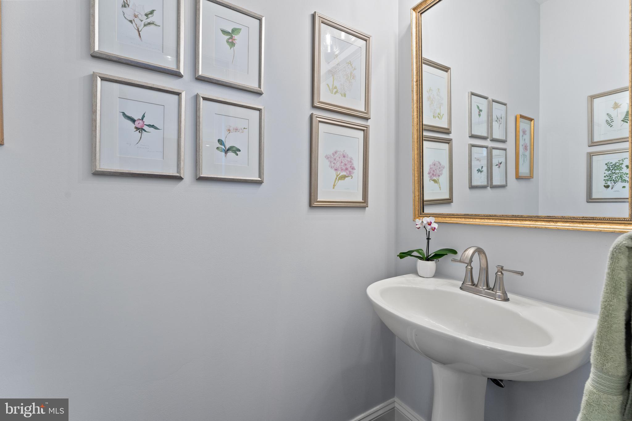
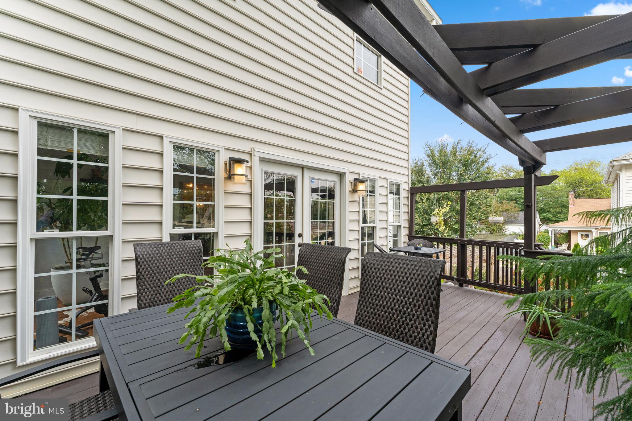
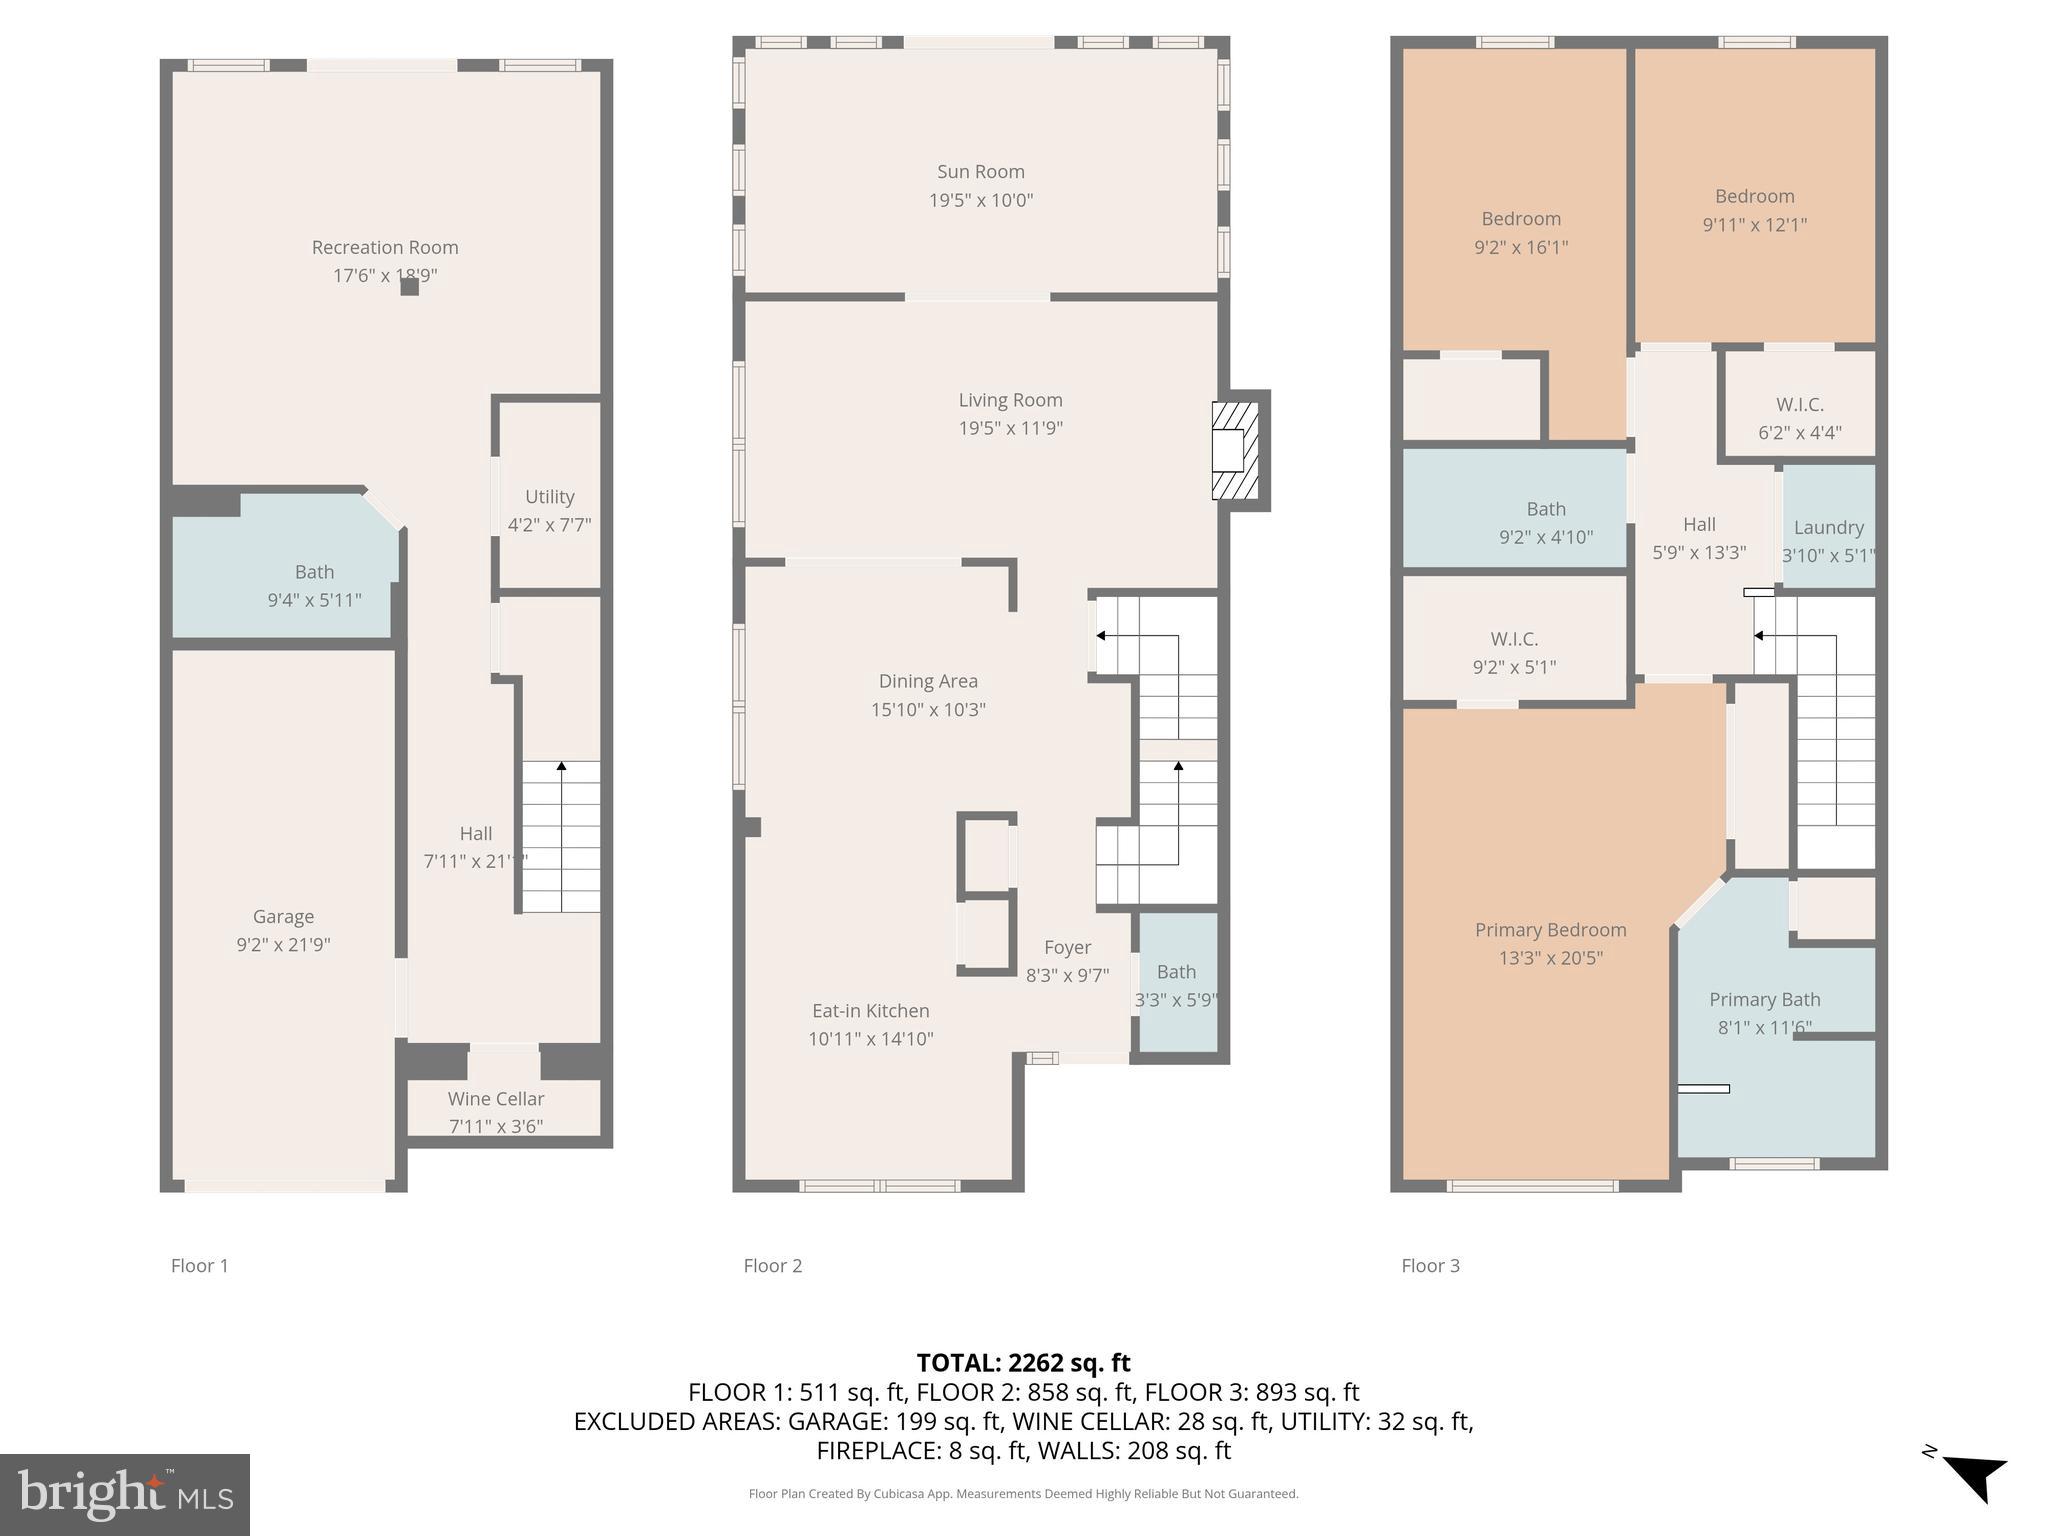
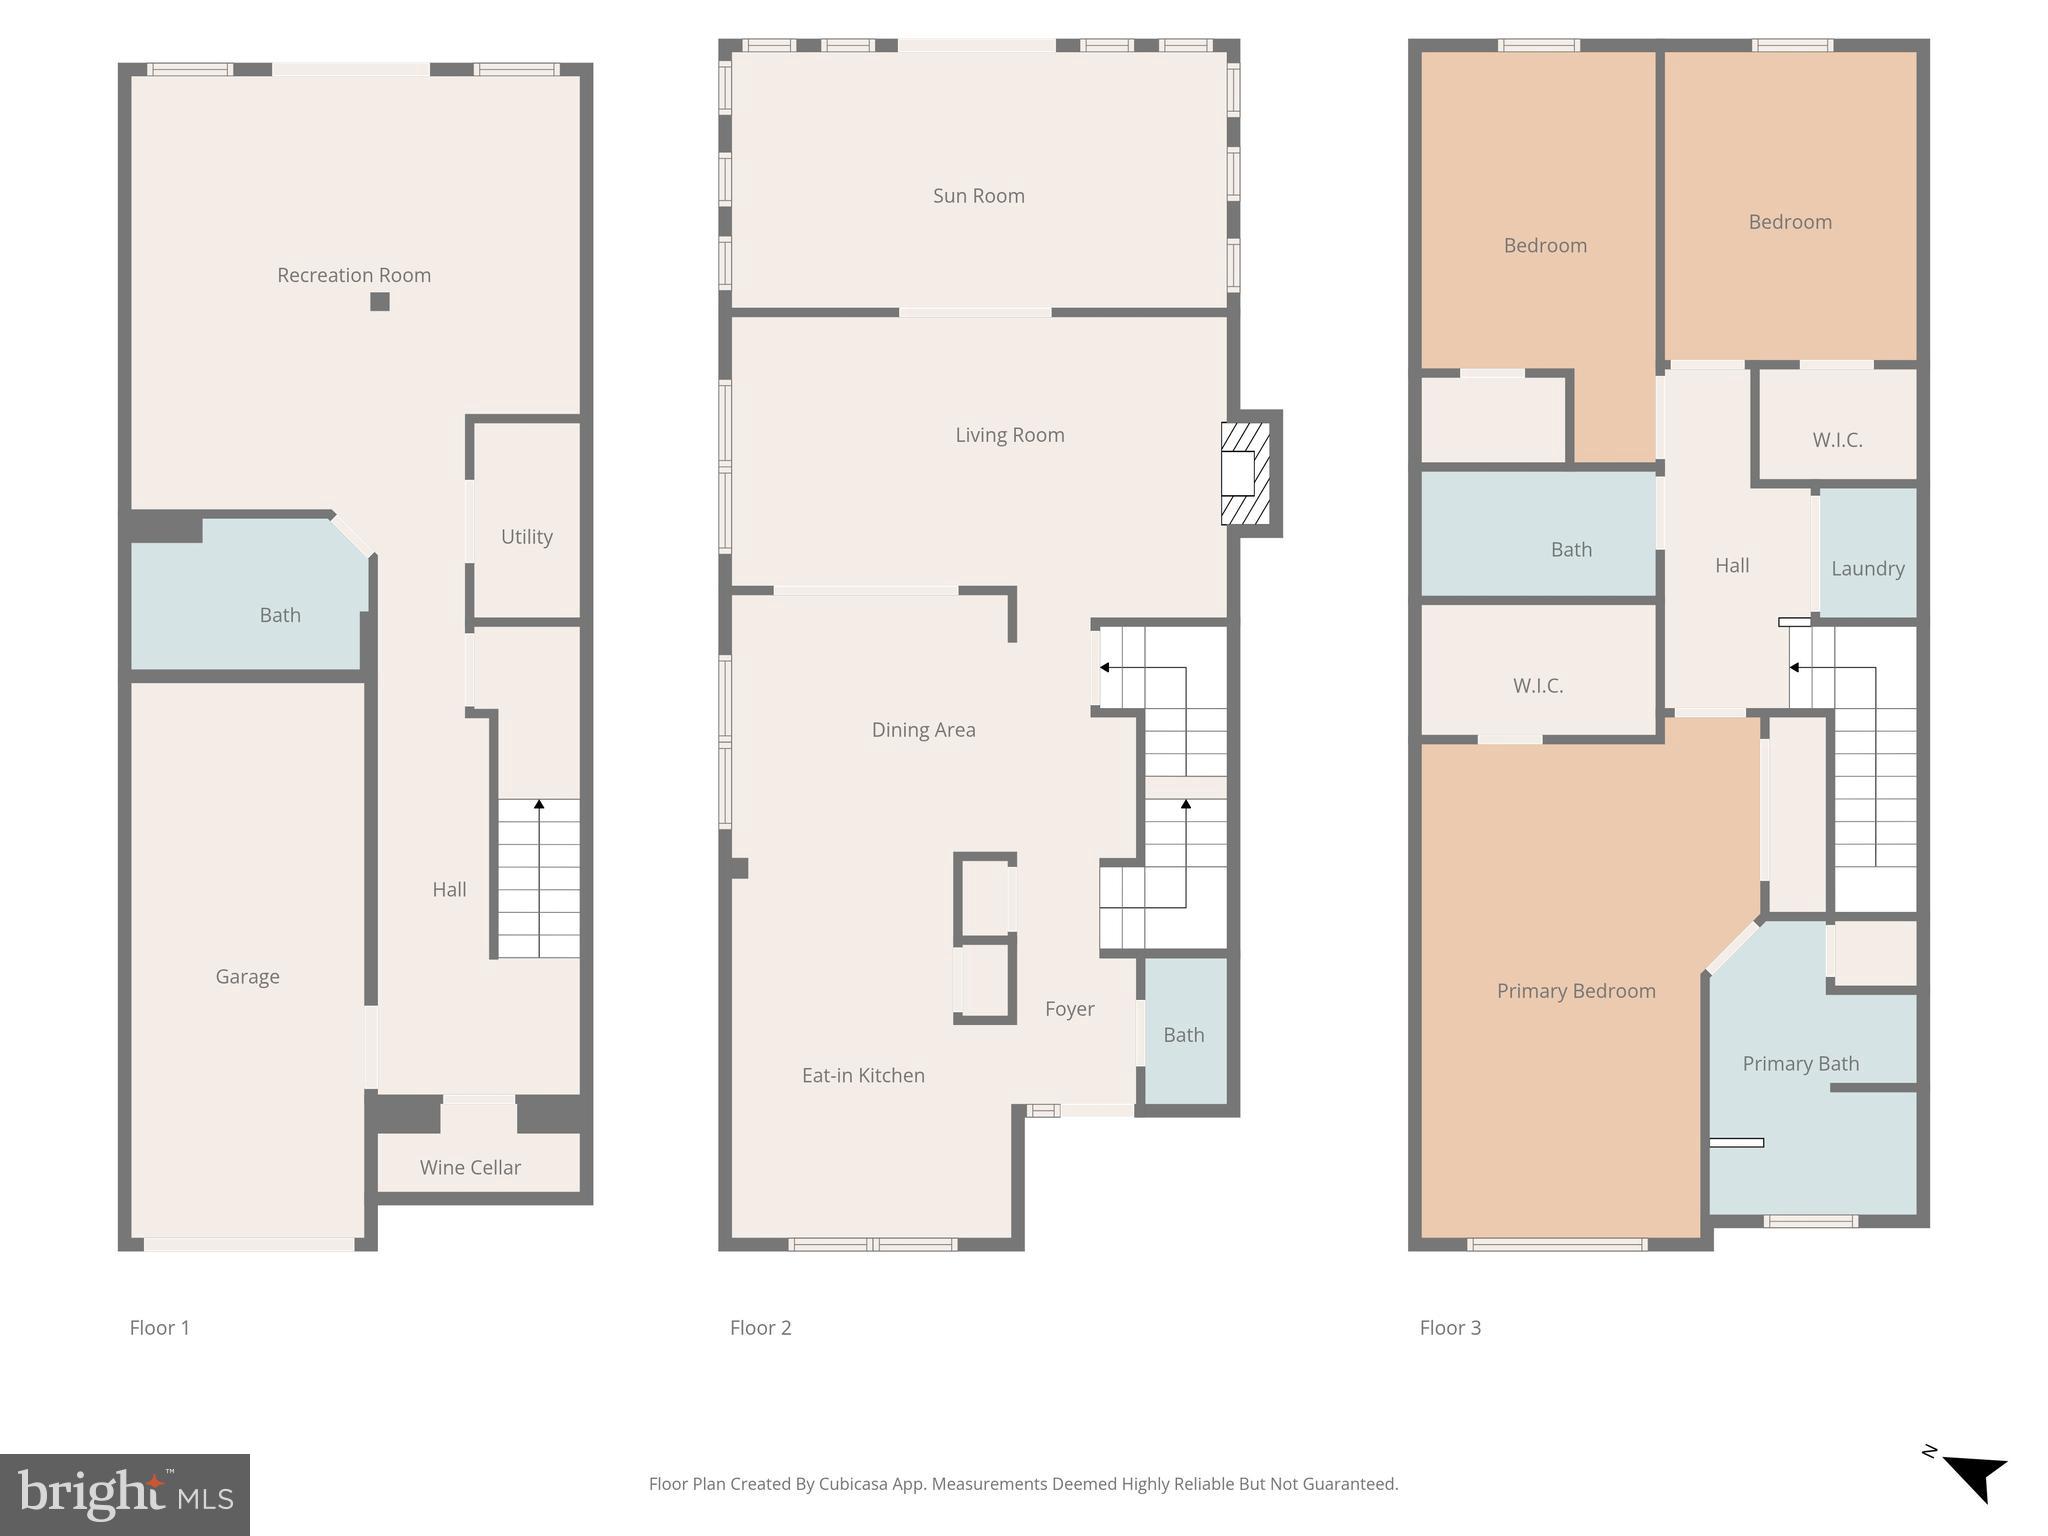
Main level: Bright eat-in kitchen with long sightlines--clear through the dining and living areas, into the sunroom, and out to the deck. Perfect for entertaining, and yes, you get a view of the Riverfront Park 4th of July fireworks right from home. (plus a convenient half bath on this level)

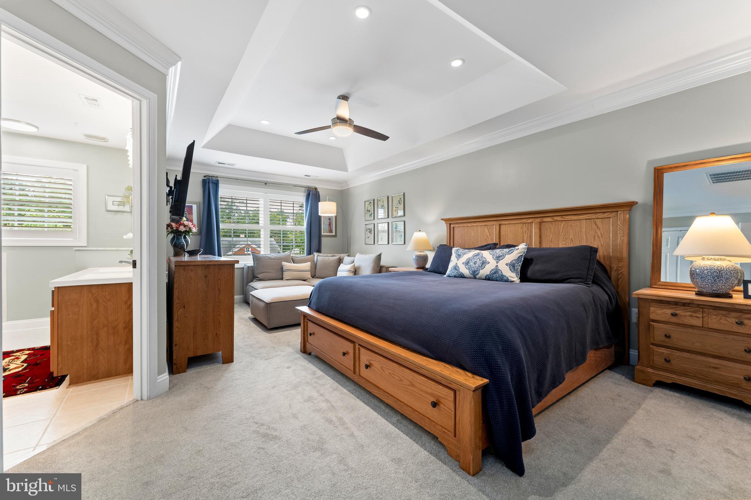
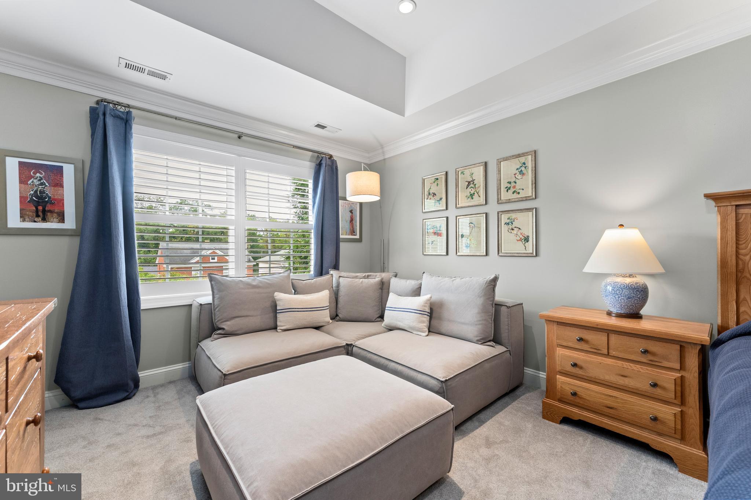
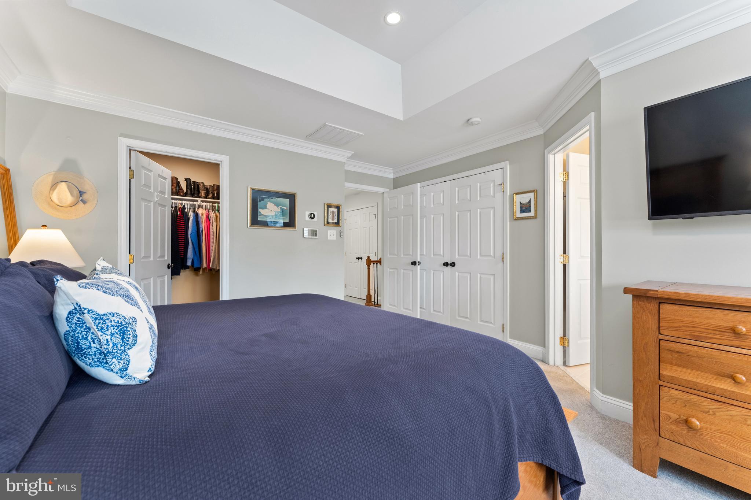
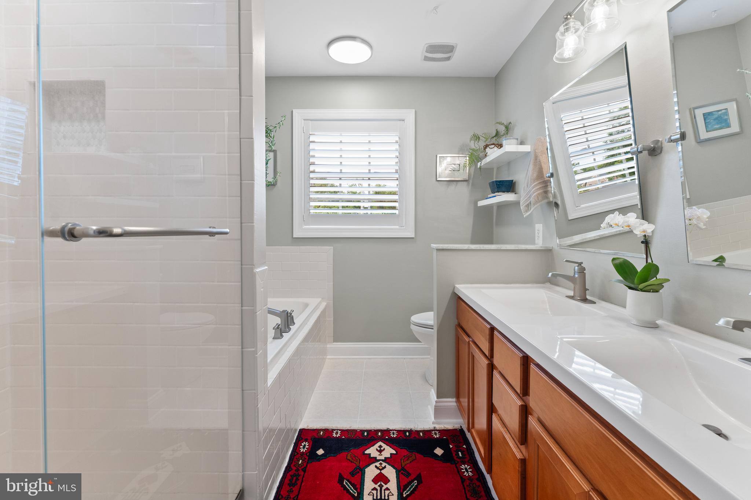
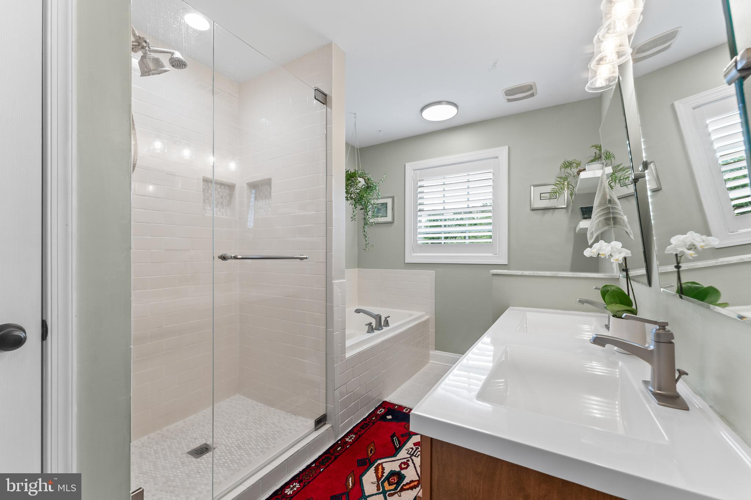
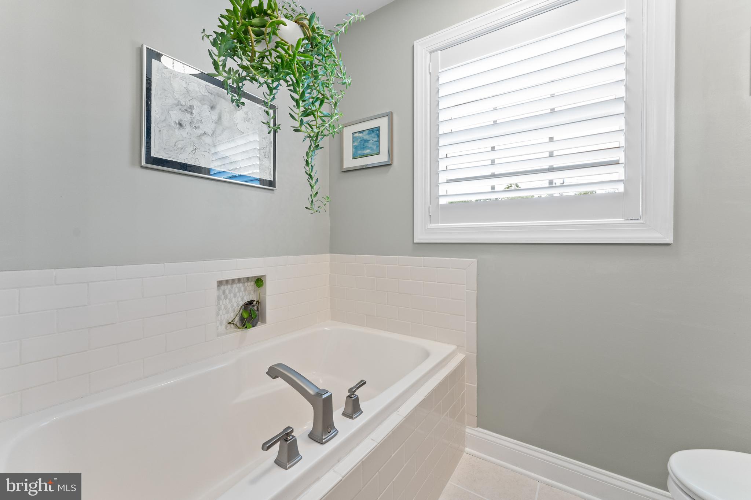
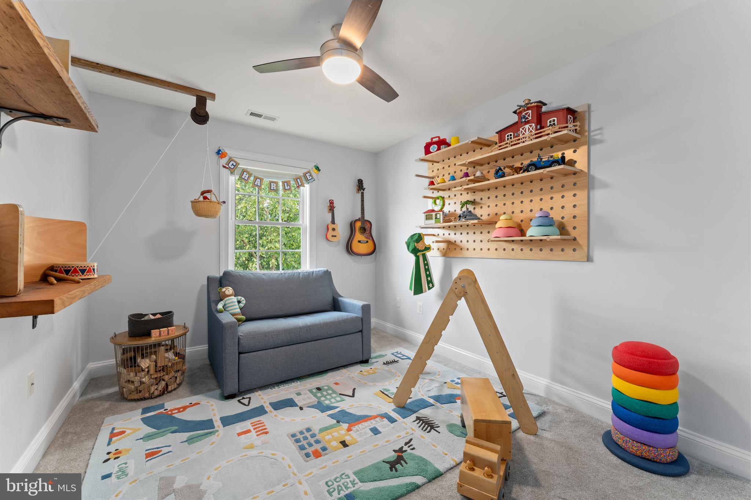
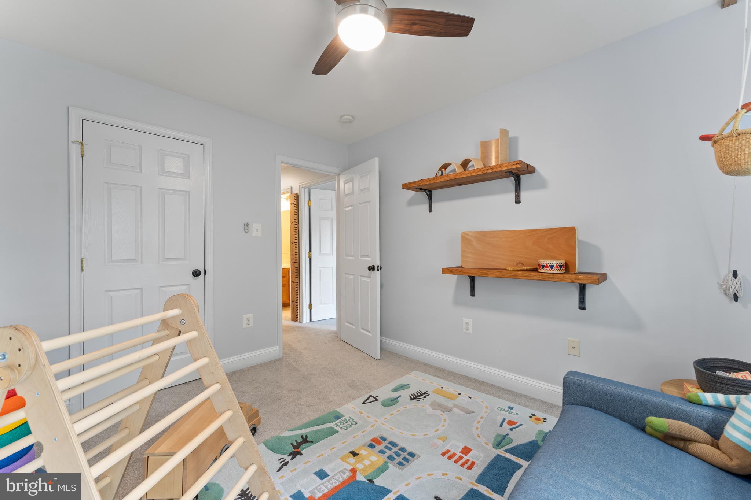
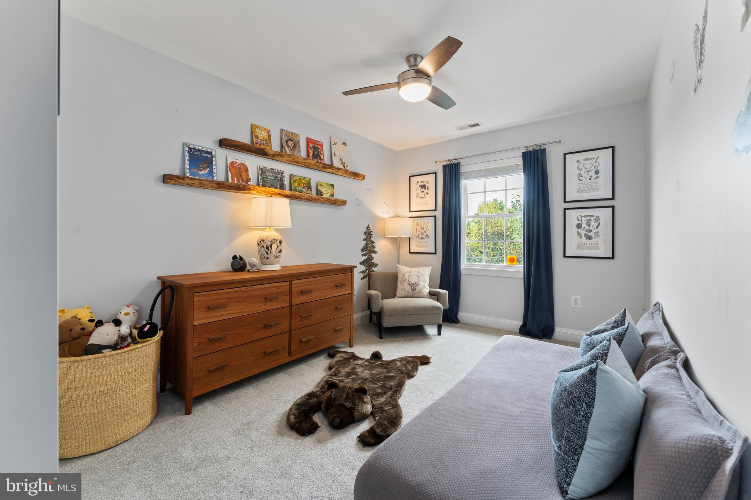
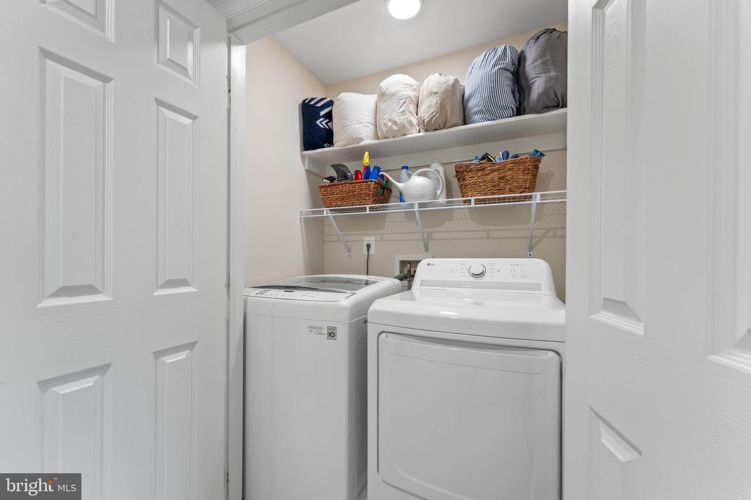
Upper level: Three spacious bedrooms, all with walk-in closets, plus a centrally located laundry room. The primary suite brings the luxury: a bonus sitting area, two large closets, and a spa-style bath with glass-enclosed shower, soaking tub, and double vanity.

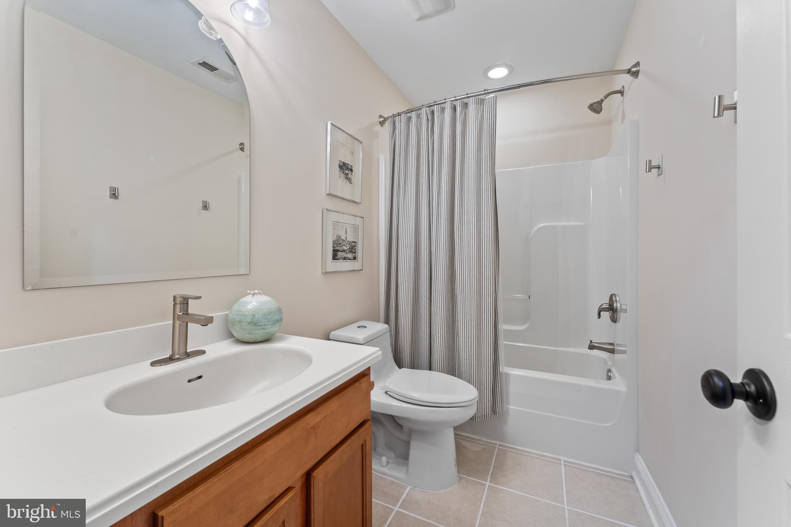
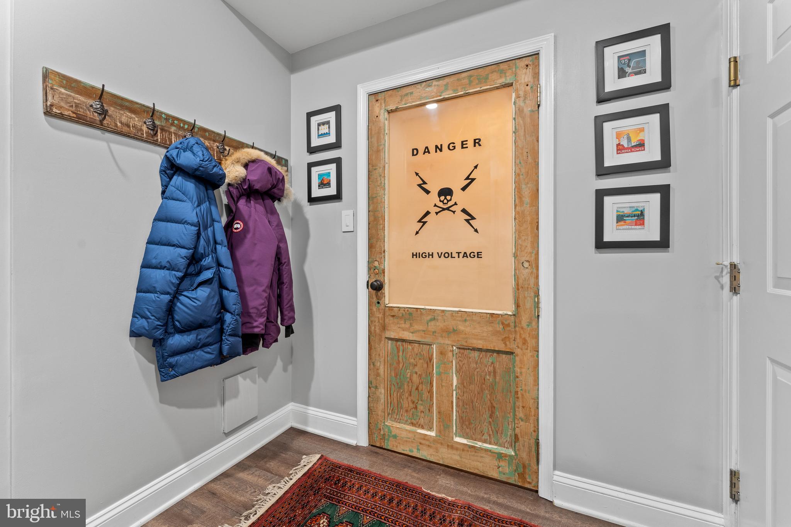
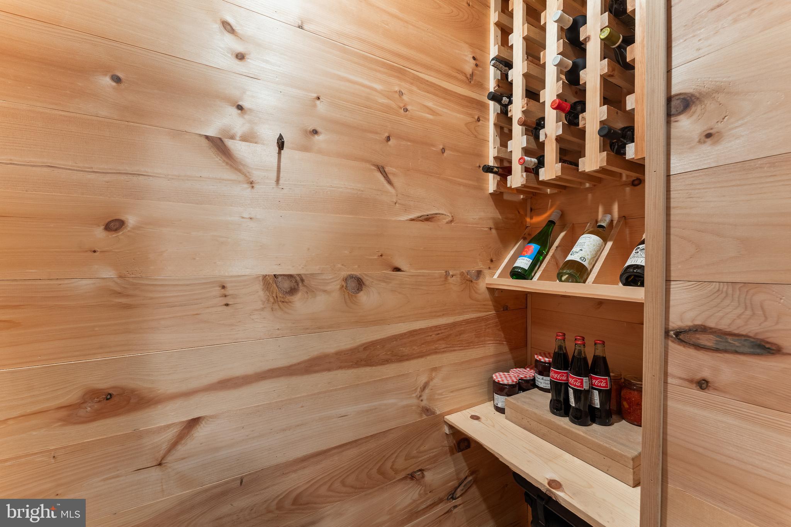
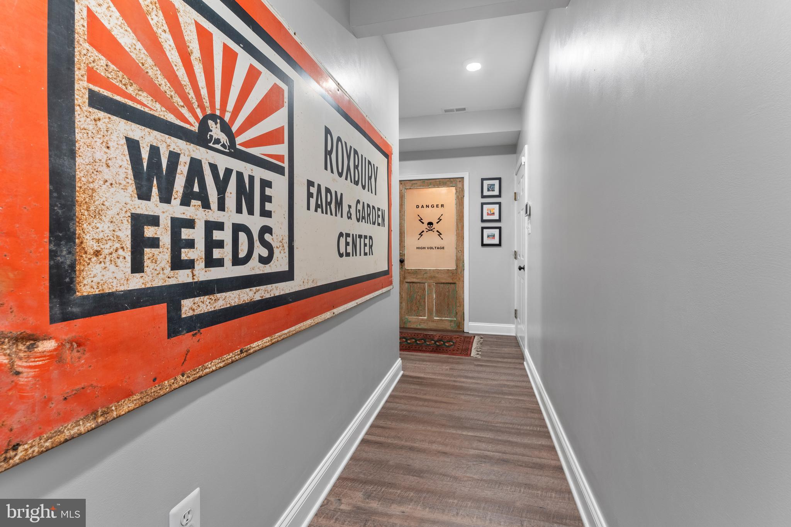
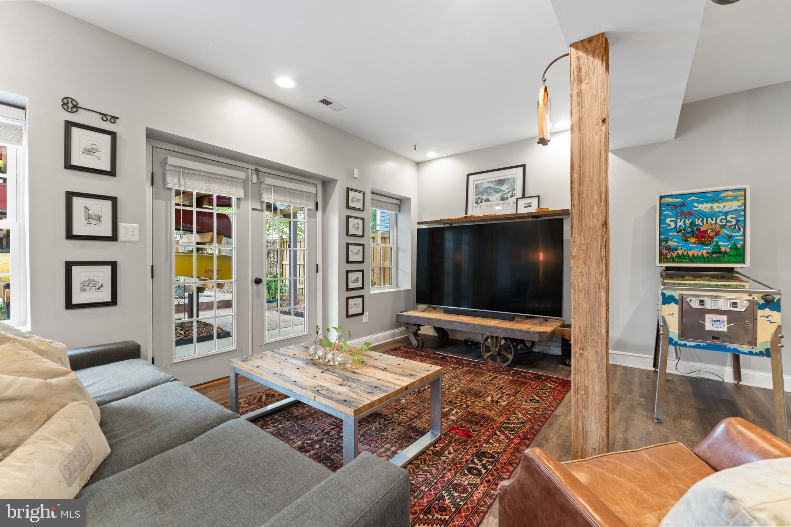
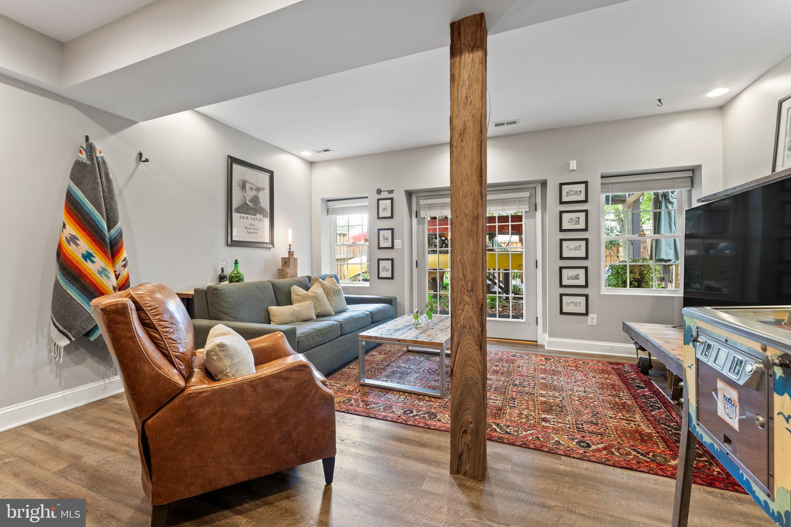
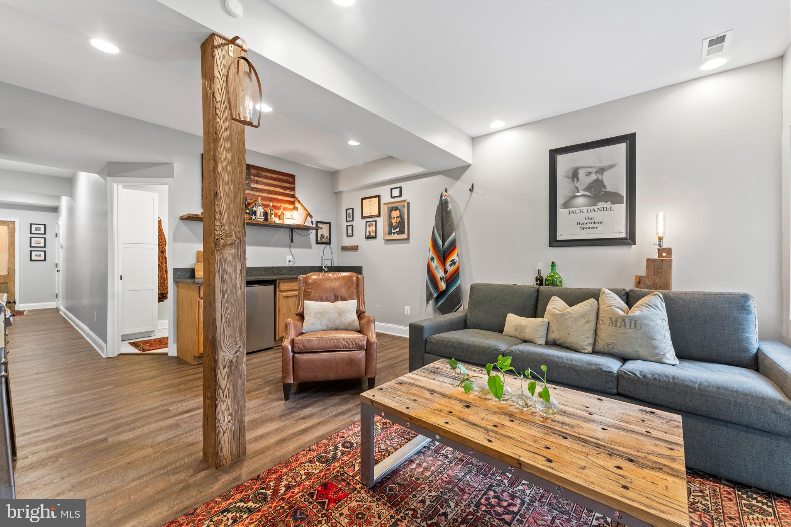
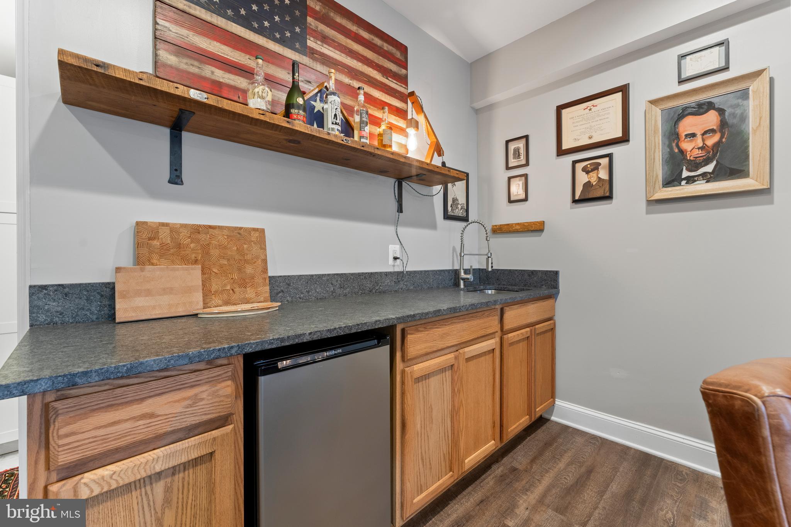
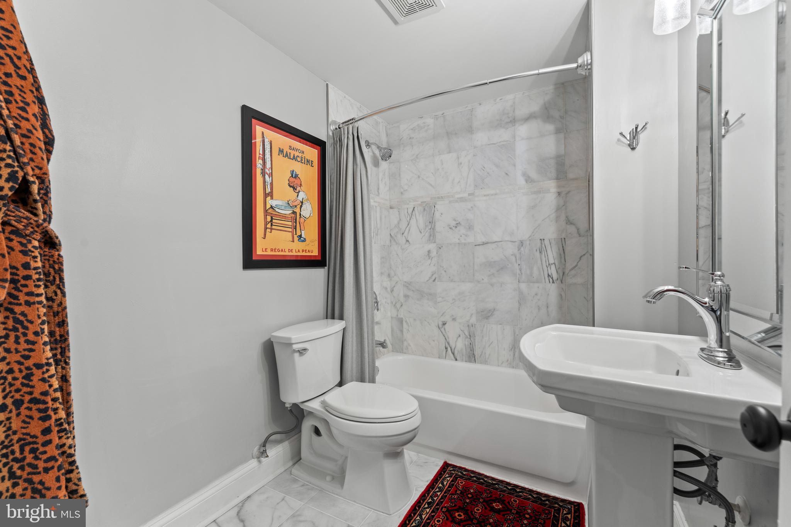
First level: Private guest or in-law suite with a marble-tiled full bath, wet bar, garage access, and a custom 100-bottle walk-in wine cellar--because why not?

Meticulously maintained, thoughtfully updated, and nearly impossible to match at this price point in Downtown Fredericksburg. This one's the real deal. Go ahead and schedule the tour--people will be kicking themselves if they wait. **Also--ask about the 3.25% assumable VA loan.

  • Beds 4
  • Baths 4
  • Total Area 2,805 Sq.Ft.
  • Living Area 2,805 Sq.Ft.
  • Status Sold

Features & Amenities

View additional property information below.

Interior

Total Bedrooms: 4
Total Bathrooms: 4
Full Bathrooms: 3
Half Bathrooms: 1
Laundry Room: Has Laundry, Upper Floor
Flooring: Luxury Vinyl Plank, Carpet, Marble, Ceramic Tile
Appliances: Dishwasher, Disposal, Refrigerator, Stove, Built-In Microwave, Dryer, Energy Efficient Appliances, Oven - Self Cleaning, Stainless Steel Appliances, Washer
Other Interior Features: Kitchen - Table Space, Dining Area, Crown Moldings, Upgraded Countertops, Window Treatments, Primary Bath(s), Floor Plan - Open, Bar, Bathroom - Soaking Tub, Bathroom - Tub Shower, Carpet, Ceiling Fan(s), Combination Dining/Living, Entry Level Bedroom, Pantry, Walk-in Closet(s), Wet/Dry Bar, Wine Storage

Exterior

Stories: 3
Garage Space: 1.0
Water Source: Public
Utilities: Natural Gas Available, Sewer Available, Water Available, Electric Available
Pool: No Pool
Roof: Asphalt
Lot Features: Landscaping, Private, Rear Yard
Parking: On Street, Driveway, Attached Garage
Heat Type: Forced Air
AIR Conditioning: Central A/C, Zoned
Sewer: Public Sewer
Substructure: Slab
Disability Features: None
Security Features: Security System, Fire Detection System, Main Entrance Lock, Smoke Detector
Other Exterior Features: Sidewalks, Extensive Hardscape, Exterior Lighting, Play Equipment

Area & Lot

Status: Sold
Date Sold: February 2, 2026
Living Area: 2,805 Sq.Ft.
Total Area: 2,805 Sq.Ft.
Lot Area: 3,978 Sq.Ft.
MLS® ID: VAFB2009054
Type: Residential
Year Built: 2007
Neighborhood: Fredericksburg City
Architecture Styles: Contemporary
School District: FREDERICKSBURG CITY PUBLIC SCHOOLS

Financial

Sales Price: $737,688
Real Estate Taxes: $4,849/yr
Zoning: R4
Explore The

Neighborhood

Fredericksburg City

Work With Us

Take the first step toward your goals with a team dedicated to guiding you every step of the way.

CONTACT US


