
SEE ALL PHOTOS

1615 PURPLE SAGE DRIVE

PRICE: $478,000

1615 PURPLE SAGE DRIVE
RESTON, VA 20194

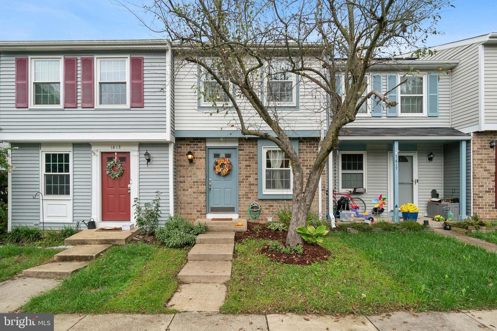
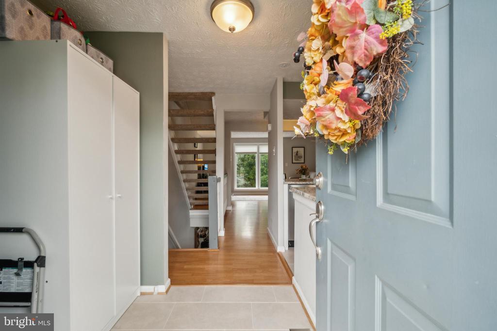
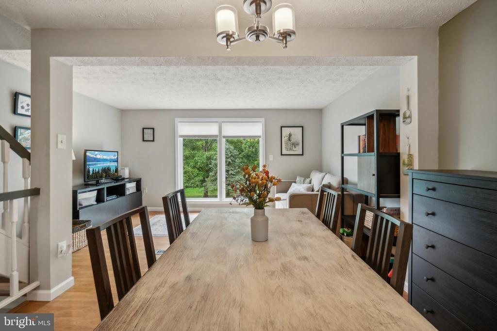
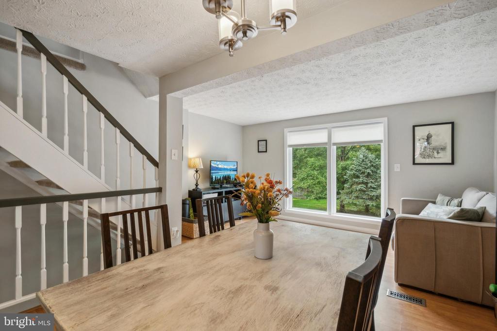
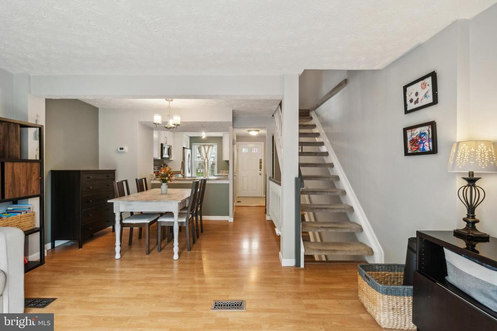
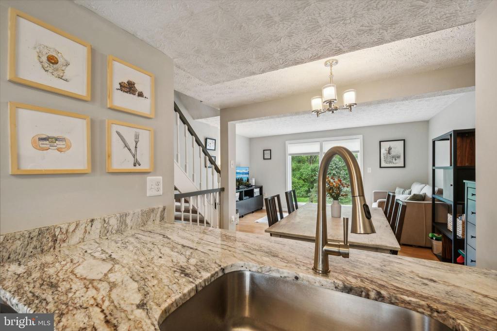
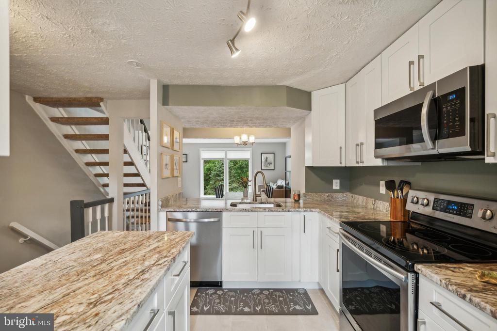
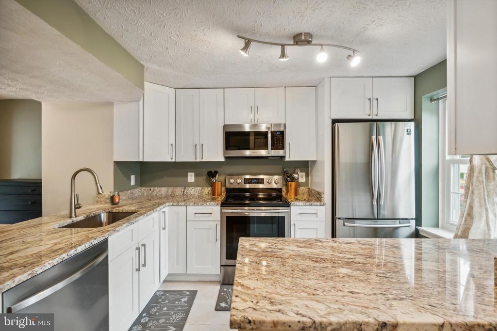
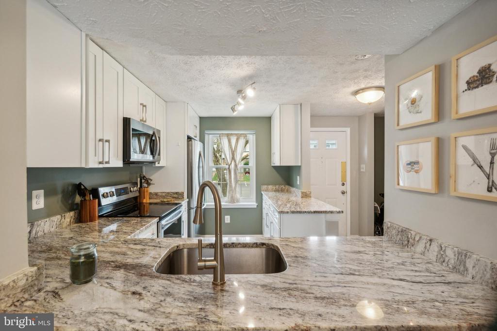
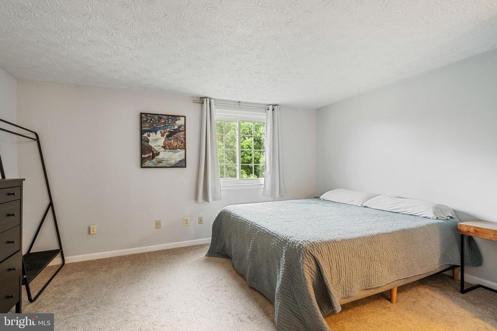
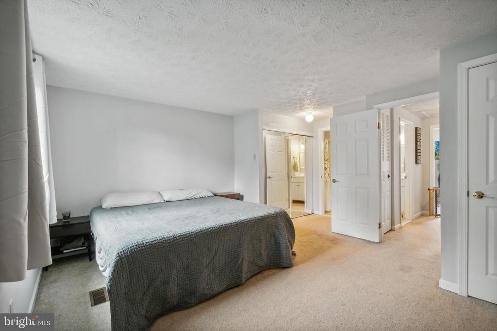
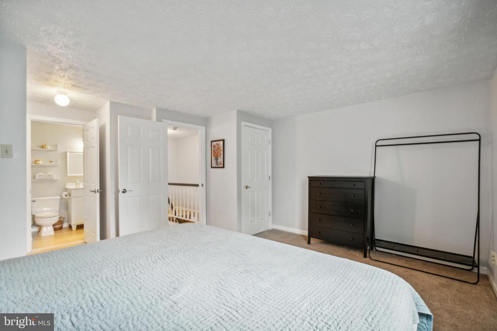
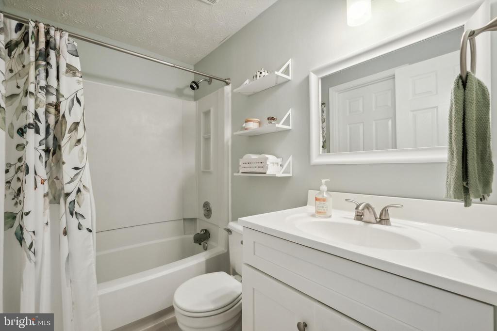
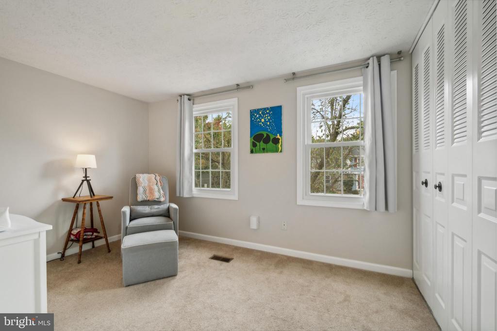
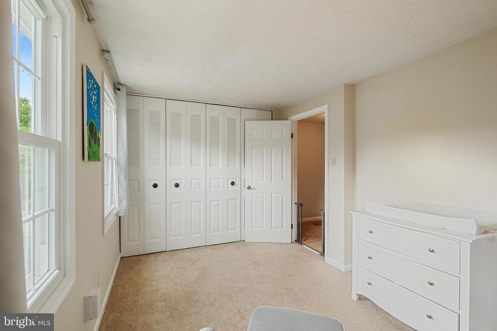
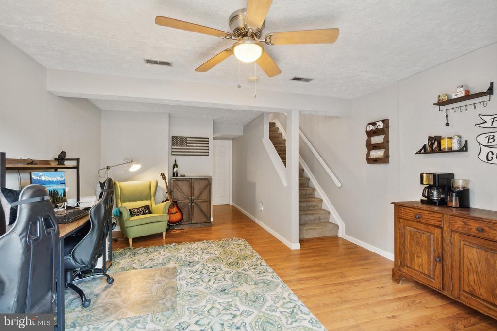
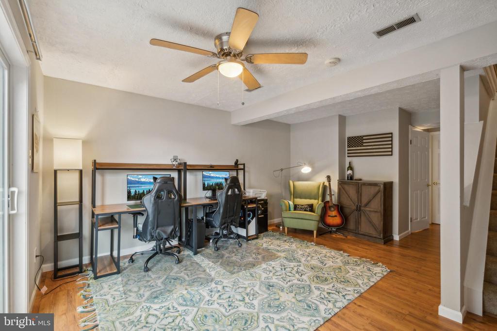
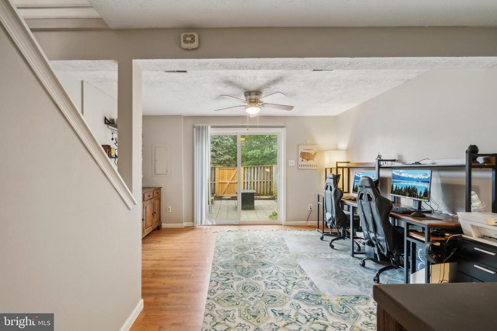
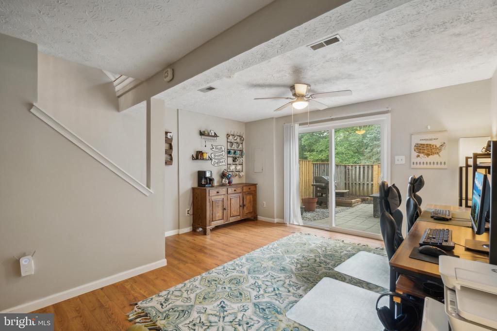
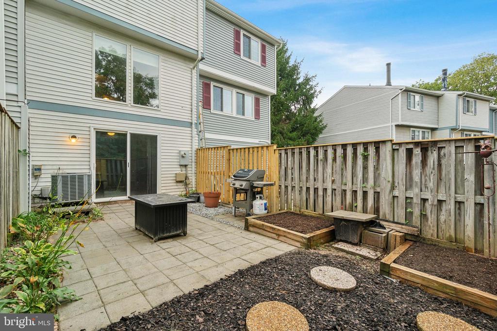
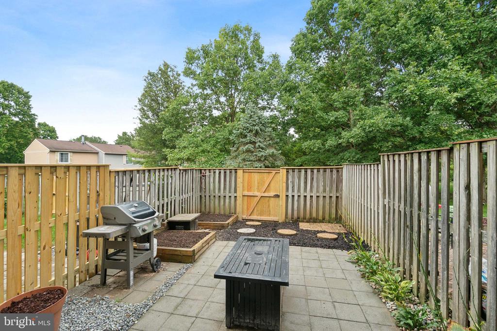
Welcome to this charming three level townhome, located minutes from Reston town center. This open and bright home features an updated kitchen to include an expanded counter and extra cabinets. Follow the hardwoods to the dining and living areas which are seamlessly connected for effortless entertaining. The upper-level features two spacious bedrooms along with a beautifully appointed bathroom. Downstairs you will discover a cozy rec room that opens directly to your private, fenced-in backyard--ideal for outdoor entertaining or enjoying a quiet evening on the patio. This home is close to major commuter routes, restaurants, shopping and more! WELCOME HOME

  • Beds 2
  • Baths 2
  • Total Area 960 Sq.Ft.
  • Living Area 960 Sq.Ft.
  • Status Sold

Features & Amenities

View additional property information below.

Interior

Total Bedrooms: 2
Total Bathrooms: 2
Full Bathrooms: 1
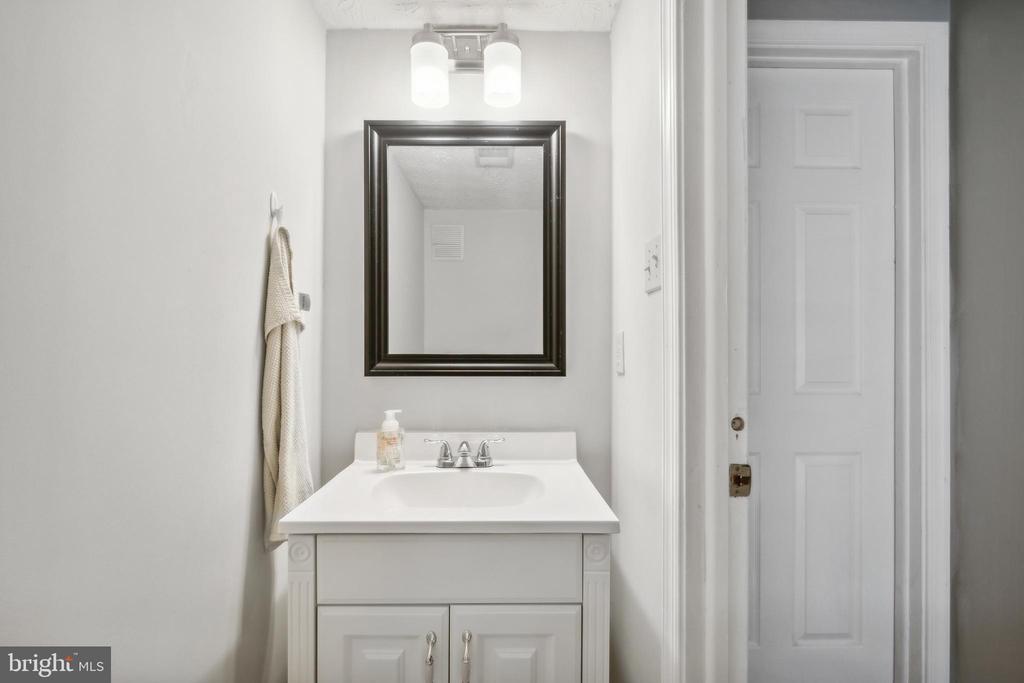
Half Bathrooms: 1
Laundry Room: Basement
Appliances: Built-In Microwave, Dishwasher, Disposal, Dryer, Oven/Range - Electric, Refrigerator, Washer

Exterior

Stories: 3
Water Source: Public
Pool: Yes - Community
Parking: Other, Parking Lot
Heat Type: Heat Pump(s)
AIR Conditioning: Central A/C
Sewer: Public Sewer
Substructure: Slab
Disability Features: None
HOA Amenities: Basketball Courts, Bike Trail, Common Grounds, Jog/Walk Path, Picnic Area, Tennis Courts, Tot Lots/Playground

Area & Lot

Status: Sold
Date Sold: December 19, 2024
Living Area: 960 Sq.Ft.
Total Area: 960 Sq.Ft.
Lot Area: 1,029 Sq.Ft.
MLS® ID: VAFX2204448
Type: Residential
Year Built: 1985
Architecture Styles: Traditional
School District: FAIRFAX COUNTY PUBLIC SCHOOLS

Financial

Sales Price: $478,000
Real Estate Taxes: $5,308/yr
Hoa Fees: $153/mo
Zoning: 372

Work With Us

Take the first step toward your goals with a team dedicated to guiding you every step of the way.

CONTACT US


