
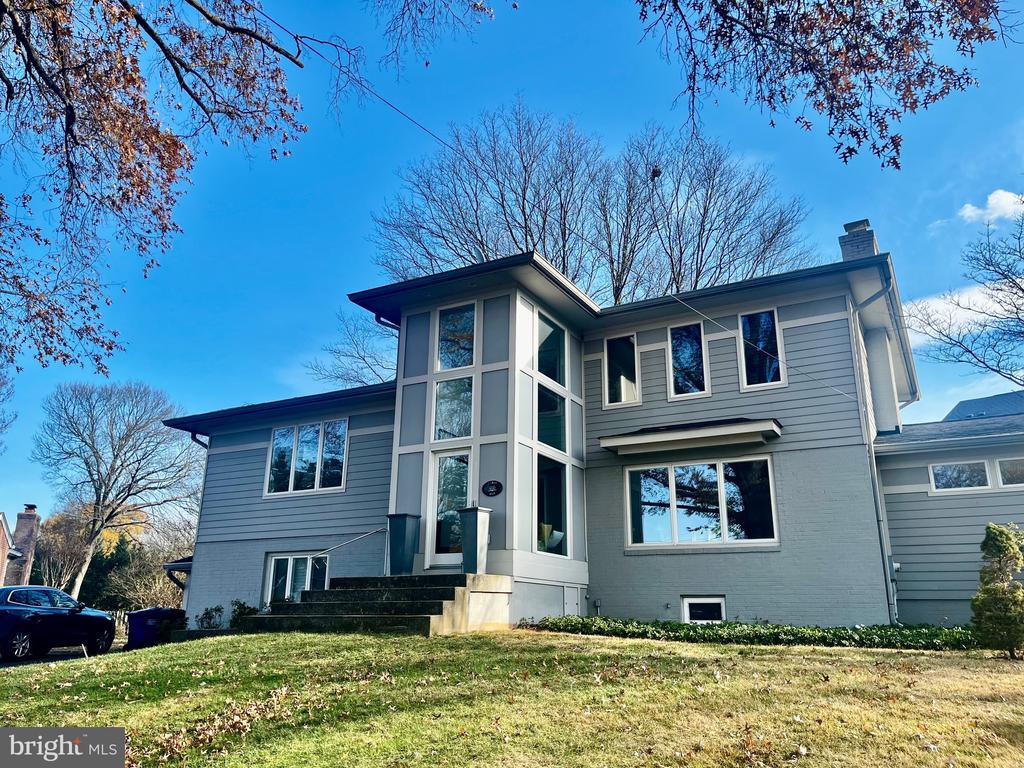
1649 KURPIERS COURT
MCLEAN, VA 22101
A stunningly reimagined mid-century split-level home with 5 bedrooms and 4 bathrooms, set on an expansive 0.3-acre lot in McLean. Tucked at the end of a private, serene cul-de-sac, this home offers direct gated access to the McLean Swim and Tennis Club. Featuring classic mid-century design elements such as hardwood floors, skylights, and clean lines, it embodies the essence of modern living.
The grand entry welcomes you with an open, airy feel that seamlessly connects the indoors to the outdoors. The open-concept kitchen, dining, and living areas exude tranquility and effortless flow. The chef's kitchen boasts an upgraded waterfall countertop with breakfast area and stainless-steel appliances, while the adjoining dining area is encased in windows and opens to a spacious outdoor retreat, complete with a large deck, screened porch, and patio.
The inviting living room is bright and airy, with ample natural light and a cozy fireplace. The mid-level features three well-lit bedrooms, one with an en-suite bath, plus a beautifully updated full bath.
On the lofted third floor, you'll find a luxurious primary suite with a walk-in closet and a spa-like bathroom, offering dual sinks, a soaking tub, heated floors, and a separate shower.
The above-grade lower level is conveniently located off the covered driveway, with a bedroom suite and full bath, as well as a large recreation room. Downstairs, two additional rooms are perfect for an office, hobby or exercise room, along with a laundry area and storage.
The gorgeous, partially fenced backyard is lush with mature plantings and offers a lovely greenspace for relaxation. Off-street driveway parking completes the package.
With easy access to Metro (Silver and Orange lines), Tysons, Arlington, DC, Dulles Airport, I-495, and major commuter routes, this home offers both privacy and convenience.
View additional property information below.
Take the first step toward your goals with a team dedicated to guiding you every step of the way.
CONTACT US

