
165 EDGEWATER DRIVE
FREDERICKSBURG, VA 22406
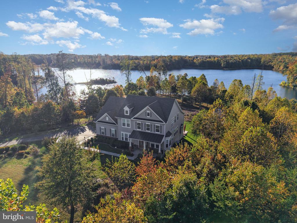
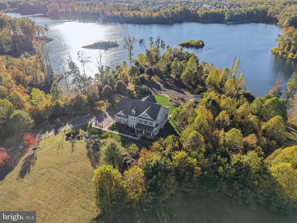
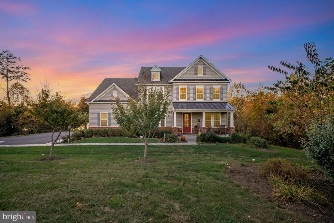
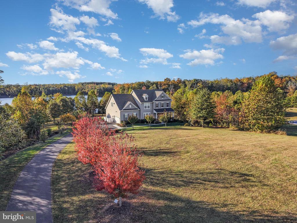
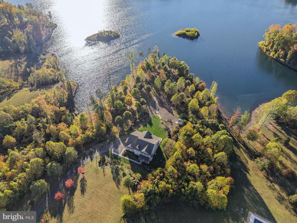
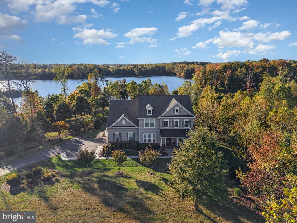
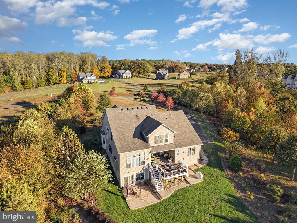
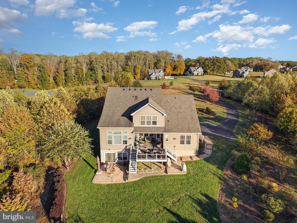
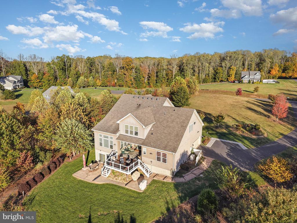
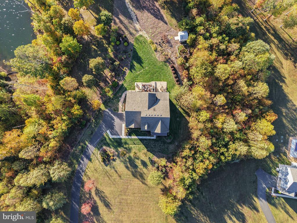
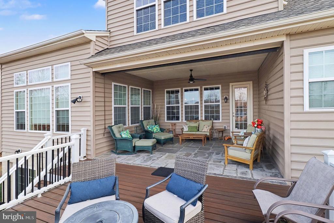
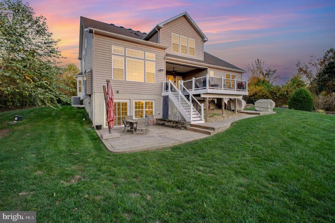
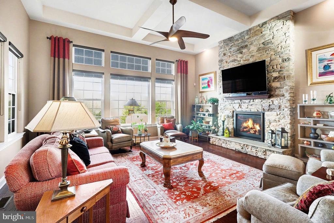
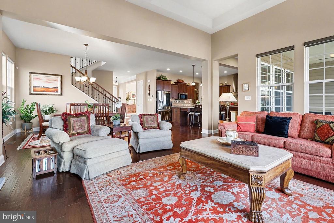
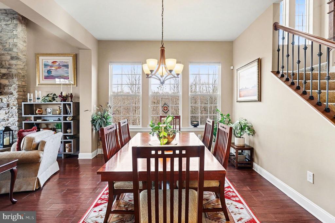
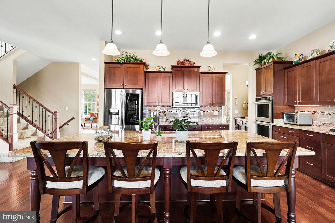
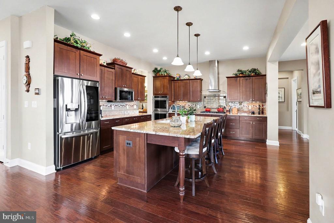
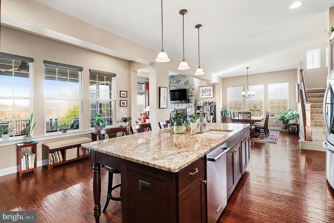
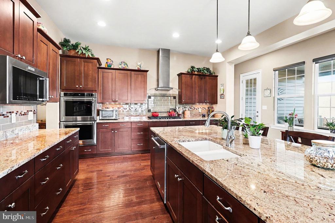
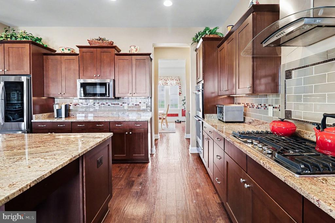
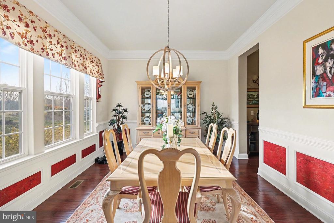
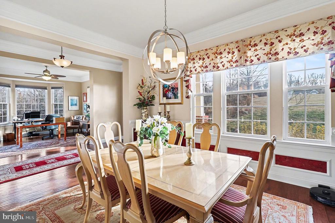
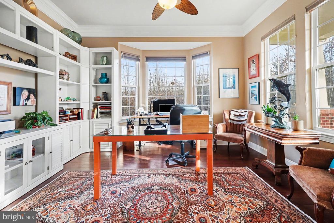
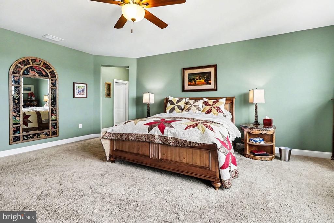
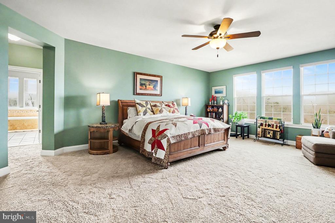
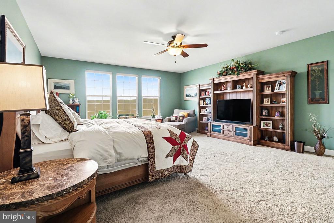
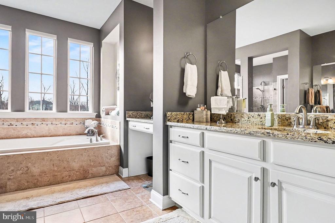
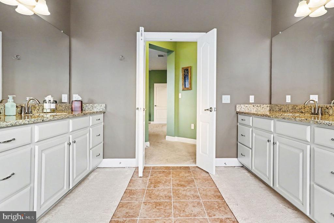
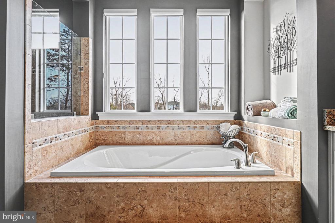
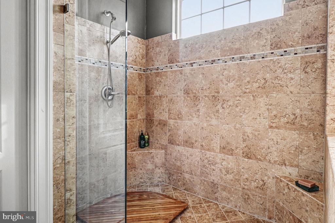
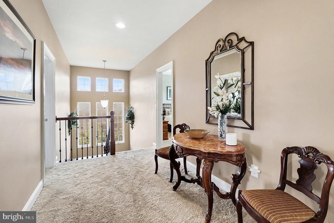
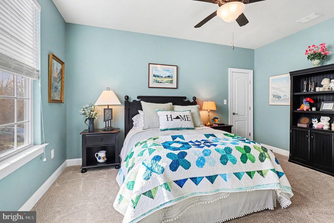
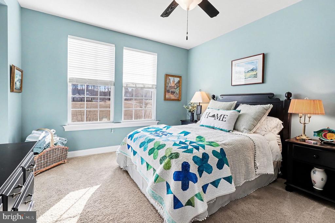
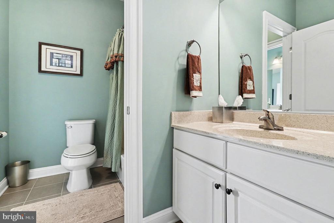
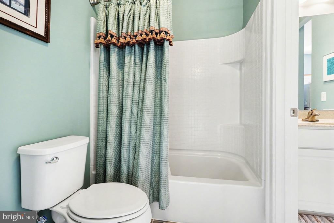
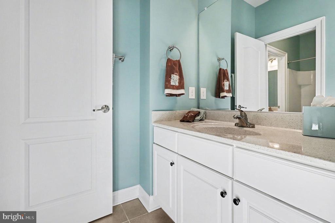
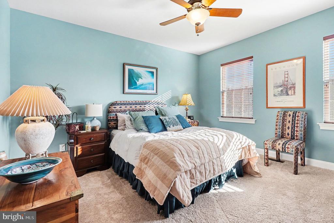
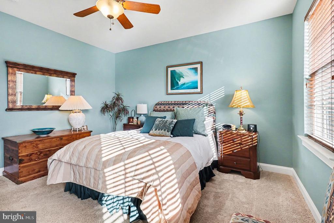
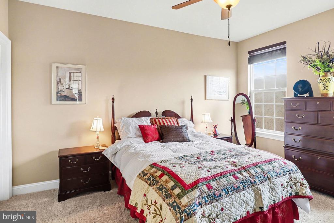
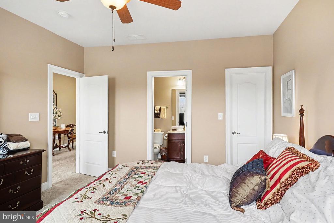
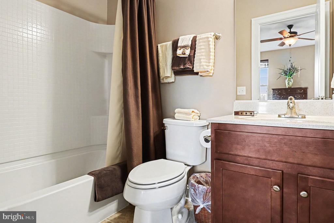
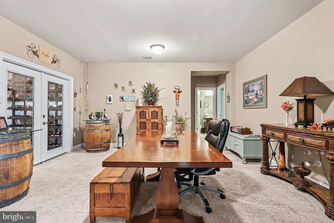
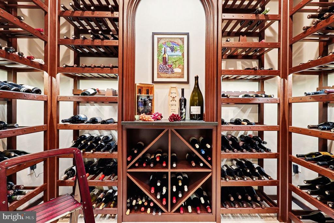
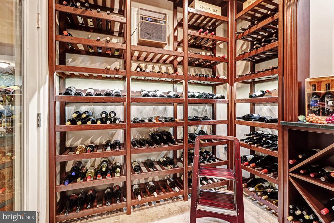
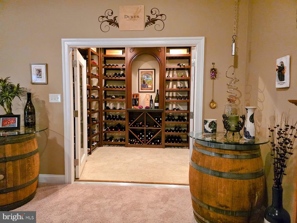
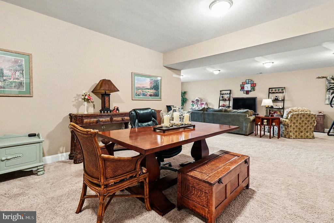
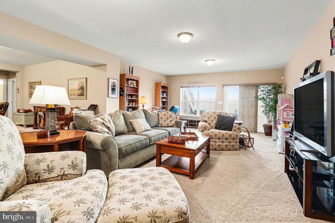
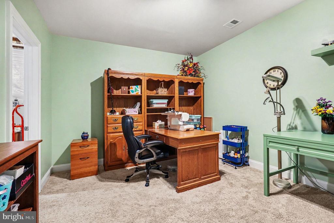
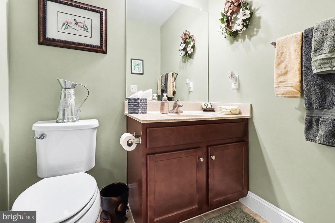
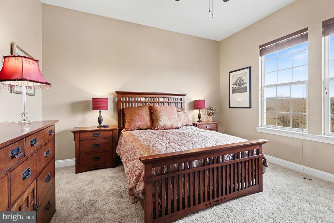
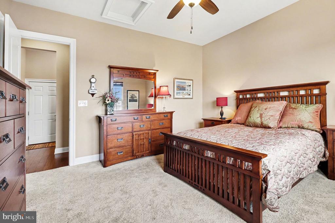
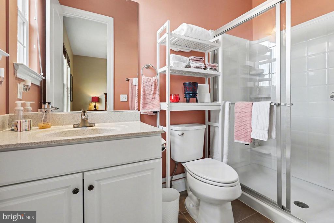
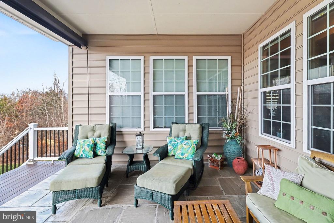
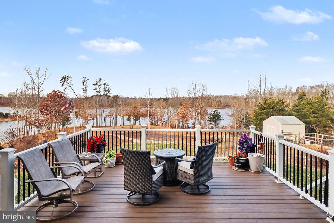
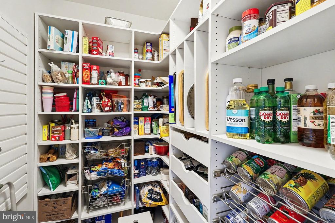
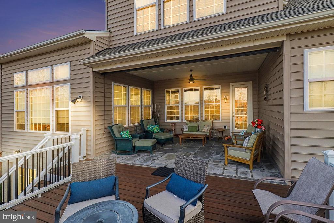
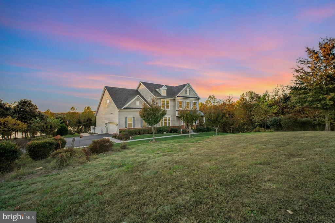
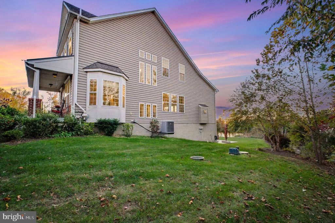
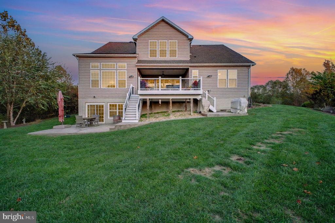
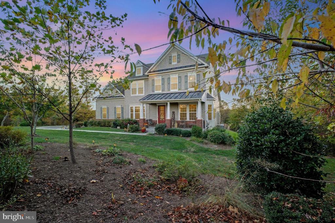
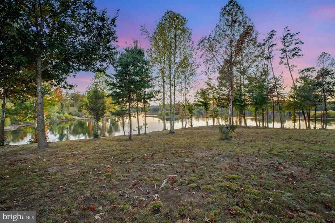
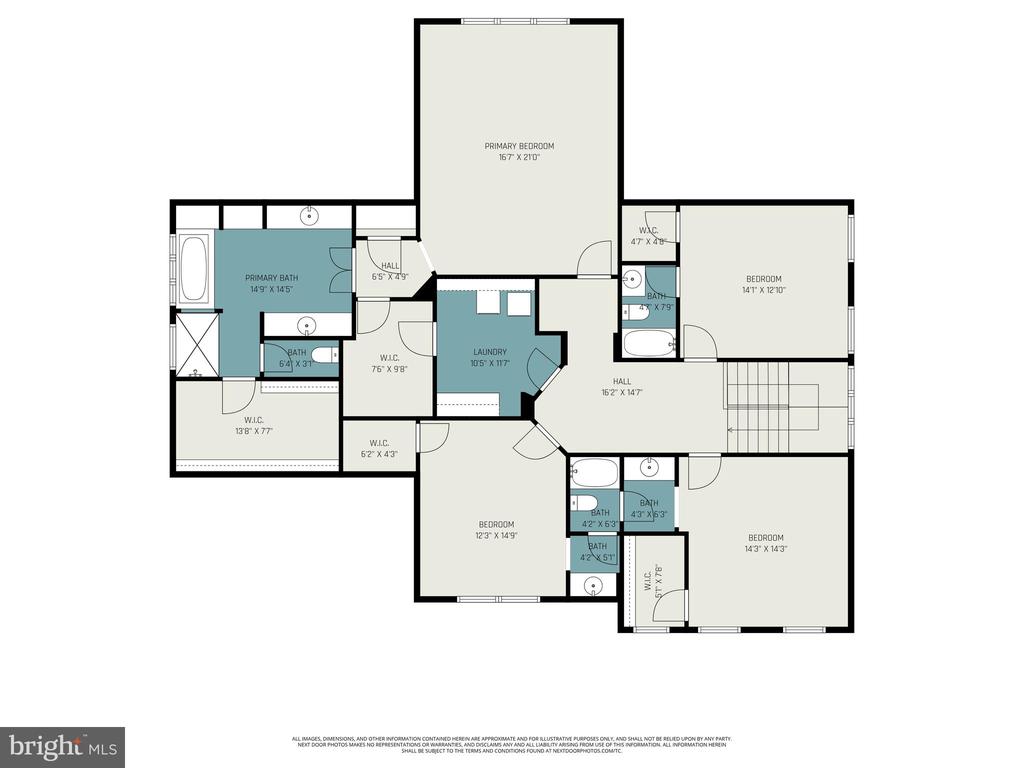
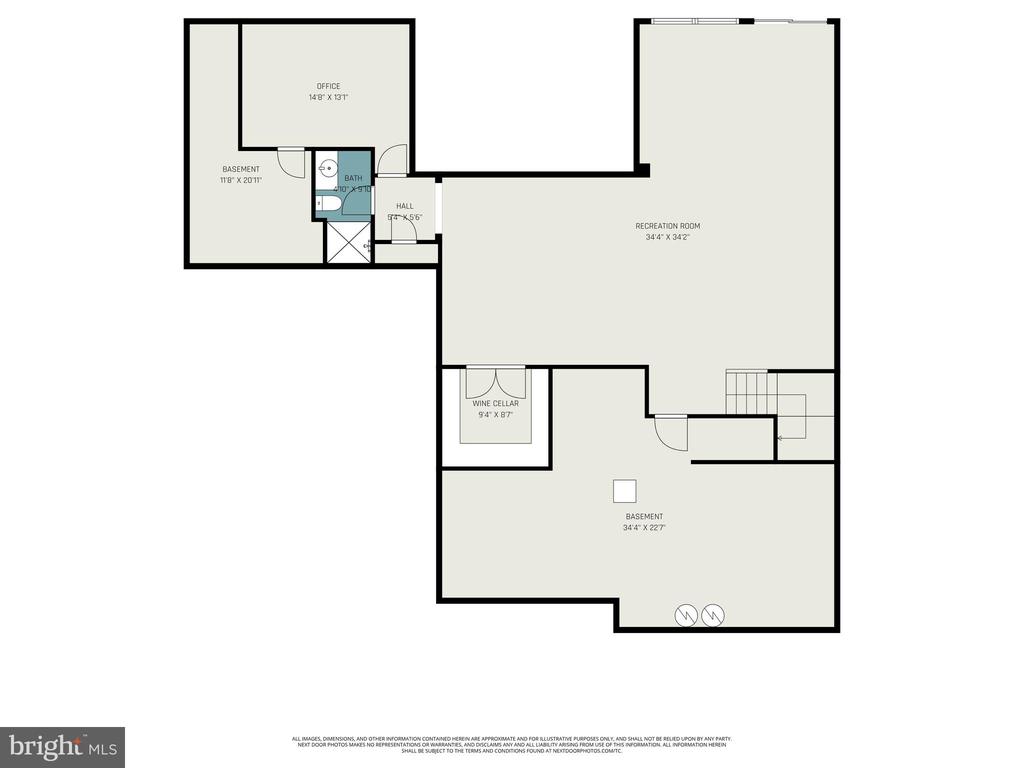
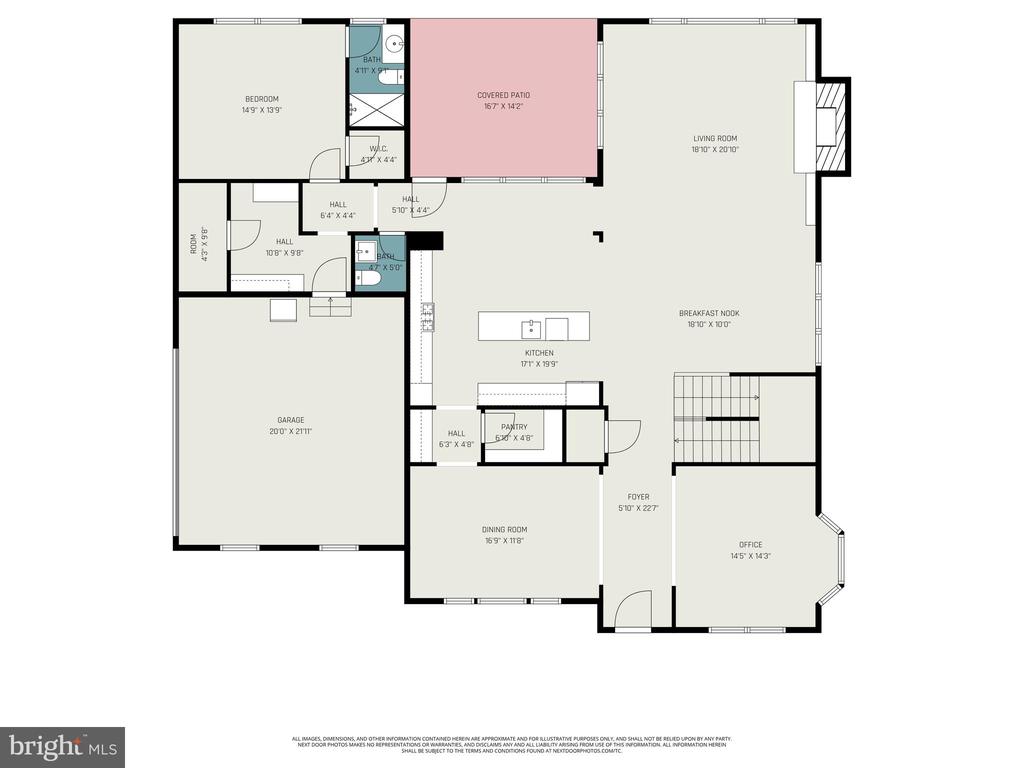
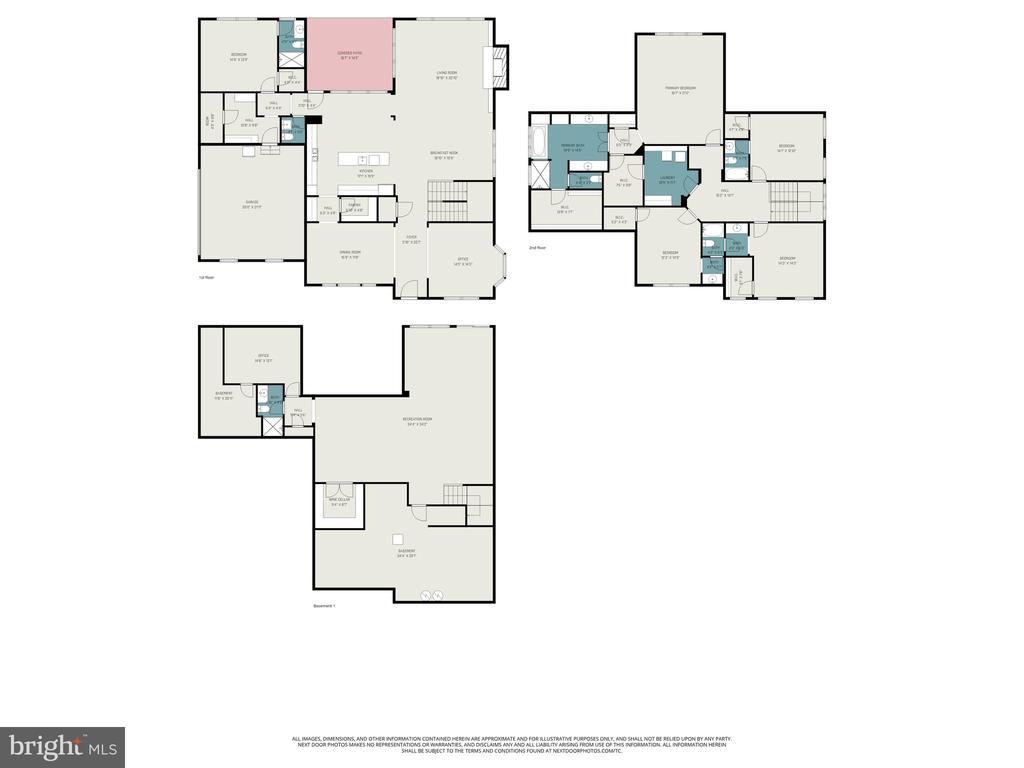
Tucked away on a beautiful 3.3 acre lot overlooking Lake Mooney, this exceptional home makes a striking first impression with a long, private driveway framed by graceful river birch and vibrant October Glory trees. Meticulously designed landscaping and winding walkways guide you along the side and rear of the home, opening to a spacious deck and patio that overlook the water--perfect for entertaining, relaxing, or simply taking in the peaceful lake views, and magnificent sunsets. Inside, the home is filled with natural light and thoughtful upgrades throughout. The gourmet kitchen is a showstopper, featuring an abundance of cabinetry, a massive center island, and a walk-in pantry with custom built-ins. The spacious living room features a stunning stone gas fireplace, coffered ceiling, and large windows that frame scenic lake sunsets. The primary suite is a true retreat, boasting a massive spa-like bathroom with dual vanities, a soaking tub, and a beautifully tiled shower. Two generous walk-in closets provide ample storage and complete the luxurious feel of the space. The finished basement expands the living area with an inviting open space, full bathroom, and bonus room-ideal for a guest suite. A dedicated wine cellar adds a touch of luxury offering the perfect environment for storing and showcasing your collection while creating a unique space for entertaining. With its premium upgrades, scenic setting, the rare advantage of no HOA, and thoughtfully designed spaces, this Lake Mooney home offers a rare blend of elegance, comfort, and natural beauty.
View additional property information below.
Take the first step toward your goals with a team dedicated to guiding you every step of the way.
CONTACT US

