
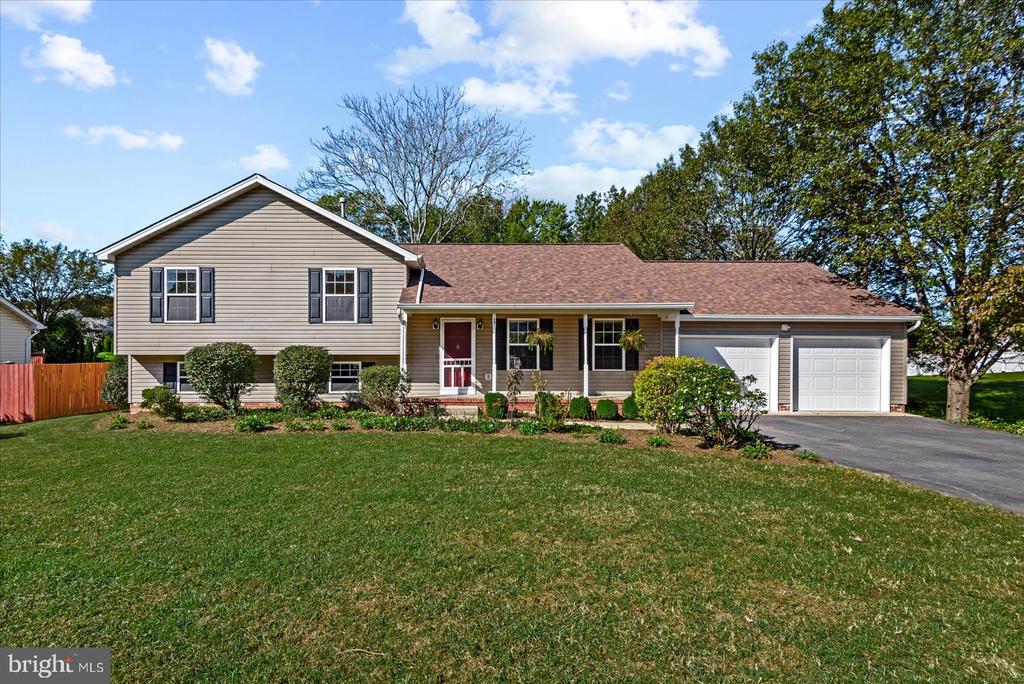
17 MYERS DRIVE
FREDERICKSBURG, VA 22405
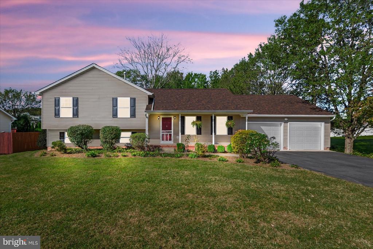
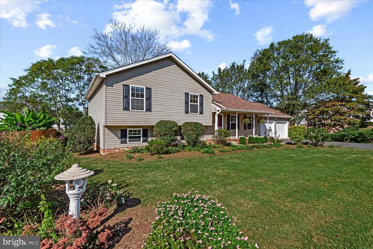
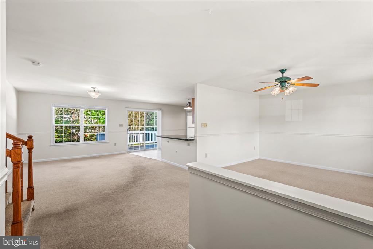
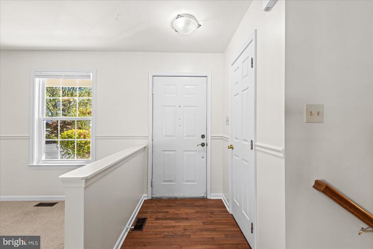
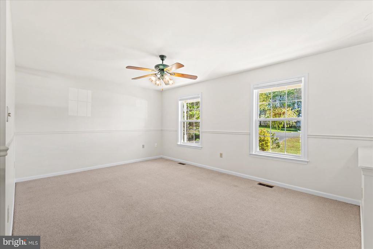
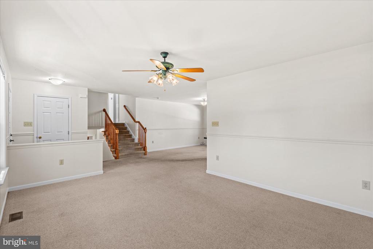
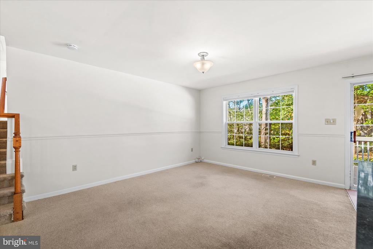
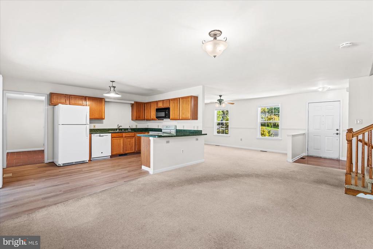
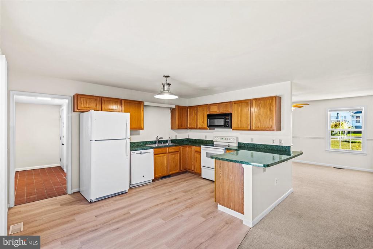
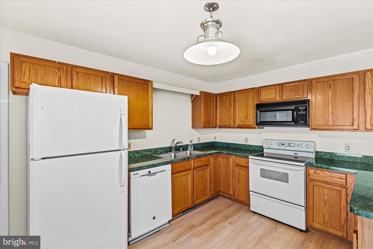
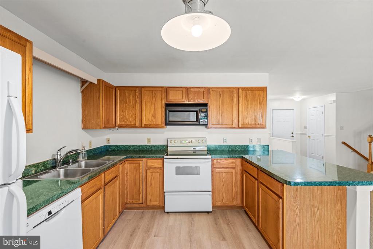
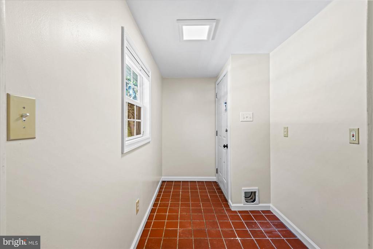
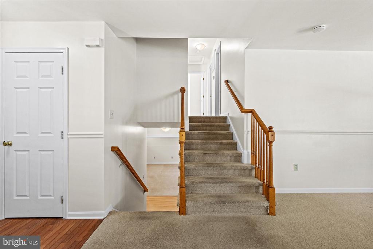
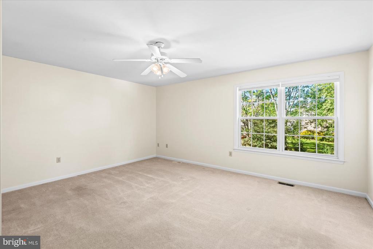
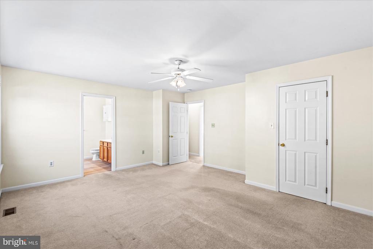
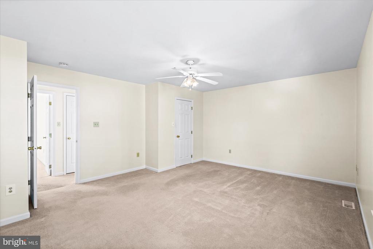
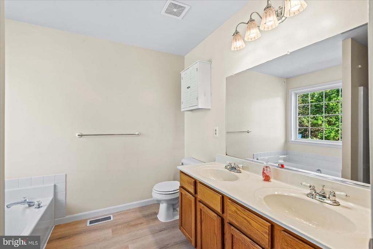
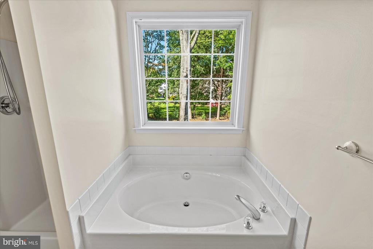
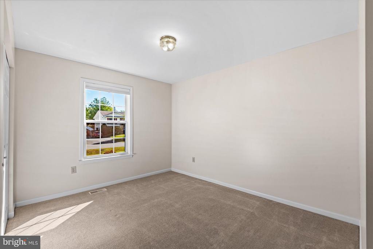
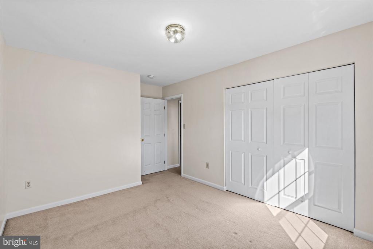
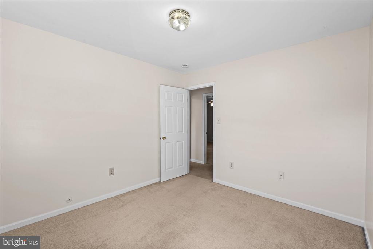
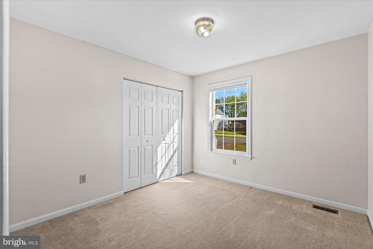
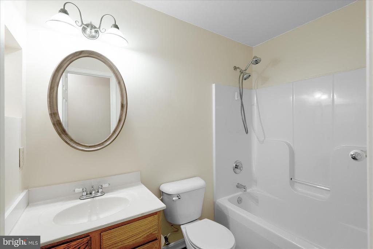
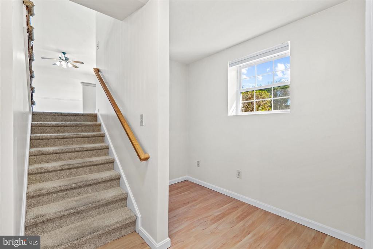
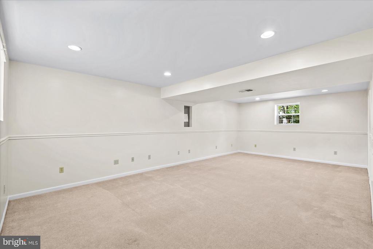
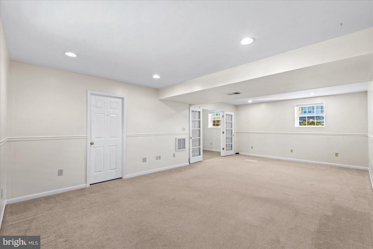
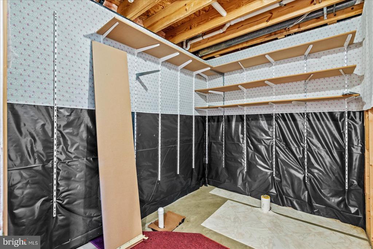
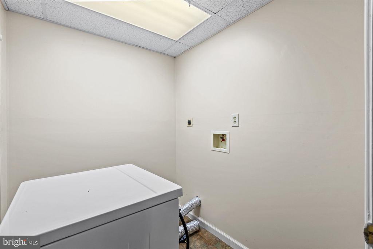
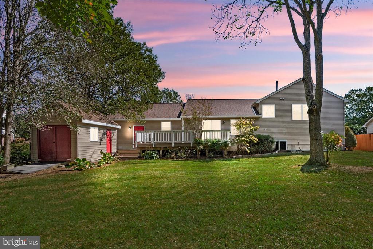
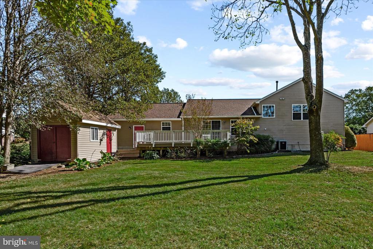
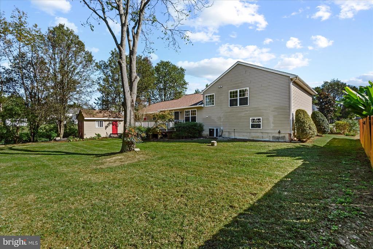
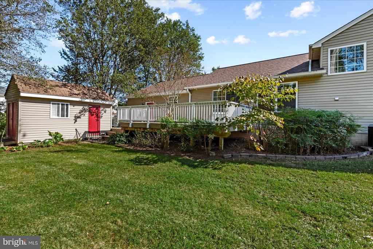
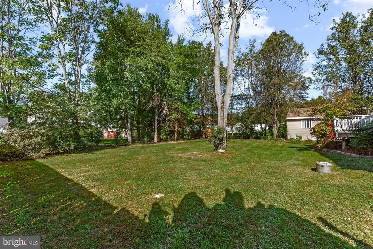
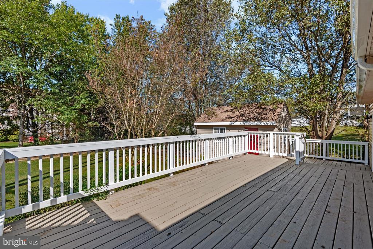
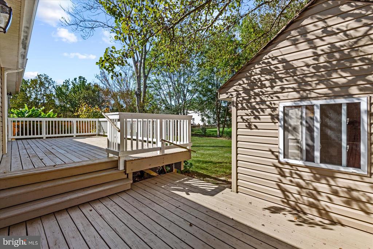
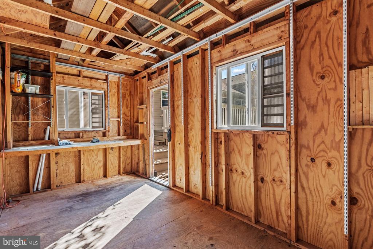
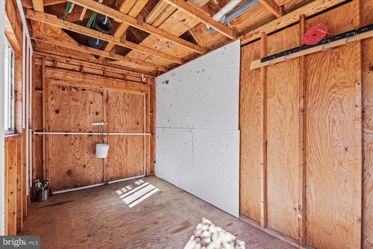
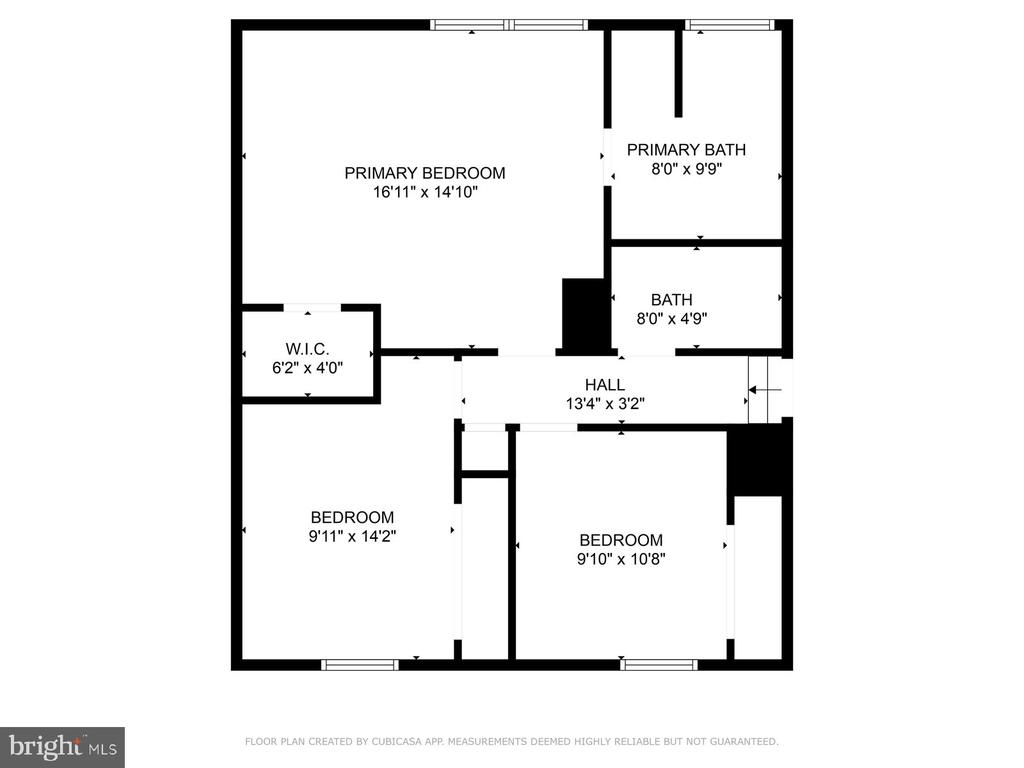
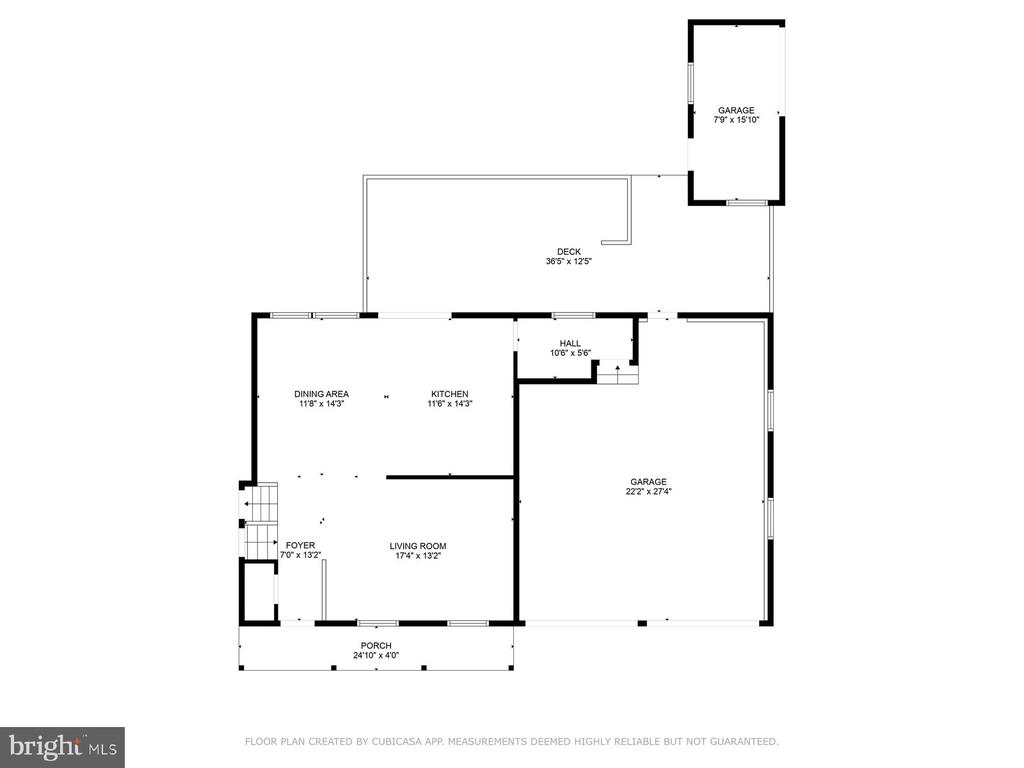
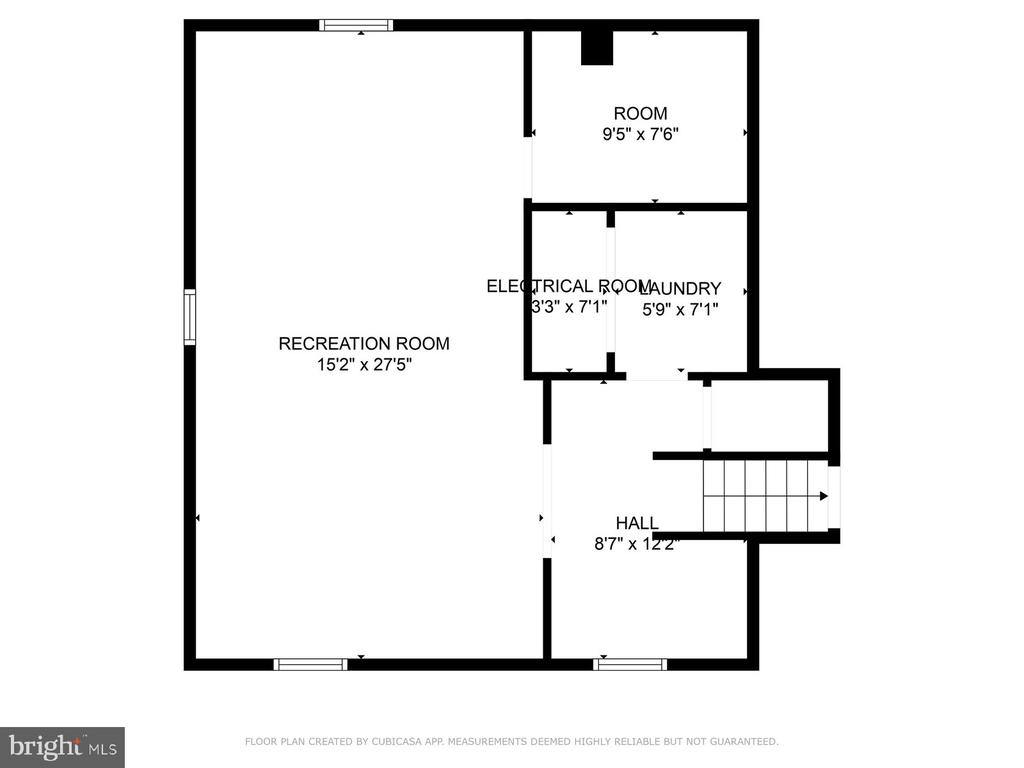
MULTIPLE OFFERS IN HANDS. BEST AND FINAL DUE BY NOON SATURDAY, 10/12/24. Whether you are looking for your first home or downsizing from a larger home, this is the perfect place to call HOME! Just five miles from two VRE stations and only twenty miles to NSWC Dahlgren, this is the ideal commuter location. Only one mile to the grocery store, pharmacy, health care and other necessities, you can't beat this neighborhood. This home was custom built and still owned by the original family. Upstairs is a large primary suite with walk-in closet and bathroom including both a walk-in shower and soaker tub. Two additional bedrooms with nice size closets and full bath in the hall. The main level is spacious and open! The kitchen opens to the dining room and living room with a large mud room just off the kitchen leading to the oversized garage. Plenty of space for your pantry or extra refrigerator/freezer. Tons of natural light floods into the home including the sliding glass door which leads to a huge (newly updated and stained) deck as well as a beautiful backyard and storage shed. Downstairs is just as spacious with a large family room, office nook, laundry room and storage closet. There is also plumbing in place for an additional bathroom. The entire home is freshly painted, new flooring in both the kitchen and primary bath, new shutters, and new roof (2023) with Owen's Corning Warranty. Don't miss your opportunity to make this your new home. Some of the work has been done for you, but there are plenty of opportunities to personalize and make it your own!!
View additional property information below.

Sales Associate
Phone: (540) 850-9075
Email: [email protected]
Take the first step toward your goals with a team dedicated to guiding you every step of the way.
CONTACT US

