
170 LITTLE WHIM ROAD
FREDERICKSBURG, VA 22405
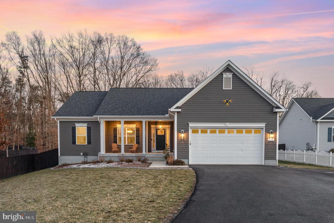
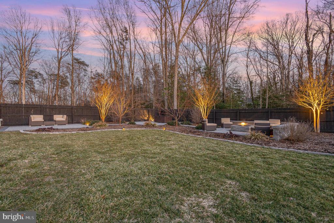
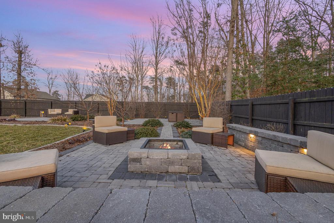
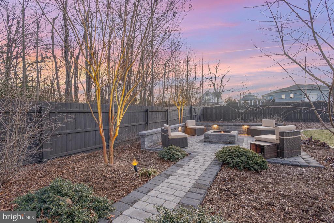
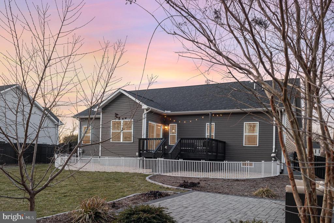
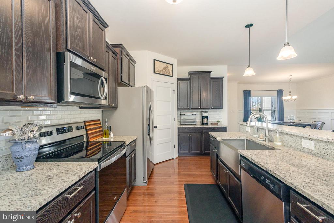
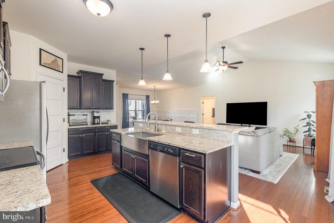
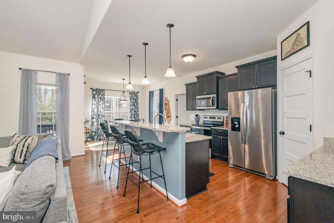
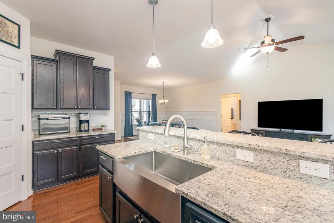
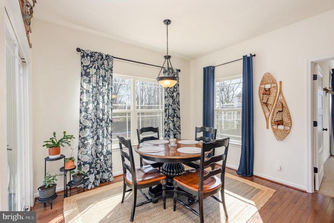
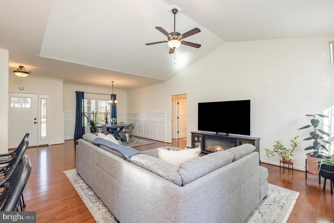
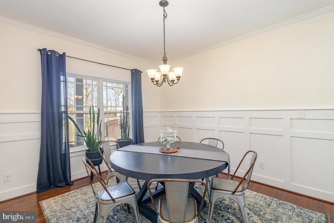
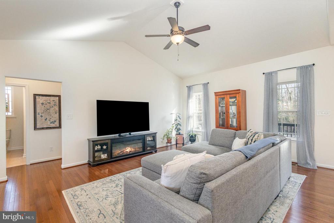
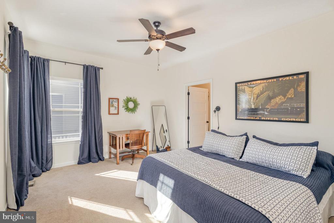
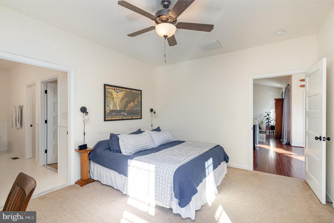
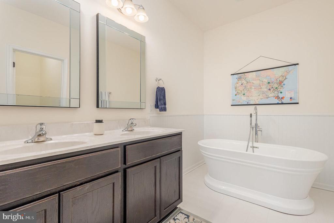
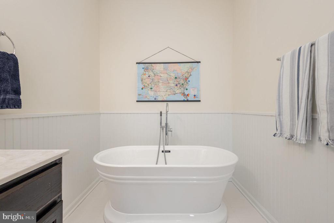
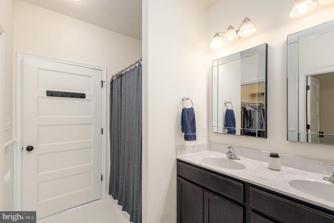
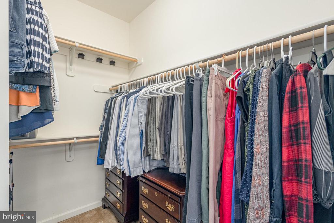
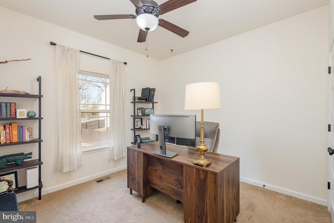
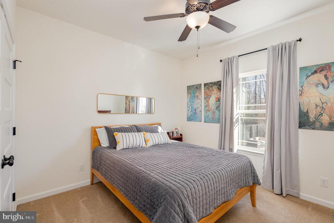
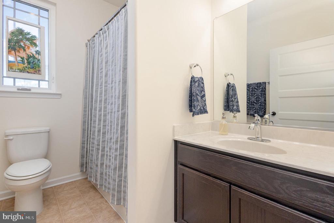
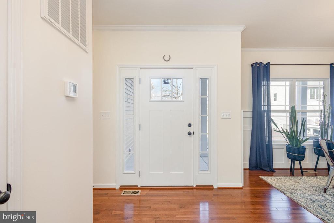
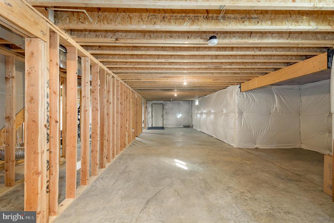
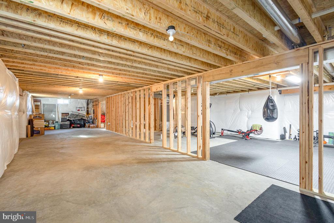
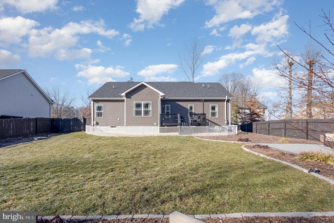
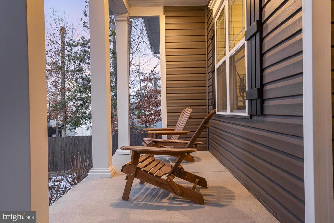
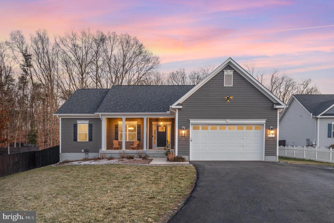
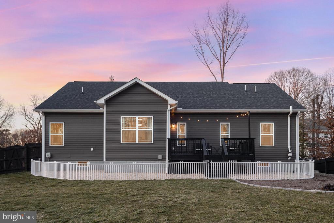
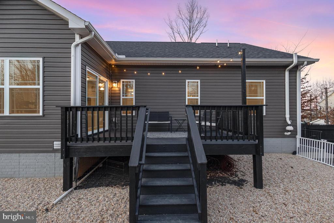
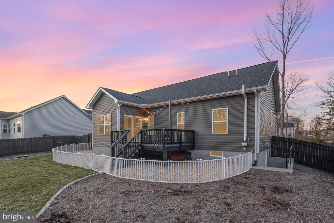
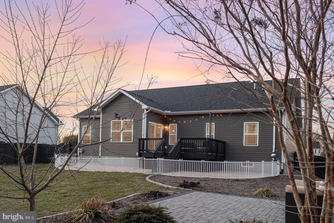
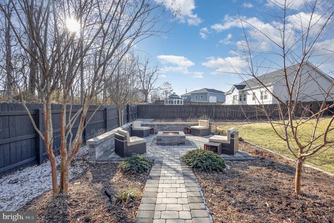
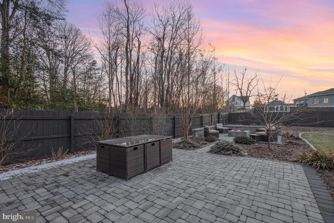
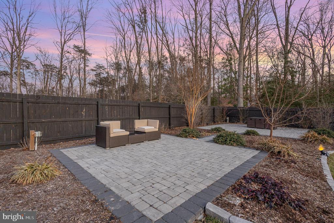
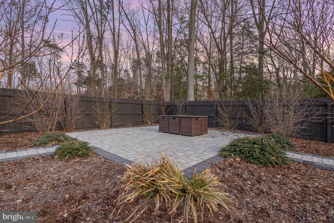
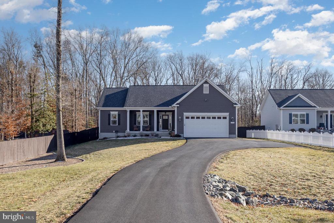
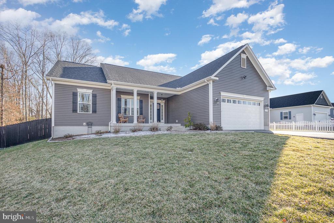
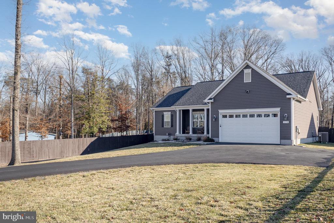
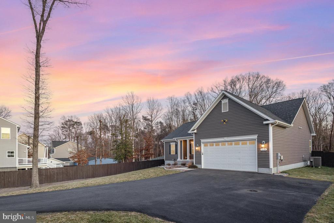
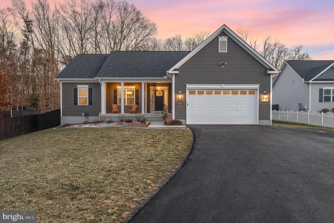
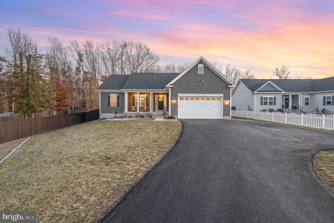
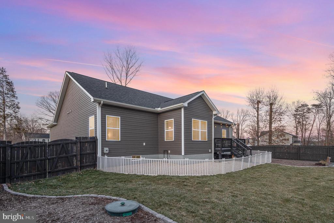
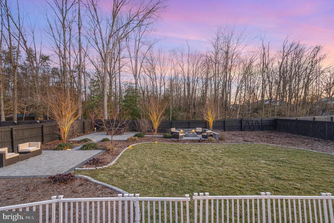
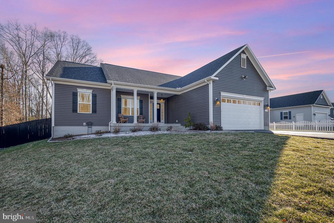
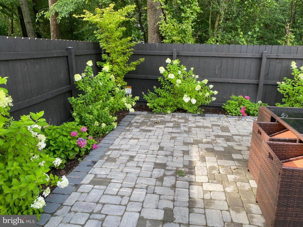
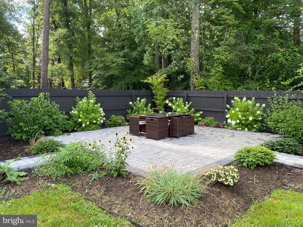
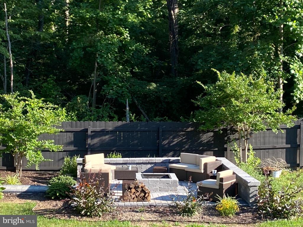
Welcome to your dream home! This charming ranch-style residence, built in 2019, offers a perfect blend of modern comfort and inviting warmth. With 1,716 square feet of thoughtfully designed living space, this home features three spacious bedrooms and two full bathrooms, including a luxurious primary bath with a soaking tub and stall shower. Step inside to discover an open floor plan that seamlessly connects the gourmet kitchen, complete with upgraded countertops, an island, walk in pantry, and stainless-steel appliances, to the cozy dining and living areas. The elegant details, such as crown moldings, chair railings, and wainscoting, add a touch of sophistication, while the wood floors and plush carpeting create a welcoming atmosphere. Transform the unfinished, roughed in, walkup basement into your personal and functional space. The exterior of the home is equally impressive, featuring extensive hardscape, beautiful landscaping, and outdoor lighting that enhances the curb appeal. Enjoy your evenings on the deck or patios, perfect for entertaining or simply relaxing in your serene surroundings. The property sits on a generous 0.47-acre lot, providing ample space for outdoor activities. Convenience is key with an attached two-car garage, with multiple electrical outlets and work bench, it's perfect for a home workshop and DIY projects. Located within 5 miles of three rail stations and close to downtown, this home offers easy access to transportation, shopping, and restaurants while maintaining a peaceful residential feel. Don't miss the opportunity to make this beautiful property your own--schedule a tour today and experience the warmth and charm for yourself!
View additional property information below.
Take the first step toward your goals with a team dedicated to guiding you every step of the way.
CONTACT US

