
17167 SIMPSON CIRCLE
PAEONIAN SPRINGS, VA 20129
Welcome to 17167 Simpson Cir -- where LOCATION, LOCATION, LOCATION meets pure potential in the heart of Paeonian Springs.
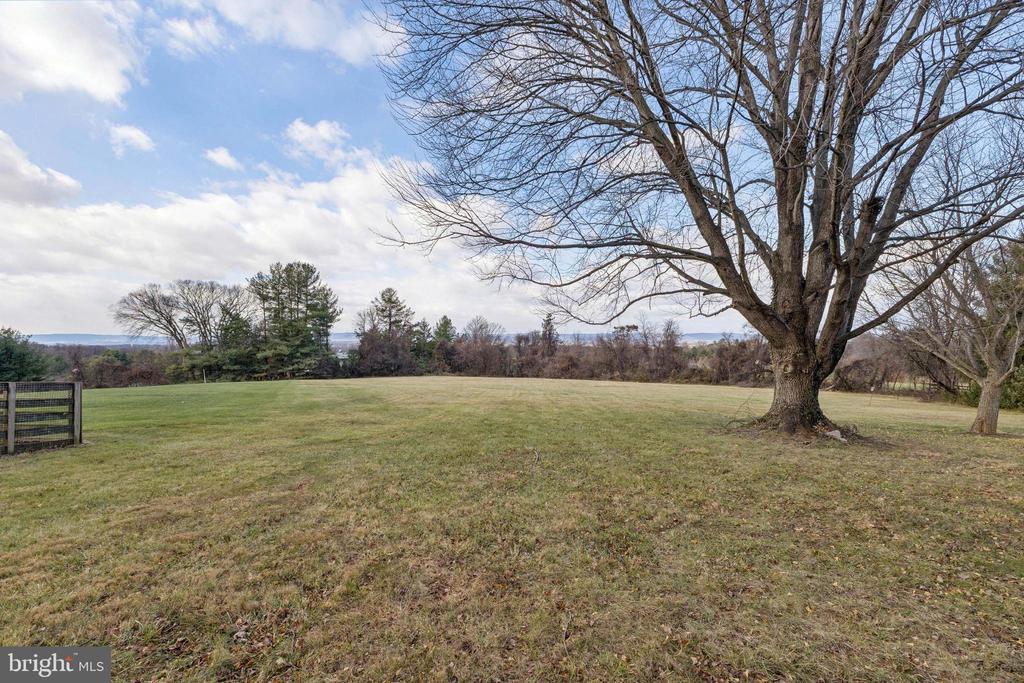
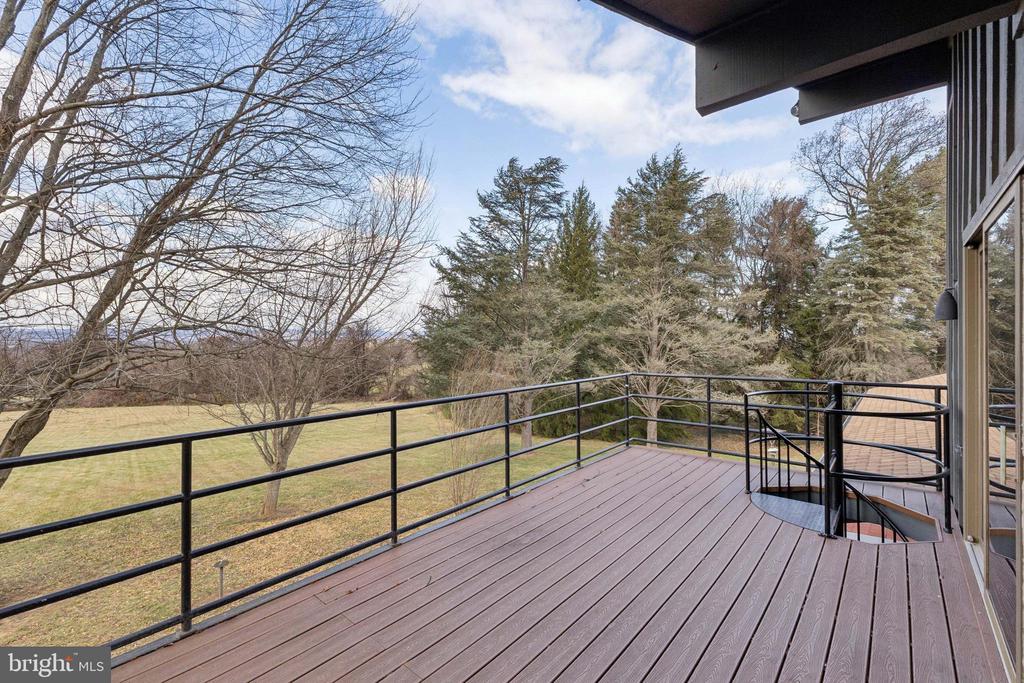
This rare as-is offering sits in one of Loudoun County's most coveted enclaves, surrounded by luxury estates, rolling countryside, top-rated schools, and multi-million-dollar comps. Whether you're a developer, investor, or buyer with vision, this property delivers the kind of opportunity that's almost impossible to find in today's market.
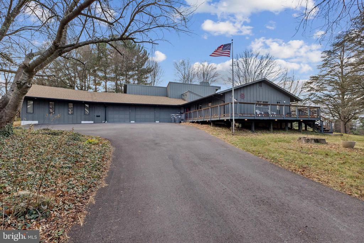
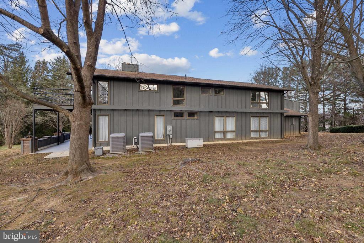
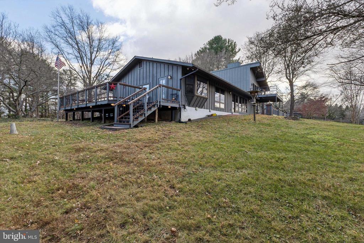
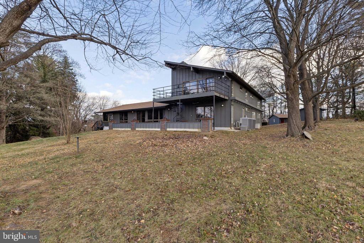
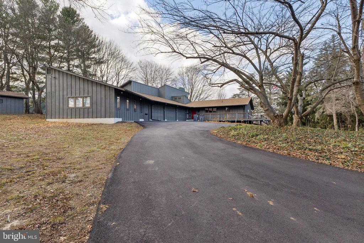
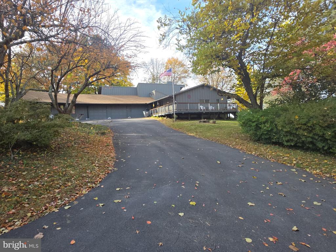
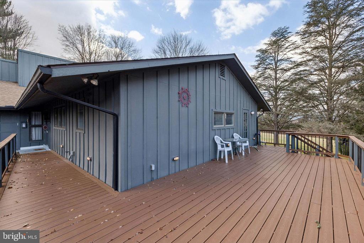
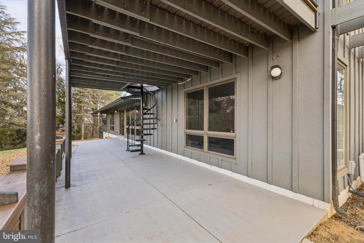
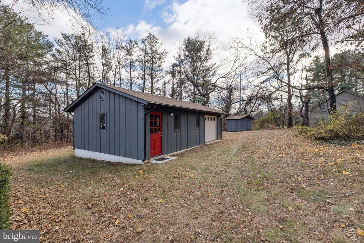
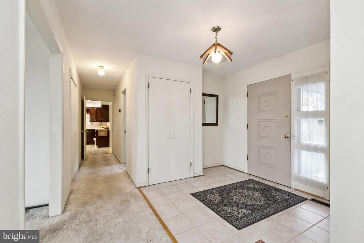
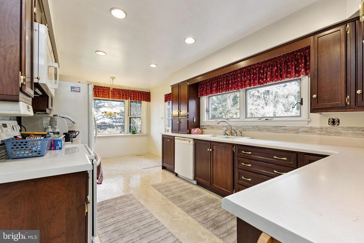
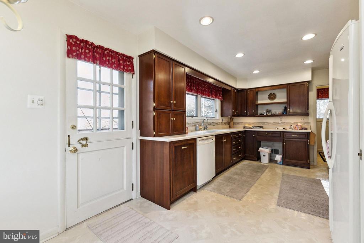
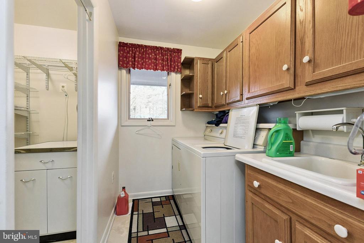
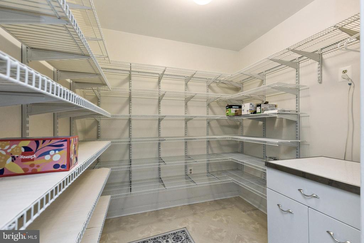
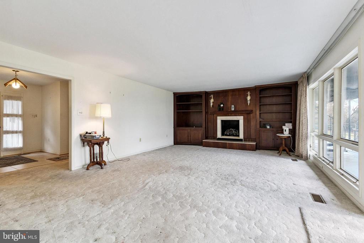
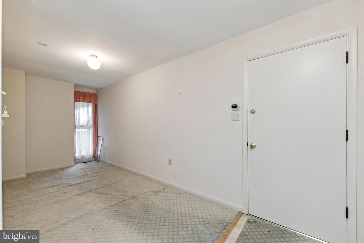
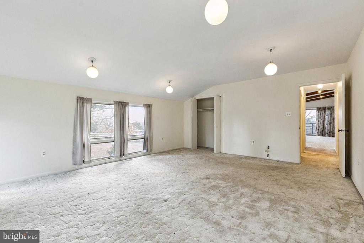
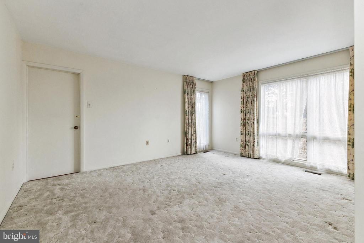
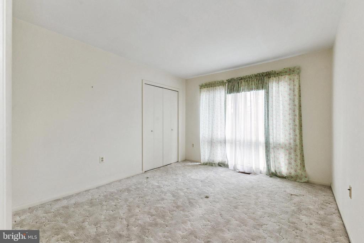
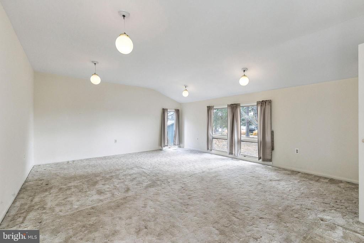
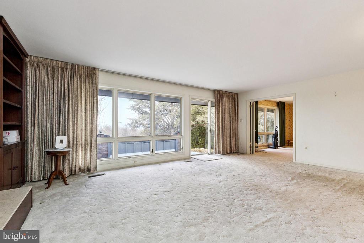
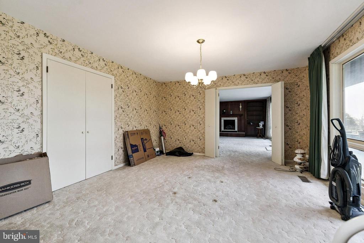
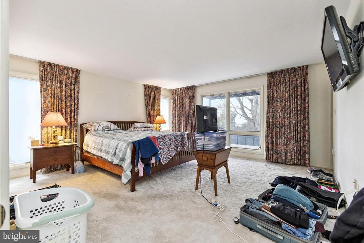
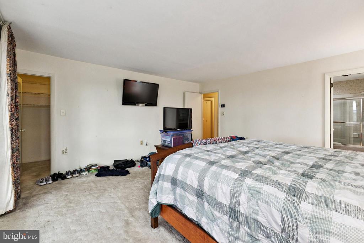
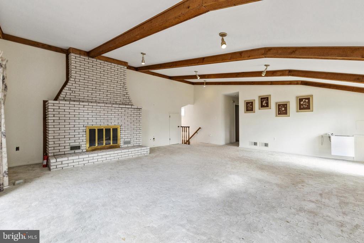
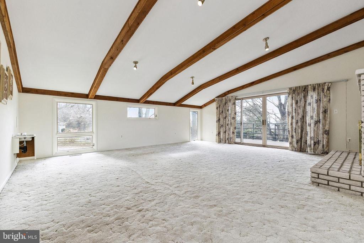
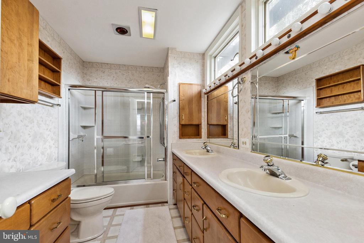
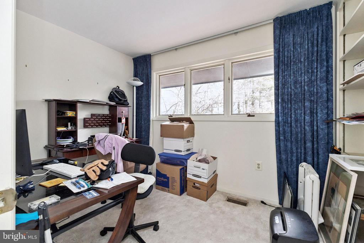
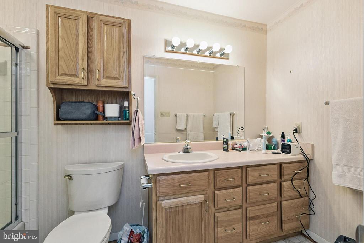
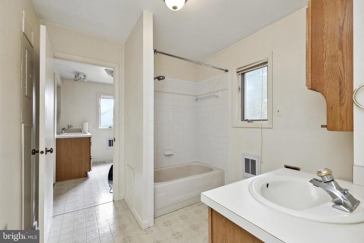
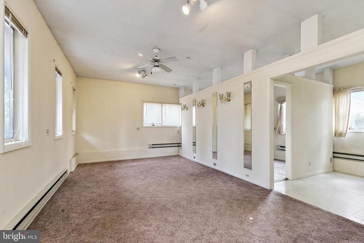
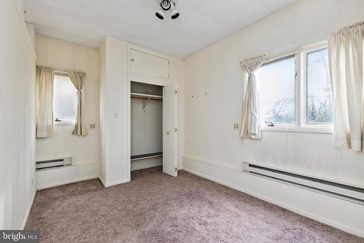
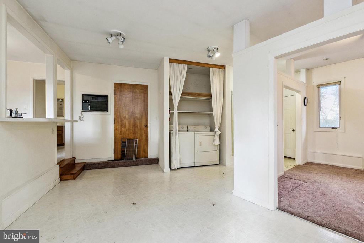
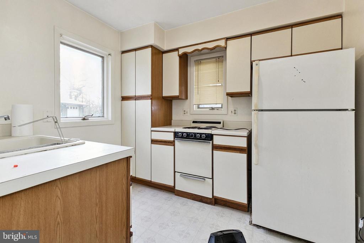
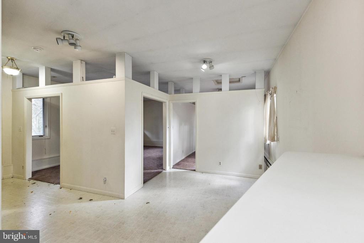
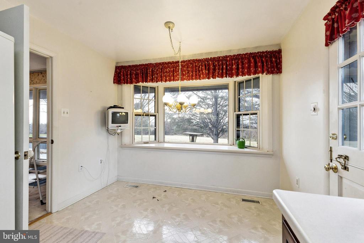
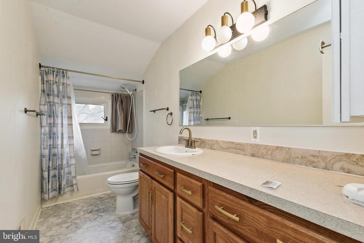
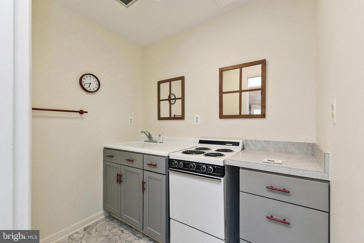
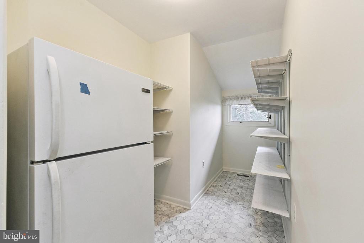
The home itself is well-cared-for but ready for transformation. With no HOA, expansive usable land, and flexible spaces -- including a separate studio apartment with its own electric meter, an upstairs suite with kitchenette, an unfinished basement, a detached workshop with electricity and AC, plus two additional sheds (one with a garage-style door) -- the possibilities are endless. Update, expand, or reimagine the footprint entirely: this address supports it.
Recent updates include a 2021 composite shingle roof and a whole-house generator serviced in 2024, whole house tankless water heater 2025. The property is sold strictly as-is, giving developers and renovators the freedom to design without limits.
Area Perks: Minutes to Leesburg, Hamilton, and Purcellville; quick access to VA-7 and Route 9; close to award-winning wineries, farm markets, hiking, dining, and everything Western Loudoun is famous for. Top-tier Loudoun County schools and a peaceful, estate-style setting complete the package.
This is your chance to secure a prime Paeonian Springs address with upside that's becoming increasingly rare. Bring your architect, your builder, or your imagination -- the potential here is real.
View additional property information below.

Residential Manager
Phone: (703) 445-9100
Email: [email protected]
Take the first step toward your goals with a team dedicated to guiding you every step of the way.
CONTACT US

