
SEE ALL PHOTOS

17243 MISS PACKARD COURT

PRICE: $975,000

17243 MISS PACKARD COURT
DUMFRIES, VA 22026

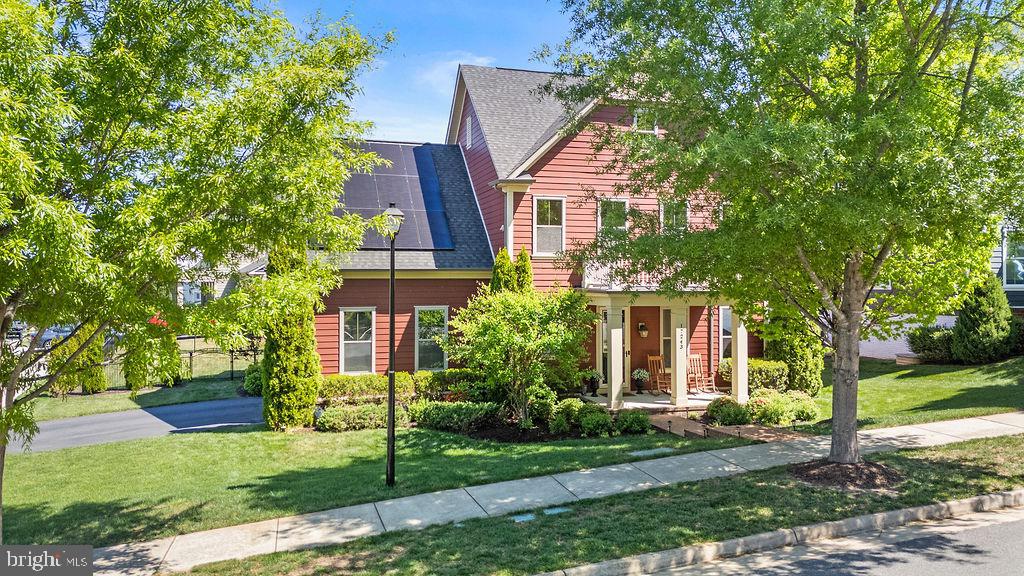
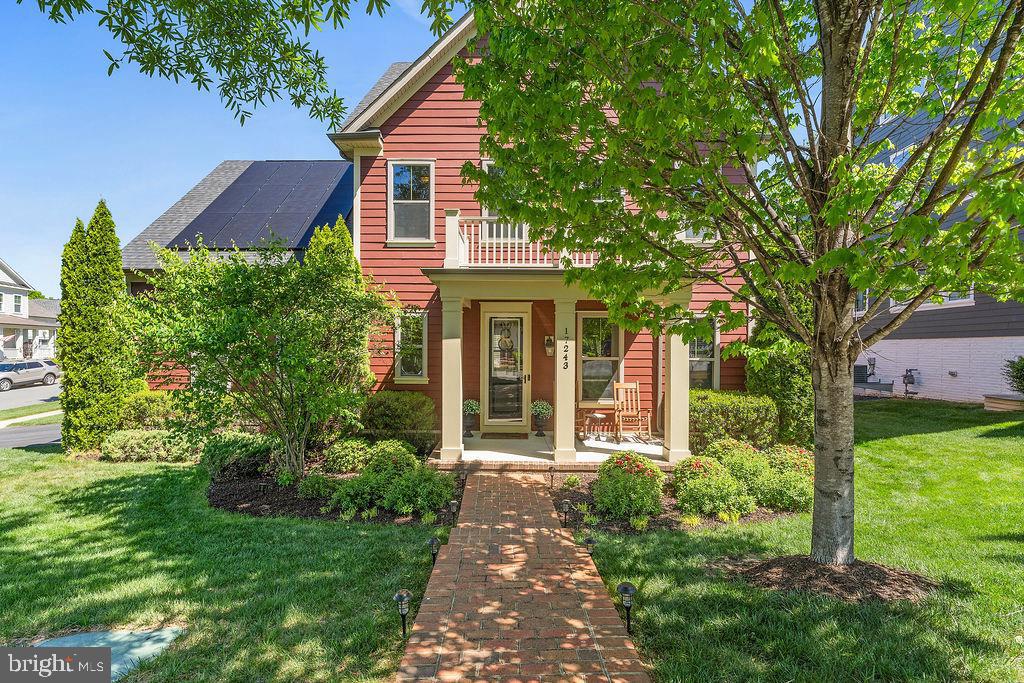
NOW $975,000! EXCEPTIONAL VALUE IN SOUGHT-AFTER POTOMAC SHORES!
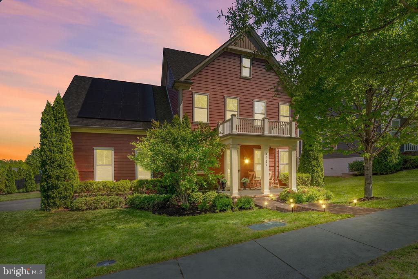
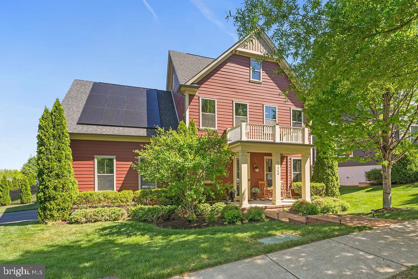
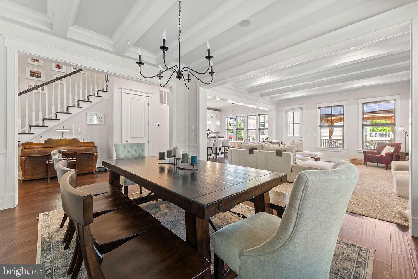
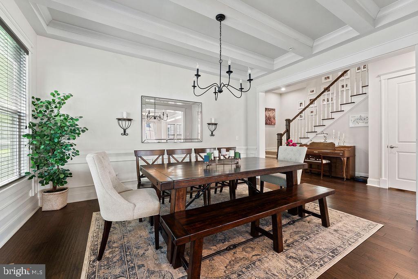
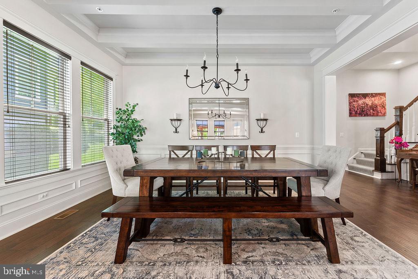
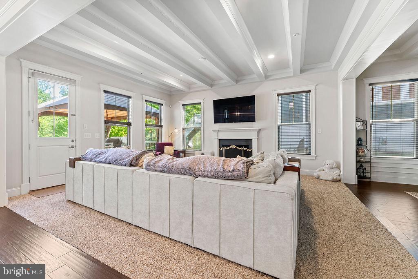
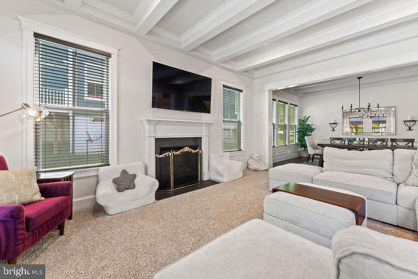
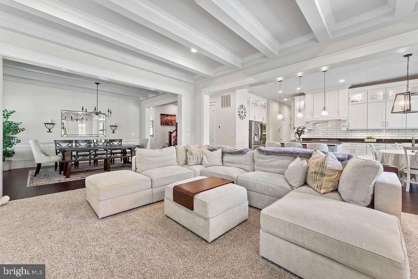
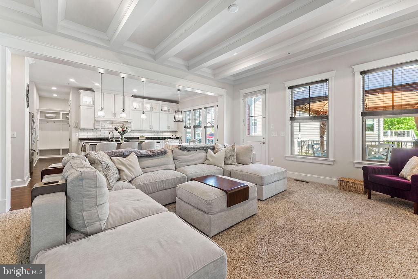
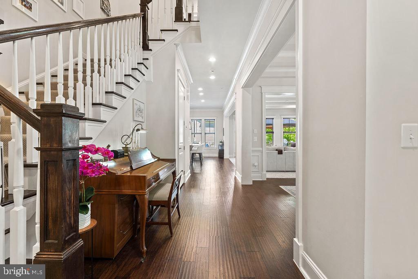
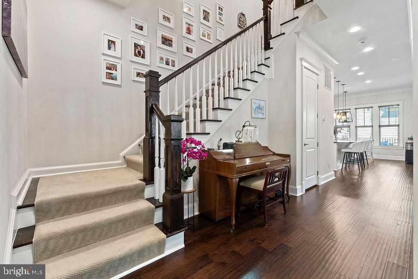
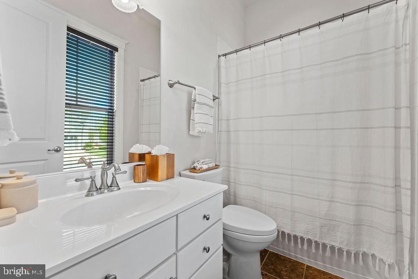
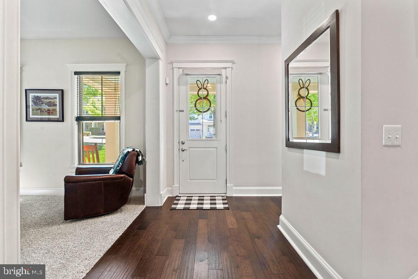
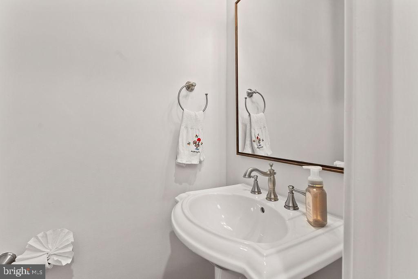
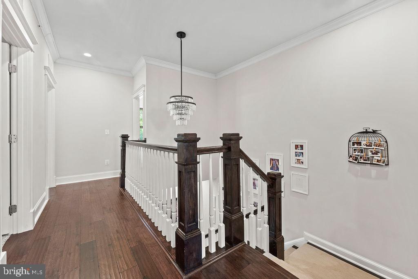
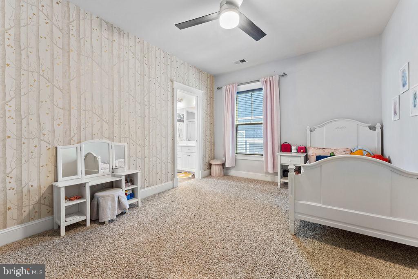
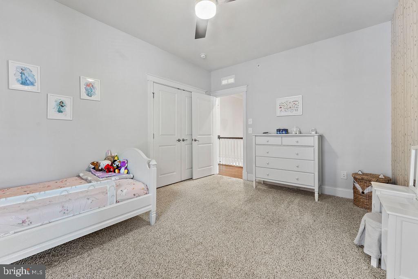
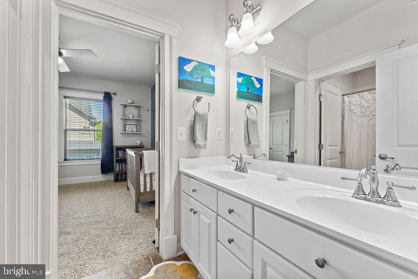
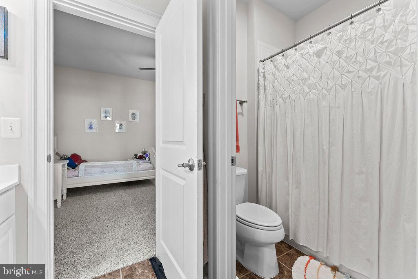
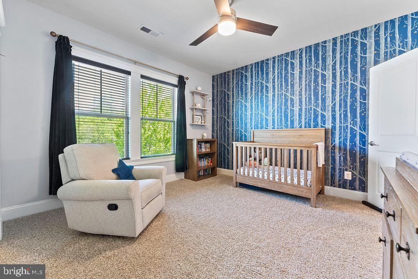
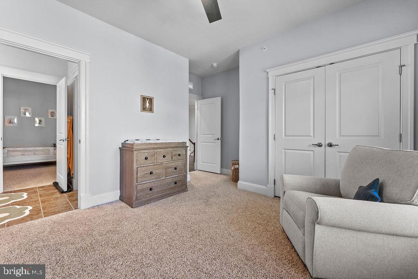
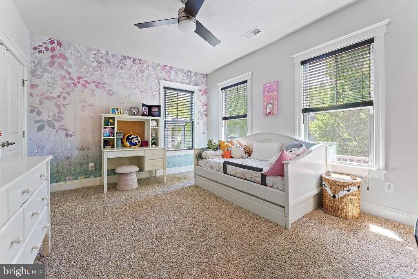
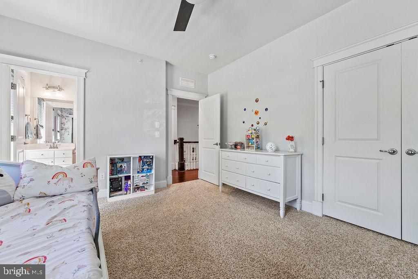
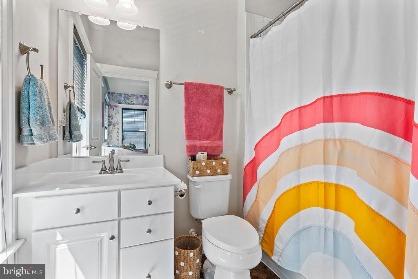
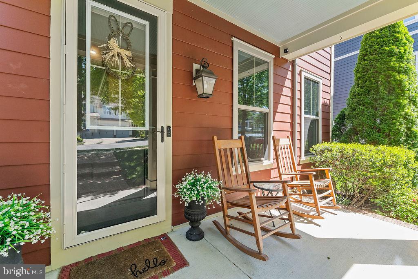
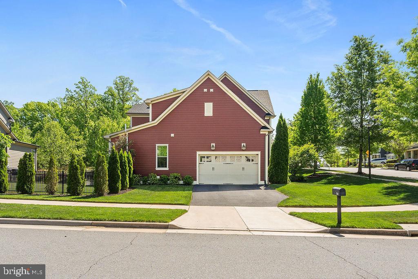
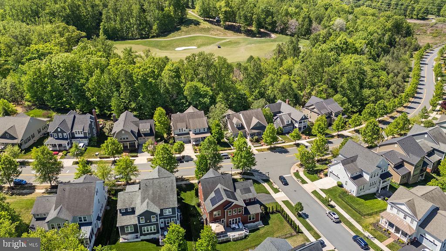
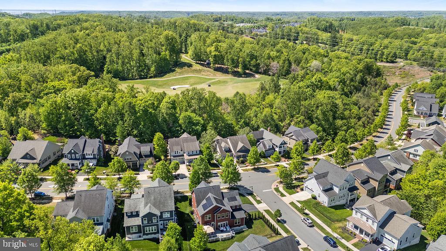
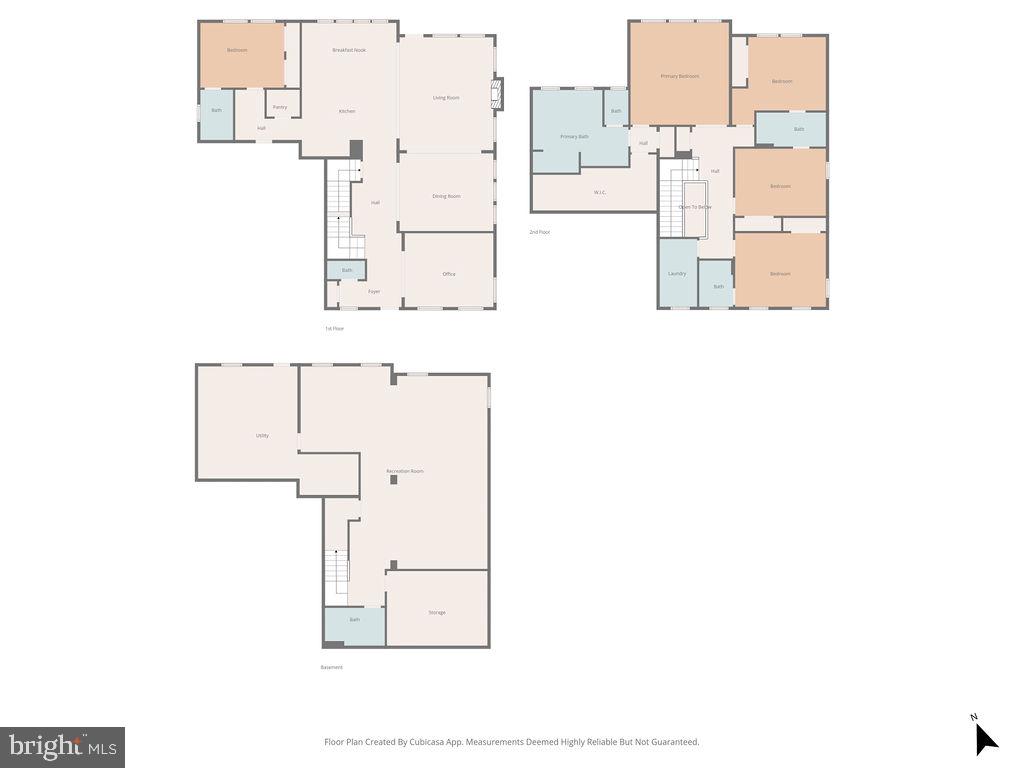
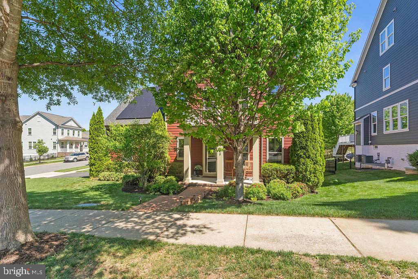
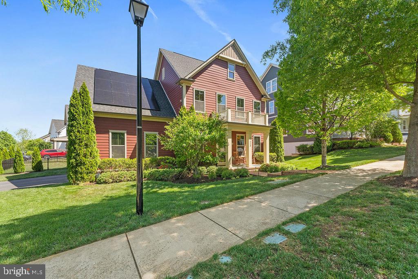
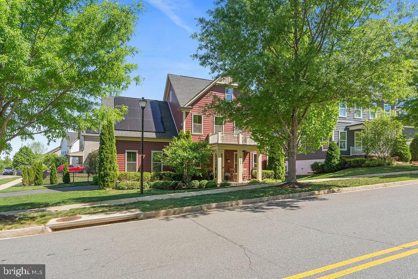
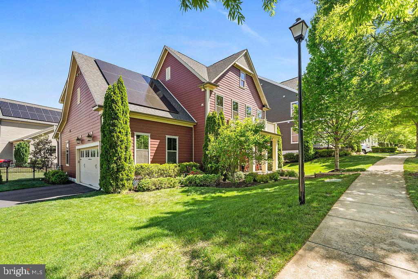
Welcome to this beautifully upgraded 5-bedroom, 5.5-bath home offering approximately 4,558 square feet of finished living space, an open and inviting floor plan, and an impressive fully finished lower level.
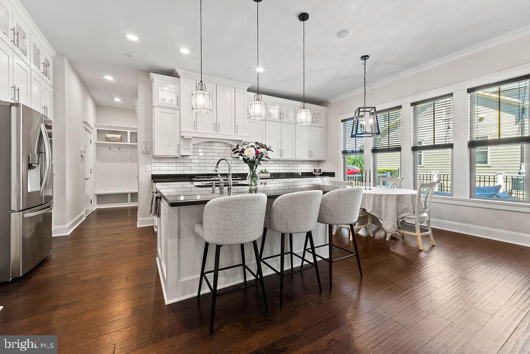
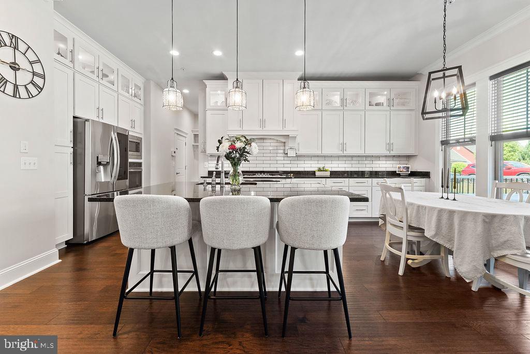
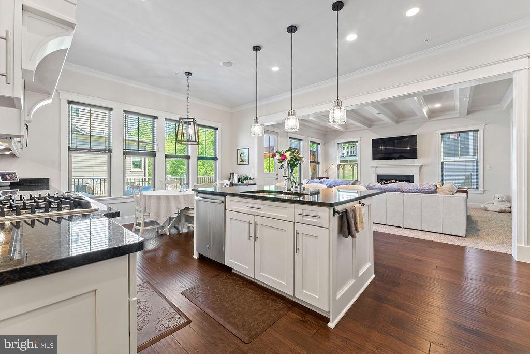
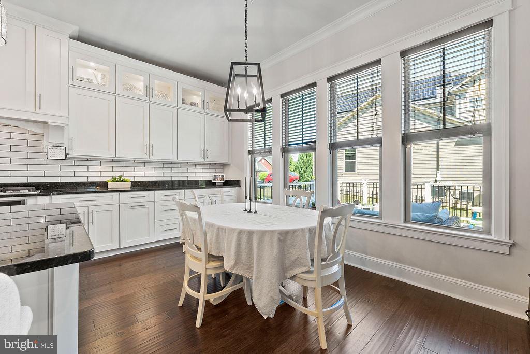
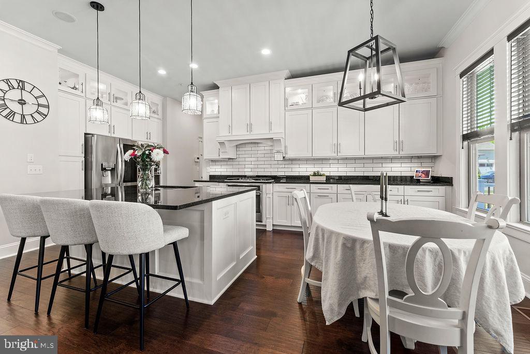
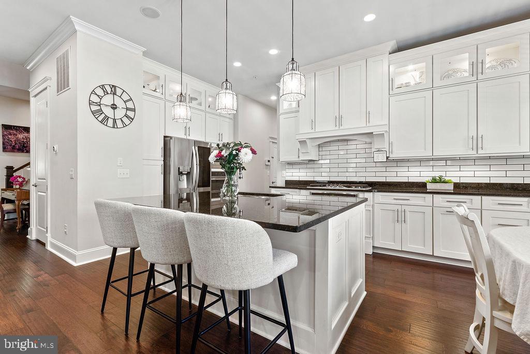
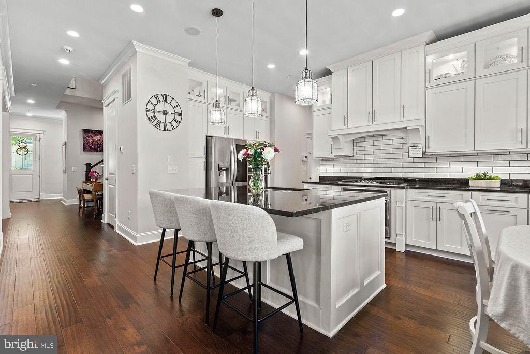
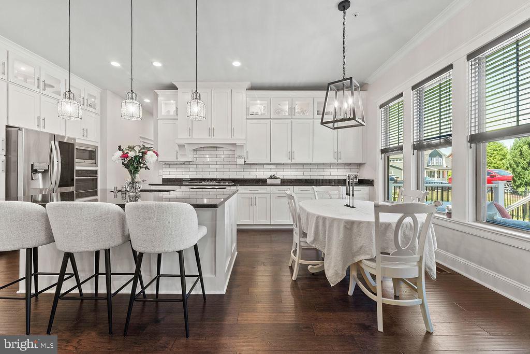
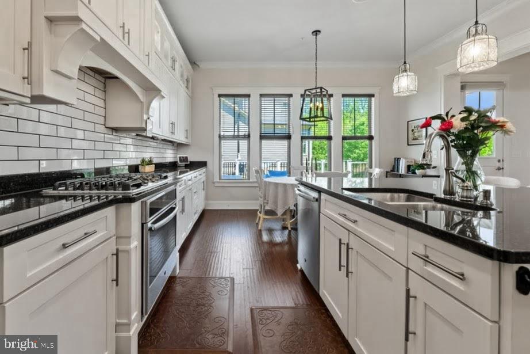
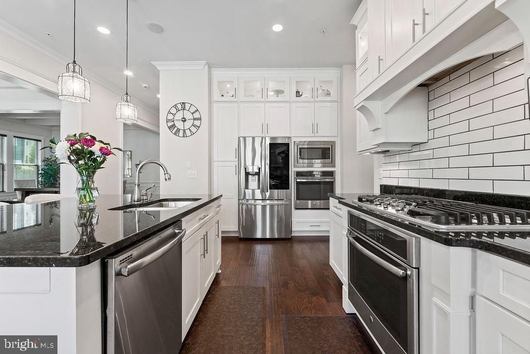
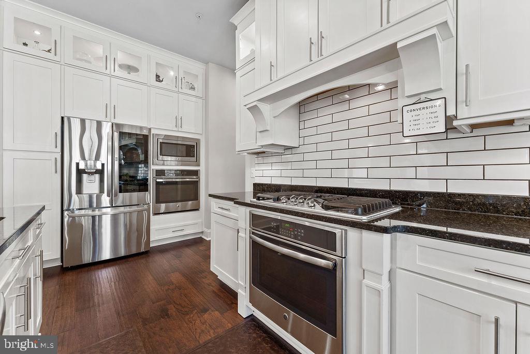
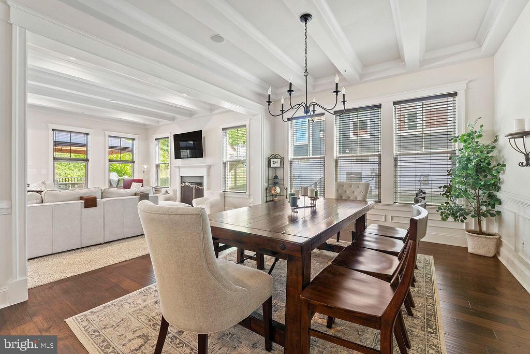
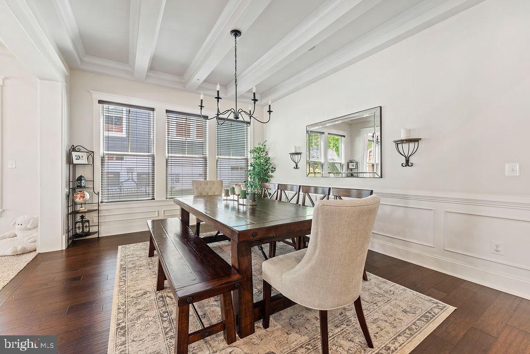
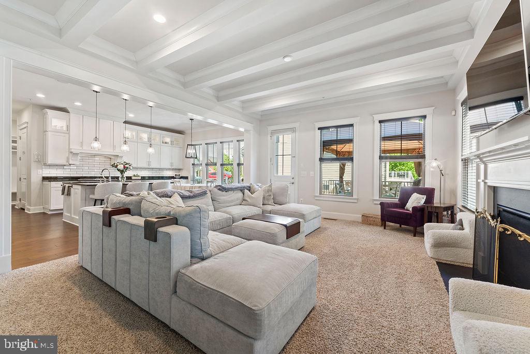
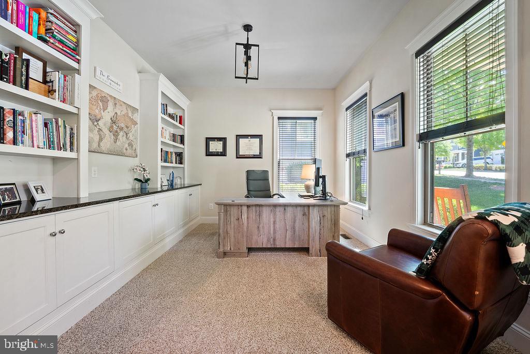
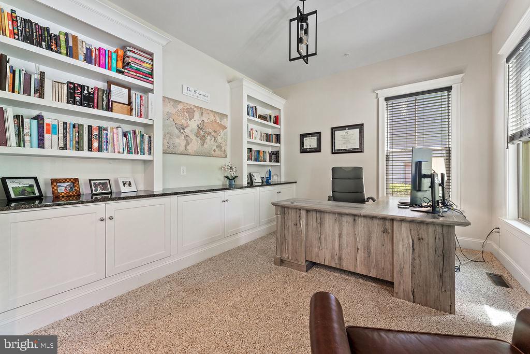
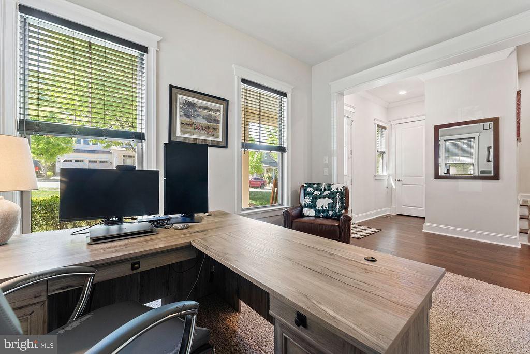
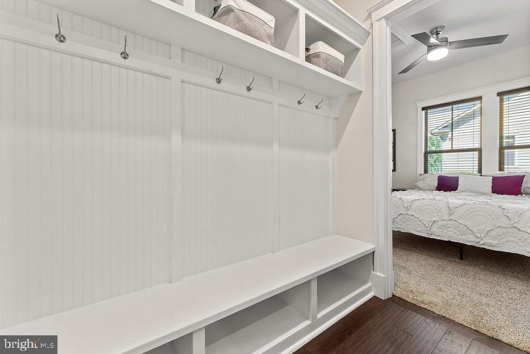
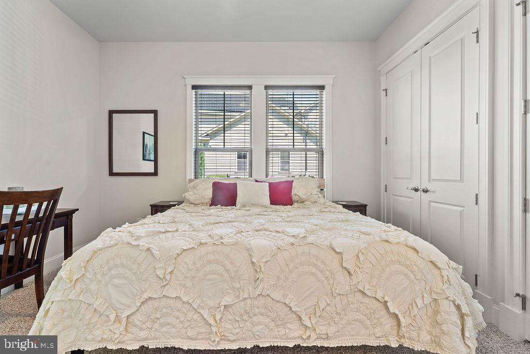
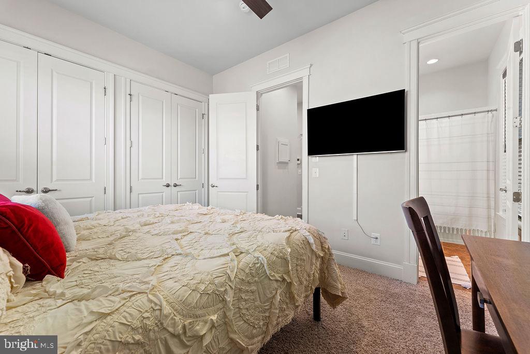
The gourmet kitchen features custom cabinetry, premium appliances, an oversized island and abundant workspace, flowing seamlessly into the spacious great room and dining areas--perfect for everyday living and entertaining. The main level also offers a private bedroom with a full bath, providing an ideal space for guests, multigenerational living or a home office.
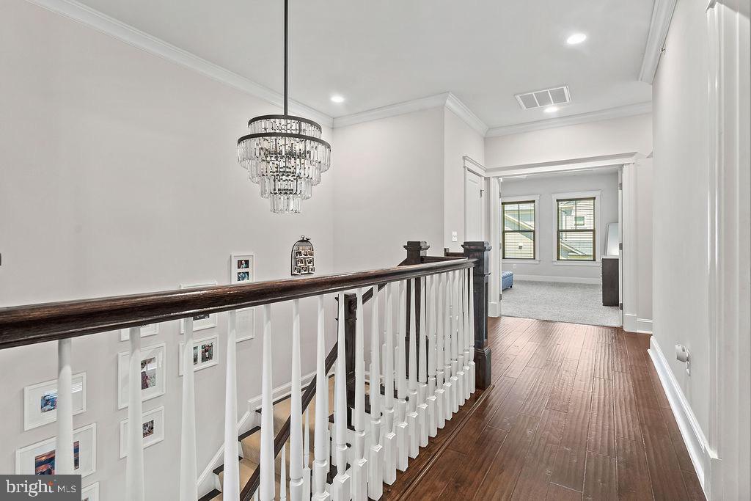
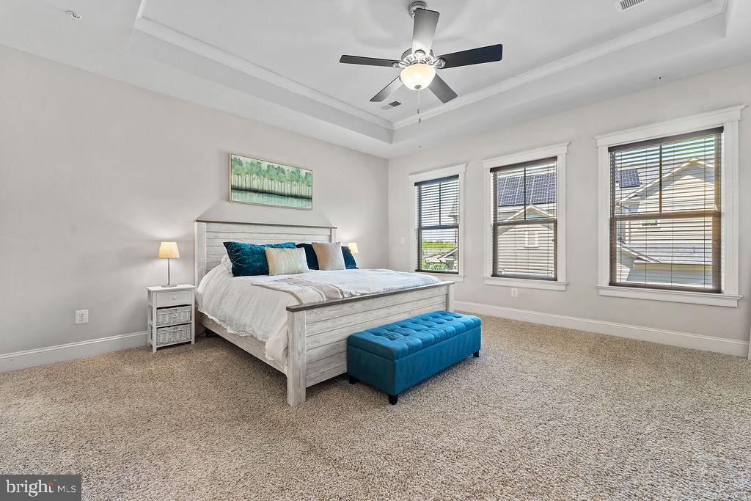
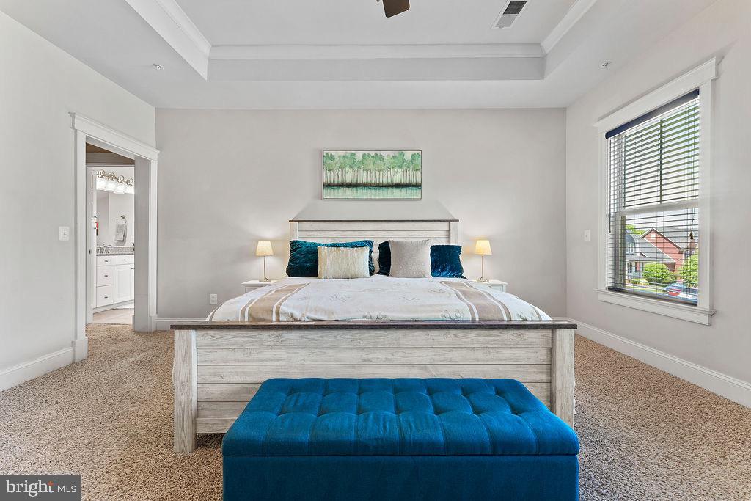
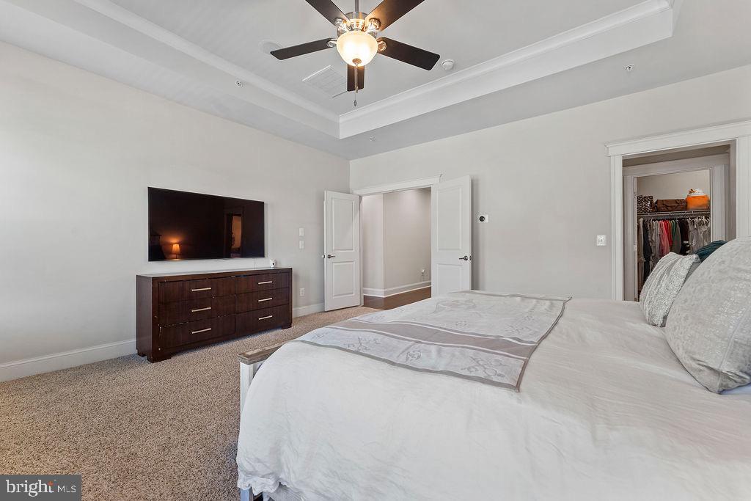
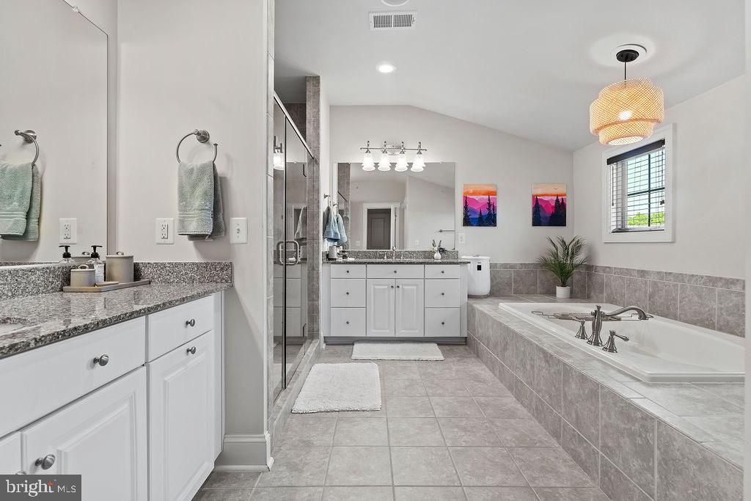
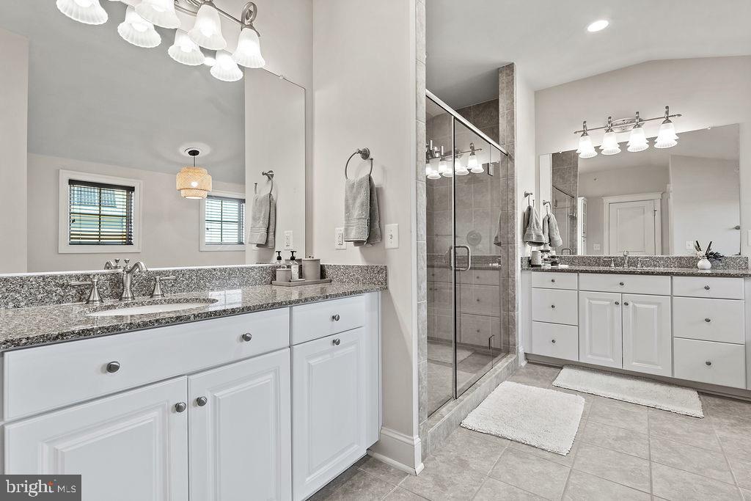
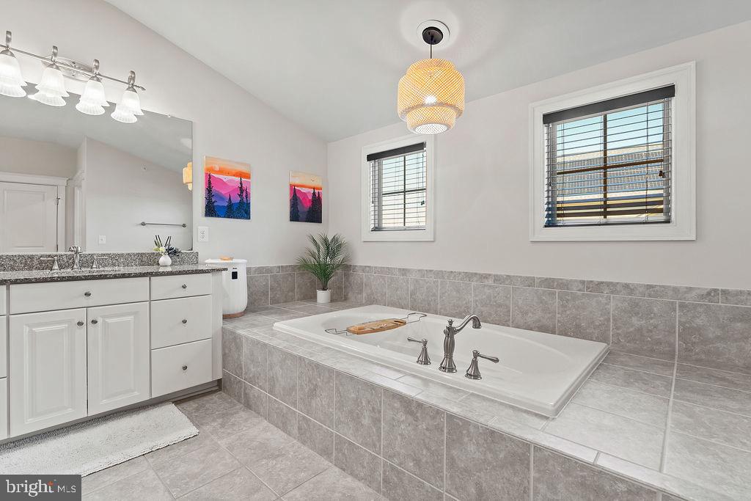
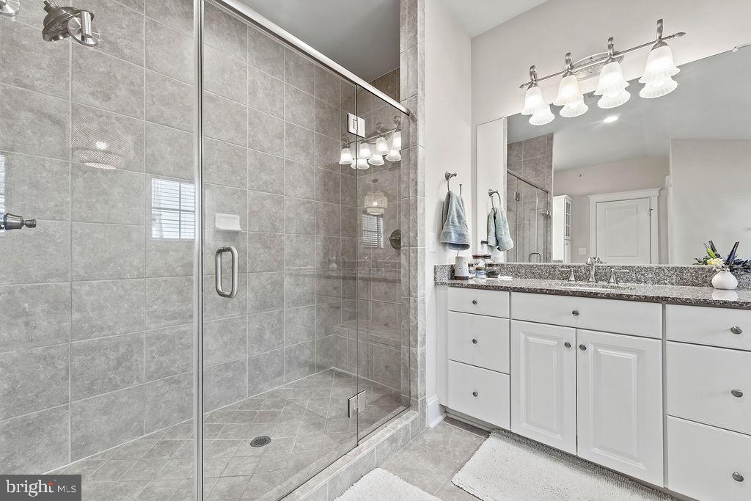
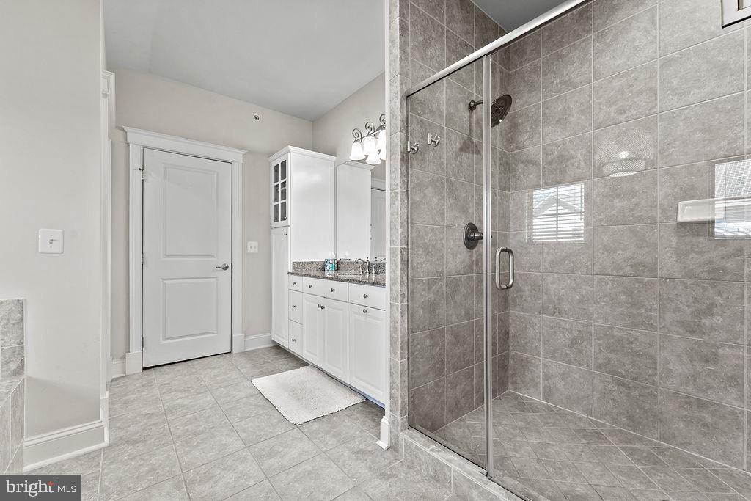
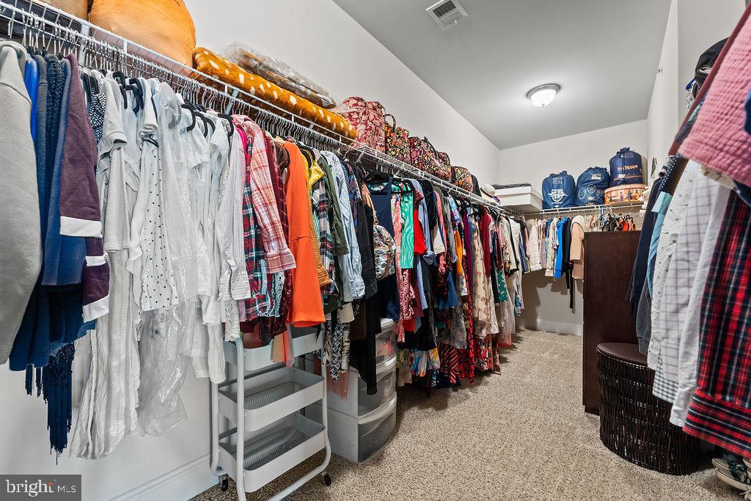
Upstairs, the spacious primary suite provides a private retreat with a spa-inspired bath and generous walk-in closet.
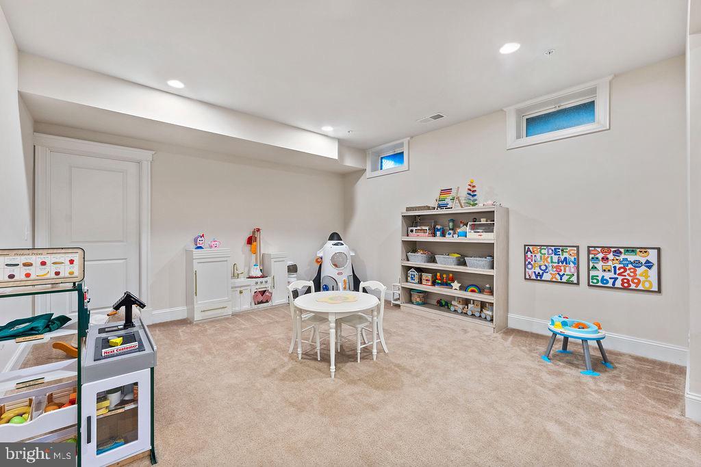
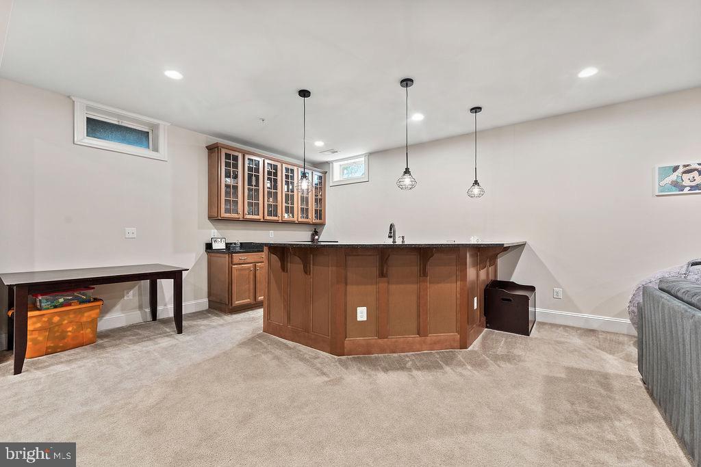
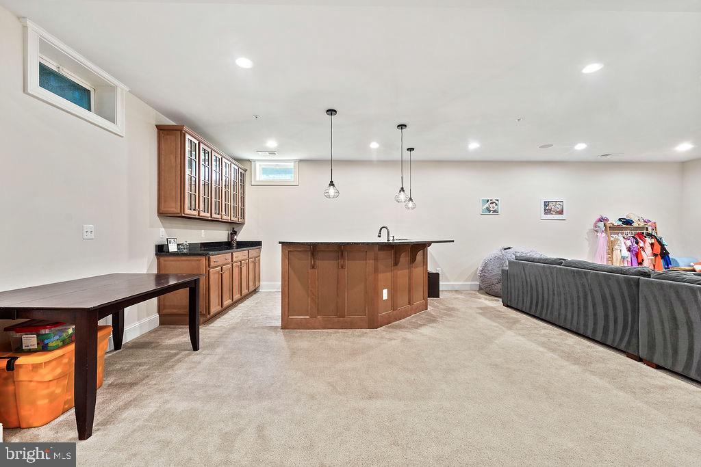
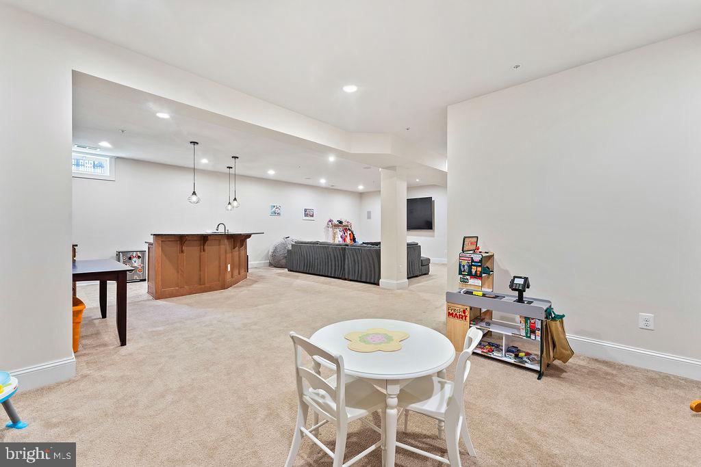
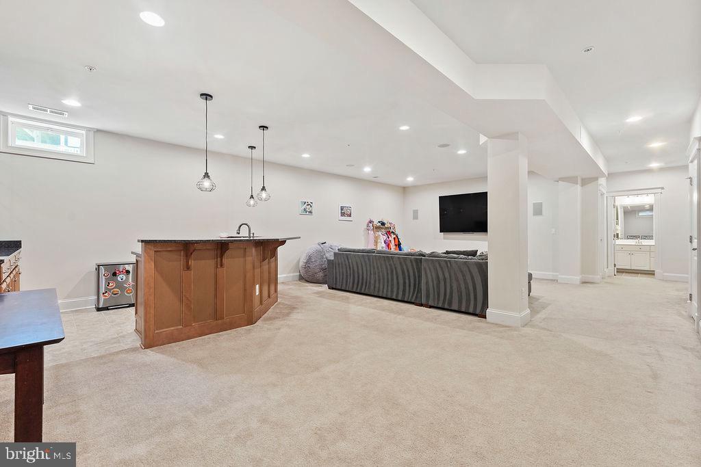
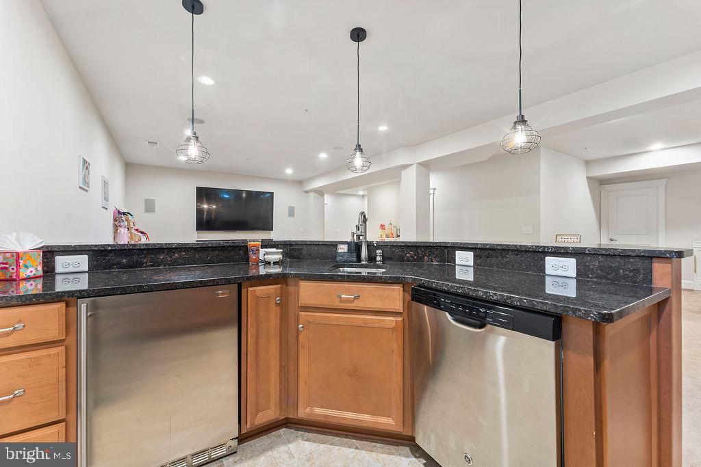
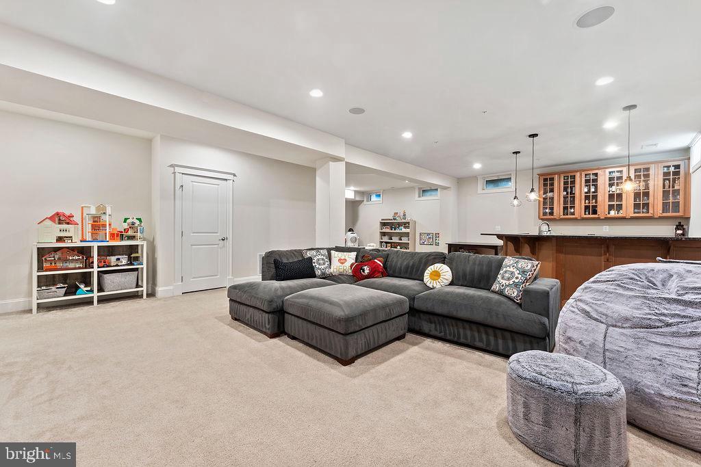
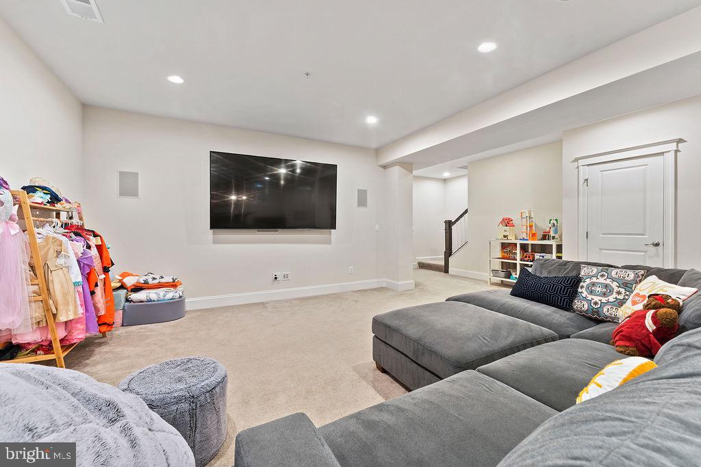
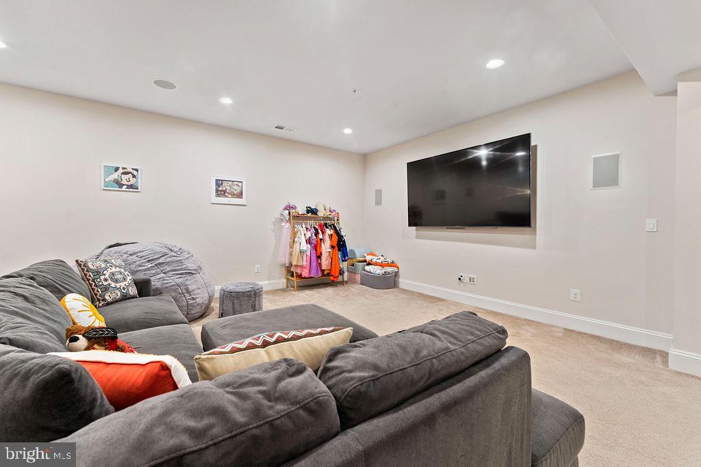
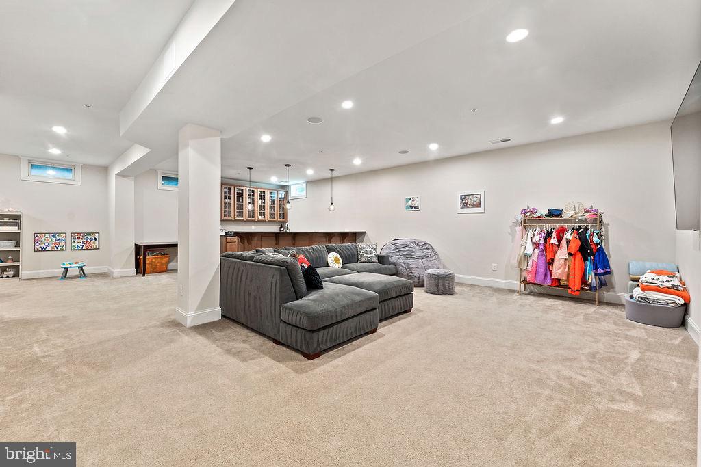
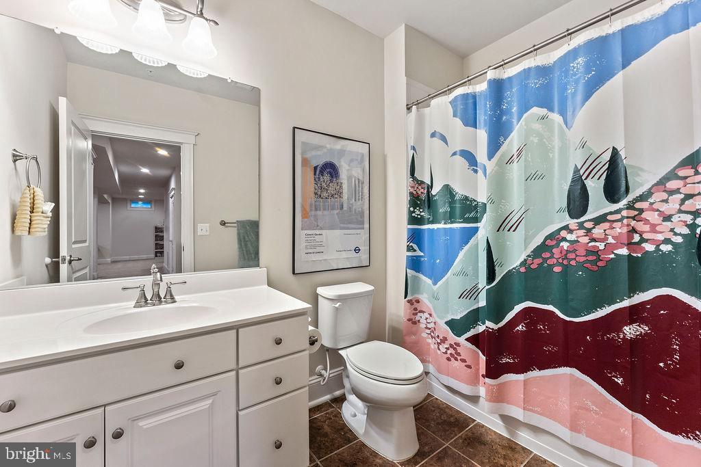
The fully finished lower level adds approximately 1,090 square feet of versatile living space, featuring a large recreation area, custom bar, full bath and flexible spaces ideal for a media room, home gym, office or additional guest space, along with valuable unfinished storage and utility space.
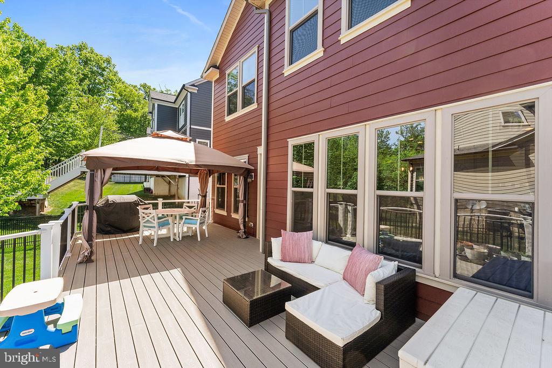
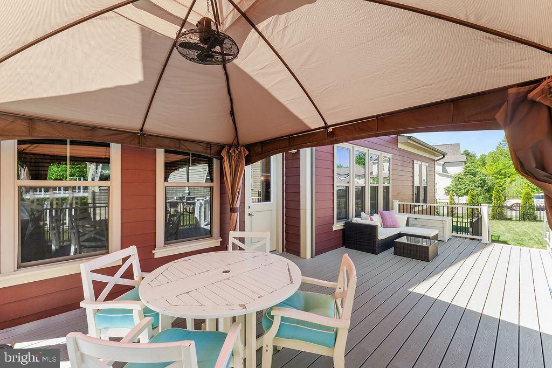
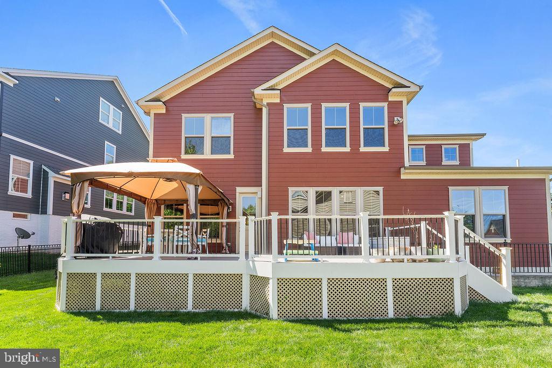
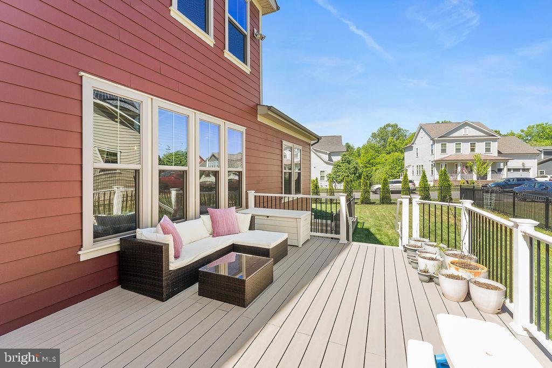
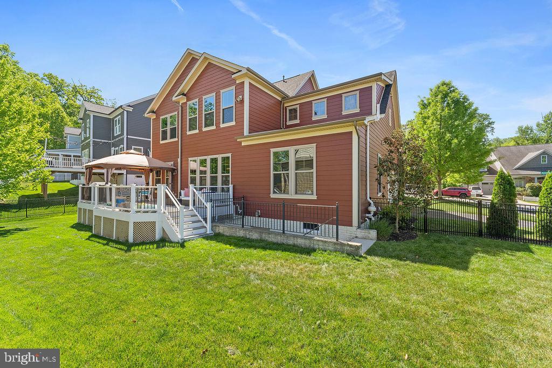
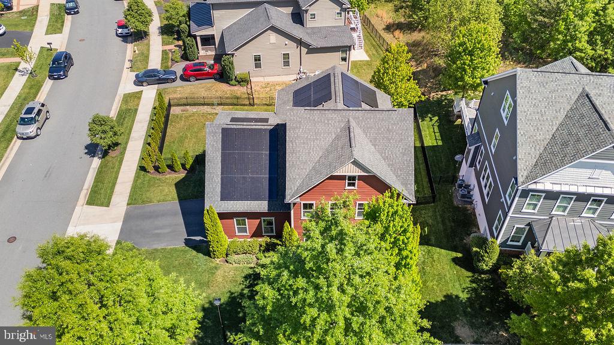
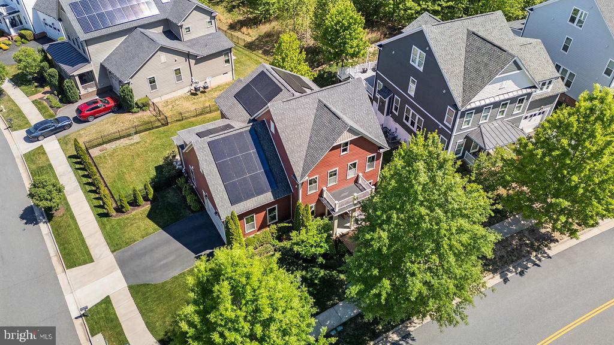
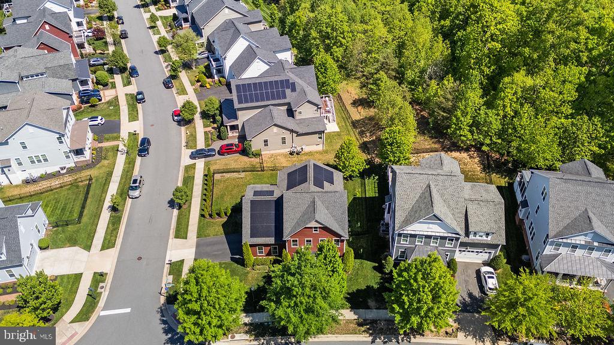
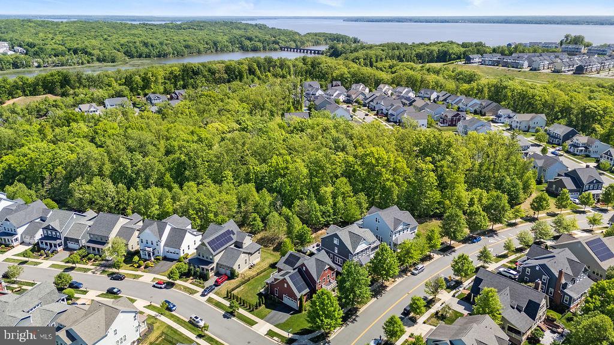
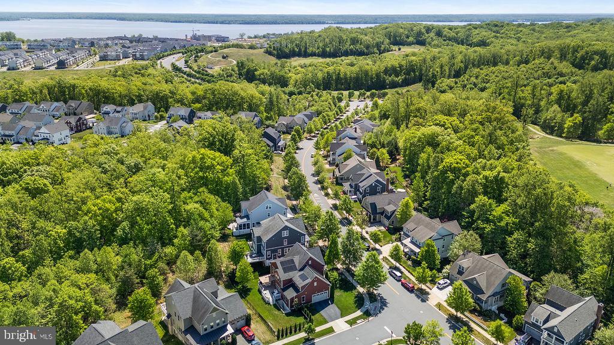
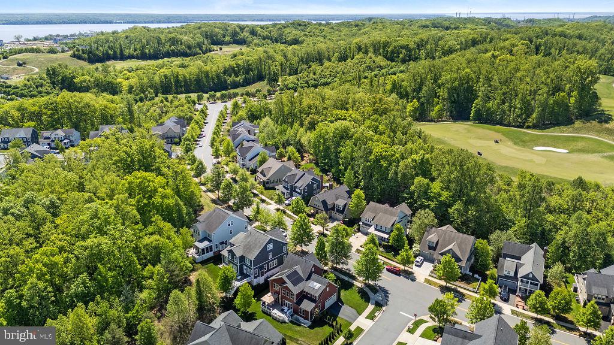
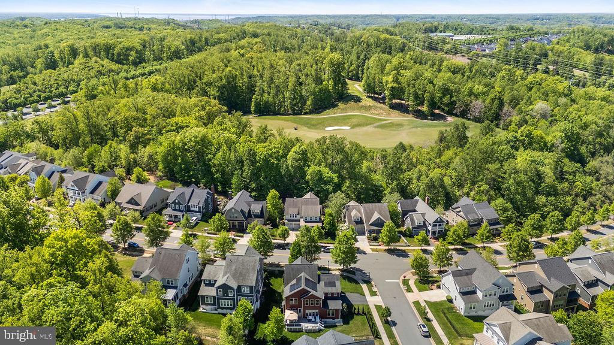
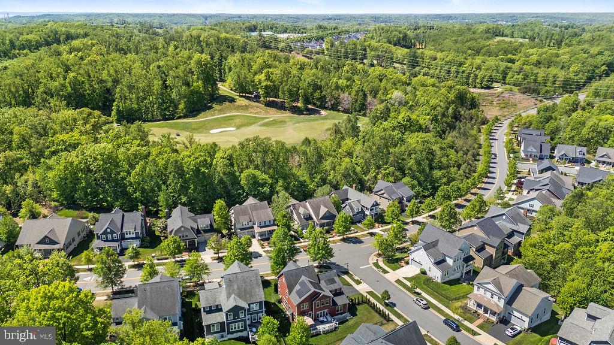
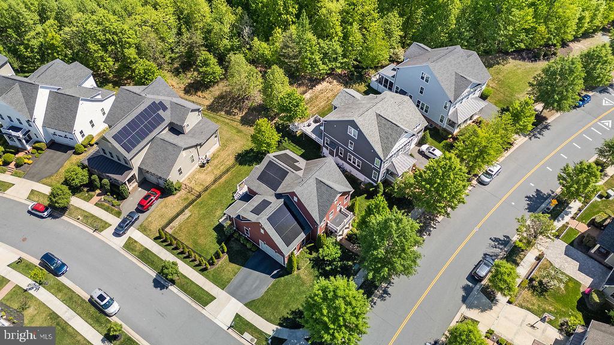
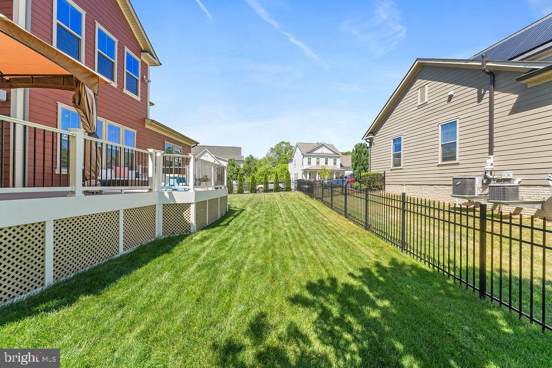
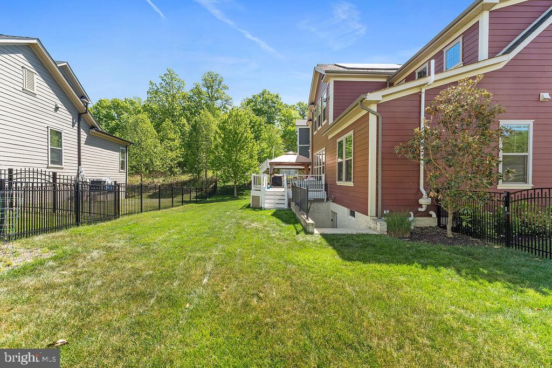
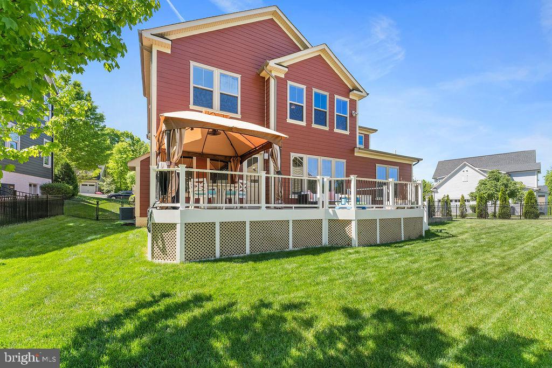
Enjoy outdoor living on the expansive Trex deck overlooking the beautifully landscaped and fenced backyard.
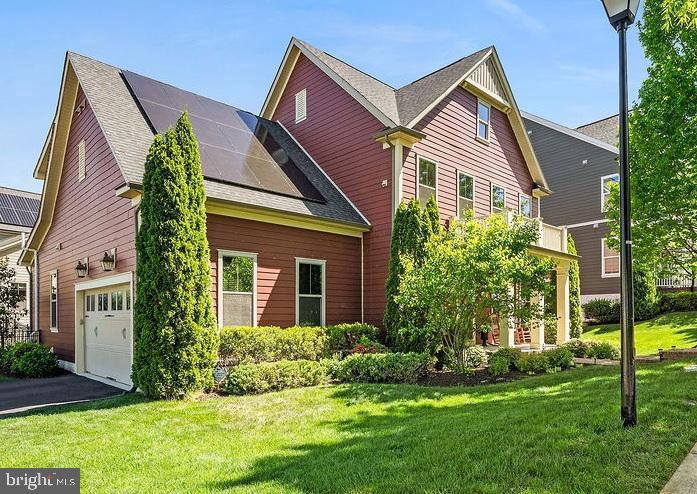
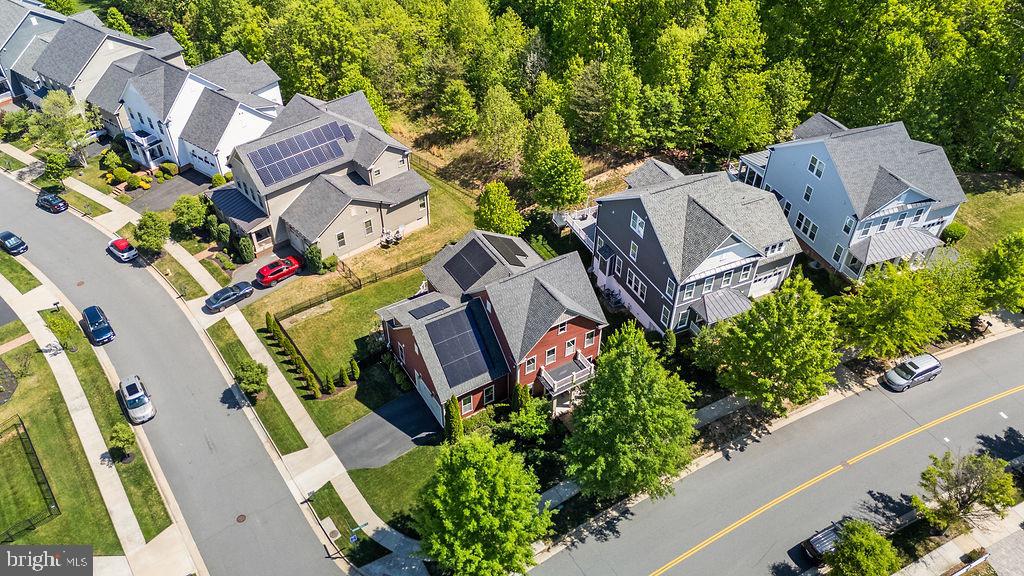
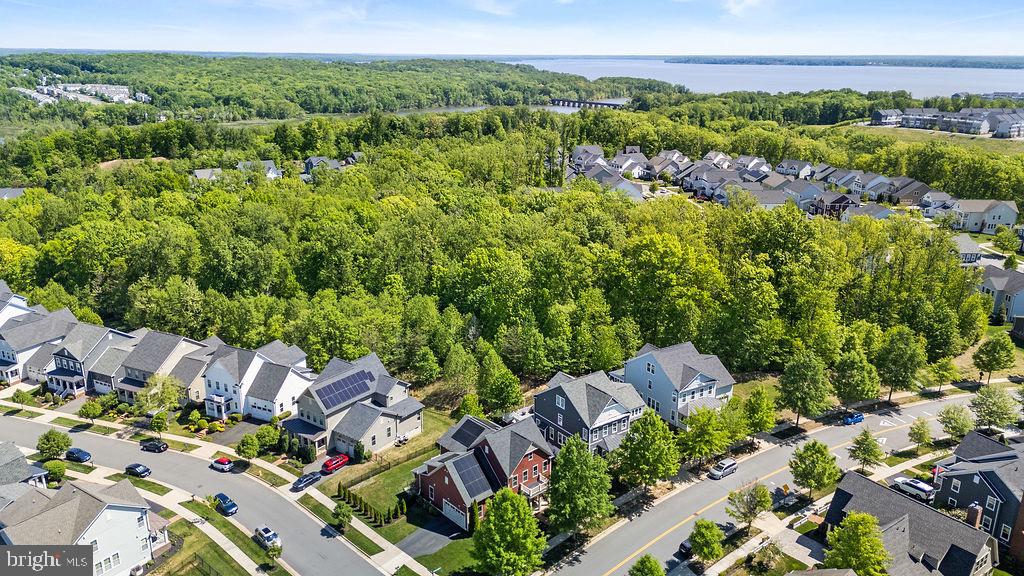
FULL-PRICE OFFER INCENTIVE! Seller will pay off the existing solar loan, currently approximately $45,000, at settlement with an acceptable full-price offer, allowing the next owner to enjoy the benefits of the home's 12.4 kW solar system without assuming the existing solar financing.
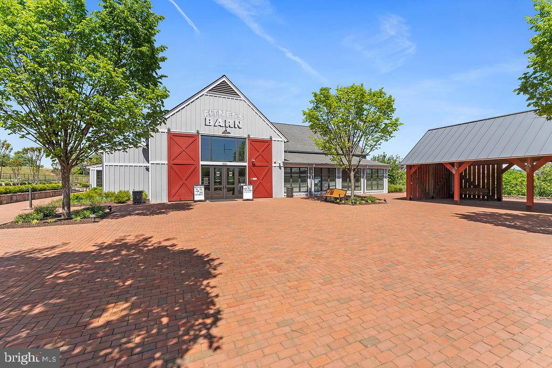
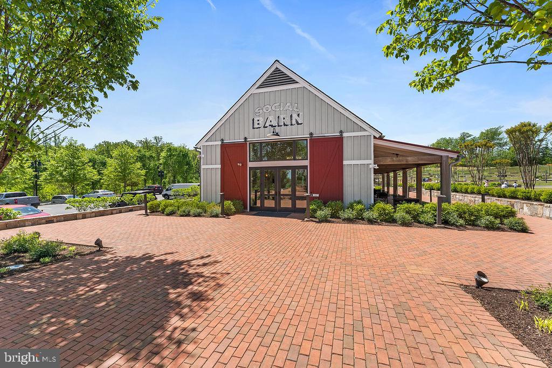
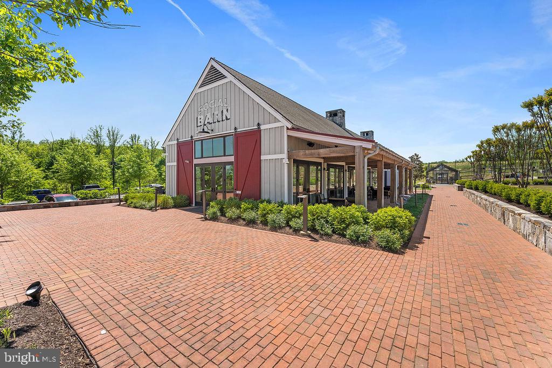
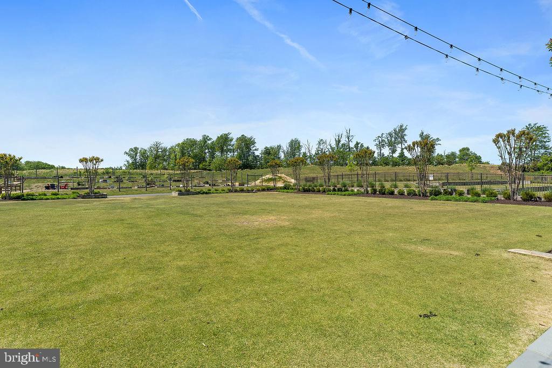
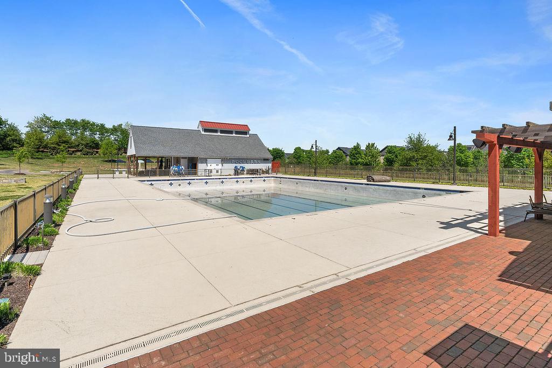
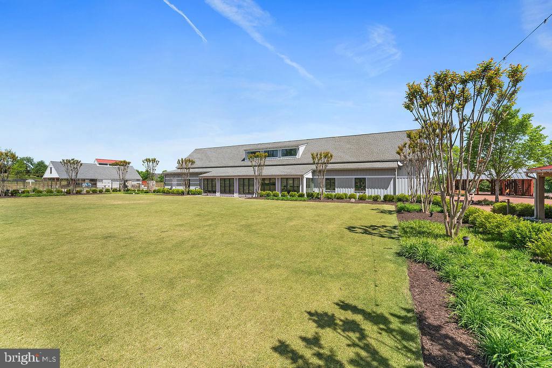
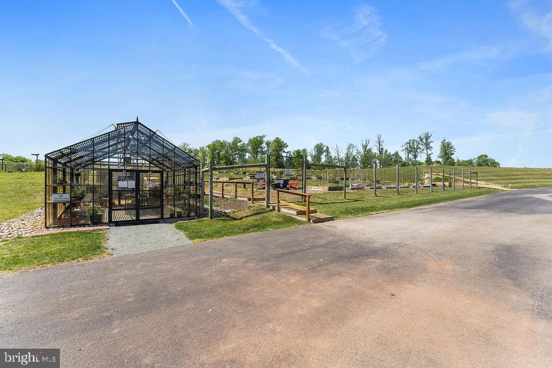
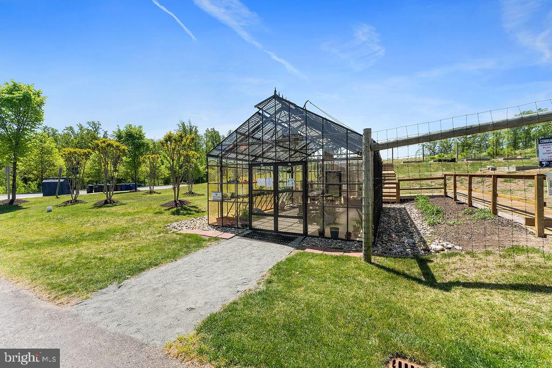
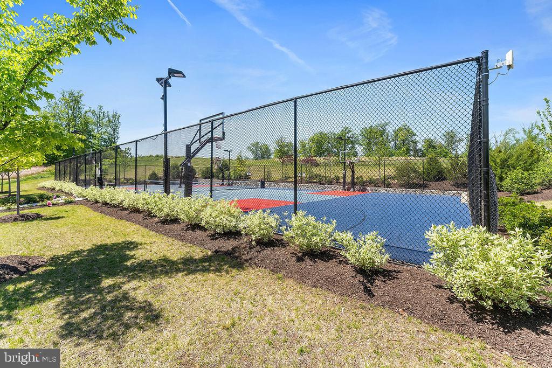
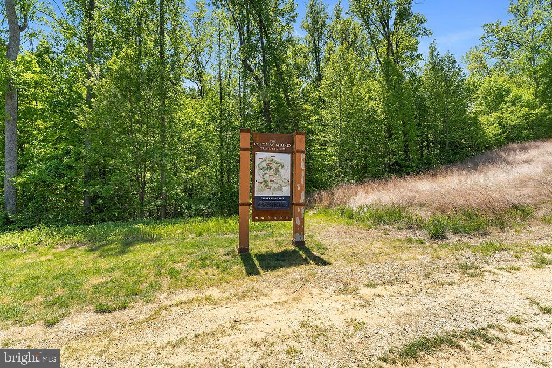
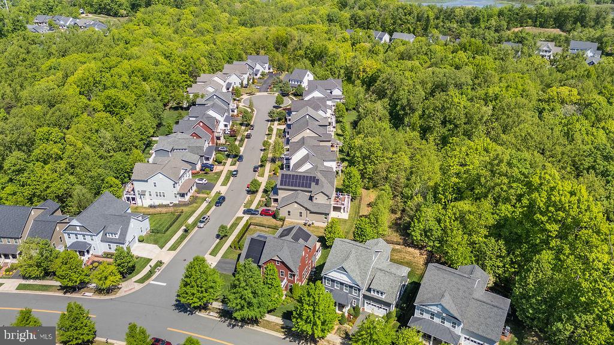
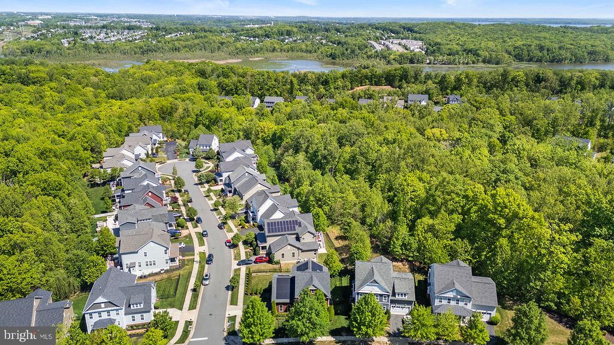
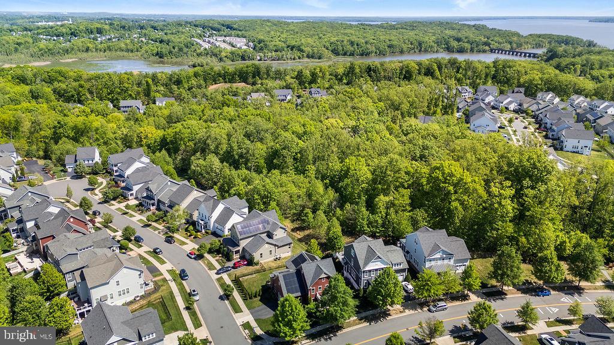
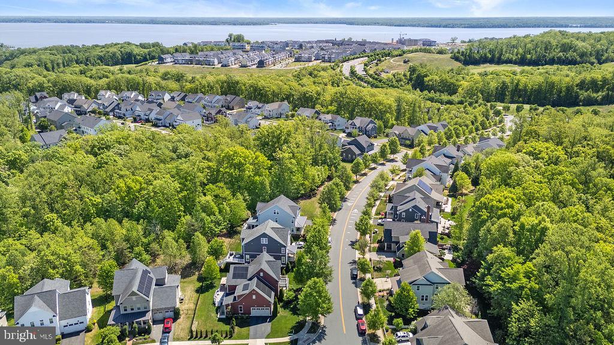
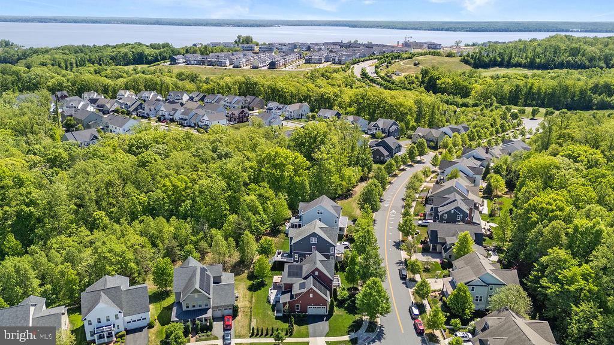
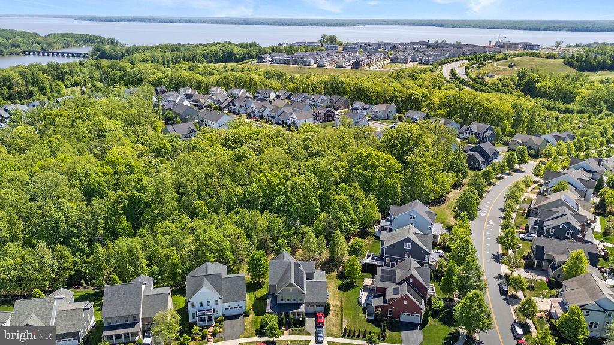
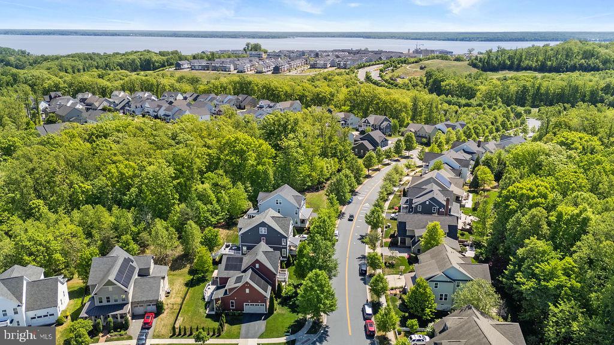
Enjoy all that amenity-rich Potomac Shores has to offer, including pools, fitness facilities, scenic trails, playgrounds, sports fields, golf and more.
Move-in ready, beautifully appointed and offering exceptional space and value at $999,000--schedule your private tour today!

  • Beds 5
  • Baths 6
  • Total Area 4,558 Sq.Ft.
  • Living Area 4,558 Sq.Ft.
  • Status Active Under Contract

Features & Amenities

View additional property information below.

Interior

Total Bedrooms: 5
Total Bathrooms: 6
Full Bathrooms: 5
Half Bathrooms: 1
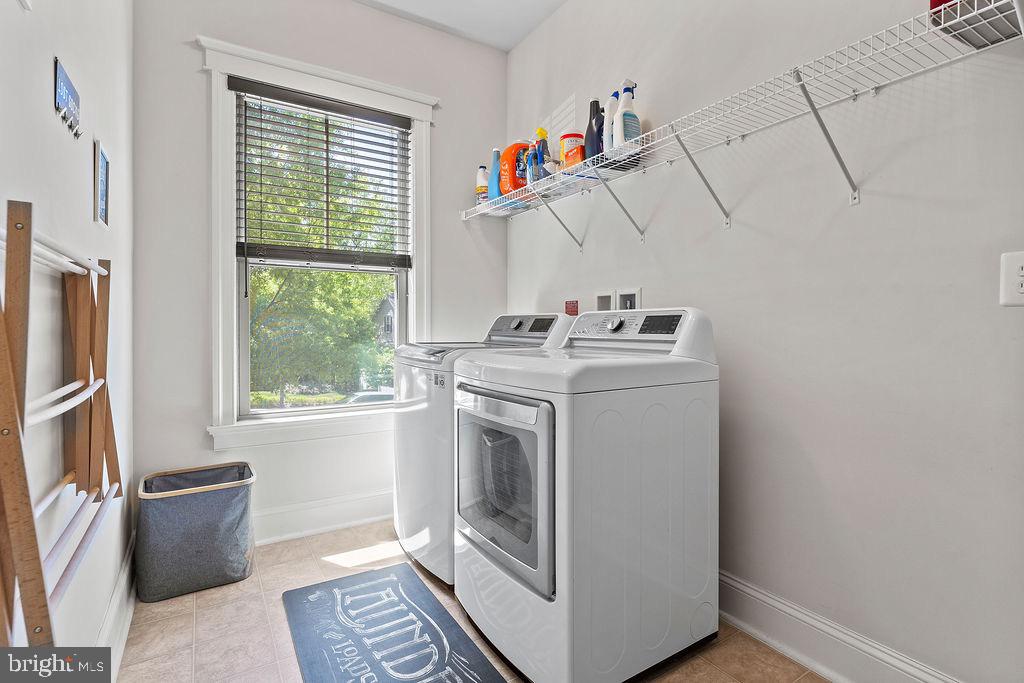
Laundry Room: Upper Floor
Flooring: Carpet, Ceramic Tile, Hardwood
Fireplace: Fireplace - Glass Doors, Gas/Propane, Mantel(s), Screen
Appliances: Built-In Microwave, Cooktop, Dishwasher, Disposal, Dryer - Electric, Exhaust Fan, Extra Refrigerator/Freezer, Humidifier, Icemaker, Microwave, Oven - Double, Oven - Self Cleaning, Oven - Wall, Range Hood, Refrigerator, Stainless Steel Appliances, Built-In Range, Washer, Water Heater - High-Efficiency
Other Interior Features: Bar, Bathroom - Soaking Tub, Breakfast Area, Built-Ins, Carpet, Ceiling Fan(s), Chair Railings, Combination Kitchen/Dining, Crown Moldings, Dining Area, Entry Level Bedroom, Family Room Off Kitchen, Floor Plan - Open, Formal/Separate Dining Room, Kitchen - Gourmet, Kitchen - Island, Kitchen - Table Space, Pantry, Recessed Lighting, Sprinkler System, Upgraded Countertops, Walk-in Closet(s), Wood Floors

Exterior

Stories: 3
Garage Space: 2.0
Water Source: Public
Utilities: Cable TV, Electric Available, Natural Gas Available, Sewer Available, Under Ground, Water Available, Other
Pool: Yes - Community
Roof: Architectural Shingle
Parking: Attached Garage, Driveway
Heat Type: Forced Air
AIR Conditioning: Central A/C
Sewer: Public Sewer
Substructure: Concrete Perimeter
Disability Features: None
HOA Amenities: Baseball Field, Basketball Courts, Bike Trail, Cable, Club House, Common Grounds, Community Center, Dog Park, Exercise Room, Fitness Center, Golf Club, Golf Course, Golf Course Membership Available, Jog/Walk Path, Party Room, Pickleball Courts, Picnic Area, Pier/Dock, Soccer Field, Swimming Pool, Tennis Courts, Tot Lots/Playground, Water/Lake Privileges
Security Features: Monitored, Security System, Smoke Detector, Carbon Monoxide Detectors
Other Exterior Features: Lawn Sprinkler, Sidewalks, Street Lights, Tennis Court(s), Underground Lawn Sprinkler

Area & Lot

Status: Active Under Contract
Living Area: 4,558 Sq.Ft.
Total Area: 4,558 Sq.Ft.
Lot Area: 0.25 Acres
MLS® ID: VAPW2117770
Type: Residential
Year Built: 2014
Neighborhood: Prince William County
Architecture Styles: Craftsman
School District: PRINCE WILLIAM COUNTY PUBLIC SCHOOLS

Financial

Sales Price: $975,000
Real Estate Taxes: $9,540/yr
Hoa Fees: $180/mo
Zoning: PMR
image

Schedule a Showing

We would love to show you our beautiful property. Please select your preferred date and time below. An agent will be in touch shortly to confirm your appointment.

Schedule a Showing

We would love to show you our beautiful property. Please select your preferred date and time below. An agent will be in touch shortly to confirm your appointment.
Thank you for your interest in 17243 MISS PACKARD COURT, DUMFRIES, VA 22026. We are reviewing your request and will be in touch shortly!

Mortgage Calculator

Estimate your monthly mortgage payment, including the principal and interest, property taxes, and HOA. Adjust the values to generate a more accurate rate.
All estimates are provided for informational purposes only. Actual amounts may vary.
$0,000 Your Payment 20 15 65
$0,000 Your Payment
Explore The

Neighborhood

Prince William County

Work With Us

Take the first step toward your goals with a team dedicated to guiding you every step of the way.

CONTACT US


