
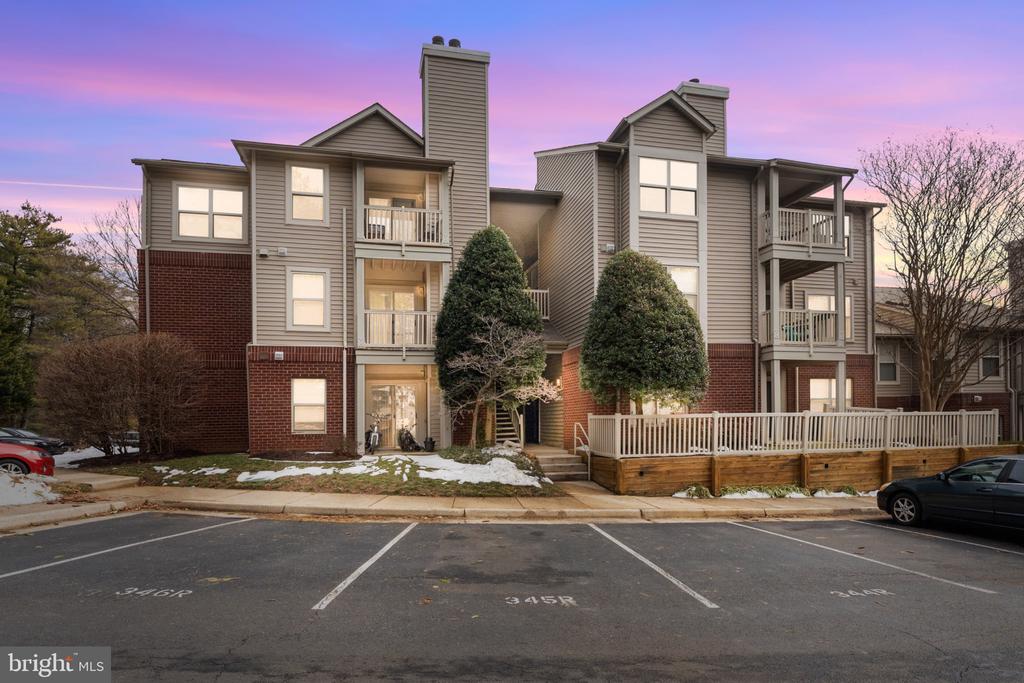
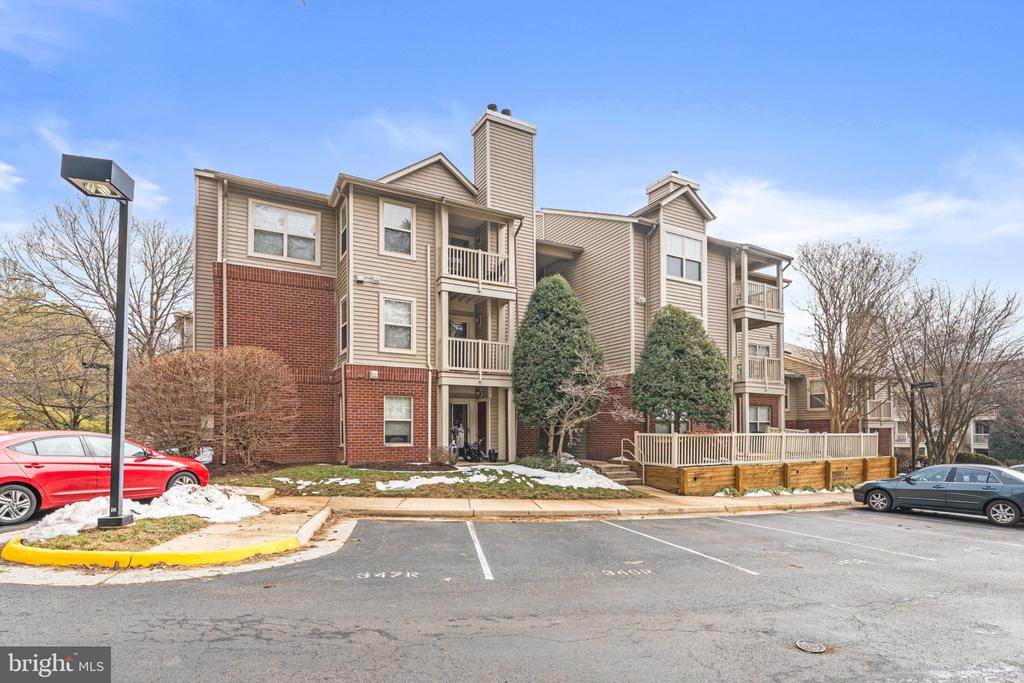
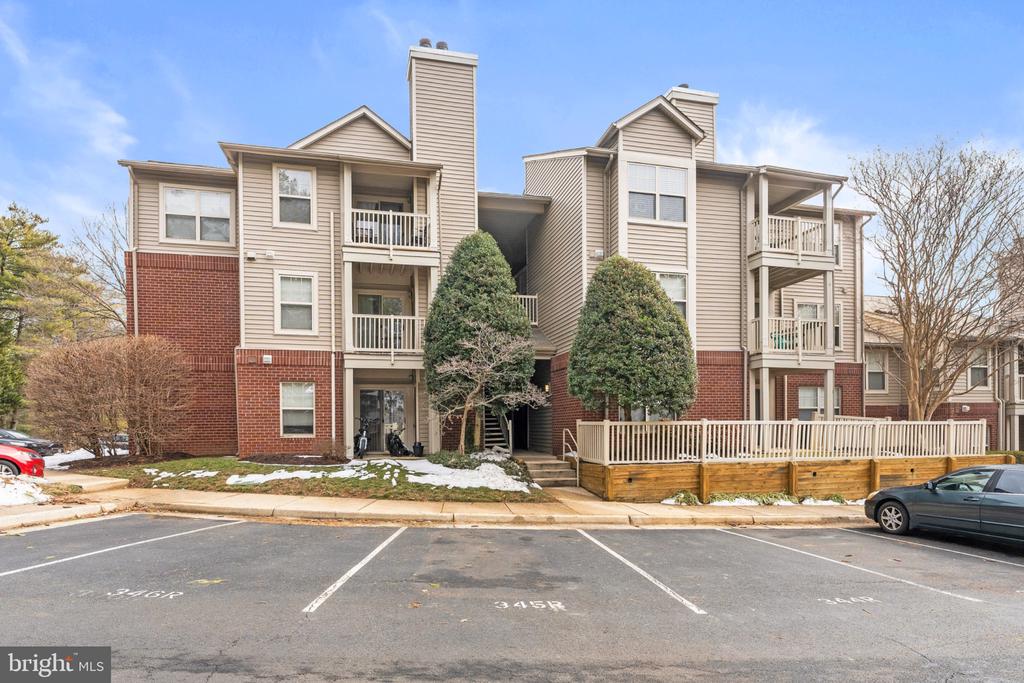
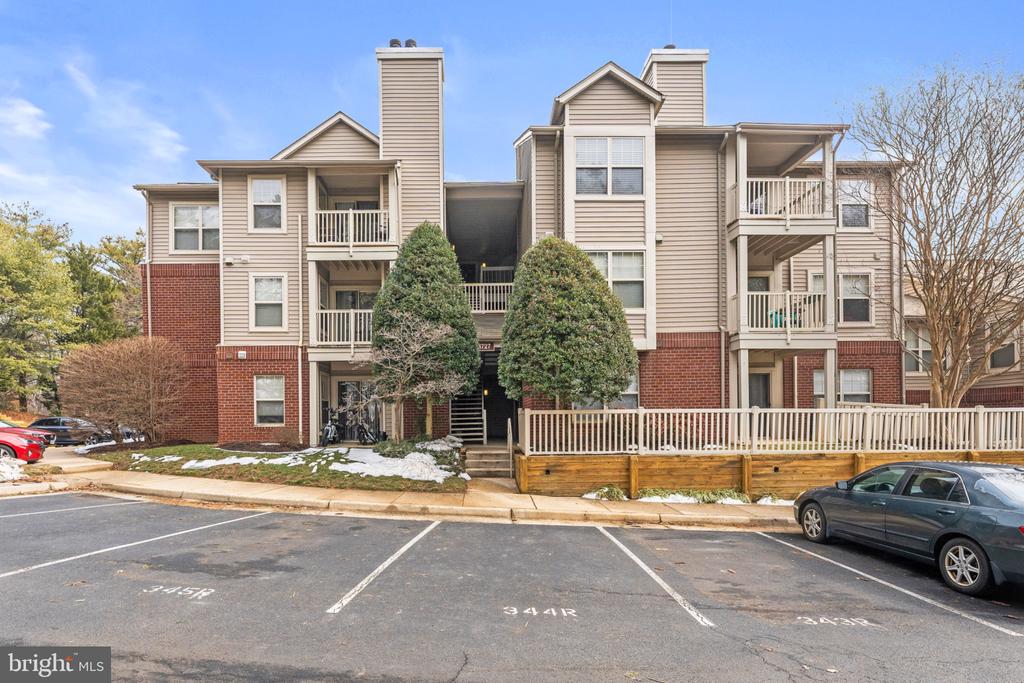
1727 ASCOT WAY Unit: 1727C
RESTON, VA 20190
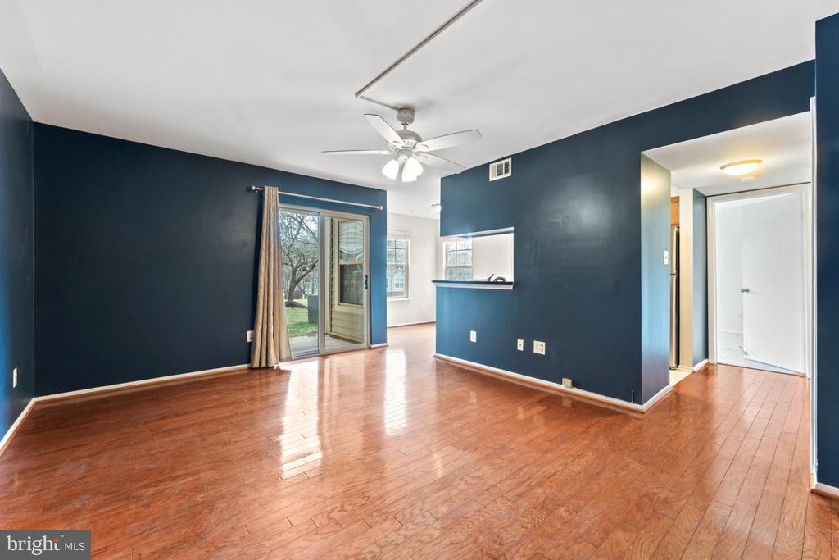
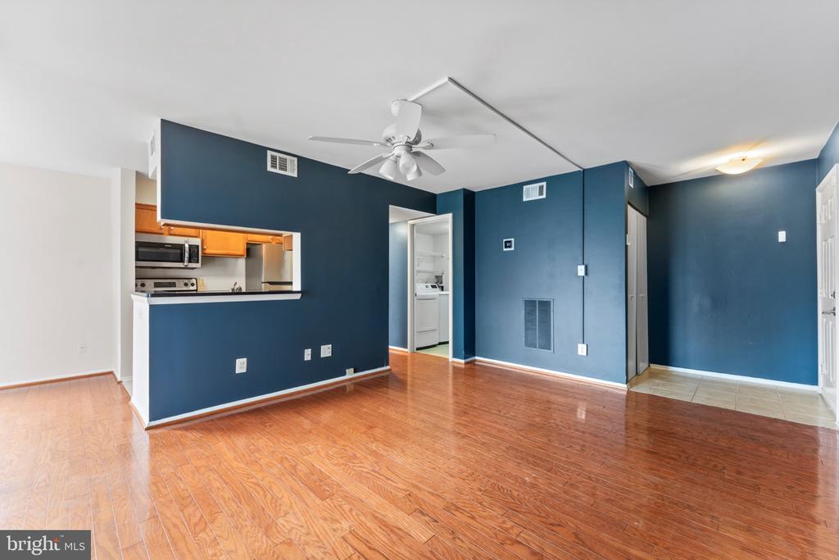
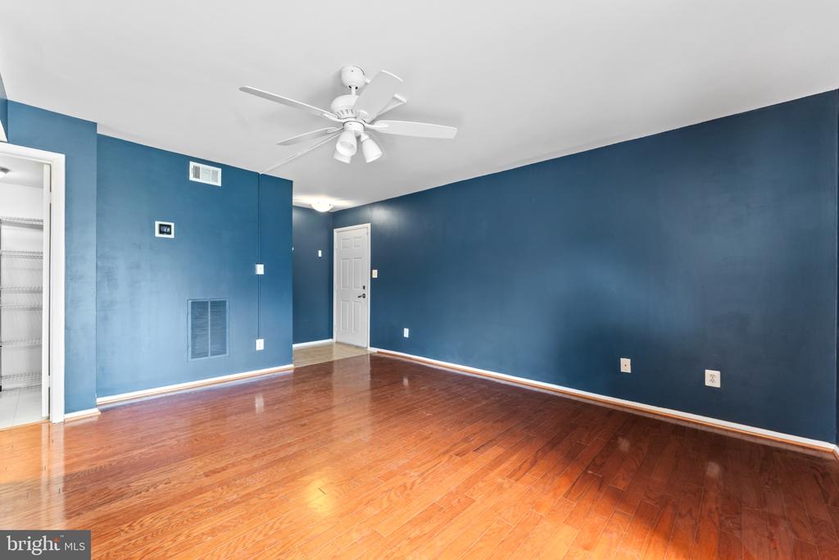
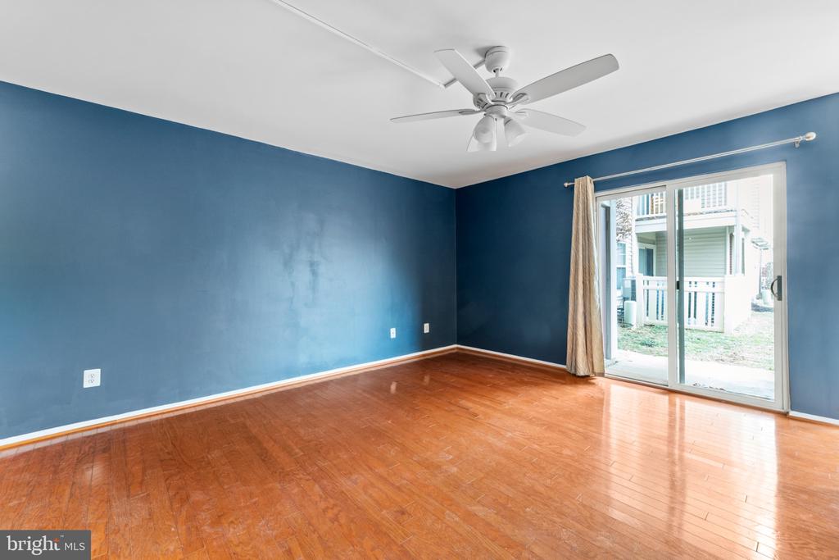
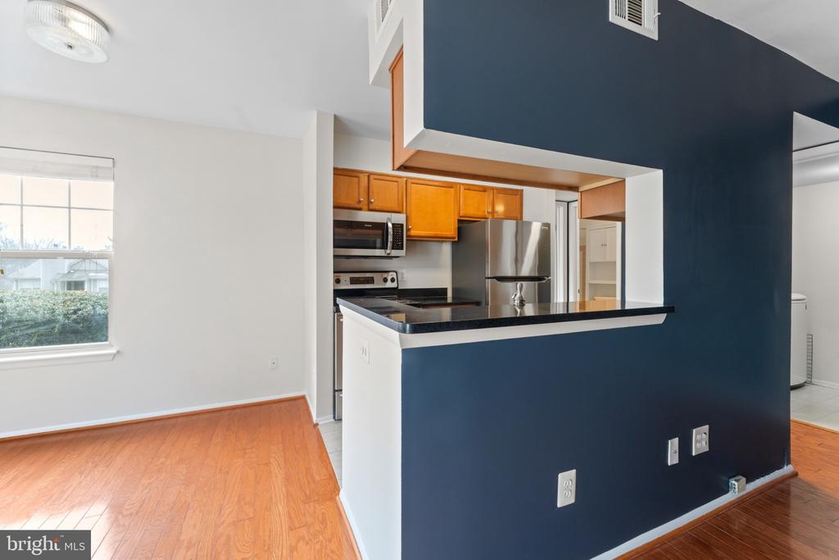
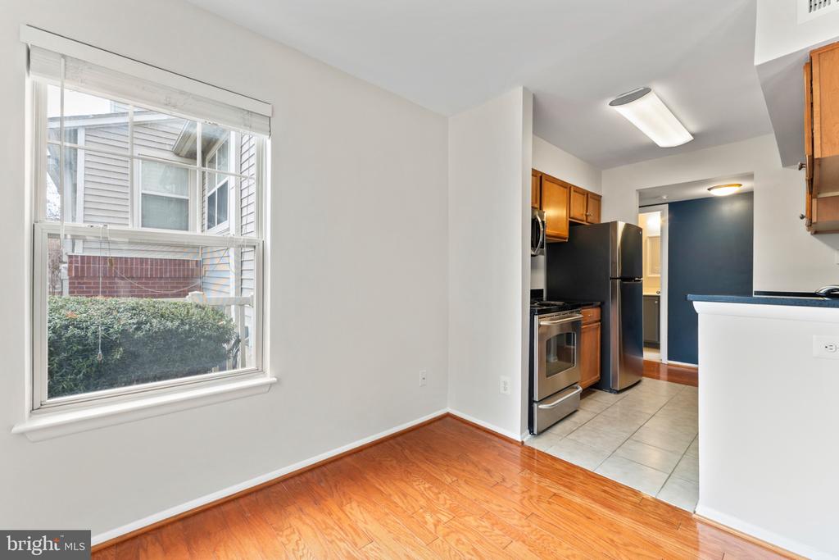
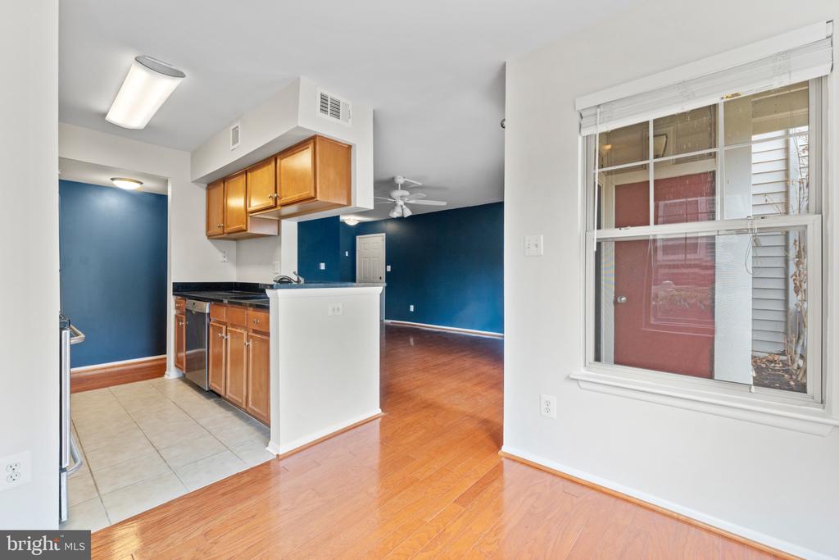
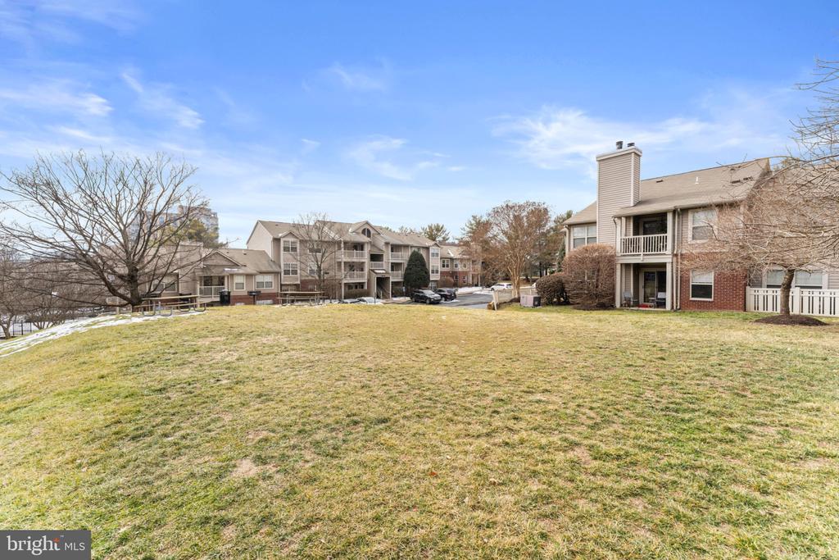
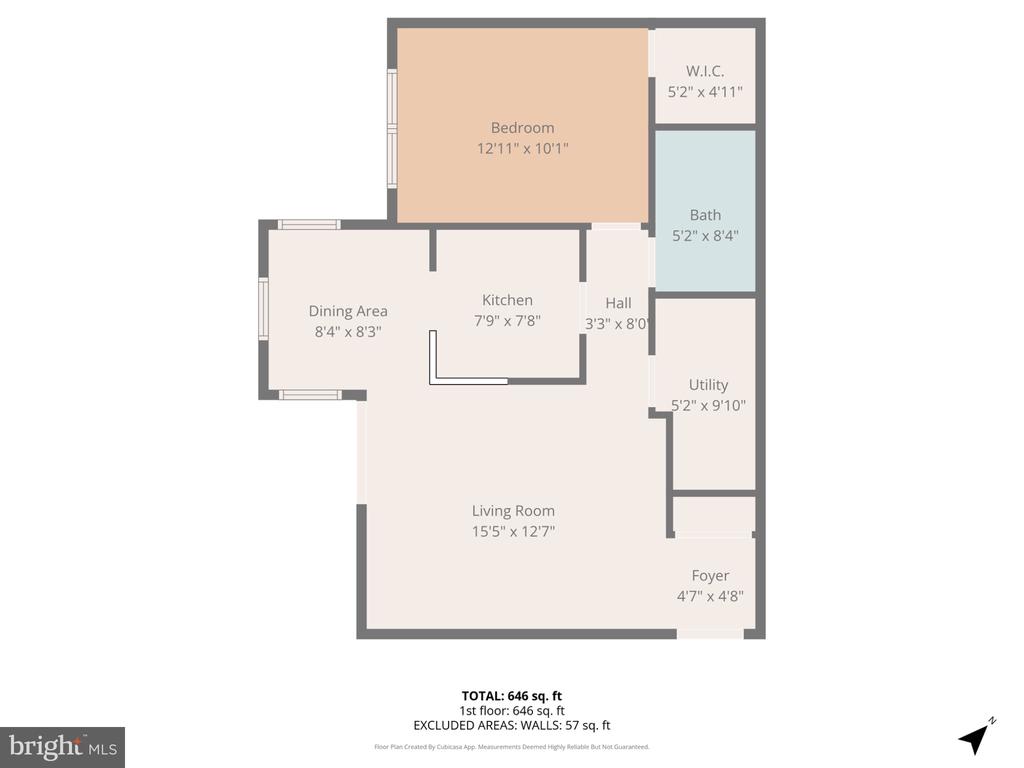
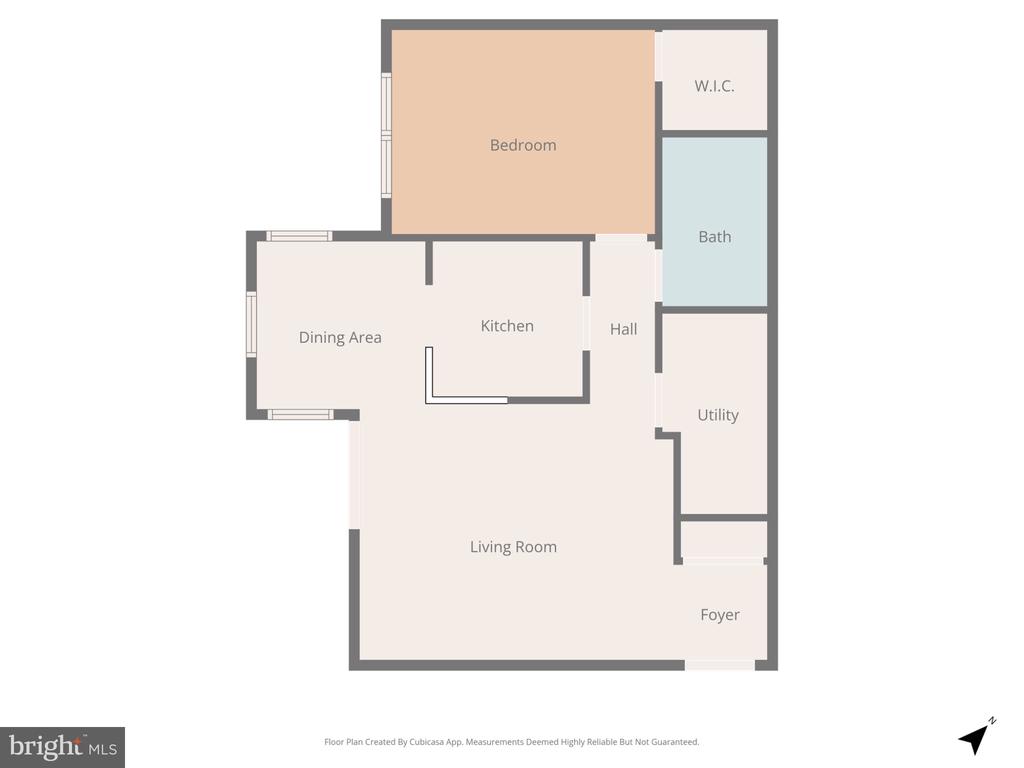
Welcome to easy, ground-level living in the heart of ParcReston, just moments from the vibrant Reston Town Center. This thoughtfully updated one-bedroom condo offers a comfortable, open layout with seamless flow between the living, dining, and kitchen space, perfect for everyday living or entertaining.
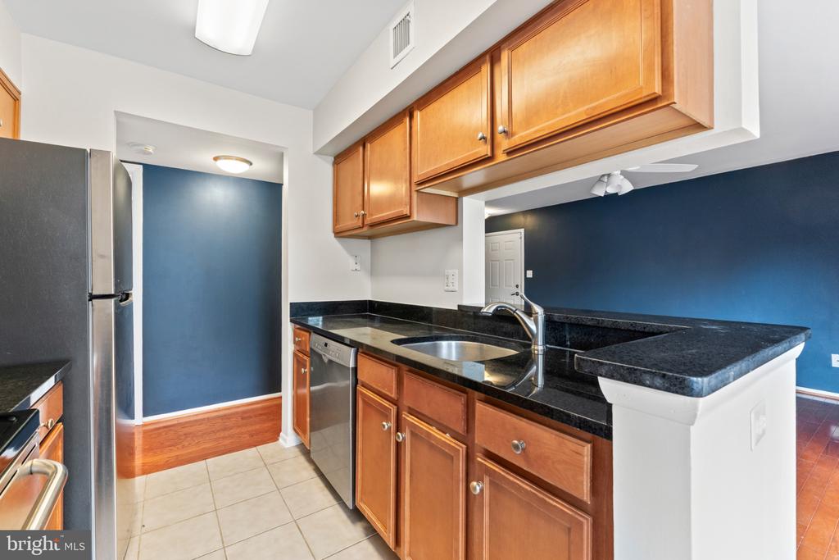
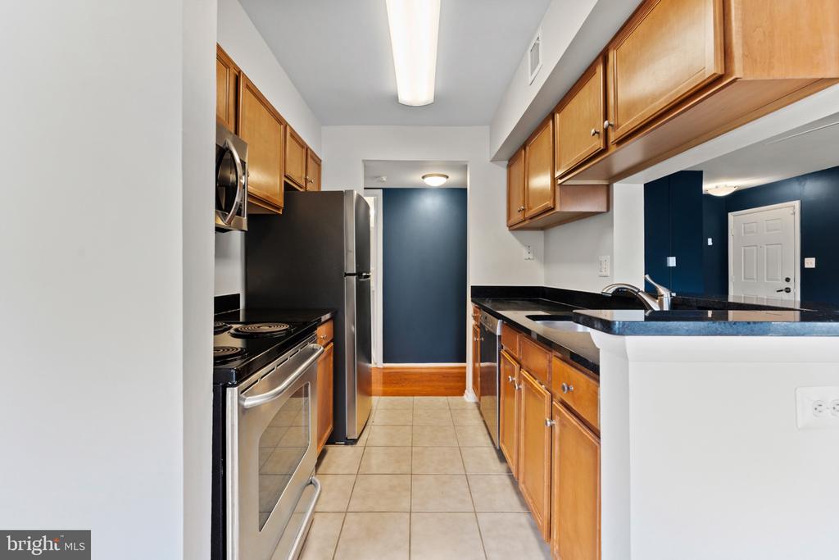
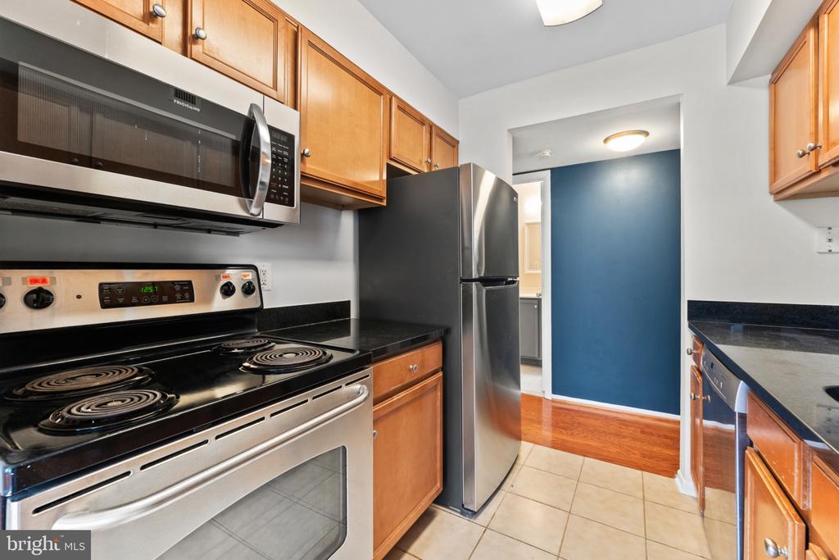
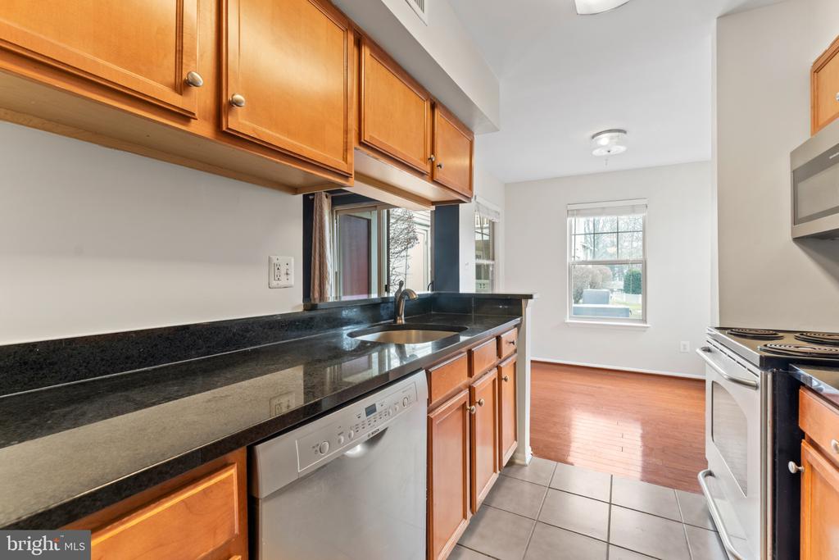
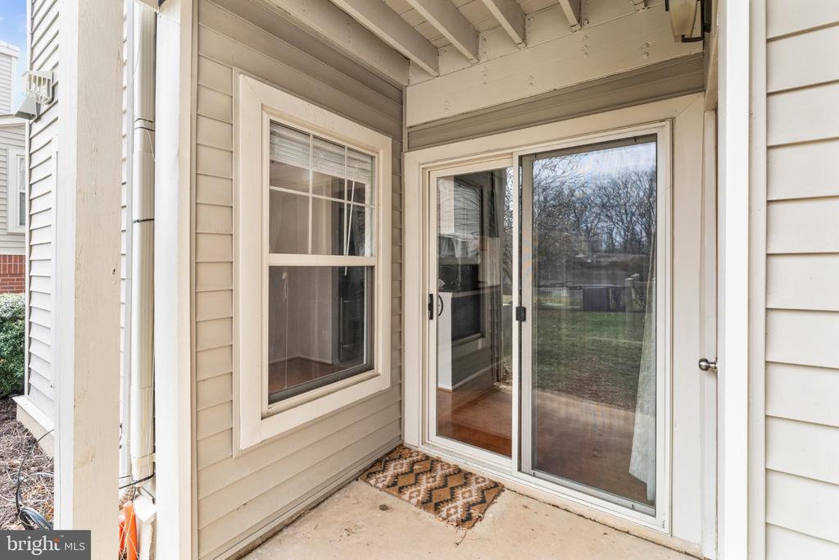
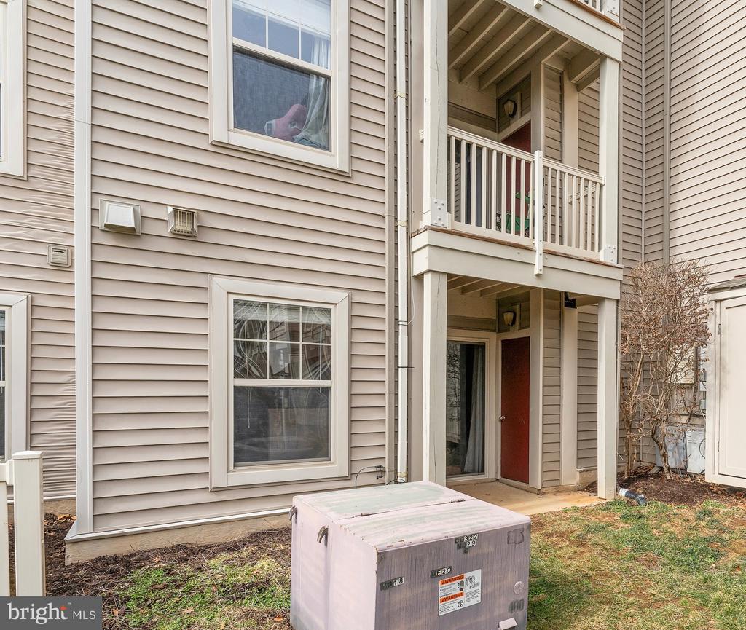
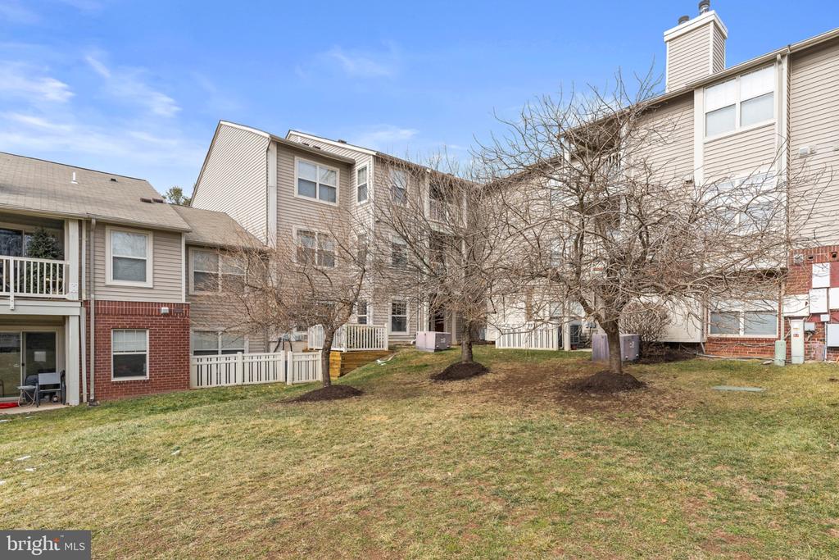
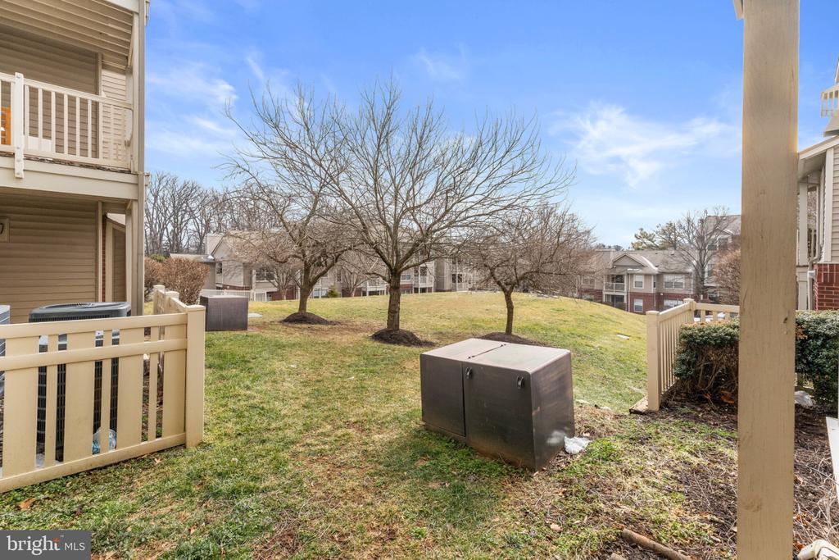
The kitchen features granite countertops, tile flooring, dishwasher (2022), disposal (2024), microwave (2024), and refrigerator (2025). Wood flooring extends through the main living areas, while the open design leads directly to a private rear patio--an ideal spot to relax or enjoy fresh air. Adjacent to the patio is your personal storage closet!
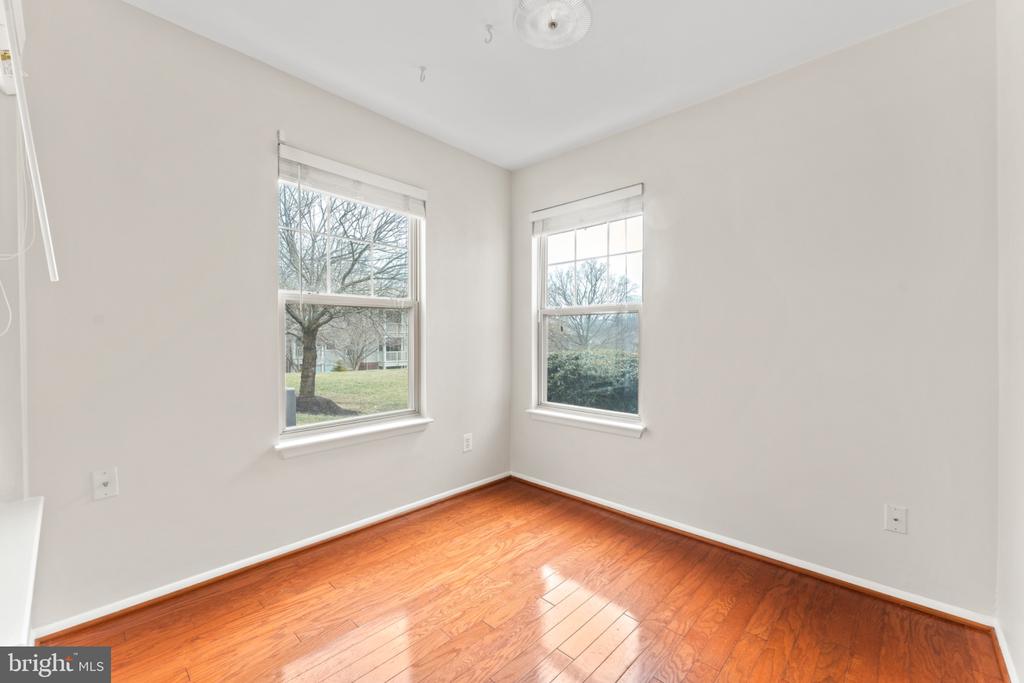
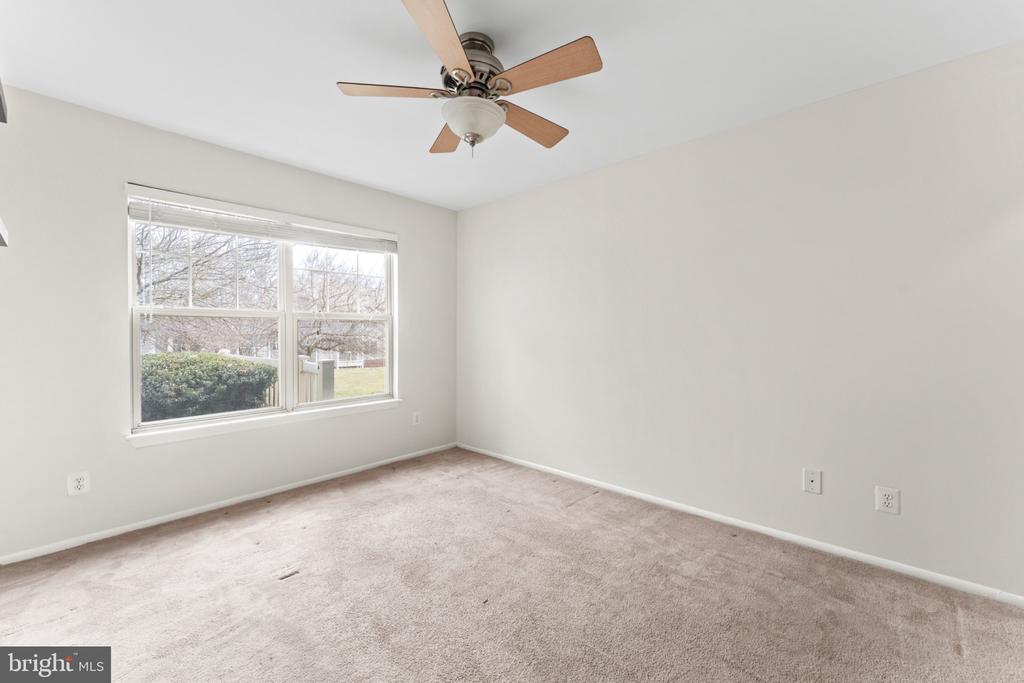
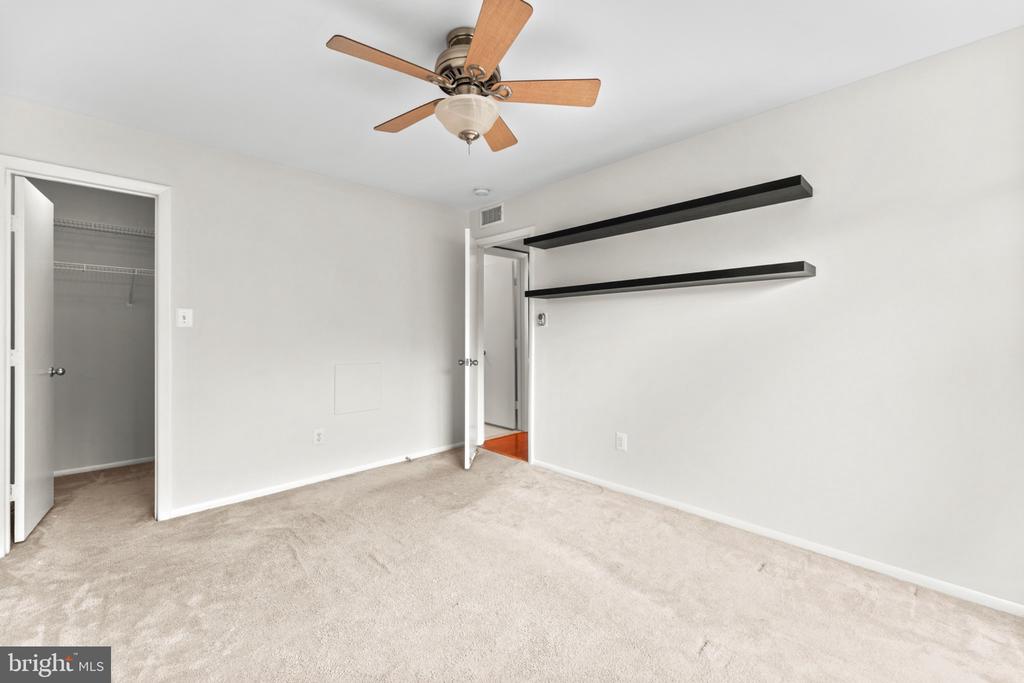
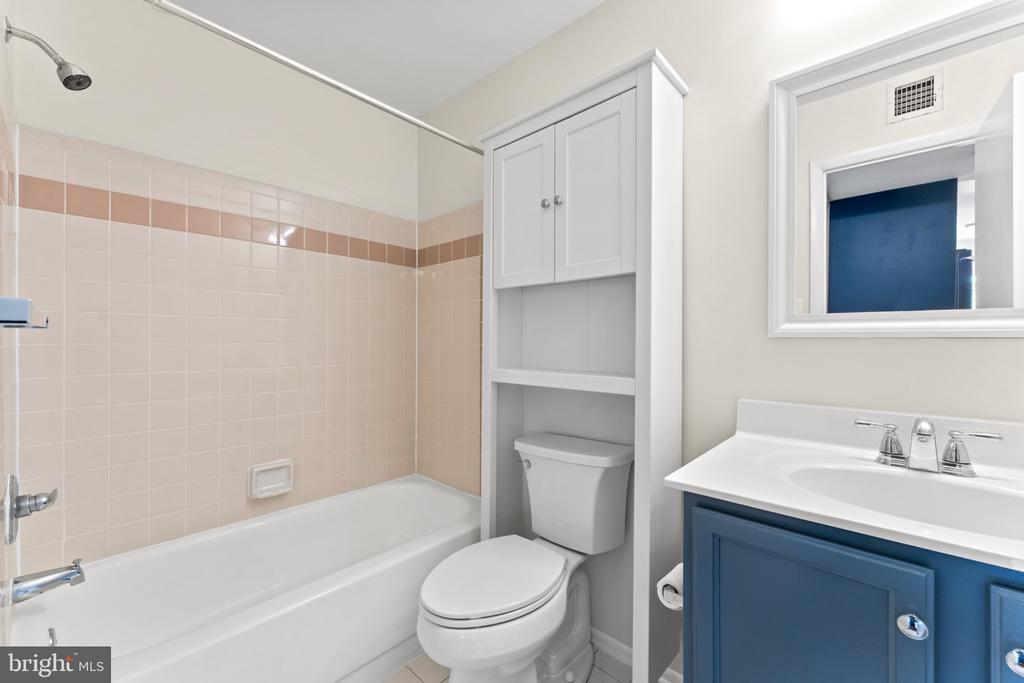
The spacious, bedroom is complemented by a full bath with a recently refinished bathtub (2025).
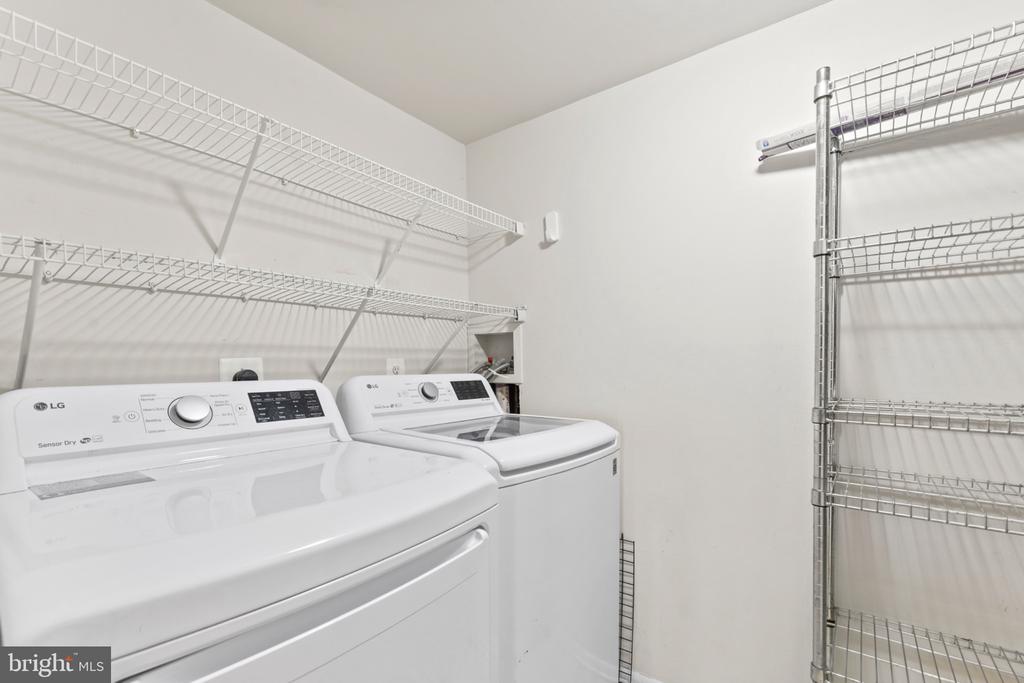
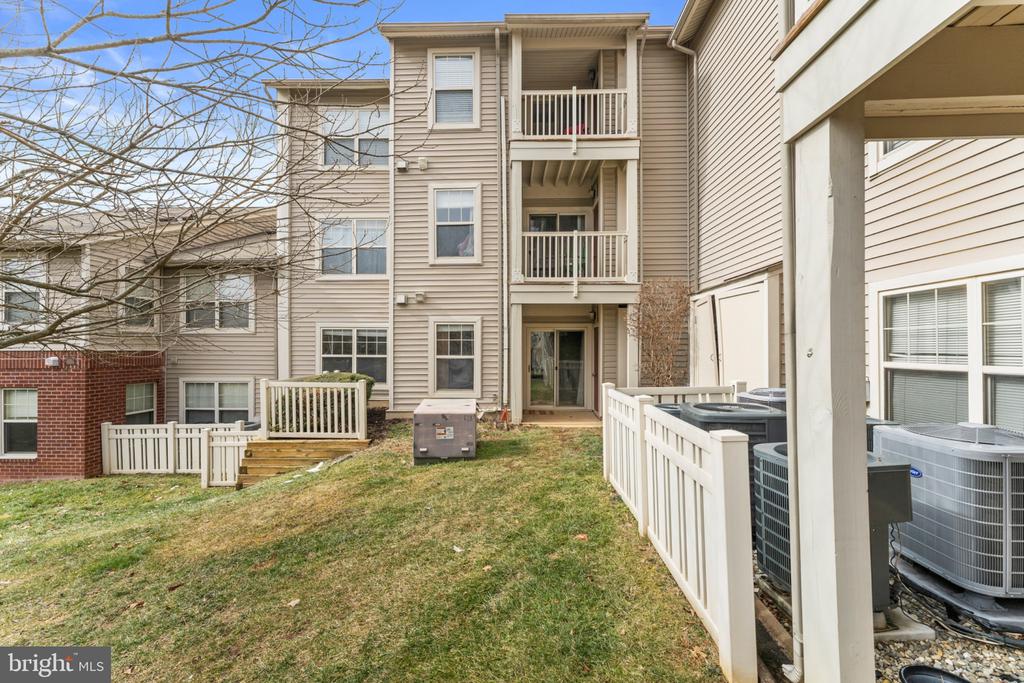
A full-size washer and dryer, both replaced in 2020, convey with the unit for added convenience. Major system updates include HVAC (2019) and hot water heater (2021), offering peace of mind for years to come.
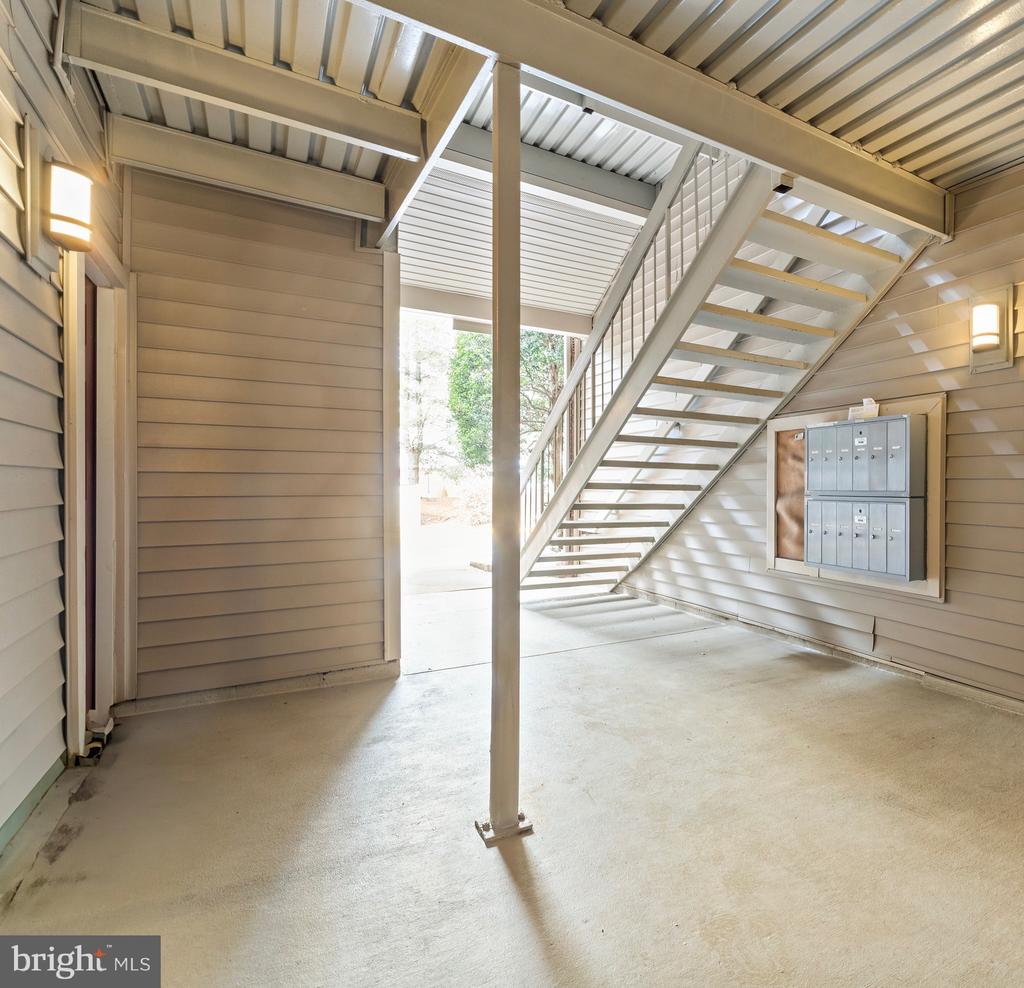
This condo includes 2 parking spaces with one reserved conveniently in front of the building, with ample guest parking nearby. The ParcReston condo fee covers exterior building maintenance, landscaping, and community amenities such as an outdoor pool, fitness center, clubhouse/meeting space, electric vehicle charging stations, and inviting outdoor gathering areas.
Whether you're looking for low-maintenance living, walkability to shopping and dining, or access to one of Northern Virginia's most amenity-rich communities, this ParcReston condo offers exceptional value and convenience.
View additional property information below.
Take the first step toward your goals with a team dedicated to guiding you every step of the way.
CONTACT US

