
178 SHADED VALLEY COURT
STAFFORD, VA 22554
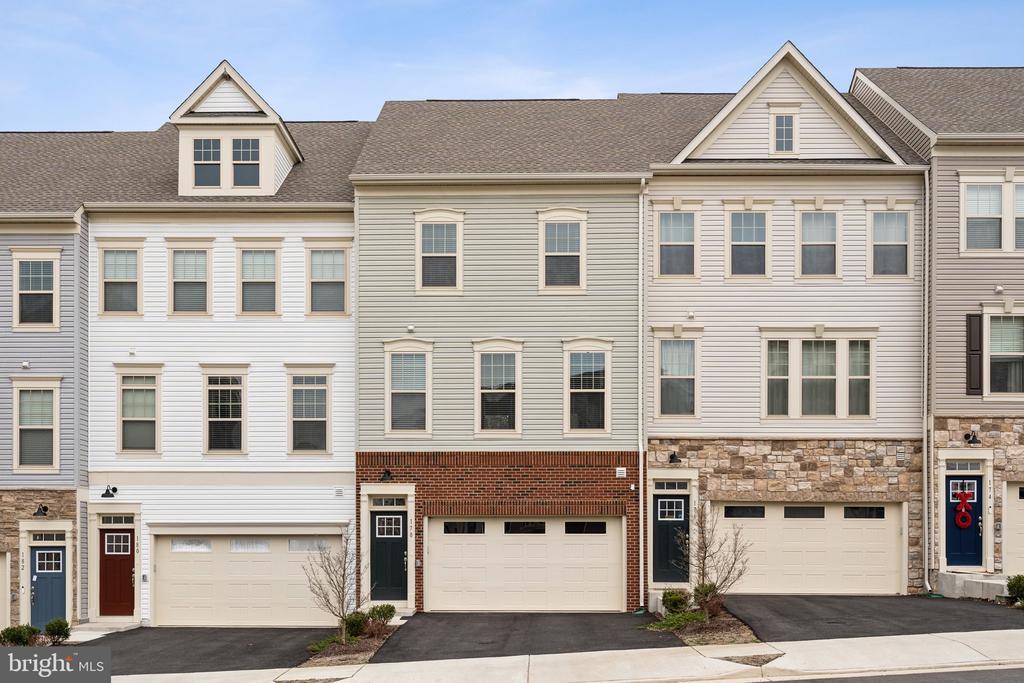
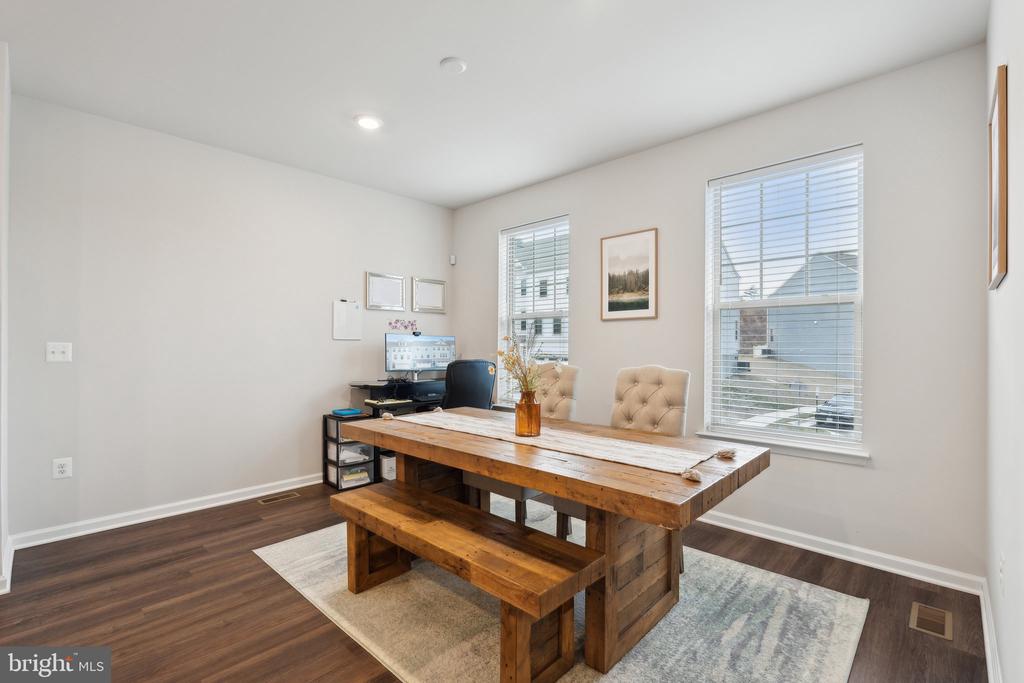
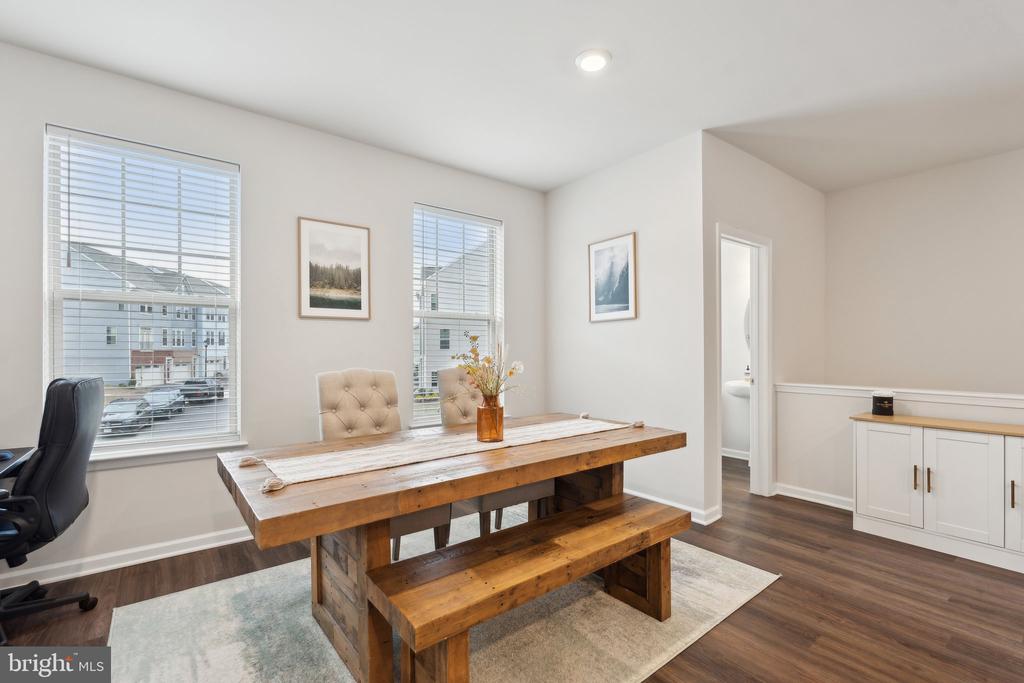
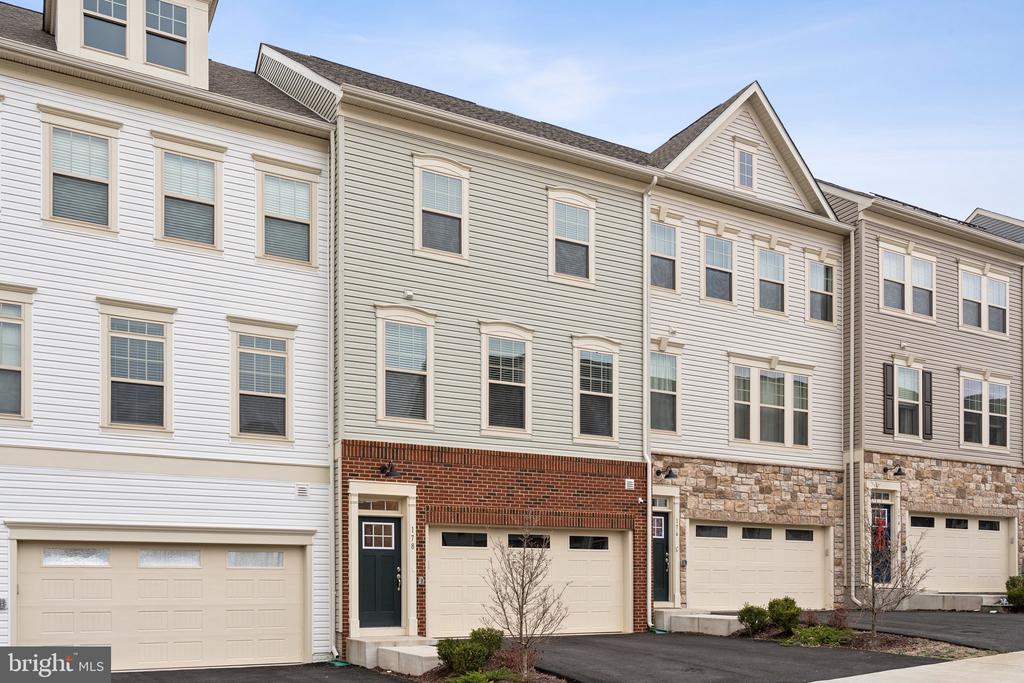
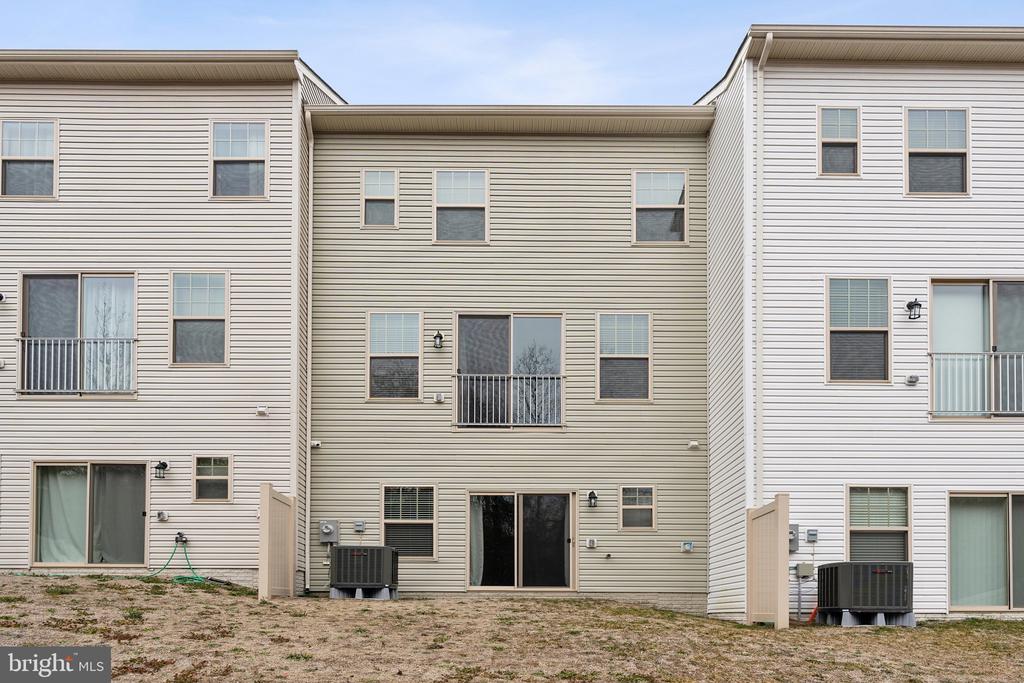
Discover modern living in this nearly new 2022-built townhome, offering a stylish and functional layout in a prime Stafford location. 178 Shaded Valley Ct, Stafford, VA features contemporary finishes throughout, designed to provide comfort and convenience.
Stylish & Open Main Level
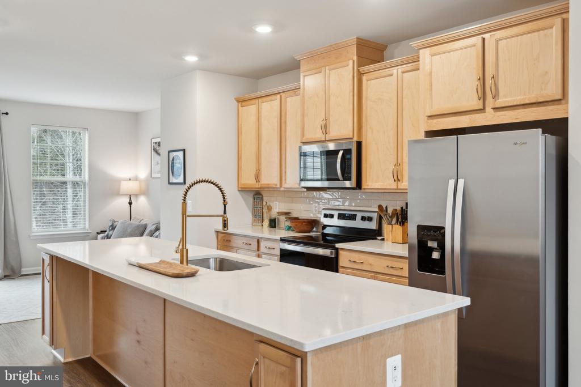
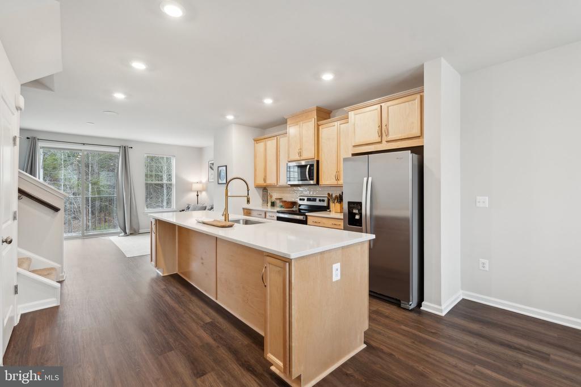
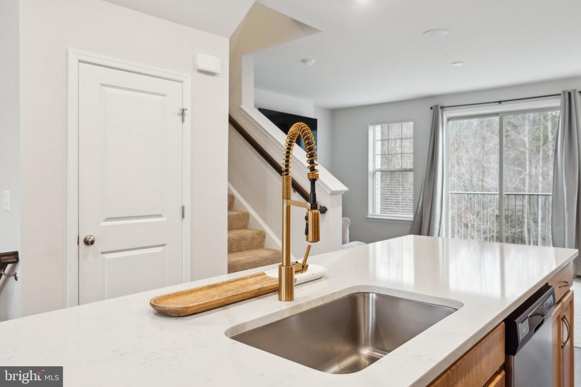
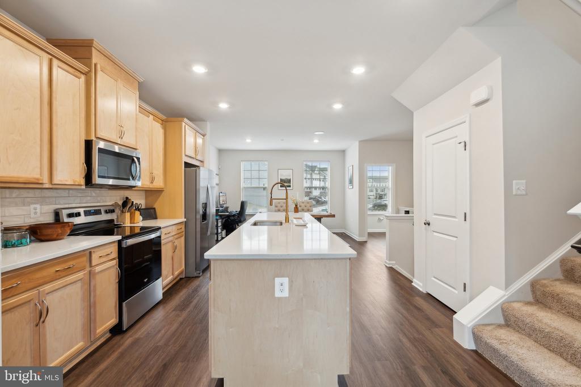
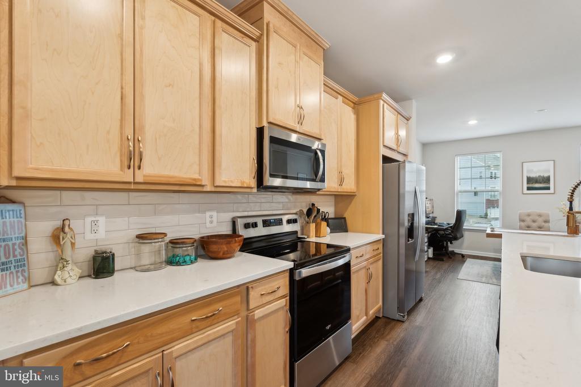
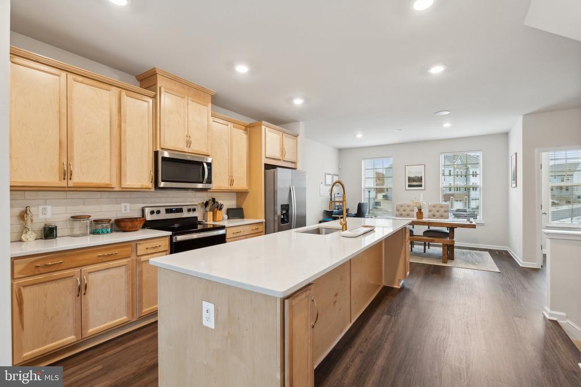
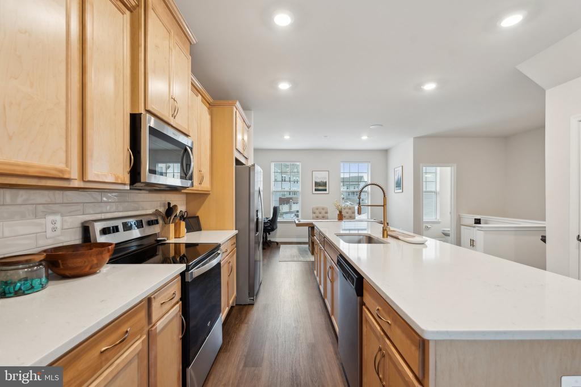
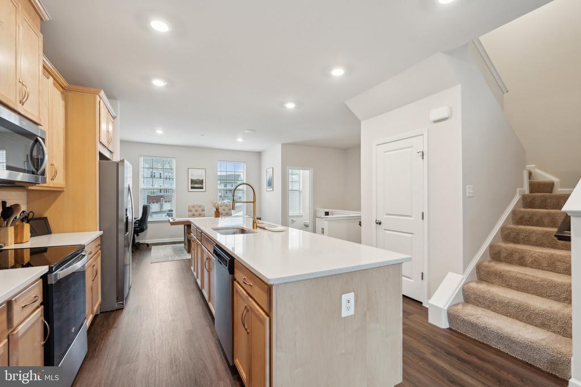
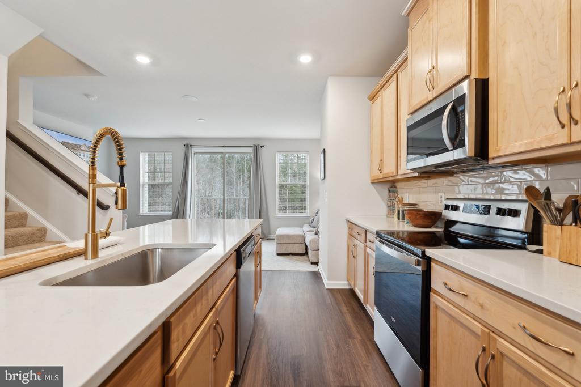
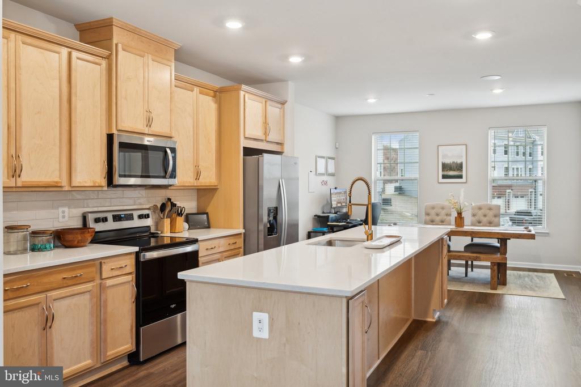
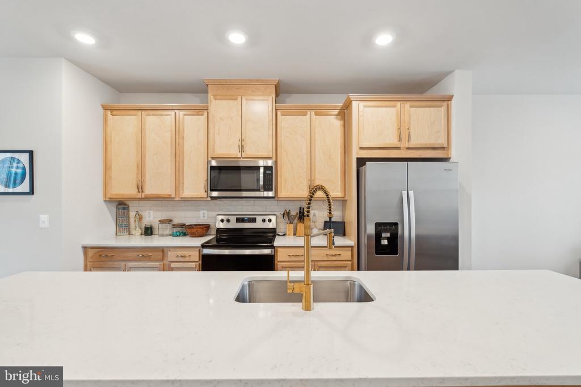
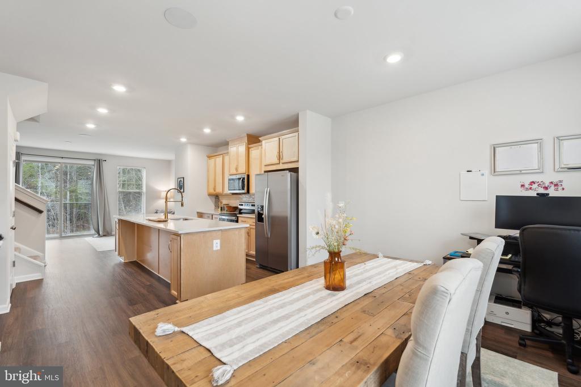
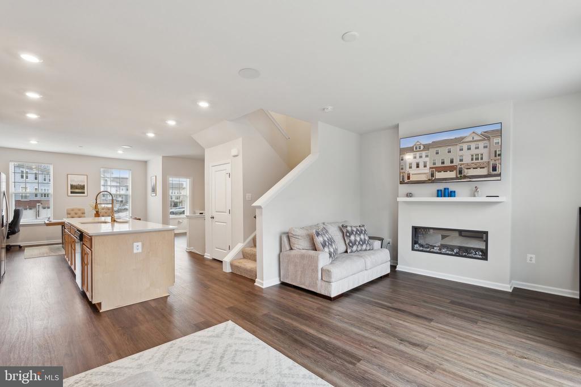
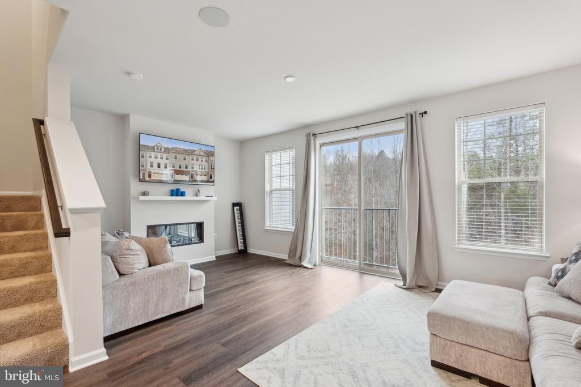
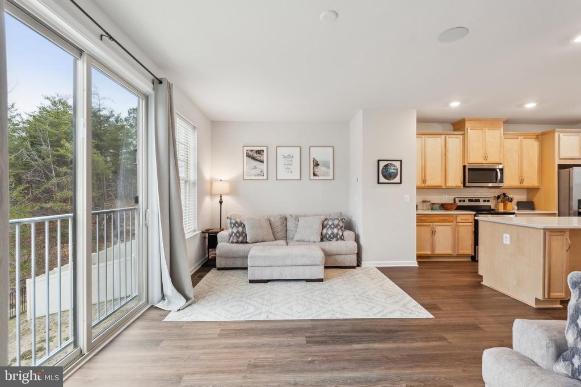
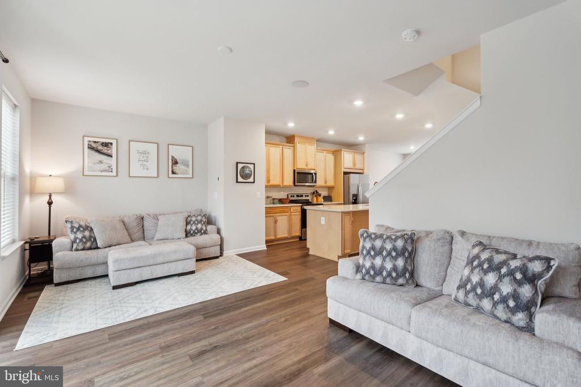
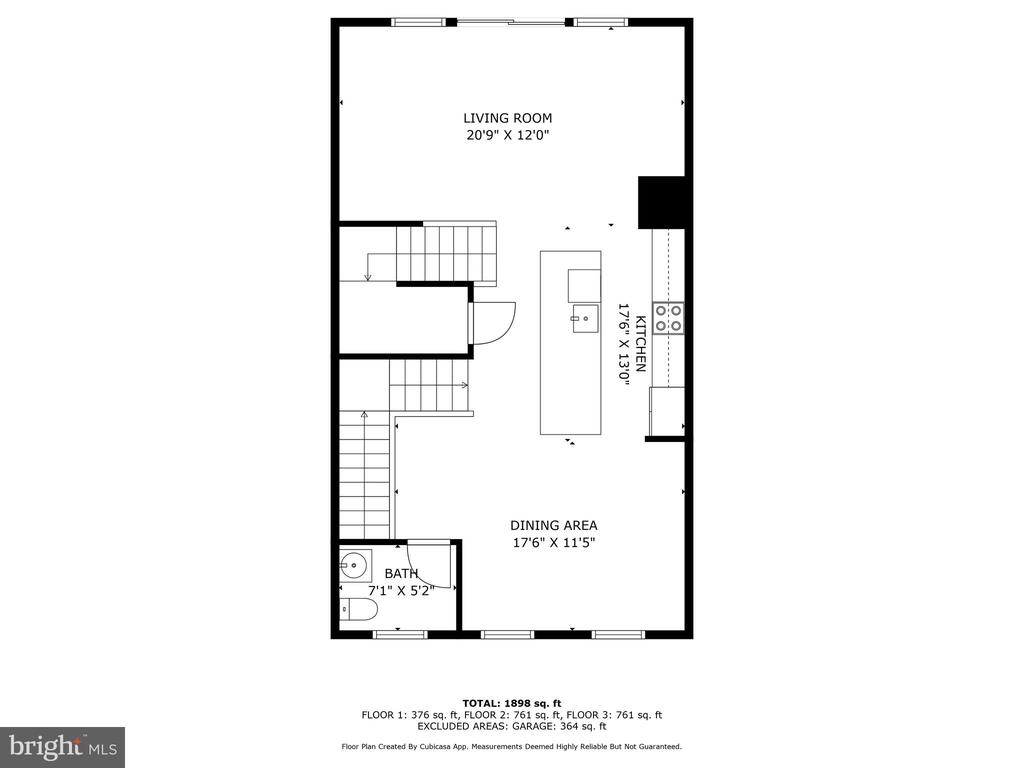
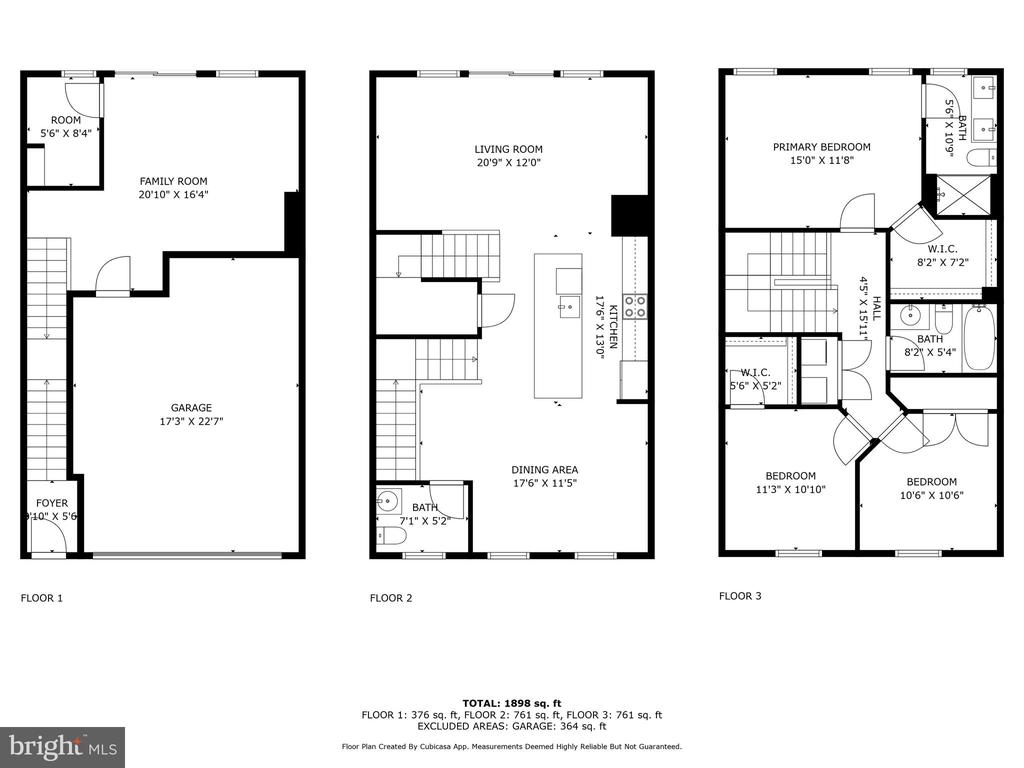
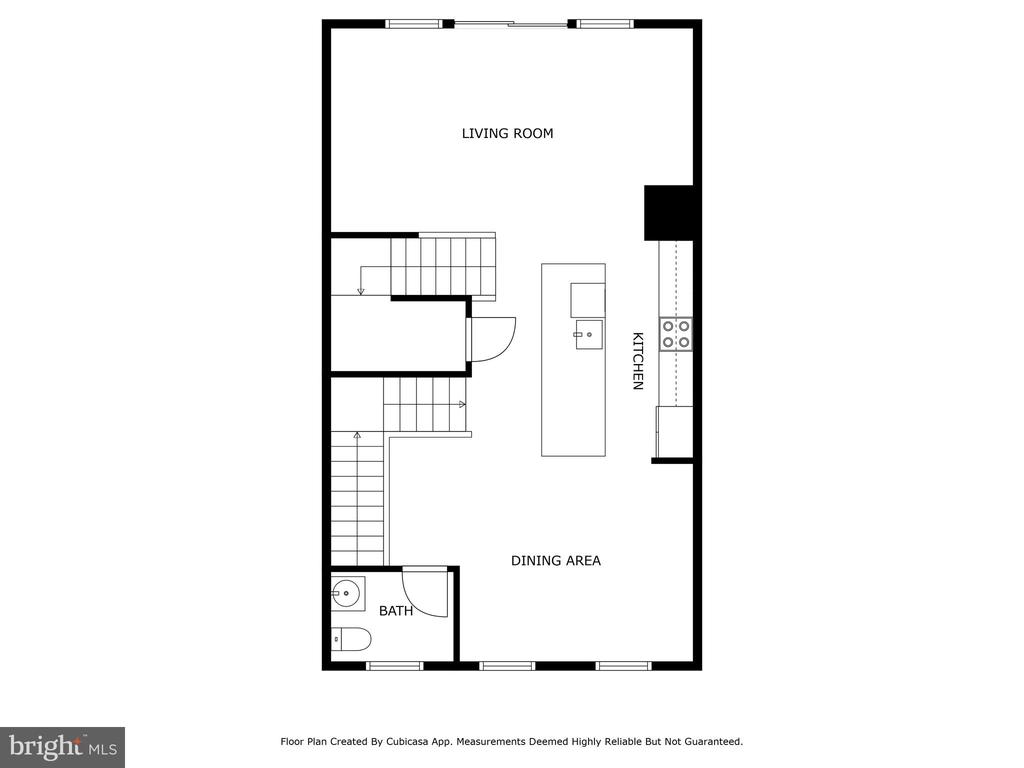
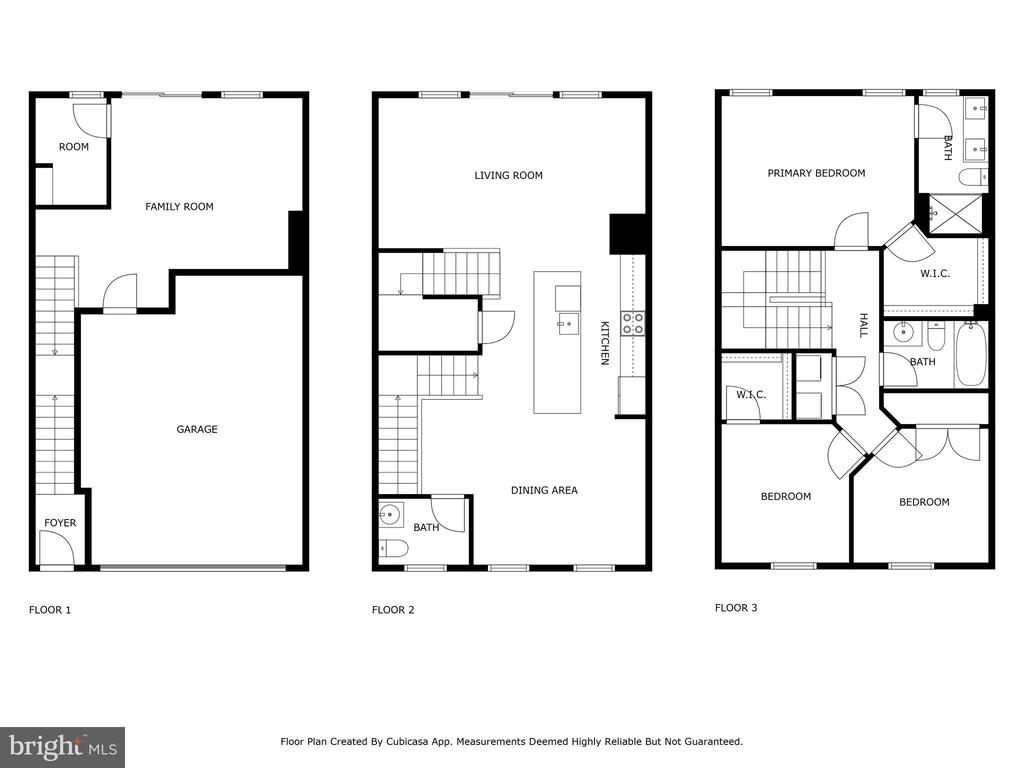
Inviting open-concept main level, where neutral LVP flooring flows seamlessly throughout. The chef's kitchen is the heart of the home, boasting blonde oak cabinetry, sleek white quartz countertops, stainless steel appliances, and brass fixtures. The expansive island offers additional seating and storage, perfect for entertaining. Just beyond, the family room showcases a modern electric fireplace, flanked by niches ideal for future shelving or custom built-ins. Built-in Bluetooth speaks and a Sonos Amp convey! Exterior cameras and a whole house security system also convey.
Upper-Level Retreat
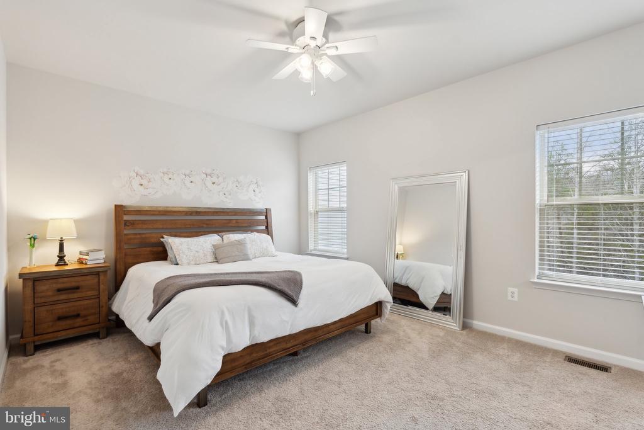
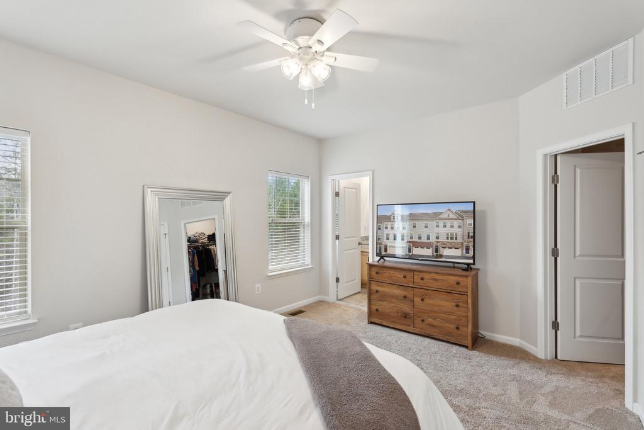
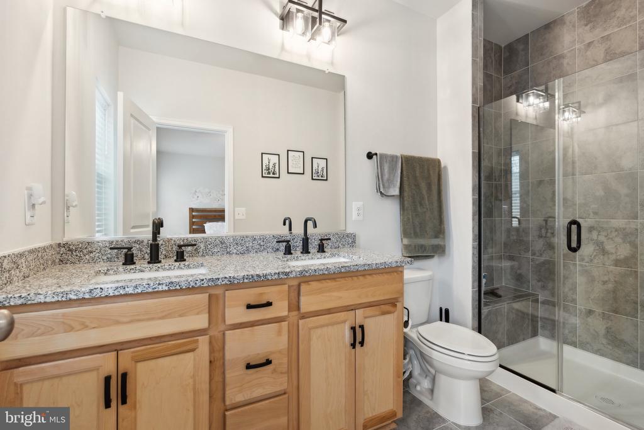
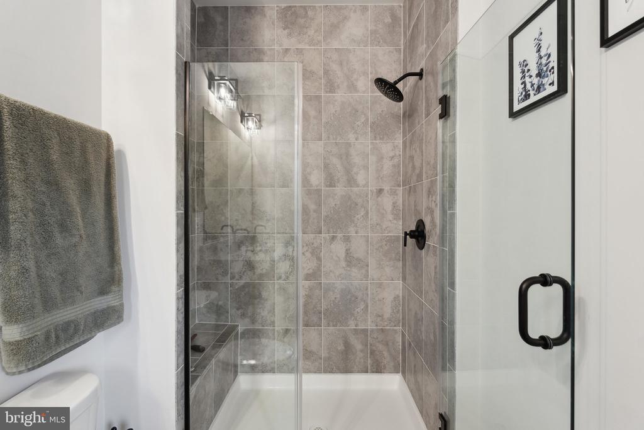
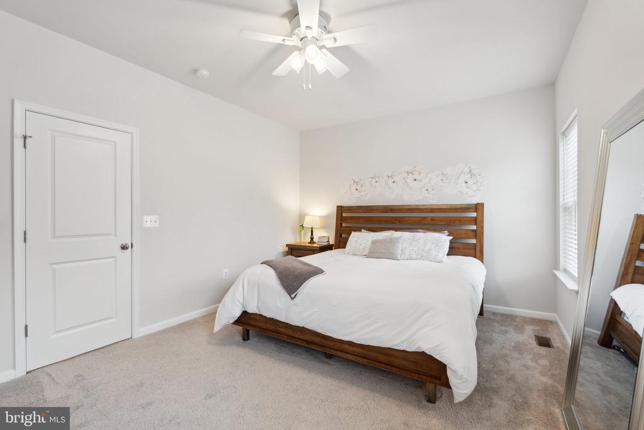
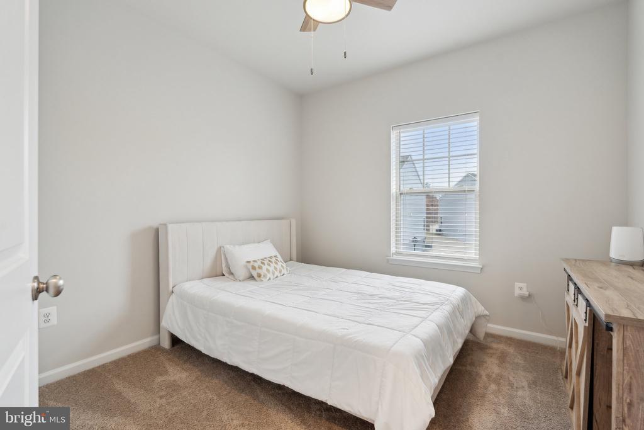
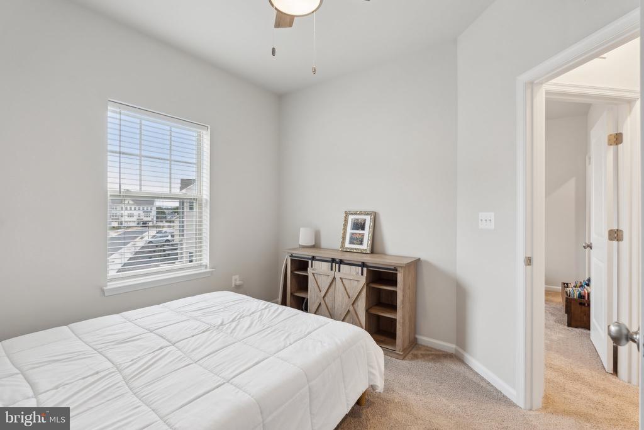
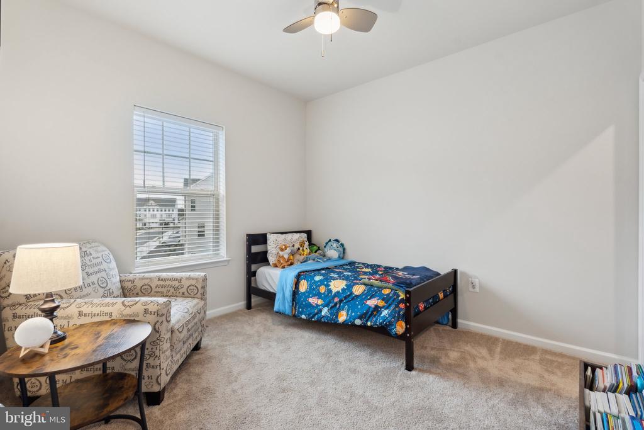
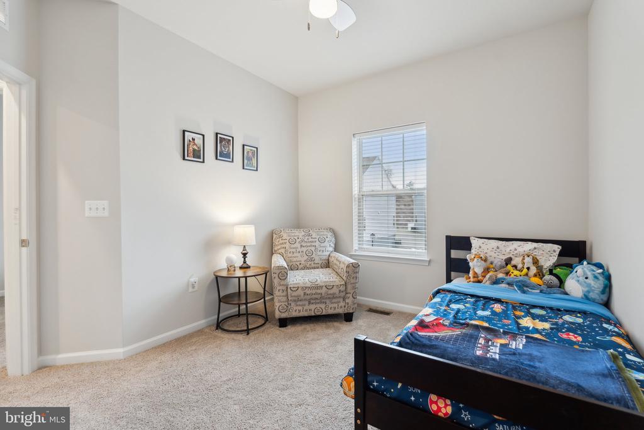
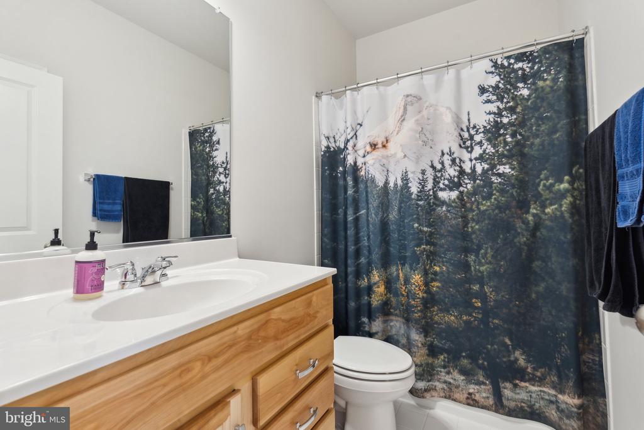
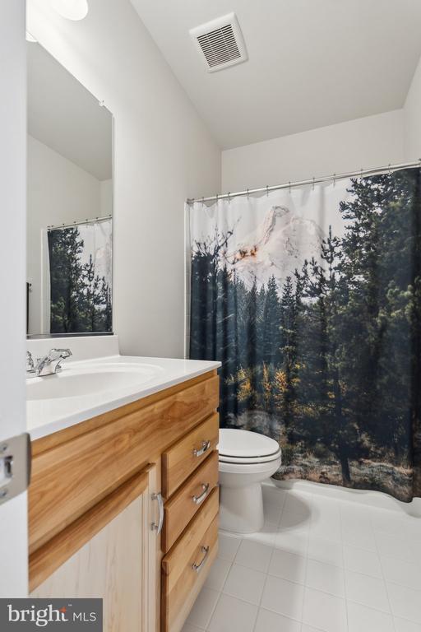
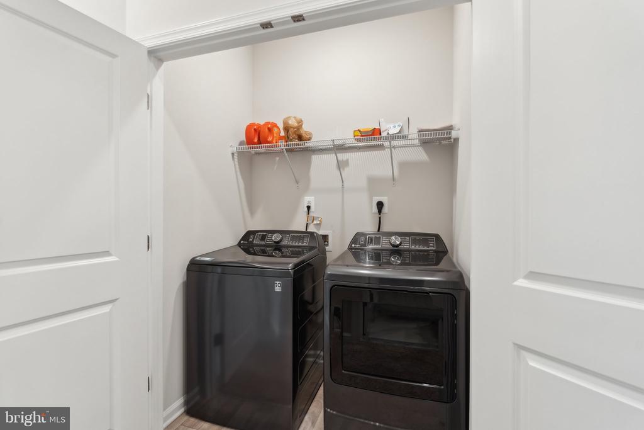
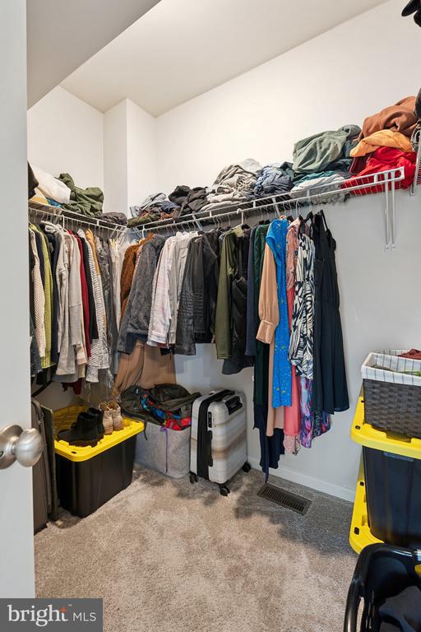
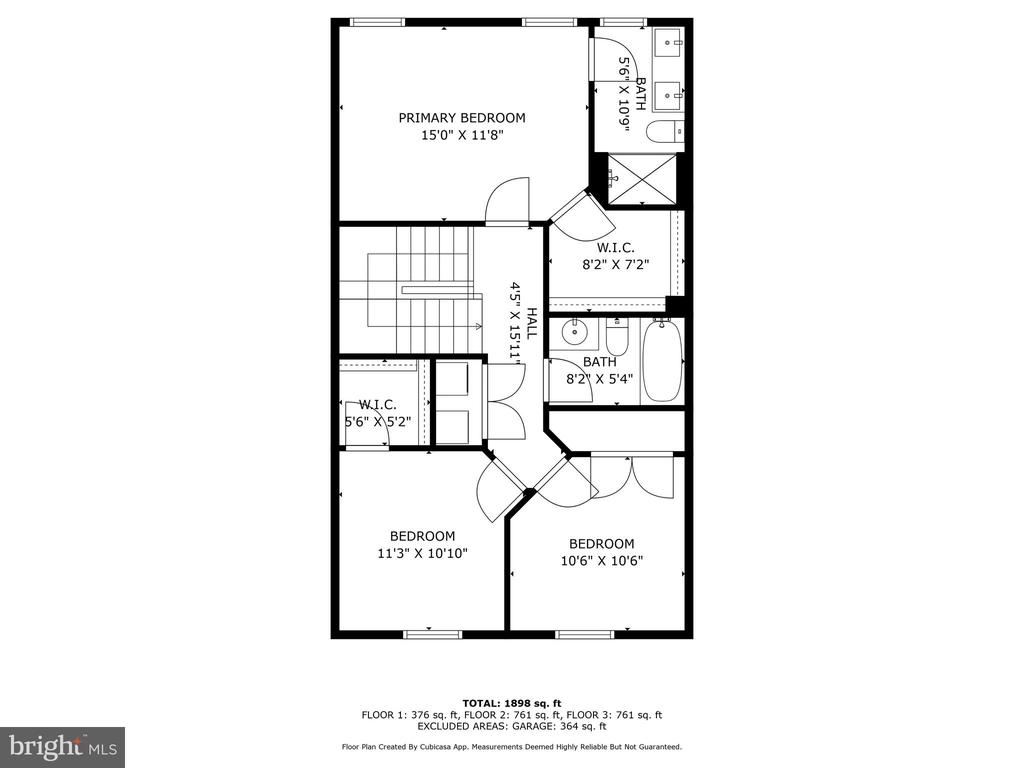
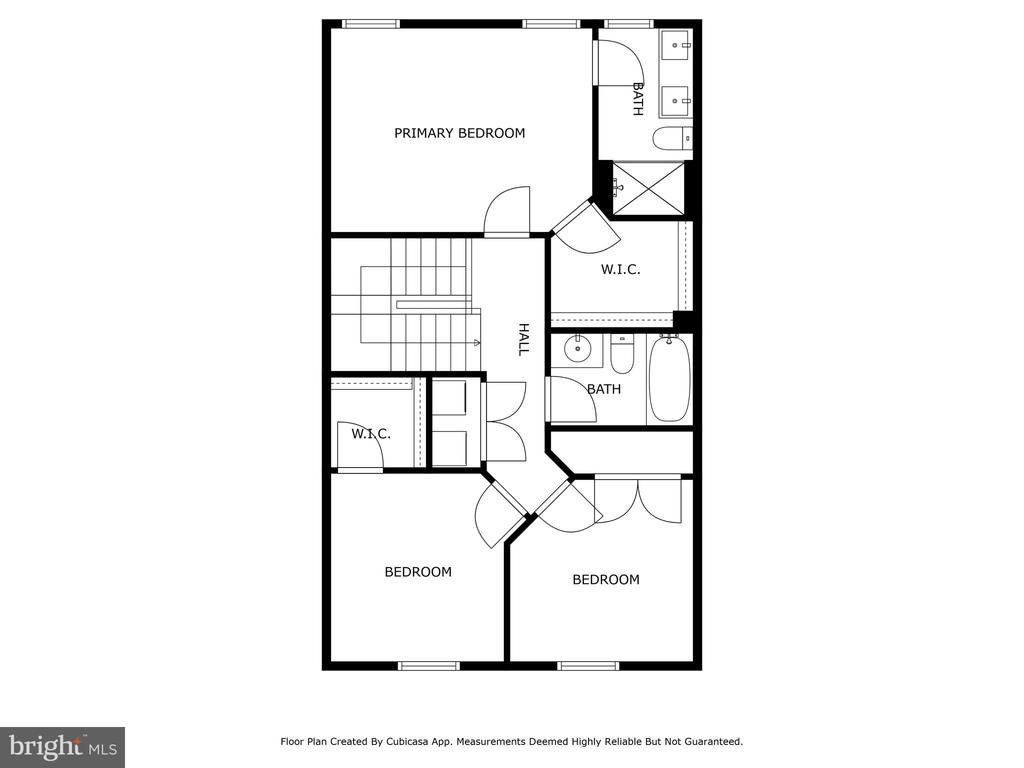
Upstairs, you'll find a spacious primary suite complete with a large walk-in closet and a ensuite bathroom featuring double vanity sinks, stone countertops, black fixtures, and a seamless glass shower. Two additional generously sized bedrooms share a well-appointed hall bath with a matching counter-height vanity. The convenience of an upper-level laundry closet with a washer and dryer makes everyday chores effortless.
Finished Lower Level with Potential
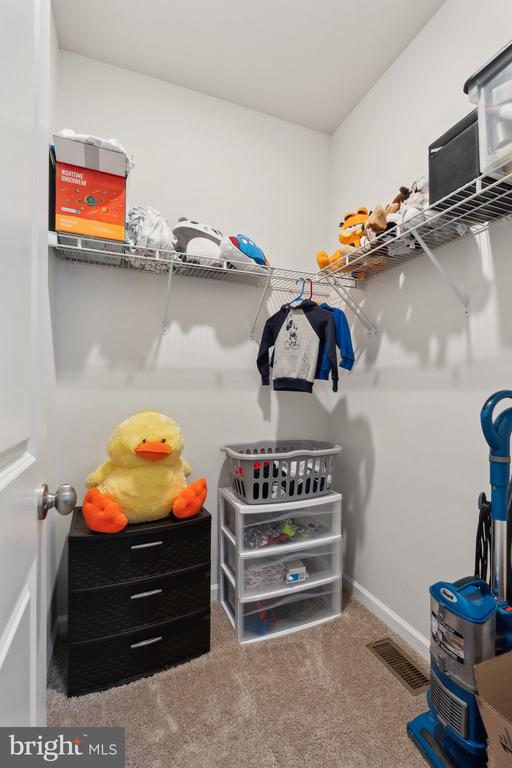
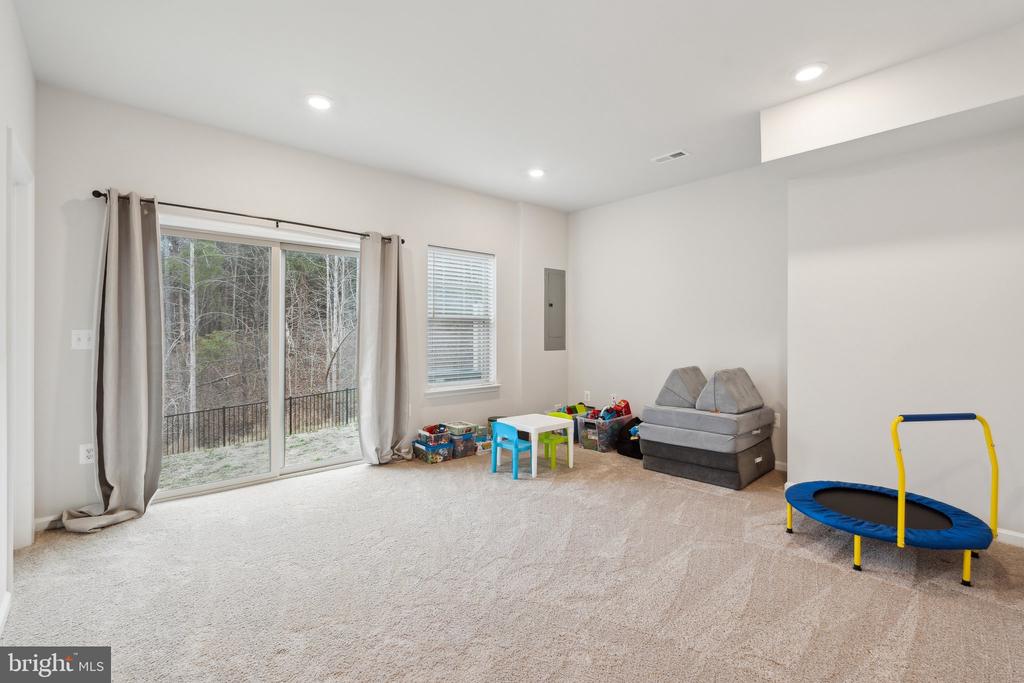
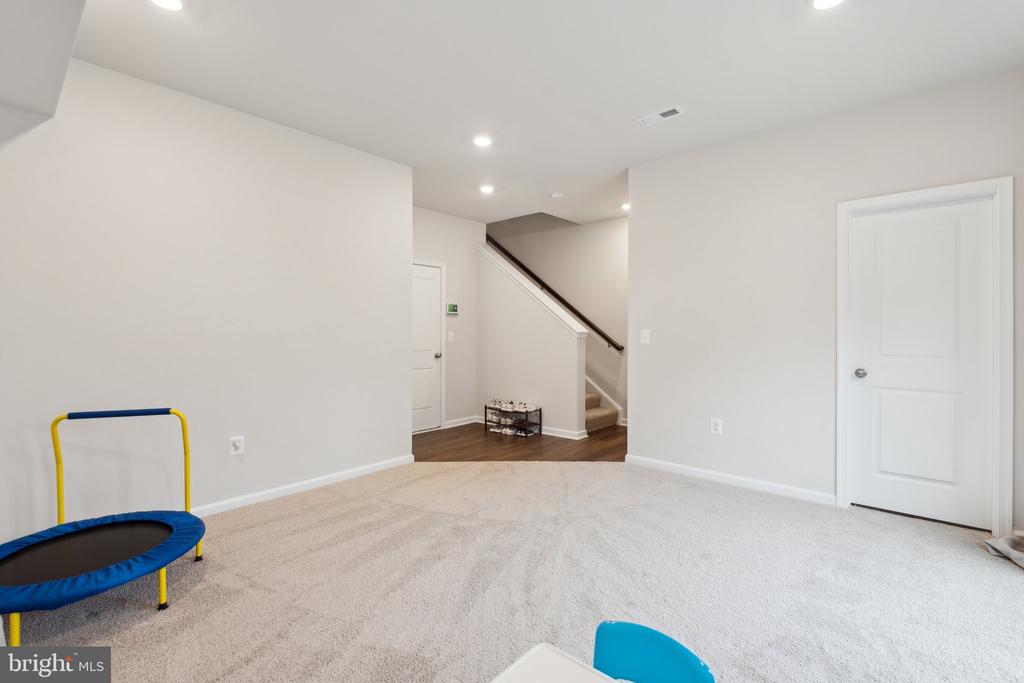
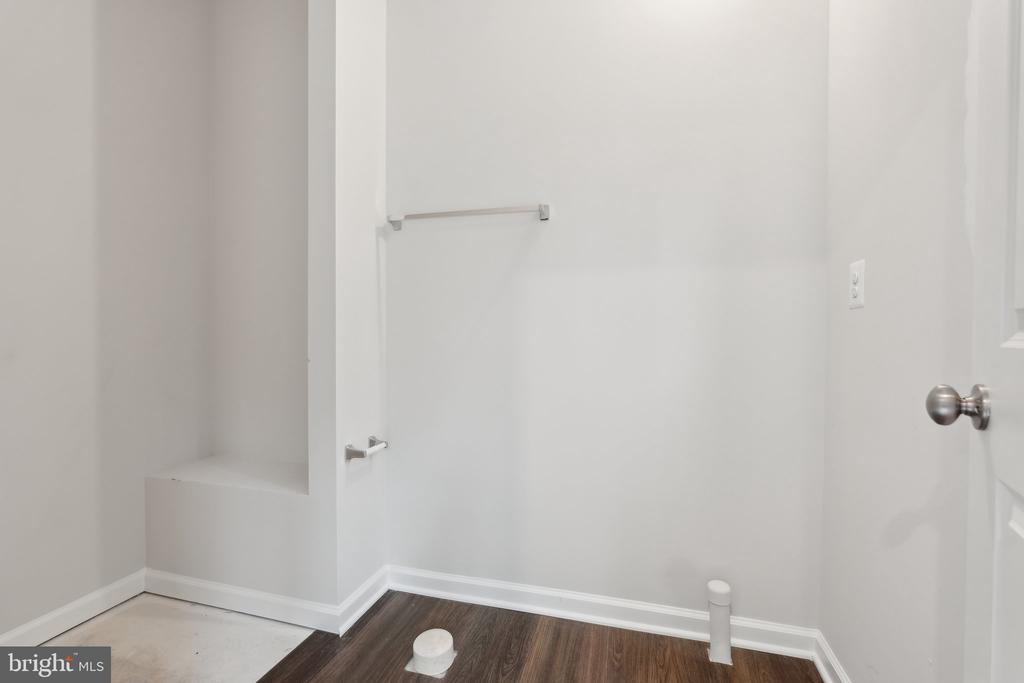
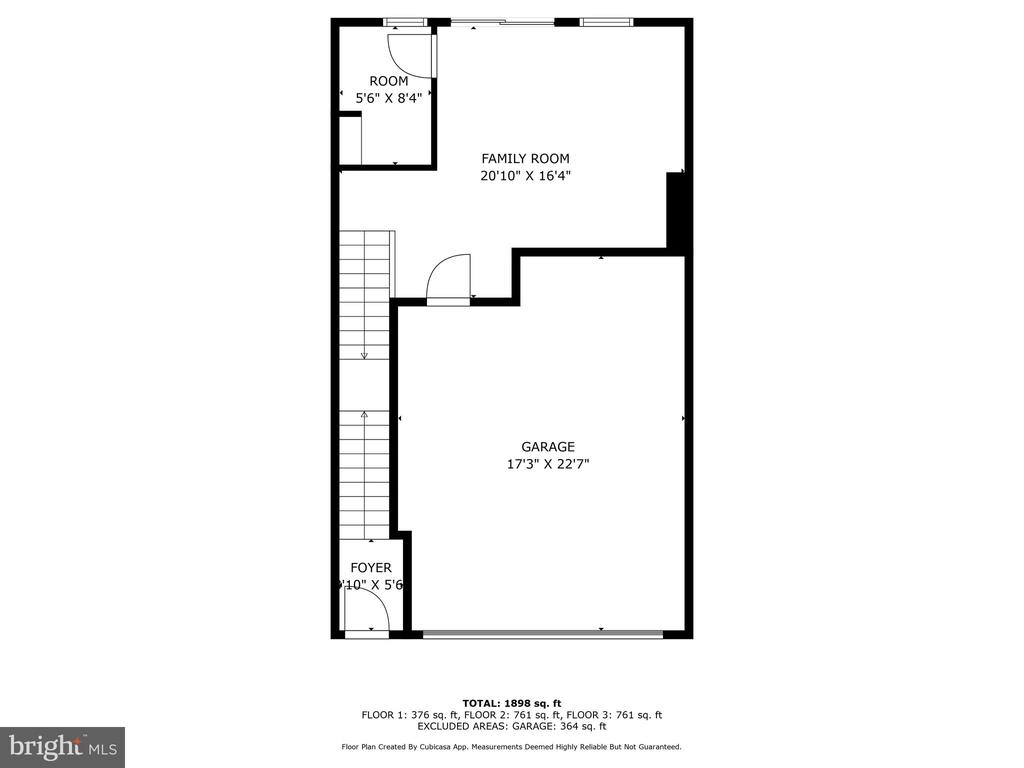
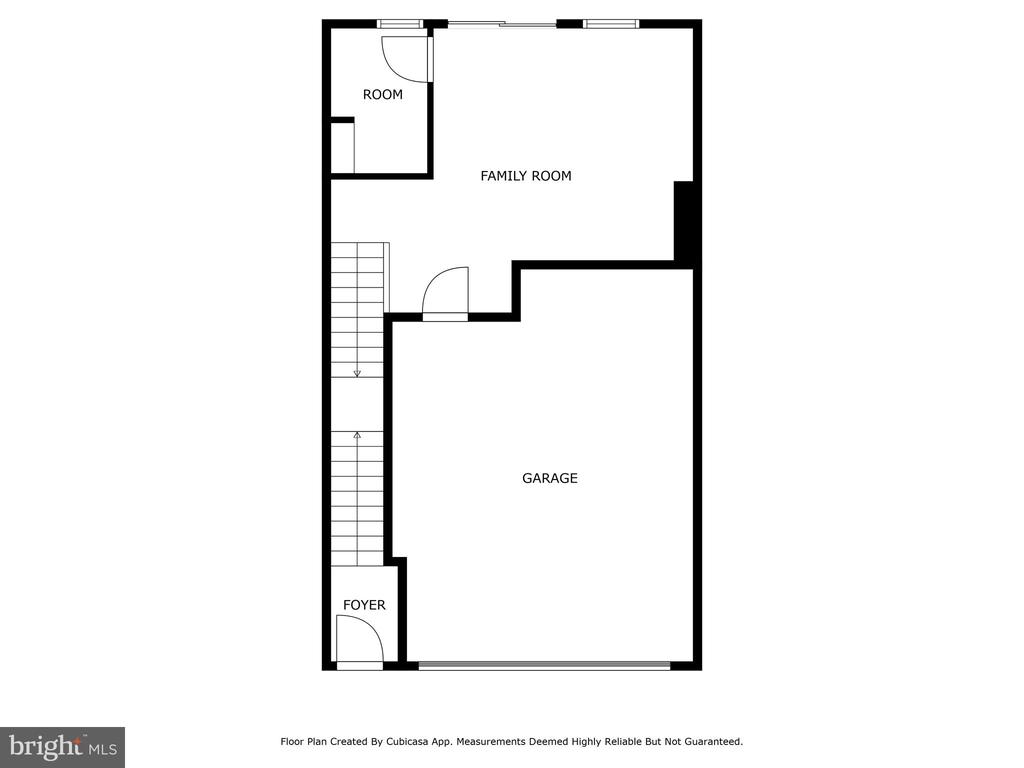
The fully finished lower level provides extra living space, perfect for a recreation room, office, or guest area. A plumbed, drywalled, and wired bathroom is ready for your finishing touches to create a third full bath. Additional storage space completes this level.
Prime Location & Community Perks
Situated in a convenient Stafford location, this home offers easy access to Embrey Mill Shopping Center, the Sports Complex, and Stafford Market Place. Commuters will appreciate the proximity to major commuter lots and slug-lines, ensuring a seamless commute to Northern Virginia and D.C. The community also features a tot lot, providing a great space for play and relaxation. Close proximity to The Rouse Center and The Woodlands Pool!
Don't miss the opportunity to own this move-in ready townhome in one of Stafford's most sought-after locations! Schedule your tour today!
View additional property information below.
Take the first step toward your goals with a team dedicated to guiding you every step of the way.
CONTACT US

