
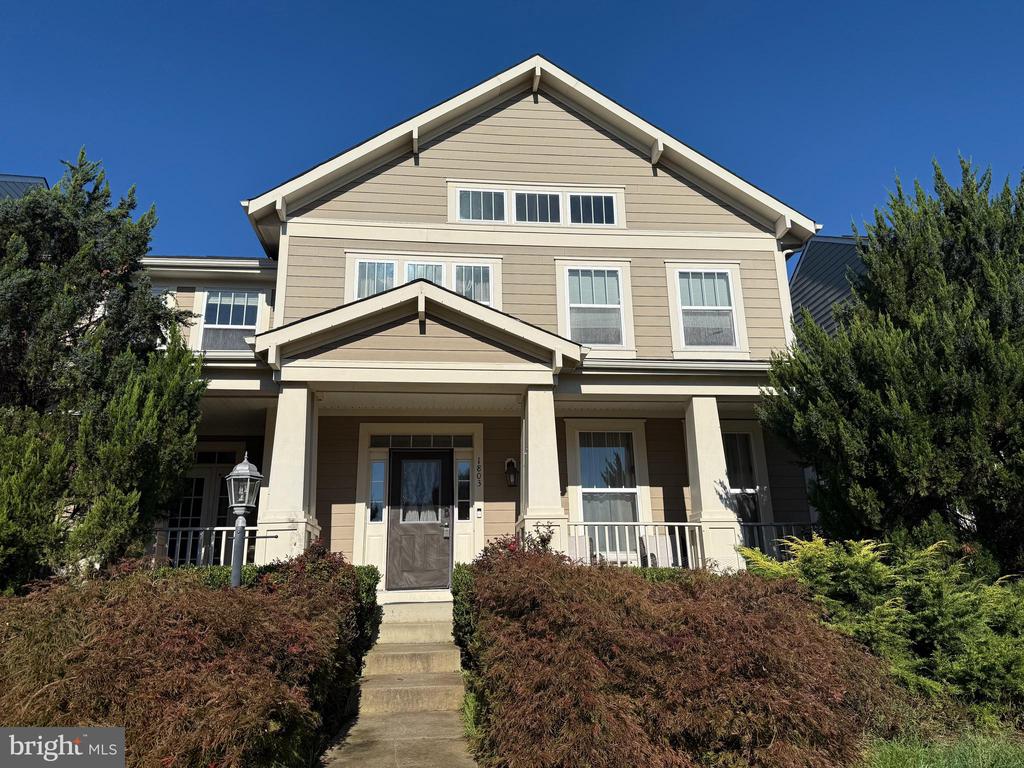
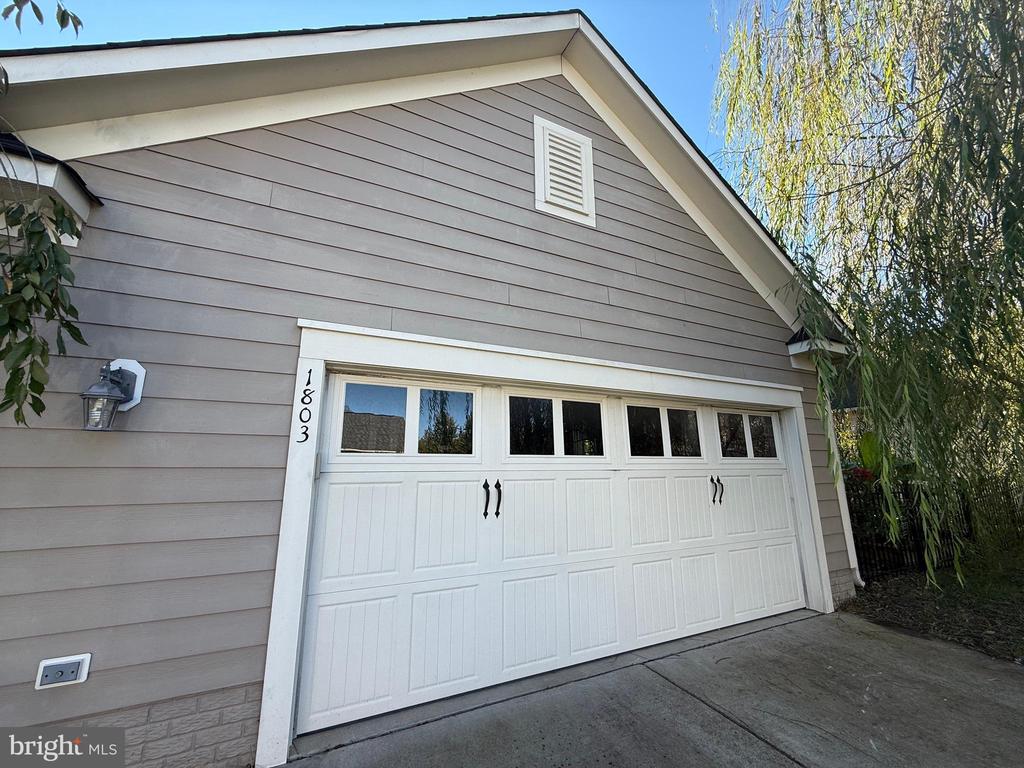
1803 IDLEWILD BOULEVARD
FREDERICKSBURG, VA 22401
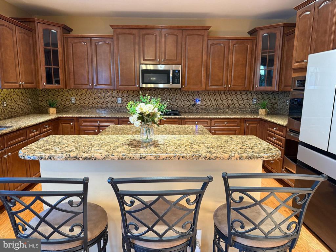
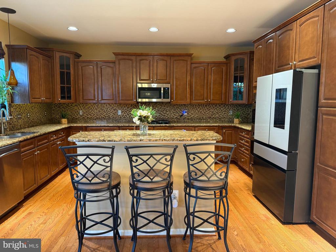
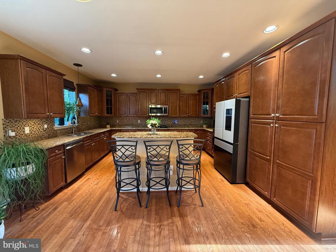
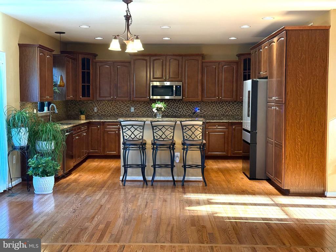
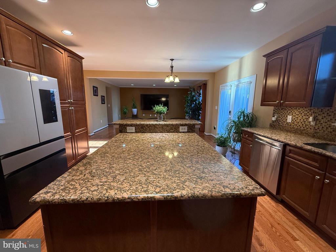
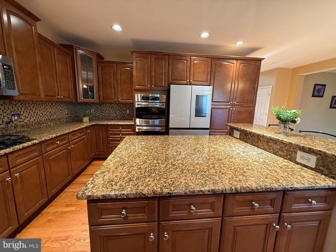
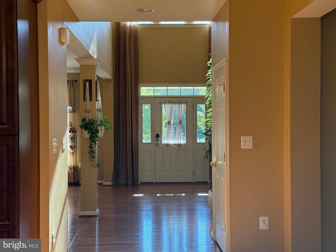
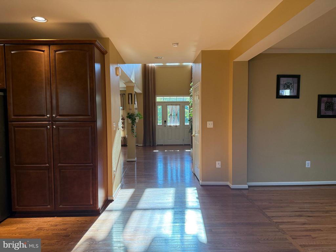
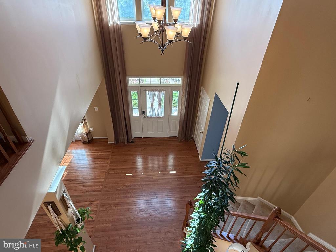
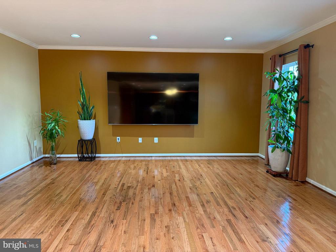
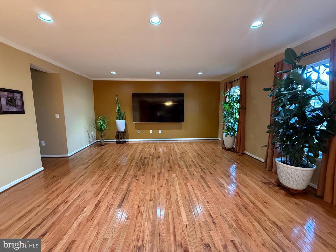
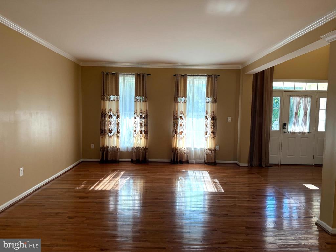
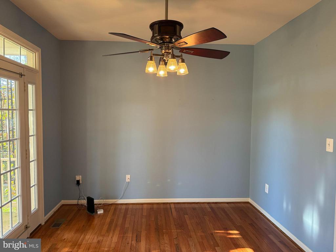
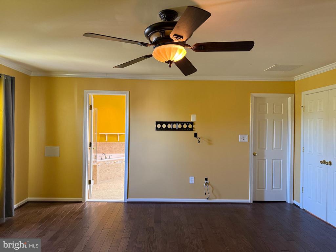
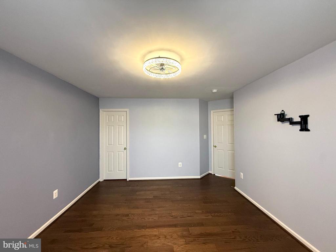
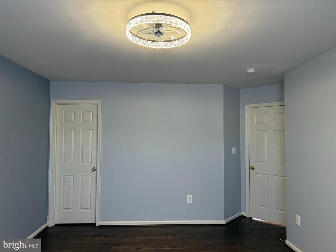
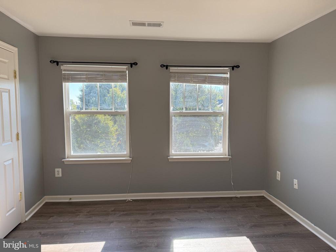
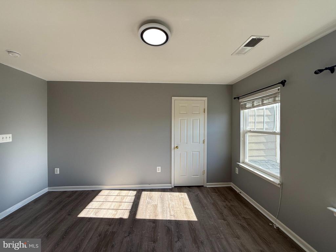
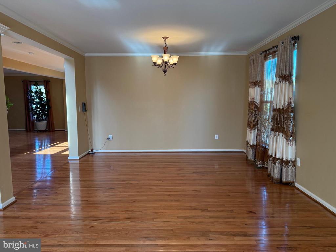
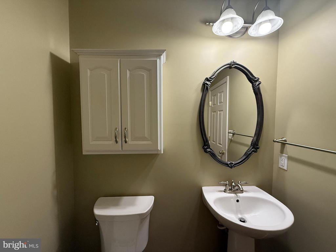
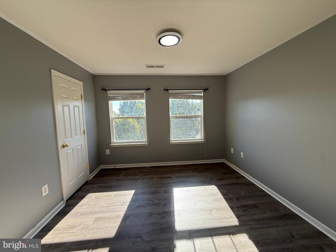
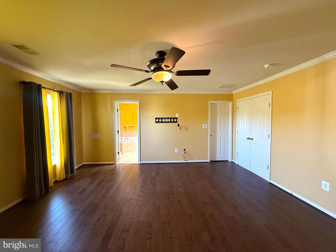
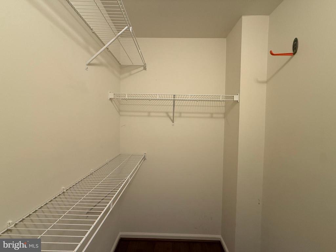
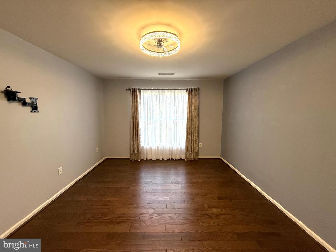
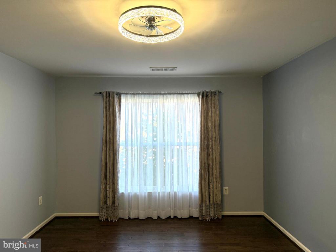
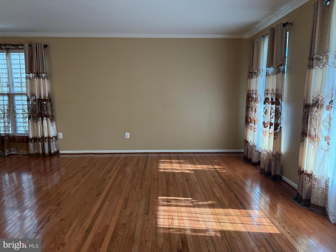
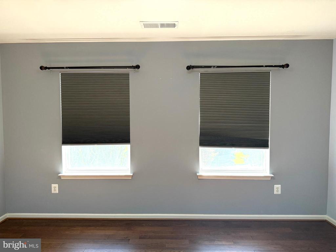
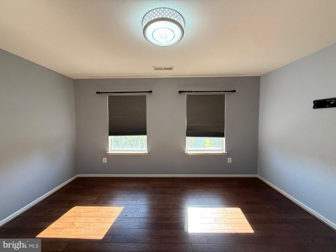
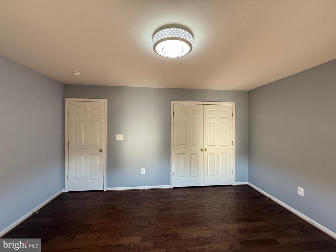
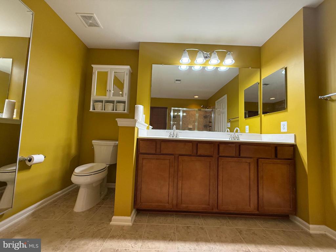
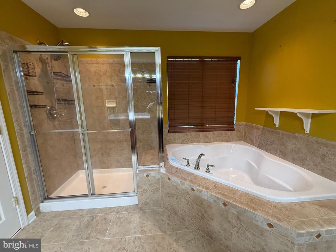
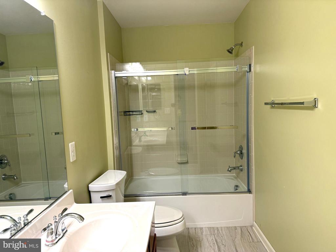
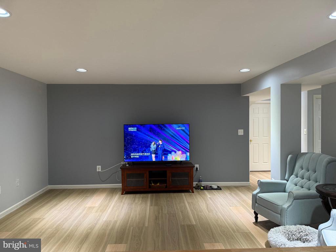
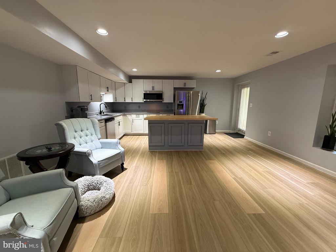
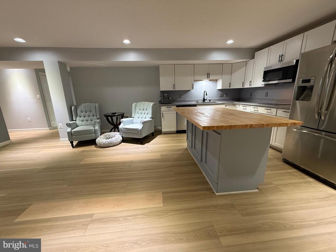
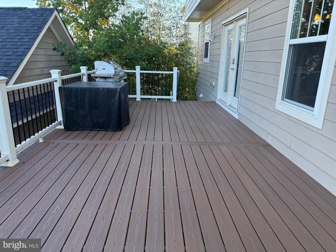
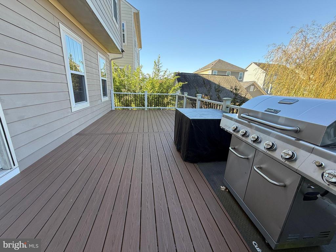
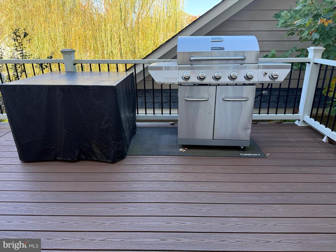
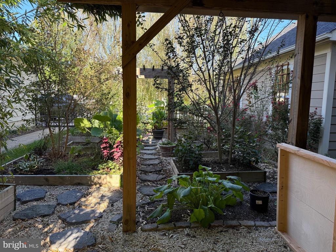
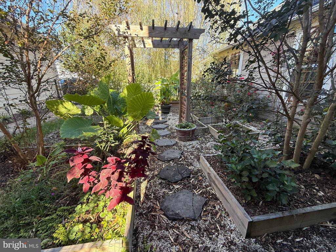
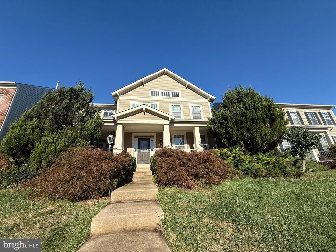
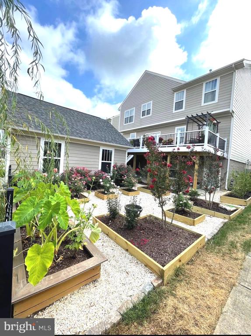
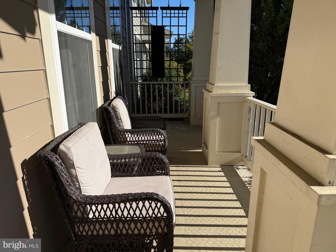
Three spacious levels, single-family by Thorton Builder, including 4 Bedrooms and 3.5 Baths. Gourmet kitchen with a large Granite Island, tons of storage and countertop space. Open concept with Great Room next to kitchen. Separate formal living and dining rooms for special occasions, and an office on the first floor. Upgraded flooring on the first floor and upper floor to real hardwood. Nine-inch Luxury Vinyl Plank from Malibu Floorboards in the basement. The roof was replaced in 2019, a large 30 x 12 Engineered Deck with Trex Railings overlooks a beautiful garden providing privacy on three sides of the house.
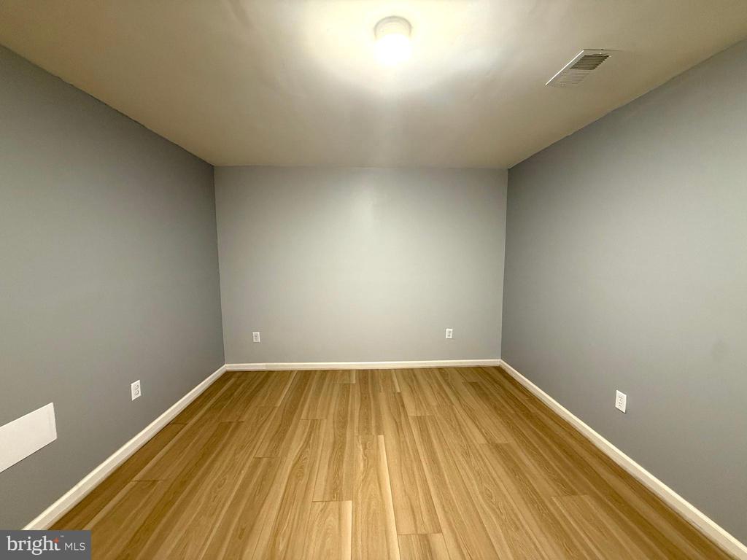
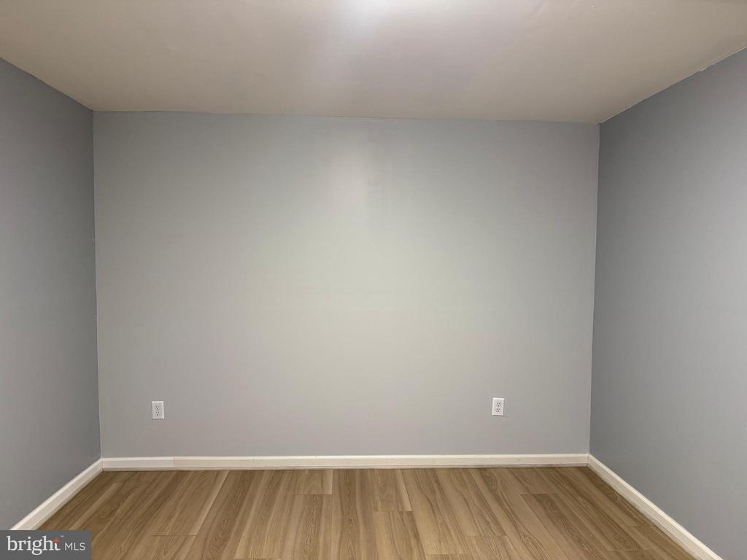
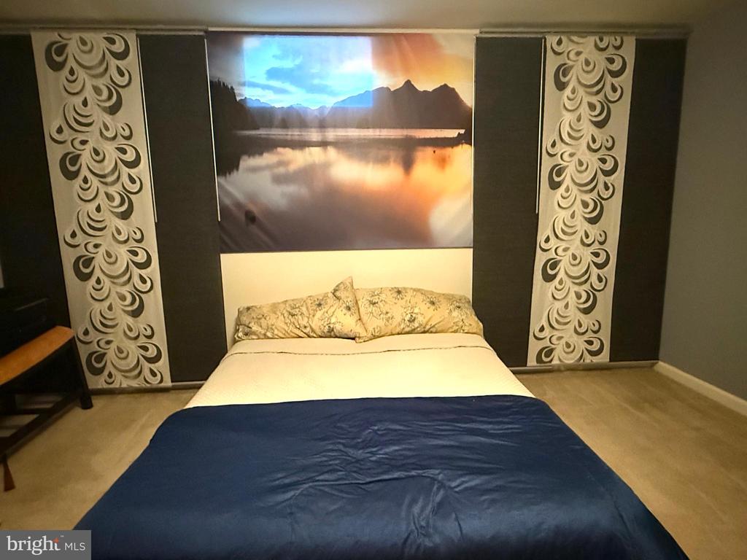
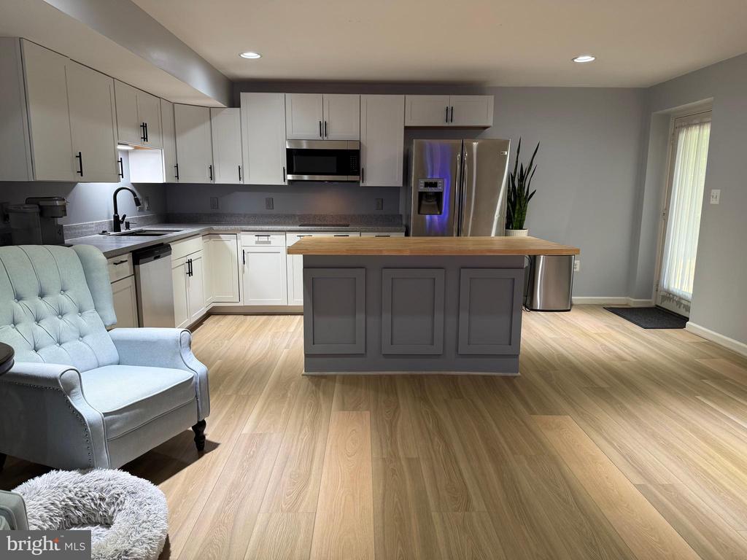
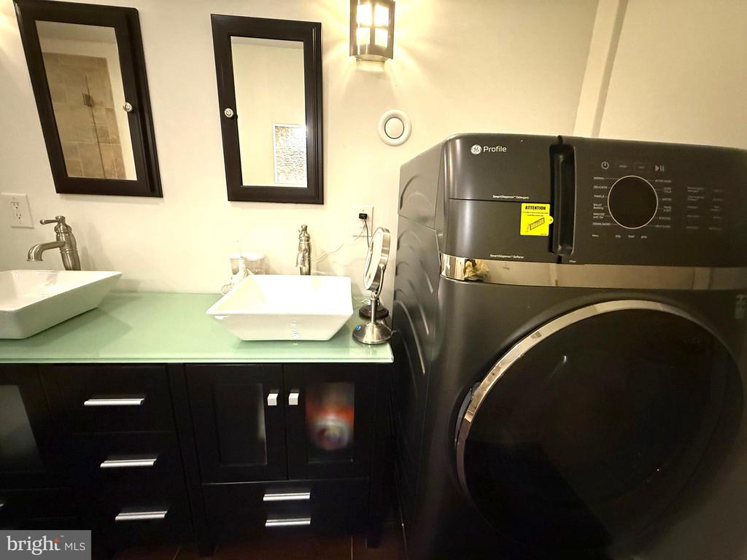
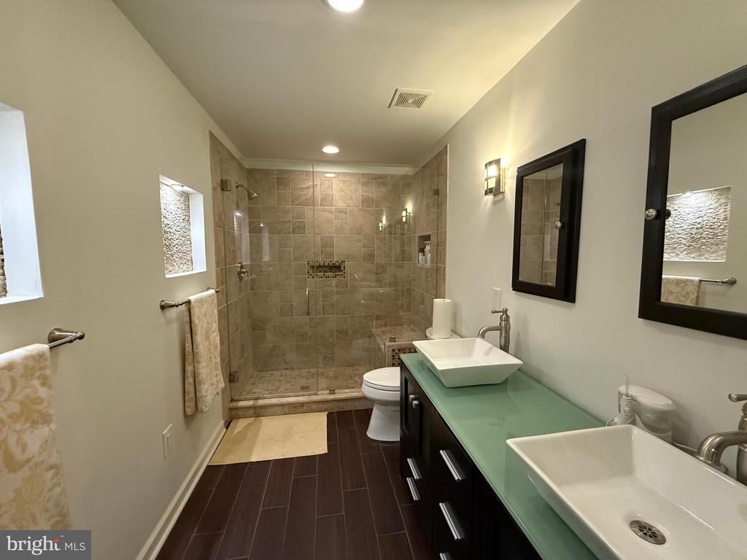
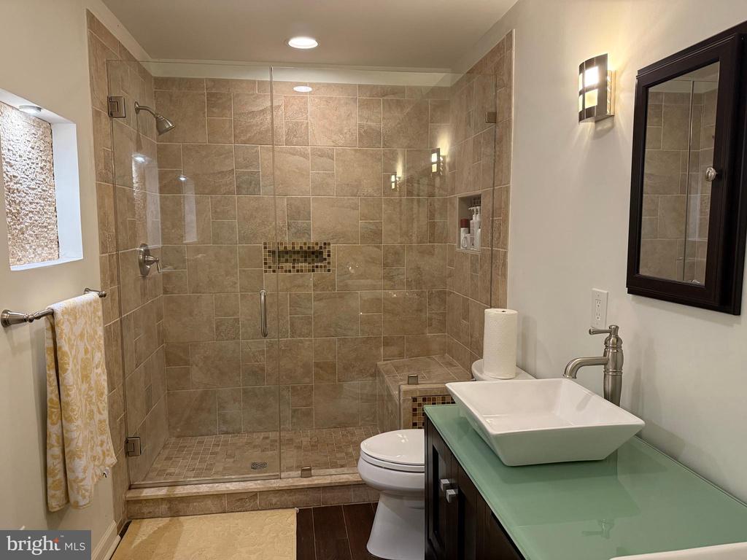
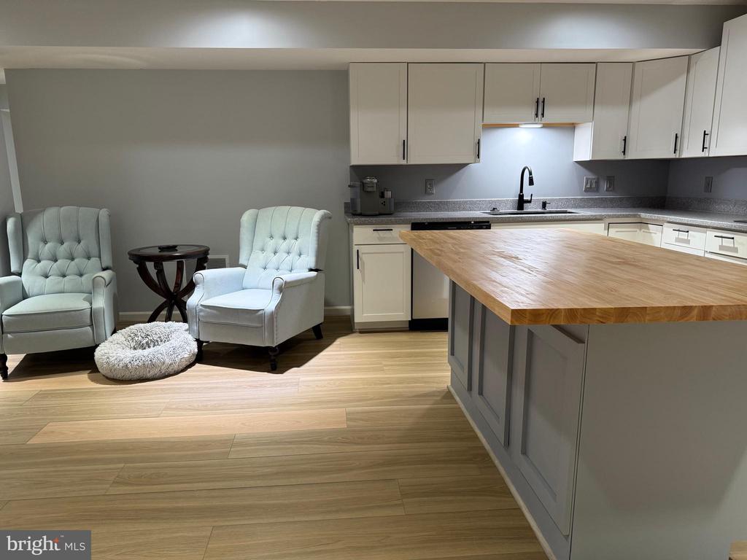
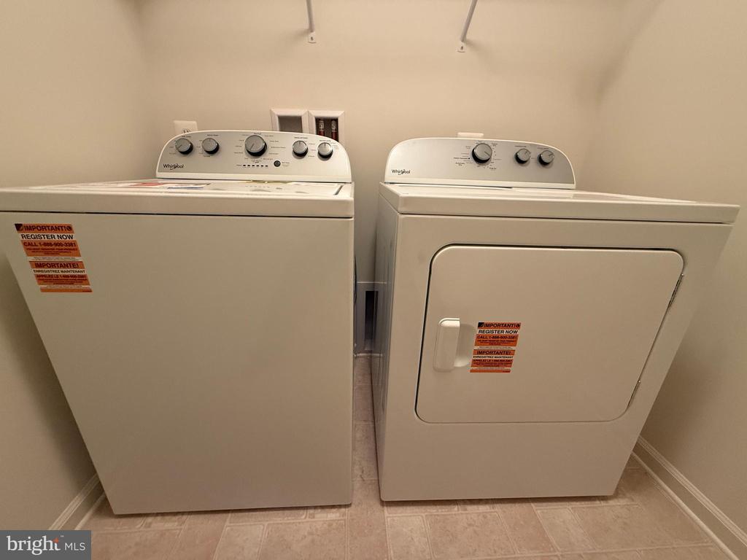
Basement was recently renovated to add a complete 2nd kitchen with, 2 potential bedrooms or office space, spa-style bathroom with walk-in shower, laundry, and private entrance. Potential rental income or In-Laws suite.
Walking distance to the new Walker Grant Middle School in the Idlewild subdivision. Walking trails connecting to the Rappahannock Trail System. Access to the Idlewild Clubhouse with pool and workout facilities. There are tennis courts, a gazebo for gatherings, and multiple parks for tots. Beautiful landscaping. Quiet neighborhood and lots of amenities. Great community to raise a family and multi-generational living. Convenient locations, close to schools, shopping, and restaurants.
You can assume the VA loan, 2.75%, $273,000 loan amount.
View additional property information below.

Real Estate Salesperson
Phone: (540) 656-6197
Email: [email protected]
Take the first step toward your goals with a team dedicated to guiding you every step of the way.
CONTACT US

