
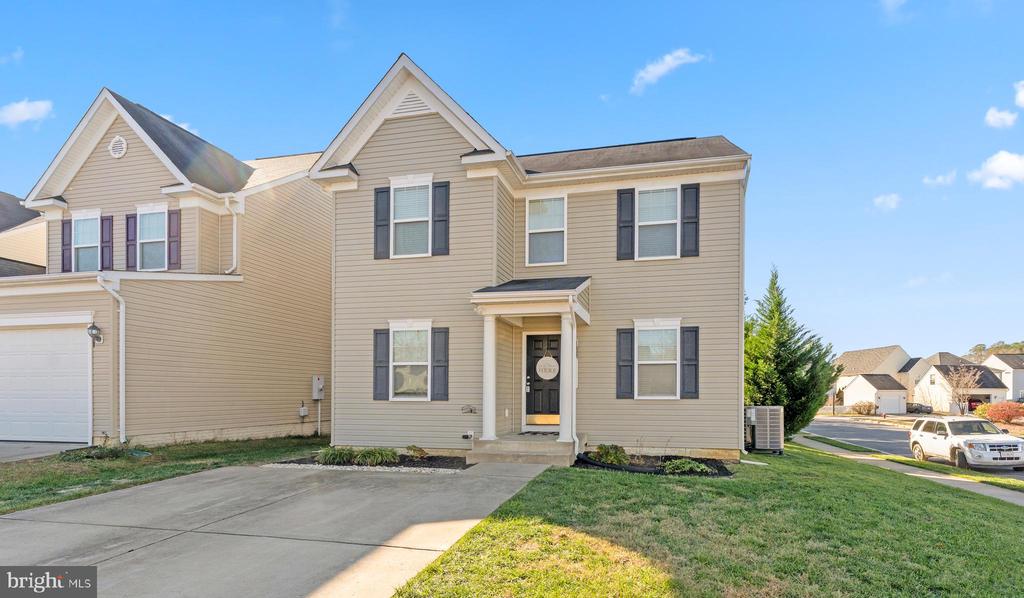
18350 CONGRESSIONAL CIRCLE

PRICE: $390,000

18350 CONGRESSIONAL CIRCLE
RUTHER GLEN, VA 22546

Welcome to 18350 Congressional Circle, a well-maintained three-level home offering over 2,400 square feet of thoughtfully designed living space in the sought-after Pendleton community.

Hardwood floors greet you in the foyer, flanked by a flexible office or sitting room on one side and a formal dining room on the other. The layout flows effortlessly into the open kitchen, featuring a pantry, breakfast bar, and direct access to the deck--ideal for everyday living and entertaining. Just off the kitchen, the family room with gas fireplace provides a warm and inviting gathering space.

Upstairs, the spacious owner's suite features French doors, a walk-in closet, and a private bath with double sinks, soaking tub, and separate shower. Two additional bedrooms and a full bath complete the upper level, along with convenient upper-level laundry.

The finished lower level offers exceptional versatility with a large den or recreation room, space for a home office, exercise, or hobby area, and walk-out access to the rear yard. The yard is generously sized and backs to woods, offering added privacy and a peaceful setting.

Living in Pendleton means enjoying an array of community amenities, including the 18-hole Pendleton Golf Course with resident discounts, multiple playgrounds, pickleball courts, walking trails, fishing ponds, a neighborhood pool, and clubhouse. Ideally located just minutes from I-95 and centrally positioned between Richmond and Fredericksburg

  • Beds 3
  • Baths 3
  • Total Area 2,496 Sq.Ft.
  • Living Area 2,496 Sq.Ft.
  • Status Sold

Features & Amenities

View additional property information below.

Interior

Total Bedrooms: 3
Total Bathrooms: 3
Full Bathrooms: 2
Half Bathrooms: 1
Laundry Room: Dryer In Unit, Upper Floor, Washer In Unit
Flooring: Carpet, Hardwood, Vinyl
Fireplace: Fireplace - Glass Doors, Gas/Propane, Mantel(s)
Appliances: Built-In Microwave, Dishwasher, Disposal, Dryer - Electric, Exhaust Fan, Icemaker, Oven - Self Cleaning, Oven/Range - Electric, Refrigerator, Washer
Other Interior Features: Attic, Bathroom - Soaking Tub, Bathroom - Stall Shower, Bathroom - Tub Shower, Carpet, Ceiling Fan(s), Dining Area, Family Room Off Kitchen, Floor Plan - Traditional, Kitchen - Table Space, Pantry, Primary Bath(s), Recessed Lighting, Walk-in Closet(s), Wood Floors

Exterior

Stories: 3
Water Source: Public
Utilities: Cable TV Available, Electric Available, Propane, Sewer Available, Water Available
Pool: Yes - Community
Roof: Composite
Lot Features: Backs to Trees, Corner, Front Yard, Landscaping, Rear Yard, Road Frontage, Side Yard(s)
Parking: Driveway, On Street
Heat Type: Heat Pump(s)
AIR Conditioning: Ceiling Fan(s), Heat Pump(s), Programmable Thermostat
Sewer: Public Sewer
Substructure: Concrete Perimeter
Disability Features: None
HOA Amenities: Club House, Common Grounds, Golf Club, Golf Course, Jog/Walk Path, Pool - Outdoor, Tot Lots/Playground, Other
Security Features: Exterior Cameras, Main Entrance Lock, Security System, Smoke Detector
Other Exterior Features: Sidewalks

Area & Lot

Status: Sold
Date Sold: March 27, 2026
Living Area: 2,496 Sq.Ft.
Total Area: 2,496 Sq.Ft.
Lot Area: 5,227 Sq.Ft.
MLS® ID: VACV2009354
Type: Residential
Year Built: 2009
Architecture Styles: Colonial
View Description: Garden/Lawn,Street,Trees/Woods
Elementary School: LADYSMITH
Middle School: CAROLINE
High School: CAROLINE
School District: CAROLINE COUNTY PUBLIC SCHOOLS

Financial

Sales Price: $390,000
Real Estate Taxes: $1,734/yr
Hoa Fees: $212/3 mos
Zoning: PMUD

Work With Us

Take the first step toward your goals with a team dedicated to guiding you every step of the way.

CONTACT US


