
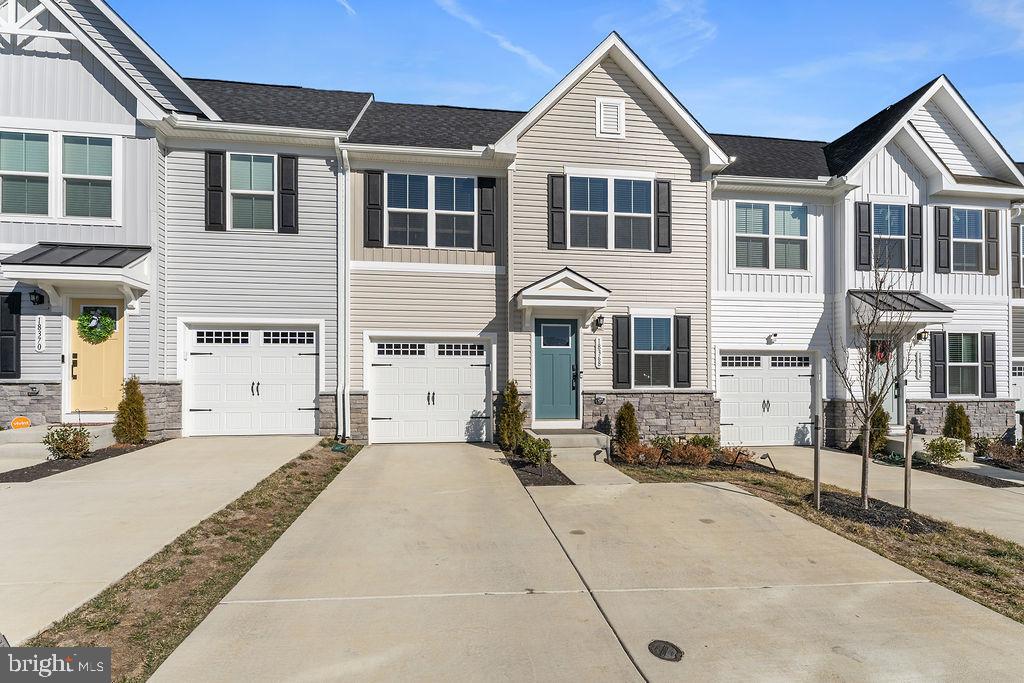
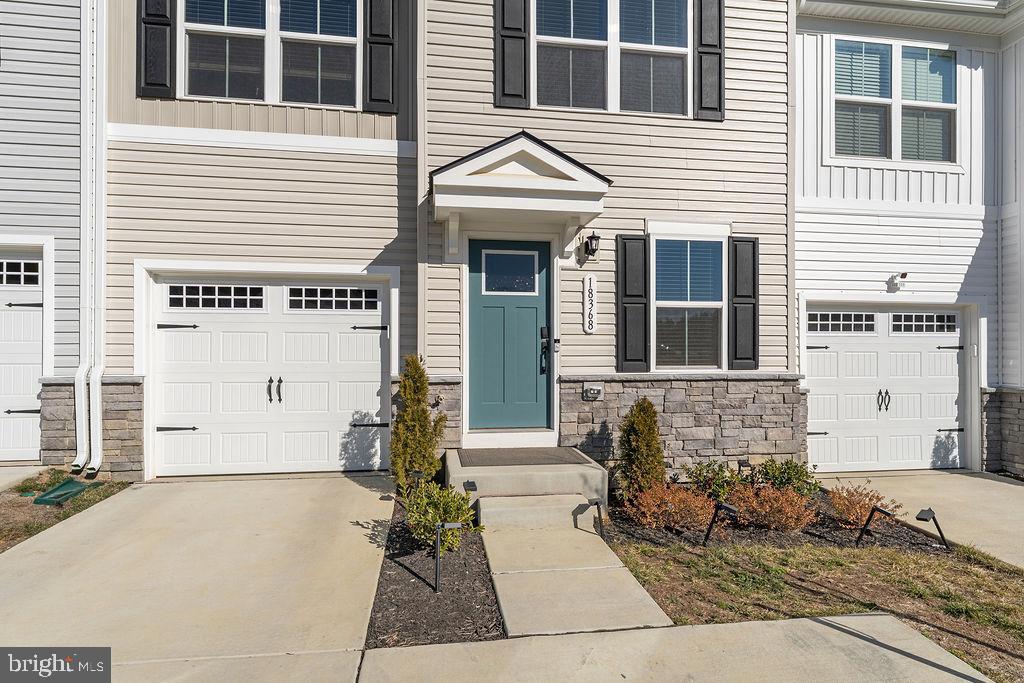
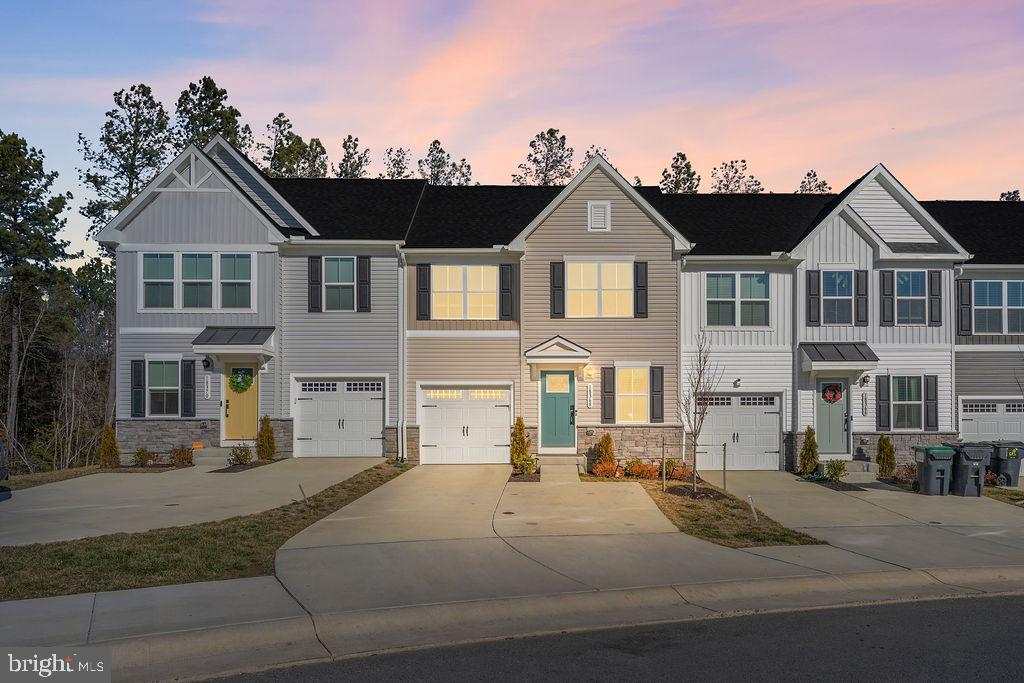
18368 CENTENNIAL CIRCLE
RUTHER GLEN, VA 22546
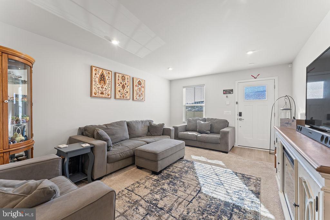
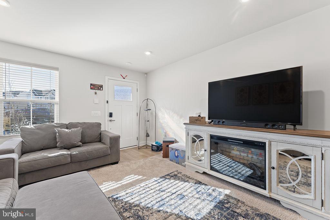
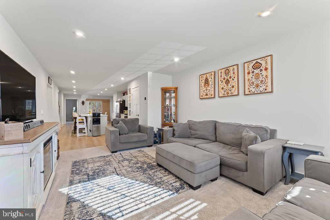
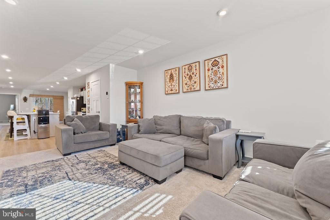
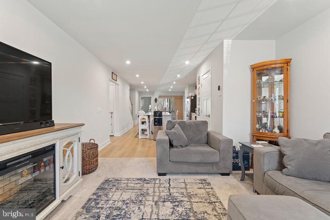
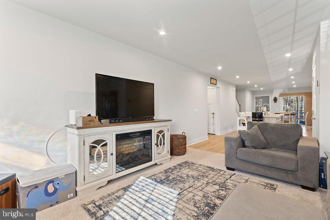
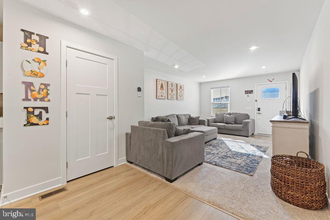
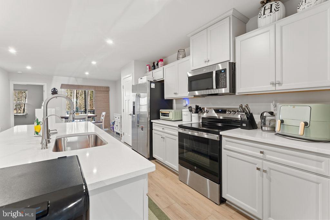
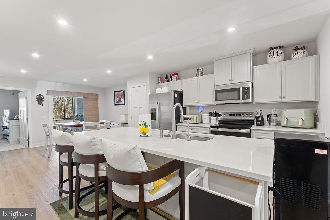
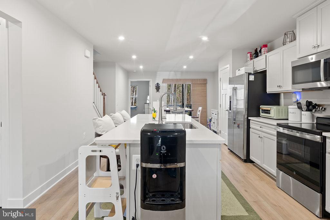
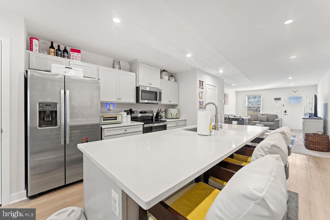
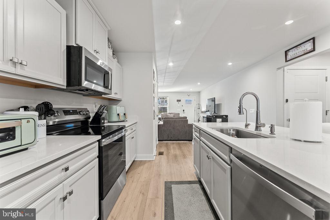
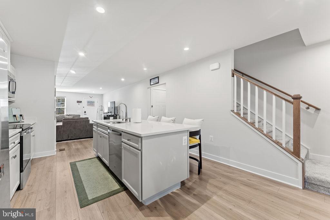
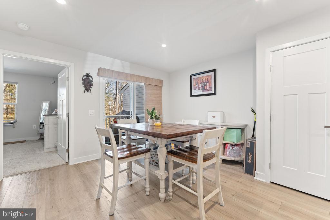
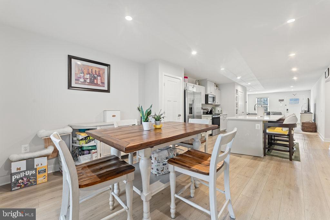
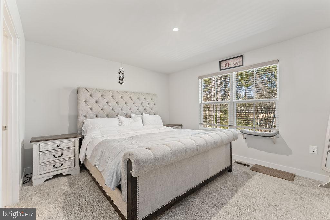
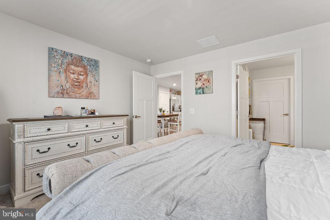
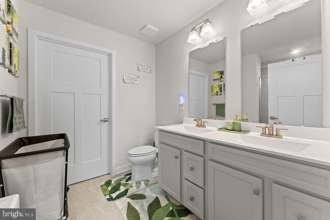
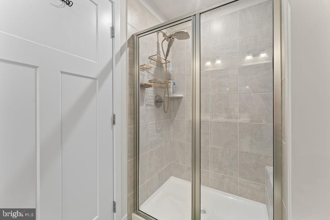
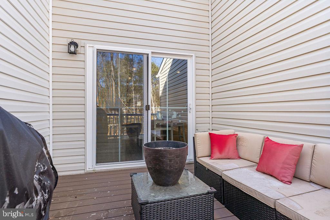
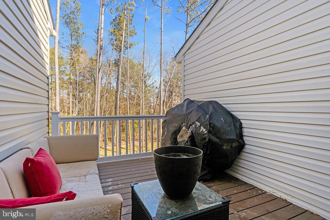
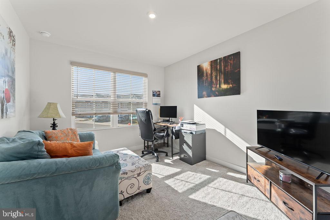
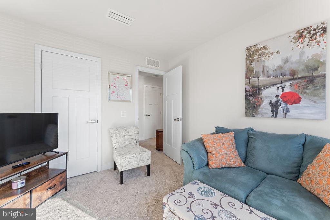
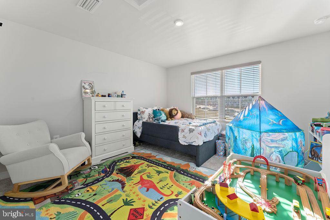
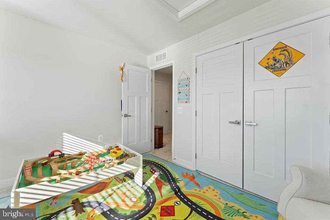
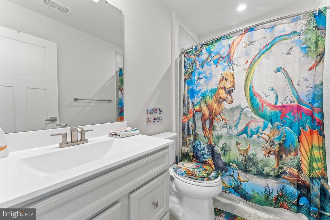
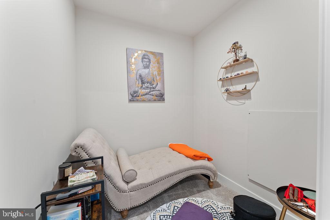
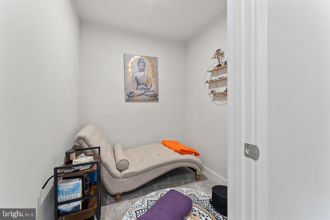
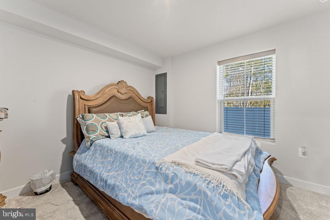
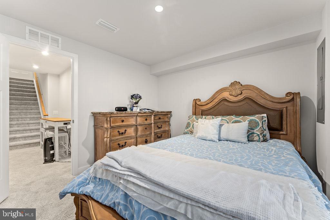
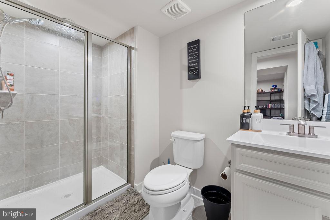
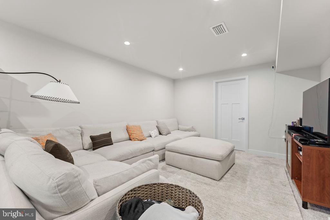
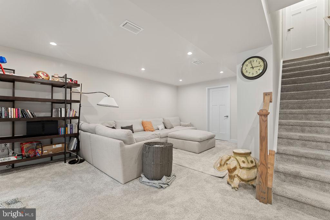
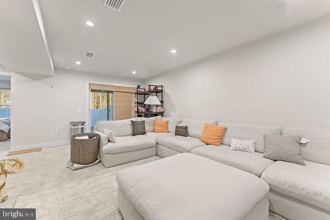
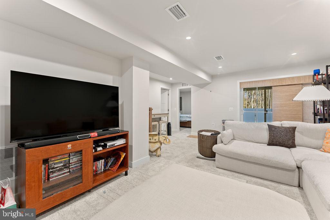
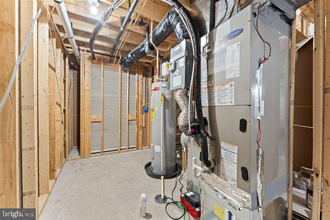
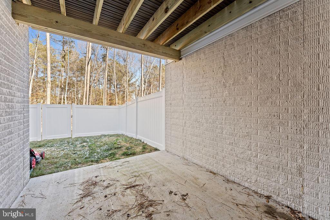
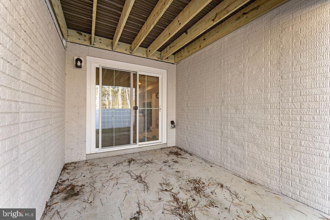
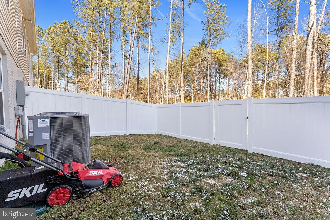
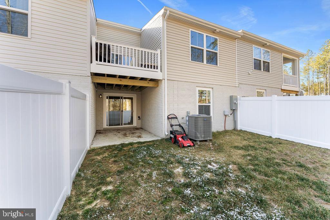
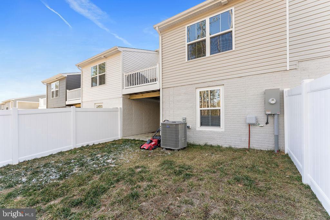
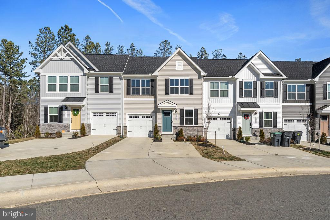
Welcome to life in the desirable Pendleton community, where modern comfort meets an active, resort-style lifestyle in the heart of Caroline County. Perfectly positioned just 20 miles from Fredericksburg and approximately 35 miles from Richmond, this nearly new attached villa offers the ideal blend of convenience, elegance, and low-maintenance living. Built less than a year ago, this four-bedroom, three-and-a-half bath home is thoughtfully designed for one-level living while still offering three fully finished levels of versatile space. The main level welcomes you with an open and airy family room that flows seamlessly into the kitchen and dining area. Quartz countertops, a large island, stainless steel appliances, a pantry, and luxury vinyl plank flooring create a space that is both stylish and functional. The dining area opens through a sliding glass door to a maintenance-free composite deck that backs to trees, offering a peaceful setting for morning coffee or evening relaxation. The primary suite is conveniently located on the main level and feels like a private retreat, complete with a spacious walk-in closet and an attached bath featuring double vanities and a tiled shower with a built-in bench seat. Laundry is also located on the main level, adding to the ease of everyday living. Upstairs, you'll find two additional bedrooms, a full bathroom, and a cozy den that works beautifully as a home office, reading nook, or flex space. The lower level expands your living options with a finished rec room, a fourth bedroom, and a full bath--perfect for guests or multi-generational living. Sliding glass doors lead out to the rear patio and fenced backyard, while a large unfinished storage room provides abundant space for everything you want tucked neatly away. This home is loaded with thoughtful upgrades already in place, including custom blinds, keyless entry, a water softening system, a reverse osmosis water system, and a Ring doorbell and alarm system. The attached garage features epoxy flooring, adding both durability and polish. Home is still under builder one year warranty. Pendleton is more than just a neighborhood--it's a lifestyle. Residents enjoy access to an amenity-filled community with a pool, hot tub, clubhouse, pickleball courts, walking and biking trails, streetlights, and optional golf course membership. With easy access for commuters heading south to Richmond or north to Fredericksburg, Quantico, DC, and the Pentagon, this location truly offers the best of both worlds. This is modern living at its finest, wrapped in comfort, convenience, and community.
View additional property information below.
Take the first step toward your goals with a team dedicated to guiding you every step of the way.
CONTACT US

