
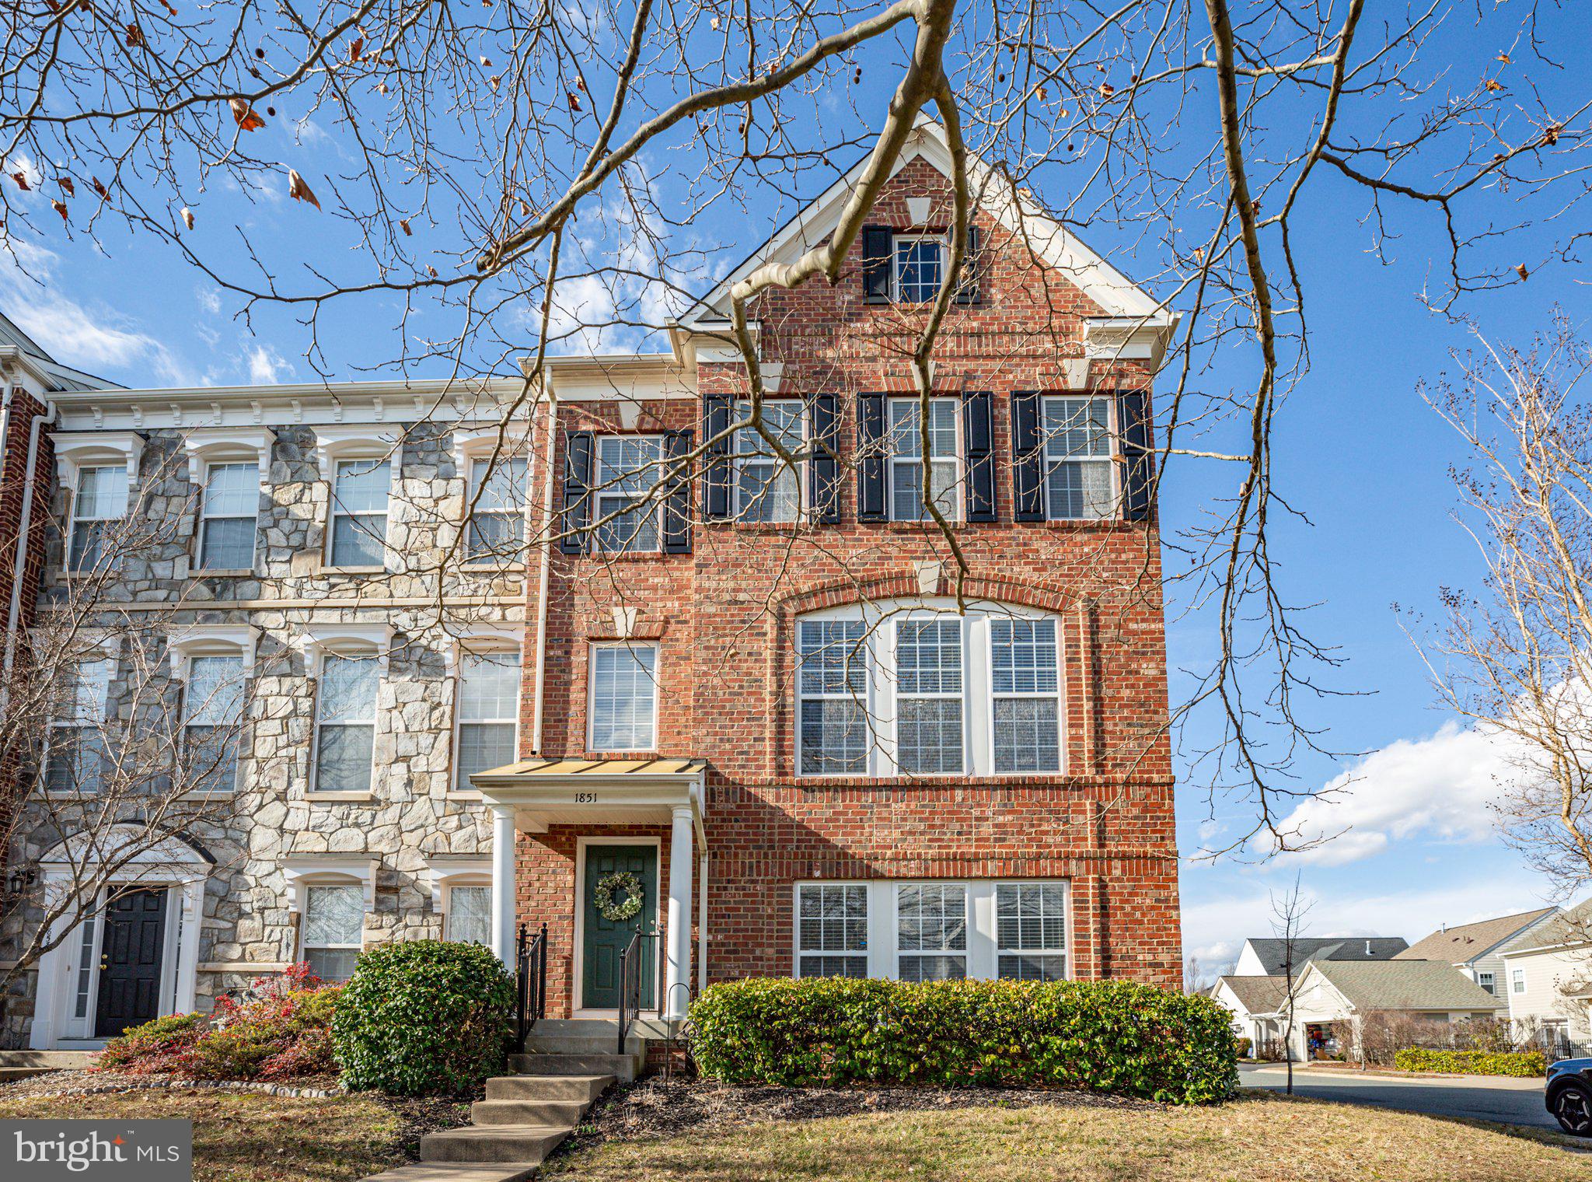
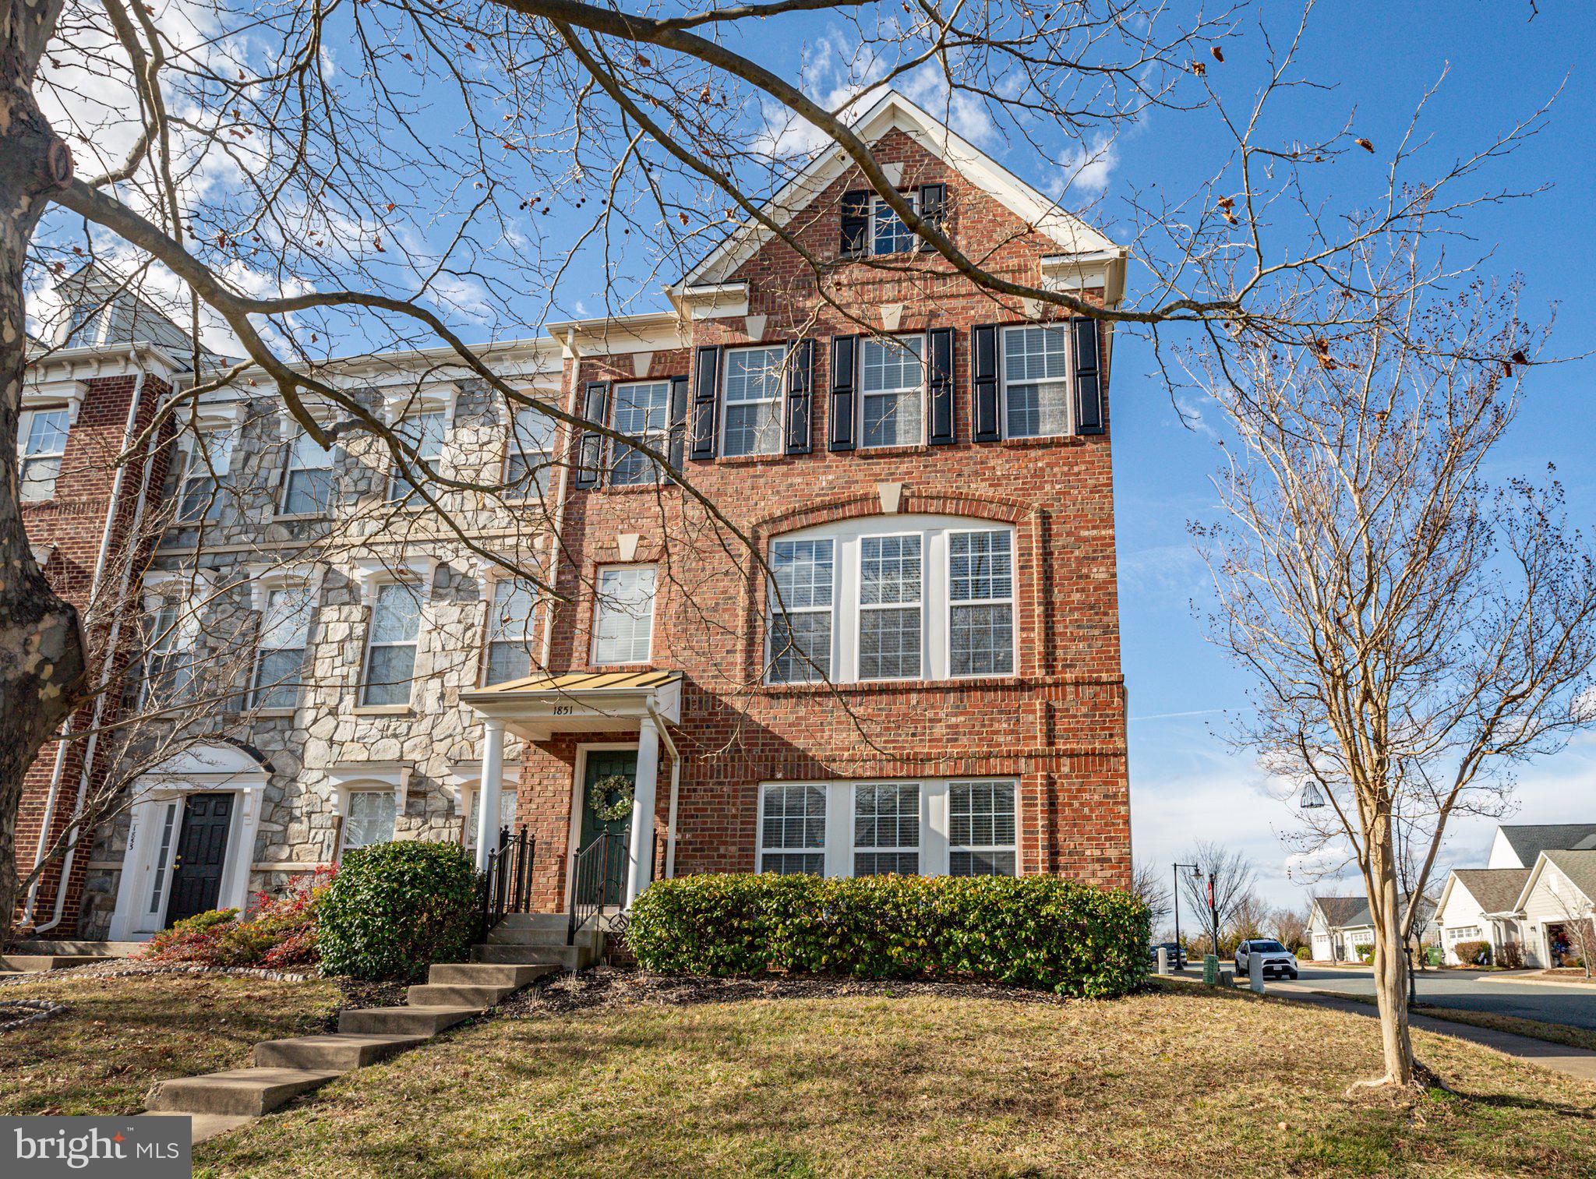
1851 IDLEWILD BOULEVARD
FREDERICKSBURG, VA 22401
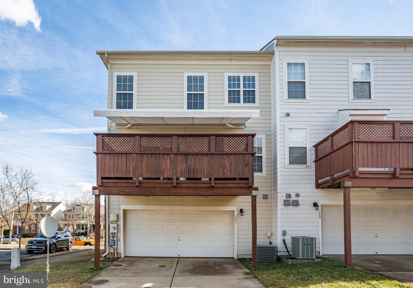
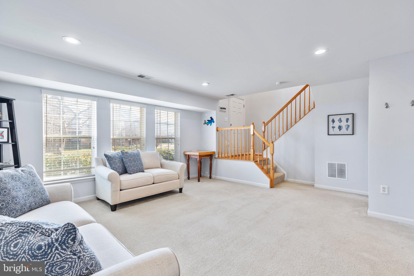
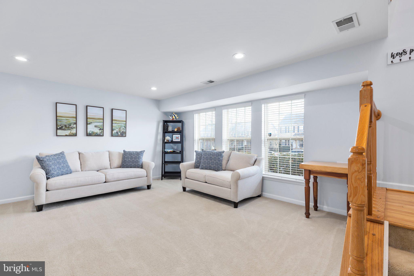
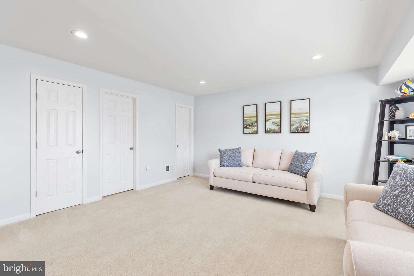
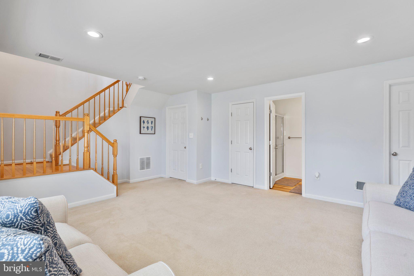
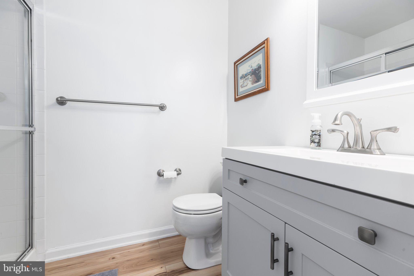
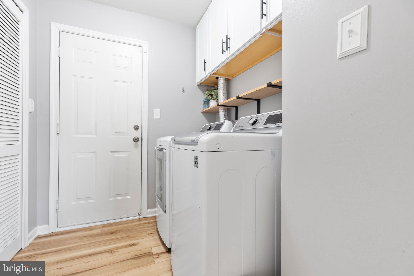
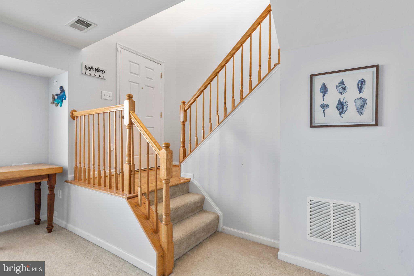
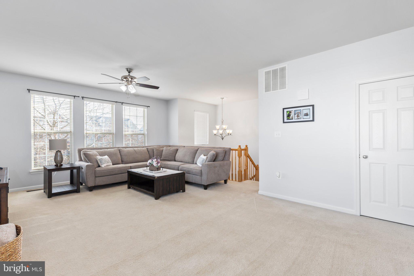
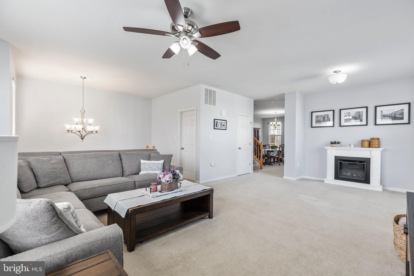
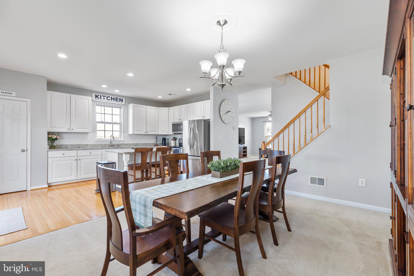
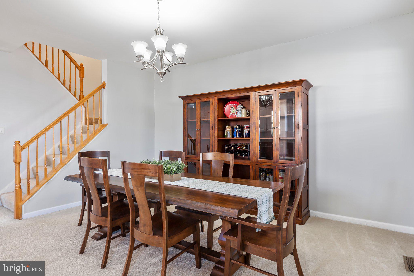
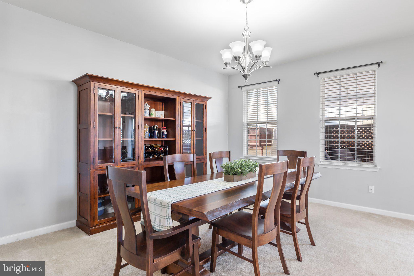
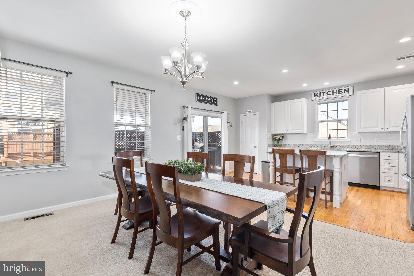
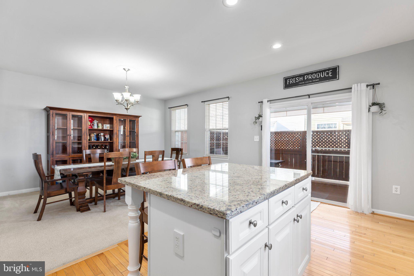
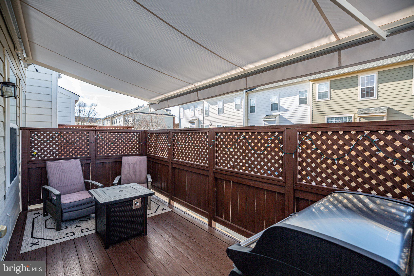
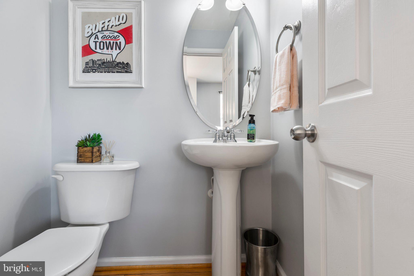
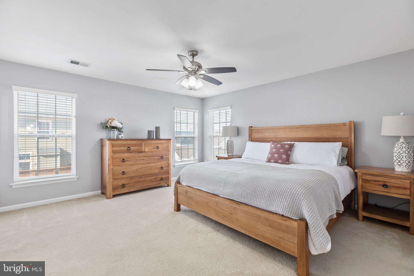
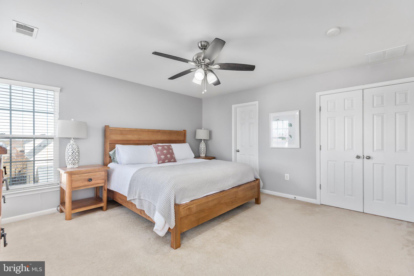
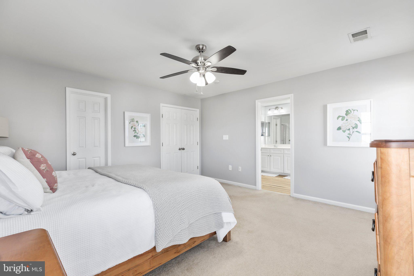
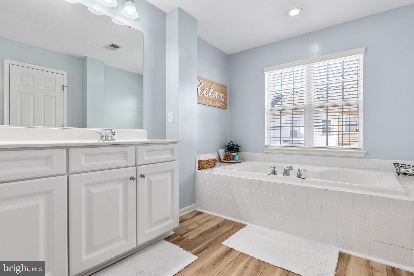
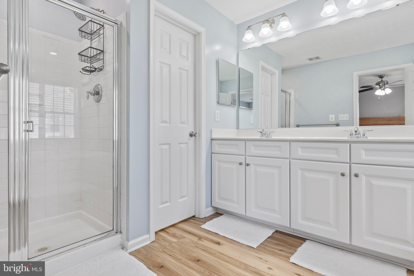
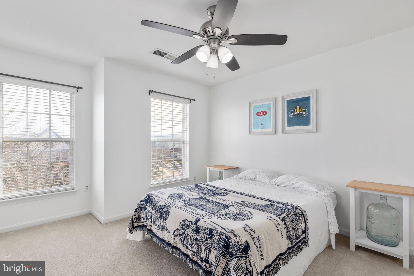
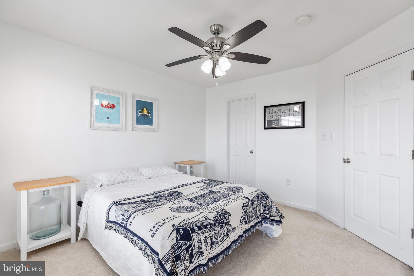
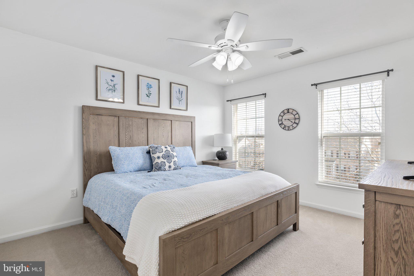
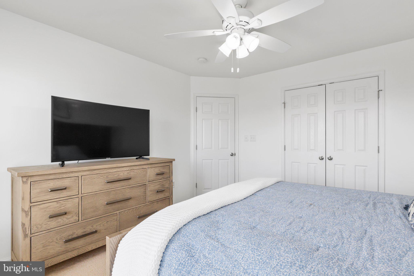
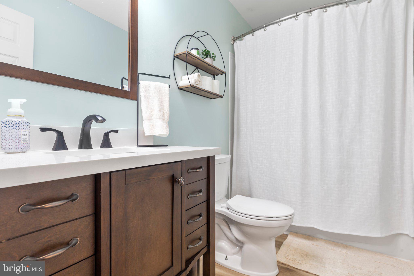
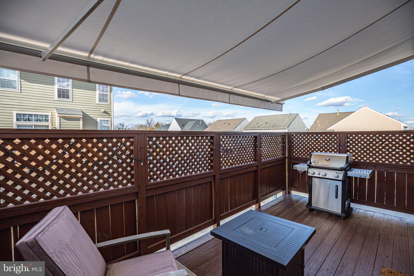
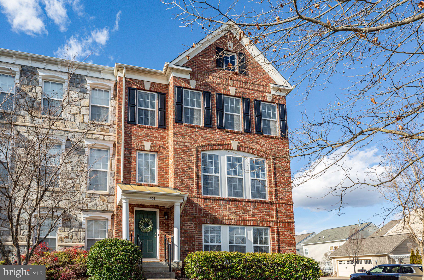
Welcome to this charming end unit townhome nestled in a highly desirable location! Boasting the largest townhome floor plan in the neighborhood, this beautifully maintained home offers a perfect blend of comfort, convenience, and style. Featuring three finished levels, it provides ample space for both entertaining and cozy gatherings. Inside, you'll find three generously sized bedrooms and three and a half baths, ensuring comfortable accommodations for everyone in the household. The ground level family room/den space has a closet and access to one of the full bathrooms making it an option for additional sleeping quarters if desired. The two-car garage offers secure parking and additional storage space. Outside, relax or entertain on the deck with privacy fencing and retractable awning, perfect for enjoying the outdoors without leaving the comfort of home.
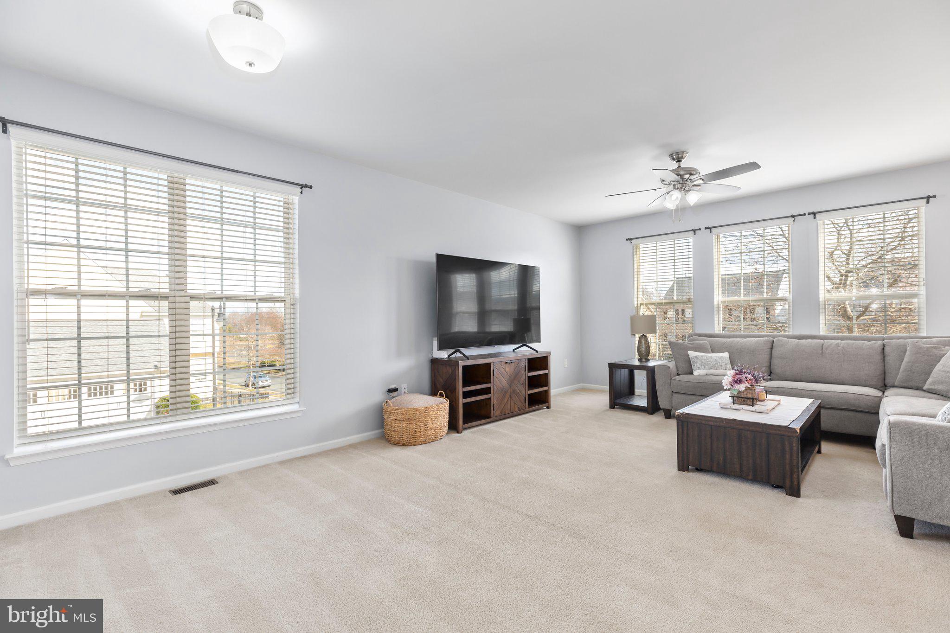
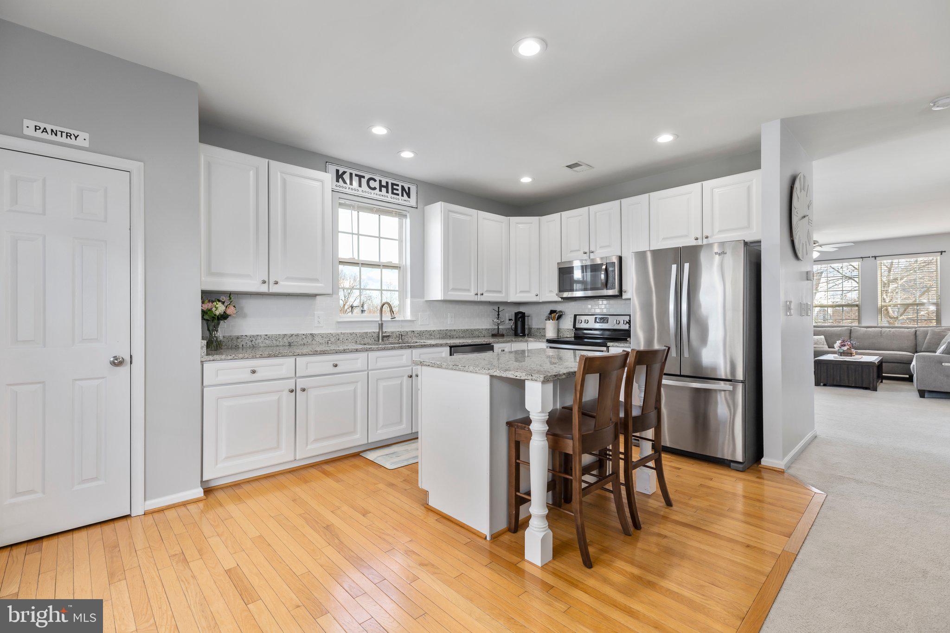
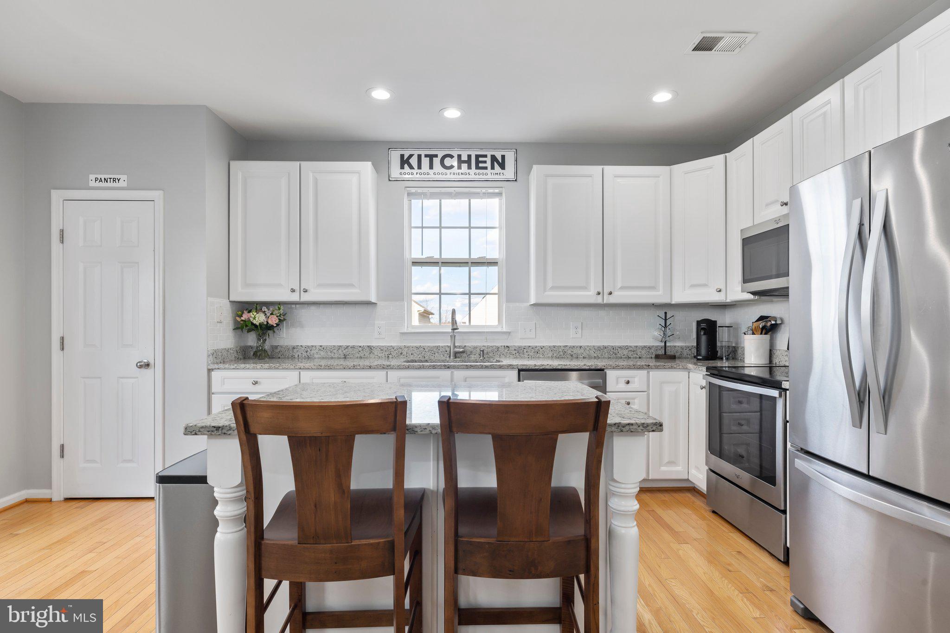
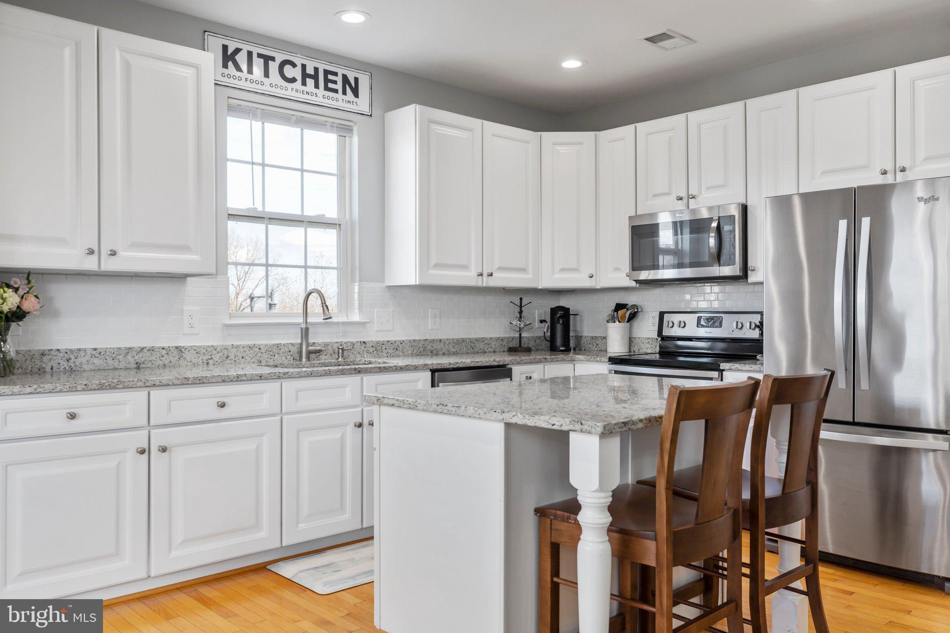
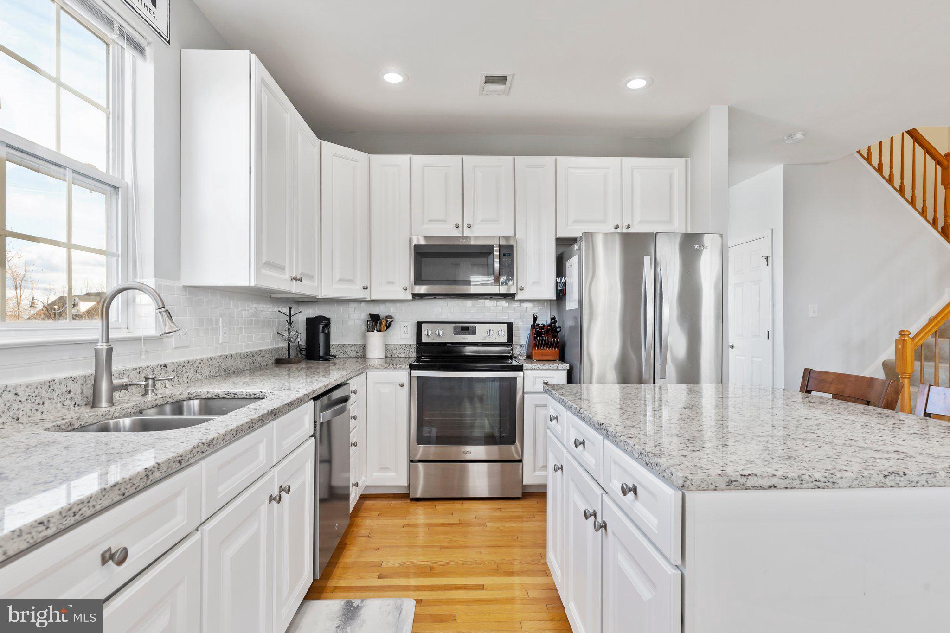
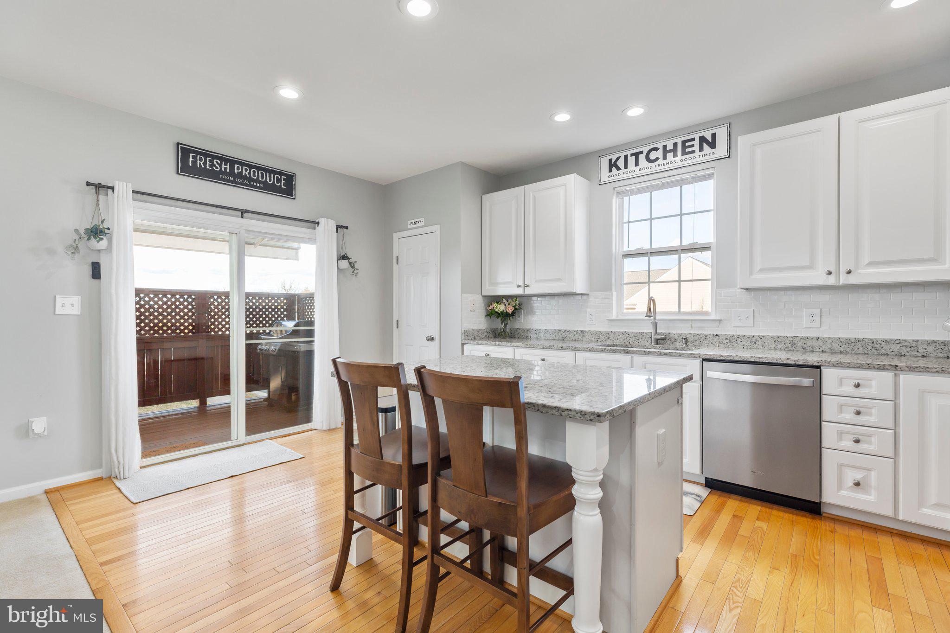
Centrally located in the community, residents will enjoy easy access to both community entrances as well as the community amenities, shopping, dining, entertainment, and major commuter routes. This home has been lovingly cared for with many recent upgrades, ensuring a move-in ready experience for the new owner. Community amenities include a club house, swimming pool, tot lot and walking trails that lead to the VCR trail and downtown Fredericksburg. The end-unit location allows for an abundance of natural lighting with the addition of extra windows creating a warm and inviting atmosphere. The kitchen has enjoyed many upgrades and is equipped with modern appliances, ample cabinet space, granite countertops, subway tile backsplash and a breakfast bar, making it perfect for both cooking and entertaining.
Don't miss out on this fantastic opportunity to make this beautifully maintained end unit townhome in one of the most desirable locations your new home. Schedule your showing today!
View additional property information below.
Take the first step toward your goals with a team dedicated to guiding you every step of the way.
CONTACT US

