
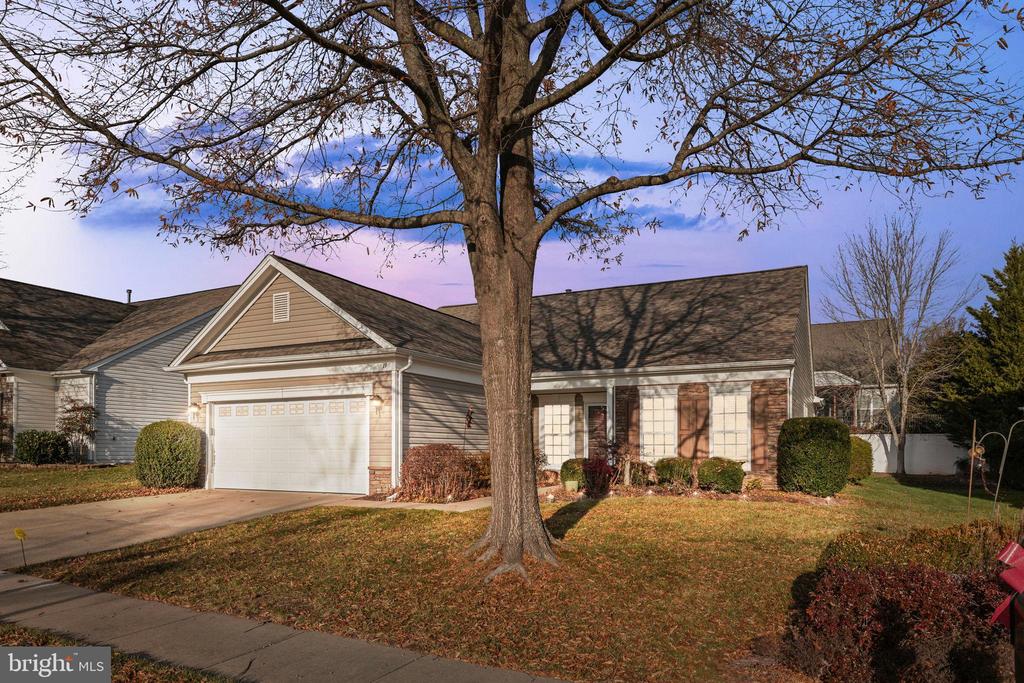
19 CALLOWAY DRIVE
FREDERICKSBURG, VA 22406
Nestled in the charming Falls Run community, this delightful ranch-style home offers a perfect blend of comfort and convenience. Built in 2003, this well-maintained residence features two spacious bedrooms and two full bathrooms, ideal for relaxation and privacy. The inviting family room, complete with a cozy fireplace, flows seamlessly into the kitchen, which boasts an island perfect for casual dining and entertaining. The primary suite includes a generous walk-in closet and a luxurious soaking tub, creating a serene retreat. Additional highlights include separate room for office space, a dedicated dining area, and thoughtful chair railings that add a touch of sophistication. Step outside to discover the community amenities, including a refreshing outdoor pool, a clubhouse for gatherings, and scenic jog/walk paths that encourage an active lifestyle. The association takes care of snow removal and trash services, ensuring a hassle-free living experience. Located within a vibrant neighborhood, residents benefit from nearby parks, and convenient public services. This home is not just a place to live; it's a gateway to a fulfilling lifestyle in a welcoming community. With an attached two-car garage, private screened in porch, and a manageable lot size, this property is ready to be your next cherished home.
View additional property information below.
Take the first step toward your goals with a team dedicated to guiding you every step of the way.
CONTACT US

