
19 OLD BANKS DRIVE
FREDERICKSBURG, VA 22406
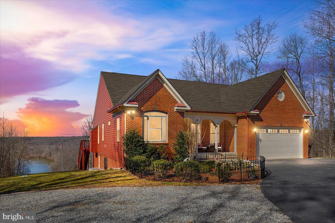
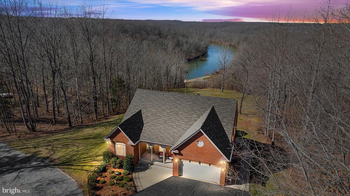
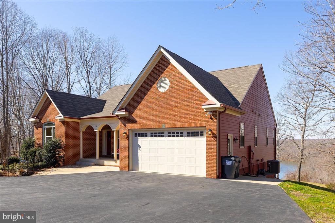
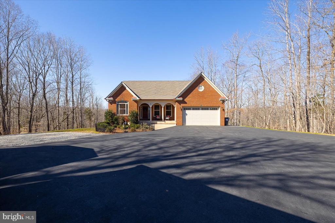
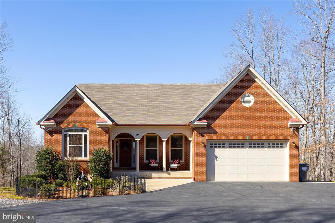
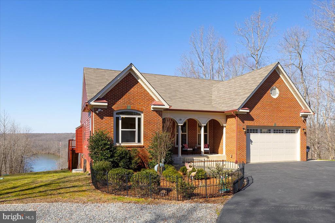
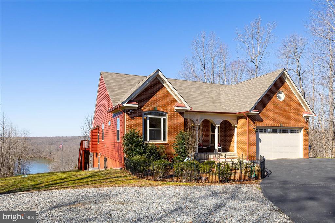
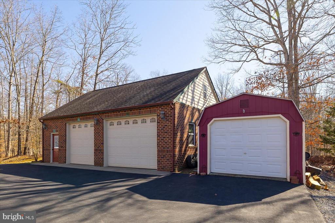
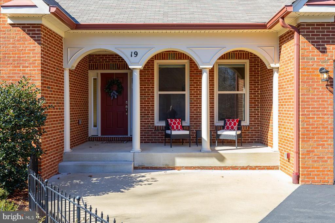
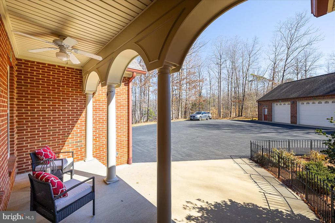
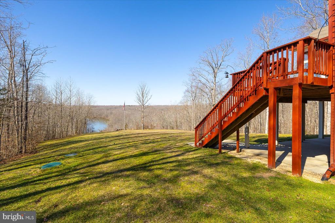
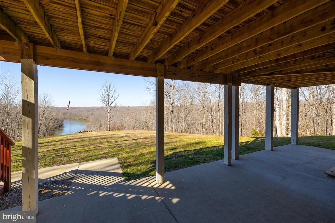
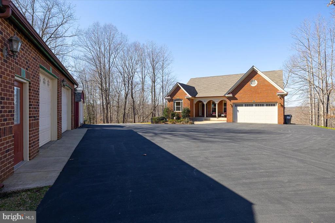
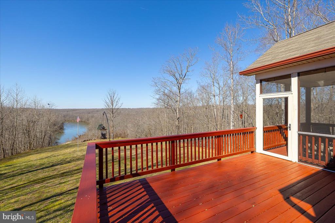
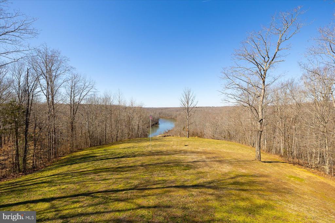
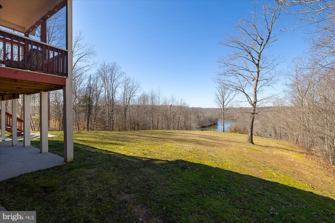
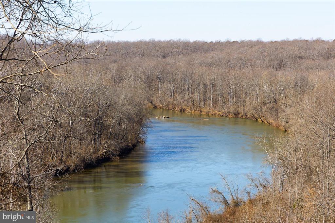
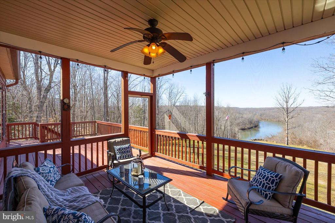
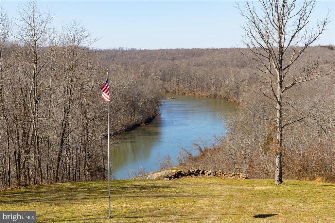
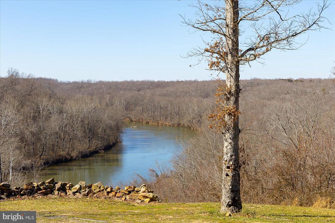
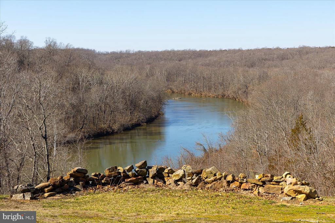
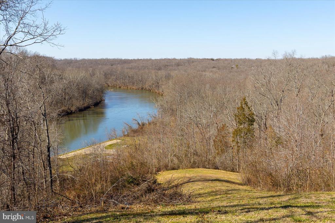
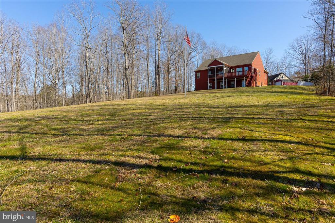
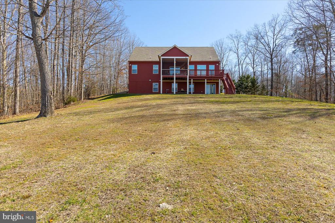
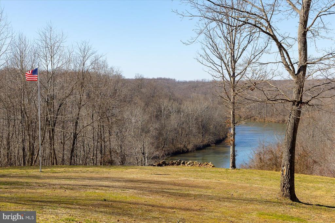
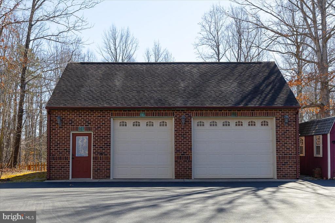
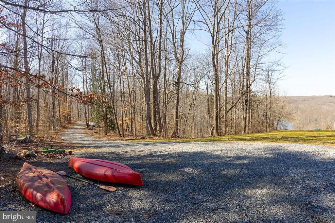
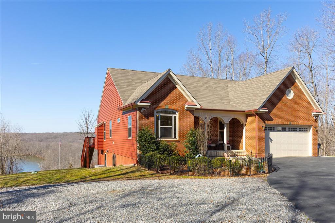
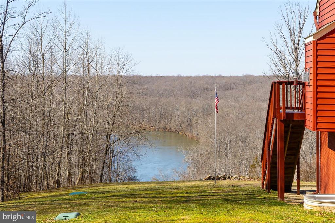
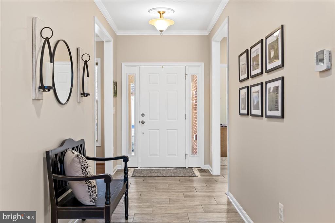
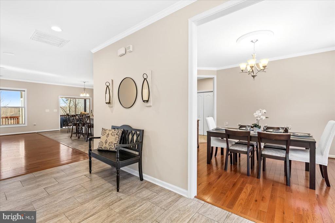
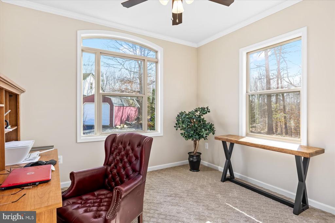
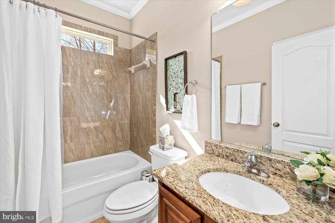
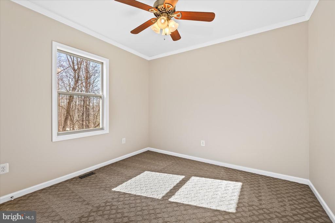
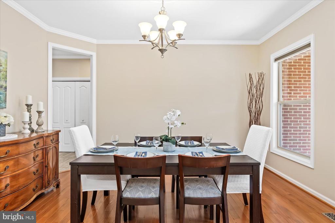
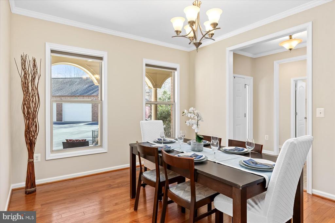
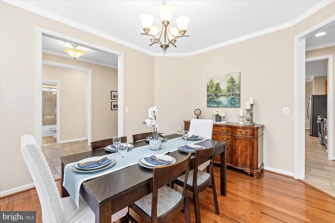
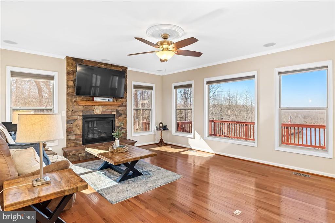
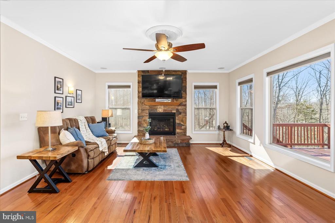
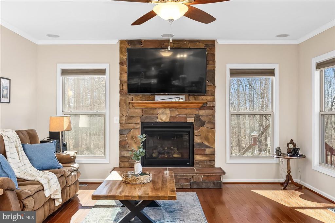
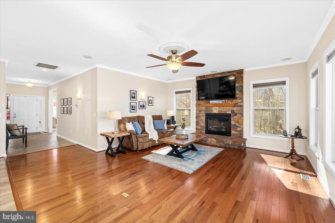
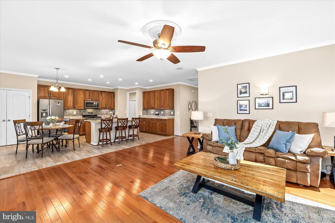
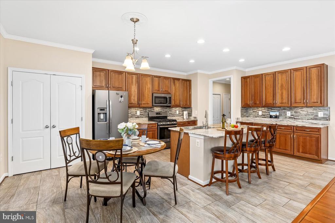
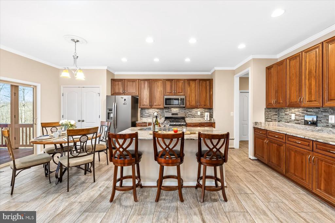
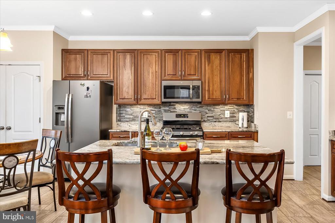
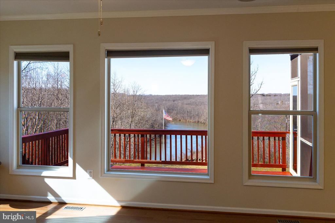
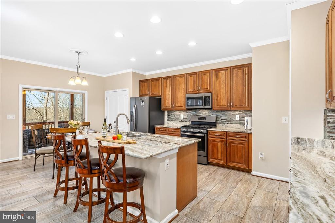
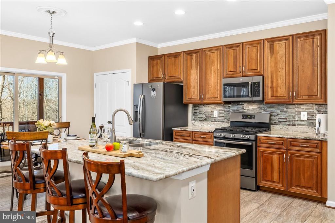
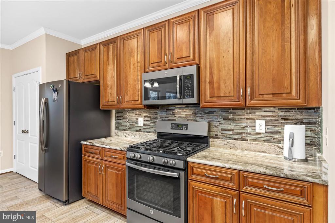
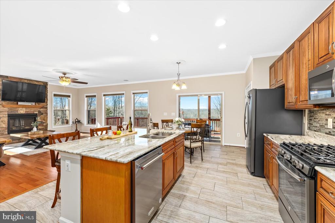
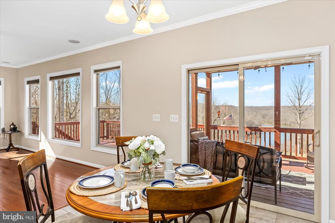
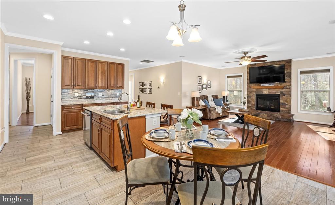
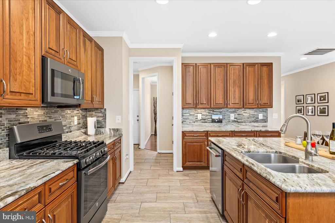
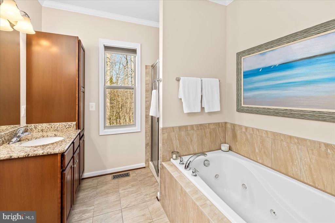
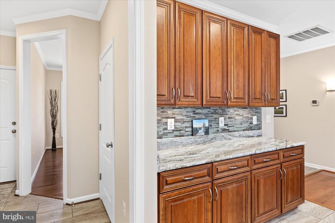
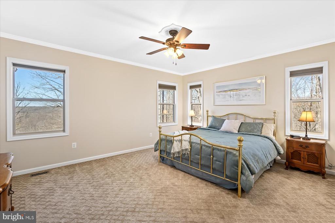
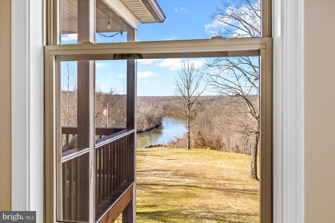
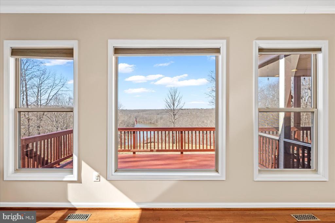
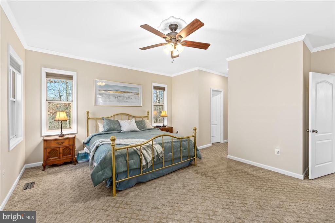
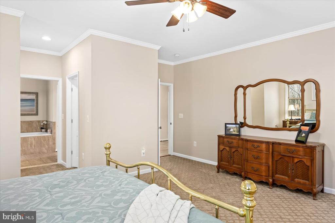
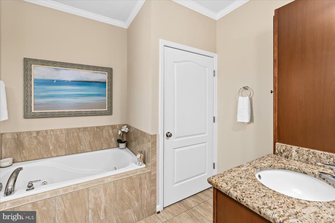
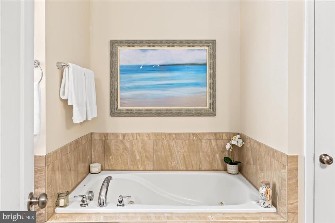
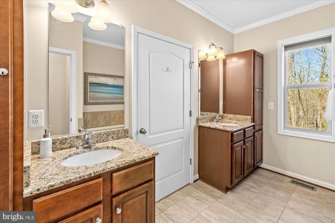
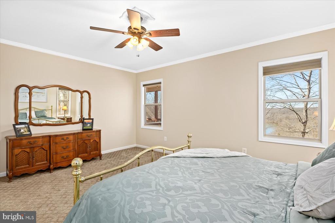
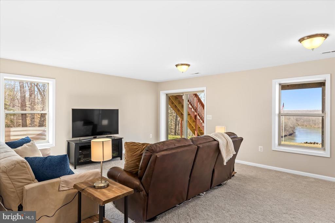
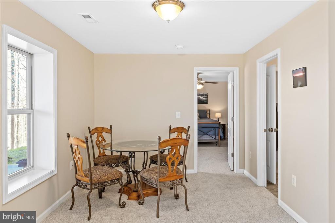
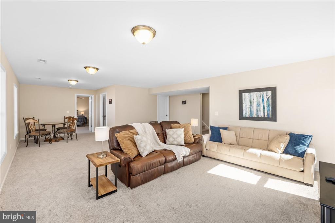
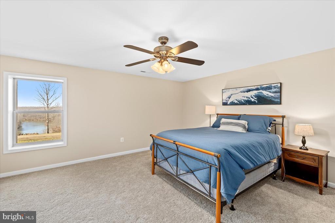
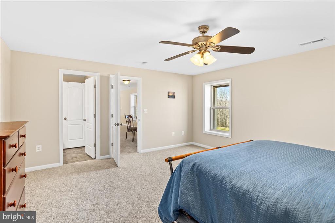
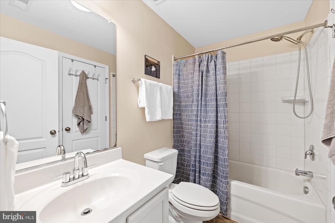
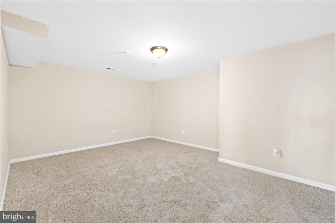
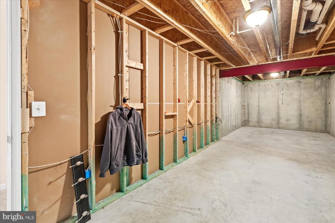
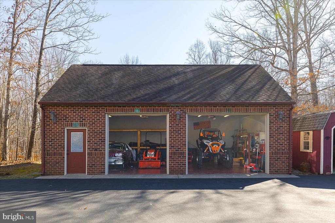
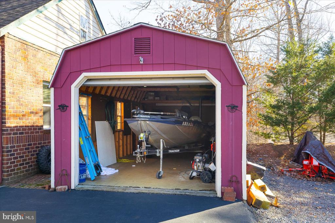
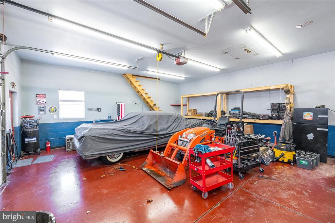
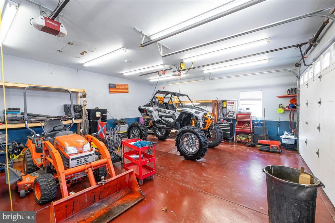
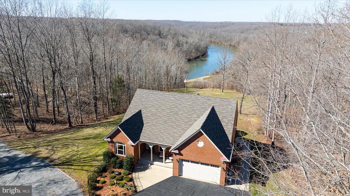
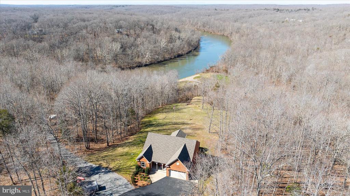
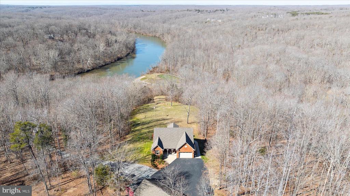
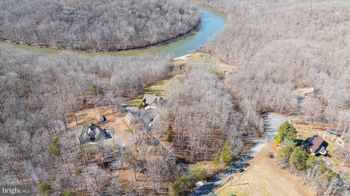
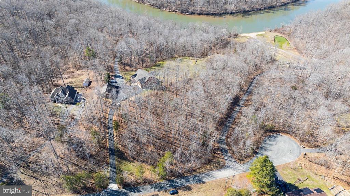
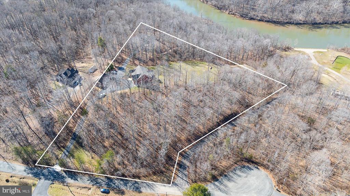
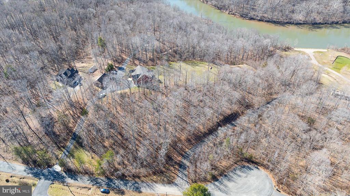
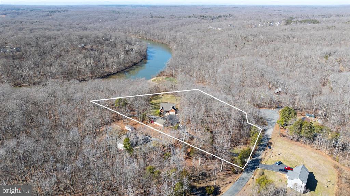
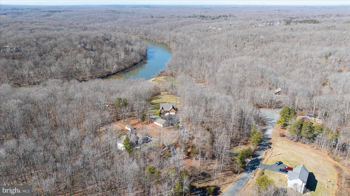
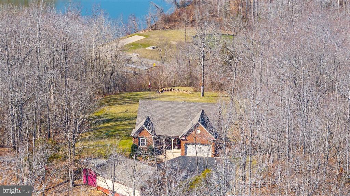
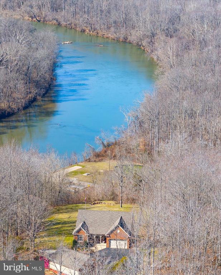
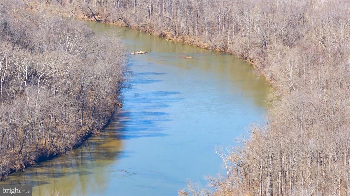
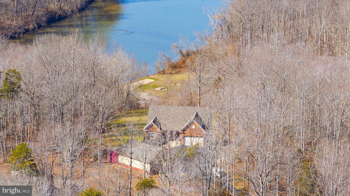
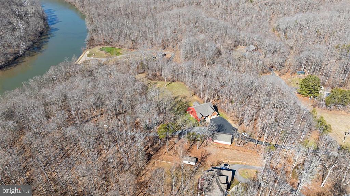
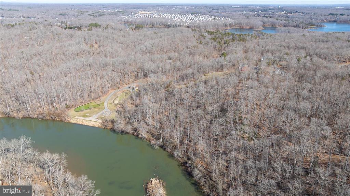
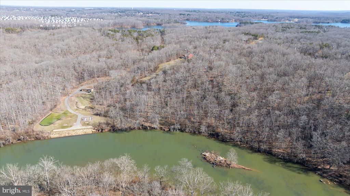
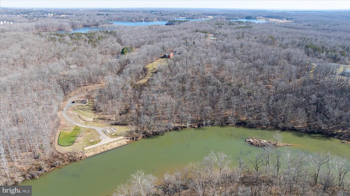
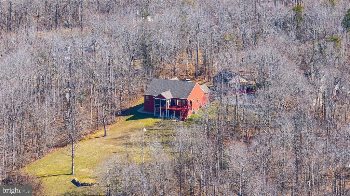
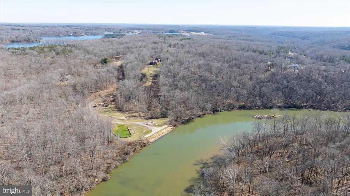
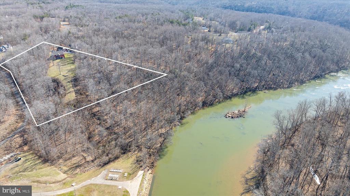
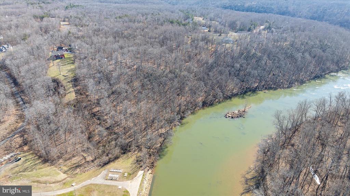
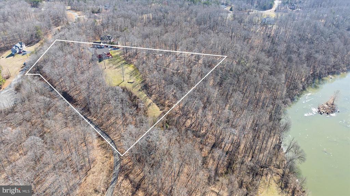
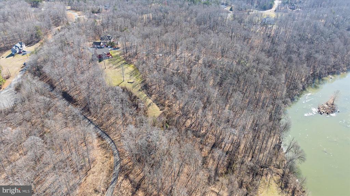
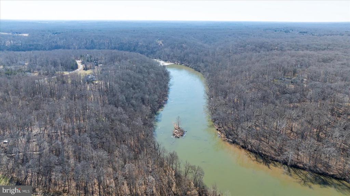
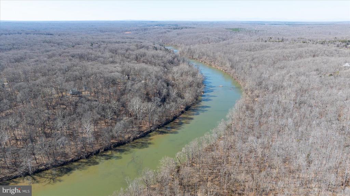
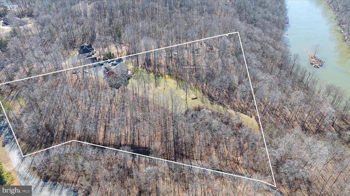
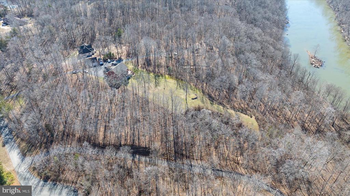
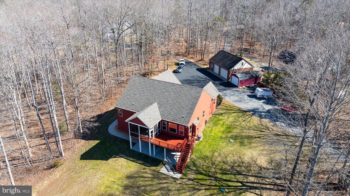
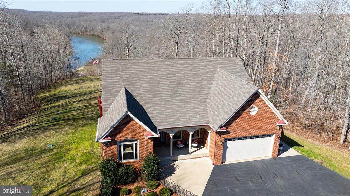
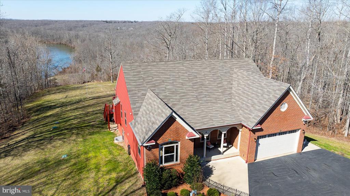
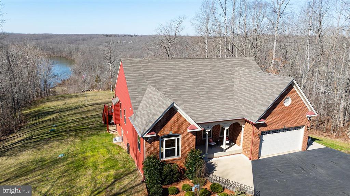
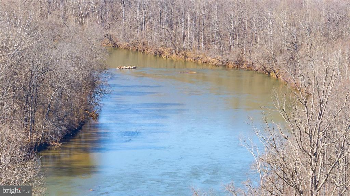
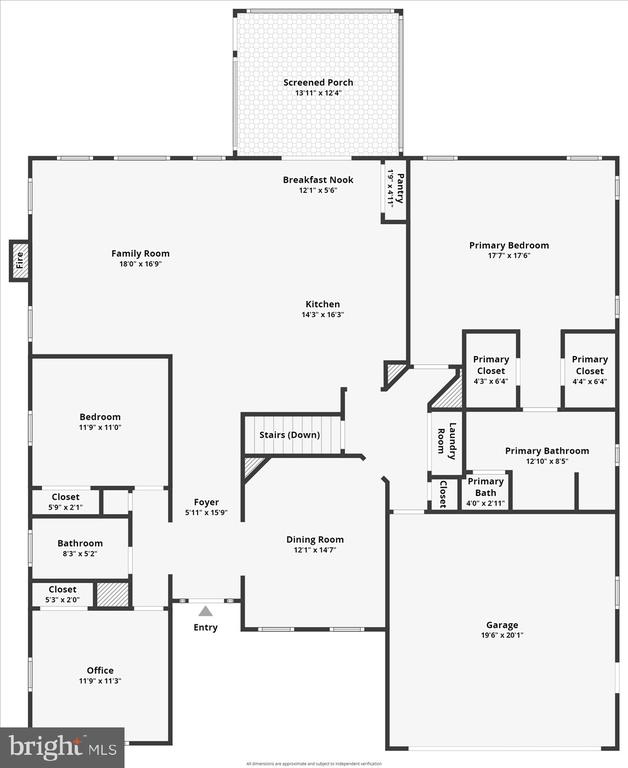
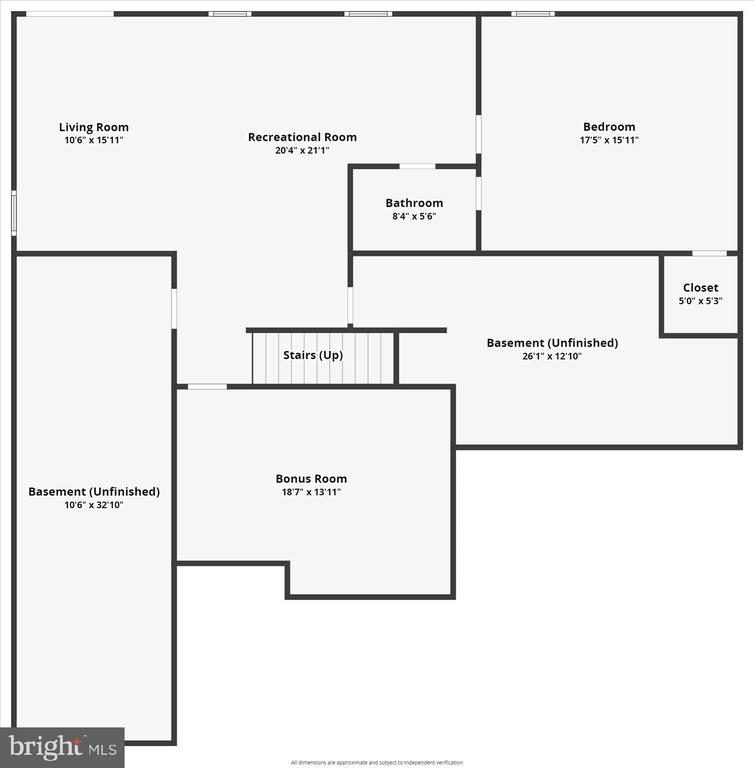
MAGNIFICENT UNOBSTRUTED VIEW OF THE RAPPAHANNOCK RIVER! THERE IS NOTHING COMPARABLE TO THIS AMAZING 1/4 MILE VIEW!. This is truly a little piece of heaven! This charming rambler built by Atlantic Builders has just been repainted and all new carpet in the basement! Beautiful granite in the kitchen and stainless steel appliances. There are 3 bedrooms and 2 full baths, a spacious family room and separate dining room on the upper level and a full basement finished with a large recreation room bedroom and bath! . Wood burning fireplace in the family room with unequaled views of the river! Enjoy seeing the wild life in the morning and beautiful sunsets in the evening from the deck or your family room couch. You can walk to the river and launch your boat or kayak! With 6.5 acres you have plenty of room for hiking, bird and wildlife watching or ride your ATV! The screen porch offers another cozy place to enjoy your morning coffee or evening cocktails! Need space for those vehicles! This home has it all ! There is an attached 2 car garage and a detached 3 car garage with walk upstairs to an full unfinished area for fabulous storage!. Are you a car enthusiast? Well this is perfect for you to store and tinker on all your cars and equipment and if that is not enough there is a one car detached storage shed to store your boat. All of this on 6.5 acres . You will think you are miles from civilization but you are only minutes to RT 17, 1-95 and Lake Mooney ! If you want , the country living, unbelievable views, a charming one story home, 5 parking garages and just minutes to everything- this is for you!
View additional property information below.
Take the first step toward your goals with a team dedicated to guiding you every step of the way.
CONTACT US

