


1917 YORK DRIVE
WOODBRIDGE, VA 22191
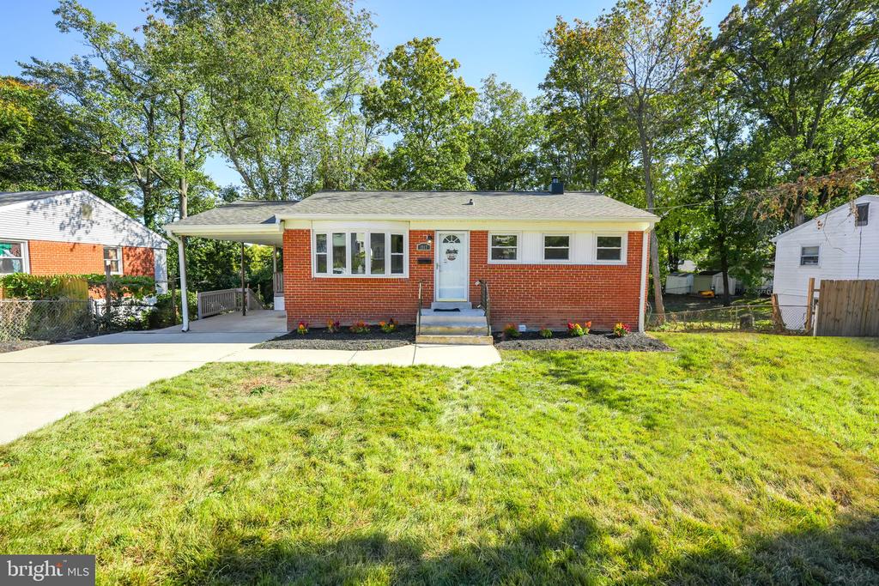
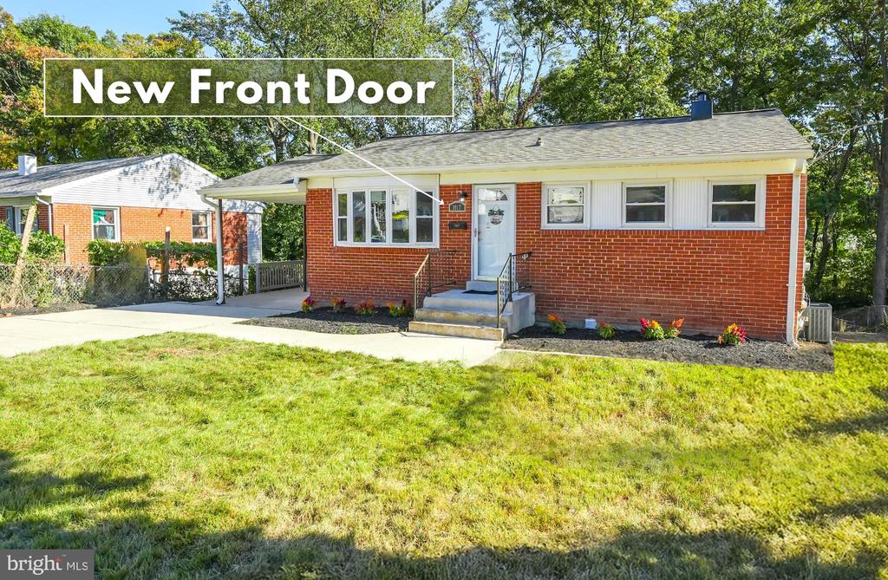
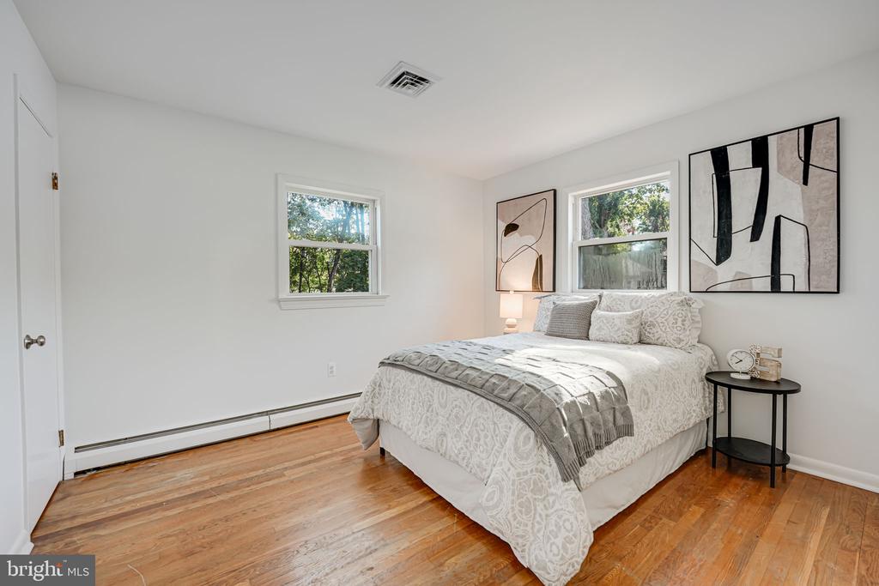
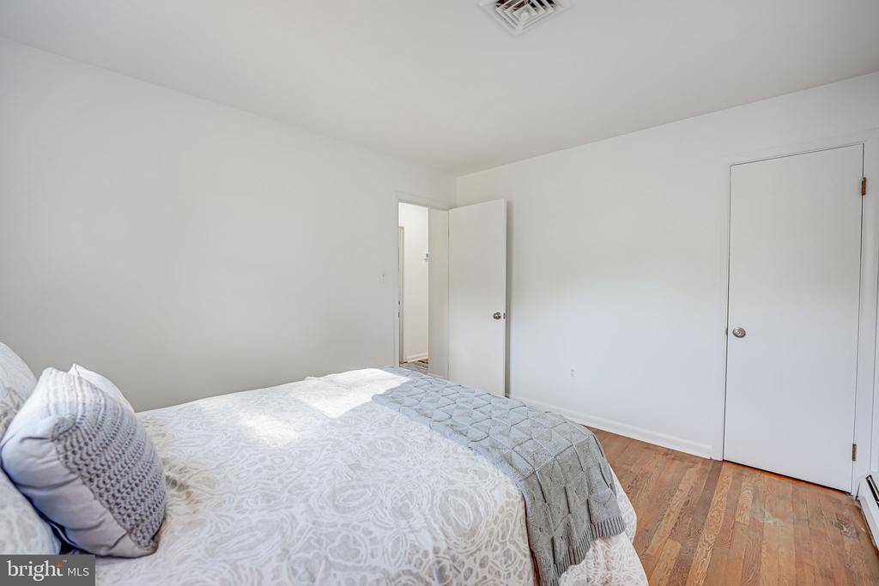
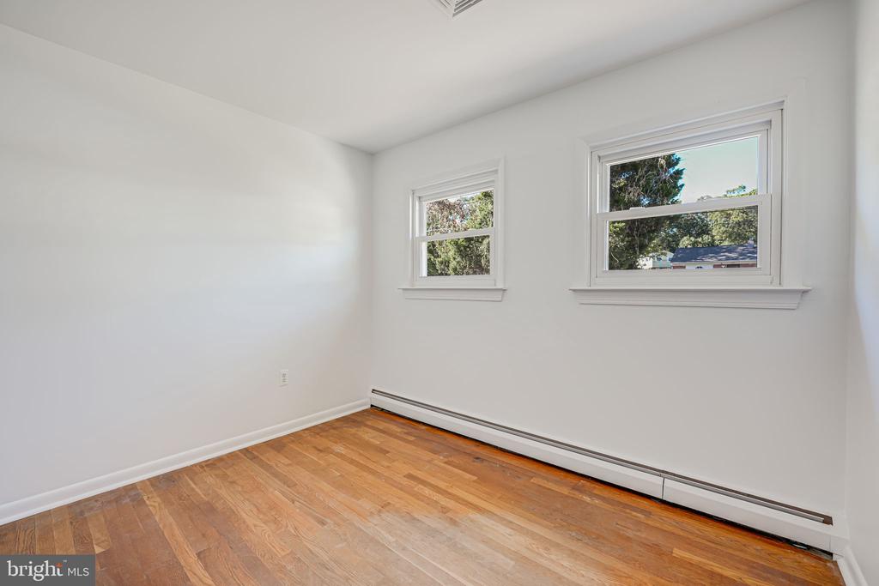
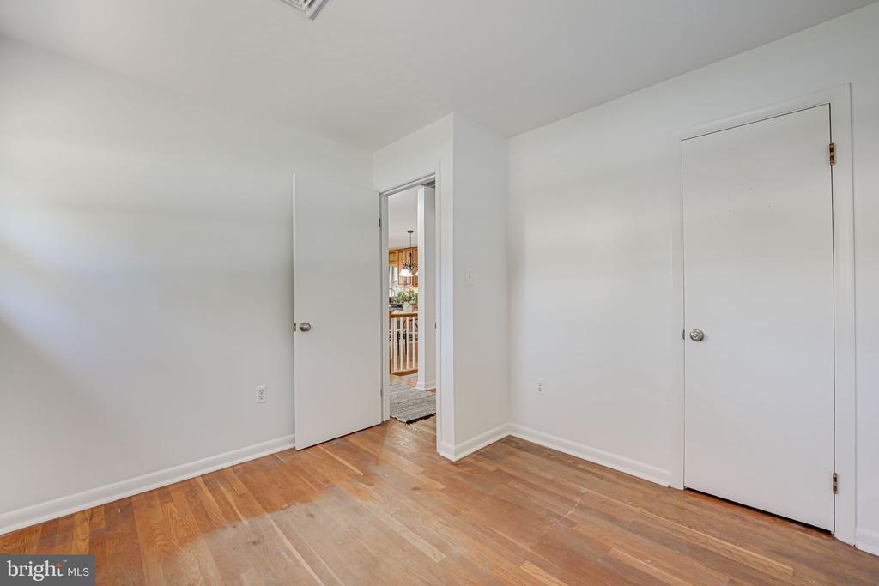
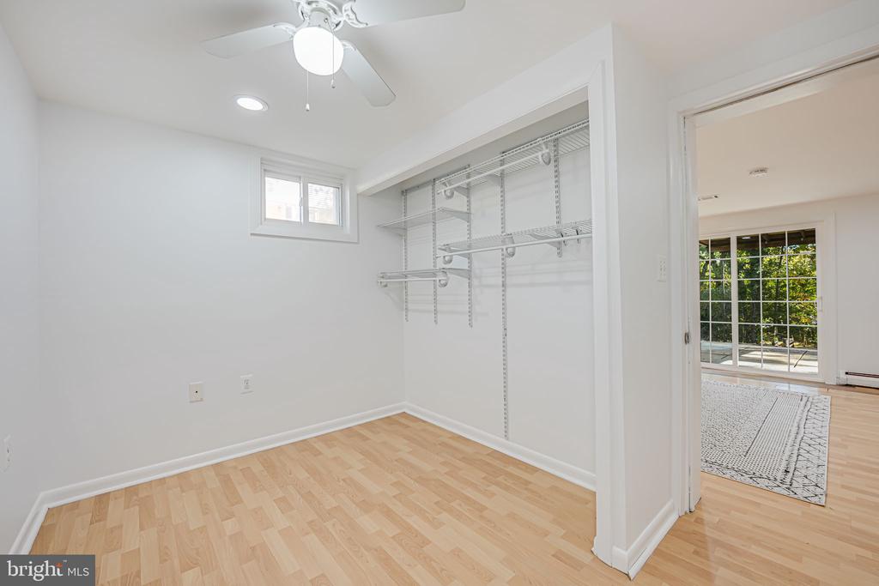
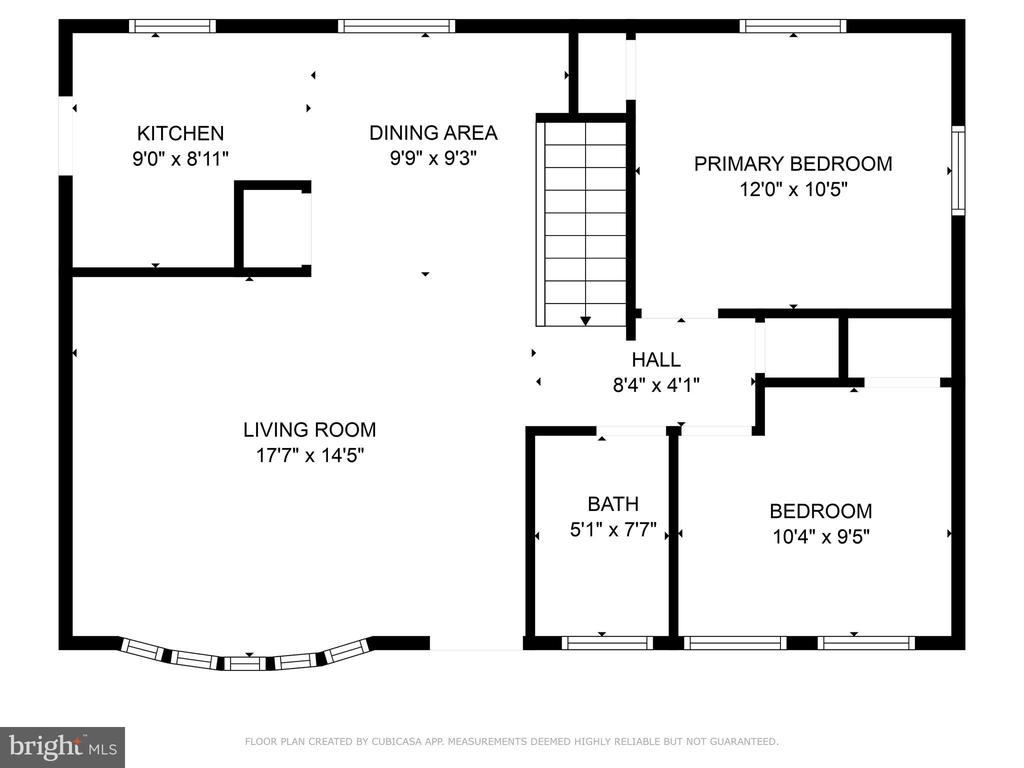
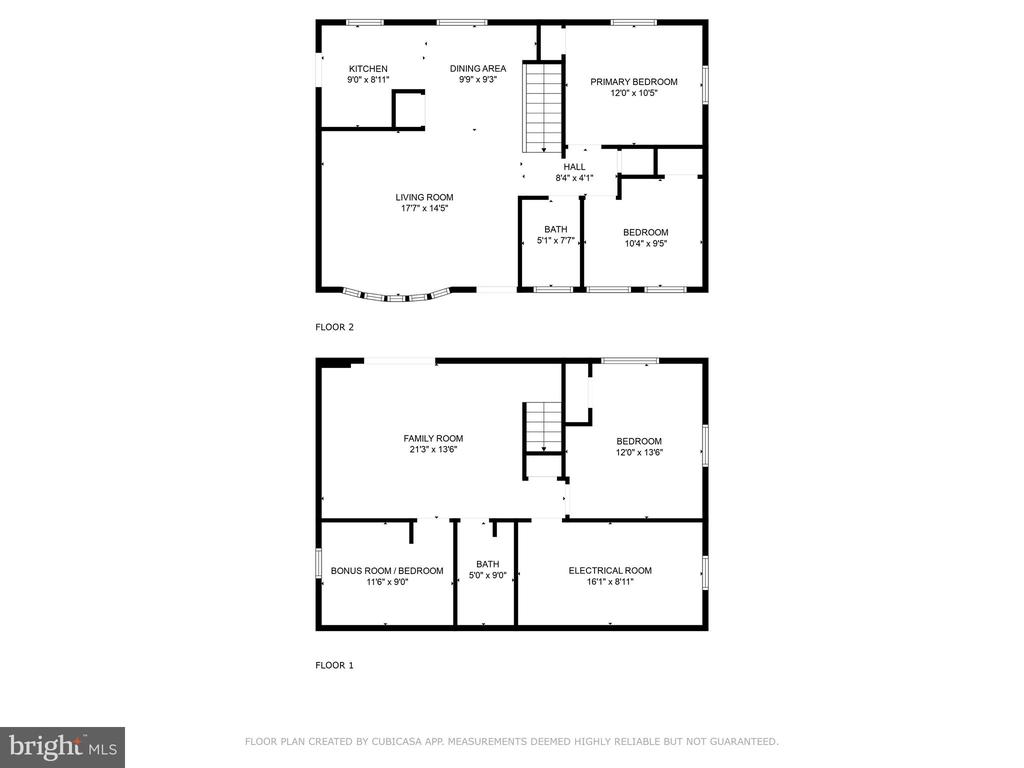
Freshly updated 4BR (4th BR is small and best used as a Den/Office) home in one of the most convenient neighborhoods in Woodbridge. 1.8 mile to Commuter Lot (Horner Rd), 3 miles to Potomac Mills Simon Outlet Indoor Mall featuring over 200 stores and tons of restaurants and entertainment for all ages including Movie Theatre, Bowling & Arcade, Children's Play Area, Trampoline & Indoor Adventure Park, Center for the Arts, Air-soft Shooting range, and more.
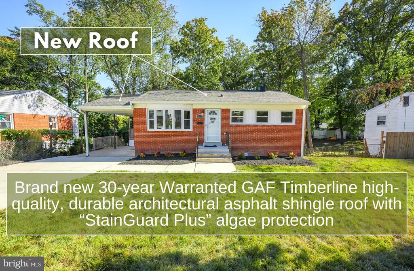
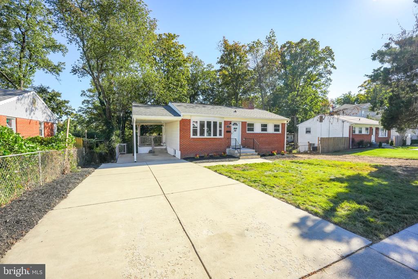
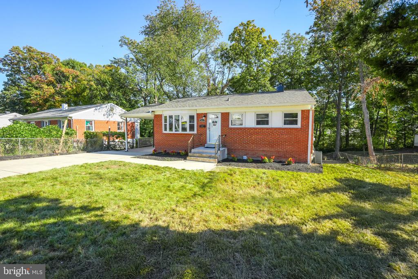
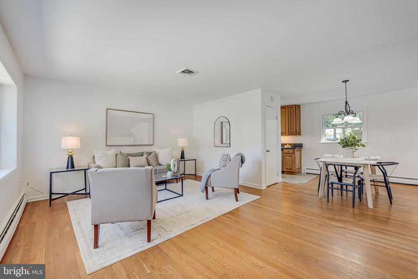
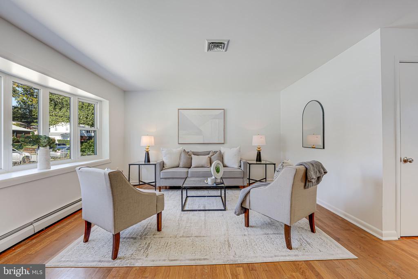
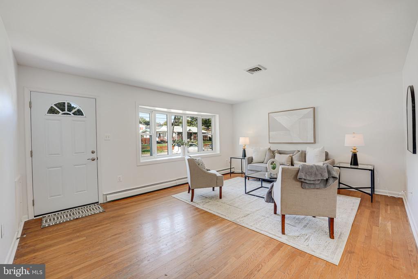
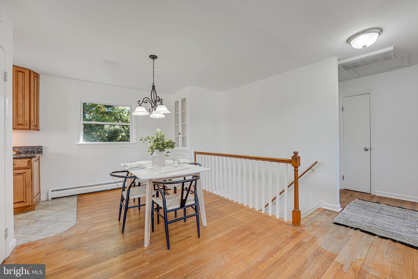
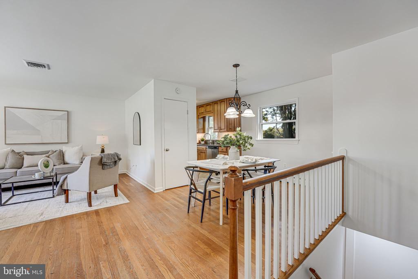
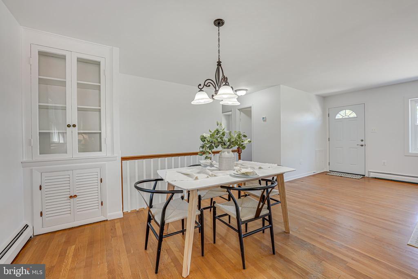
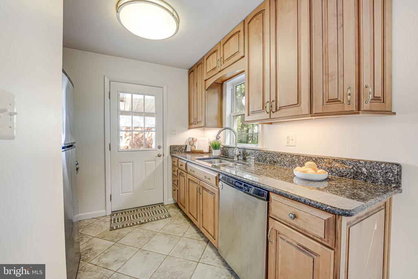
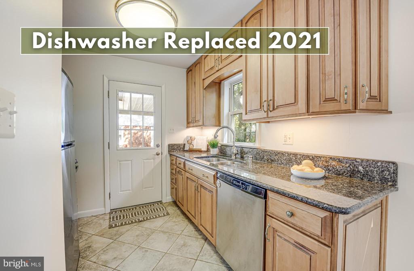
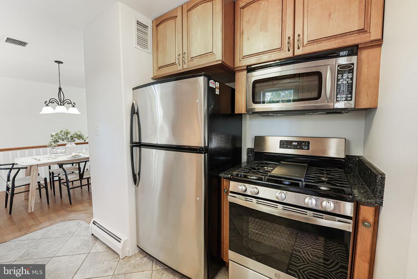
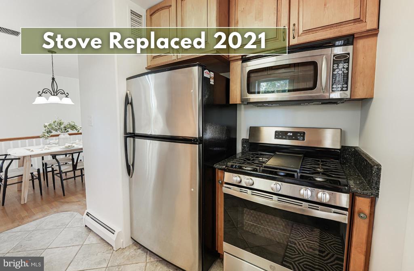
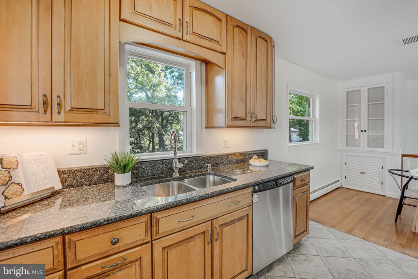
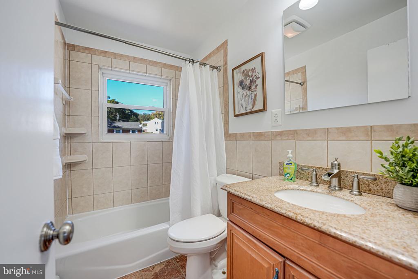
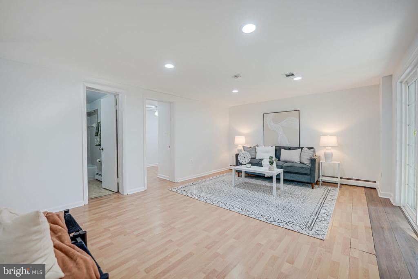
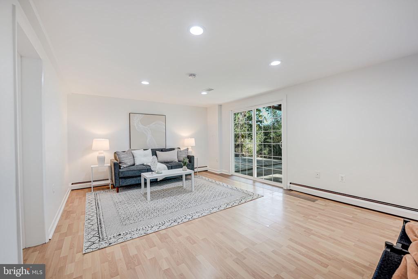
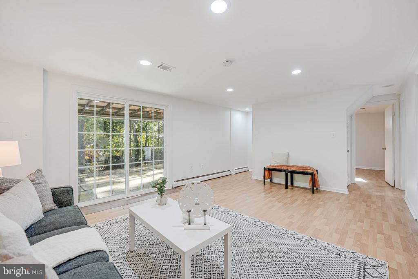
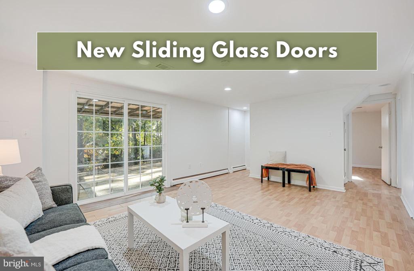
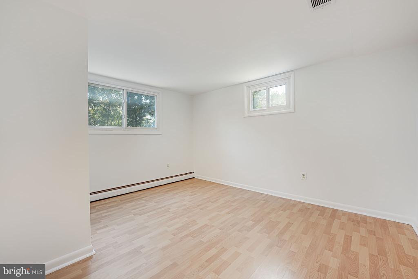
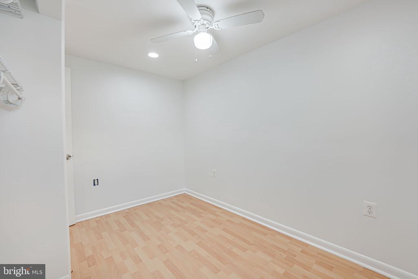
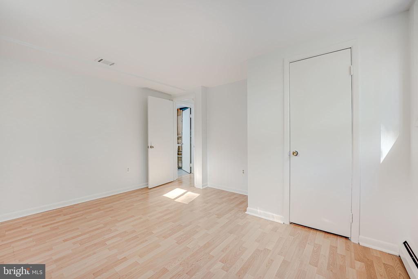
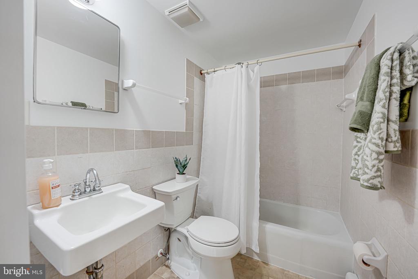
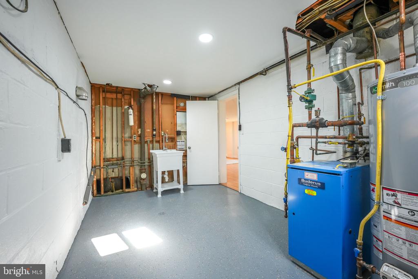
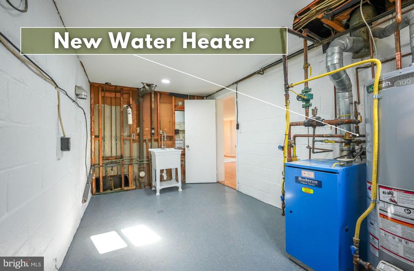
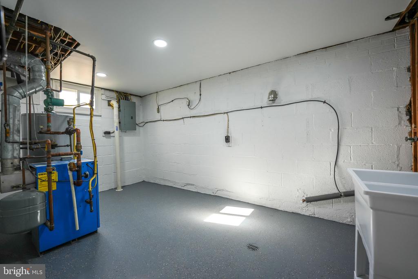
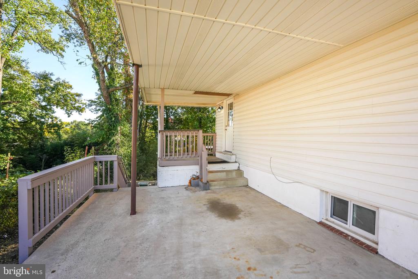
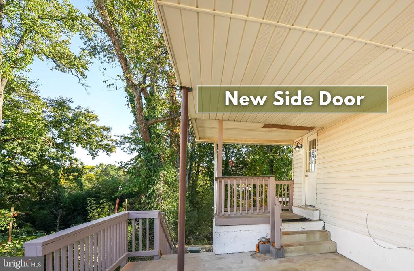
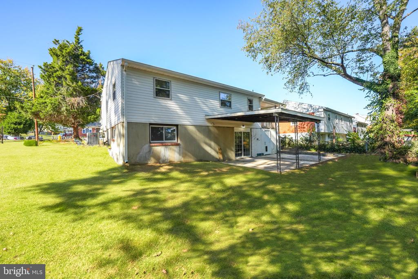
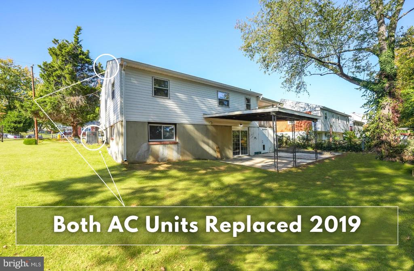
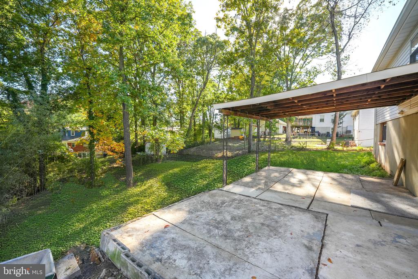
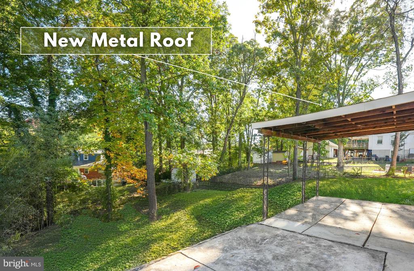
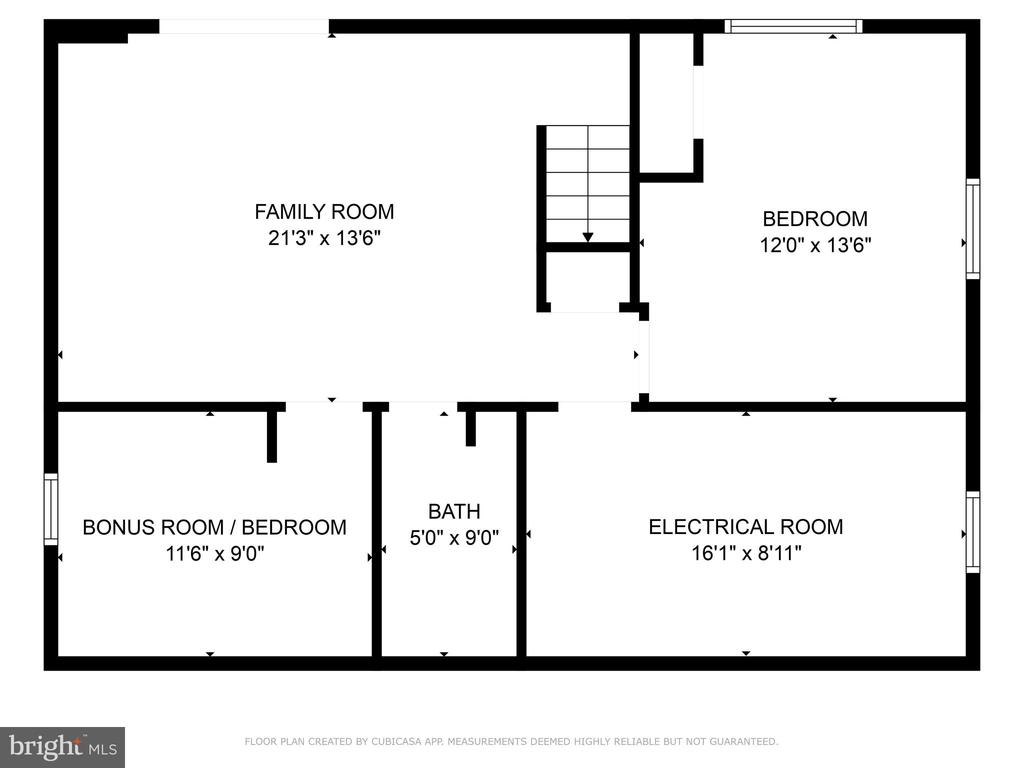
This lovely home has a brand new 30-year Warranted GAF Timberline high-quality, durable architectural asphalt shingle roof with "StainGuard Plus" algae protection, new patio metal roof top, new water heater, stove & dishwasher replaced 2021, A/C replaced 2019, and radon mitigation system installed in 2014. MAIN LEVEL: Enter into an open floor plan with separate living- and dining areas , an open galley kitchen with stainless steel appliances, gorgeous newer cabinets, and exterior access to carport, two bedrooms, and one full bathroom with tub shower. The dining area features a beautiful built-in wood cabinet with glass doors, and chandelier. LOWER LEVEL: On the lower level is an open family room with brand new glass doors leading out to the rear covered patio and large yard, two bedrooms (one small), full bathroom with tub shower, under-stair storage, and a huge Laundry/Utility room with Great Storage. As an extra bonus, there's storage space in the back of the home (accessible from the exterior only). 1-YEAR HOME WARRANTY provided. OPEN HOUSE SUNDAY 10/27, 12 - 2 PM.
View additional property information below.
Take the first step toward your goals with a team dedicated to guiding you every step of the way.
CONTACT US

