
197 RICHLAND ROAD
FREDERICKSBURG, VA 22406
ACCEPTING BACK UP OFFER ---Charming 50-Acre Farmette with Pond, Hunting, Fishing, and Outbuildings
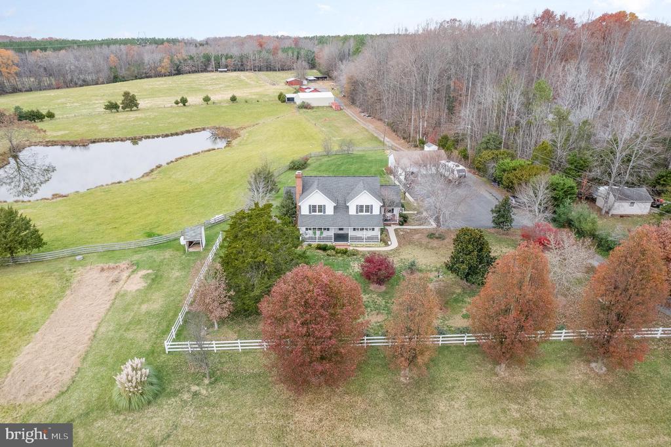
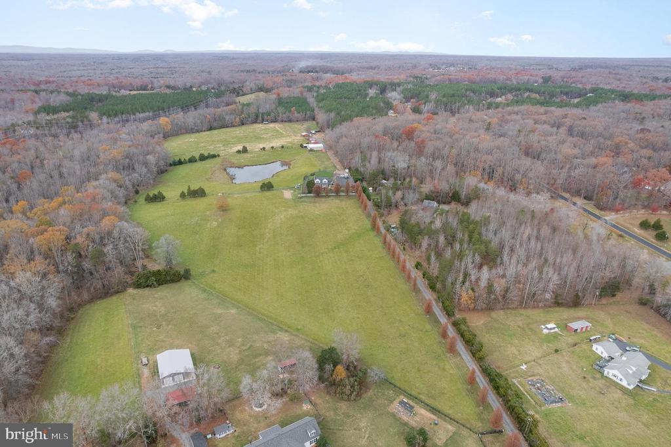
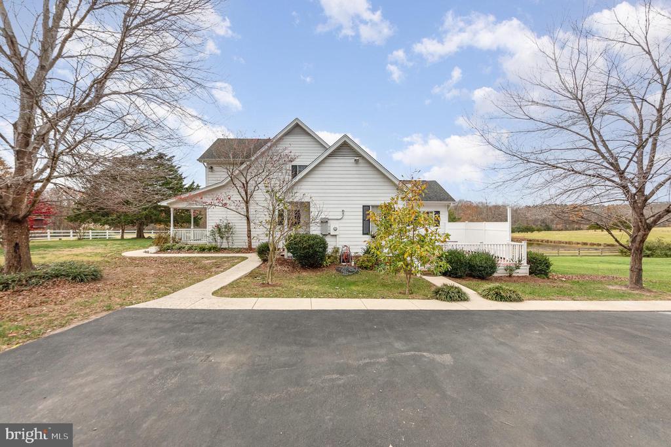
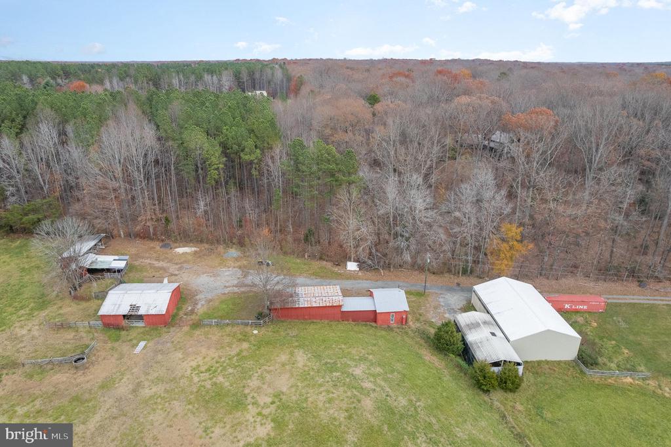
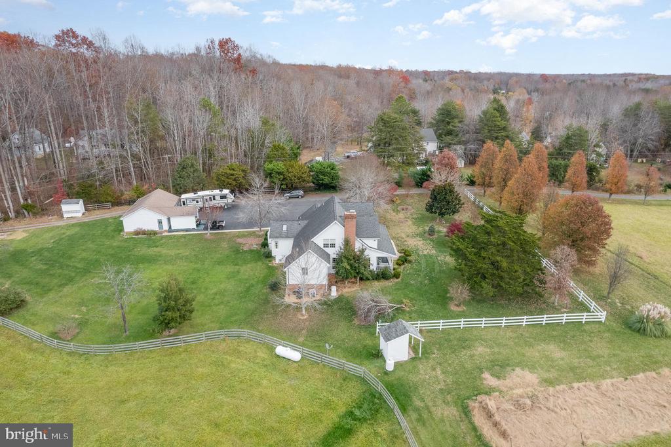
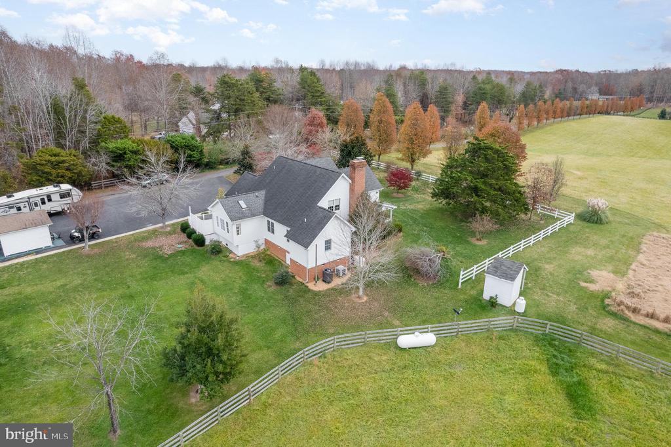
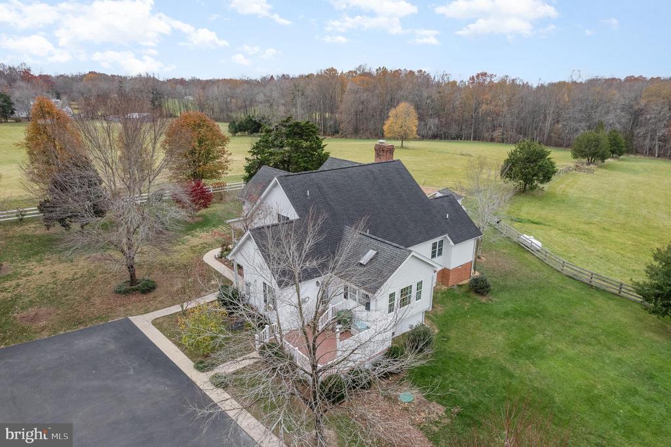
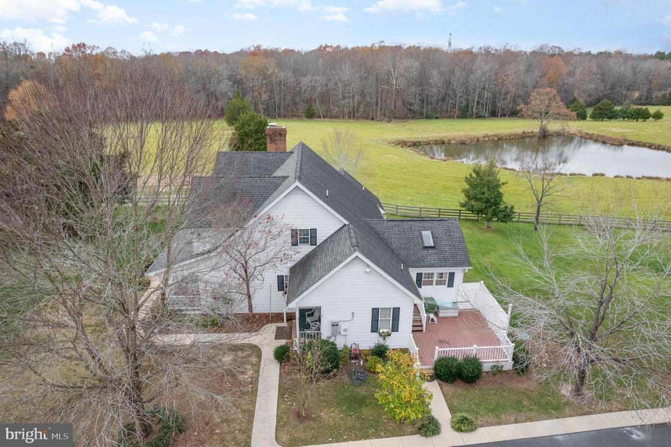
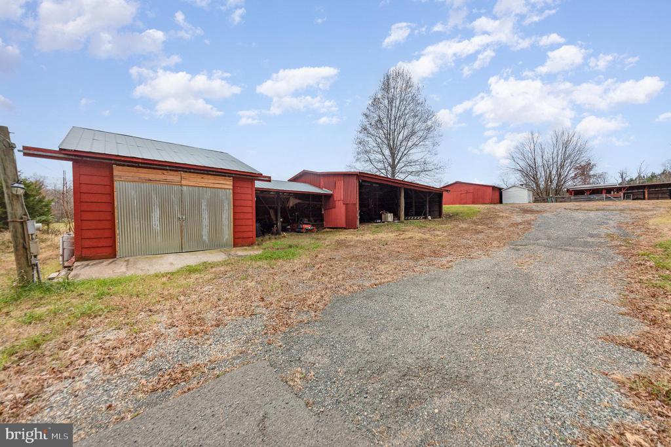
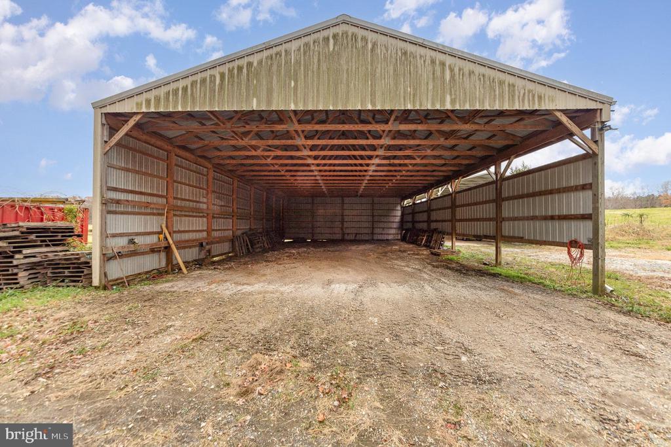
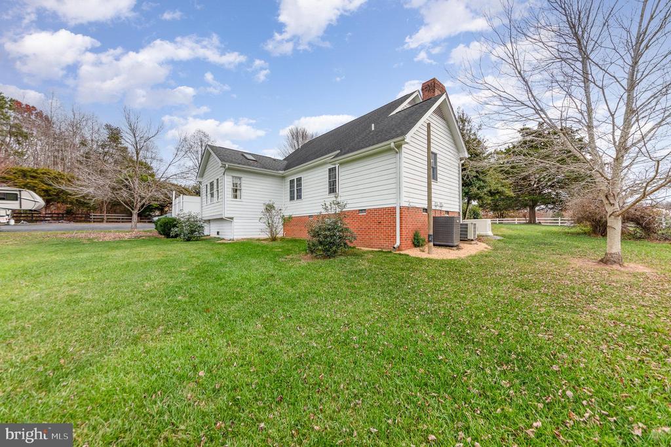
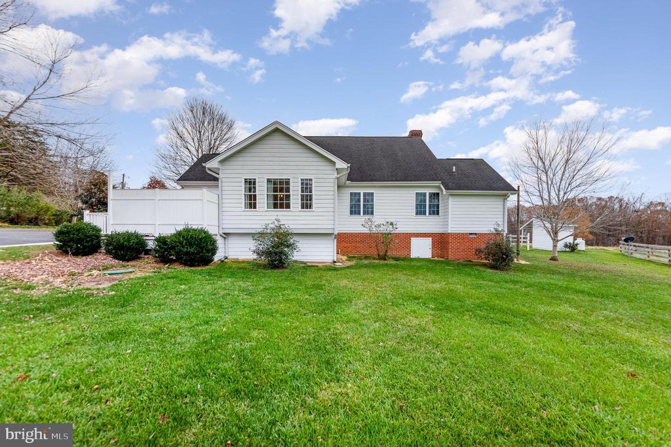
Discover the perfect blend of country living and outdoor recreation with this beautiful 50-acre farmette. Set in a peaceful, picturesque location, this property features a private pond, open pasture with fencing, and multiple outbuildings--ideal for farming, livestock, or outdoor hobbies.
Enjoy fishing right from your backyard with the tranquil pond, or take advantage of the expansive acreage for hunting. With plenty of wooded areas and open spaces, this property offers a variety of opportunities for outdoor enthusiasts to explore and enjoy nature year-round.
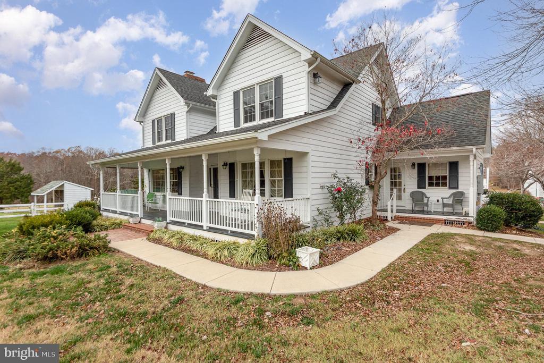
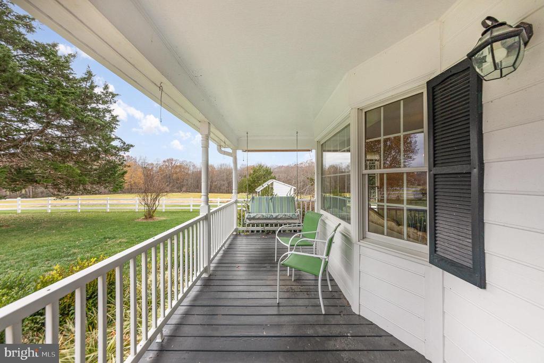
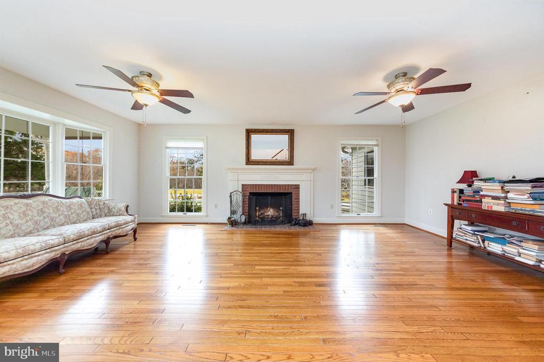
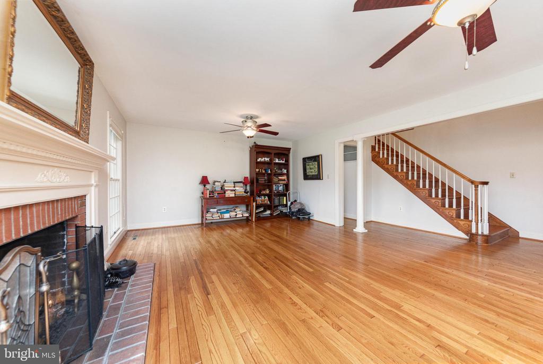
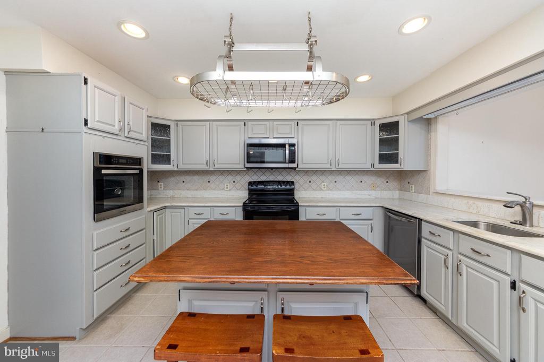
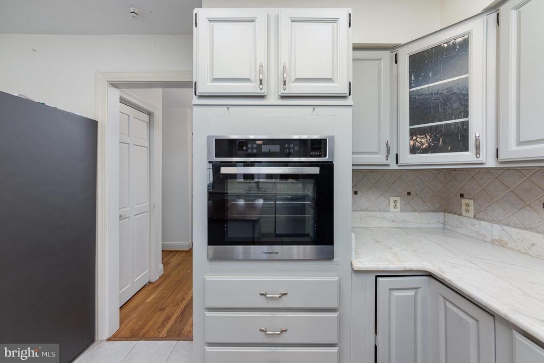
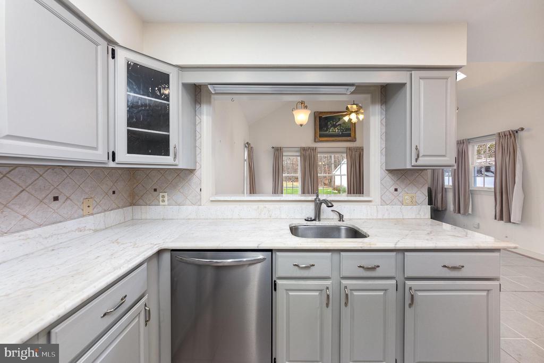
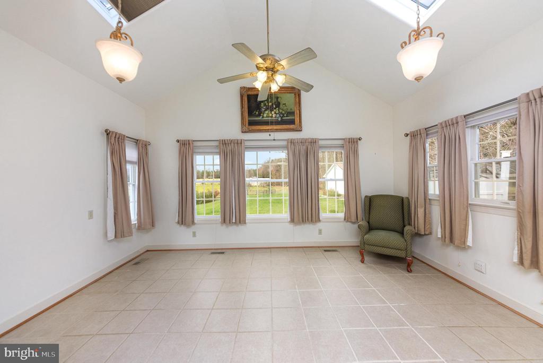
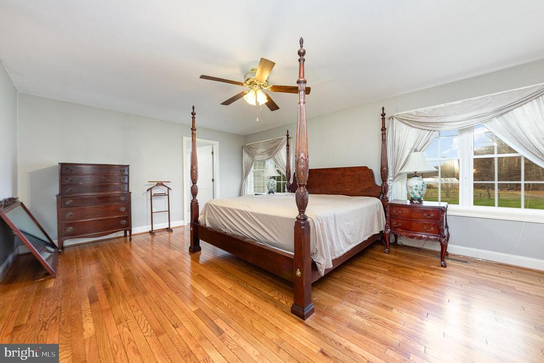
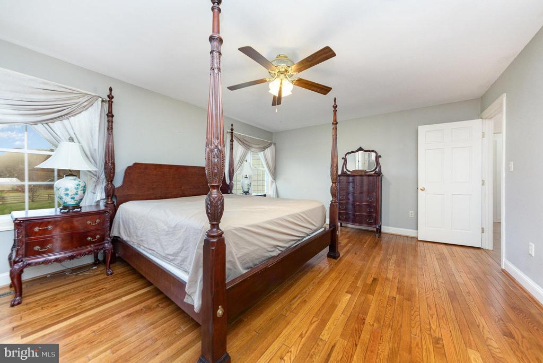
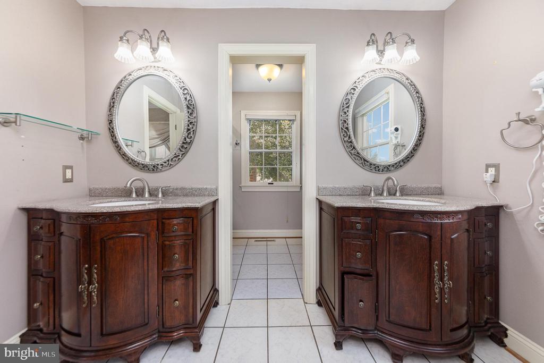
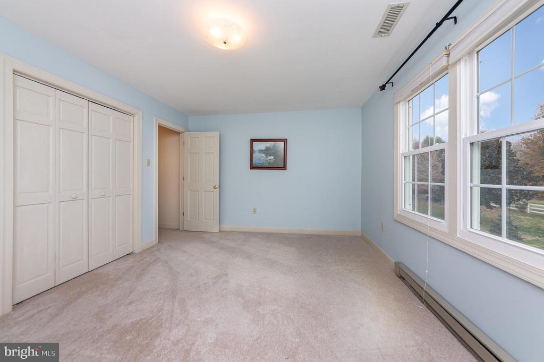
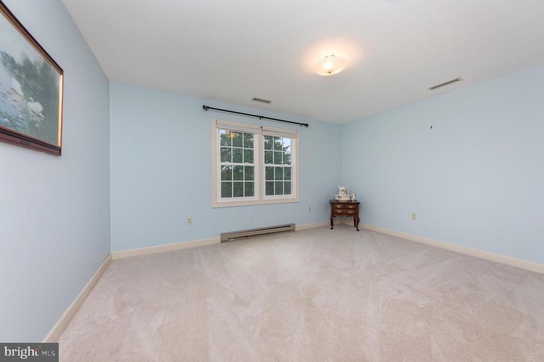
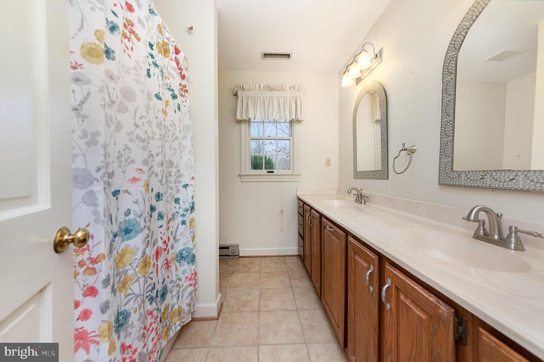
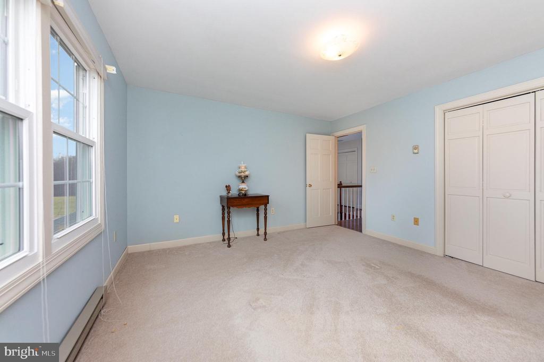
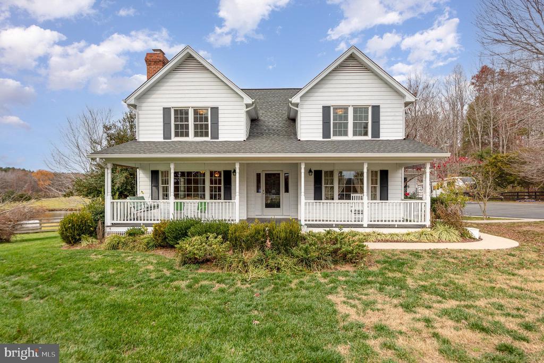
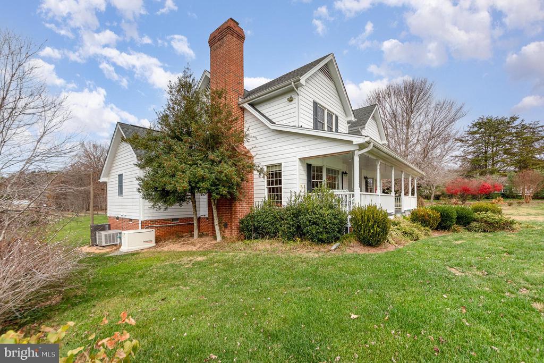
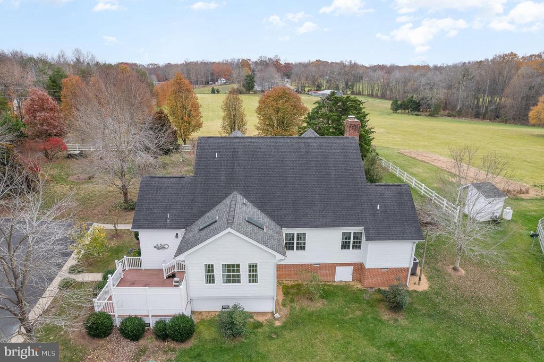
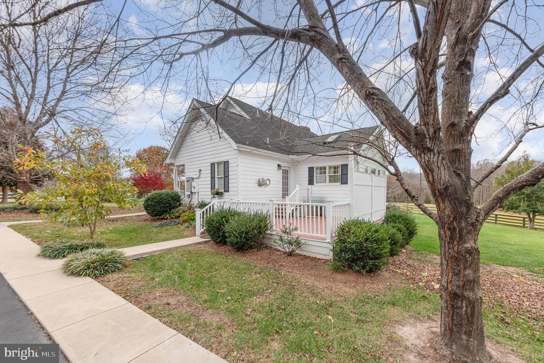
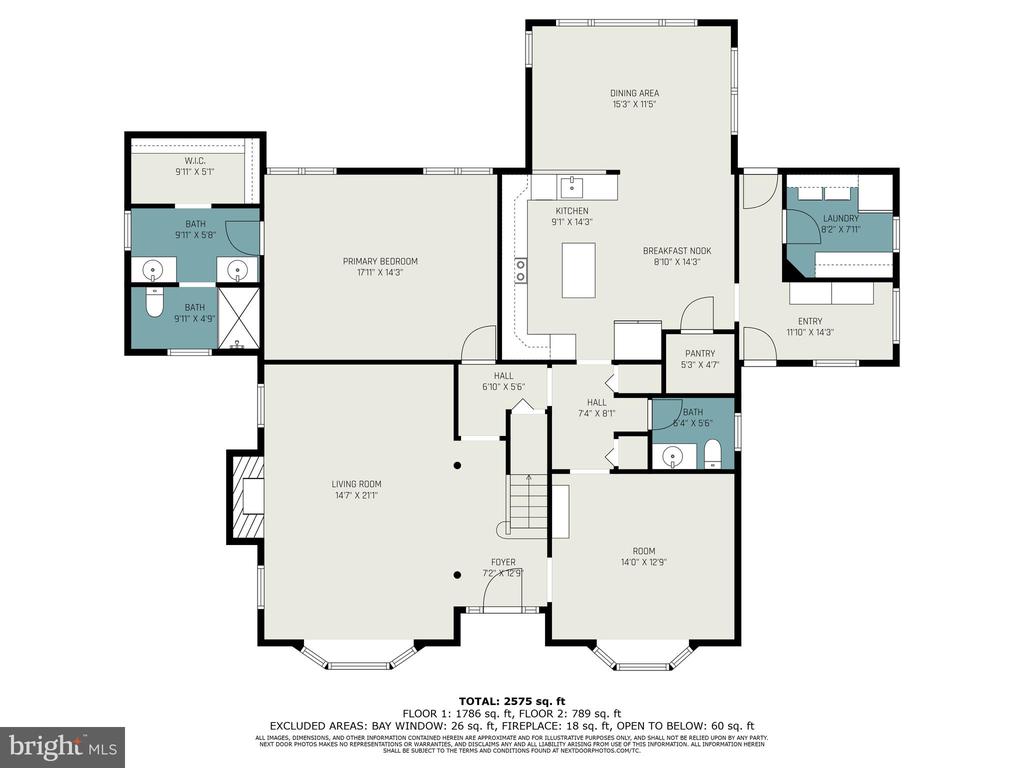
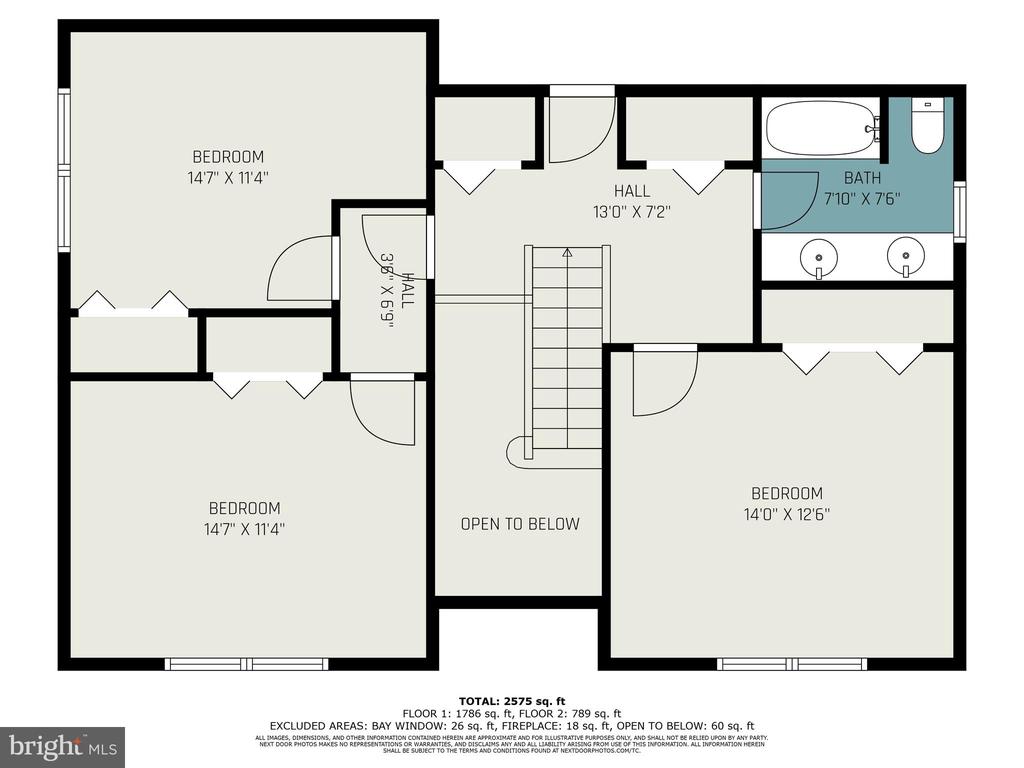
The home itself boasts a country front porch, perfect for relaxing while taking in the scenic views. Inside, the main level features a spacious primary suite for easy one-level living. The heart of the home is the large kitchen, with a bright breakfast room overlooking the lush rolling pastures--ideal for enjoying morning coffee while taking in the beauty of the land.
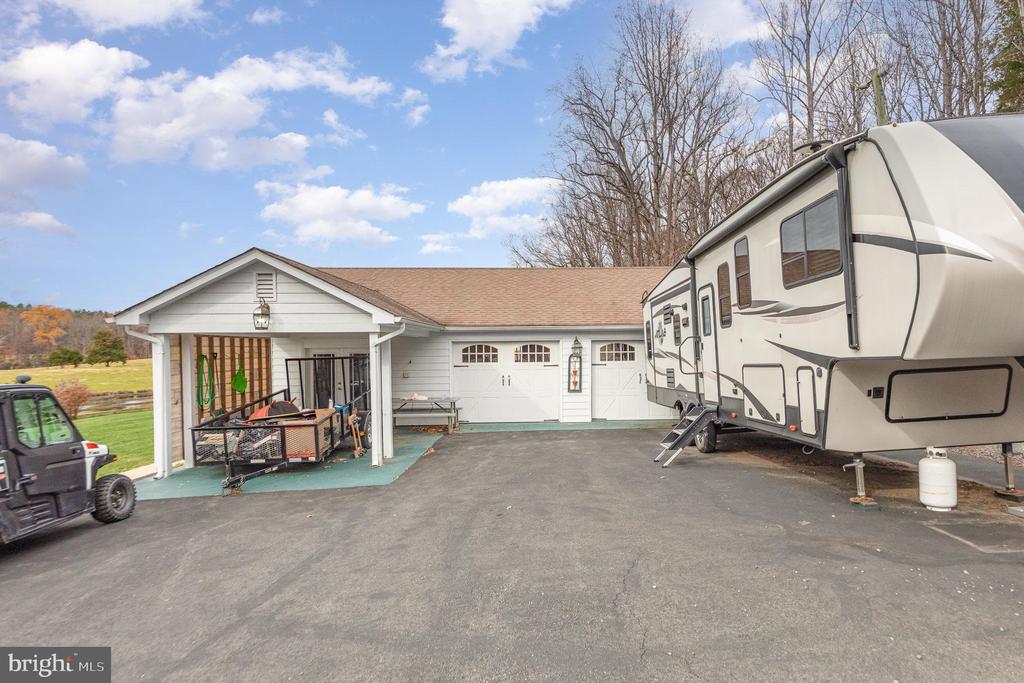
Additional highlights include a 2-car detached garage, oversized asphalt driveway, and several outbuildings for storage or workspaces. Whether you're looking to farm, hunt, fish, or simply escape to the quiet countryside, this property has it all.
If you're seeking a versatile retreat with ample room for recreation, agriculture, or just enjoying the peace and quiet of rural living, this farmette is a must-see. Schedule your private showing today!
View additional property information below.
Take the first step toward your goals with a team dedicated to guiding you every step of the way.
CONTACT US

