
200 PINE VALLEY ROAD
LOCUST GROVE, VA 22508
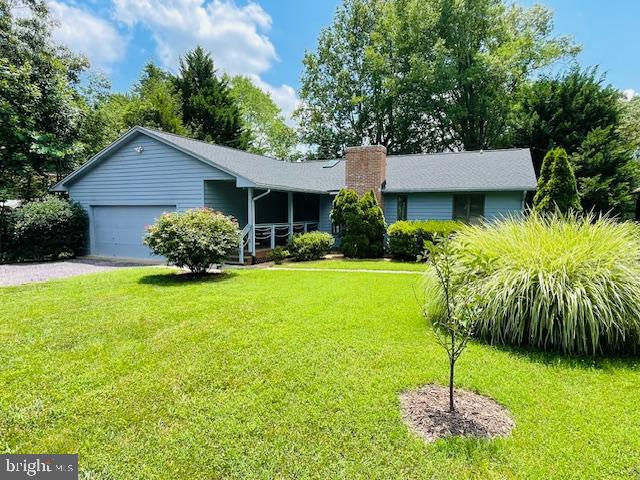
Welcome to your serene retreat nestled by the 4th tee of the golf course, where comfort and style harmonize in this inviting one-level rambler.
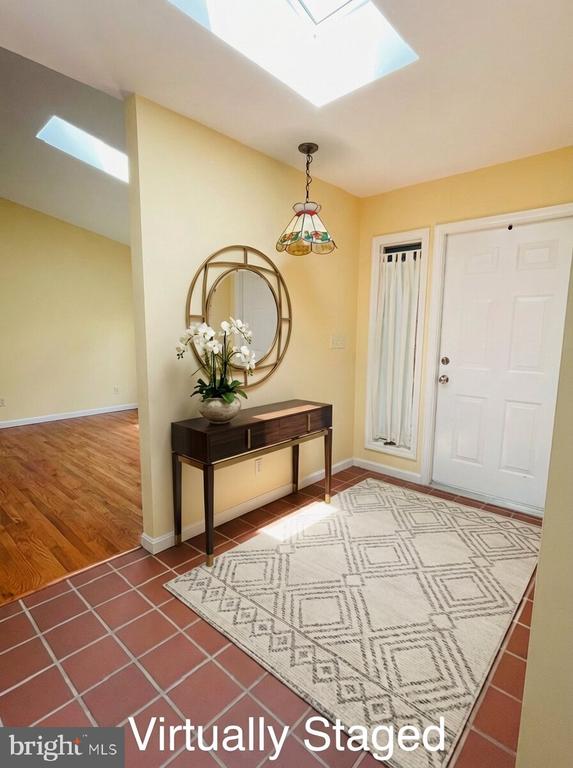
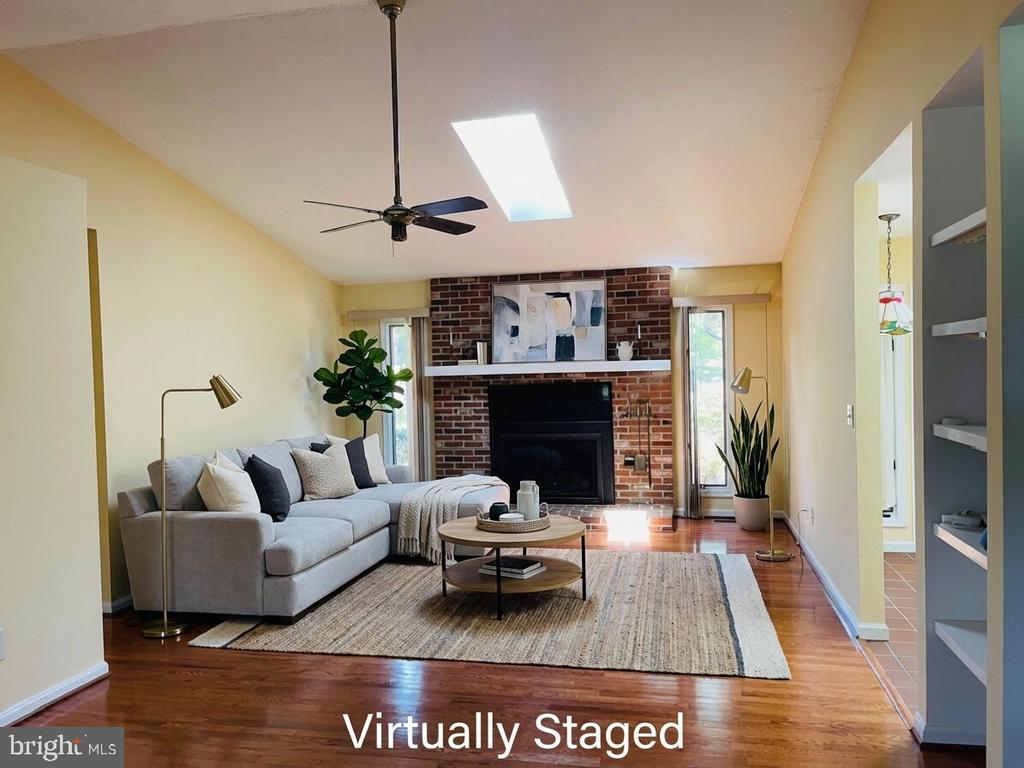
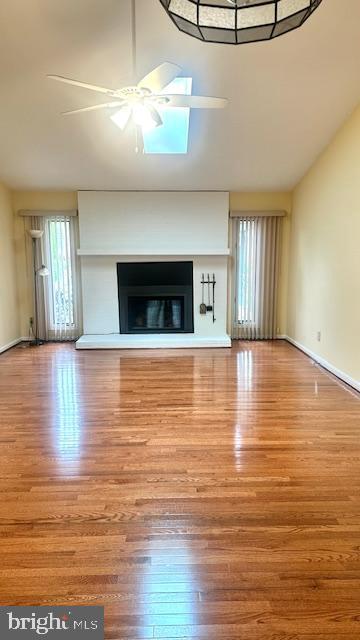
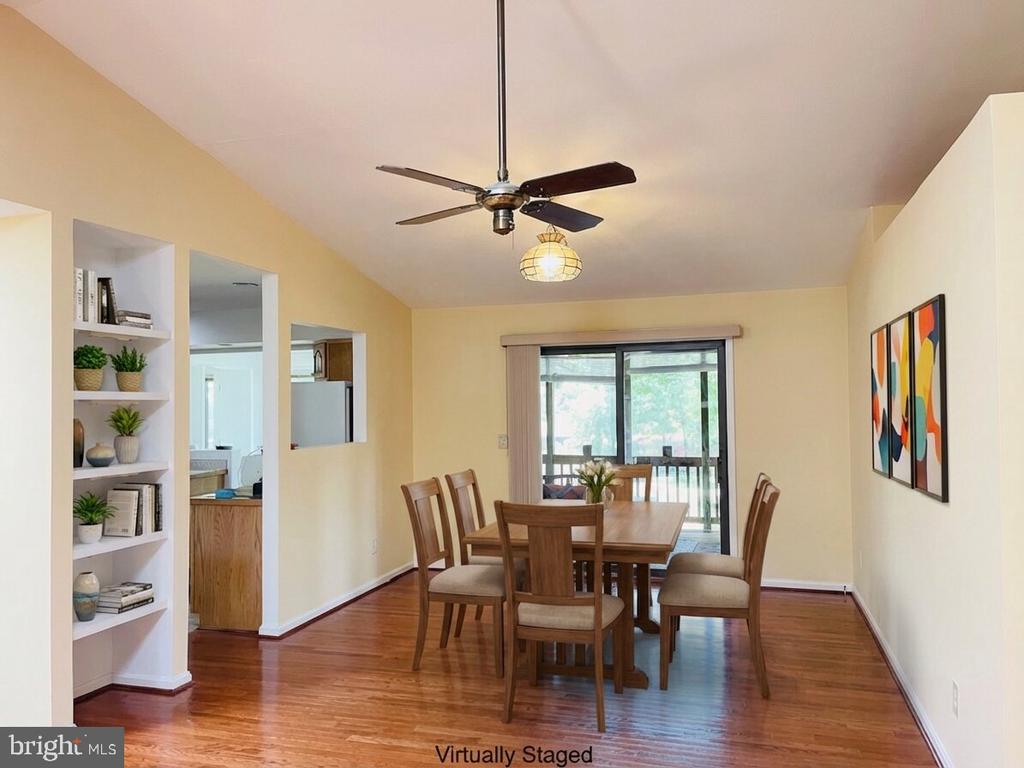
As you step through the front door, you enter a tiled foyer that leads to the open living room and dining area. Perfect for welcoming you with a sense of spaciousness and warmth. The vaulted ceiling adorned with a skylight infuses natural light, accentuating the charm of the brick fireplace crowned with propane logs, perfect for cozy evenings with loved ones.
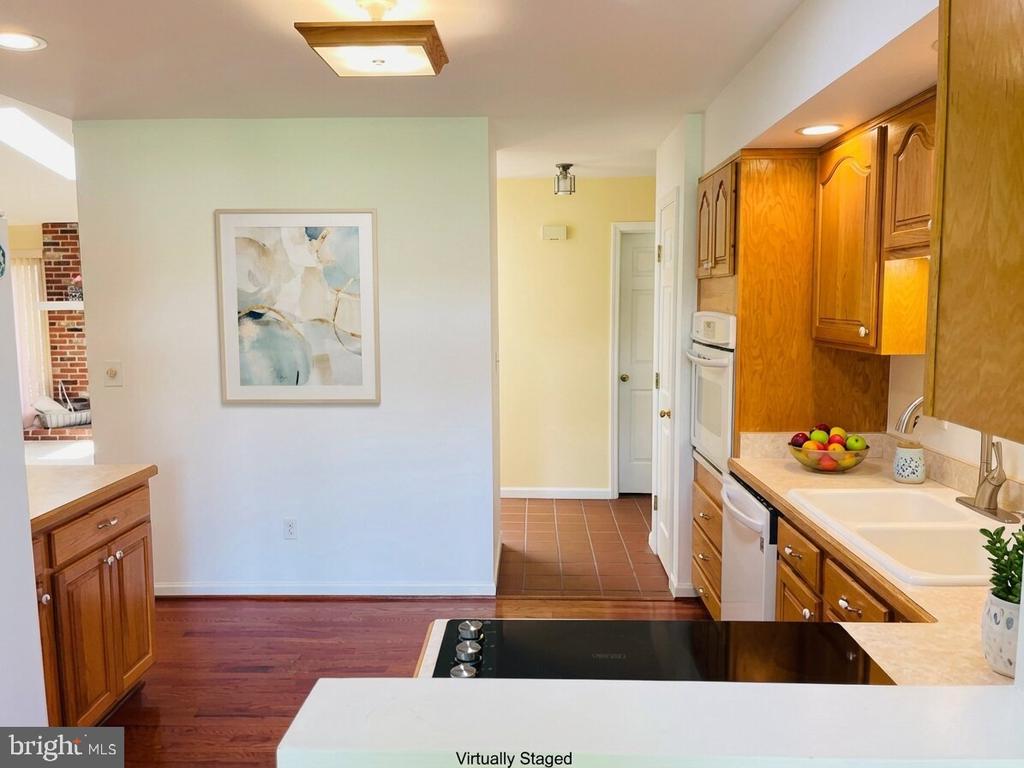
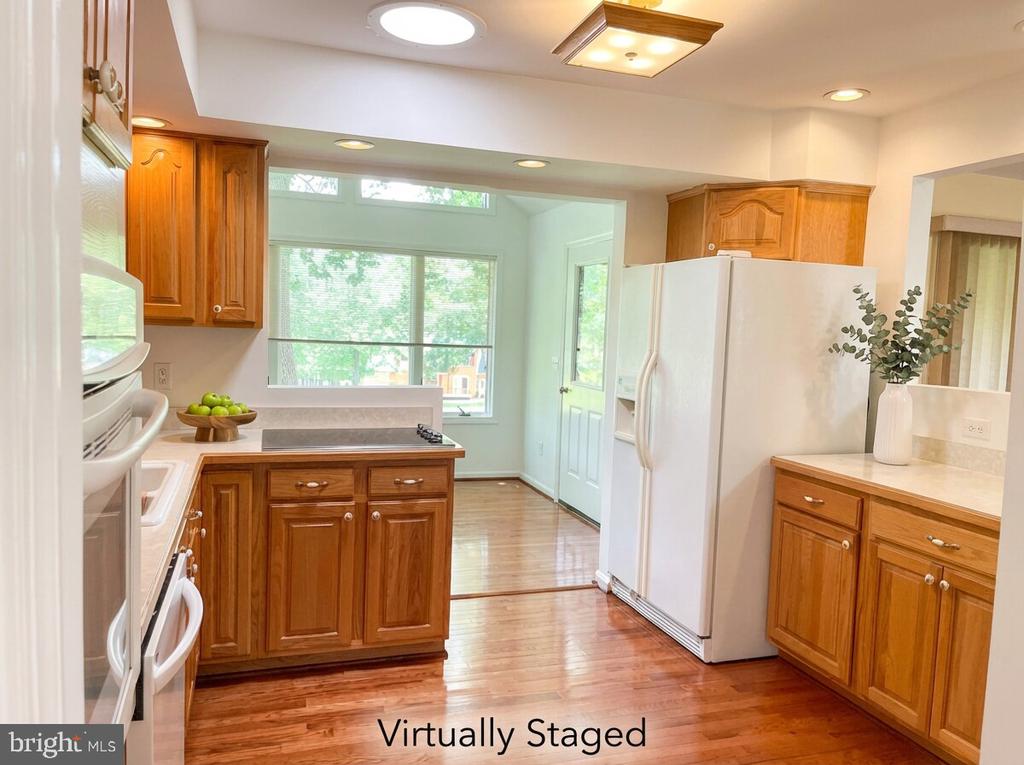
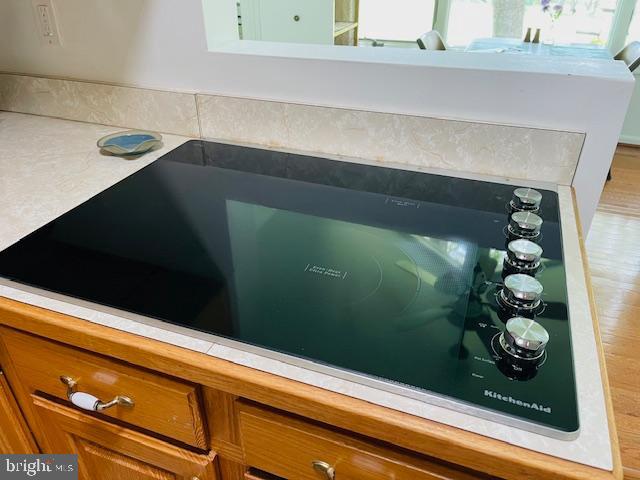
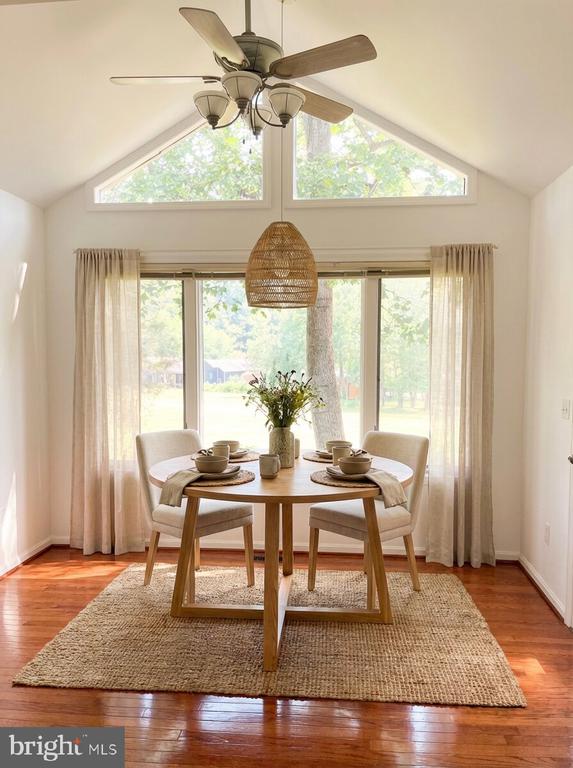
The heart of the home, the kitchen, boasts ample space and functionality, seamlessly flowing into a bright breakfast area under a cathedral ceiling. Whether it's morning coffee or a casual meal, this space invites you to linger and savor each moment. A new cooktop stove was recently installed.
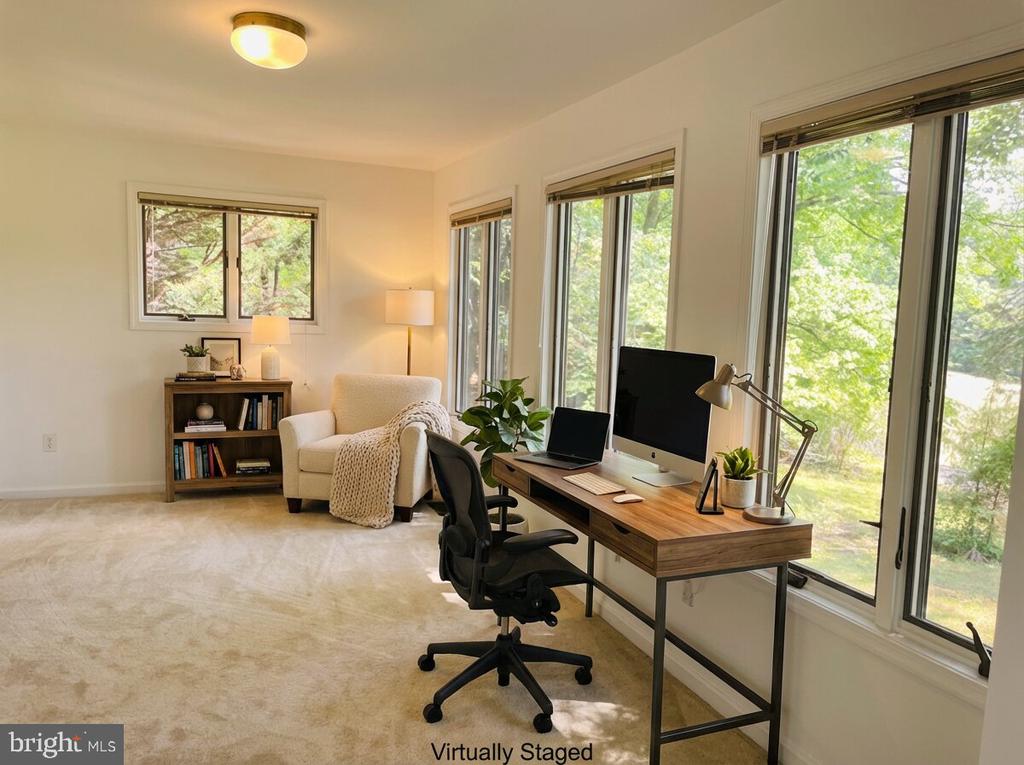
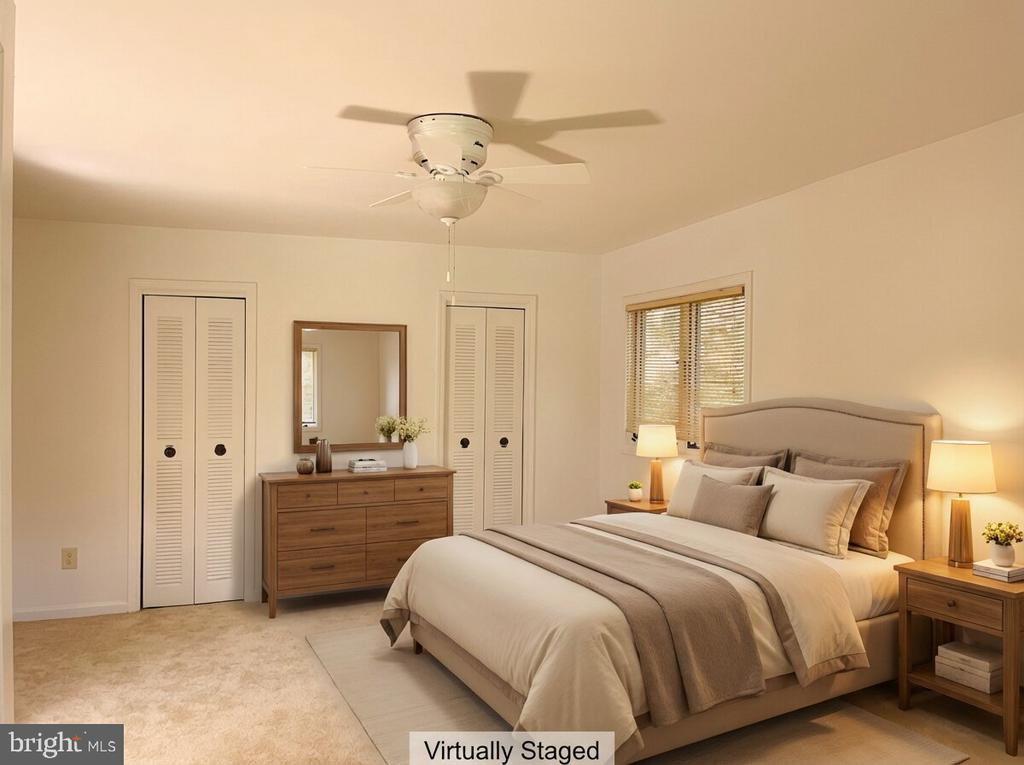
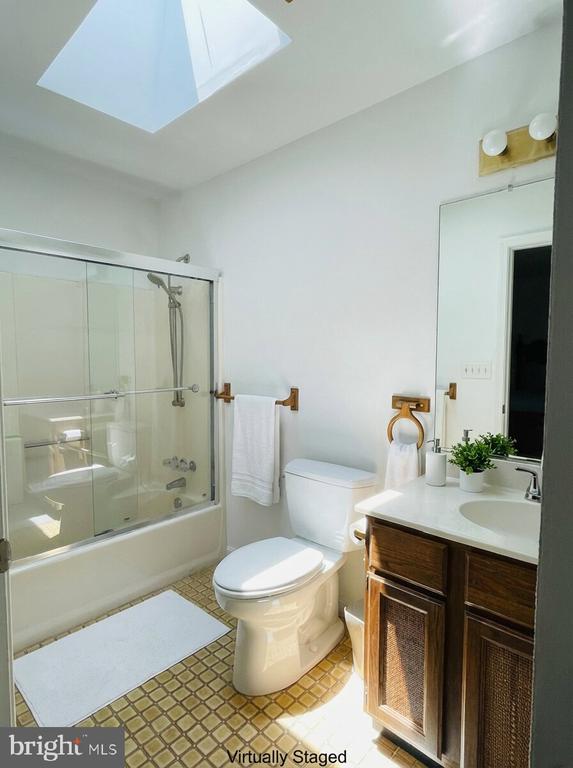
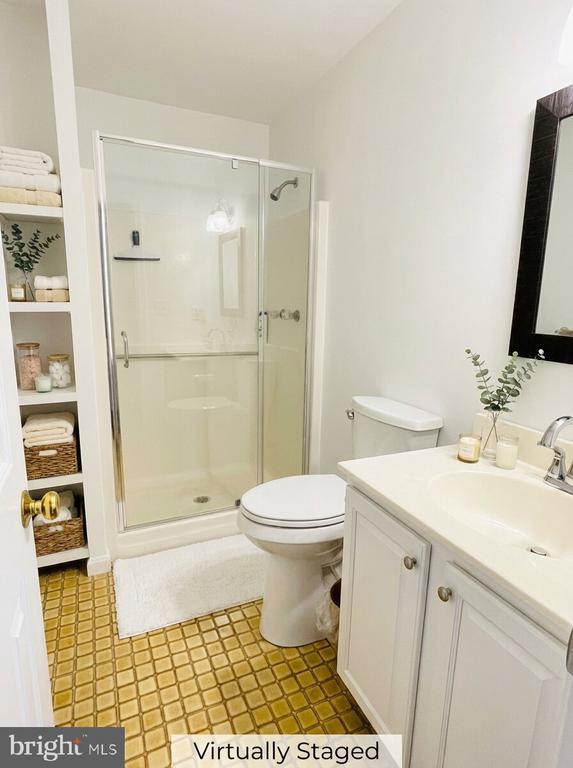
Tucked away for privacy, the primary bedroom features a bonus sunroom, offering a tranquil oasis for relaxation or personal retreat. Imagine waking up to the soft glow of sunlight filtering through the windows. The Primary bathroom features a skylight for brightness!
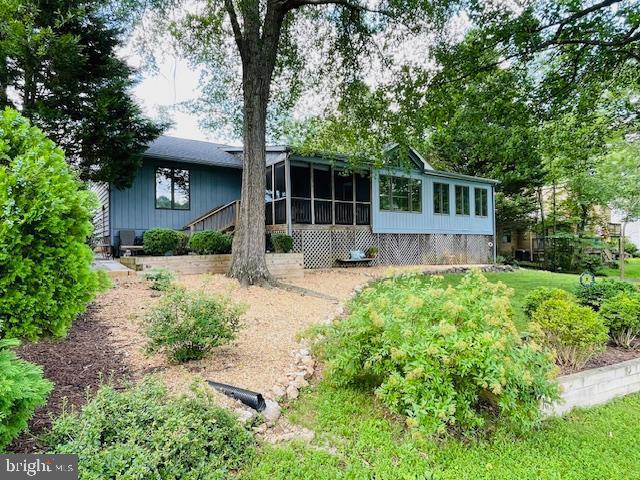
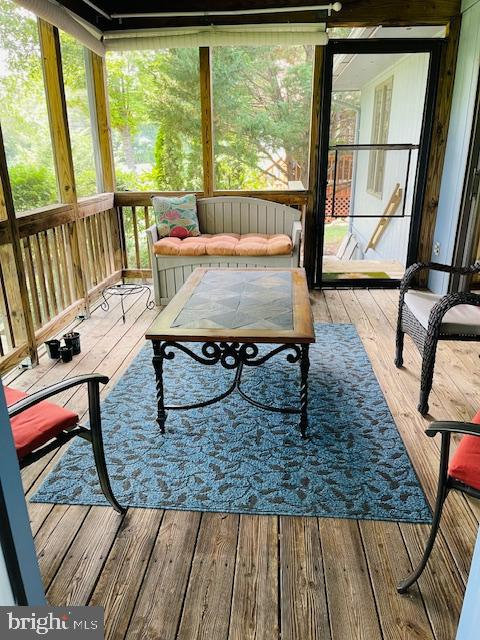
Step outside onto the screened-in porch, where summer enjoyment awaits. Whether it's lounging with a book, entertaining guests, or simply basking in the beauty of nature, this versatile space is a sanctuary for all seasons.
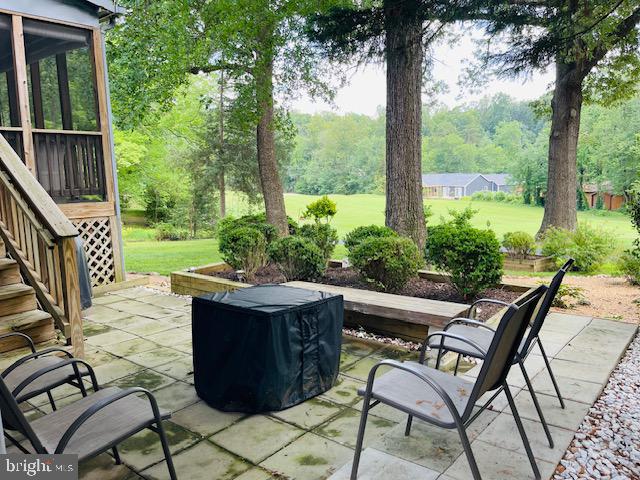
Venture further into the peaceful patio area, where panoramic views of the golf course unfold before you. From morning coffee to evening cocktails, this outdoor haven beckons you to unwind and savor the idyllic surroundings.
With a two-car garage providing convenience and storage, every aspect of this home has been thoughtfully designed to elevate your lifestyle. Welcome home to a haven of comfort, elegance, and tranquility.
View additional property information below.

Associate Broker
Phone: (540) 538-3964
Email: [email protected]
Take the first step toward your goals with a team dedicated to guiding you every step of the way.
CONTACT US

