
SEE ALL PHOTOS

200 POWELL STREET

PRICE: $412,000

200 POWELL STREET
FREDERICKSBURG, VA 22408

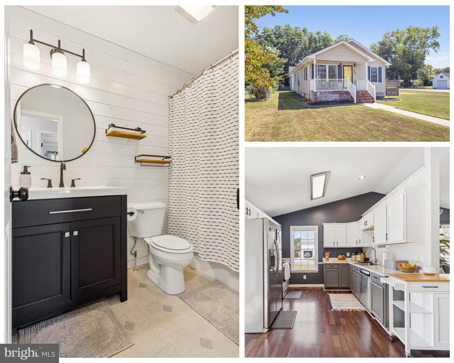
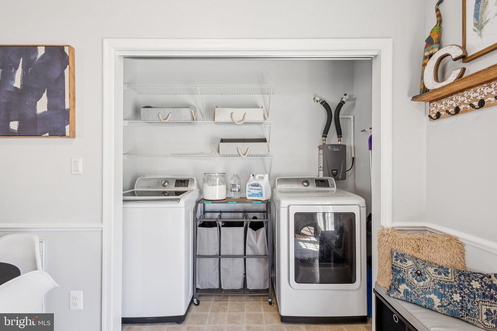
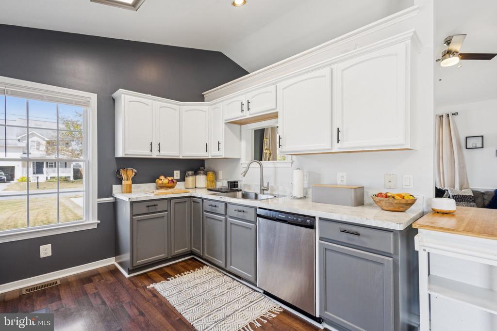
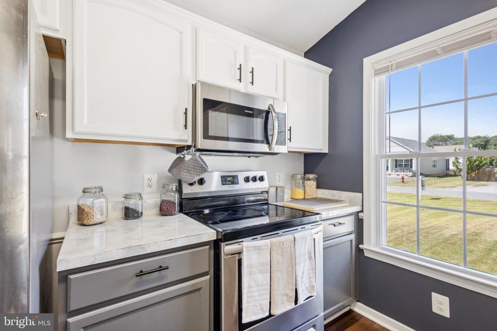
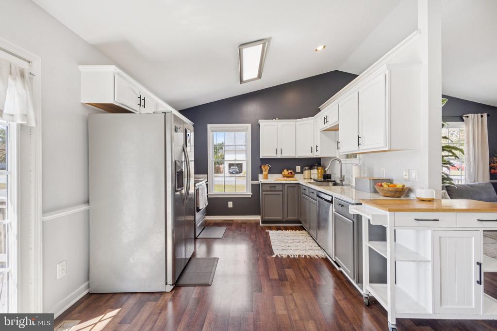
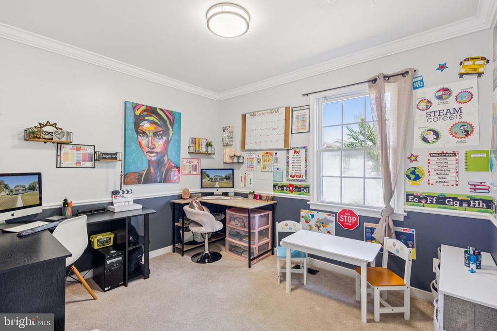
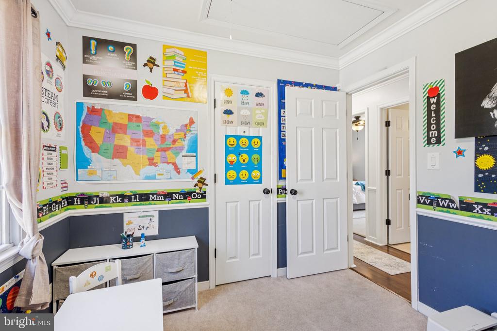
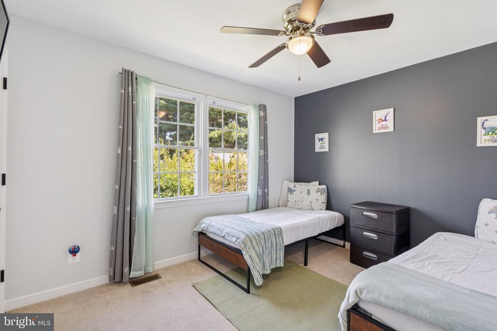
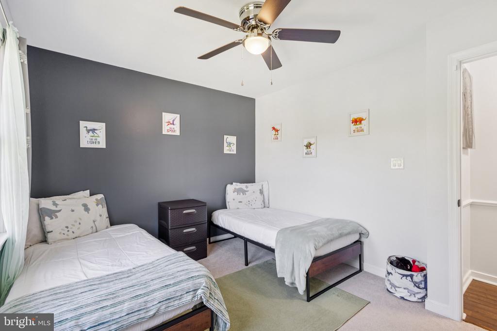
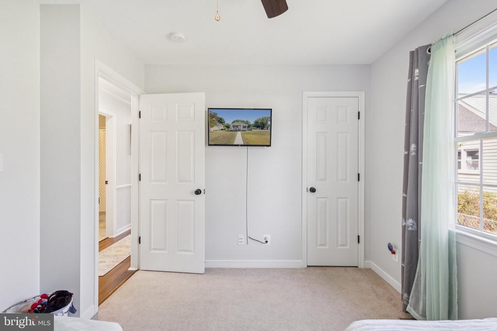
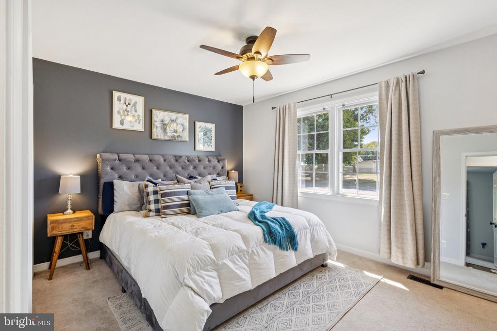
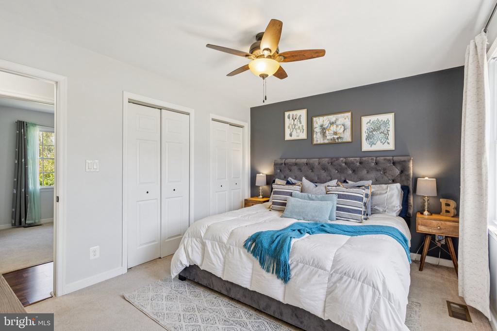
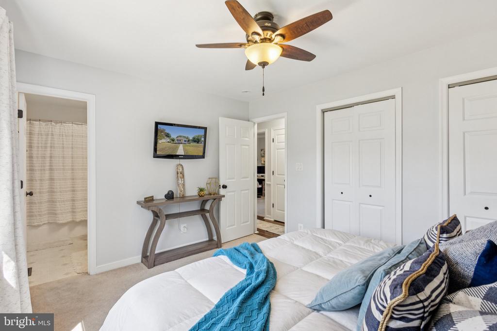
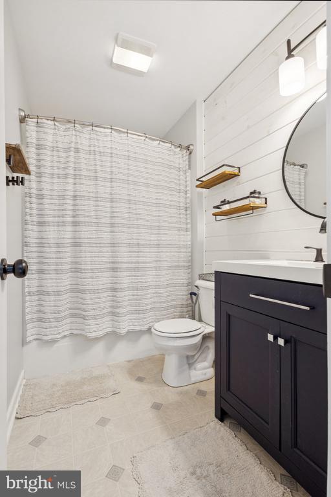
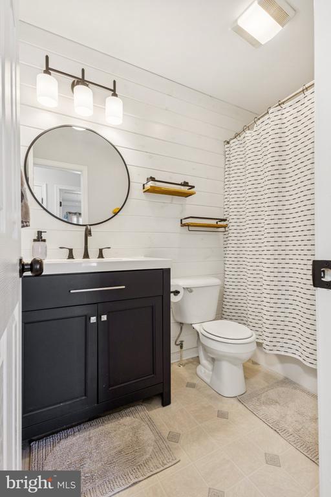
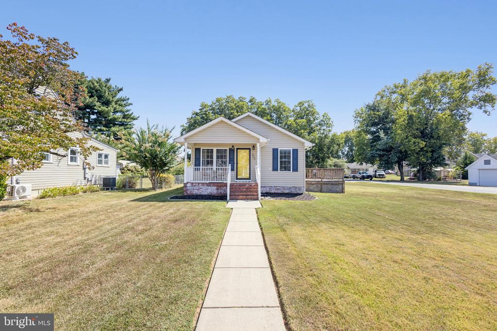
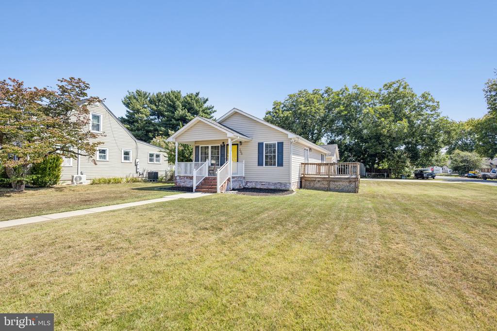
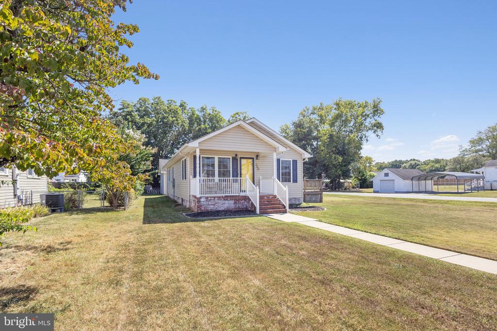
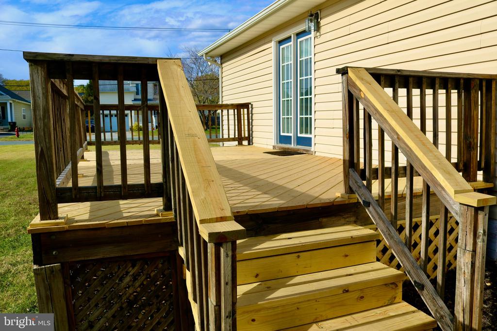
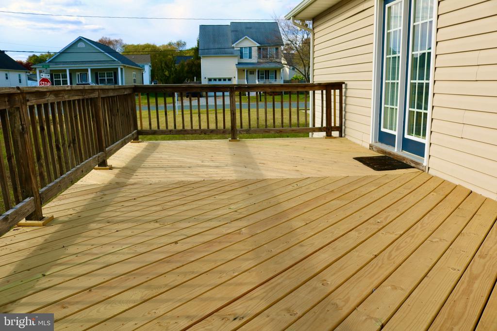
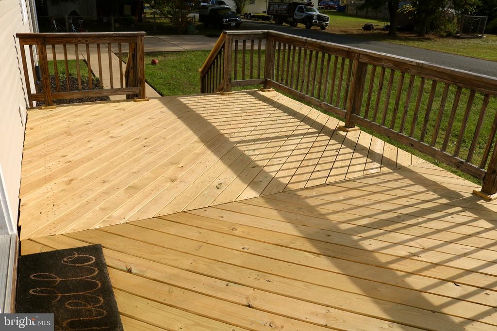
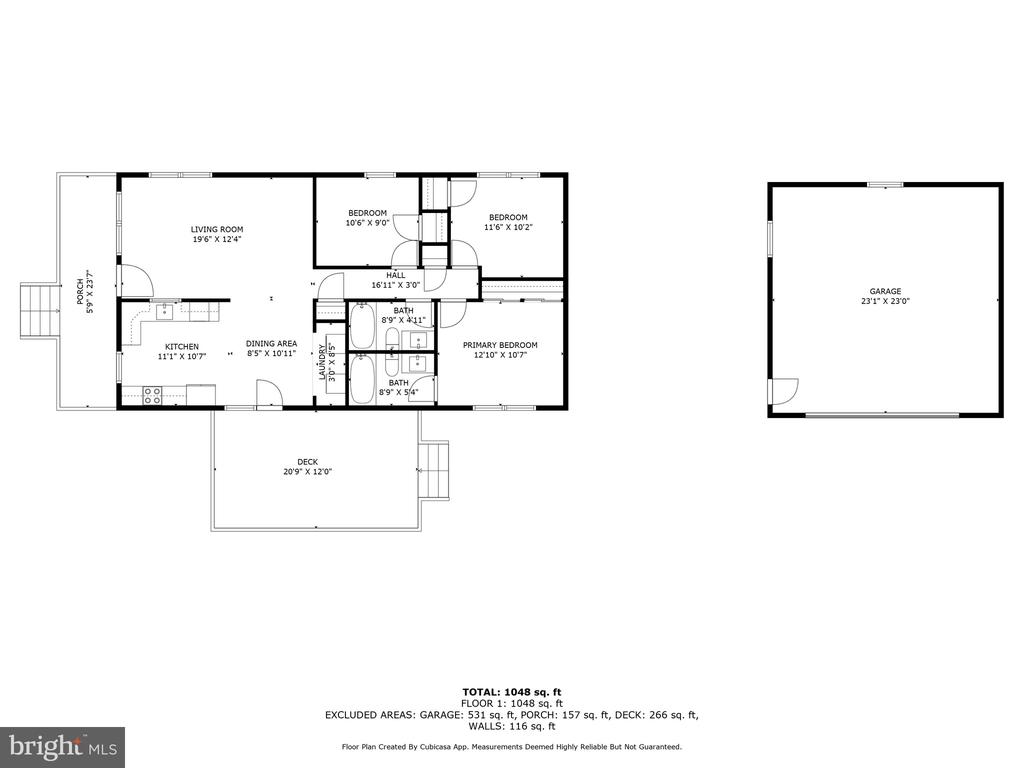
This three-bedroom, two-bath bungalow offers a smart mix of modern updates, flexible space, and a standout garage setup that's hard to find at this price point. Sitting on a flat corner lot, the home was built in 2006 and has been thoughtfully improved over the years, including rebuilt decking, updated bathrooms, interior paint in 2025, and refreshed lighting in 2023. Even the door knobs and hinges have been replaced! The kitchen features modern finishes and stainless steel appliances installed in 2019. Major systems have also been taken care of, with a tankless hot water heater and new HVAC, both installed in 2023.

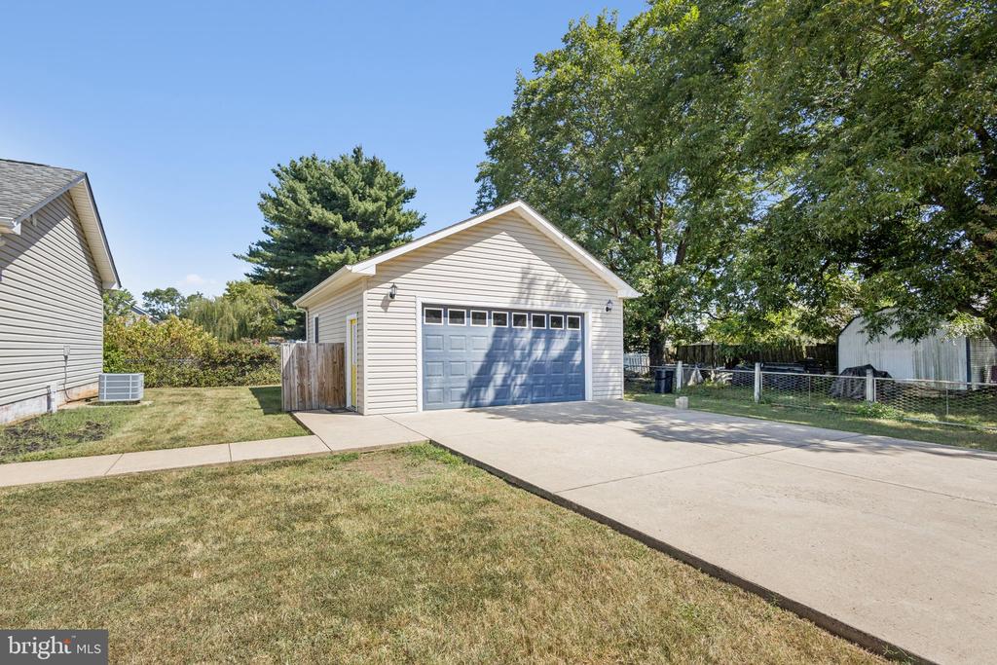
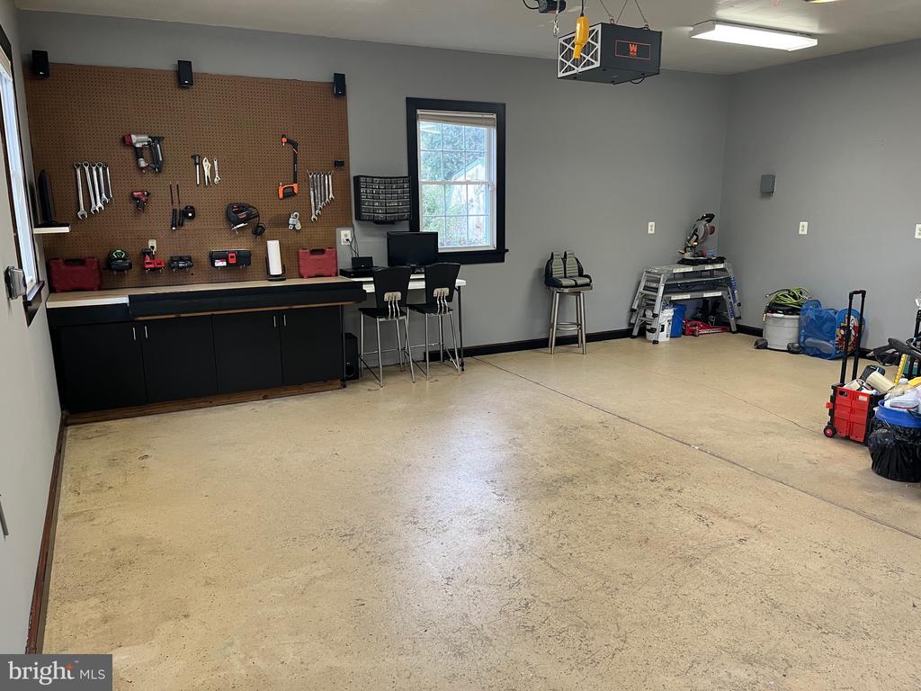
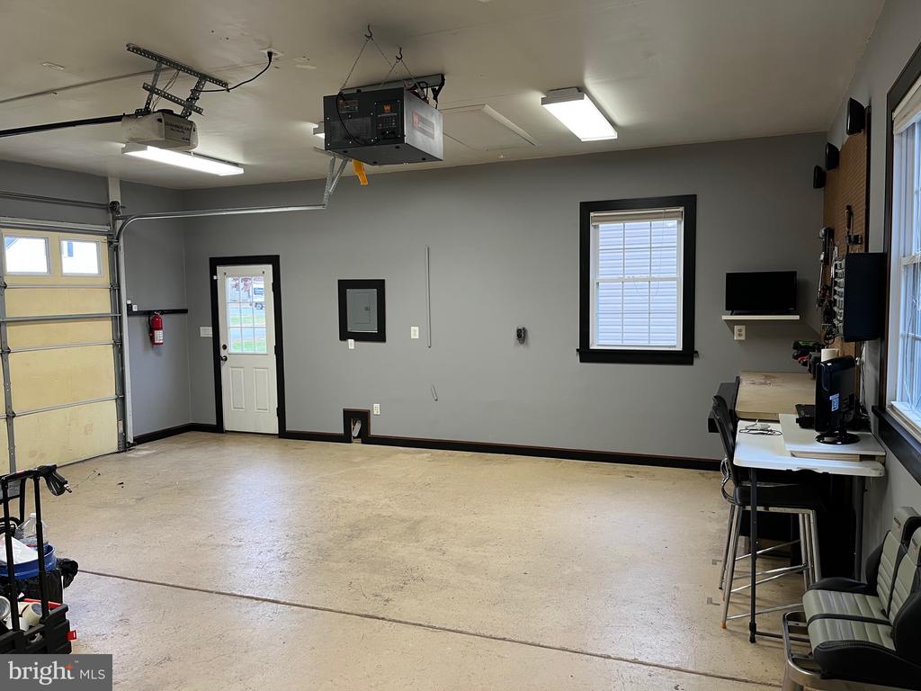
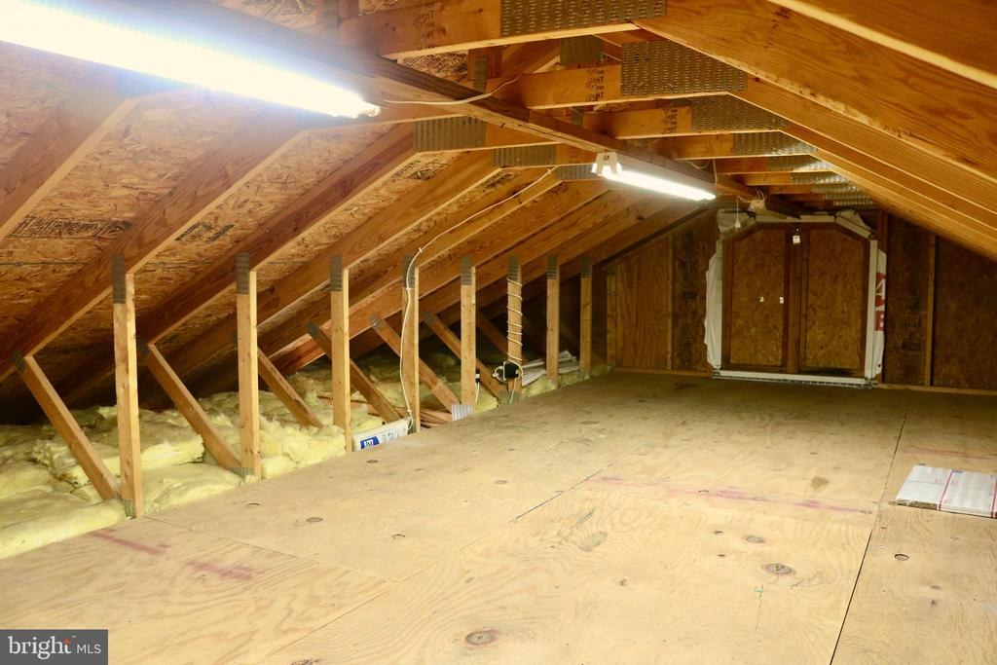
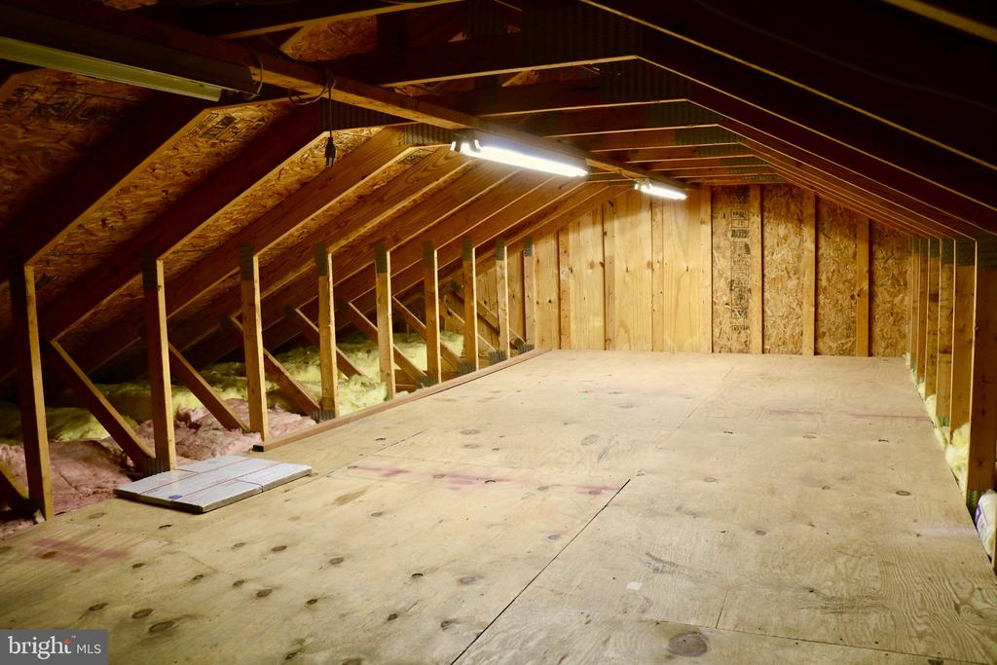
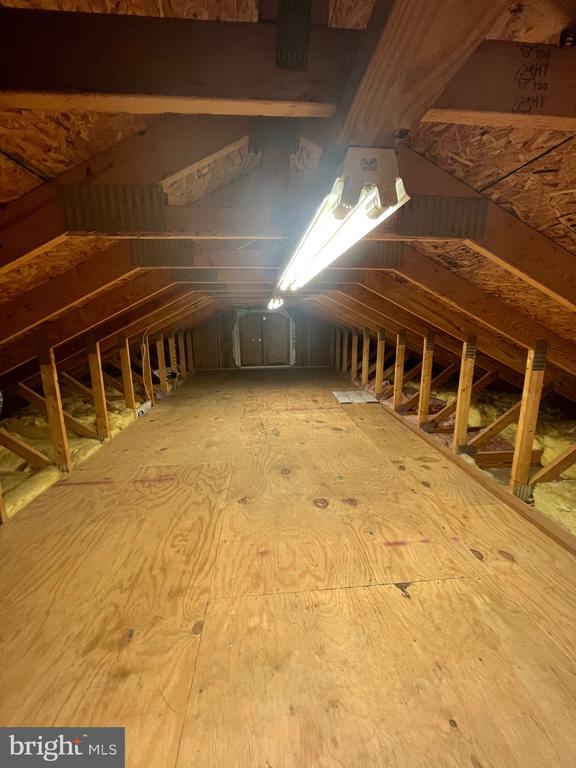
One of the biggest bonuses is the detached two-car garage. It includes overhead 220V and 120V power and a winch for lifting heavier items, plus a dedicated electrical connection for a compressor or shop heater--an ideal setup for car enthusiasts or anyone needing a powered workshop. A large attic space in the home AND above the garage provides substantial storage capability, keeping seasonal items easily accessible.

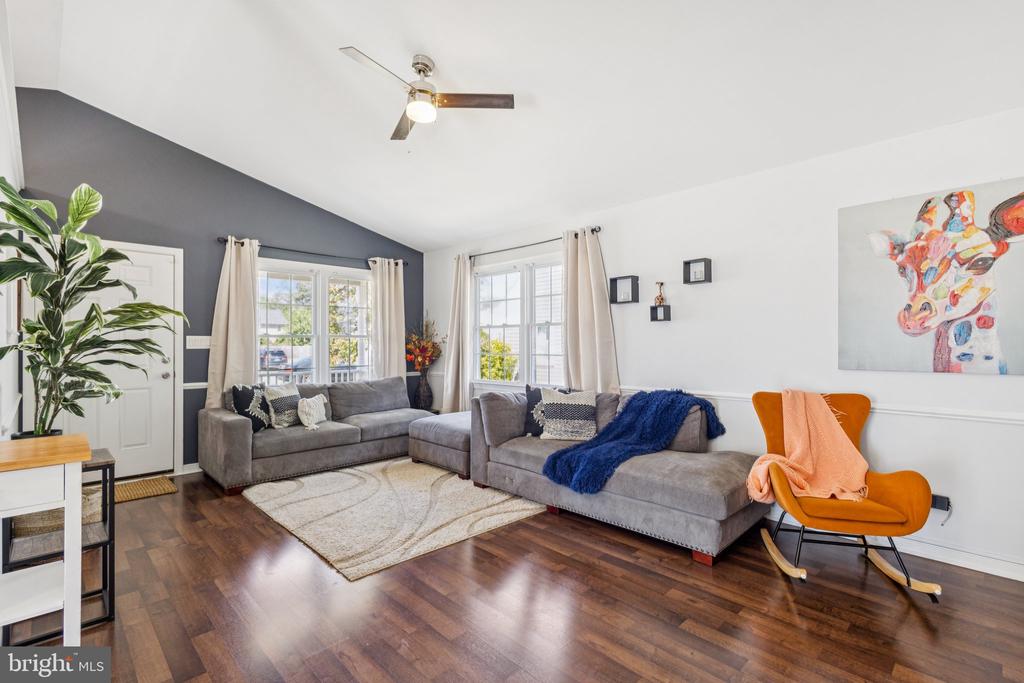
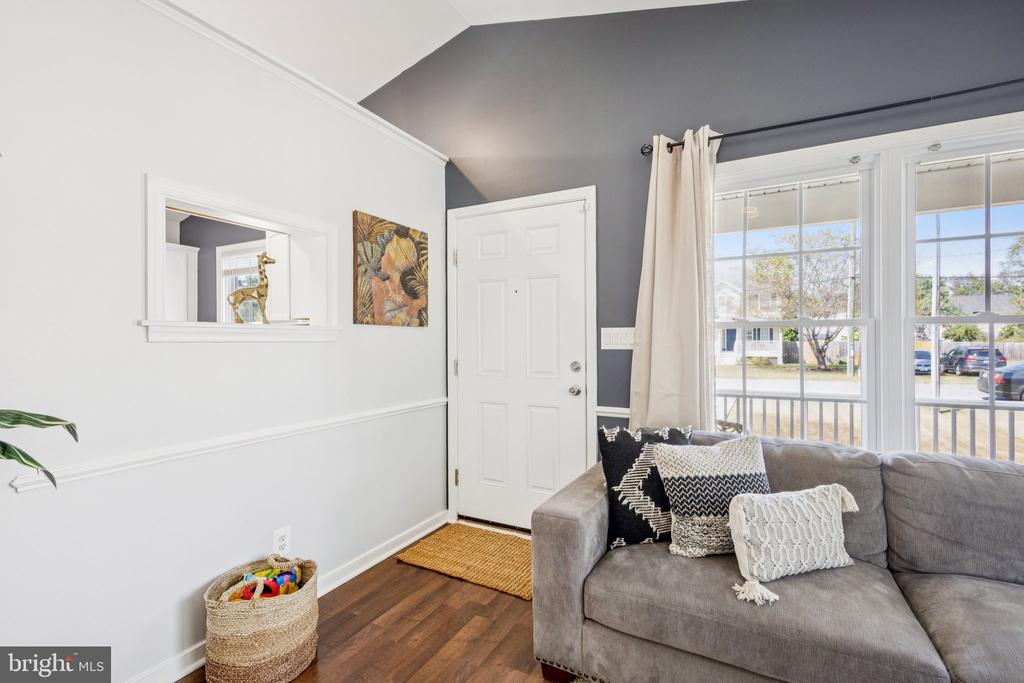
The property offers a practical, one level layout with a cute covered front porch, comfortable living spaces and a yard that works for gardening, relaxing, or future outdoor projects. Its location places you less than 15 minutes from Downtown Fredericksburg, the VRE, and Amtrak, offering quick access to dining, commuting options, and historic charm!

Whether you're purchasing your first home, downsizing to something manageable without giving up modern conveniences, or simply looking for a well-maintained property with meaningful updates already completed, this home delivers exceptional value at its new price!

  • Beds 3
  • Baths 2
  • Total Area 1,104 Sq.Ft.
  • Living Area 1,104 Sq.Ft.
  • Status Sold

Features & Amenities

View additional property information below.

Interior

Total Bedrooms: 3
Total Bathrooms: 2
Full Bathrooms: 2
Laundry Room: Dryer In Unit, Has Laundry, Main Floor, Washer In Unit
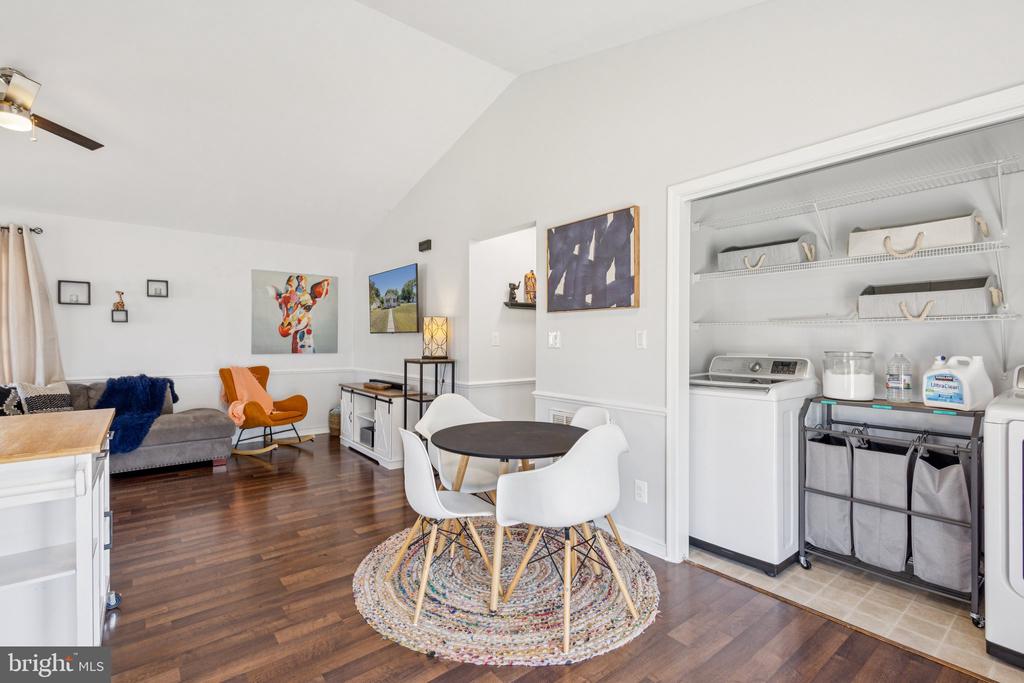
Flooring: Laminated, Laminate Plank, Partially Carpeted, Vinyl
Appliances: Built-In Microwave, Dishwasher, Disposal, Dryer, Exhaust Fan, Icemaker, Oven/Range - Electric, Refrigerator, Stainless Steel Appliances, Washer, Water Heater - Tankless
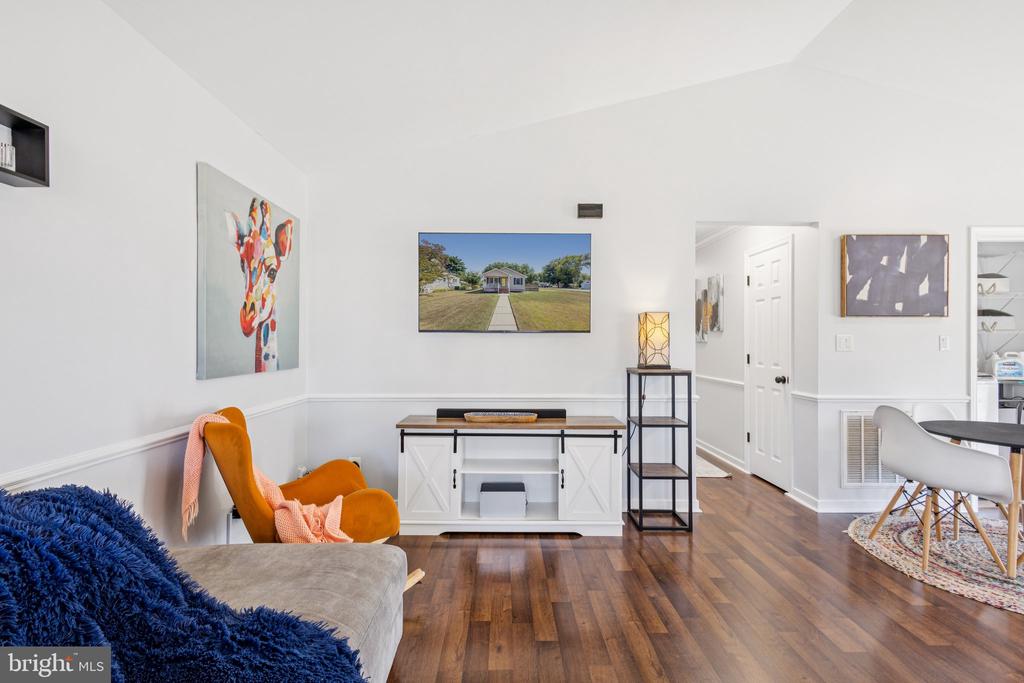
Other Interior Features: Attic, Breakfast Area, Ceiling Fan(s), Combination Dining/Living, Combination Kitchen/Dining, Dining Area, Entry Level Bedroom, Family Room Off Kitchen, Flat, Floor Plan - Open, Kitchen - Country, Kitchen - Table Space, Primary Bath(s)

Exterior

Stories: 1
Garage Space: 2.0
Water Source: Public
Utilities: Cable TV, Electric Available
Pool: No Pool
Roof: Architectural Shingle
Lot Features: Cleared, Corner, Front Yard, Landscaping, Level, Open, Road Frontage, Side Yard(s)
Parking: Detached Garage, Driveway, Off Street, On Street
Heat Type: Heat Pump(s), Central
AIR Conditioning: Heat Pump(s), Central A/C
Sewer: Public Sewer
Substructure: Crawl Space
Disability Features: None
Security Features: Fire Detection System, Main Entrance Lock, Smoke Detector
Other Exterior Features: Exterior Lighting, Flood Lights, Gutter System, Secure Storage

Area & Lot

Status: Sold
Date Sold: April 3, 2026
Living Area: 1,104 Sq.Ft.
Total Area: 1,104 Sq.Ft.
Lot Area: 9,583.2 Sq.Ft.
MLS® ID: VASP2037884
Type: Residential
Year Built: 2006
Neighborhood: Spotsylvania County
Architecture Styles: Ranch/Rambler
View Description: Garden/Lawn,Street
Elementary School: CEDAR FOREST
Middle School: THORNBURG
High School: MASSAPONAX
School District: SPOTSYLVANIA COUNTY PUBLIC SCHOOLS

Financial

Sales Price: $412,000
Real Estate Taxes: $2,053/yr
Zoning: R2
View Virtual Tour
Explore The

Neighborhood

Spotsylvania County

Work With Us

Take the first step toward your goals with a team dedicated to guiding you every step of the way.

CONTACT US


