
SEE ALL PHOTOS

2008 STONEY CREEK DRIVE

PRICE: $449,000

2008 STONEY CREEK DRIVE
FREDERICKSBURG, VA 22407

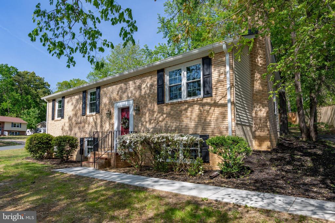
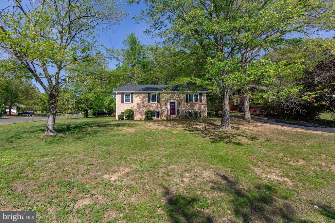
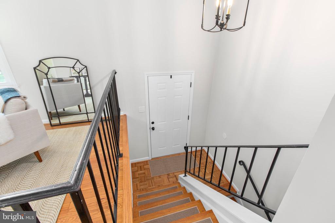
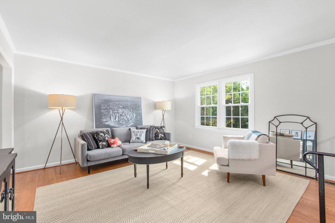
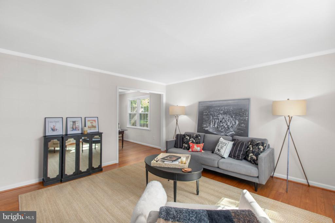
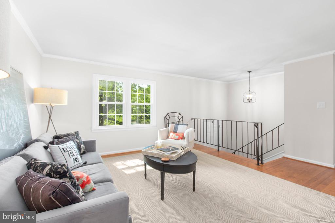
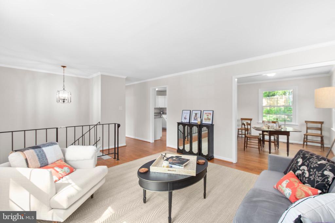
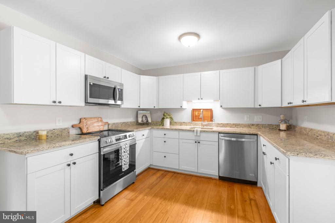
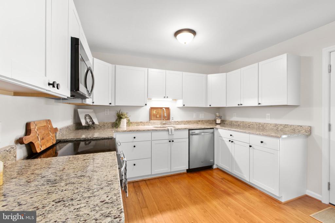
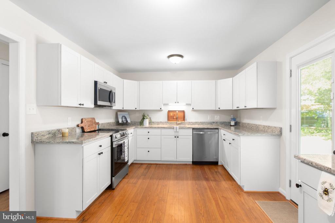
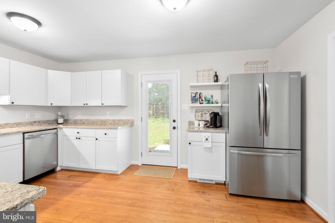
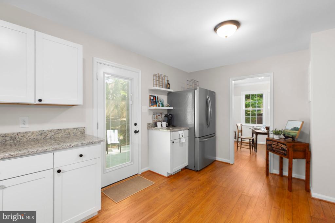
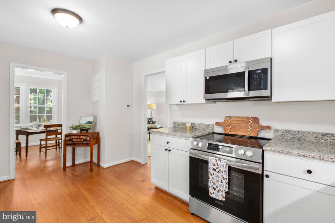
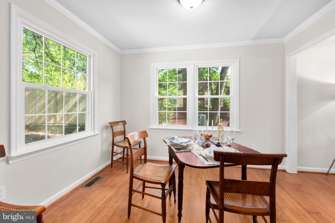
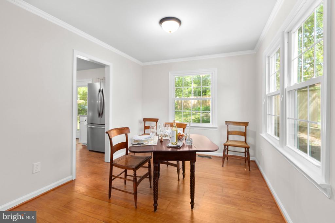
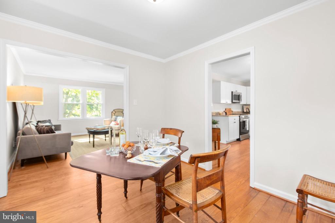
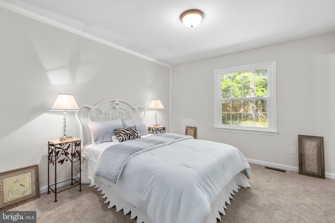
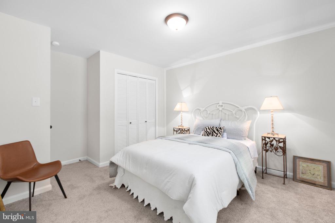
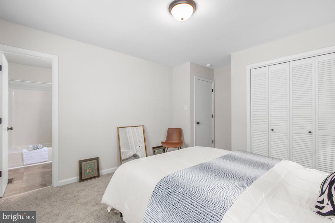
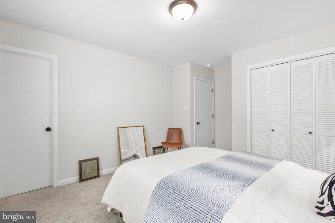
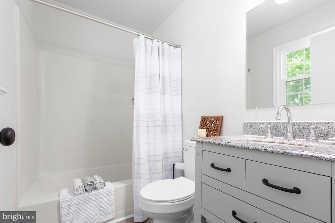
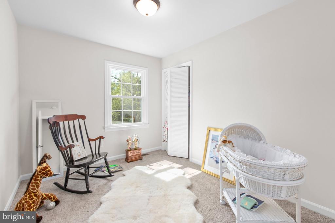
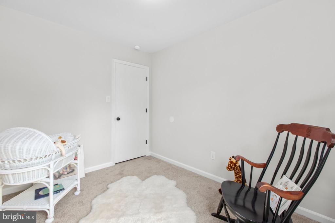
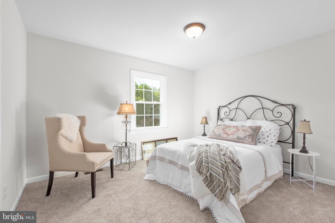
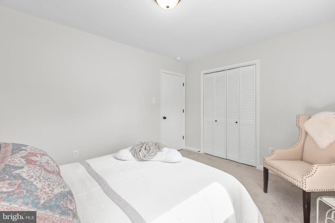
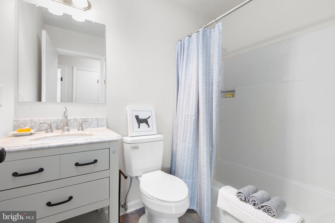
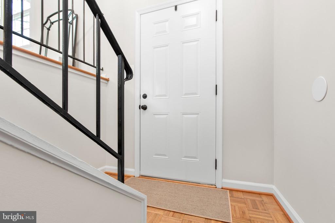
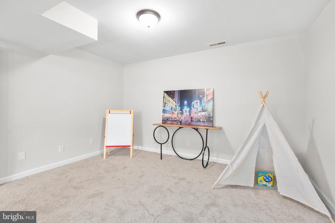
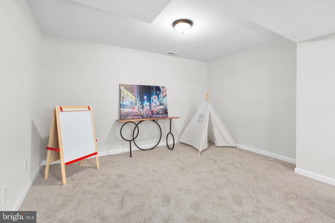
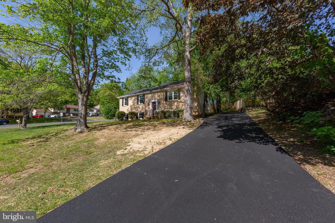
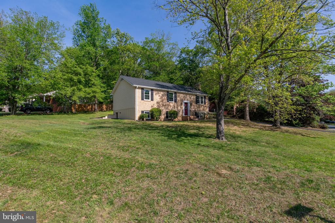
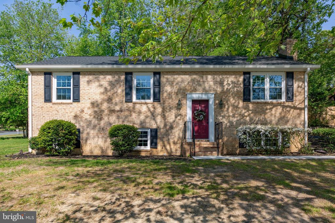
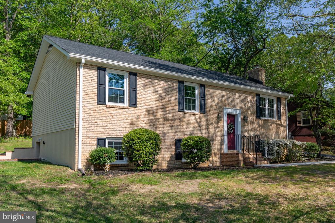
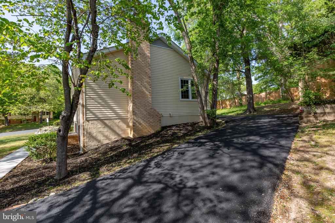
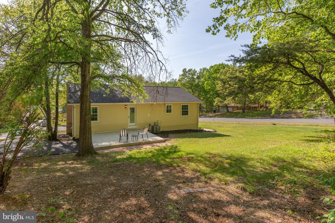
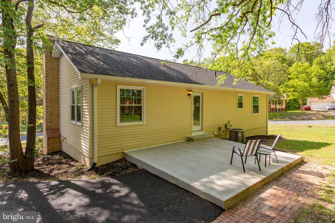
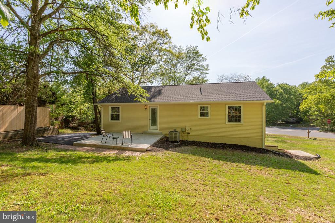
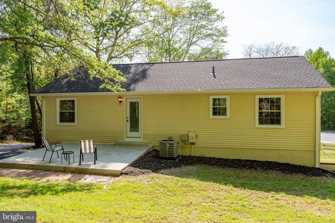
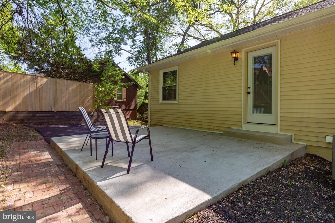
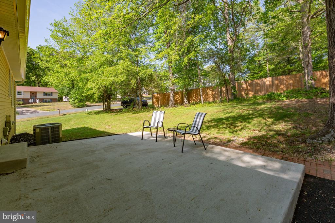
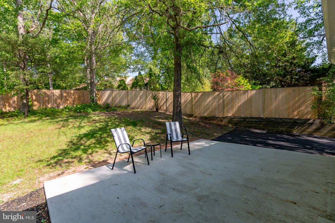
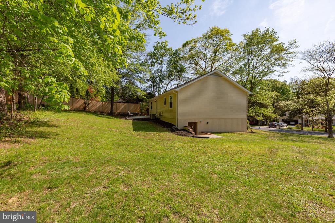
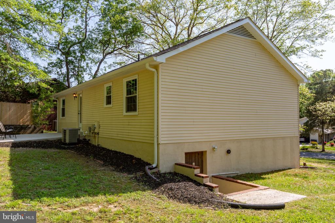
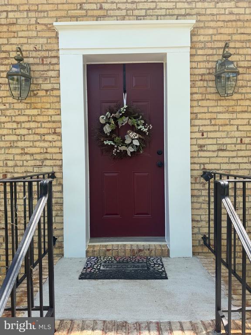
Welcome home to this beautifully renovated 3-bedroom, 2-full-bath split foyer in the sought-after Breezewood subdivision! From the moment you arrive, you'll notice the care and attention that has gone into making this residence truly move-in ready--it's like stepping into a new home. The brand-new kitchen is a showstopper, featuring gleaming granite countertops, stainless steel appliances, and plenty of space for cooking and entertaining. The interior has been freshly painted in warm, neutral tones, complemented by brand-new carpeting and refinished hardwood floors that add timeless charm. Natural light pours in through all-new windows, creating a bright and cheerful atmosphere throughout. Sitting on a spacious corner lot, this home offers an expansive backyard with a brand-new patio--perfect for relaxing or hosting gatherings. The new driveway adds convenience and curb appeal, while the roof, only three years old, offers peace of mind for years to come. Don't miss your chance to own this beautifully updated gem in a fantastic location!

  • Beds 3
  • Baths 2
  • Total Area 1,794 Sq.Ft.
  • Living Area 1,794 Sq.Ft.
  • Status Sold

Features & Amenities

View additional property information below.

Interior

Total Bedrooms: 3
Total Bathrooms: 2
Full Bathrooms: 2
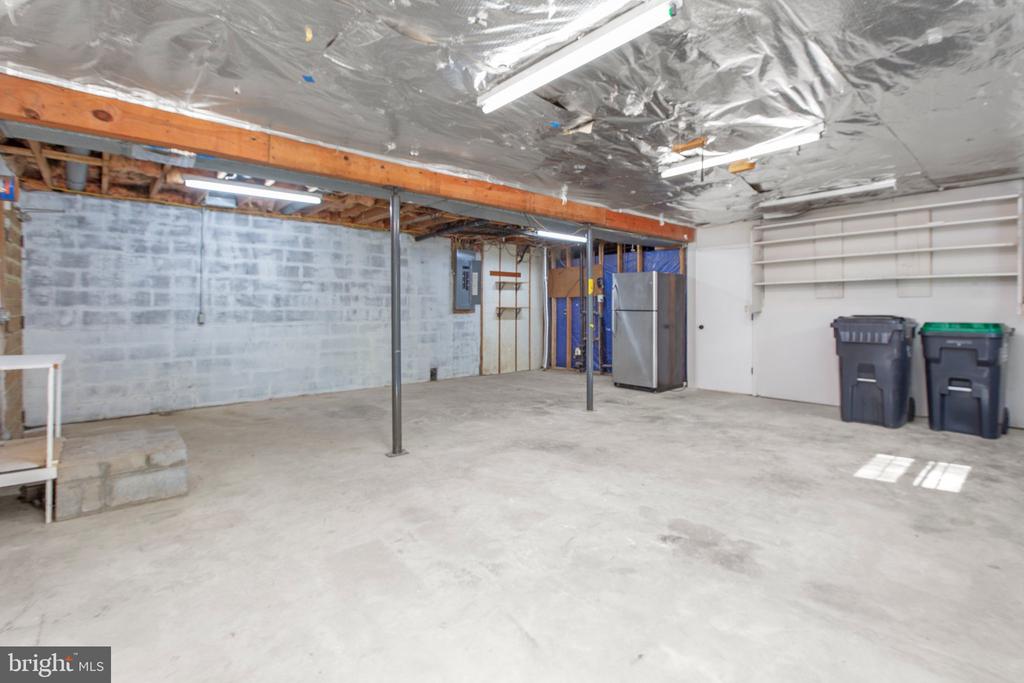
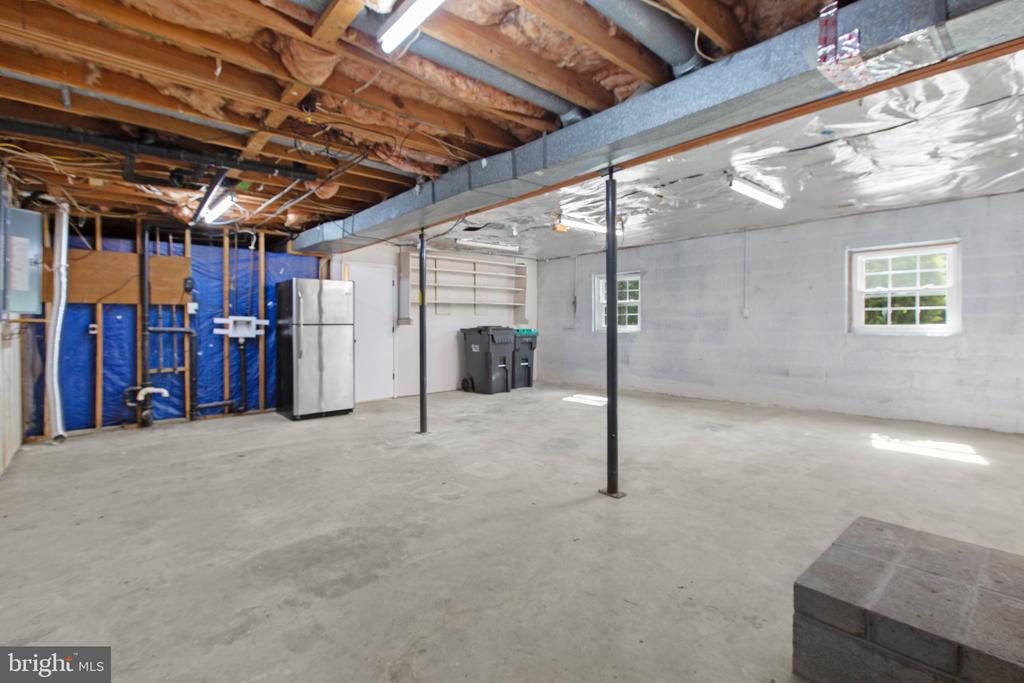
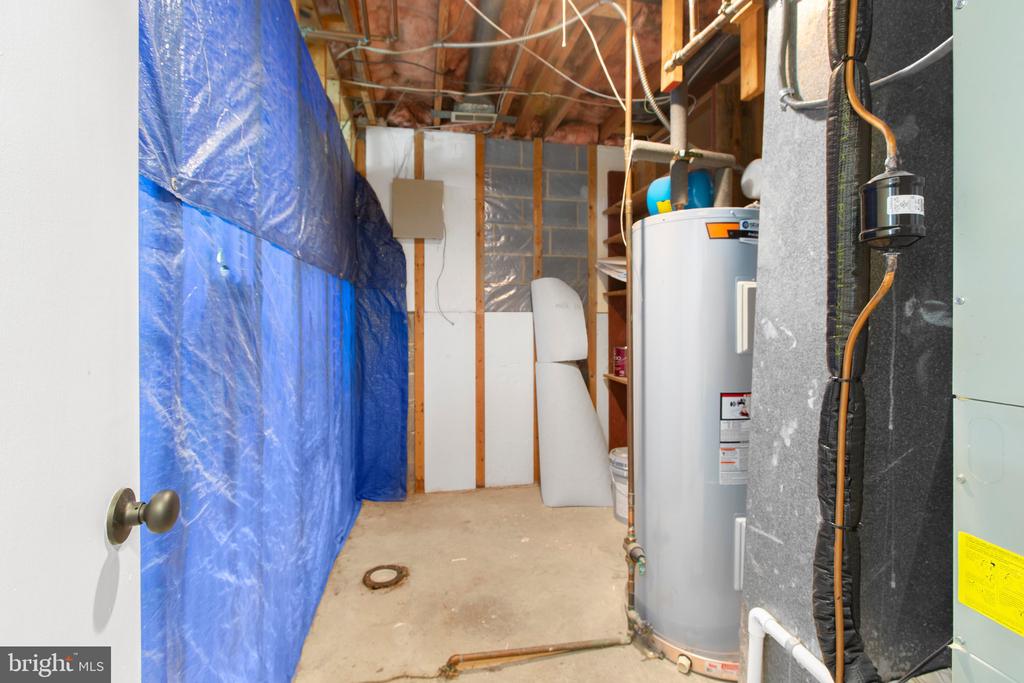
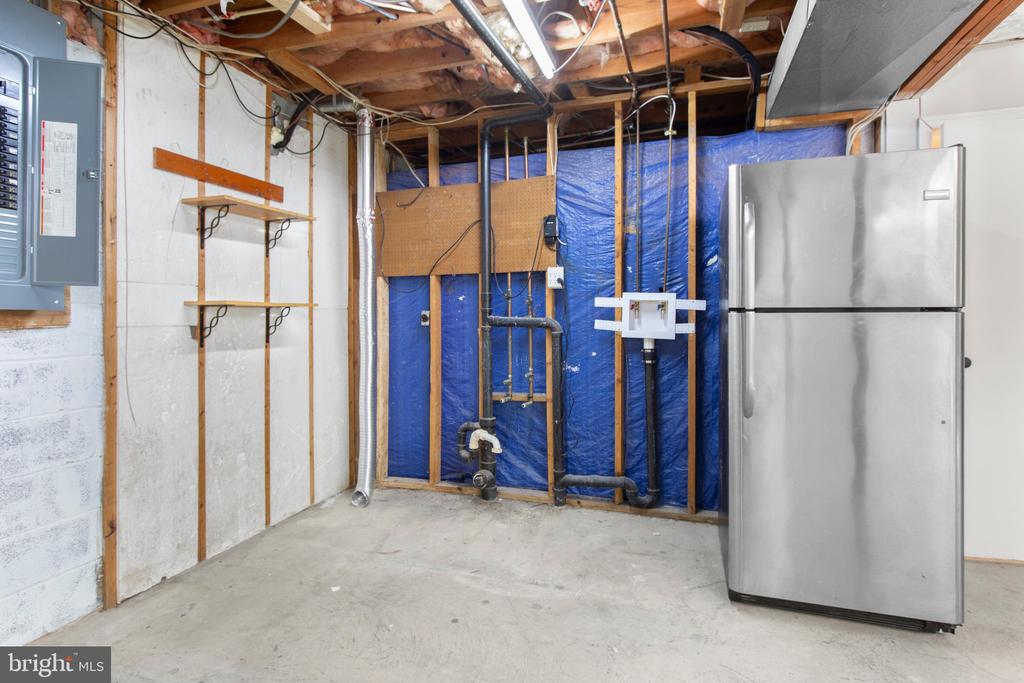
Laundry Room: Basement, Hookup
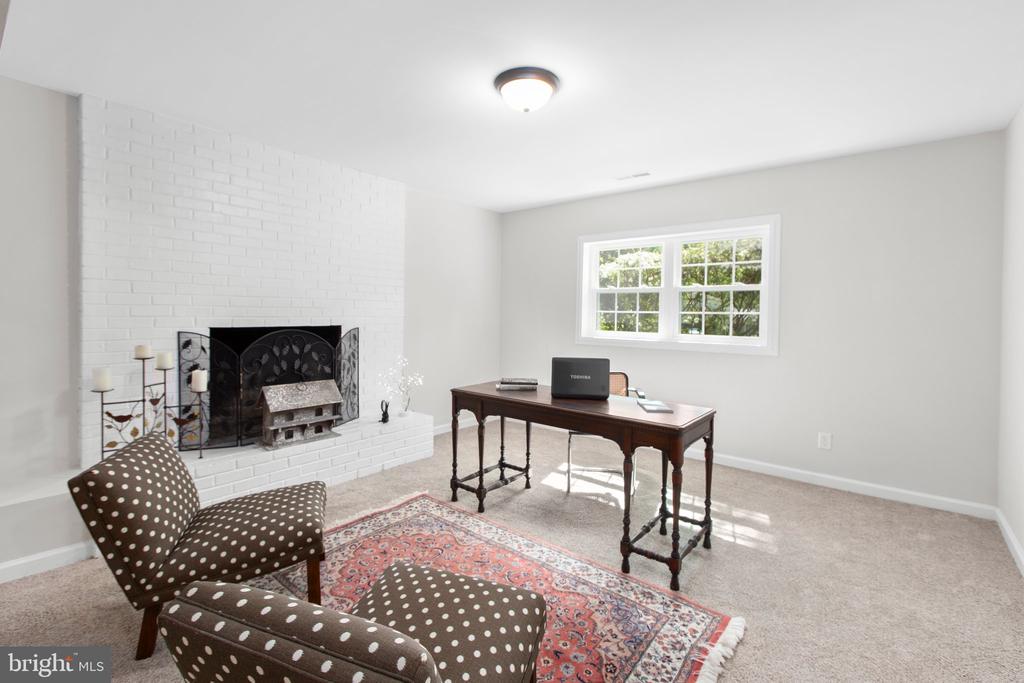
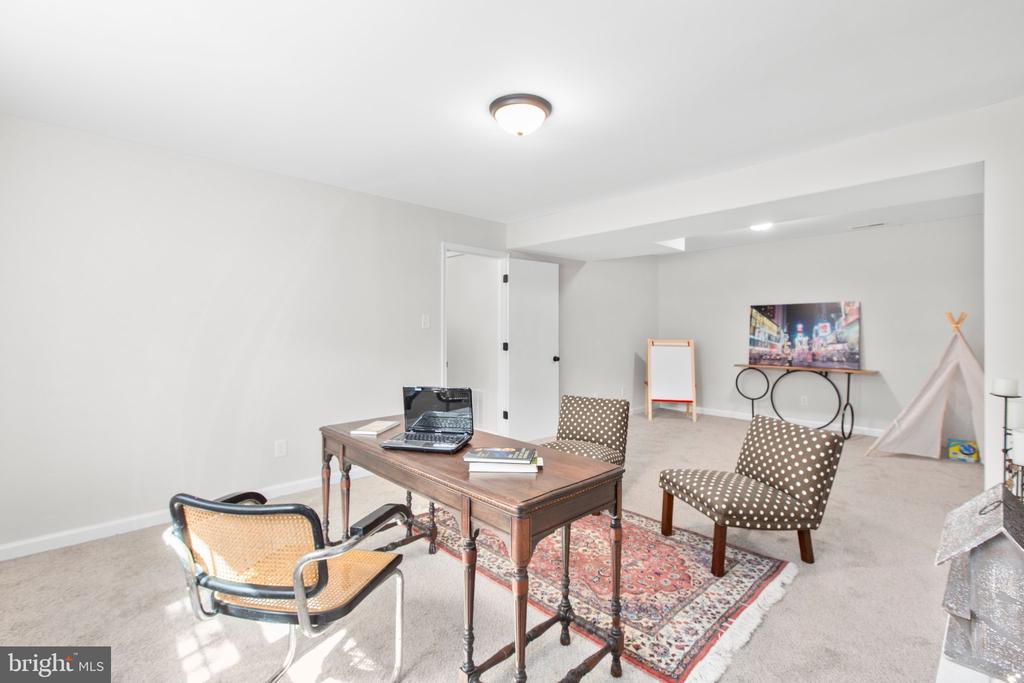
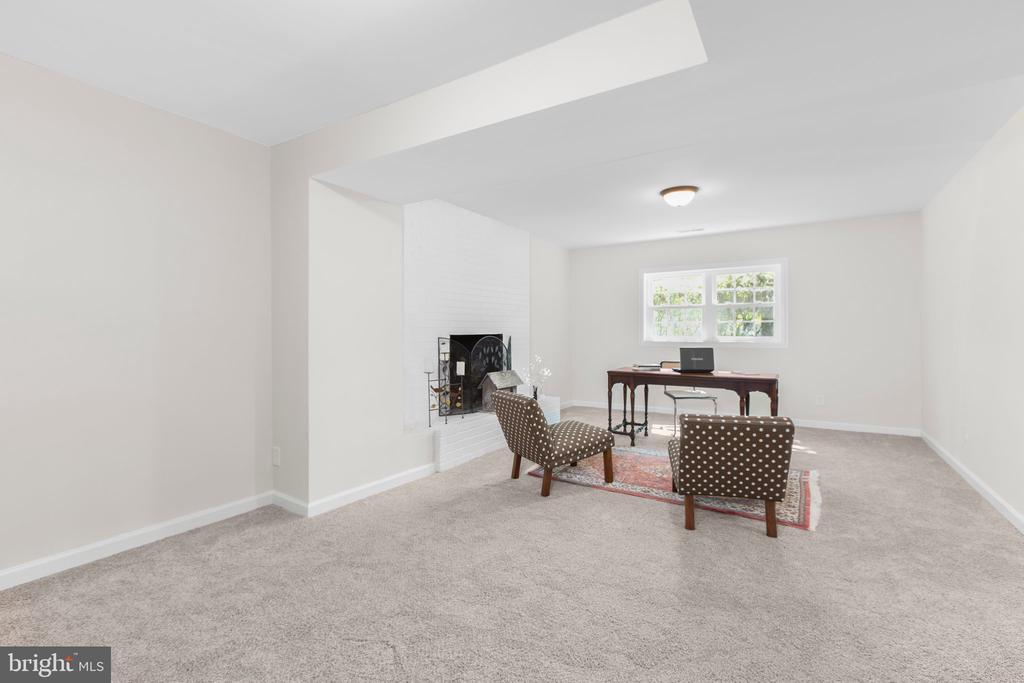
Flooring: Carpet, Ceramic Tile, Wood
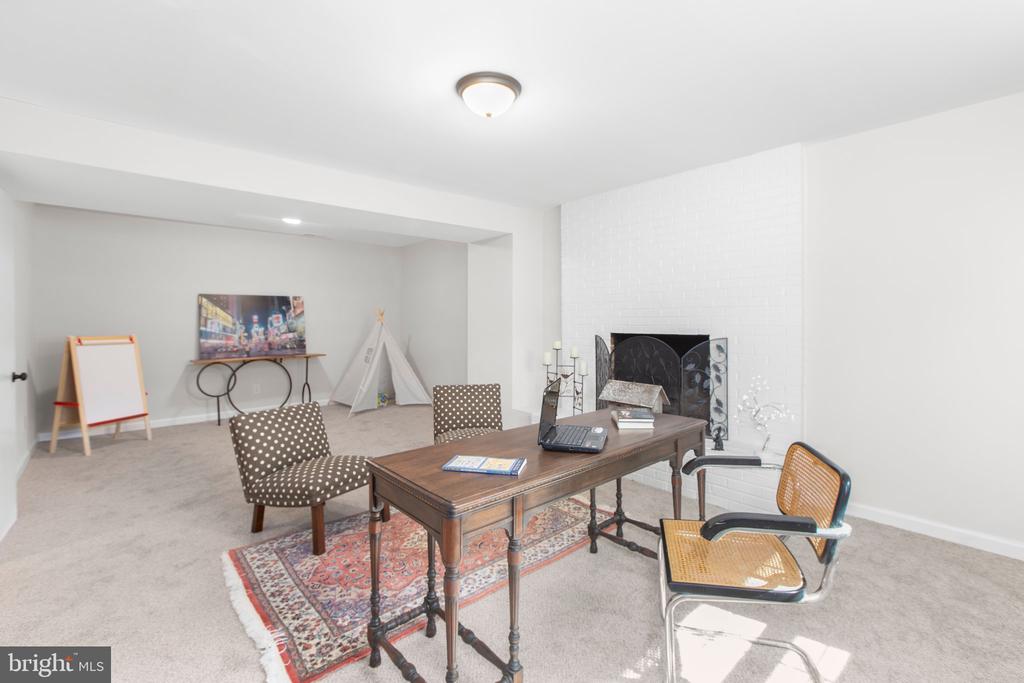
Fireplace: Brick
Appliances: Built-In Microwave, Dishwasher, Disposal, Exhaust Fan, Oven/Range - Electric, Refrigerator, Stainless Steel Appliances, Water Heater
Other Interior Features: Attic, Bathroom - Tub Shower, Carpet, Ceiling Fan(s), Entry Level Bedroom, Floor Plan - Traditional, Formal/Separate Dining Room, Primary Bath(s), Upgraded Countertops, Wood Floors

Exterior

Stories: 2
Water Source: Public
Pool: No Pool
Lot Features: Corner, Front Yard, Rear Yard, Road Frontage, Side Yard(s)
Parking: Driveway
Heat Type: Heat Pump(s)
AIR Conditioning: Central A/C
Sewer: Public Sewer
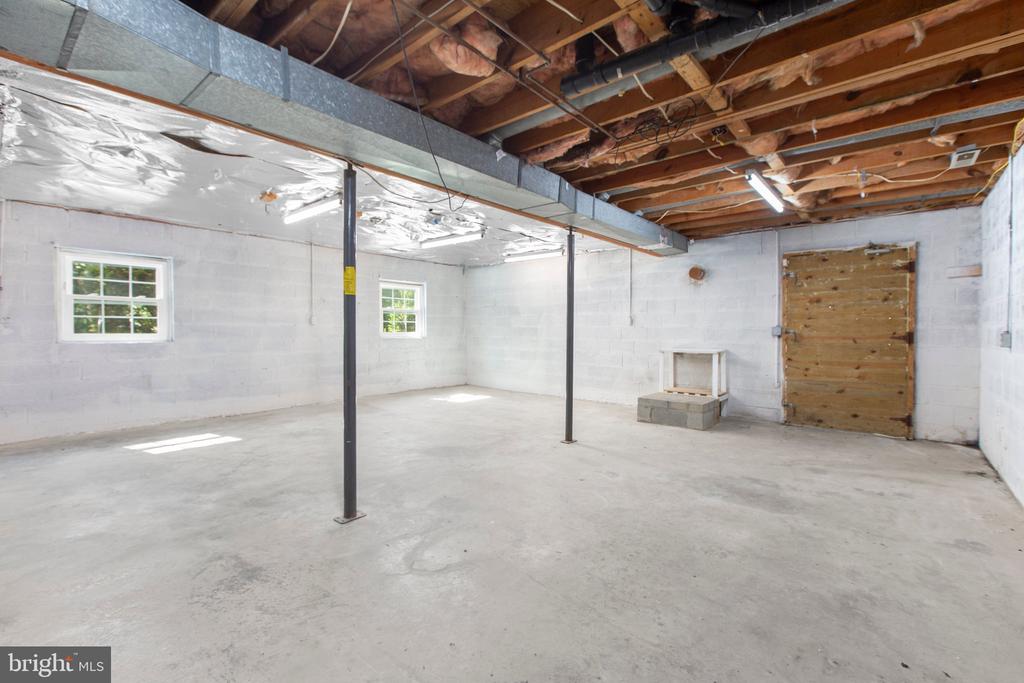
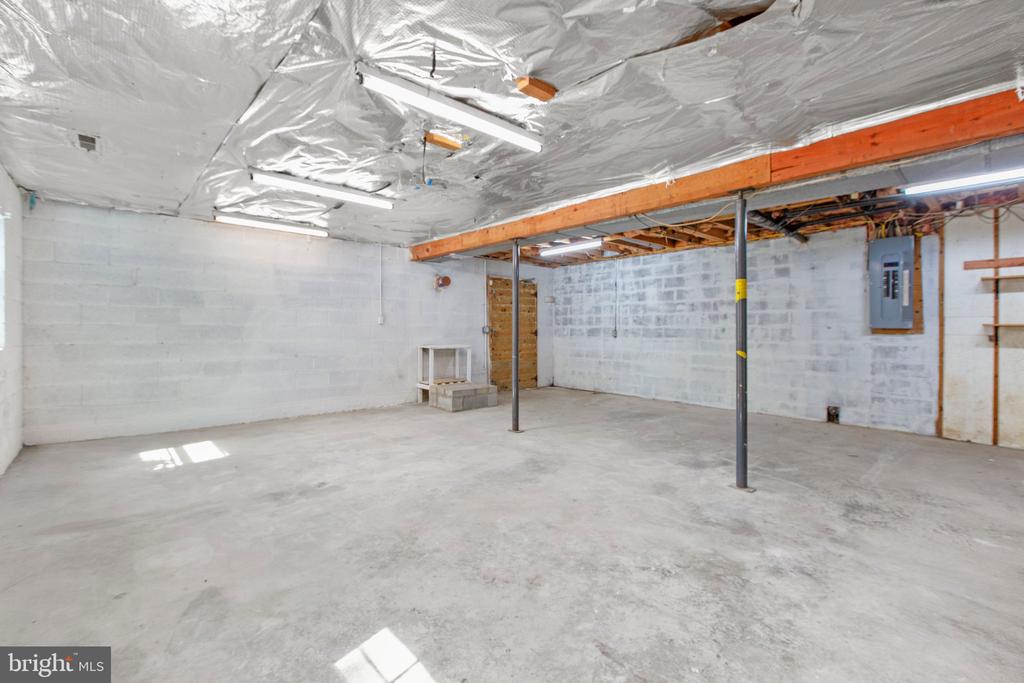
Substructure: Block
Disability Features: None

Area & Lot

Status: Sold
Date Sold: June 13, 2025
Living Area: 1,794 Sq.Ft.
Total Area: 1,794 Sq.Ft.
Lot Area: 0.28 Acres
MLS® ID: VASP2032642
Type: Residential
Year Built: 1978
Neighborhood: Spotsylvania County
Architecture Styles: Split Foyer, Raised Ranch/Rambler
Elementary School: PARKSIDE
Middle School: BATTLEFIELD
High School: COURTLAND
School District: SPOTSYLVANIA COUNTY PUBLIC SCHOOLS

Financial

Sales Price: $449,000
Real Estate Taxes: $2,342/yr
Zoning: R2
View Virtual Tour
Explore The

Neighborhood

Spotsylvania County

Work With Us

Take the first step toward your goals with a team dedicated to guiding you every step of the way.

CONTACT US


