
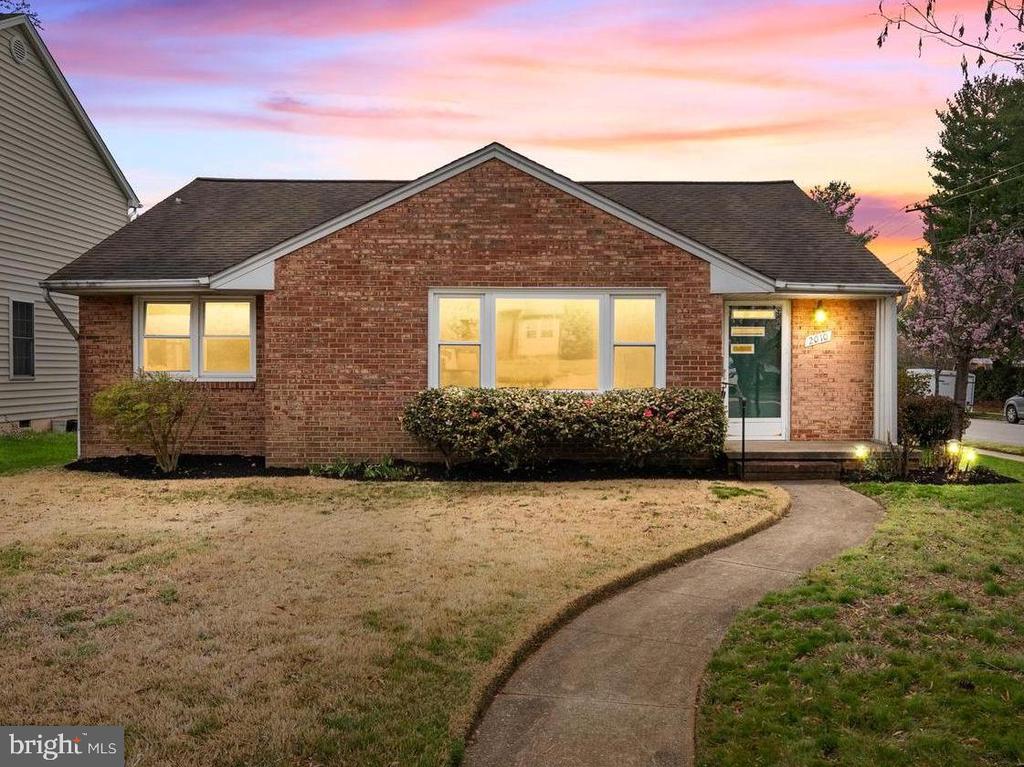
2010 WASHINGTON AVENUE
FREDERICKSBURG, VA 22401
Charming brick one-level home on a corner lot in the heart of Downtown Fredericksburg, just two blocks from the Canal Path and mere minutes from all that downtown living has to offer. If you've been craving a walkable lifestyle, this one delivers.
Inside, classic character shines with original details and a cozy gas fireplace anchoring one of two generous living spaces. The entire home has been freshly painted, creating a bright, move-in ready feel, new carpet in the Primary Bedroom and new flooring in the second full bathroom.
The layout is both functional and flexible, featuring a private primary bedroom suite set apart from the additional bedrooms, an eat-in kitchen, and an oversized laundry room that brings everyday convenience front and center. Andersen windows installed within the last year enhance efficiency and fill the home with natural light.
Out back, enjoy a deck overlooking a fully fenced backyard (privacy fencing) and a generously sized shed--perfect for storage, hobbies, or weekend projects. There's also one off-street parking space, plus the added bonus that the adjacent side of Bunker Hill Street offers resident permit parking only.
A rare opportunity to own a spacious, well-located downtown home with charm, versatility, and unbeatable proximity to the Canal Path.
View additional property information below.
Take the first step toward your goals with a team dedicated to guiding you every step of the way.
CONTACT US

