
SEE ALL PHOTOS

203 LOMBARDY DRIVE

PRICE: $390,000

203 LOMBARDY DRIVE
FREDERICKSBURG, VA 22408

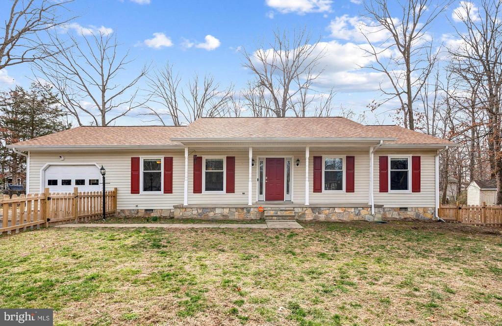
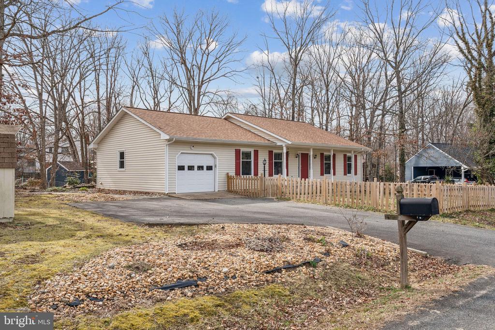
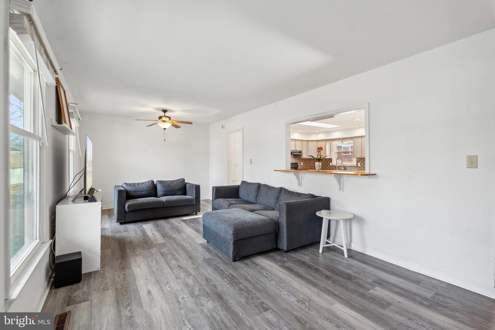
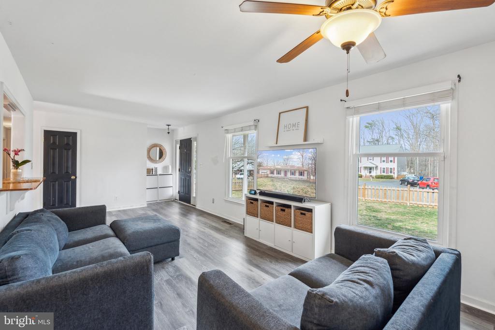
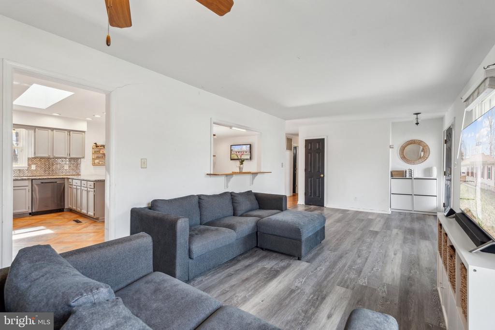
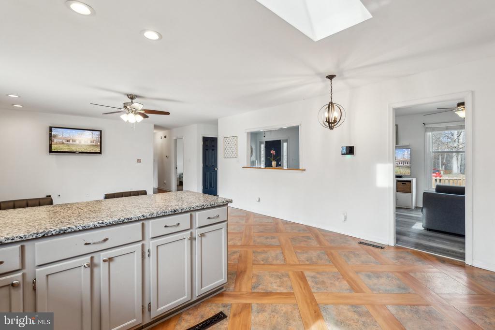
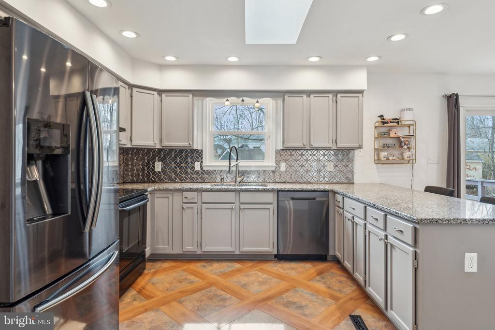
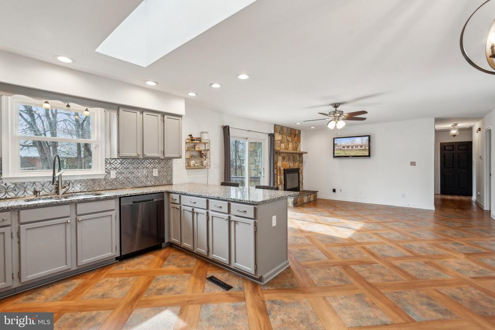
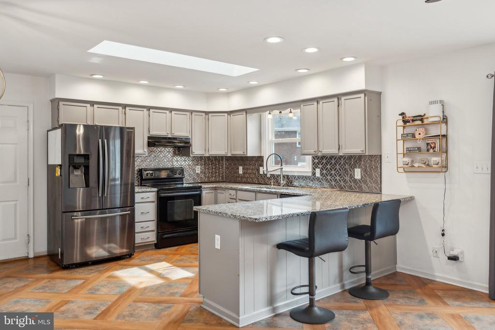
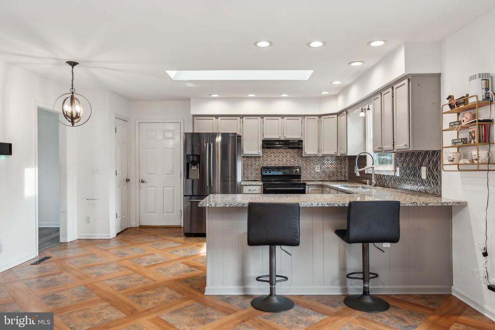
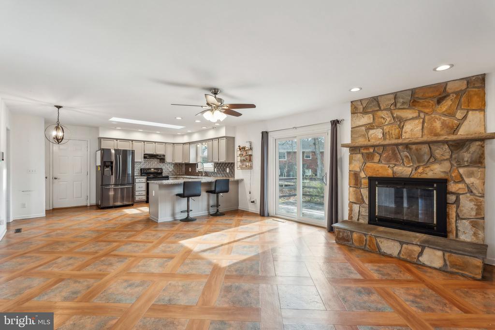
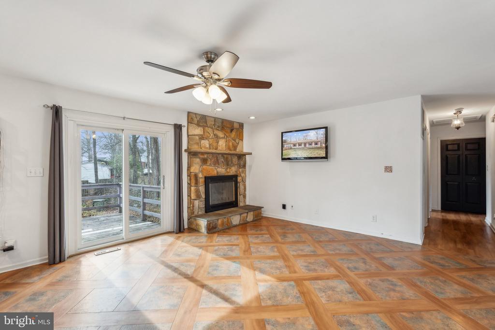
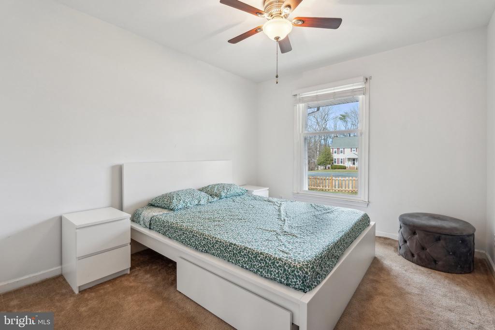
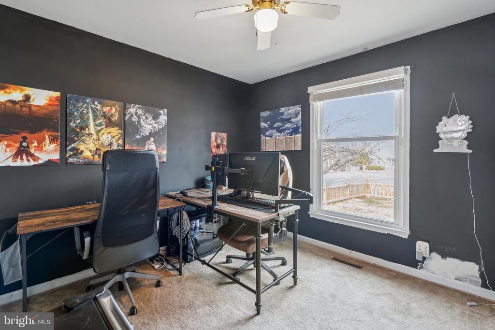
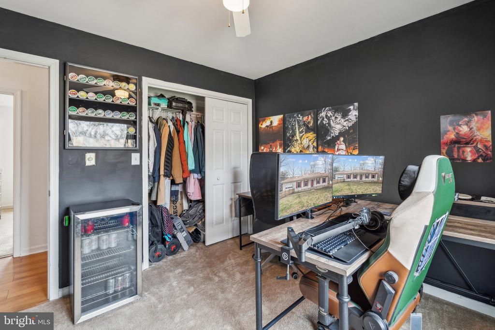
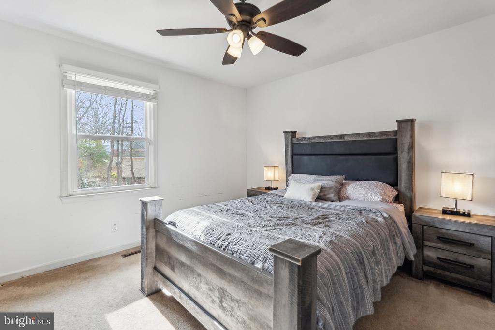
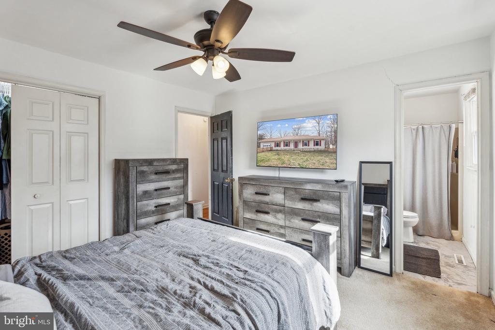
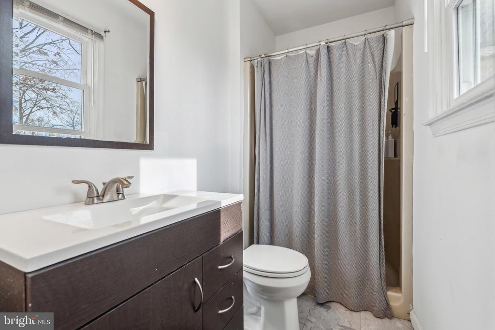
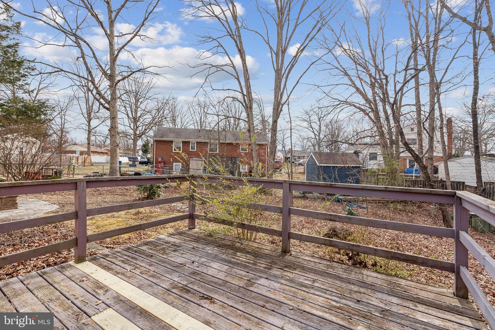
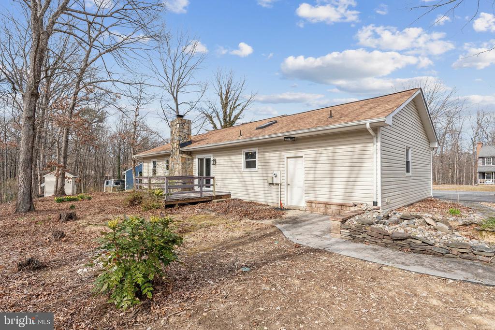
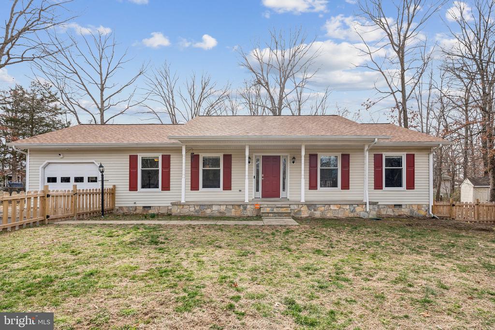
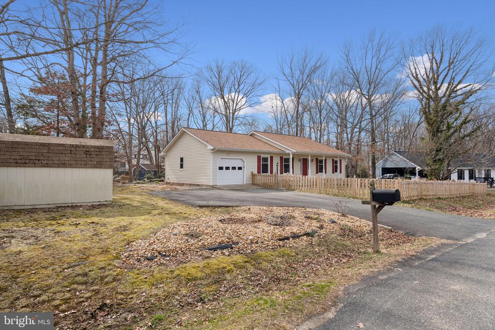
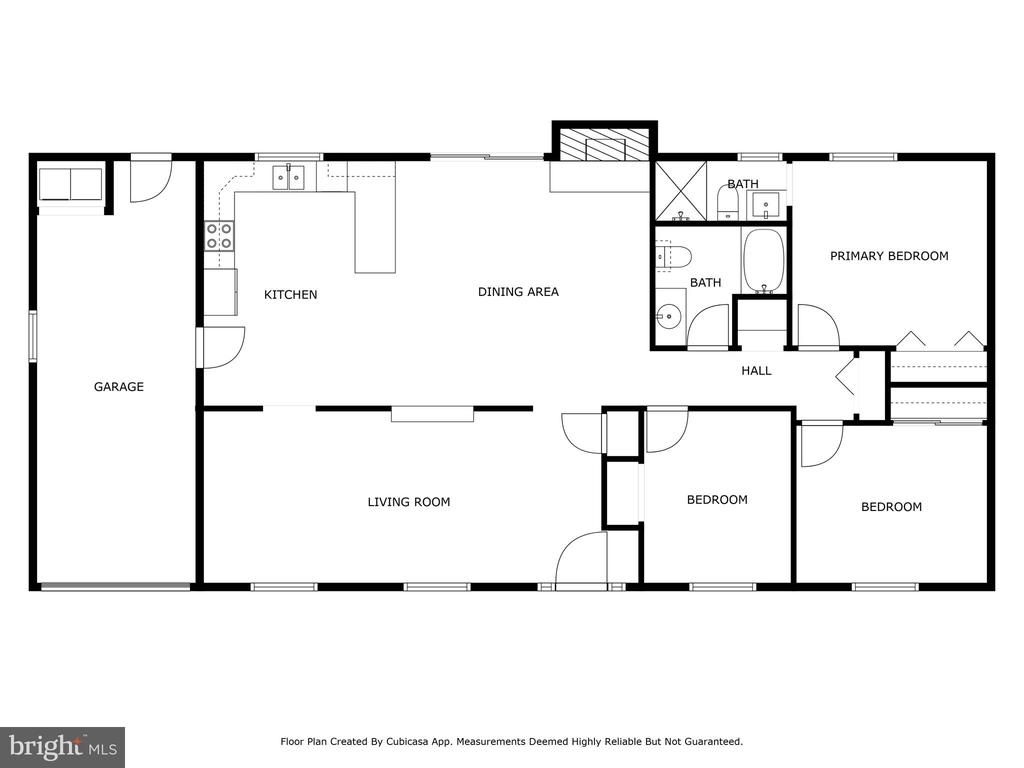
Welcome home to this charming and beautifully updated rambler, nestled on a private cul-de-sac with NO HOA in Spotswood Estates! The stunning exterior is enhanced by a stone veneer facade, a beautifully designed paver walkway, fenced in front yard, and a spacious back patio and deck--perfect for outdoor gatherings! Step inside to a bright and spacious family room, offering endless possibilities for relaxation and entertainment. The upgraded kitchen features a skylight, granite countertops, garbage disposal and dishwasher, and abundant recessed lighting with dimmers. Enjoy plush carpeting in all three bedrooms and ceiling fans in each bedroom for added comfort. The brand-new washer and dryer convey, along with an extra bonus--TVs in the living and bedroom stay with the home! The Major updates made throughout the home within the past 5 years, including the roof (2022), LVP flooring in living room (2025), siding, dishwasher, garbage disposal, windows with a lifetime guarantee, HVAC, garage door and motor, gutters with a gutter guard system, and hot water heater. Home features a large shed at the front of the property - ideal for extra storage and equipment!

Conveniently located near the Spotswood Estates Pool, shopping, restaurants, and I-95, this home offers both tranquility and accessibility!

Don't miss your chance to own this meticulously maintained home with tons of upgrades--schedule your showing today!

  • Beds 3
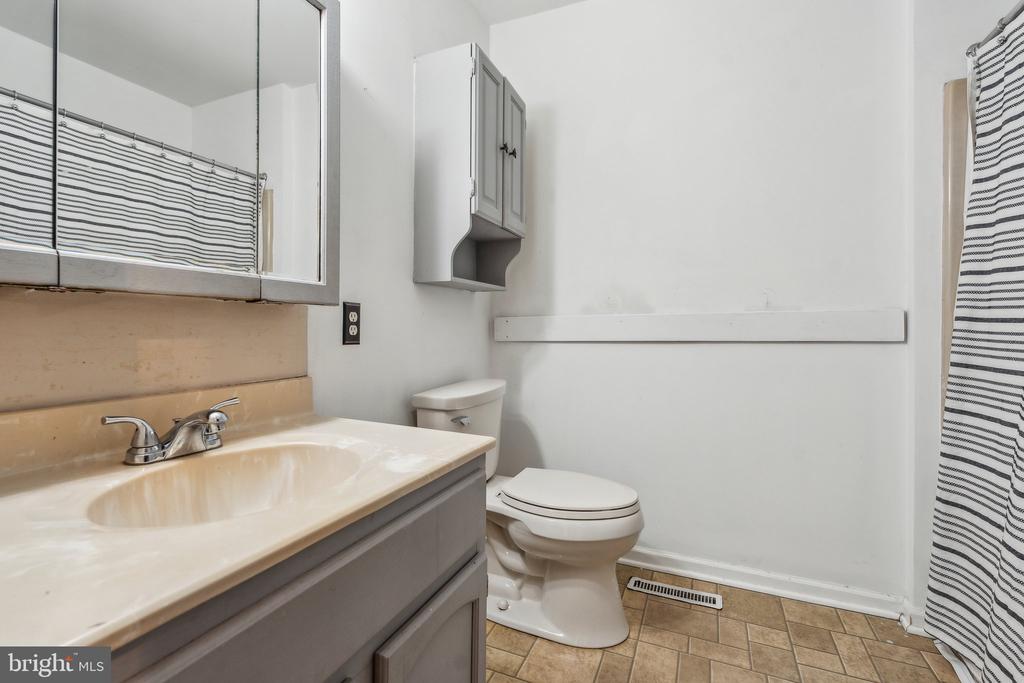
  • Baths 2
  • Total Area 1,479 Sq.Ft.
  • Living Area 1,479 Sq.Ft.
  • Status Sold

Features & Amenities

View additional property information below.

Interior

Total Bedrooms: 3
Total Bathrooms: 2
Full Bathrooms: 2
Laundry Room: Dryer In Unit, Has Laundry, Washer In Unit
Fireplace: Mantel(s), Stone, Wood
Appliances: Dishwasher, Disposal, Dryer - Electric, Exhaust Fan, Oven/Range - Electric, Refrigerator, Stainless Steel Appliances, Washer, Water Heater
Other Interior Features: Breakfast Area, Carpet, Ceiling Fan(s), Combination Kitchen/Living, Family Room Off Kitchen, Floor Plan - Traditional, Kitchen - Country, Kitchen - Eat-In, Kitchen - Table Space, Pantry, Primary Bath(s), Recessed Lighting, Skylight(s), Bathroom - Stall Shower, Bathroom - Tub Shower, Upgraded Countertops

Exterior

Stories: 1
Garage Space: 1.0
Water Source: Public
Utilities: Cable TV Available, Electric Available
Pool: No Pool
Roof: Architectural Shingle
Lot Features: Cul-de-sac, Front Yard, Landscaping, Partly Wooded, No Thru Street
Parking: Attached Garage, Driveway
Heat Type: Heat Pump(s), Central
AIR Conditioning: Central A/C, Ceiling Fan(s), Heat Pump(s)
Sewer: Public Sewer
Substructure: Concrete Perimeter, Crawl Space
Disability Features: None
Other Exterior Features: Chimney Cap(s), Gutter System, Play Equipment, Sidewalks

Area & Lot

Status: Sold
Date Sold: April 25, 2025
Living Area: 1,479 Sq.Ft.
Total Area: 1,479 Sq.Ft.
Lot Area: 0.36 Acres
MLS® ID: VASP2031194
Type: Residential
Year Built: 1986
Neighborhood: Spotsylvania County
Architecture Styles: Ranch/Rambler
Elementary School: SPOTSWOOD
Middle School: BATTLEFIELD
High School: MASSAPONAX
School District: SPOTSYLVANIA COUNTY PUBLIC SCHOOLS

Financial

Sales Price: $390,000
Real Estate Taxes: $2,043/yr
Zoning: R1
Explore The

Neighborhood

Spotsylvania County

Work With Us

Take the first step toward your goals with a team dedicated to guiding you every step of the way.

CONTACT US


