
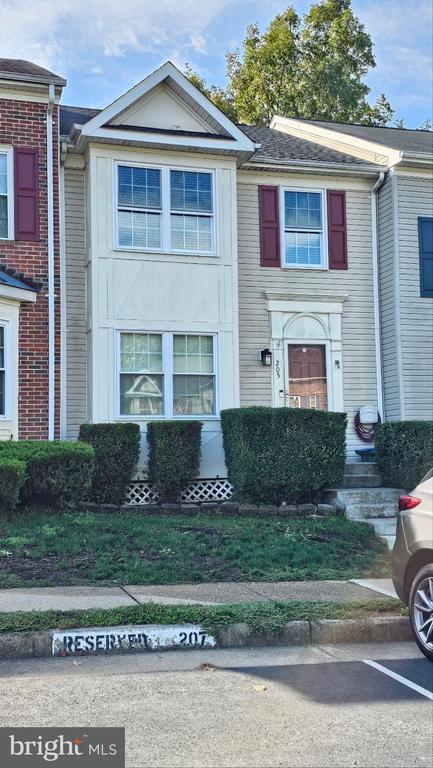
205 STERLING COURT
STAFFORD, VA 22554
Welcome to this stunning 3-story townhouse, ideally located near I-95, MCB Quantico, shopping, and more! This beautifully upgraded home offers a perfect blend of comfort and modern amenities.
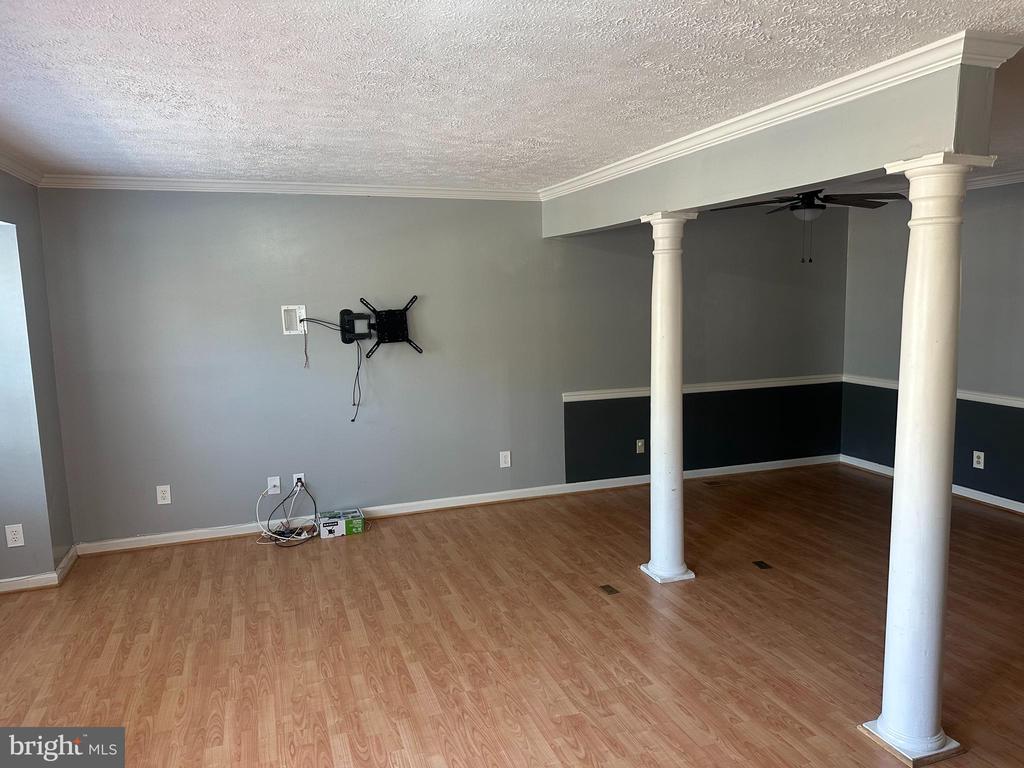
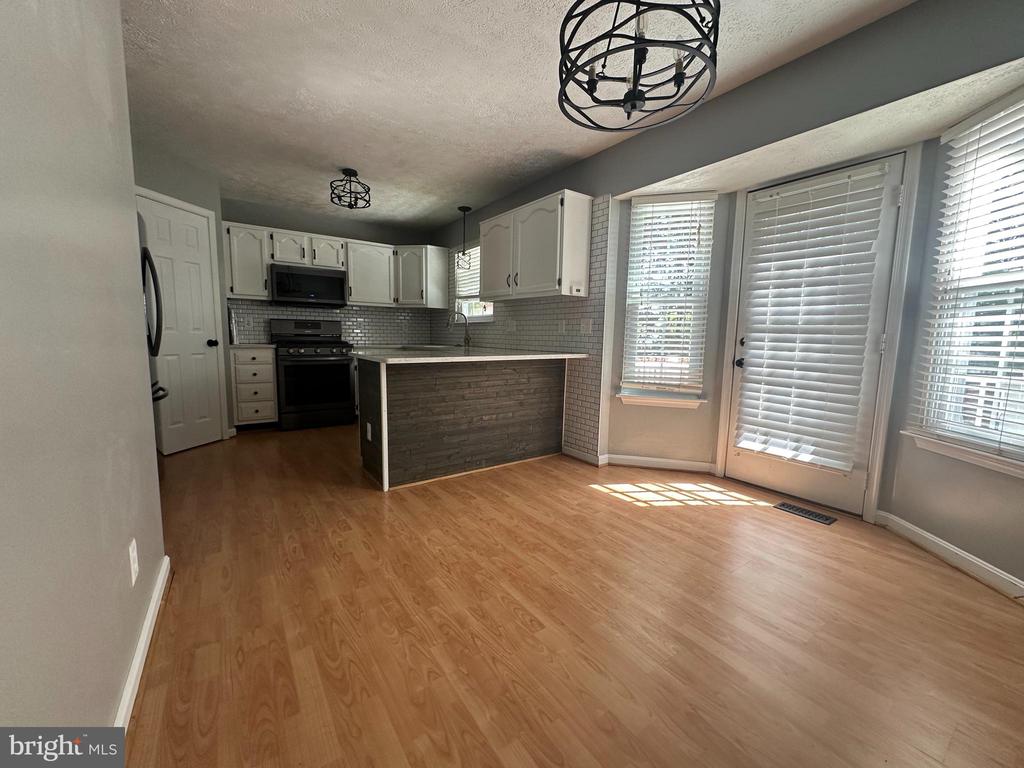
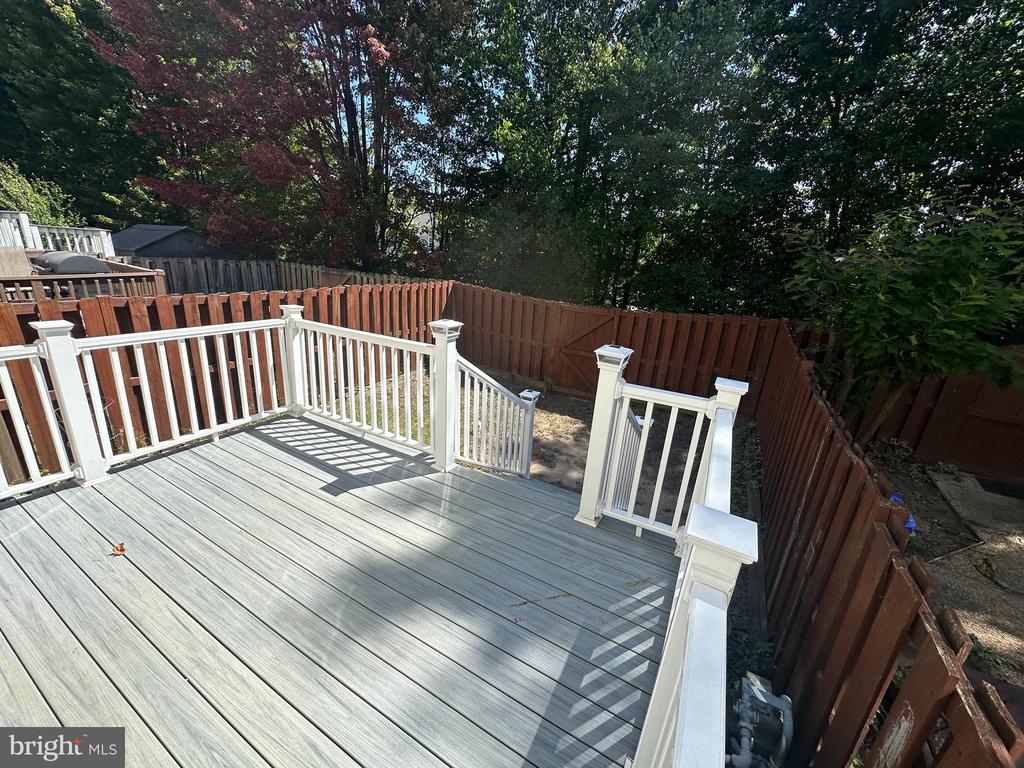
Main Floor: Step into the inviting living room, perfect for relaxation. The half bath adds convenience, while the eat-in kitchen impresses with upgraded countertops, modern appliances, and a spacious pantry. Enjoy seamless indoor-outdoor living with a walkout to the fenced-in backyard featuring a Trex deck--ideal for entertaining or unwinding.
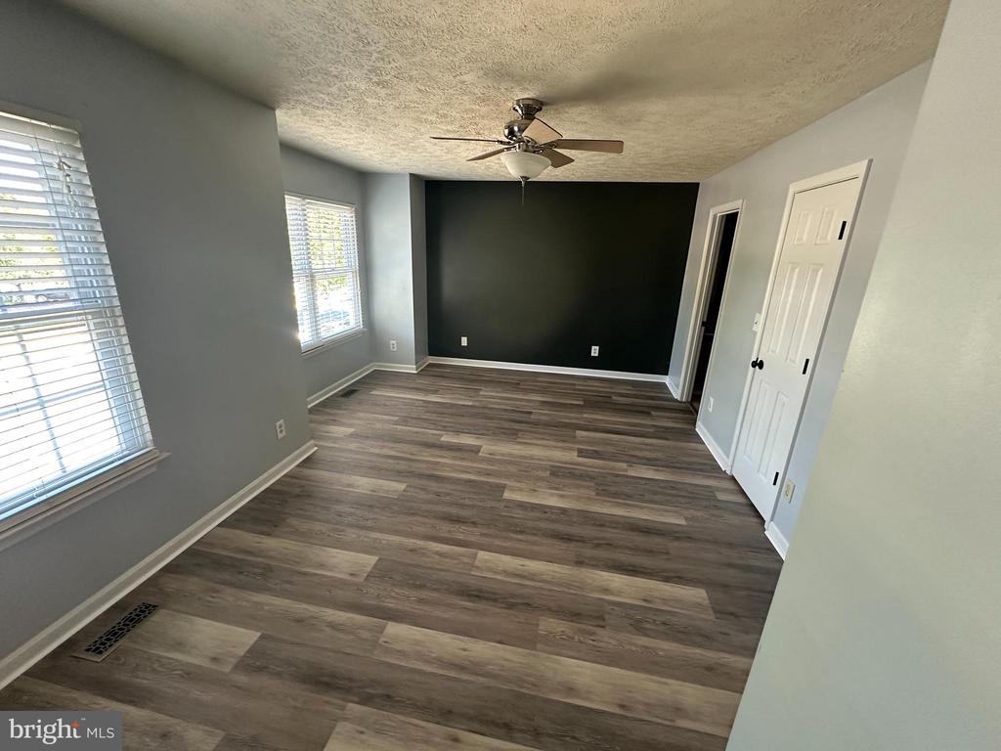
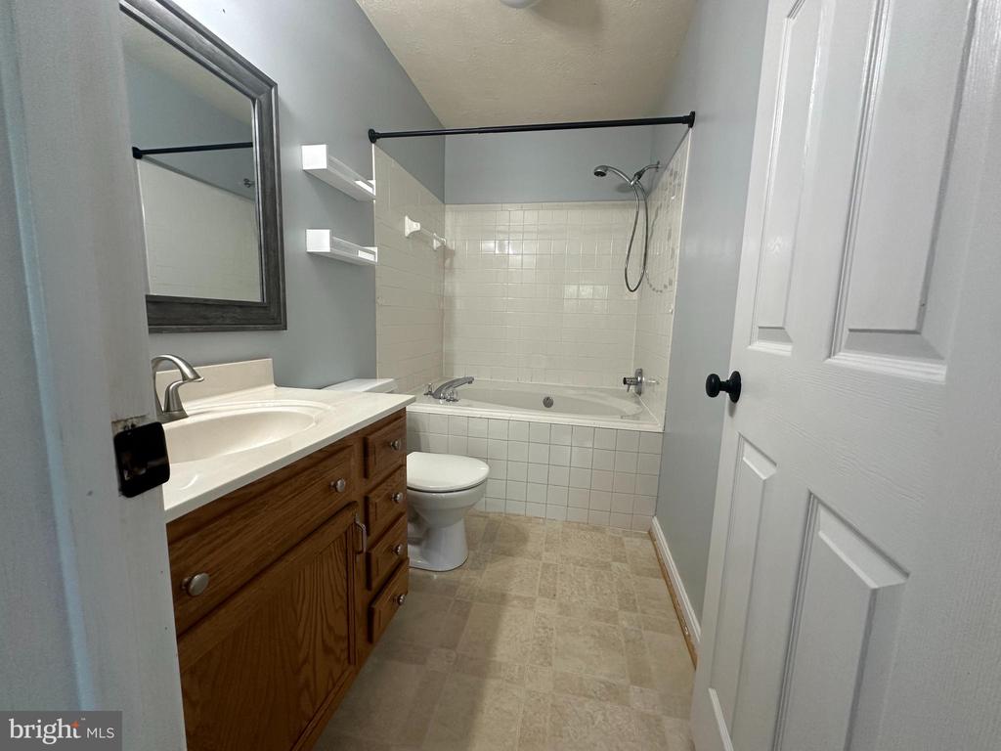
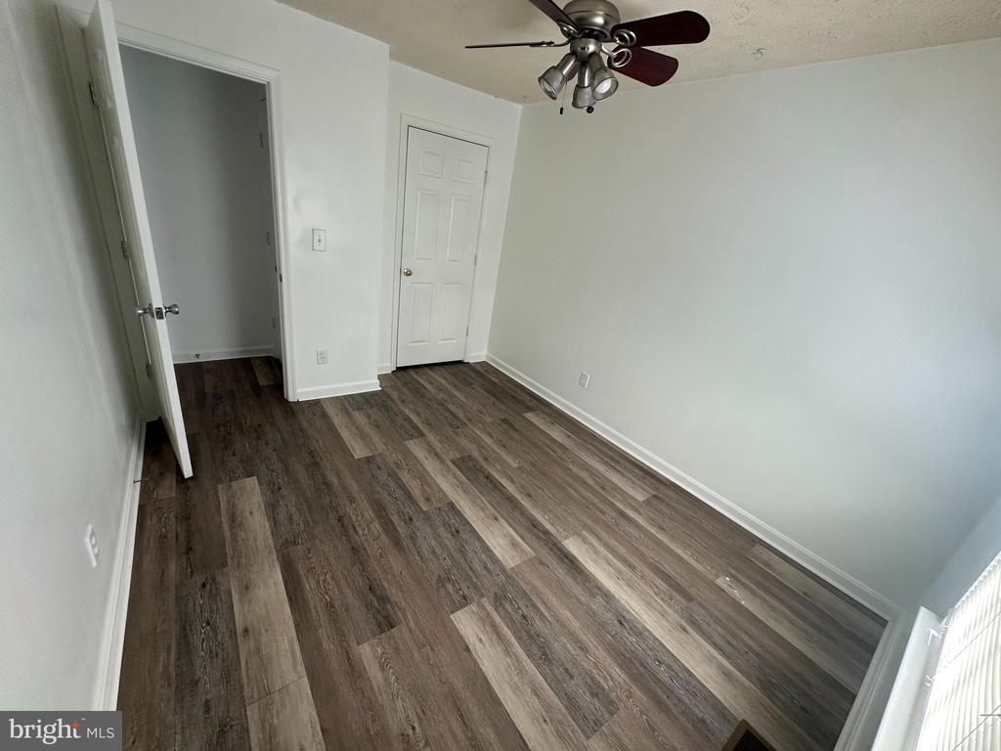
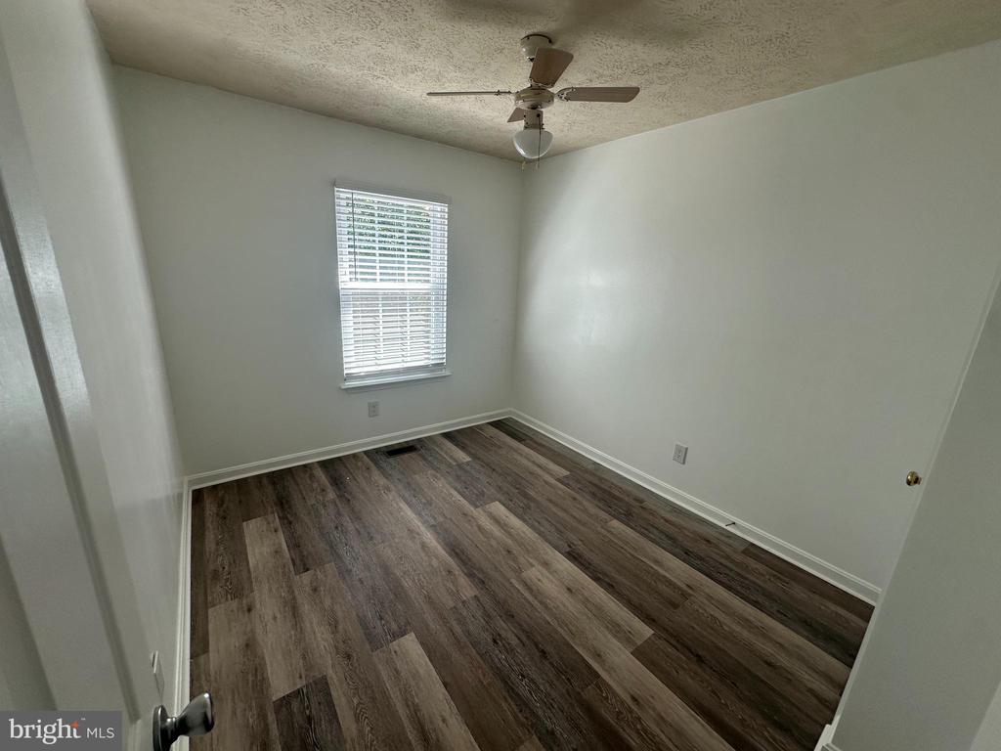
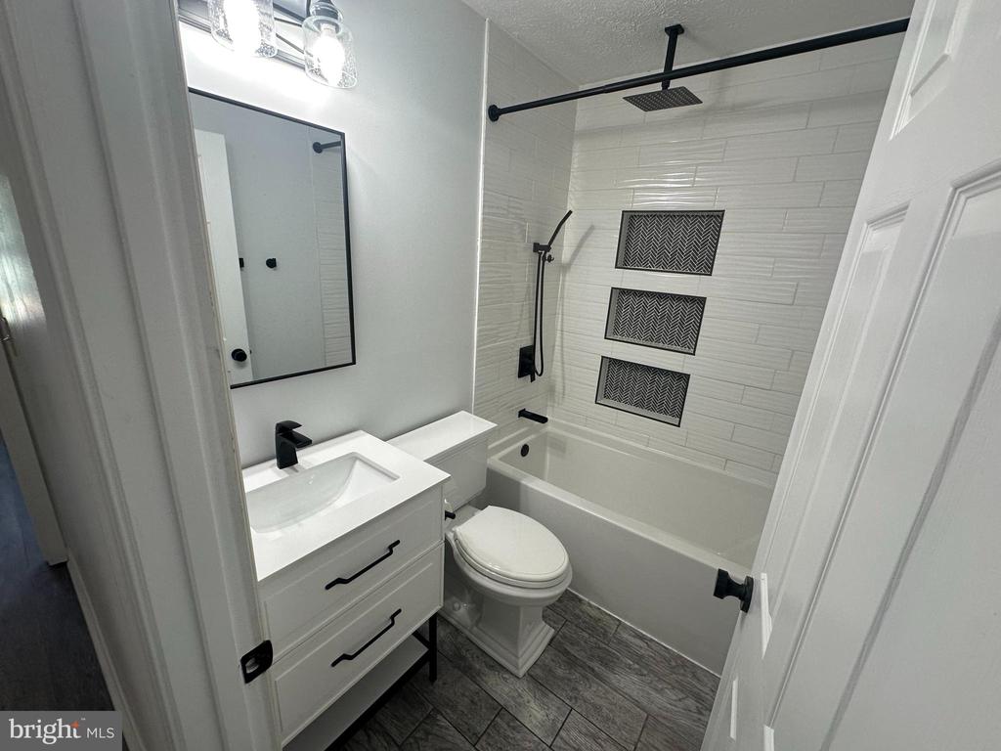
Second Floor: The second floor boasts brand new luxury vinyl plank (LVP) flooring. The primary suite includes a generous walk-in closet and a private bathroom, providing a tranquil retreat. Two additional bedrooms share an upgraded hall bathroom, offering ample space for family or guests.
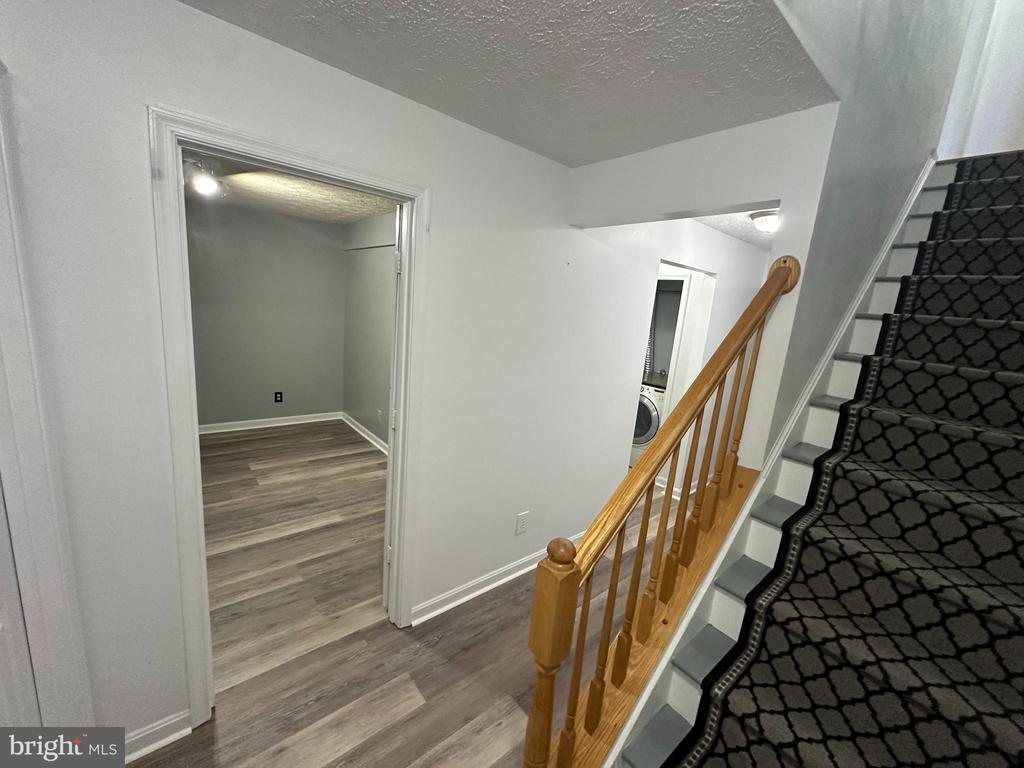
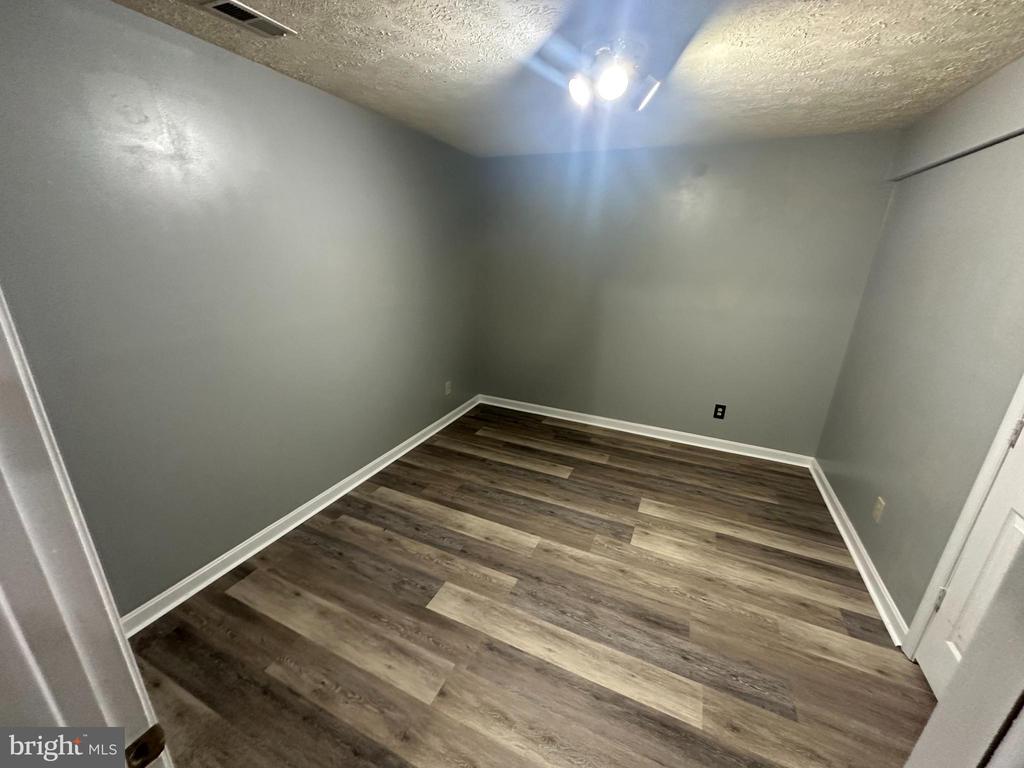
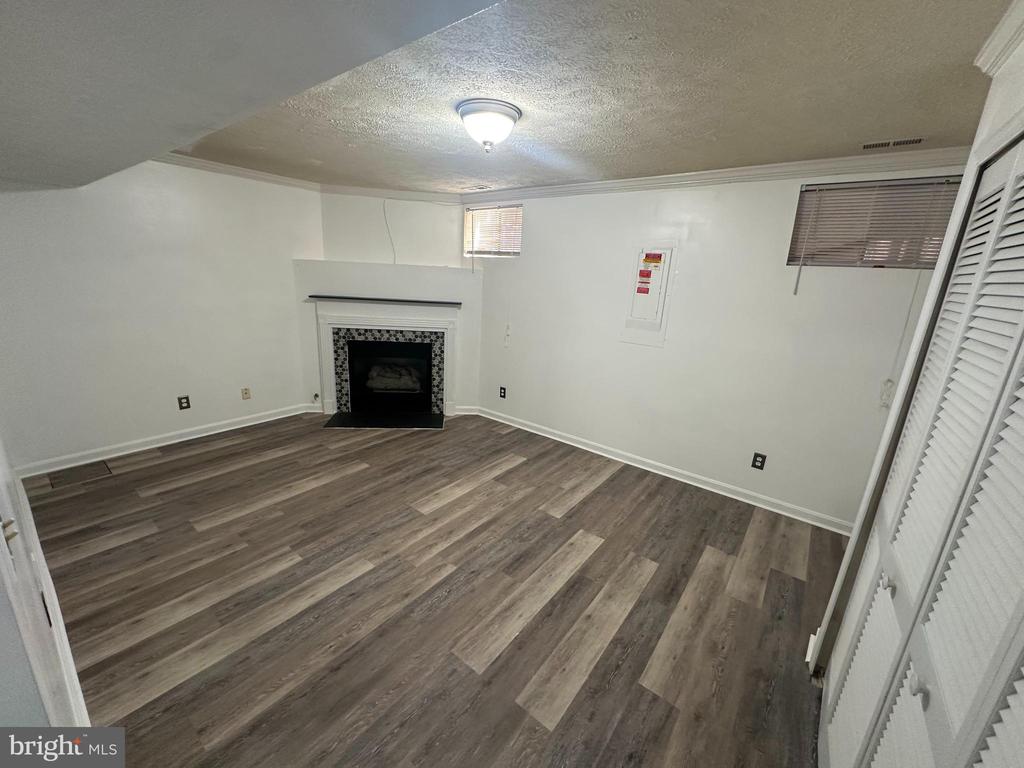
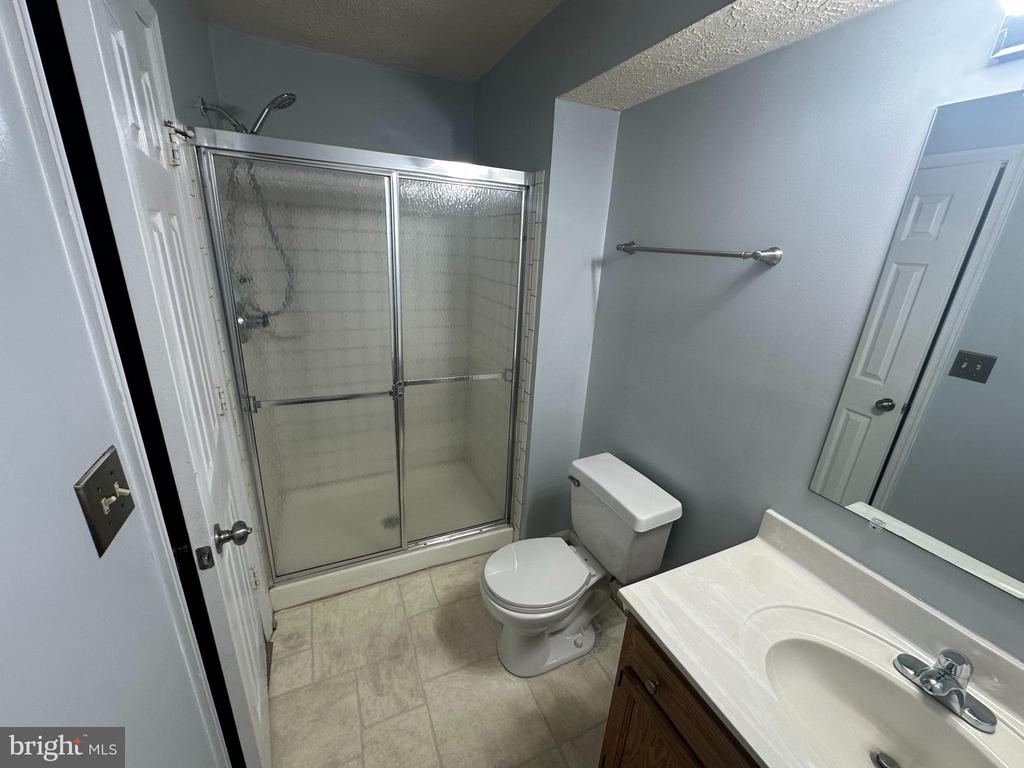
Basement: The versatile basement features a bonus/flex space perfect for a home office or playroom, a full bathroom, and a cozy family room complete with a fireplace--great for gatherings or movie nights. The newly installed LVP adds a modern touch throughout.
This home is packed with upgrades, including solar panels that significantly reduce electric costs, making it both stylish and energy-efficient. Don't miss your chance to make this exceptional property your own!
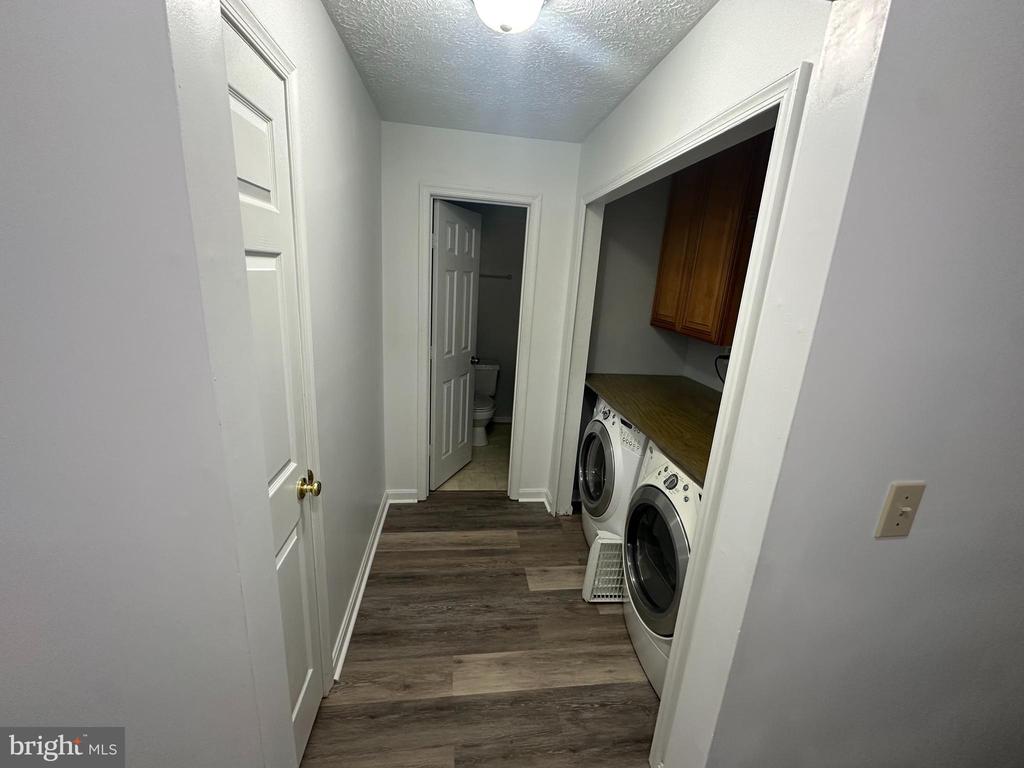
Washer & Dryer - As Is
View additional property information below.
Take the first step toward your goals with a team dedicated to guiding you every step of the way.
CONTACT US

