
206 ELIZA LANE
AYLETT, VA 23009
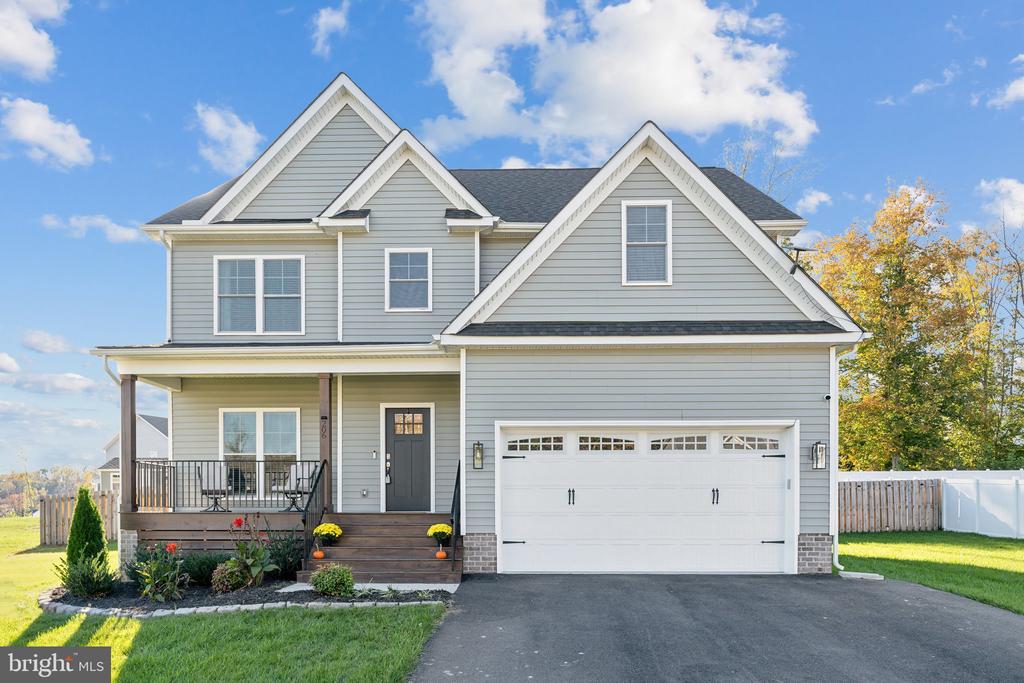
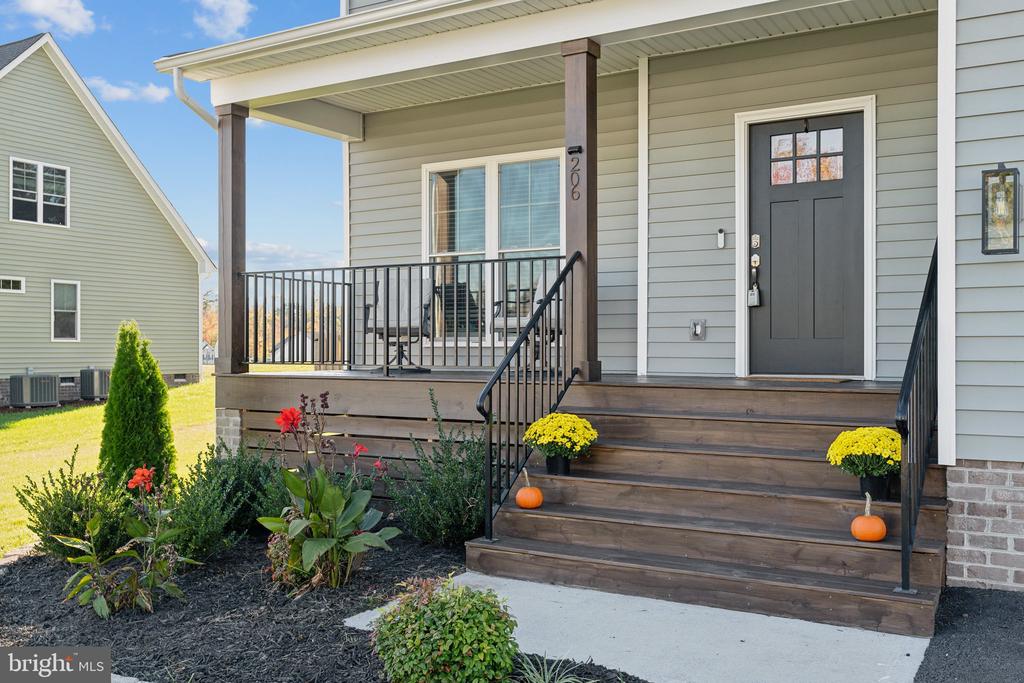
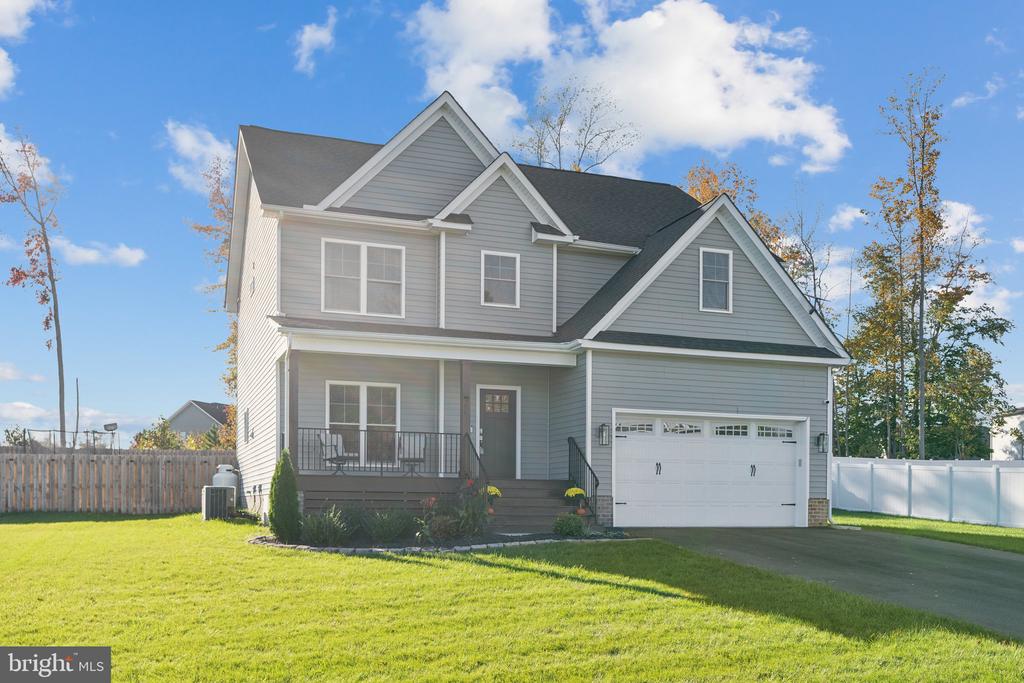
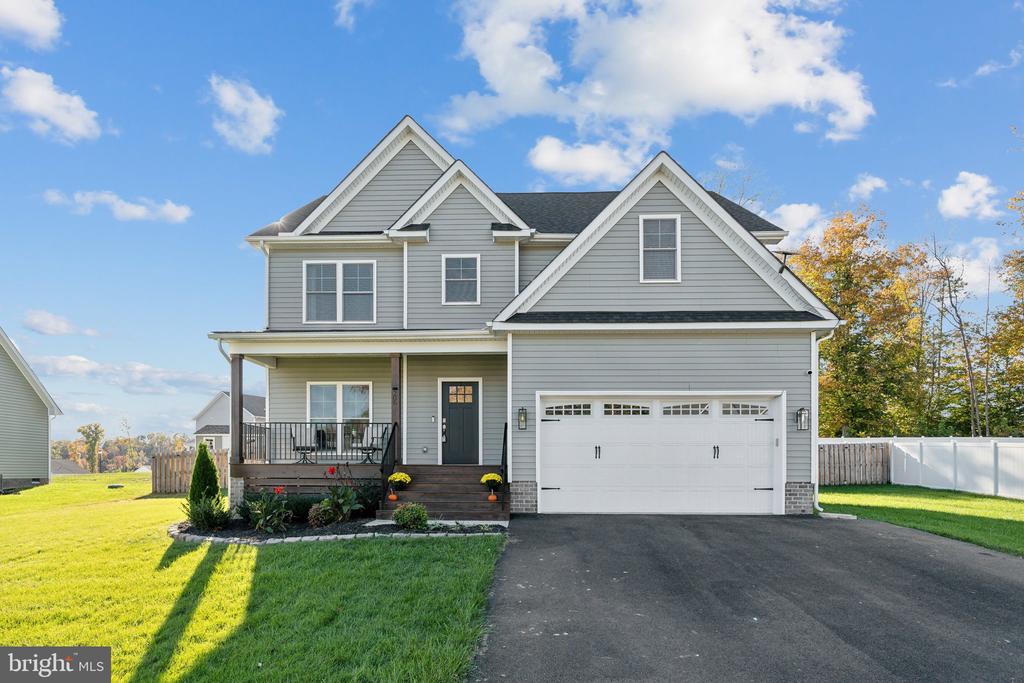
Welcome to 206 Eliza Ln! This beautiful 4-bedroom, 2.5-bathroom home in Aylett, VA, is loaded with charm and modern upgrades, offering everything you need for comfortable living on a large lot! Step onto the welcoming country front porch - perfect for morning coffee - and into a practically brand-new home.
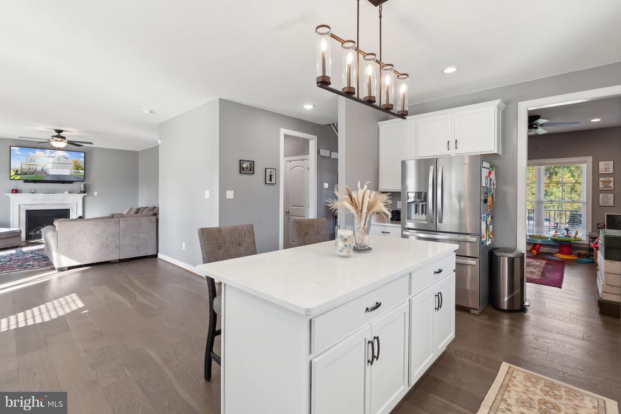
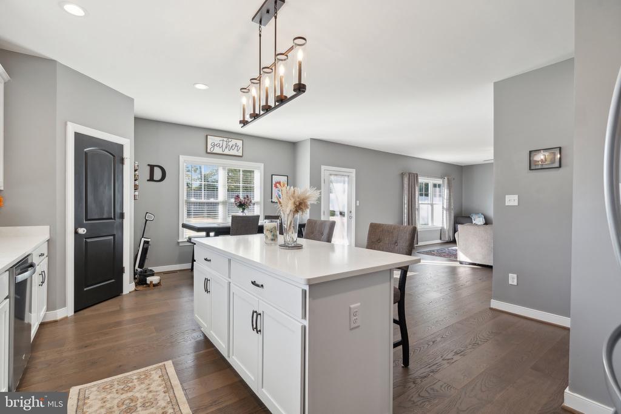
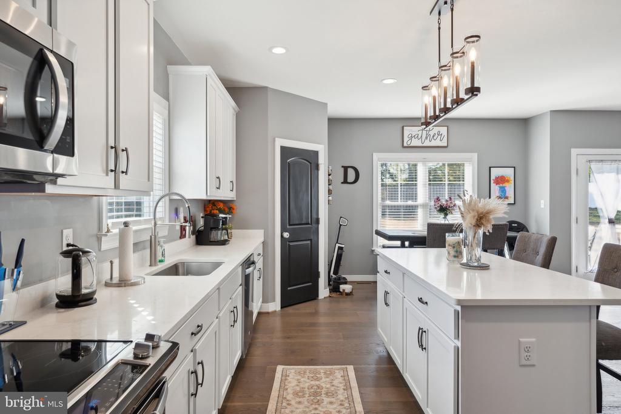
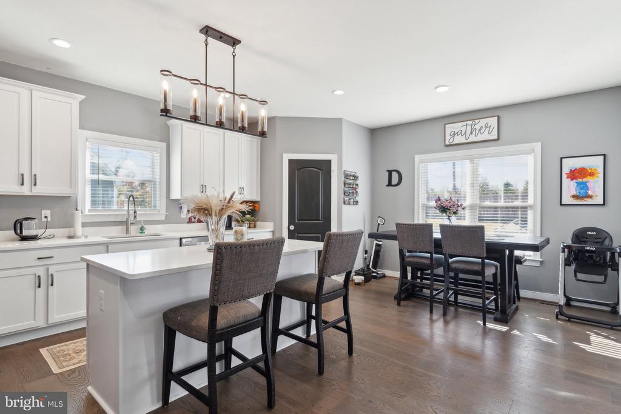
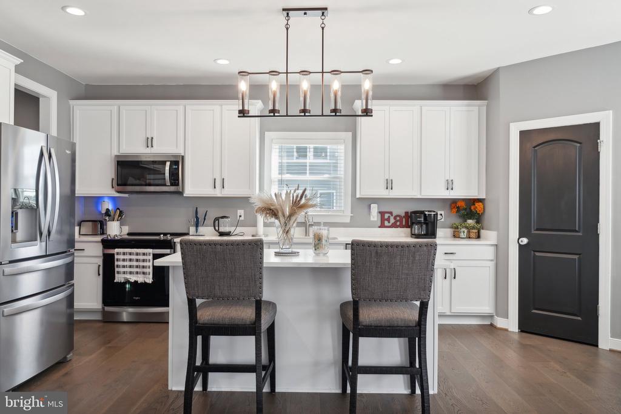
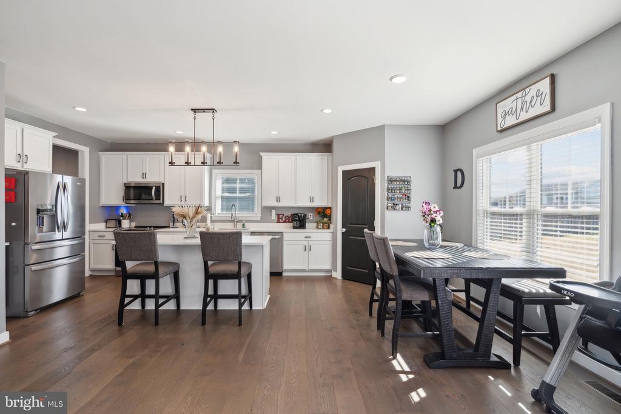
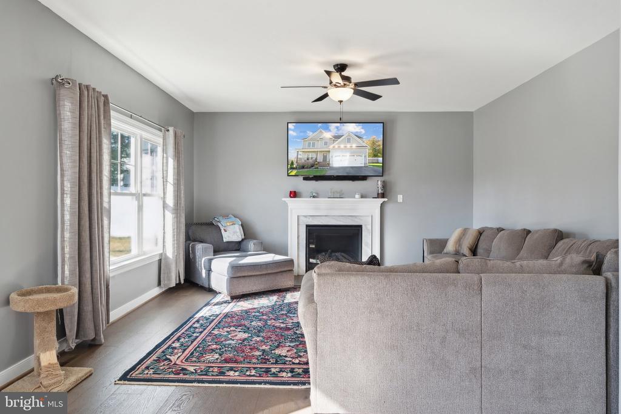
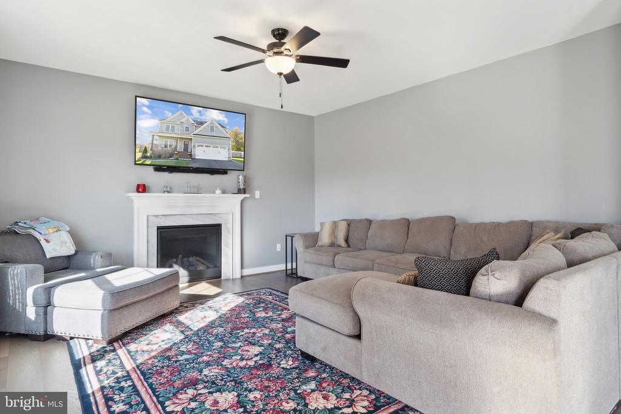
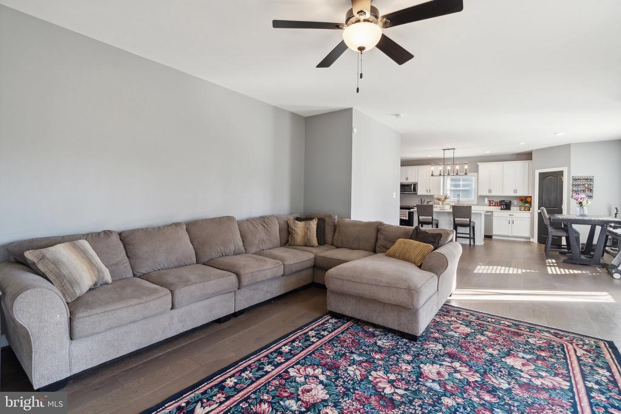
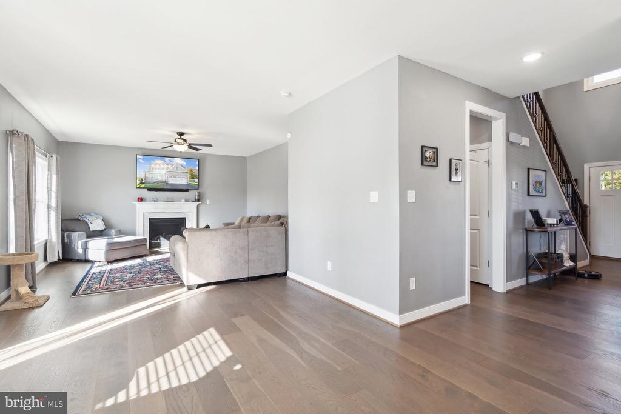
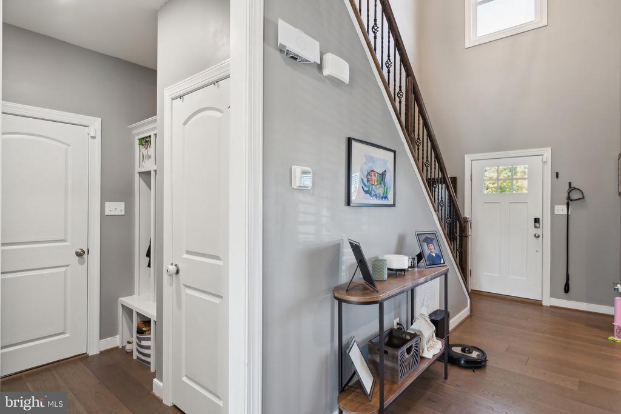
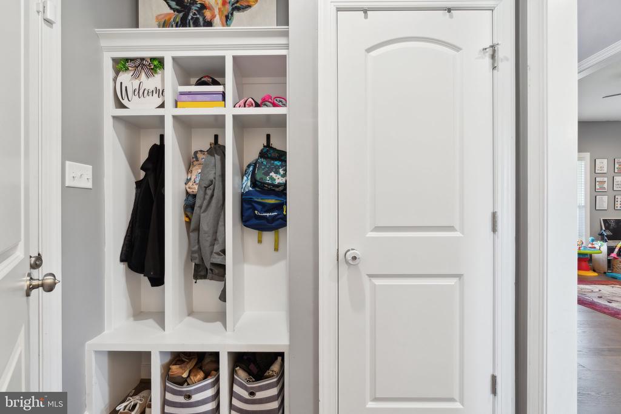
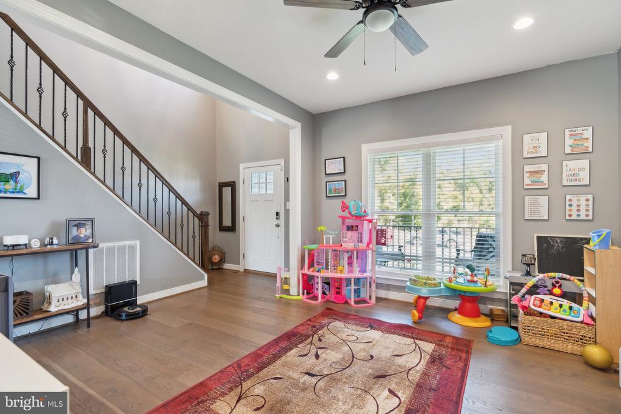
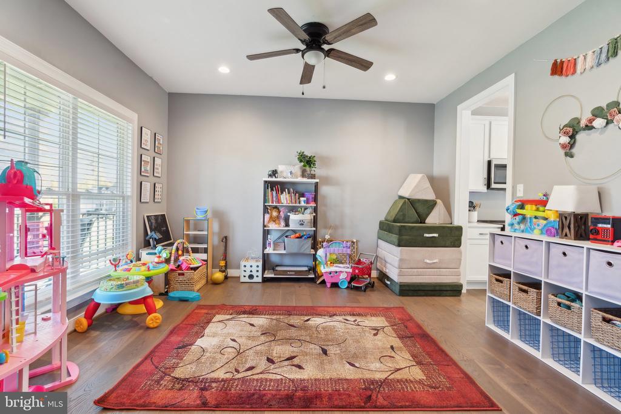
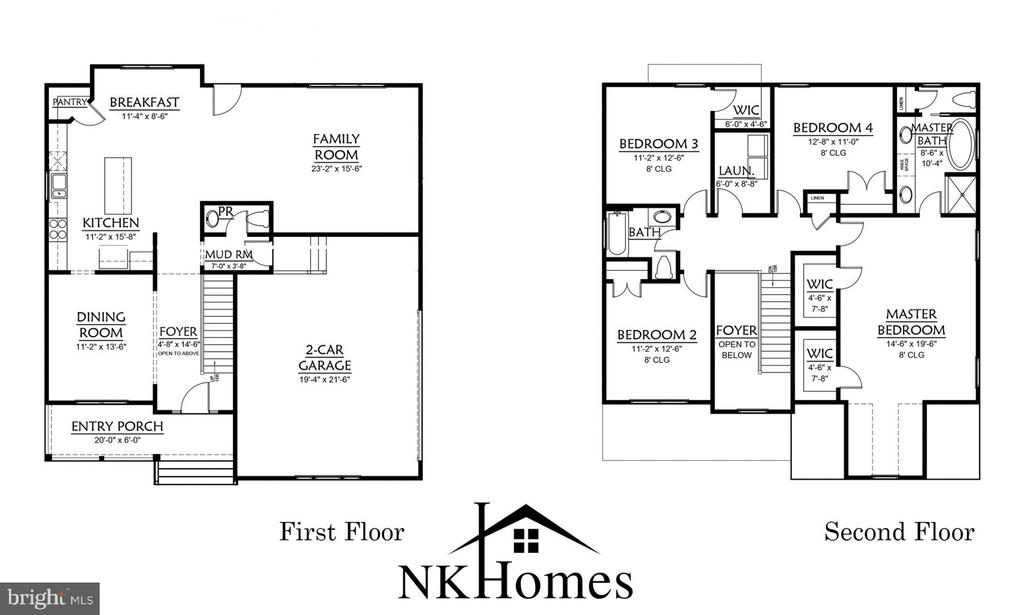
Inside, you'll find 9 ft ceilings and engineered hardwood flooring throughout the main level, leading you to a luxurious kitchen that's truly the heart of the home. The spacious kitchen features a large center island, perfect for cooking, dining, or gathering with friends and family. Just off the kitchen, is a gigantic family room, ideal for movie or game nights! A formal dining, living, or office space for those who work from home offers tons of natural light! A convenient drop zone leads to the oversized 2-car garage, making it easy to stay organized. A cozy half bath and a grand 2-story foyer complete the main level.
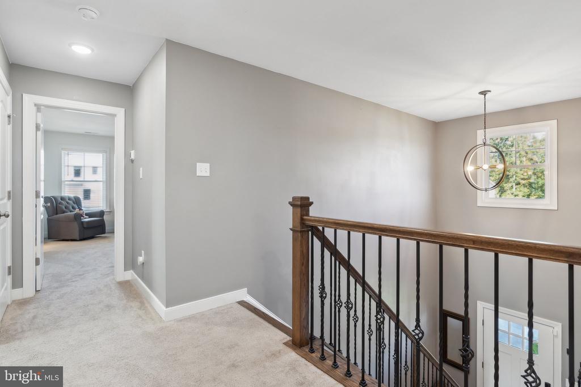
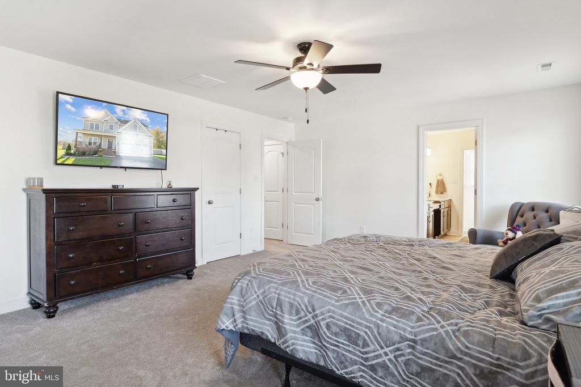
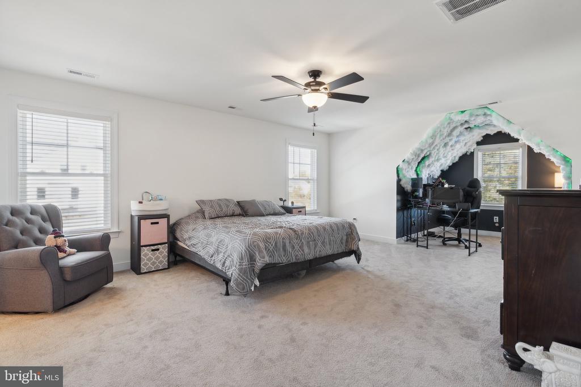
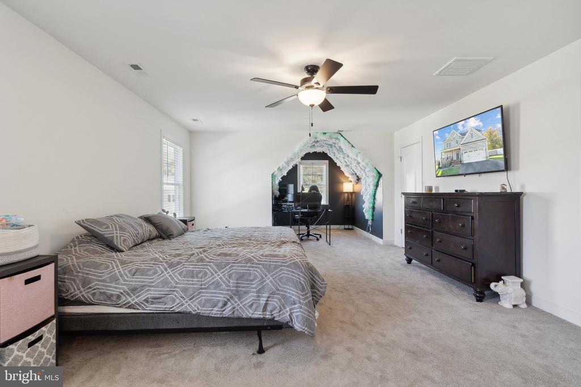
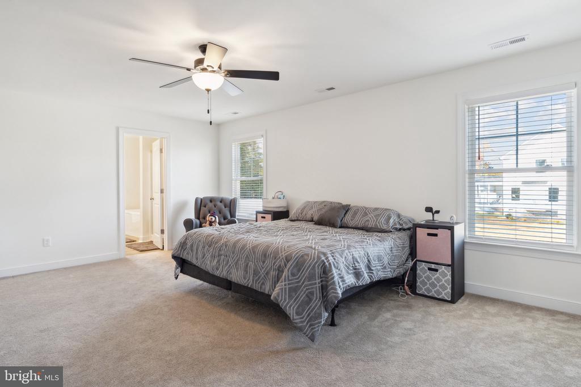
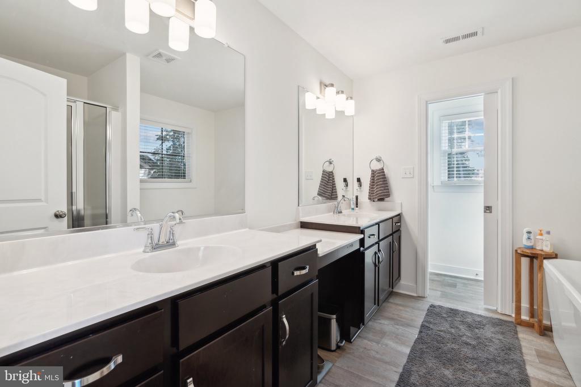
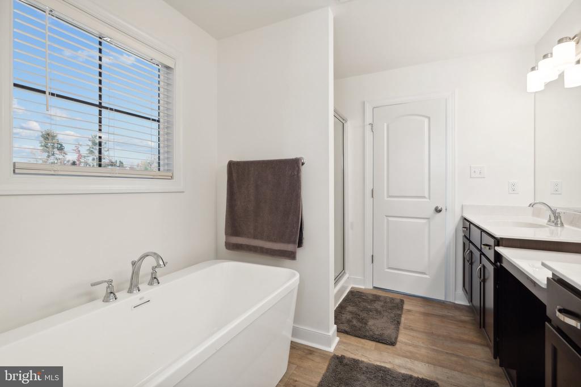
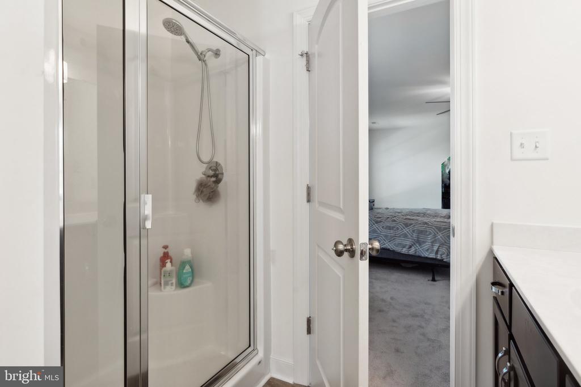
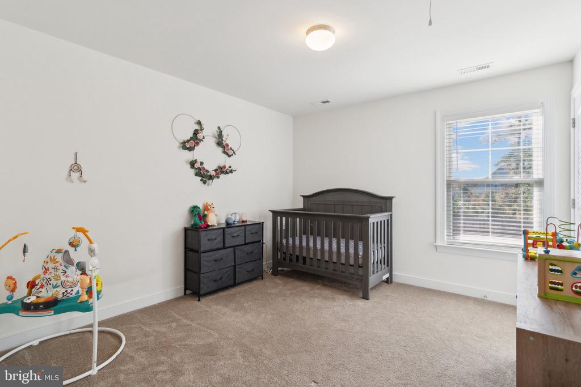
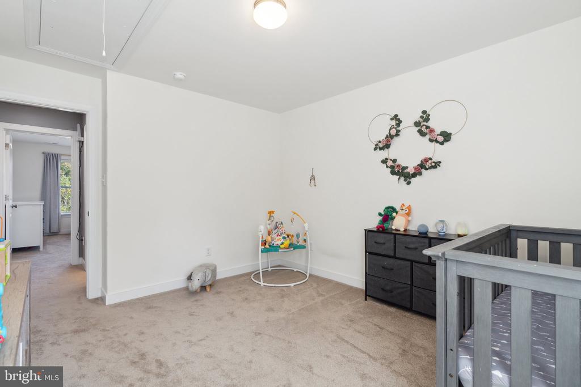
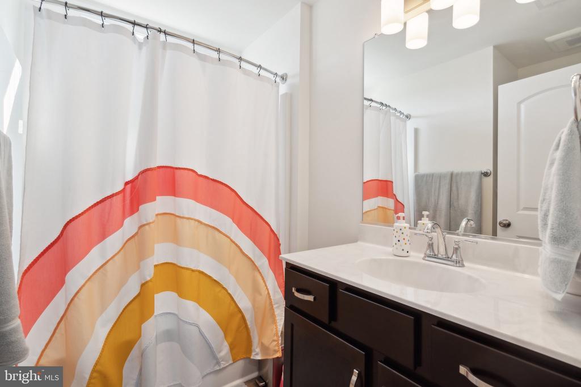
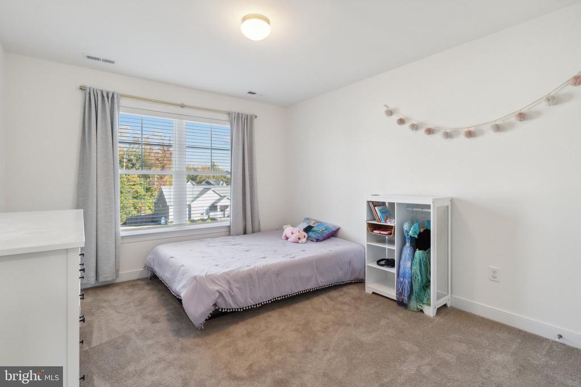
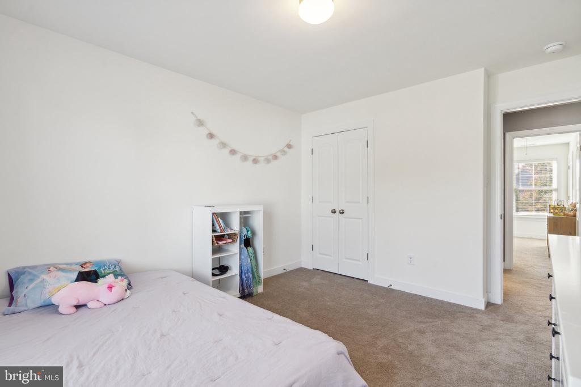
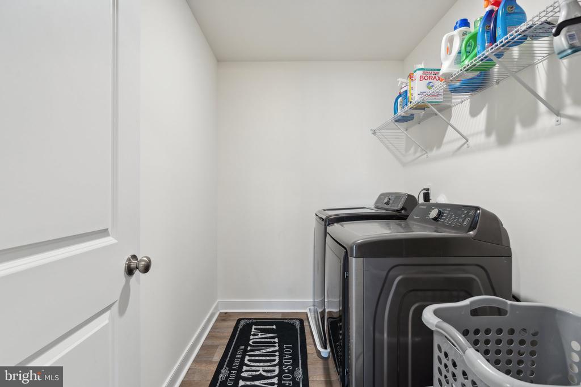
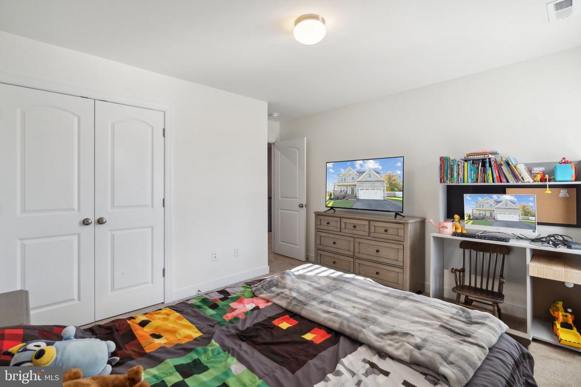
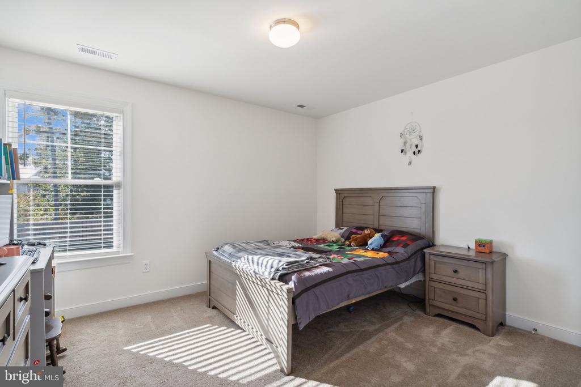
Upstairs, escape to your spacious primary suite, boasting a luxury bath with a deep soaking tub, dual sinks, and not one, but two walk-in closets! There's even a bonus nook, ideal as a nursery or home office. Three additional bedrooms, a second full bath, and a spacious laundry room round out the upper level, offering plenty of space for everyone.
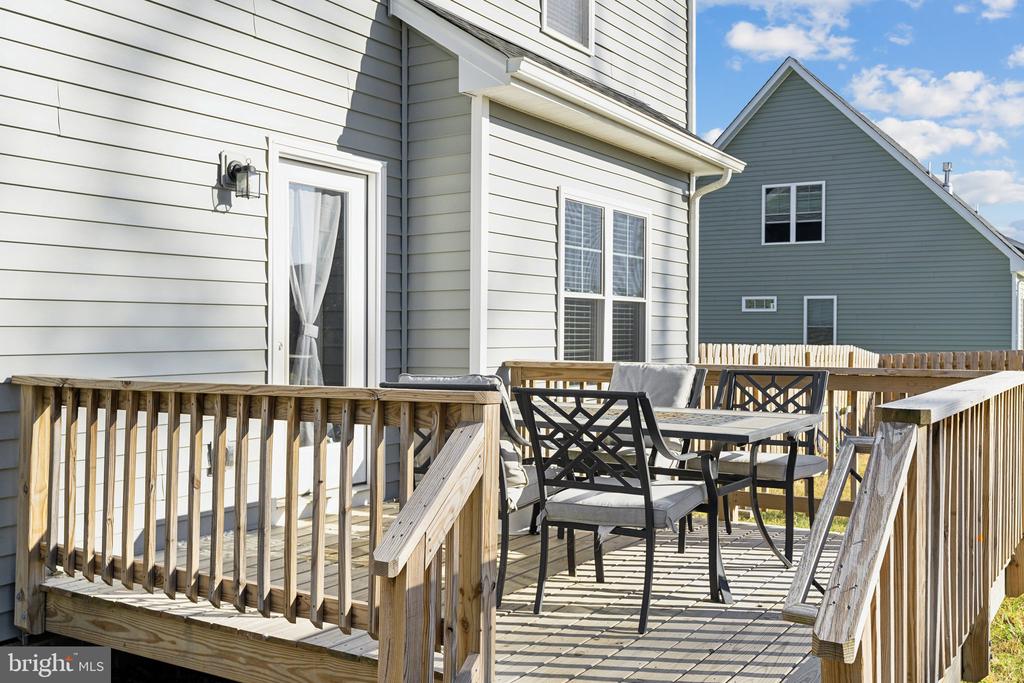
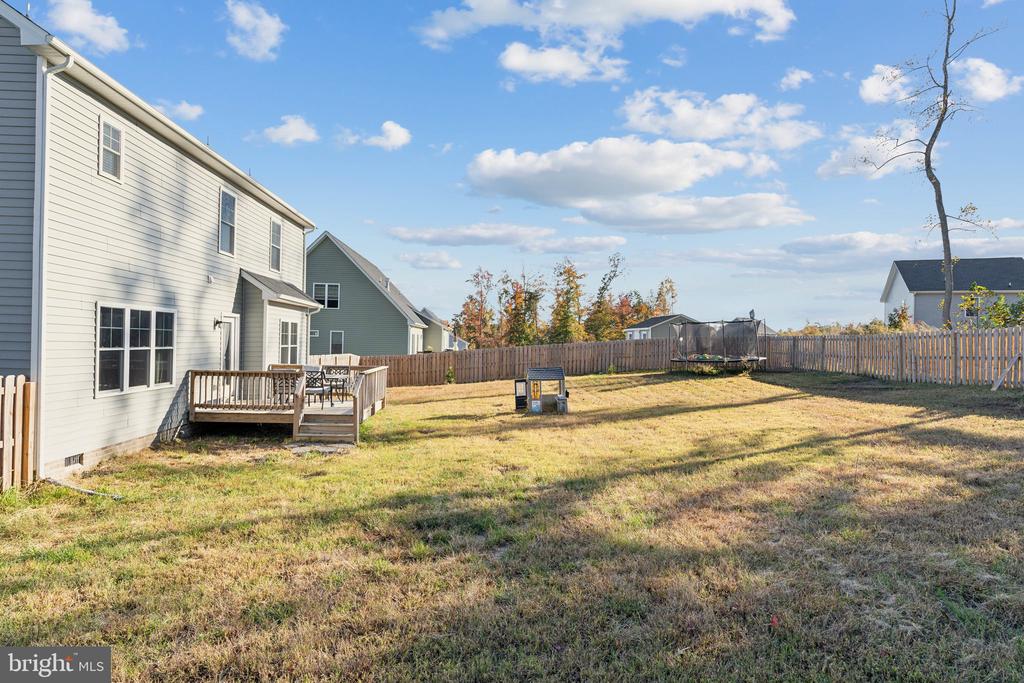
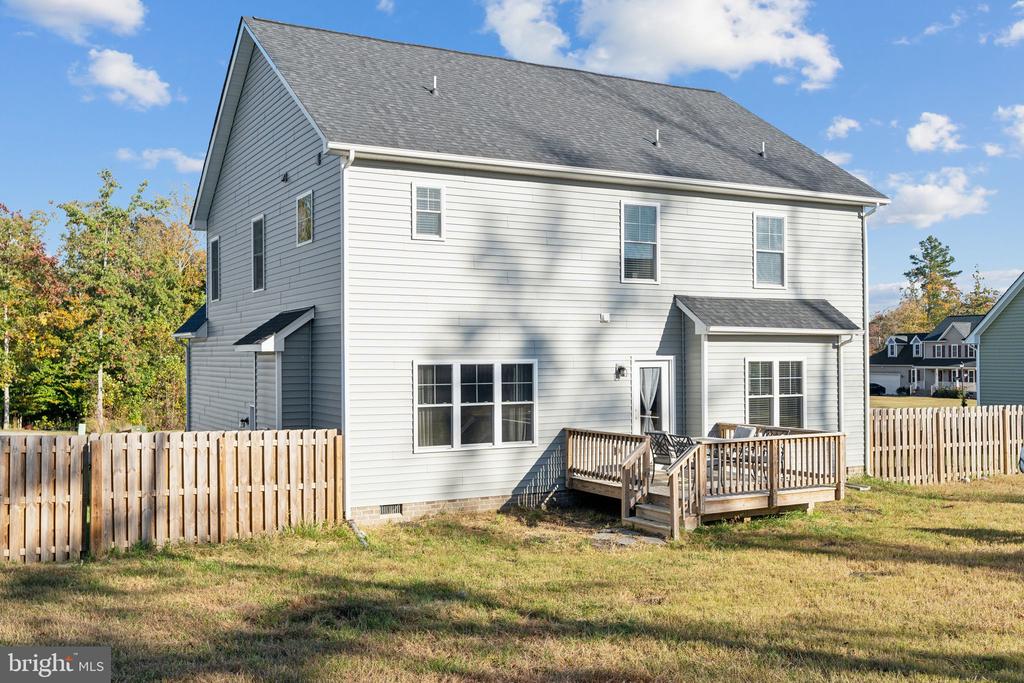
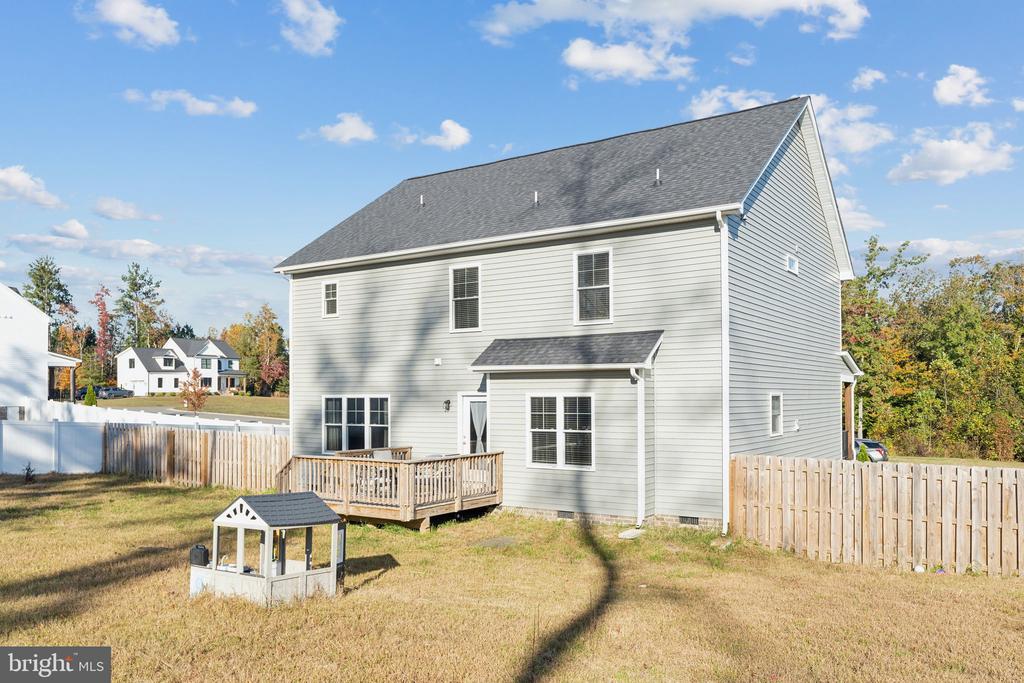
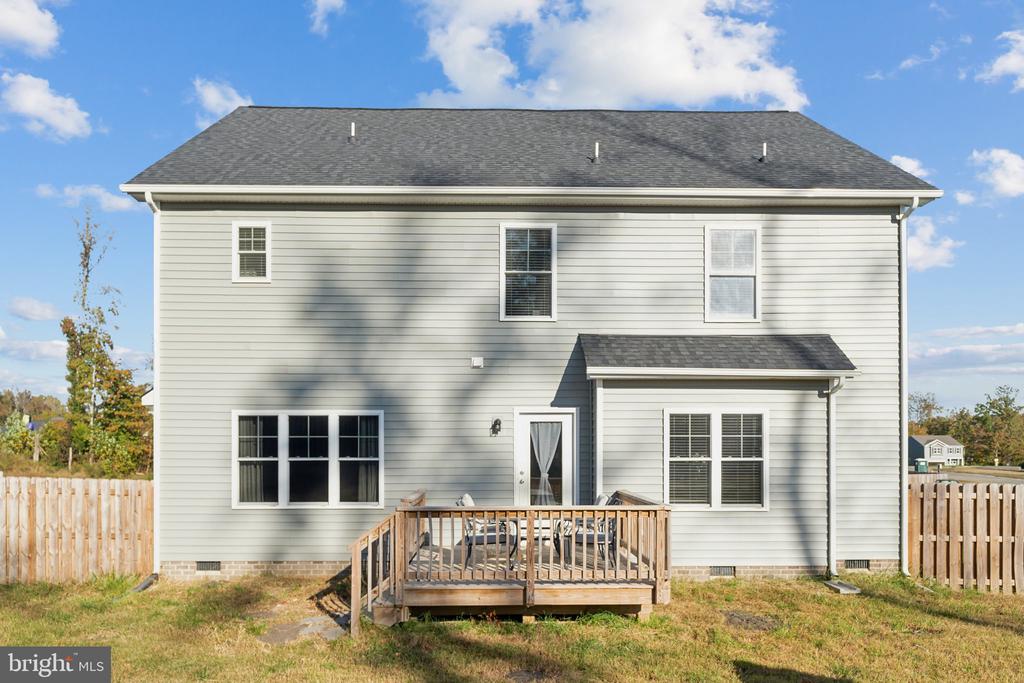
The fully fenced backyard is perfect for pets, play, or relaxation, complete with a deck for outdoor entertaining. Lawn already has an irrigation system installed! This home is move-in ready and shines with pride of ownership. Conveniently located and just 15 minutes from Mechanicsville.
View additional property information below.

Sales Associate
Phone: (540) 645-0141
Email: [email protected]
Take the first step toward your goals with a team dedicated to guiding you every step of the way.
CONTACT US

