
206 STERN COVE
STAFFORD, VA 22554
Professional pictures done!
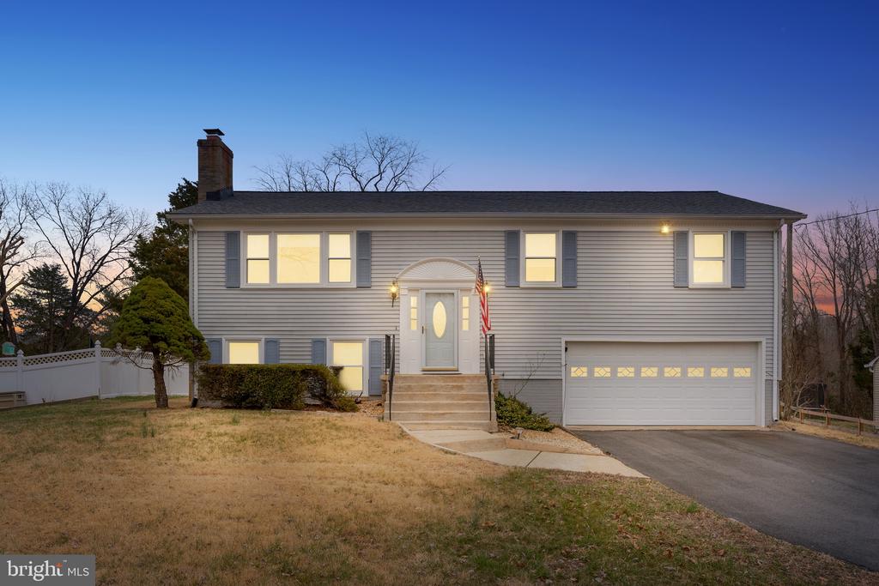
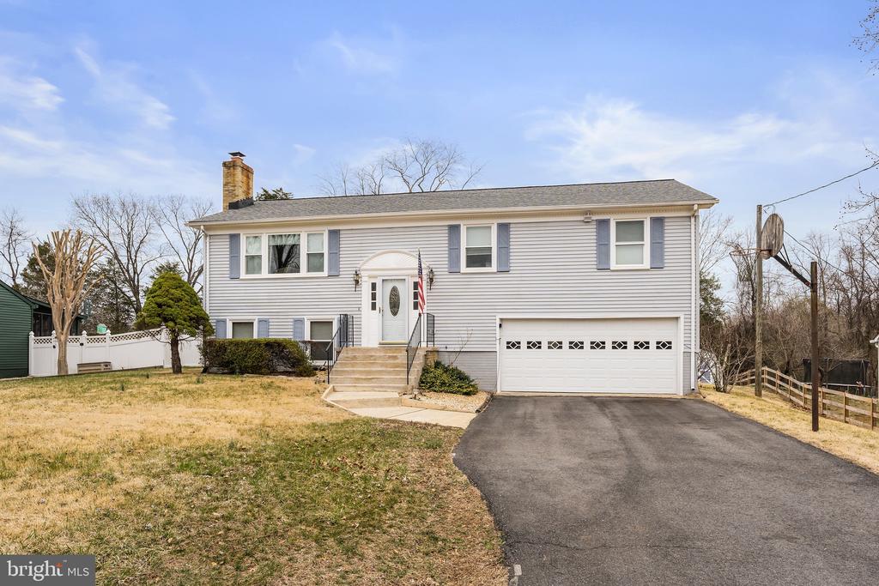
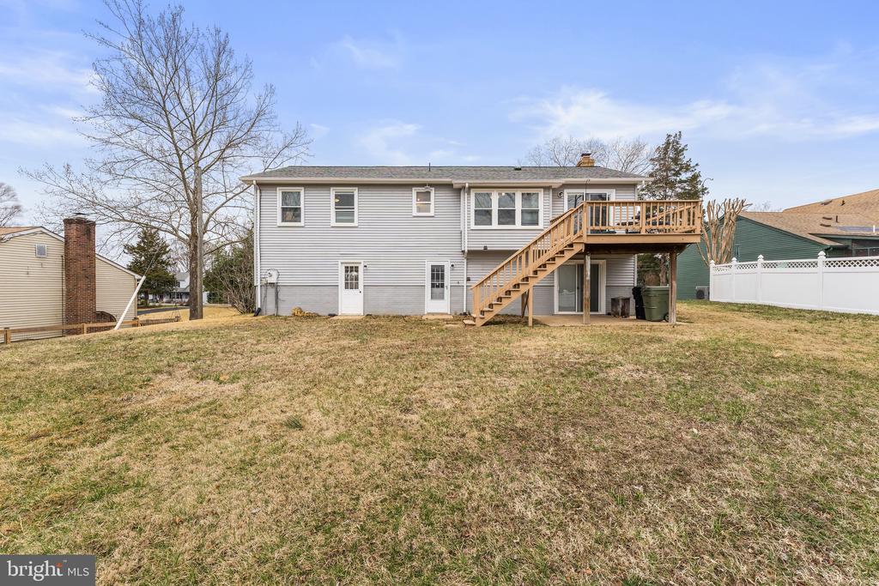
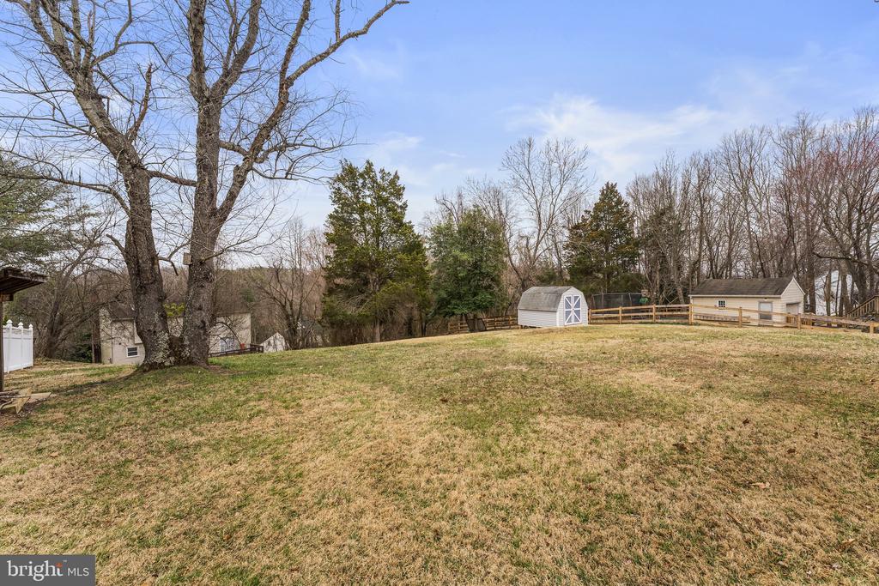
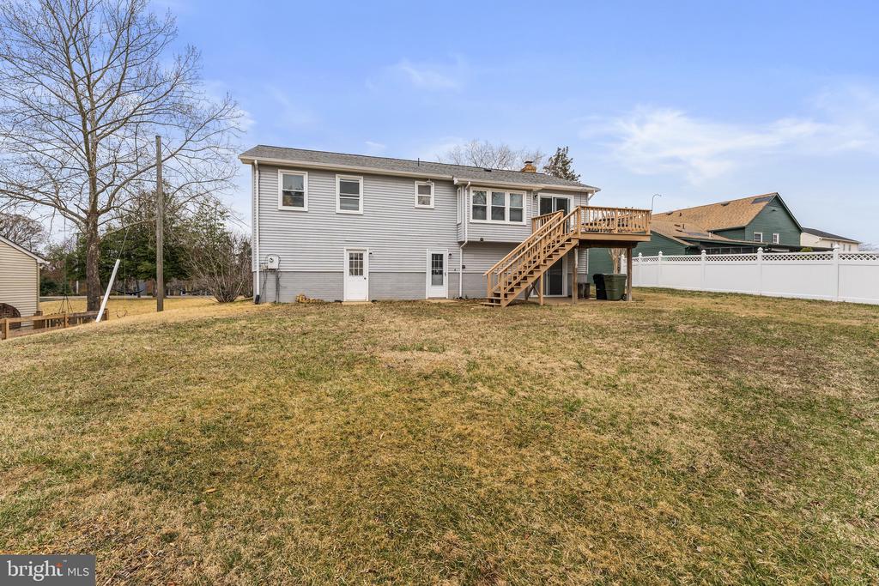
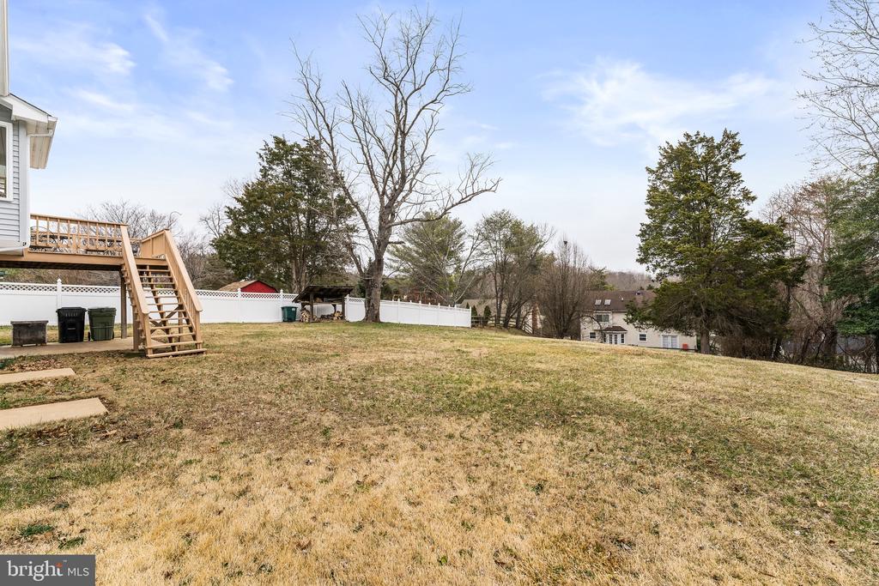
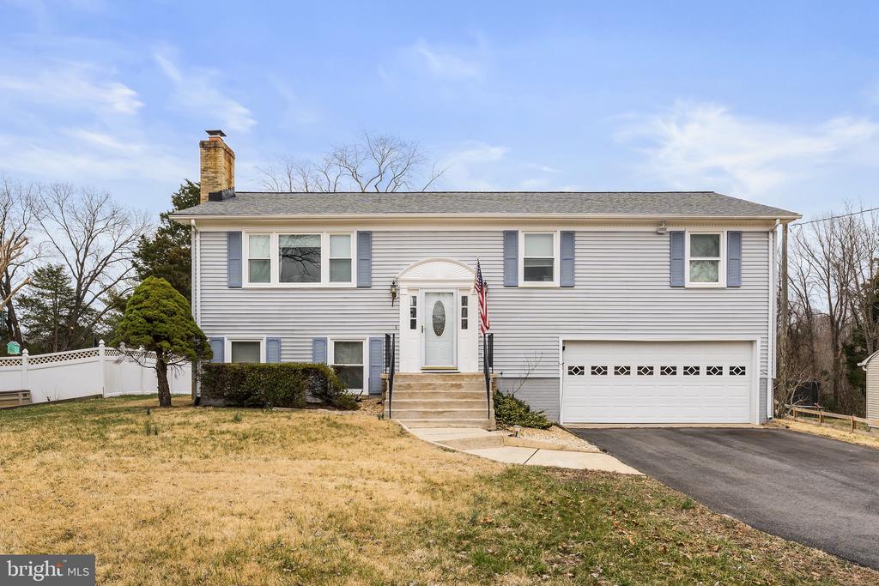
Step into this welcoming home and instantly be greeted by a beautiful slate foyer--just the beginning of the charm you'll find throughout. Possibly occupying one of the best lots in the community, the property features light gray siding, blue shutters, and inviting front steps that add to its curb appeal. The yard is expansive yet mostly level, dotted with a few mature trees.
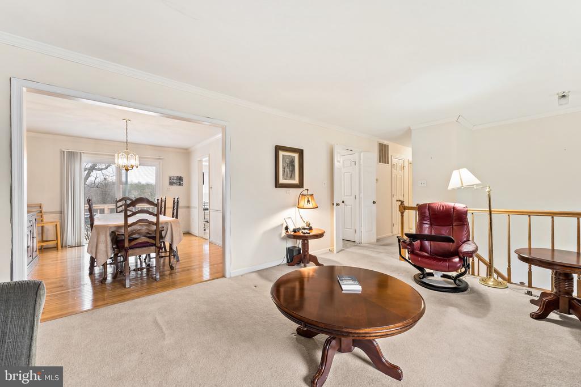
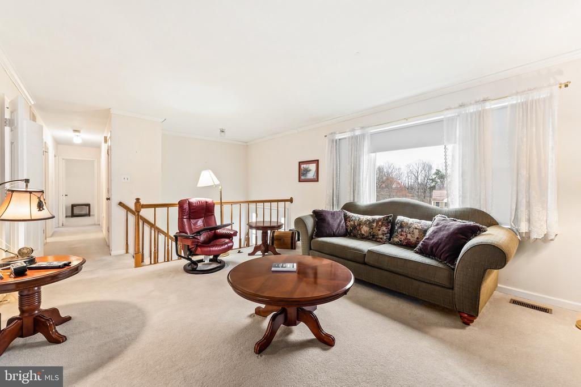
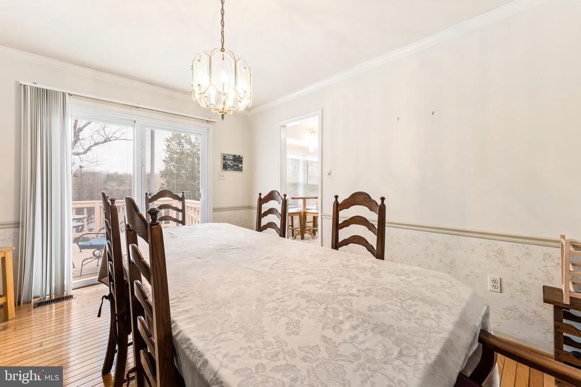
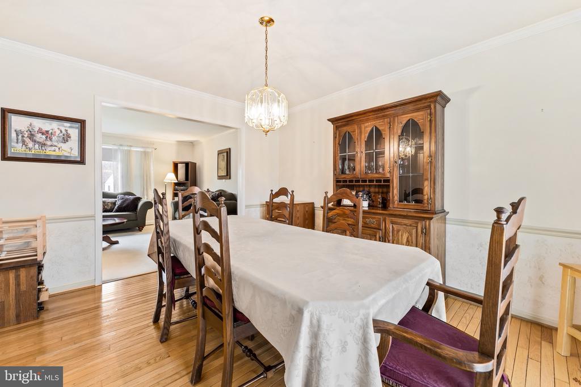
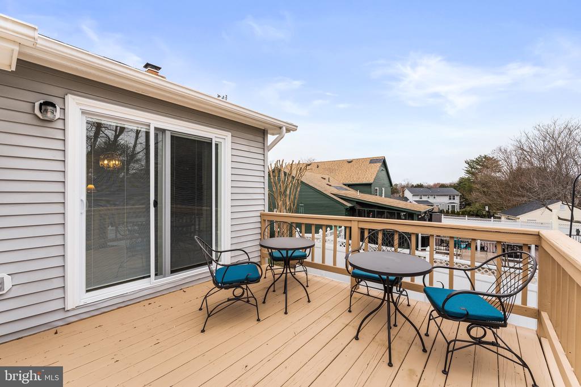
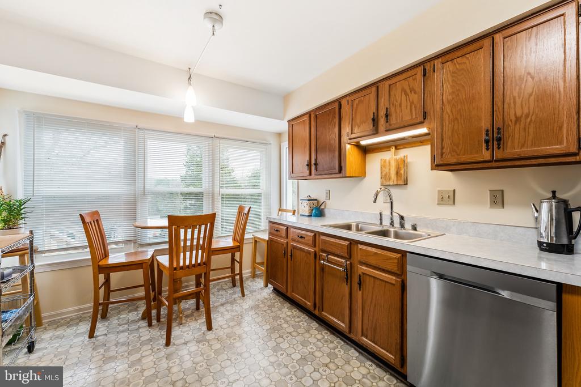
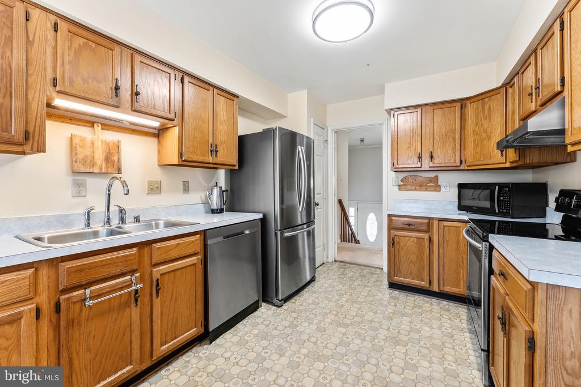
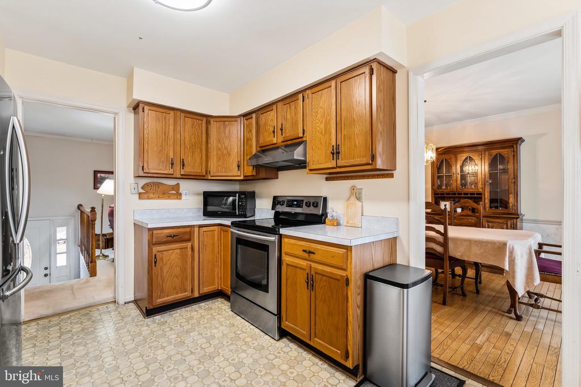
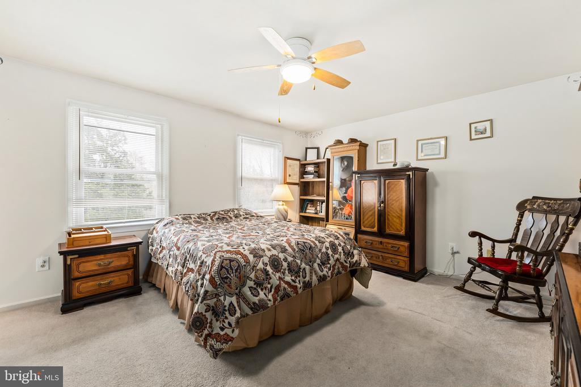
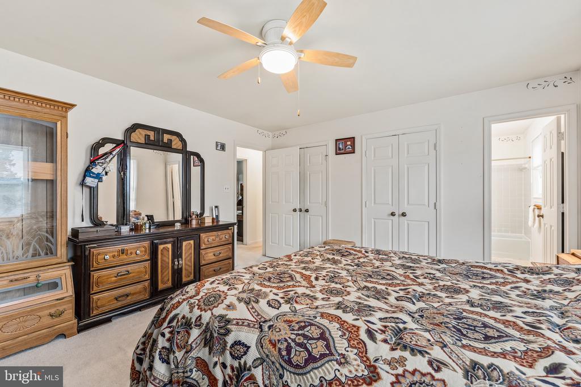
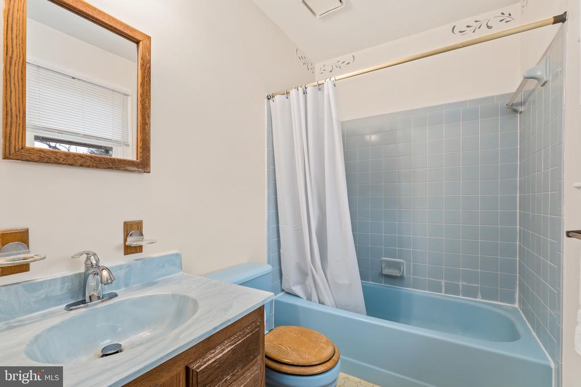
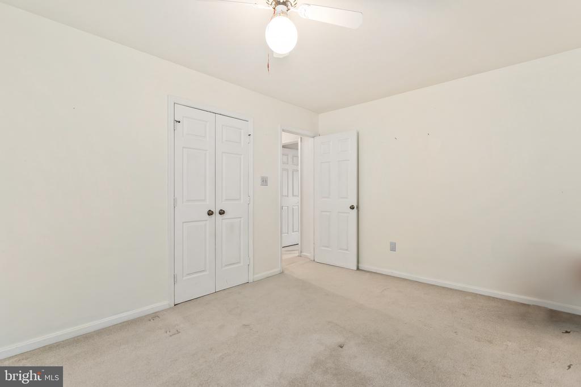
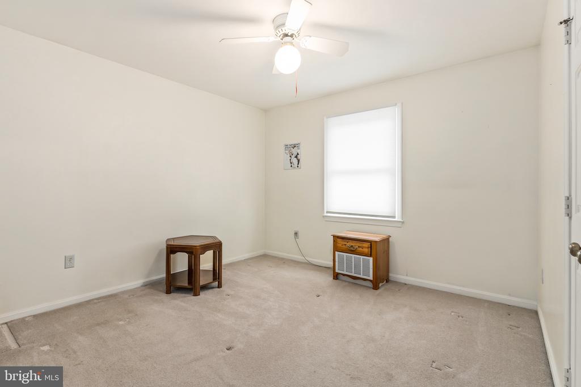
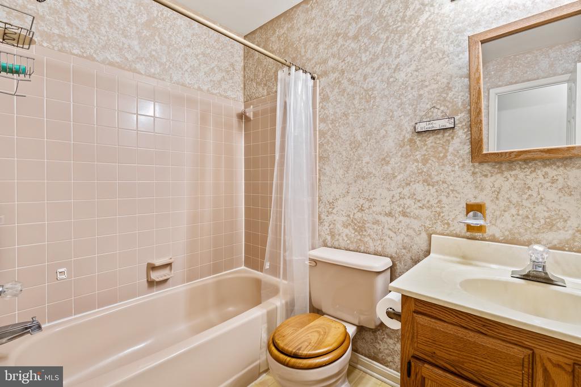
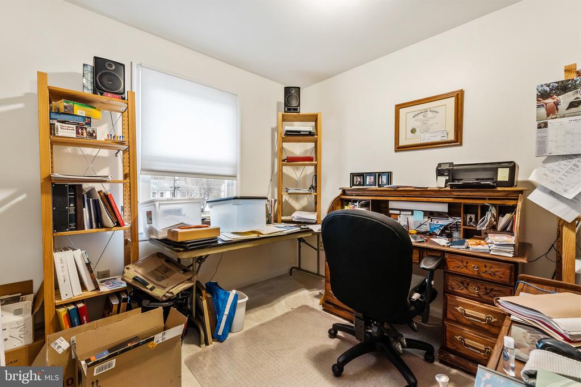
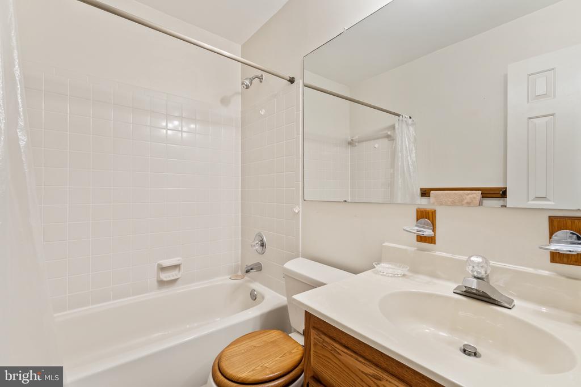
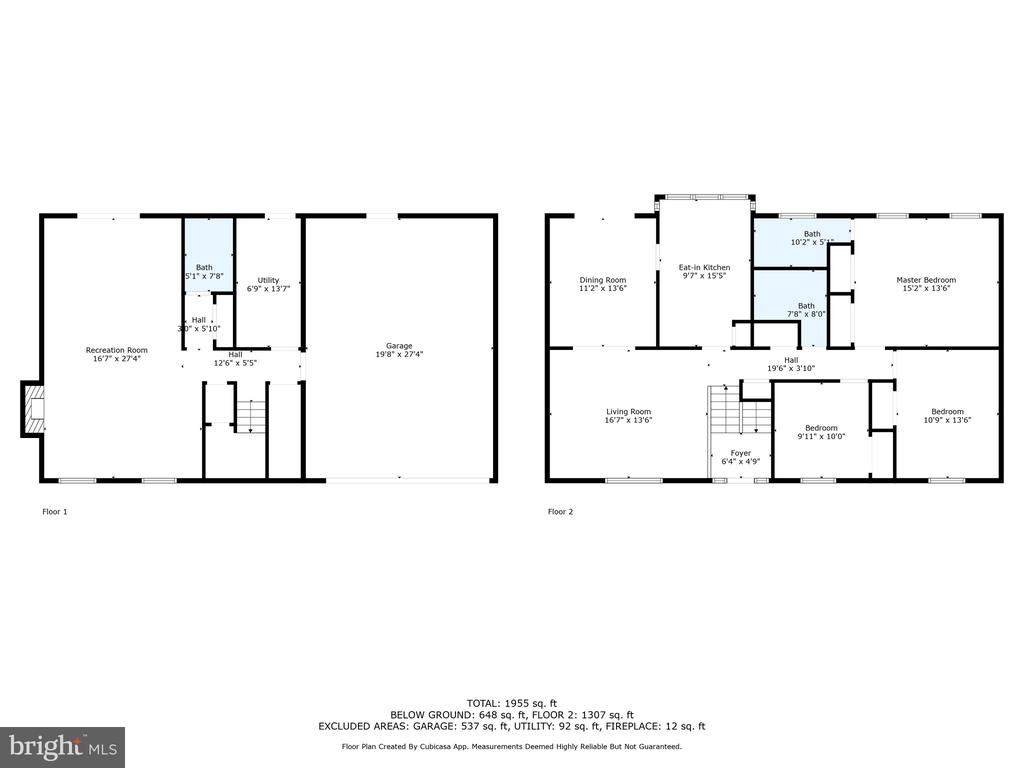
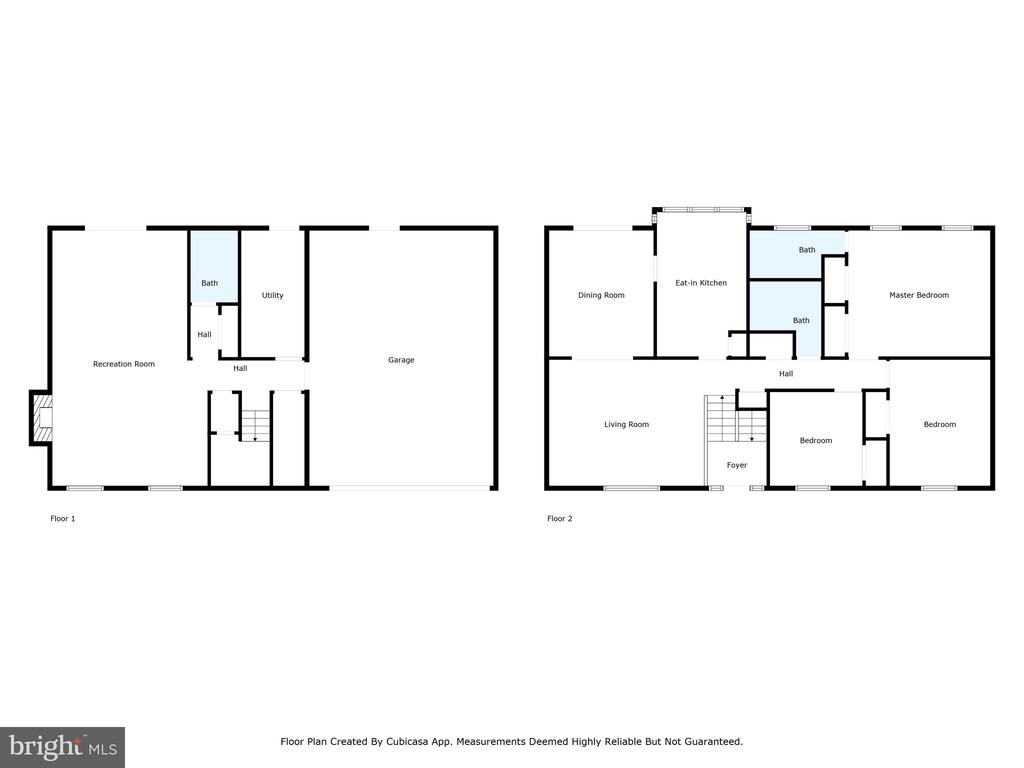
Inside, the bright and airy kitchen boasts stainless steel appliances (installed in 2024), plenty of storage--including a pantry--and a sunny breakfast area overlooking the backyard. The adjoining dining room leads out to a large, sturdy deck, perfect for outdoor entertaining or peaceful relaxation. On this main level, you'll find three inviting bedrooms including a full hall bath, and the primary bedroom includes its own private ensuite.
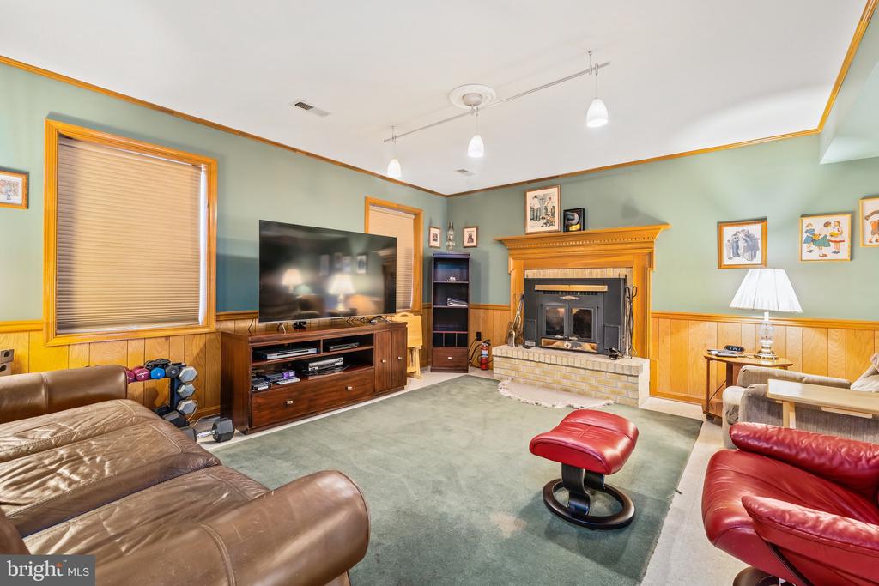
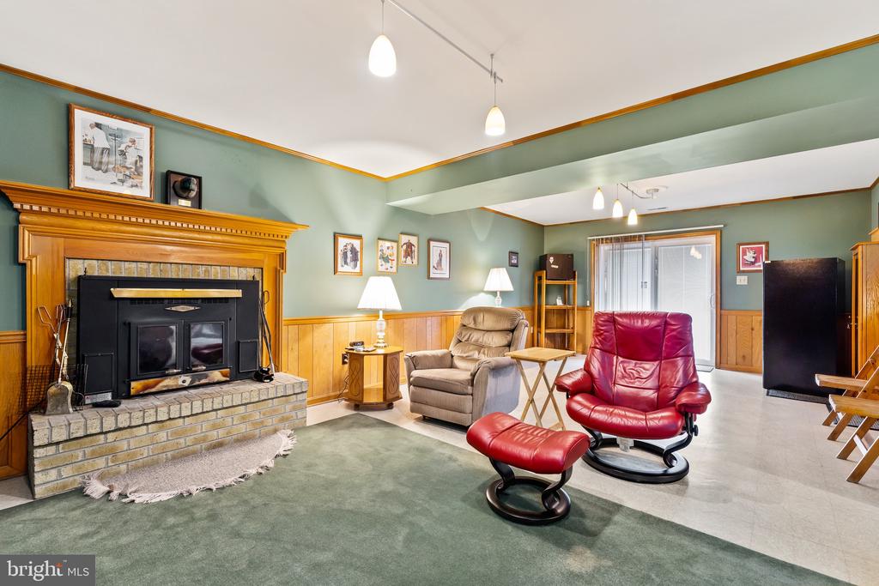
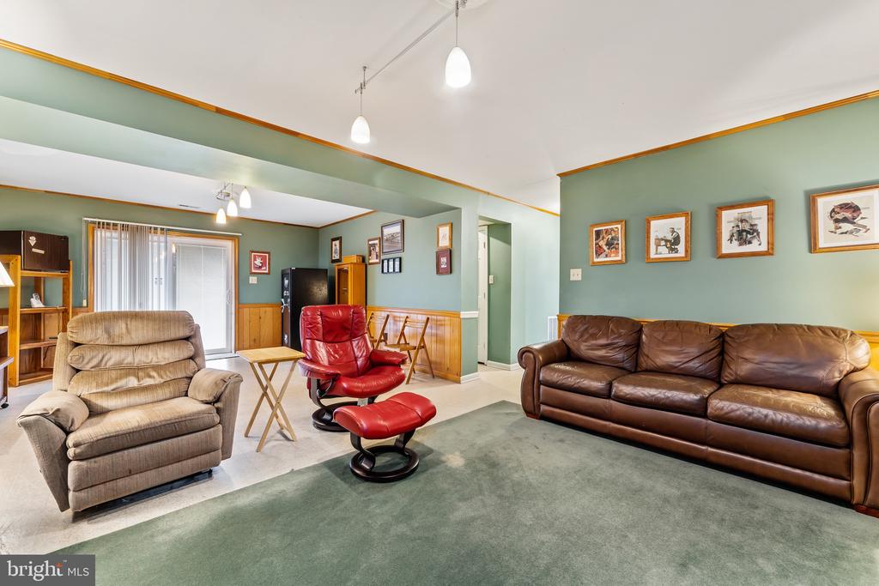
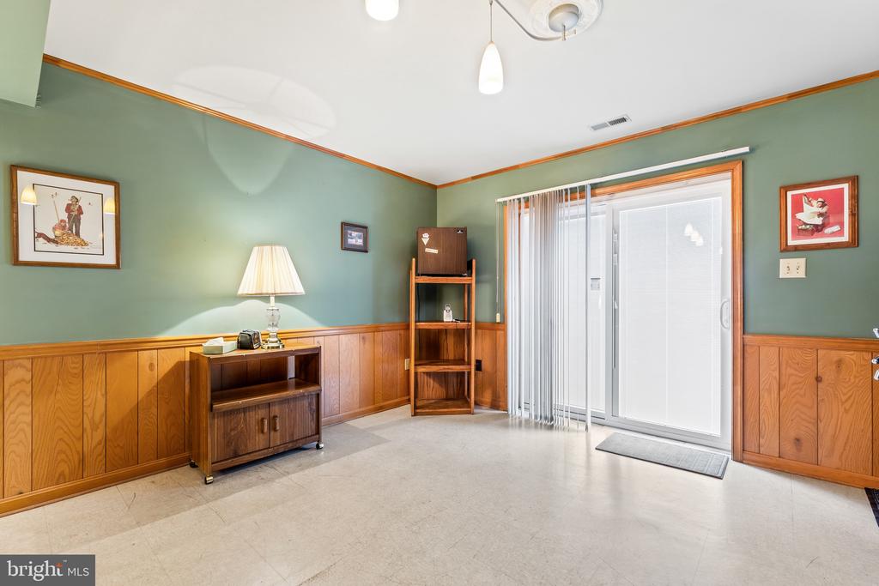
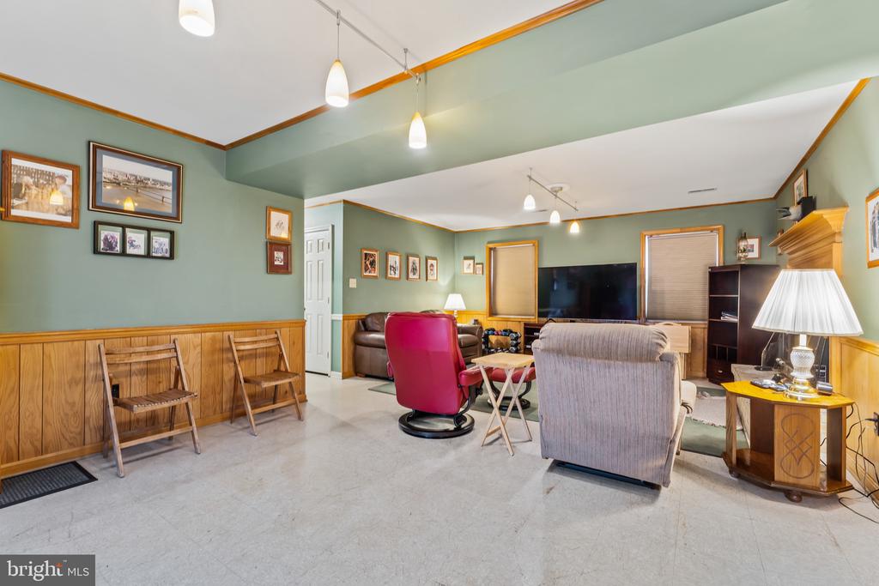
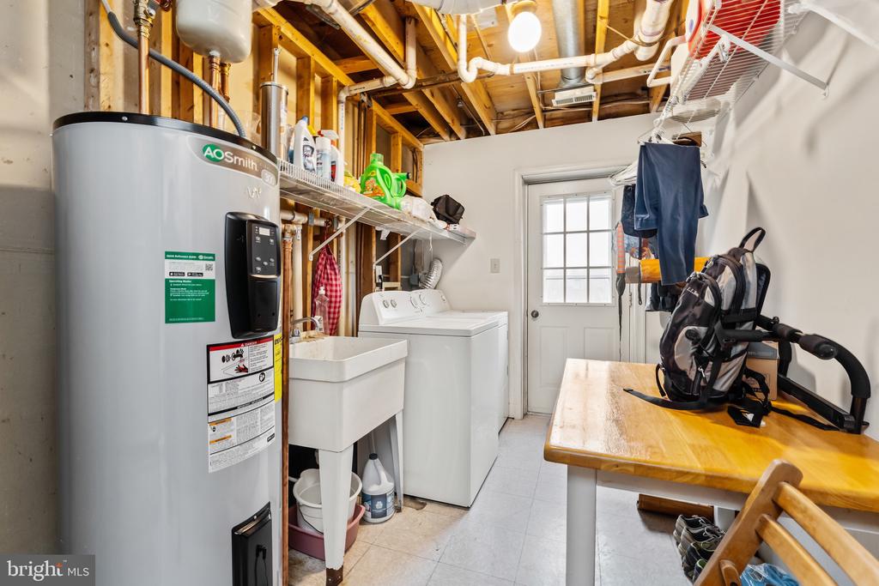
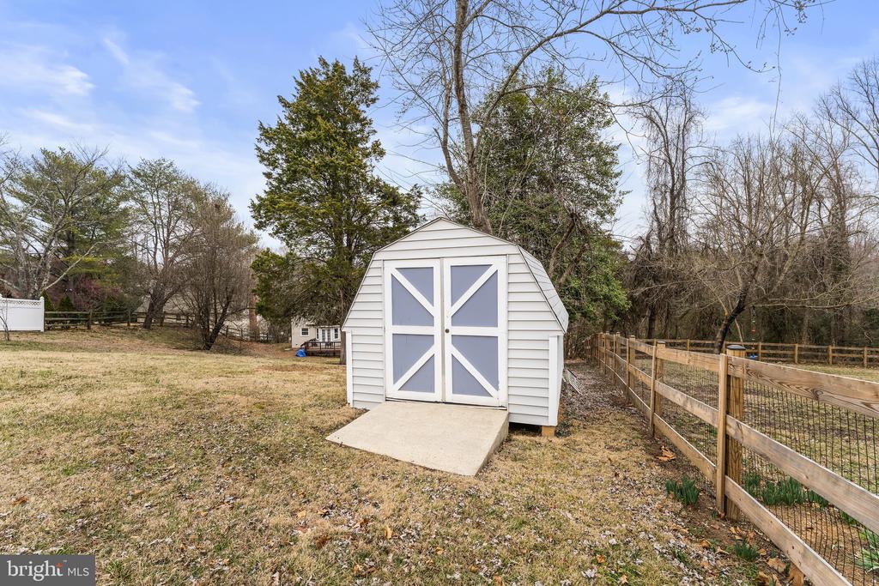
Descend to the lower level, where a wood-burning stove/fireplace has provided cozy warmth over the years. This level also includes a third full bath, multiple large closets, a dedicated laundry room, and interior access to the garage. Outside, a handy storage shed meets all your outdoor organization needs.
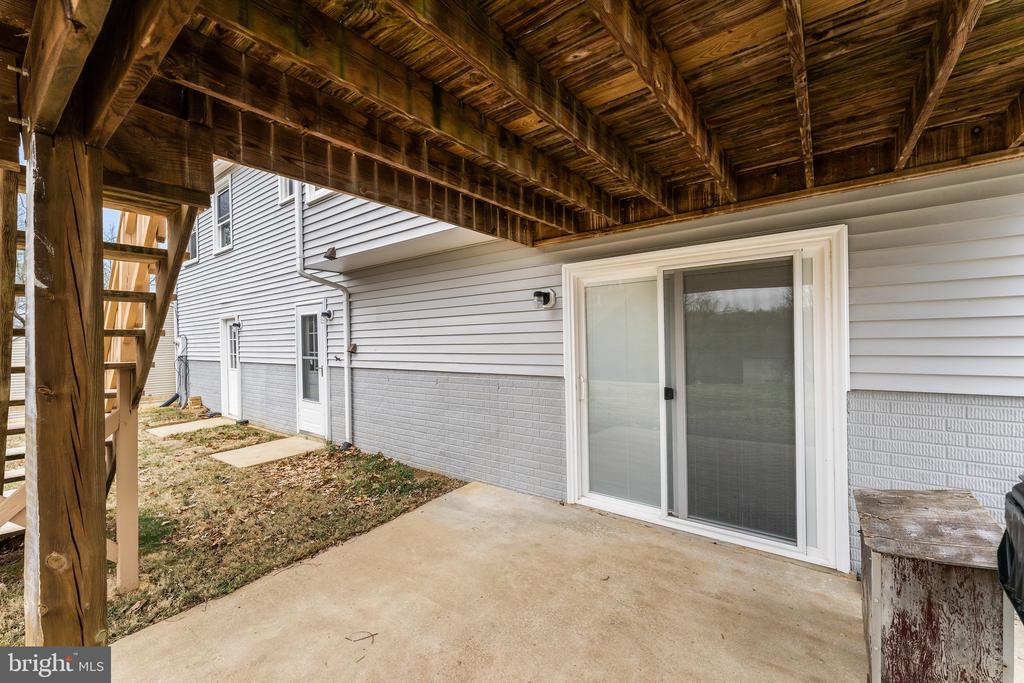
Major updates over the past few years include a new roof, heat pump and windows throughout in 2019, driveway repaved 2020, and hot water heater in 2023. Additional upgrades include a new garage door and new sliding glass doors in 2011. With cosmetic upgrades, you'll discover a true gem that's ready for your personal touch. Plus, the home is ideally situated near I-95, and Aquia Harbour offers a host of amenities to enjoy. Don't miss this wonderful opportunity!
View additional property information below.
Take the first step toward your goals with a team dedicated to guiding you every step of the way.
CONTACT US

