
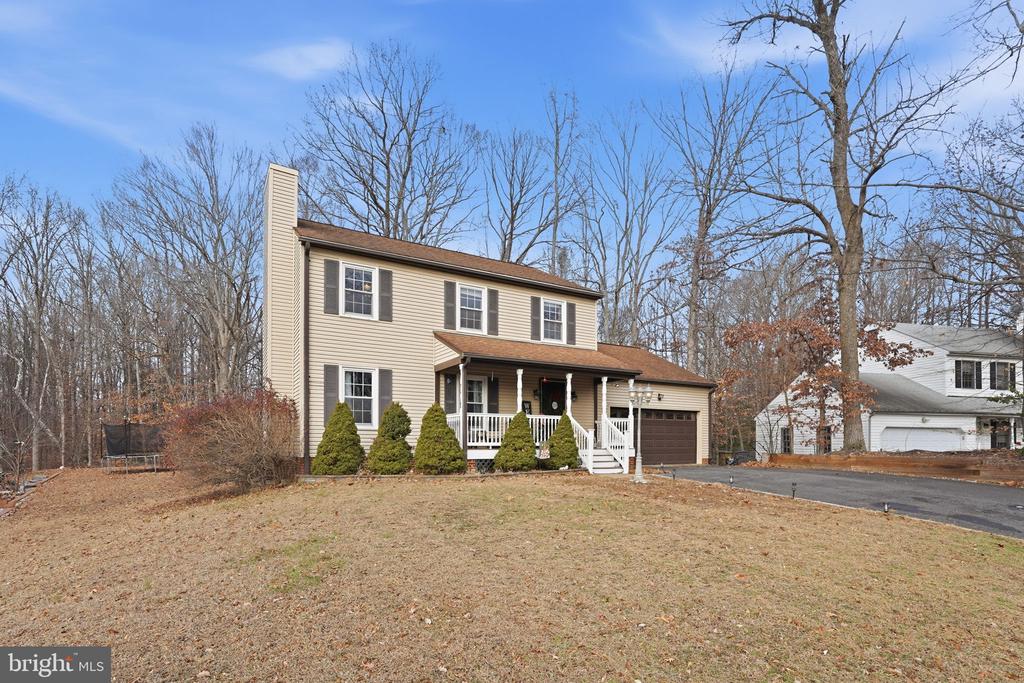
2076 AQUIA DRIVE

PRICE: $481,000

2076 AQUIA DRIVE
STAFFORD, VA 22554

Move-in ready and low-maintenance from the jump, this upgraded Aquia Harbour home delivers immediate value with no carpet, a wooded backyard, and major system updates already done. Most big-ticket items including the roof, windows, vinyl siding, and core appliances are approximately 10 years old, with a washer and dryer purchased in 2025.

Inside, you'll find 5-inch wide hickory hardwood floors, ceramic slate tile, crown molding, Pella doors, and Simonton Low-E Argon windows. The kitchen offers generous counter space and refreshed cabinetry and features stainless steel appliances. The living room is anchored by a wood-burning fireplace, and the formal dining room easily accommodates larger gatherings with a beautiful bay window. The primary bedroom comfortably fits a king-size bed and includes a walk-in closet with built-in shelving. Both secondary bedrooms are oversized and share a hallway bathroom.

Enjoy maintenance-free living with architectural shingles, gutter guards, an attic fan with sensor, and composite decking on both the front porch and rear deck. The oversized driveway provides parking for multiple vehicles.

Located inside the gated Aquia Harbour community, residents enjoy access to a private marina, pools, golf course, stables, parks, trails, playgrounds, tennis and pickleball courts, and year-round community events. Convenient to I-95, Route 1, Quantico, commuter options, shopping, and dining, this home offers lifestyle, location, and long-term value in one smart package

  • Beds 3
  • Baths 3
  • Total Area 1,680 Sq.Ft.
  • Living Area 1,680 Sq.Ft.
  • Status Sold

Features & Amenities

View additional property information below.

Interior

Total Bedrooms: 3
Total Bathrooms: 3
Full Bathrooms: 2
Half Bathrooms: 1
Laundry Room: Main Floor
Flooring: Ceramic Tile, Solid Hardwood
Fireplace: Wood
Appliances: Built-In Range, Dishwasher, Disposal, Dryer, Oven/Range - Electric, Refrigerator, Stainless Steel Appliances, Washer

Exterior

Stories: 2
Garage Space: 2.0
Water Source: Public
Pool: Yes - Community
Roof: Architectural Shingle
Lot Features: Backs to Trees, Front Yard, Rear Yard, Premium
Parking: Driveway, Attached Garage
Heat Type: Central, Heat Pump(s)
AIR Conditioning: Central A/C
Sewer: Public Sewer
Substructure: Crawl Space
Disability Features: None
HOA Amenities: Baseball Field, Basketball Courts, Bar/Lounge, Bike Trail, Boat Dock/Slip, Boat Ramp, Club House, Common Grounds, Community Center, Dining Rooms, Extra Storage, Gated Community, Golf Club, Golf Course, Golf Course Membership Available, Horse Trails, Jog/Walk Path, Marina/Marina Club, Party Room, Picnic Area, Pier/Dock, Pool - Outdoor, Pool Mem Avail, Riding/Stables, Volleyball Courts, Tot Lots/Playground, Tennis Courts, Swimming Pool, Soccer Field, Security

Area & Lot

Status: Sold
Date Sold: February 23, 2026
Living Area: 1,680 Sq.Ft.
Total Area: 1,680 Sq.Ft.
Lot Area: 0.36 Acres
MLS® ID: VAST2044772
Type: Residential
Year Built: 1987
Neighborhood: Augustine North
Architecture Styles: Colonial
School District: STAFFORD COUNTY PUBLIC SCHOOLS

Financial

Sales Price: $481,000
Real Estate Taxes: $3,763/yr
Hoa Fees: $156/mo
Zoning: R1
Heather Ferris

Real Estate Salesperson

Phone: (540) 479-9394
Email: [email protected]

Explore The

Neighborhood

Augustine North

Work With Us

Take the first step toward your goals with a team dedicated to guiding you every step of the way.

CONTACT US


