

SEE ALL PHOTOS

209 DOC STONE ROAD

PRICE: $759,990

209 DOC STONE ROAD
STAFFORD, VA 22556

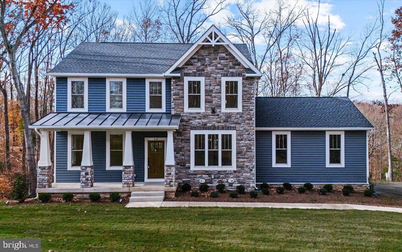
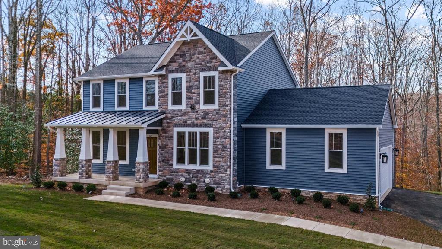
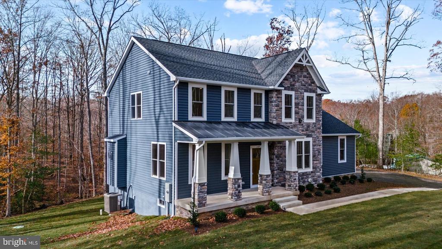
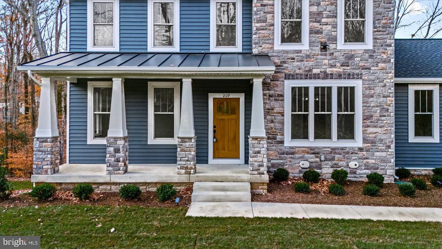
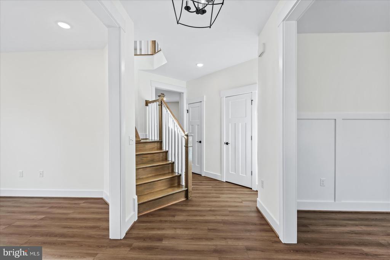
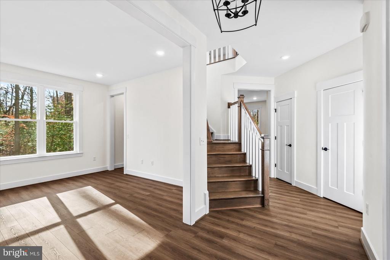
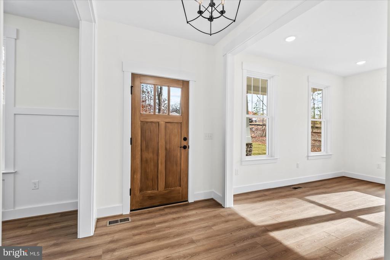
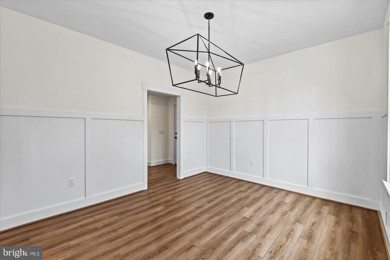
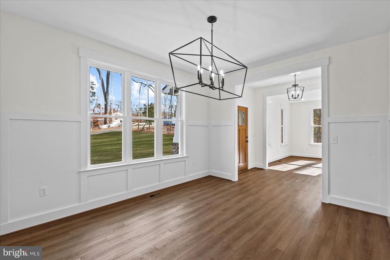
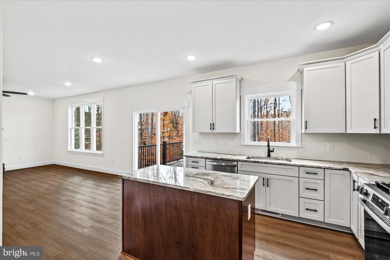
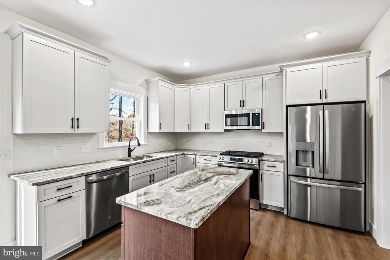
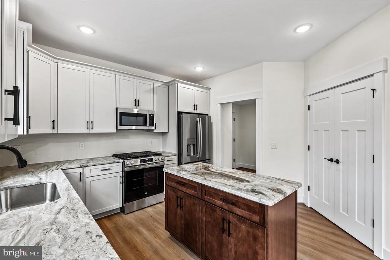
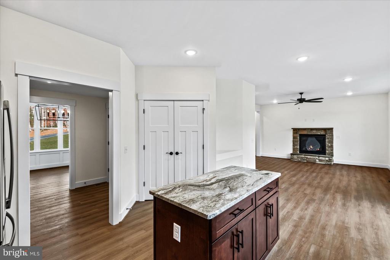
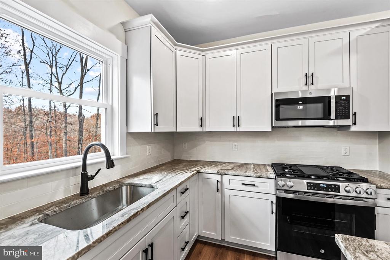
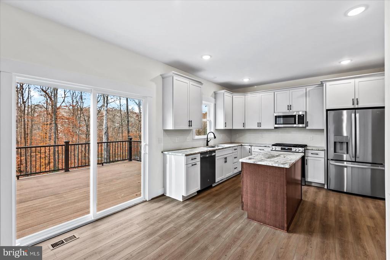
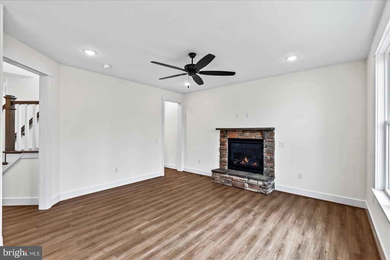
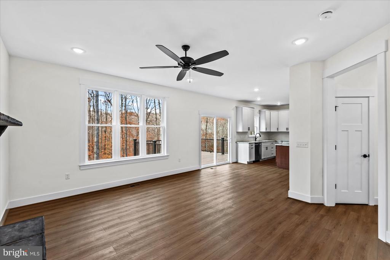
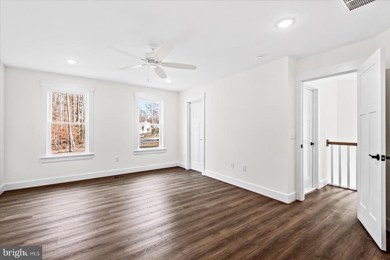
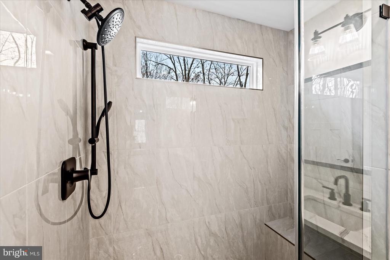
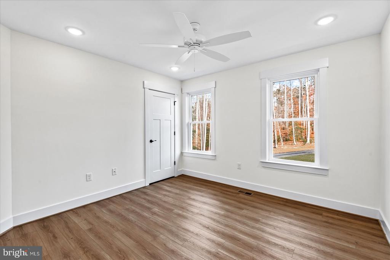
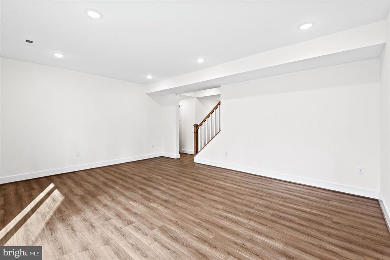
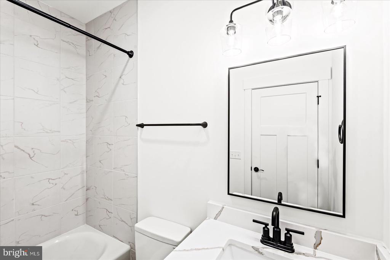
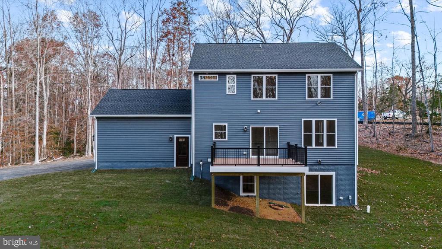
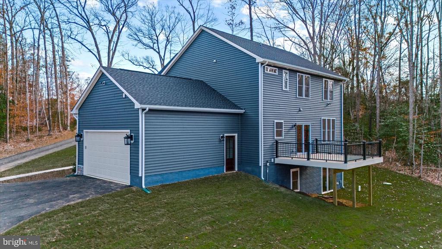
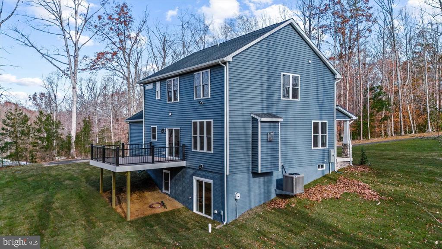
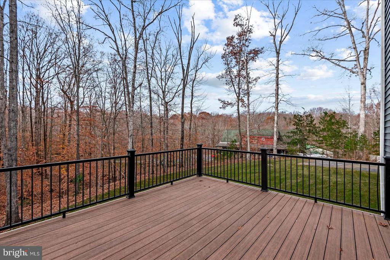
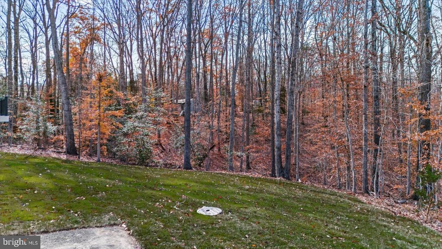
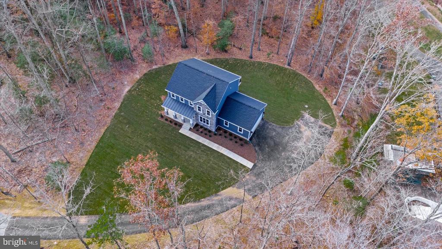
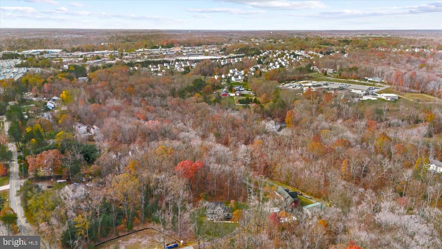
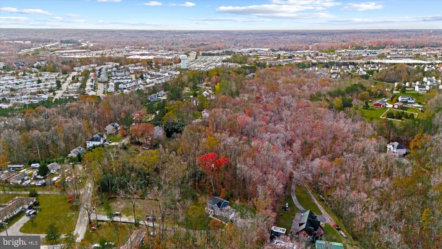
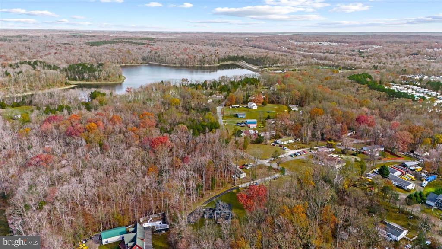
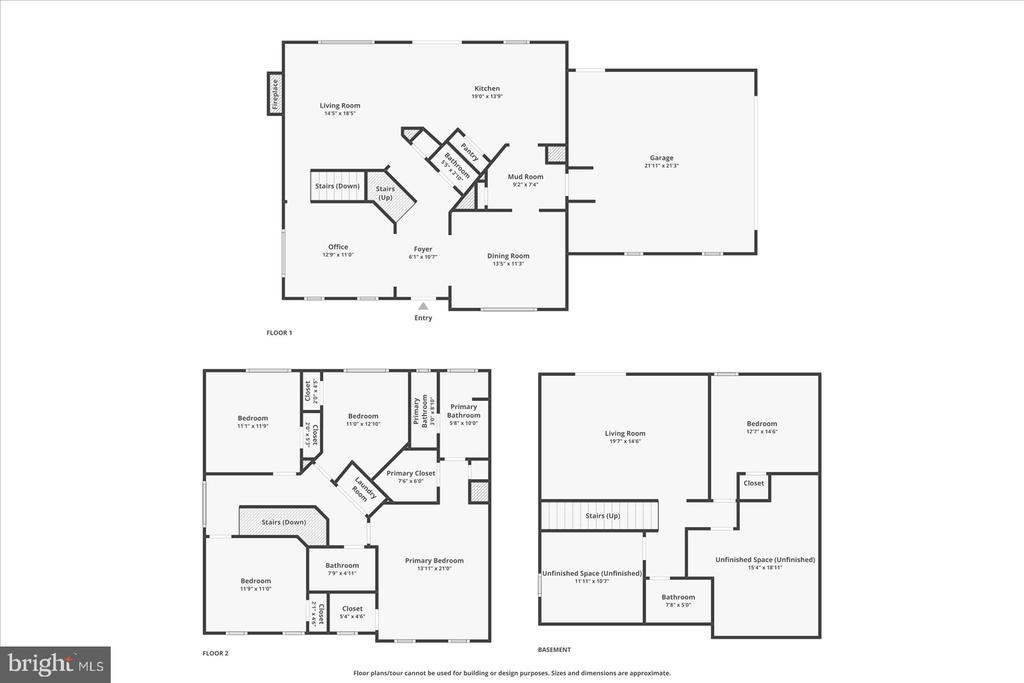
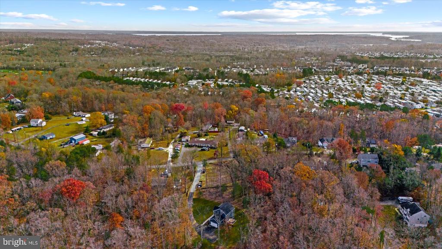
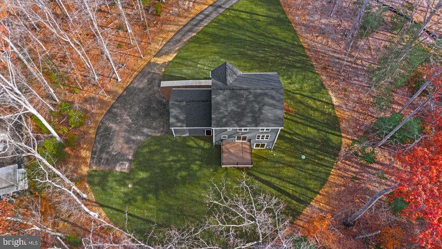
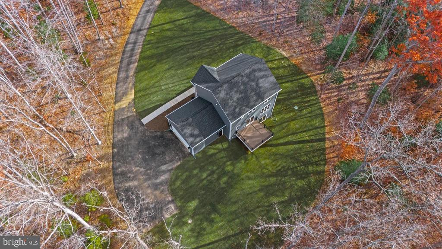
NEW PRICE. Exceptional Value on Nearly Two Private Acres. Welcome home to 209 Doc Stone Road, a brand new custom residence thoughtfully designed for comfort, functionality, and modern living. Set on almost two private acres with no HOA, this move-in-ready home offers space, flexibility, and freedom rarely found at this price point. Inside, light-filled interiors and an open, flowing floor plan create a warm and inviting atmosphere from the moment you enter. The main level features a beautifully designed kitchen that opens seamlessly to the living and dining areas, ideal for everyday living and effortless entertaining. Upstairs, the spacious primary suite provides a peaceful retreat, while additional bedrooms offer flexibility for guests, home offices, or evolving needs. The finished lower level adds valuable, abundant living space, perfect for recreation, relaxation, or storage. Built with quality materials and long-term efficiency in mind, this home blends timeless design with modern convenience. Outdoors, the surrounding acreage delivers privacy and tranquility while remaining conveniently located to shopping, dining, and commuter routes. This is a rare opportunity to own a new construction home with land, no HOA, and exceptional value in today's market. Information regarding the adjacent lot and future custom build opportunities is available upon request. Schedule your private tour and experience firsthand why 209 Doc Stone Road truly feels like home.

  • Beds 5
  • Baths 4
  • Total Area 3,200 Sq.Ft.
  • Living Area 3,200 Sq.Ft.
  • Status Sold

Features & Amenities

View additional property information below.

Interior

Total Bedrooms: 5
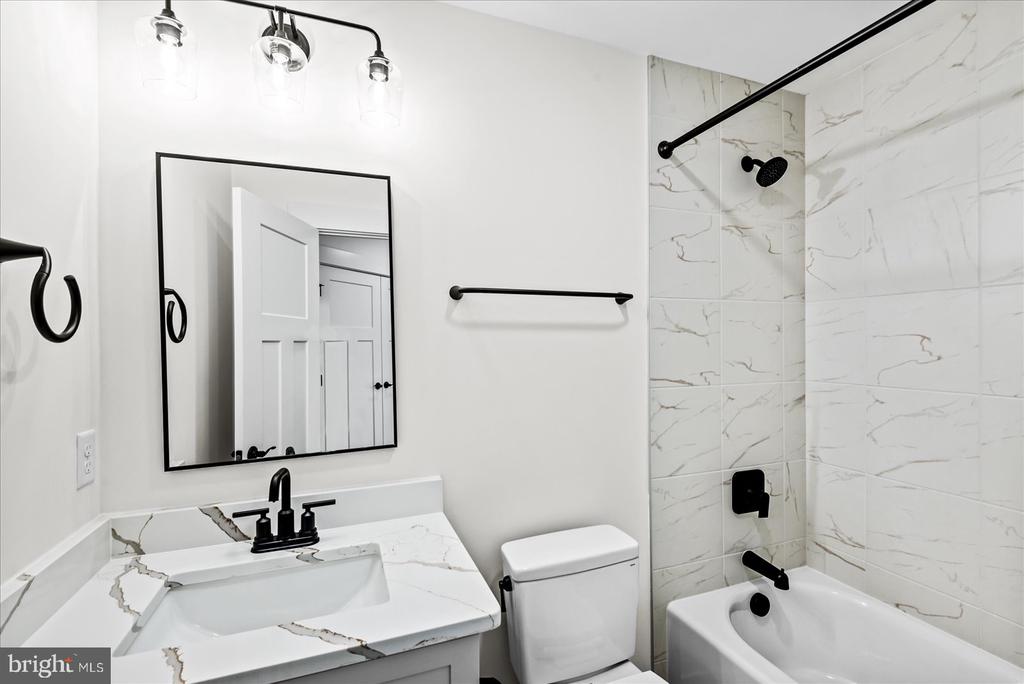
Total Bathrooms: 4
Full Bathrooms: 3
Half Bathrooms: 1
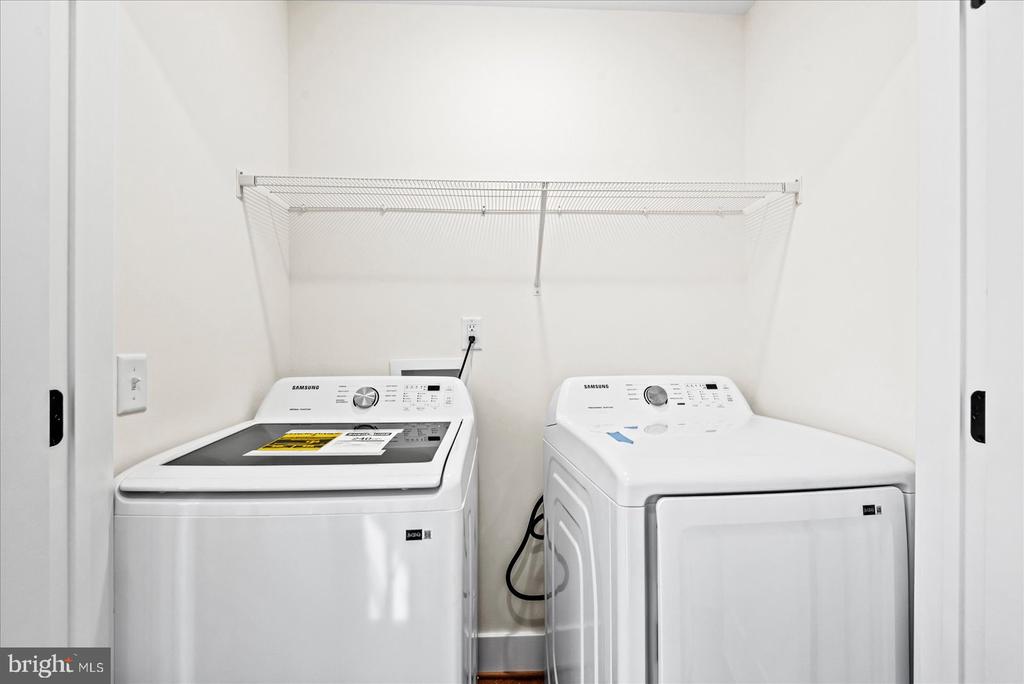
Laundry Room: Hookup, Upper Floor, Washer In Unit, Dryer In Unit
Flooring: Ceramic Tile, Luxury Vinyl Plank, Wood
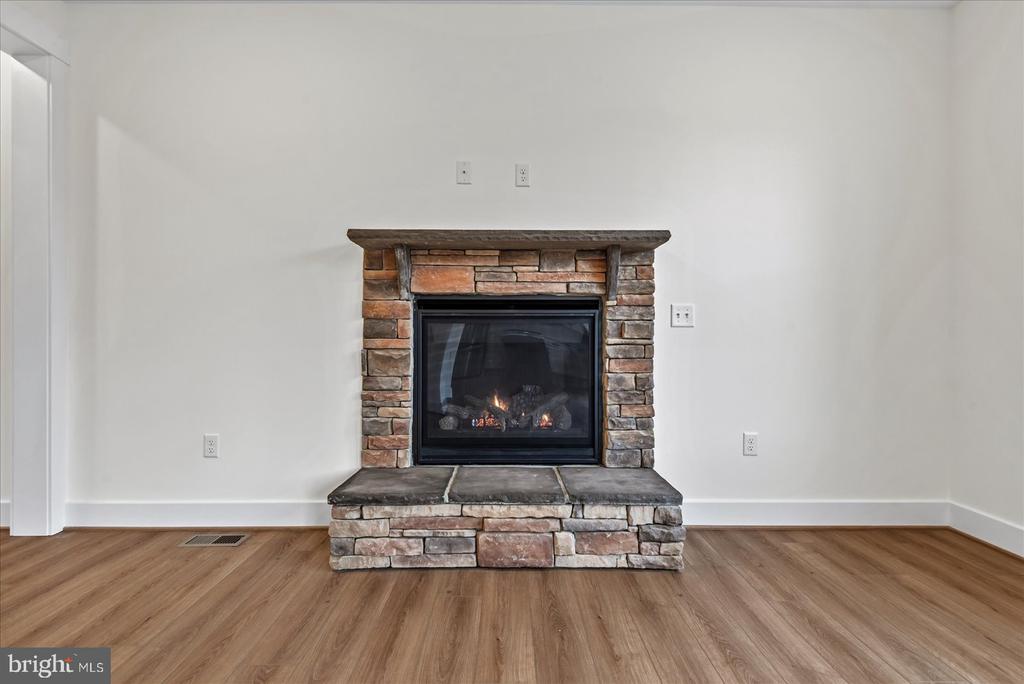
Fireplace: Fireplace - Glass Doors, Gas/Propane, Mantel(s), Stone
Appliances: Built-In Microwave, Built-In Range, Dishwasher, Energy Efficient Appliances, Icemaker, Oven - Self Cleaning, Oven - Single, Oven/Range - Gas, Refrigerator, Stainless Steel Appliances, Water Heater - Tankless, Washer, Dryer - Electric
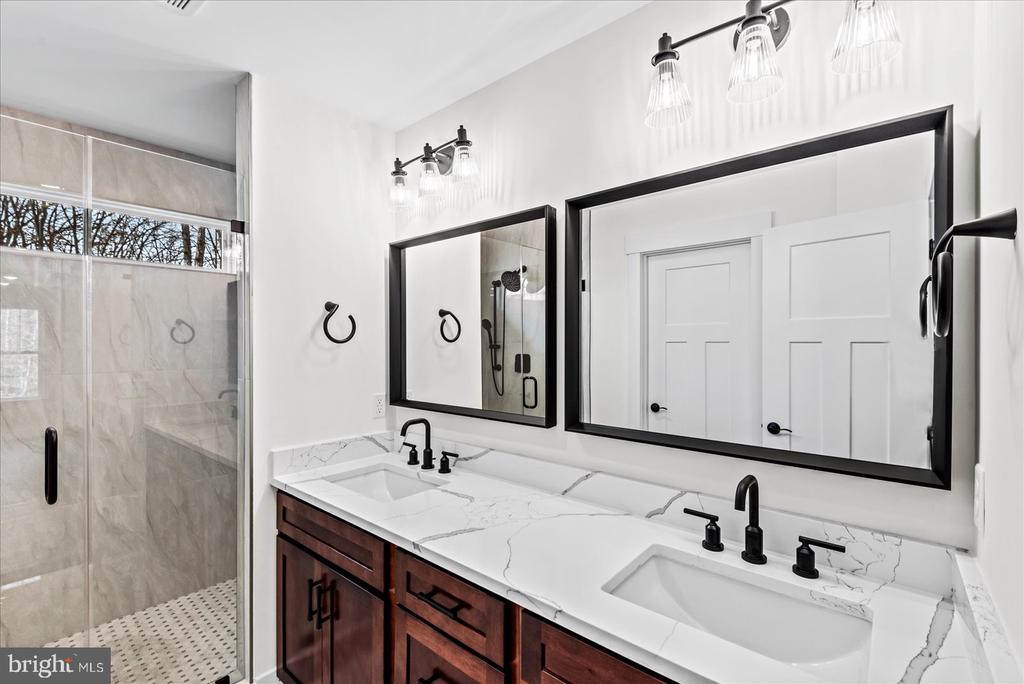
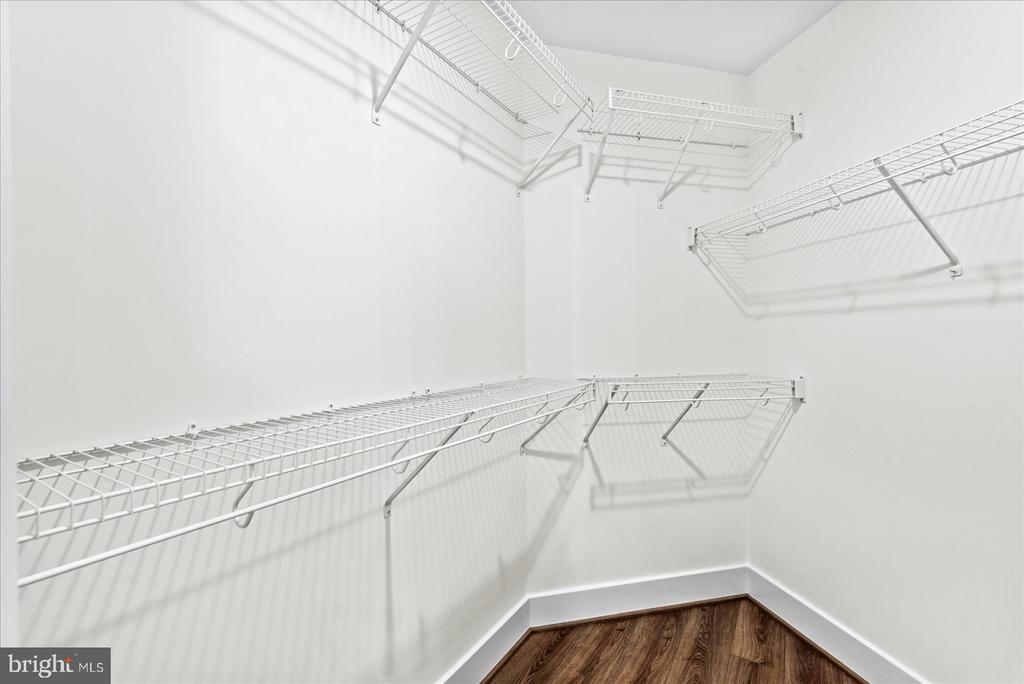
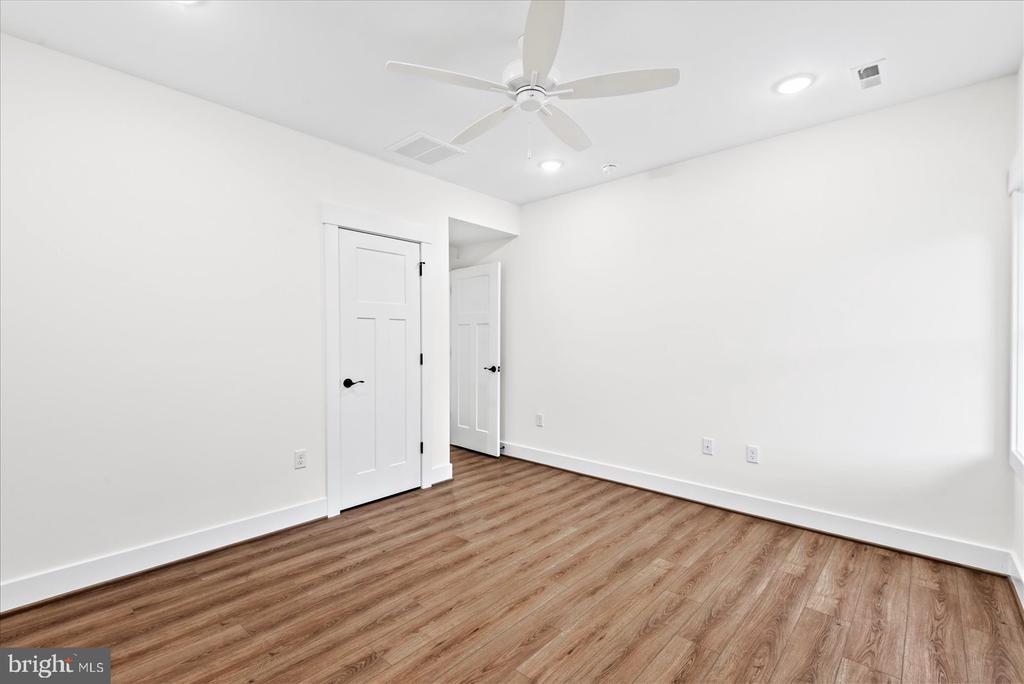
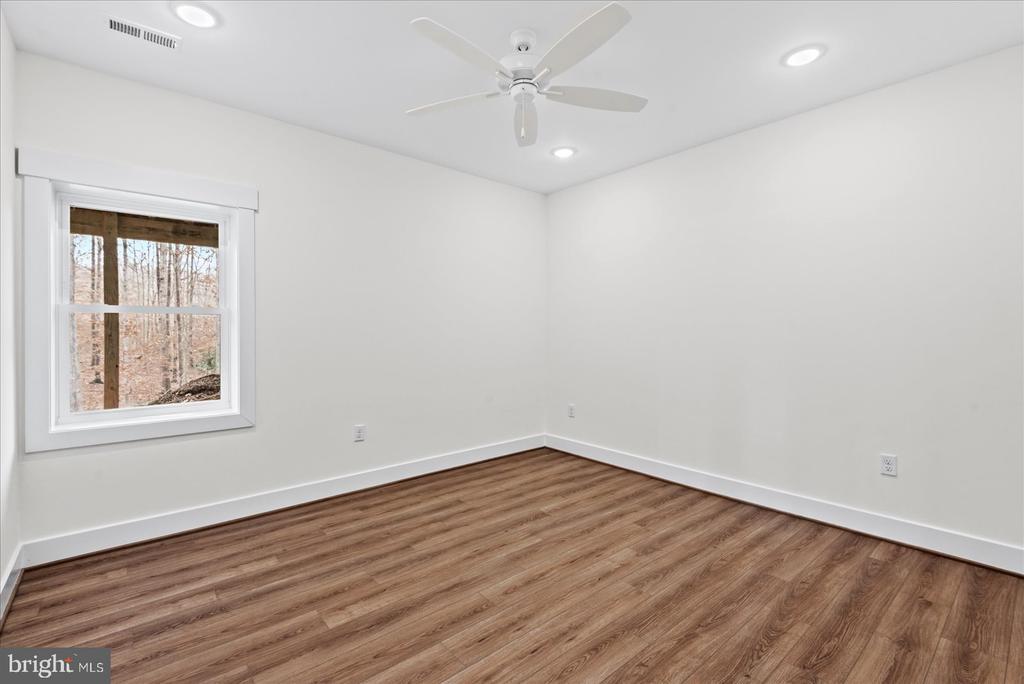
Other Interior Features: Attic, Bathroom - Stall Shower, Breakfast Area, Ceiling Fan(s), Chair Railings, Crown Moldings, Family Room Off Kitchen, Floor Plan - Open, Formal/Separate Dining Room, Kitchen - Gourmet, Kitchen - Island, Pantry, Primary Bath(s), Recessed Lighting, Upgraded Countertops, Walk-in Closet(s)

Exterior

Stories: 3
Garage Space: 2.0
Water Source: Public
Utilities: Cable TV Available, Phone Available
Pool: No Pool
Roof: Architectural Shingle, Asphalt, Metal, Pitched
Lot Features: Partly Wooded, Private
Parking: Attached Garage, Driveway
Heat Type: Central, Heat Pump - Gas Back Up, Programmable Thermostat
AIR Conditioning: Ceiling Fan(s), Central A/C, Heat Pump(s), Programmable Thermostat
Sewer: Public Sewer
Substructure: Concrete Perimeter, Permanent, Slab
Disability Features: None
Security Features: Carbon Monoxide Detectors, Smoke Detector, Surveillance Sys, Exterior Cameras
Other Exterior Features: Exterior Lighting, Flood Lights, Gutter System, Other

Area & Lot

Status: Sold
Date Sold: February 25, 2026
Living Area: 3,200 Sq.Ft.
Total Area: 3,200 Sq.Ft.
Lot Area: 1.82 Acres
MLS® ID: VAST2045598
Type: Residential
Year Built: 2026
Neighborhood: Stafford County
Architecture Styles: Craftsman, Colonial
View Description: Trees/Woods
Elementary School: ANNE E. MONCURE
Middle School: H.H. POOLE
High School: NORTH STAFFORD
School District: STAFFORD COUNTY PUBLIC SCHOOLS

Financial

Sales Price: $759,990
Real Estate Taxes: $7,100/yr
Zoning: X
View Virtual Tour
Explore The

Neighborhood

Stafford County

Work With Us

Take the first step toward your goals with a team dedicated to guiding you every step of the way.

CONTACT US


