
SEE ALL PHOTOS

209 ILONA COURT

PRICE: $2,500/mo

209 ILONA COURT
STAFFORD, VA 22554

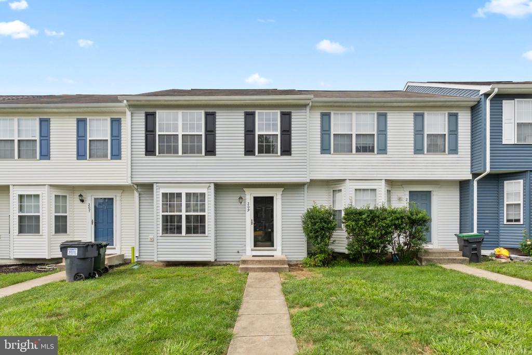
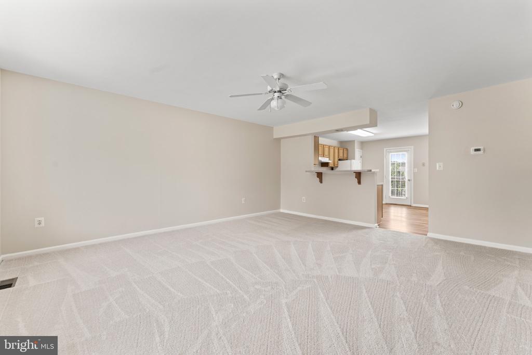
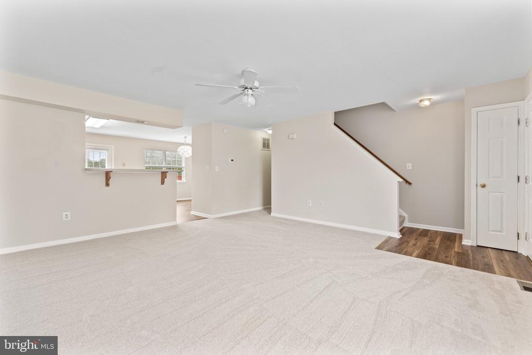
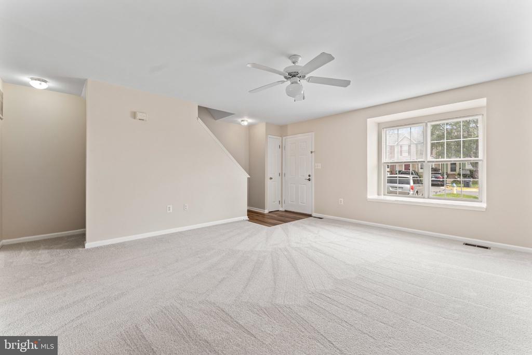
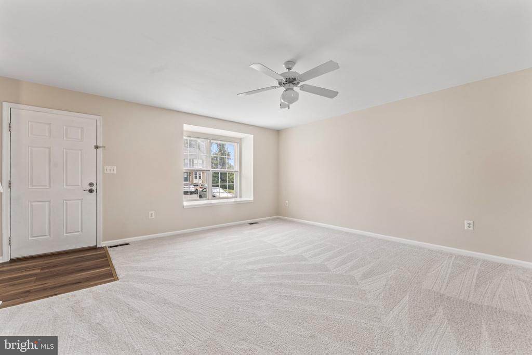
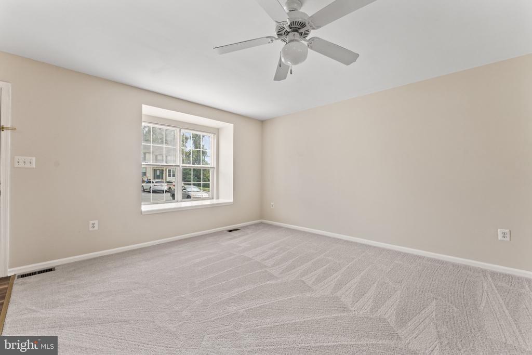
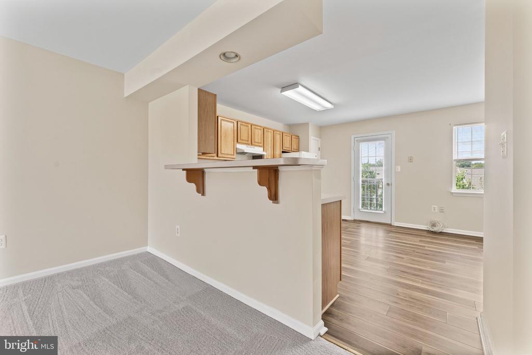
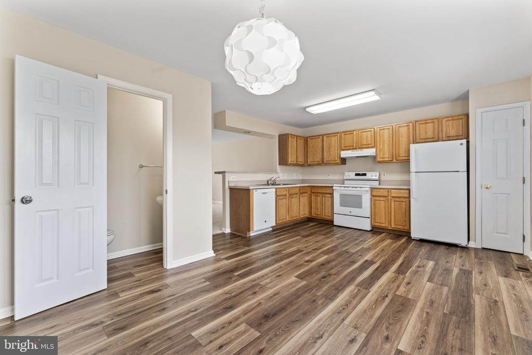
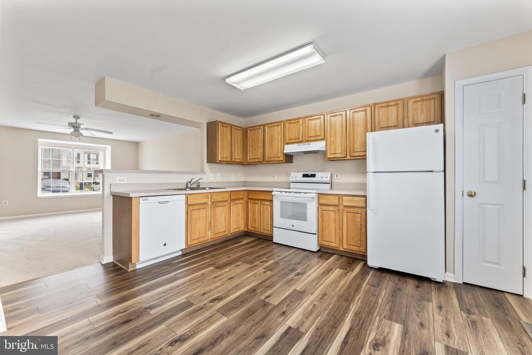
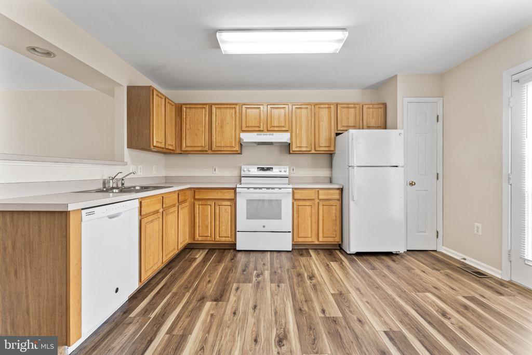
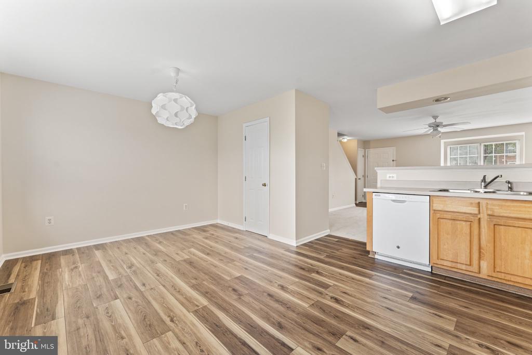
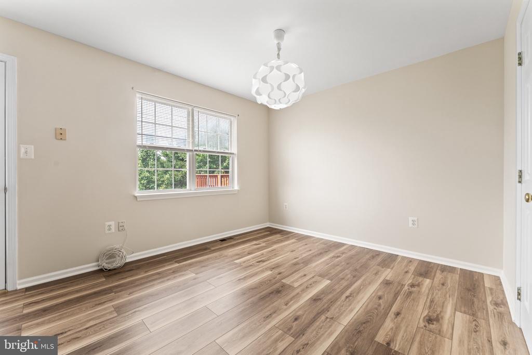
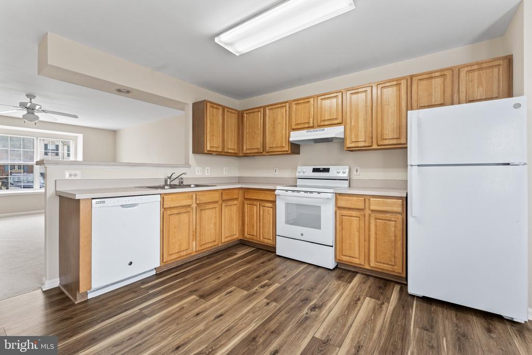
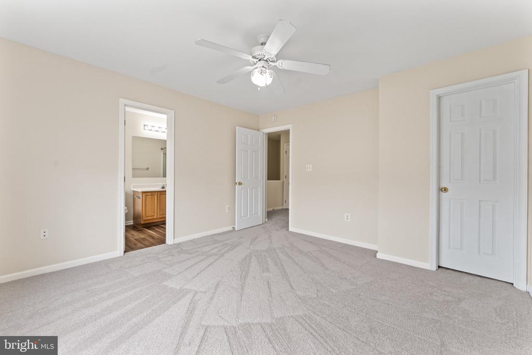
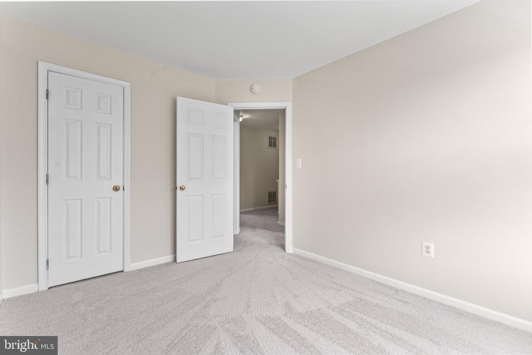
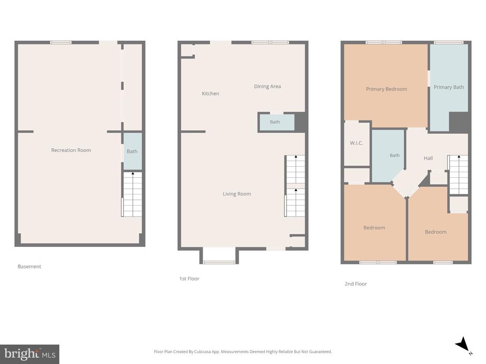
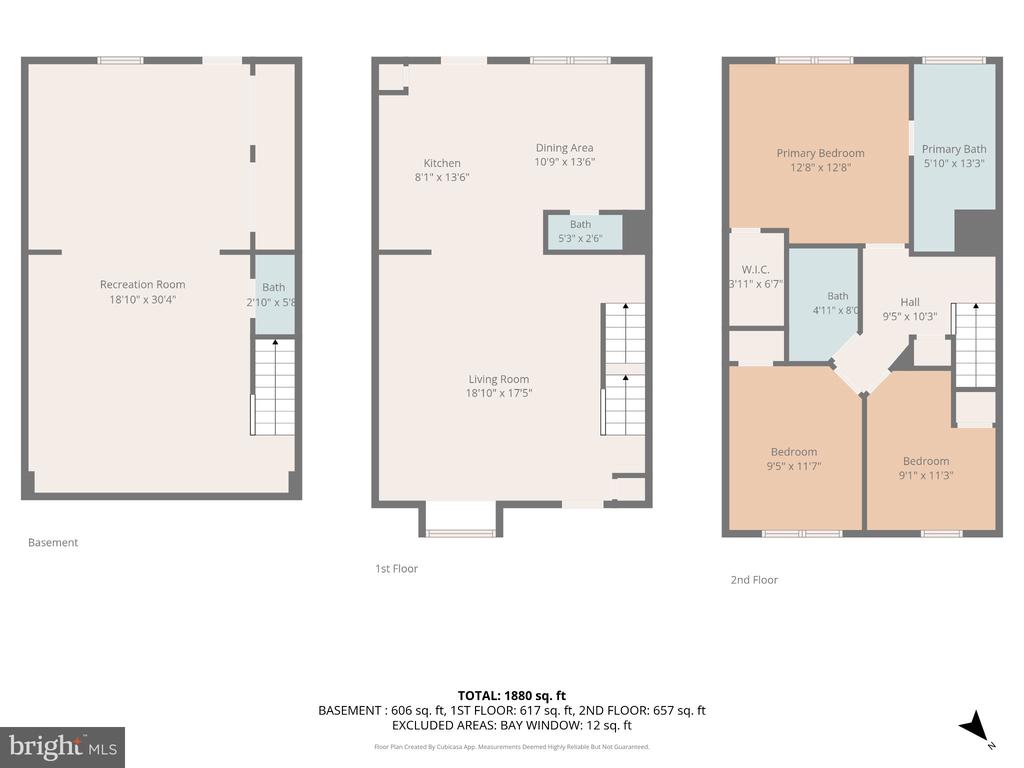
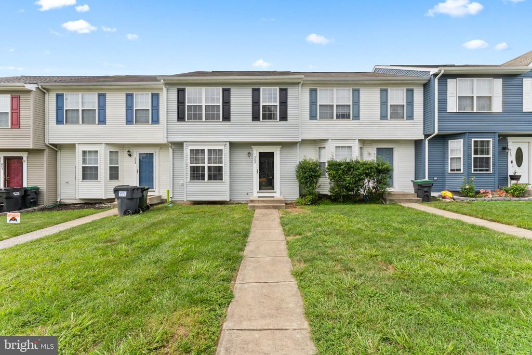
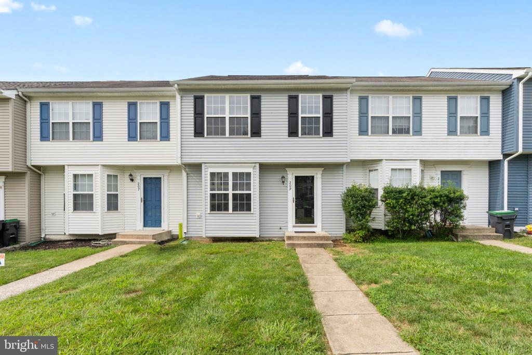
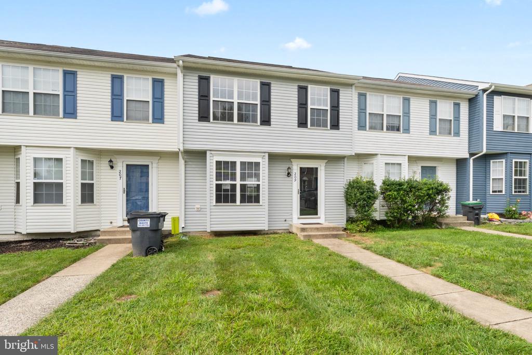
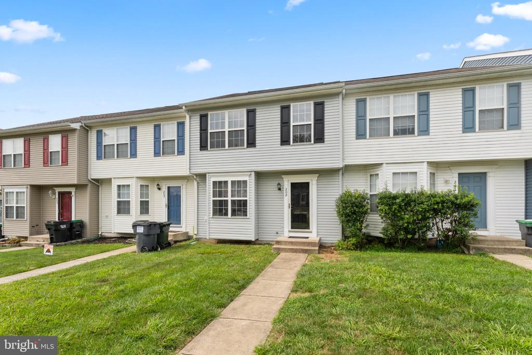
Fresh and clean and move in ready! This spacious three level townhome offers 3 bedrooms, 2 full and 2 half bathrooms, nearly 2,000 sqft of finished living space and updates throughout. Step inside to brand new flooring and fresh paint. The main level features a large living room and an eat in kitchen with bar seating a bright white modern appliances.
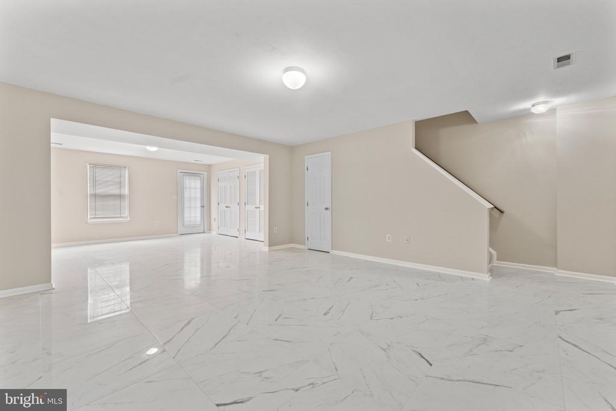
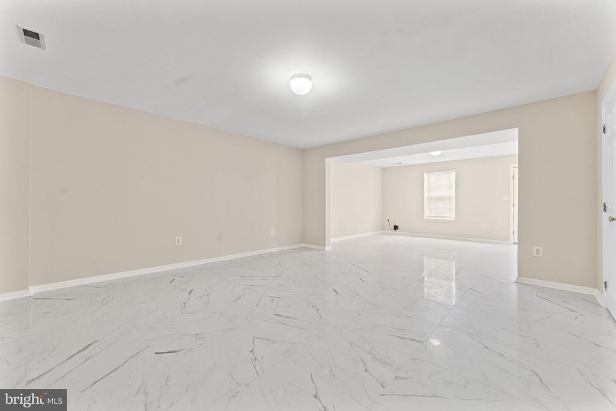
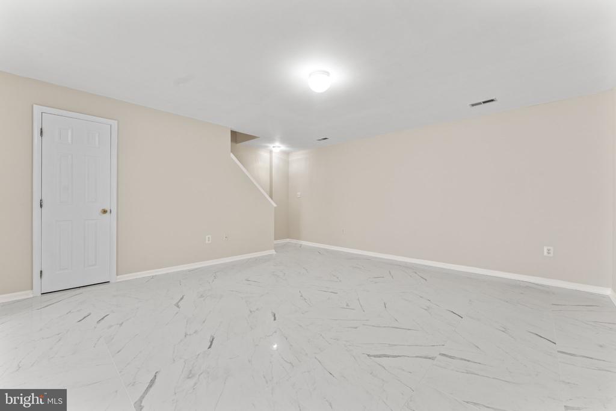
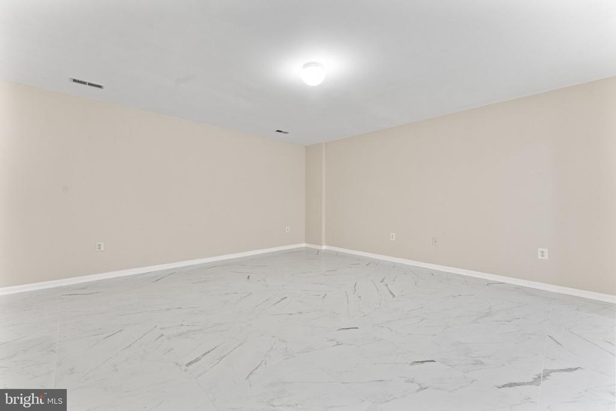
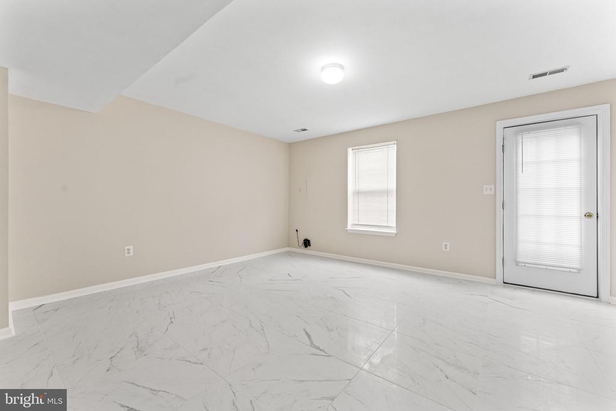
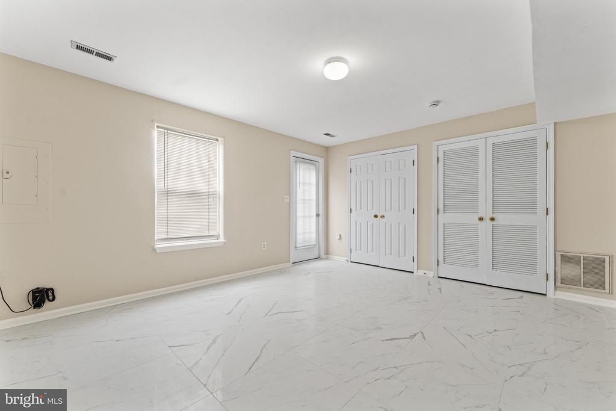
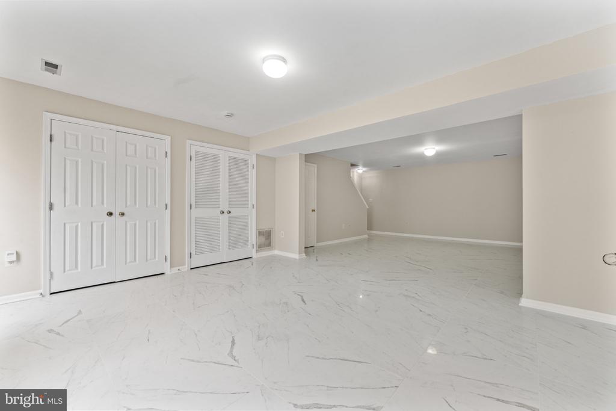
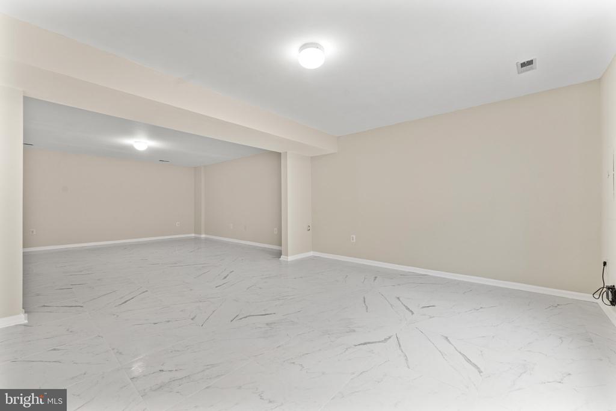
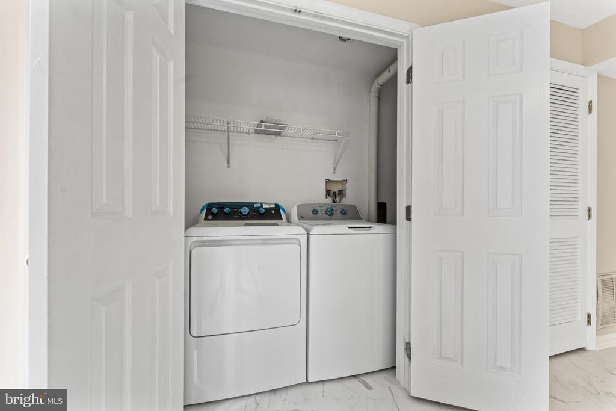
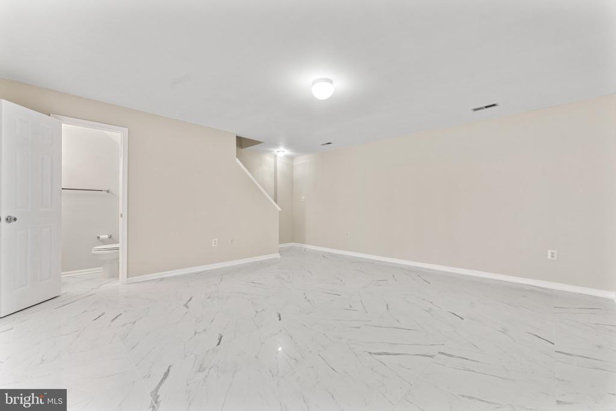
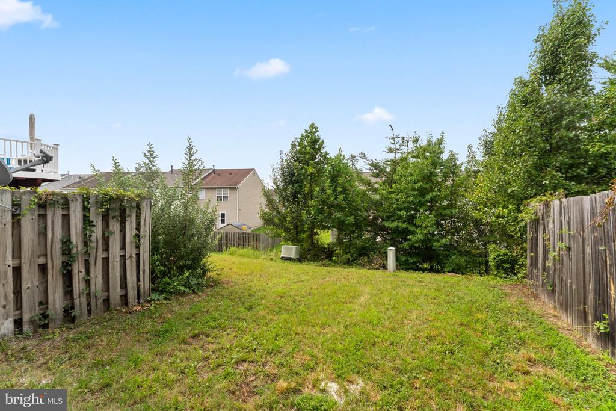
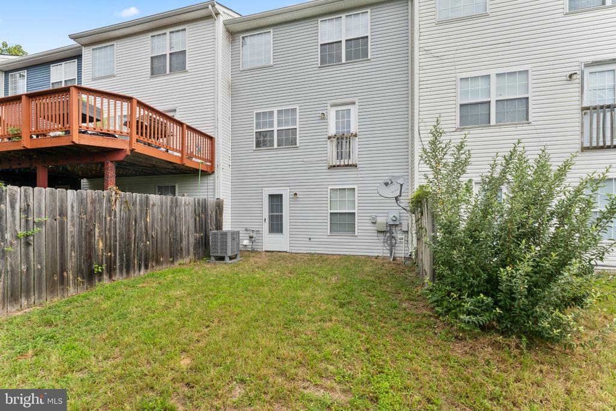
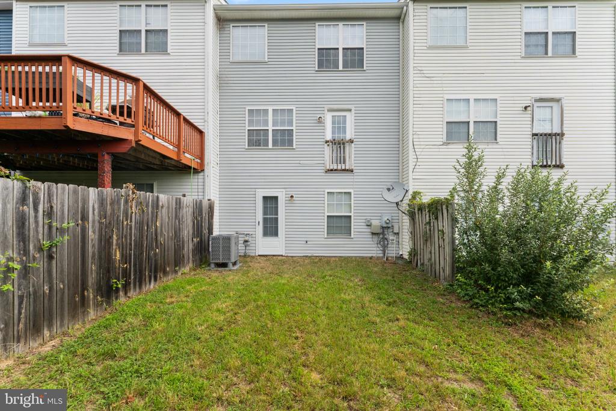
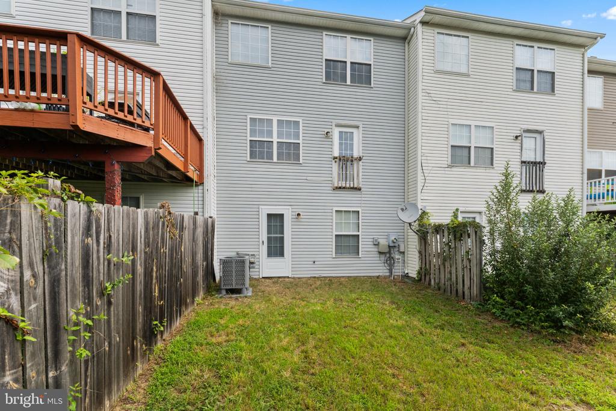
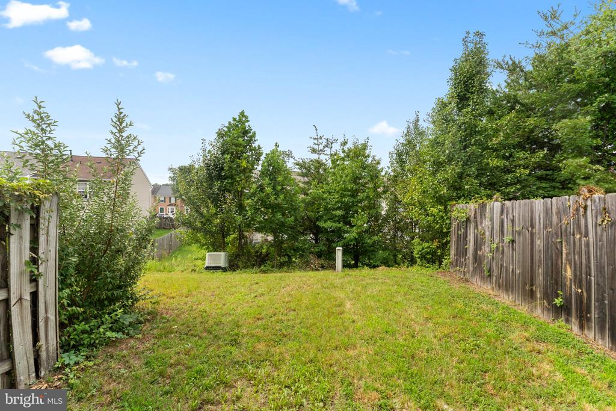
The lower level features an oversized rec room for flexible living space and features brand new tile flooring. It's an ideal area for a second living area, home office, playroom or a combination of uses. The space walks out to the back yard. Washer and dyer included for added convenience.
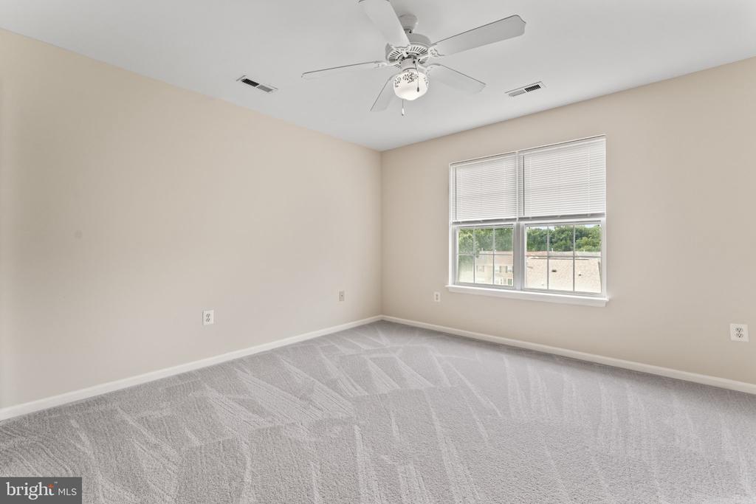
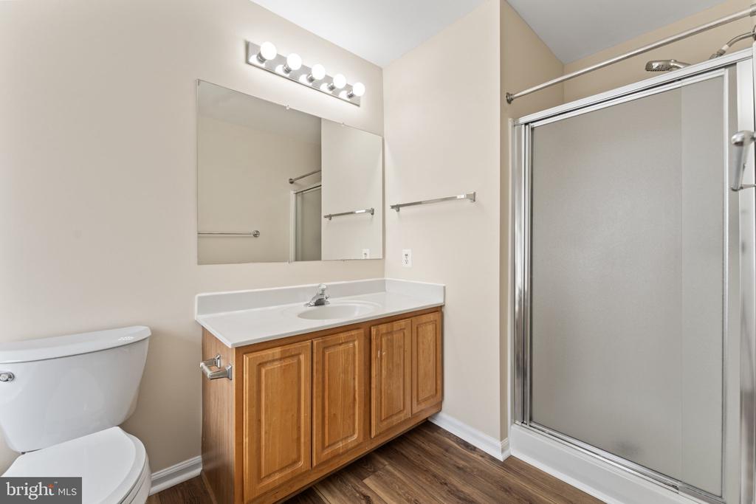
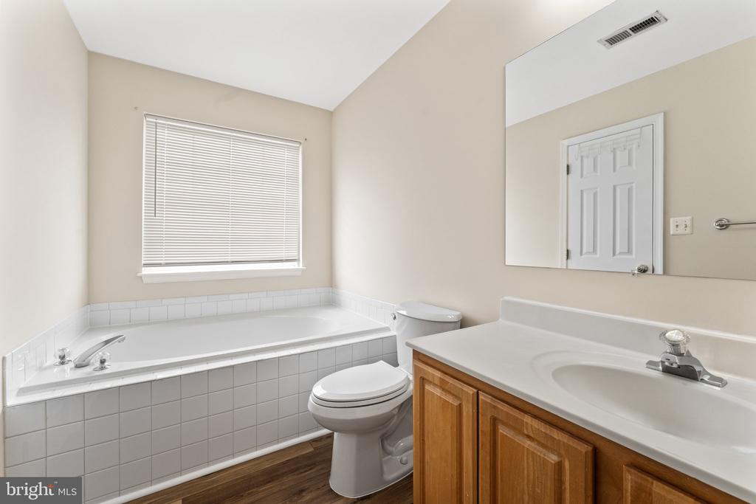
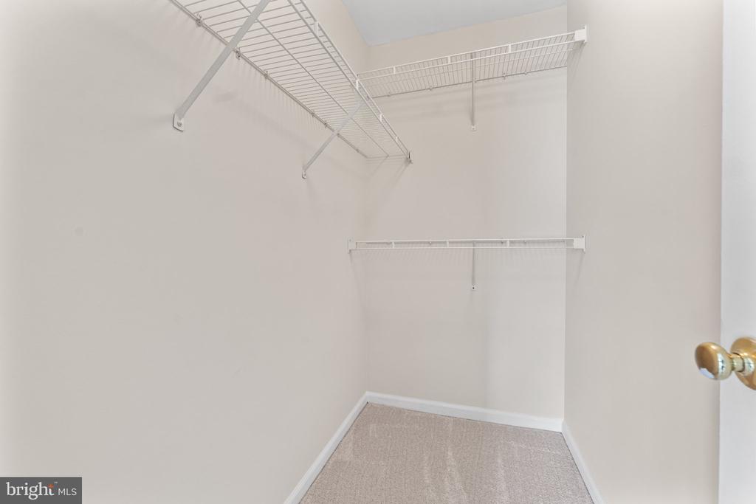
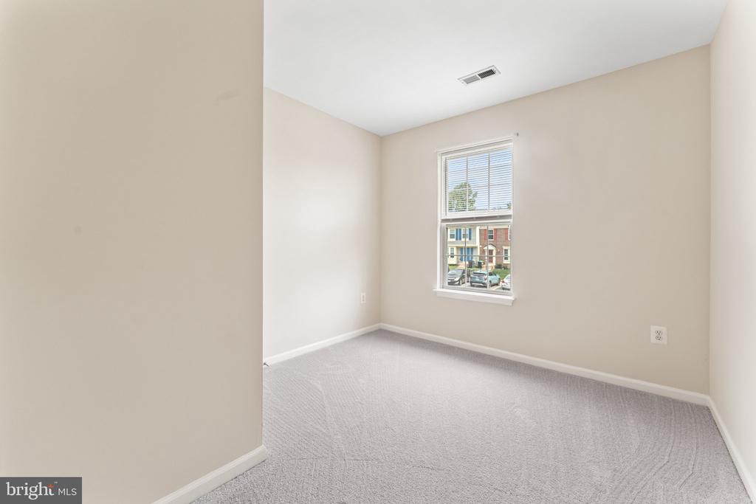
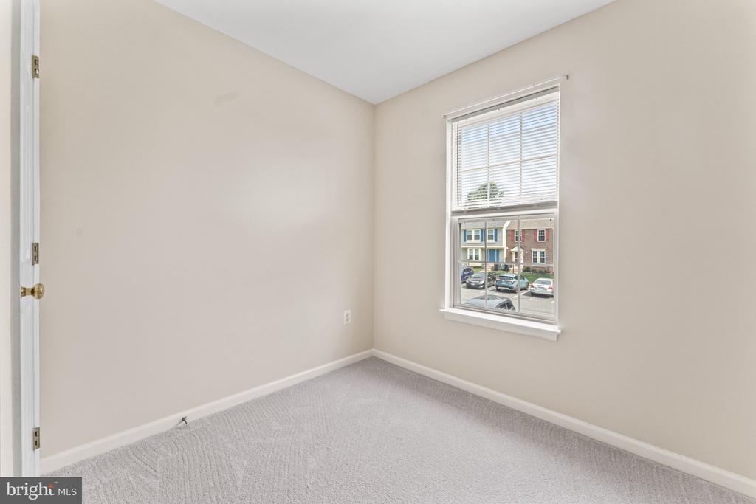
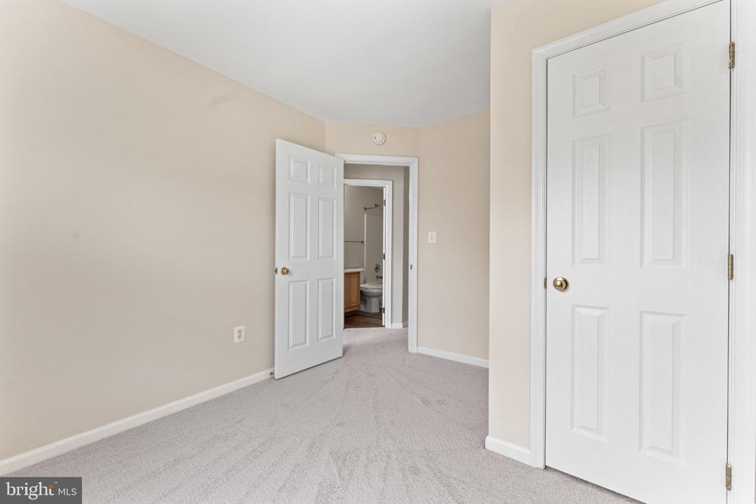
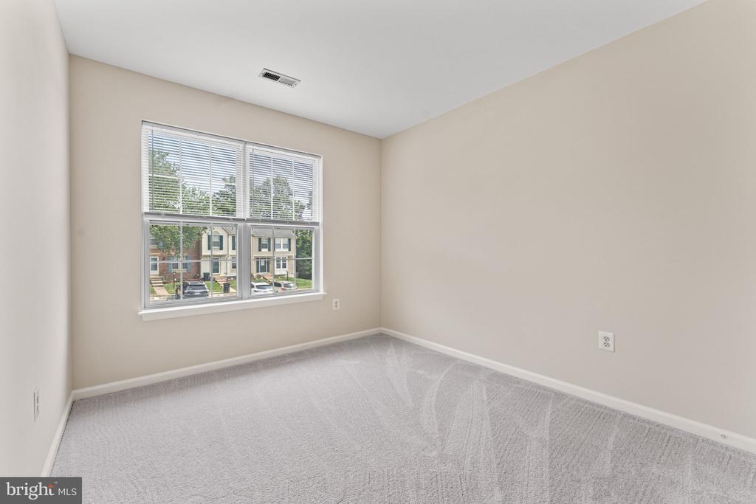
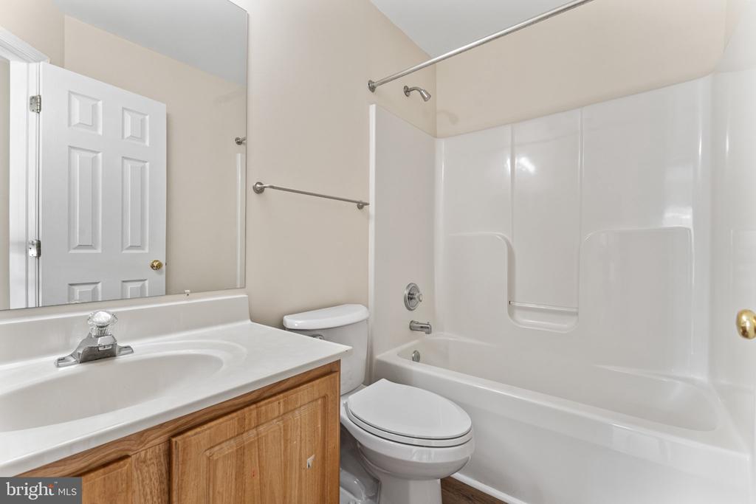
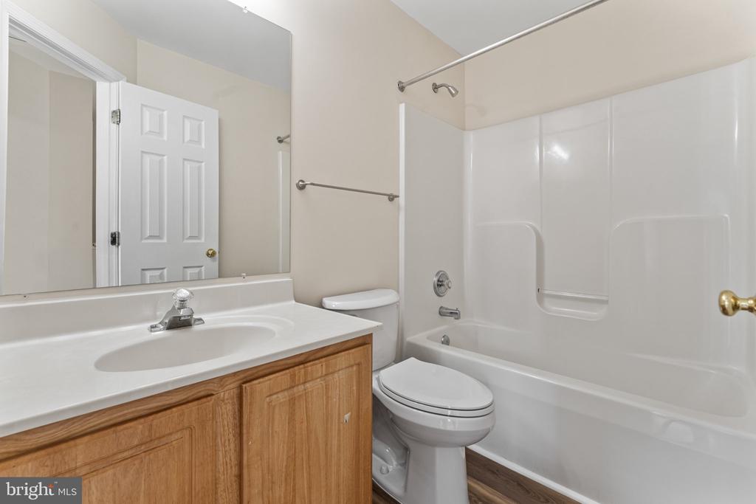
On the upper level you'll find three bedrooms and two full bathrooms. The primary bedroom features an ensuite bathroom and a walk in closet.
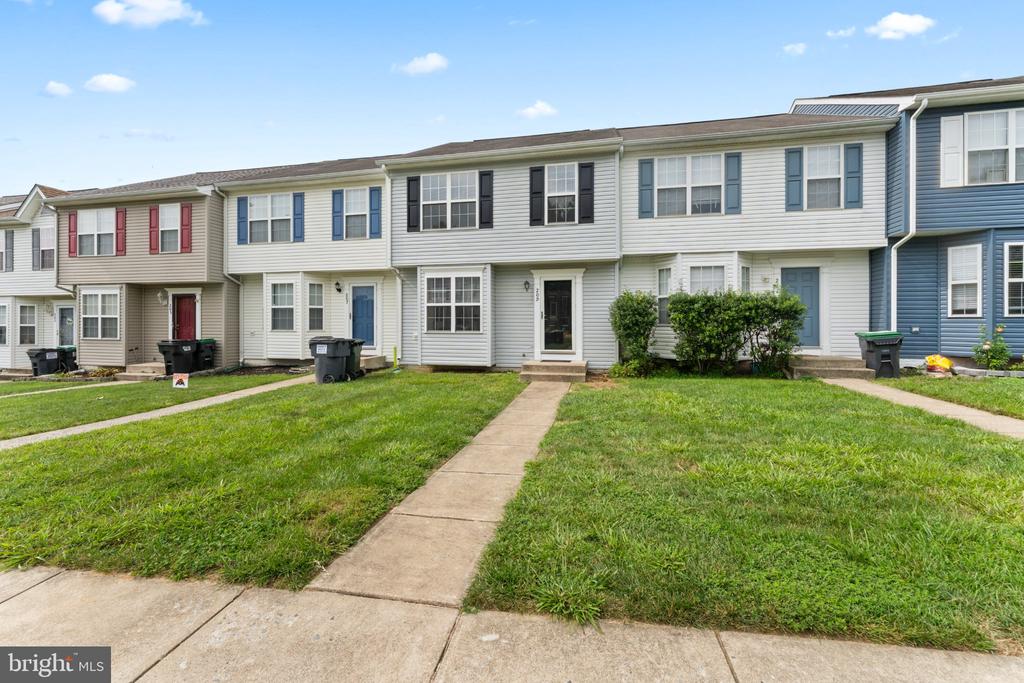
Two assigned parking spaces are located directly in front of the home, making everyday parking easy and convenient. Ideally located in North Stafford with quick access to shopping, dining, Embrey Mill sports complex. Easy access to commuter routes, I95 and Quantico and it's just a few minutes from the commuter lots and slug lines.

Freshly updated, exceptionally clean and ready for it's next tenant!

  • Beds 3
  • Baths 4
  • Total Area 1,972 Sq.Ft.
  • Living Area 1,972 Sq.Ft.
  • Status Leased

Features & Amenities

View additional property information below.

Interior

Total Bedrooms: 3
Total Bathrooms: 4
Full Bathrooms: 2
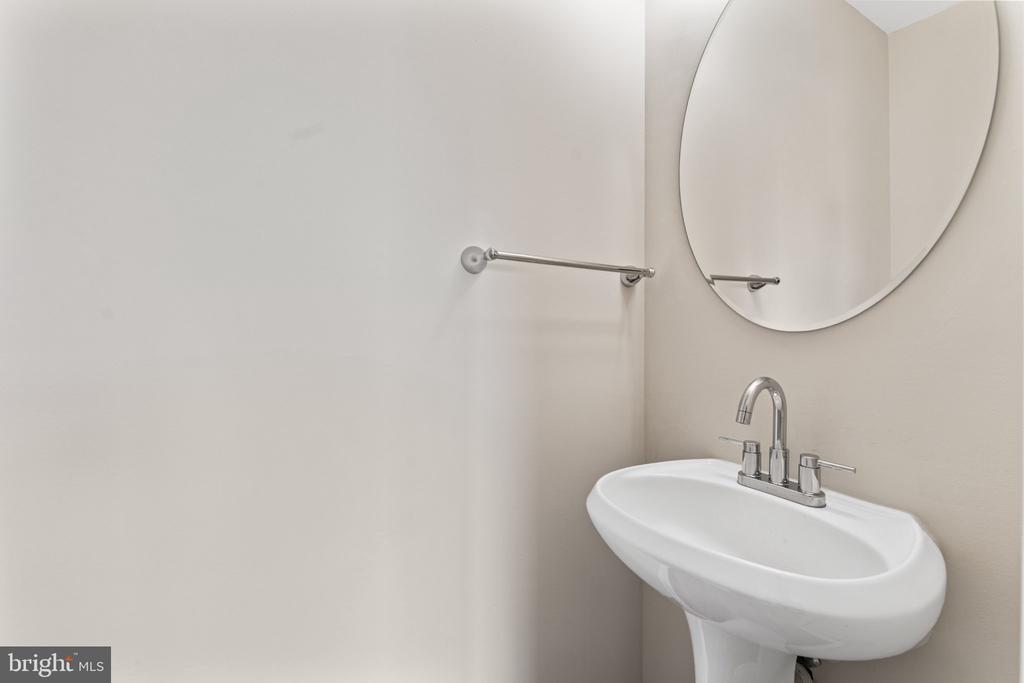
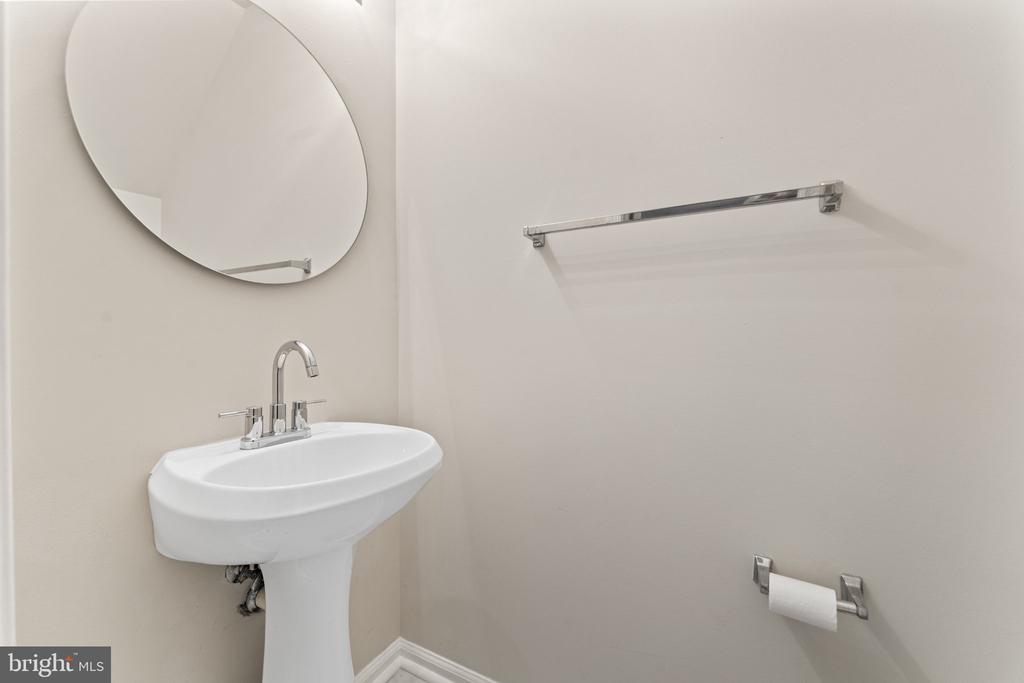
Half Bathrooms: 2
Laundry Room: Basement, Dryer In Unit, Washer In Unit
Flooring: Ceramic Tile, Carpet, Luxury Vinyl Plank
Appliances: Dishwasher, Disposal, Dryer, Stove, Washer, Water Heater
Other Interior Features: Bathroom - Tub Shower, Bathroom - Soaking Tub, Bathroom - Stall Shower, Breakfast Area, Carpet, Ceiling Fan(s), Combination Kitchen/Dining, Dining Area, Floor Plan - Traditional, Family Room Off Kitchen, Kitchen - Eat-In, Pantry, Primary Bath(s)

Exterior

Stories: 2
Water Source: Public
Pool: No Pool
Roof: Architectural Shingle
Parking: Parking Lot
Heat Type: Central
AIR Conditioning: Central A/C
Sewer: Private Sewer
Substructure: Concrete Perimeter, Slab
Disability Features: None
HOA Amenities: None

Area & Lot

Status: Leased
Date Leased: September 13, 2026
Living Area: 1,972 Sq.Ft.
Total Area: 1,972 Sq.Ft.
Lot Area: 1,598 Sq.Ft.
MLS® ID: VAST2053376
Type: Townhouse
Year Built: 2002
Neighborhood: Augustine North
Architecture Styles: Traditional
Elementary School: CALL SCHOOL BOARD
Middle School: CALL SCHOOL BOARD
High School: CALL SCHOOL BOARD
School District: STAFFORD COUNTY PUBLIC SCHOOLS

Financial

Lease Price: $2,500/mo
Hoa Fees: $74/mo
Zoning: R3
Explore The

Neighborhood

Augustine North

Work With Us

Take the first step toward your goals with a team dedicated to guiding you every step of the way.

CONTACT US


Movement Mortgage
Champion Title, MBH Settlement Group, District Title
Olde Town Title
