
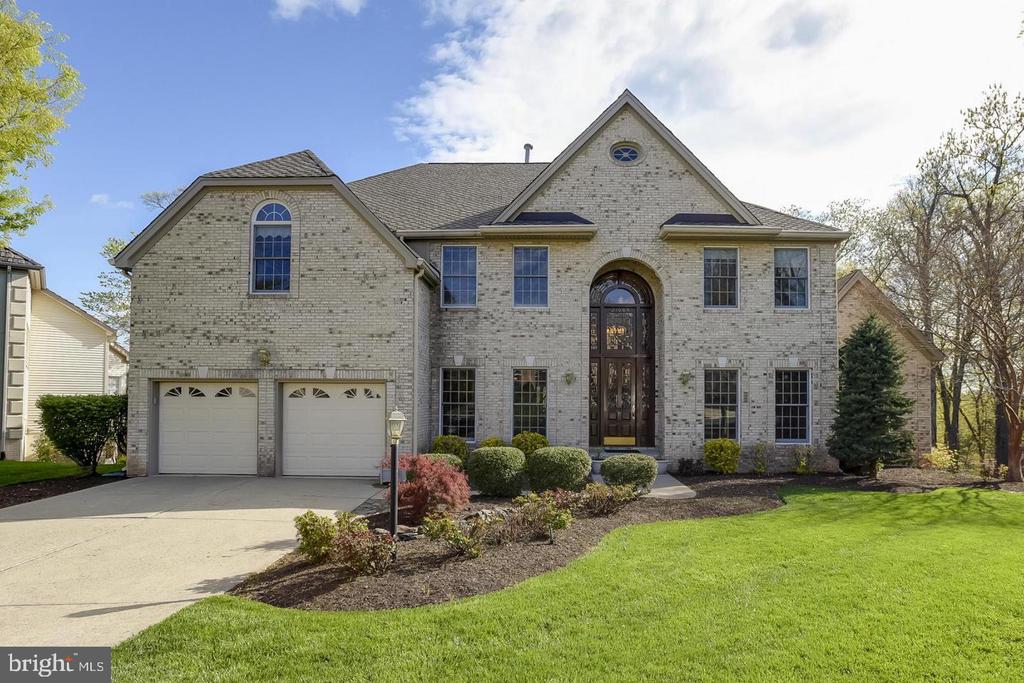
21004 STARFLOWER WAY

PRICE: $1,390,000

21004 STARFLOWER WAY
ASHBURN, VA 20147

Absolutely spectacular estate situated on a premium lot backing to a serene, wooded common area.

From the moment you arrive, the dramatic two-story grand marble foyer--anchored by a stunning 22-foot lead-glass front door and a floating staircase--sets a breathtaking tone. The main level is designed for both grand entertaining and intimate living, featuring a light-filled, two-story expansive family room accented by rich champagne oak paneled walls and a massive wet bar. Work from home in style in the gorgeous executive study, complete with a custom-lit domed ceiling and rich wood paneling. The chef's dream kitchen boasts custom cabinetry, premium high-end appliances, and ample prep space.

Retreat to the rarely available main-level primary suite, a private sanctuary offering a dramatic sitting room, soaring vaulted ceilings, and a cozy fireplace. The spa-like marble ensuite bath features an elegant cathedral ceiling.

Upstairs, you'll find four generously sized bedrooms, an additional sitting room, and a separate gallery area perfect for art or reading. The walk-out lower level offers endless potential, while the massive custom rear deck overlooks a beautifully manicured backyard, mature woods, and your very own fruit trees (plum, apple, peach and persimmon).

  • Beds 5
  • Baths 4
  • Total Area 5,500 Sq.Ft.
  • Living Area 5,500 Sq.Ft.
  • Status Sold

Features & Amenities

View additional property information below.

Interior

Total Bedrooms: 5
Total Bathrooms: 4
Full Bathrooms: 3
Half Bathrooms: 1
Laundry Room: Dryer In Unit, Washer In Unit
Flooring: Carpet, Ceramic Tile, Hardwood
Fireplace: Fireplace - Glass Doors, Mantel(s)
Appliances: Washer/Dryer Hookups Only, Cooktop, Cooktop - Down Draft, Dishwasher, Disposal, Exhaust Fan, Humidifier, Icemaker, Microwave, Oven - Double, Oven - Self Cleaning, Oven - Wall, Refrigerator
Other Interior Features: Breakfast Area, Family Room Off Kitchen, Kitchen - Gourmet, Kitchen - Island, Dining Area, Built-Ins, Chair Railings, Crown Moldings, Curved Staircase, Window Treatments, Upgraded Countertops, Primary Bath(s), Wainscotting, Wet/Dry Bar, Wood Floors, Whirl Pool/Hot Tub, Recessed Lighting, Floor Plan - Open

Exterior

Stories: 3
Garage Space: 2.0
Water Source: Public
Pool: Yes - Community
Roof: Composite
Lot Features: Backs to Trees, Backs - Open Common Area, Trees/Wooded
Parking: Off Street, Attached Garage, Driveway
Heat Type: Forced Air, Zoned
AIR Conditioning: Ceiling Fan(s)
Sewer: Public Sewer
Substructure: Other
Disability Features: None
HOA Amenities: Basketball Courts, Bike Trail, Club House, Common Grounds, Exercise Room, Jog/Walk Path, Pool - Outdoor, Tennis Courts, Tot Lots/Playground
Security Features: Electric Alarm
Other Exterior Features: Underground Lawn Sprinkler

Area & Lot

Status: Sold
Date Sold: August 14, 2026
Living Area: 5,500 Sq.Ft.
Total Area: 5,500 Sq.Ft.
Lot Area: 0.38 Acres
MLS® ID: VALO2127708
Type: Residential
Year Built: 1989
Architecture Styles: Colonial
View Description: Garden/Lawn,Trees/Woods
Elementary School: CEDAR LANE
Middle School: TRAILSIDE
High School: STONE BRIDGE
School District: LOUDOUN COUNTY PUBLIC SCHOOLS

Financial

Sales Price: $1,390,000
Real Estate Taxes: $9,535/yr
Hoa Fees: $105/mo
Zoning: PDH4

Work With Us

Take the first step toward your goals with a team dedicated to guiding you every step of the way.

CONTACT US


