
SEE ALL PHOTOS

21040 FORTUNE DRIVE

PRICE: $490,000

21040 FORTUNE DRIVE
MILFORD, VA 22514

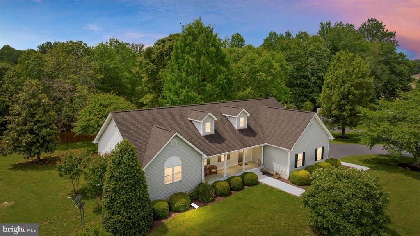
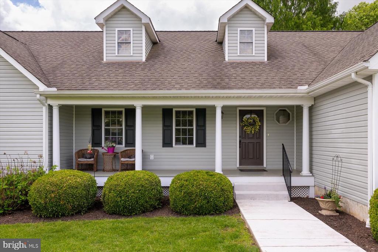
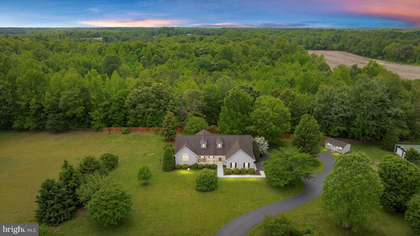
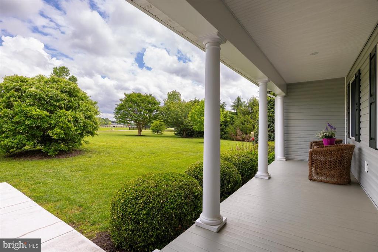
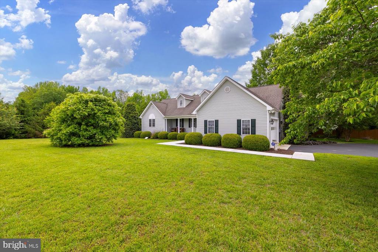
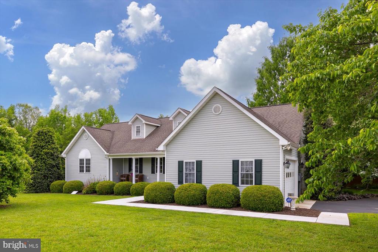
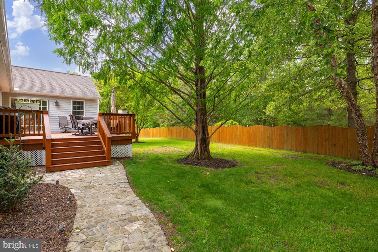
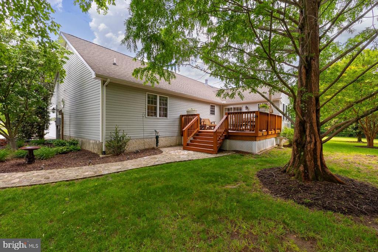
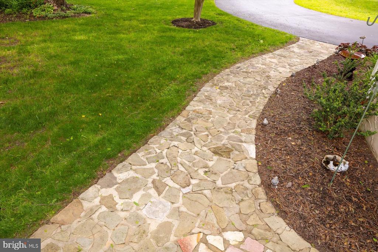
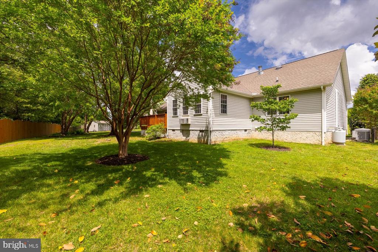
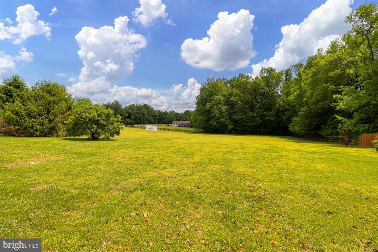
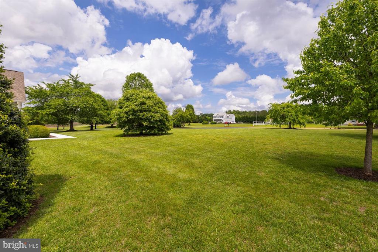
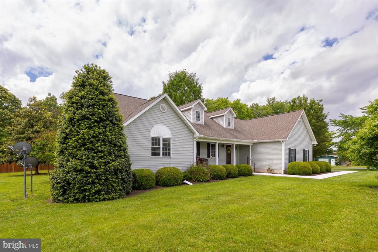
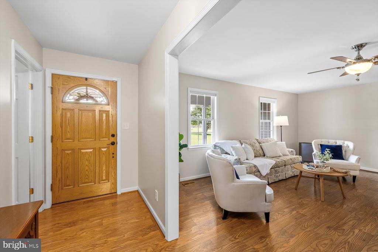
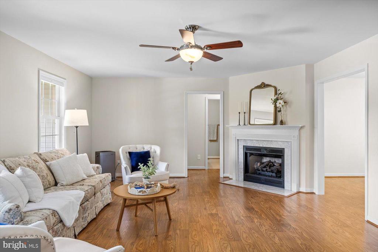
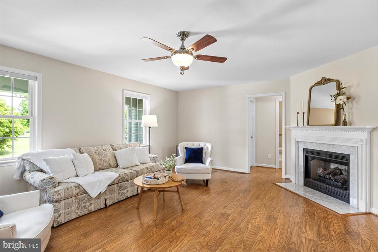
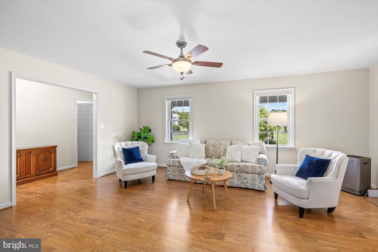
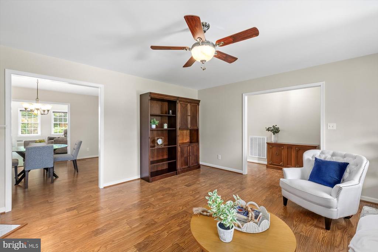
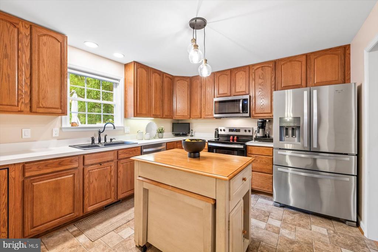
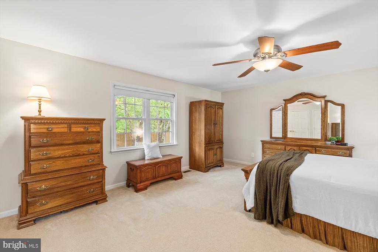
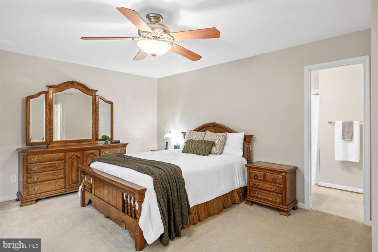
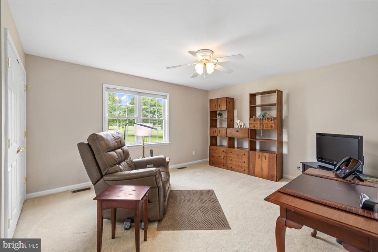
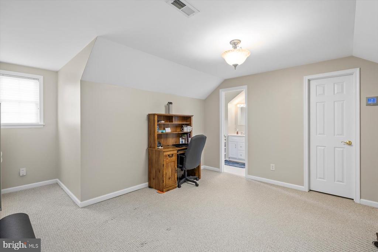
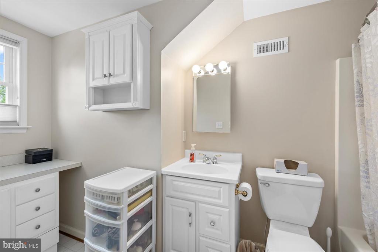
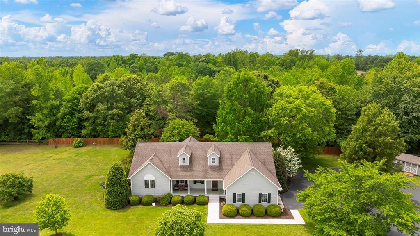
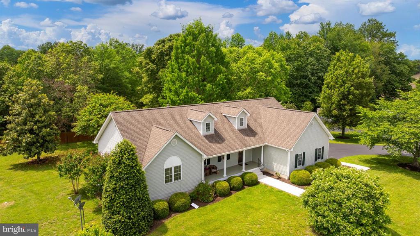
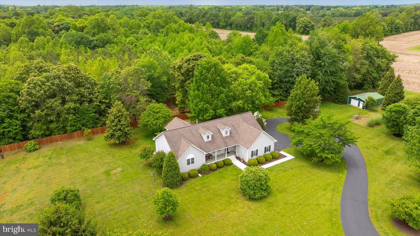
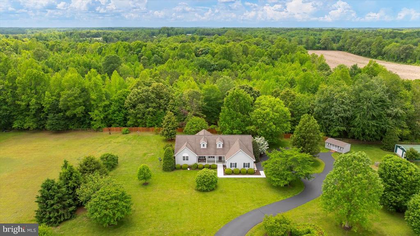
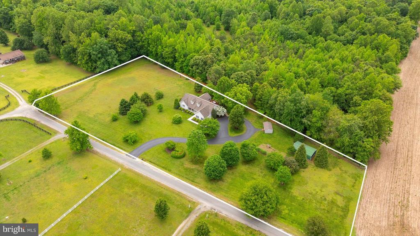
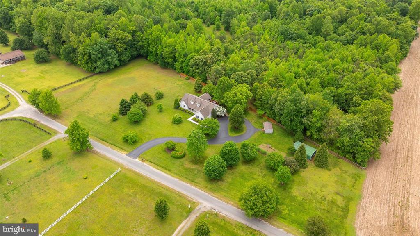
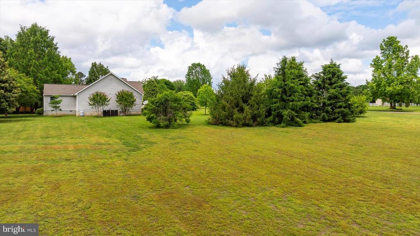
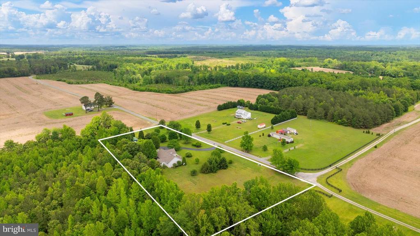
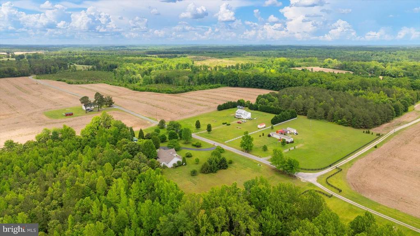
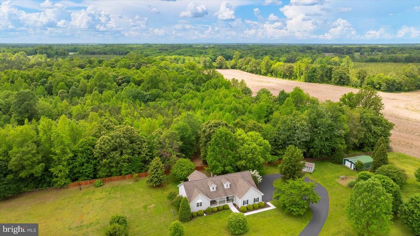
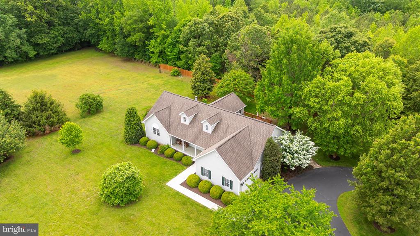
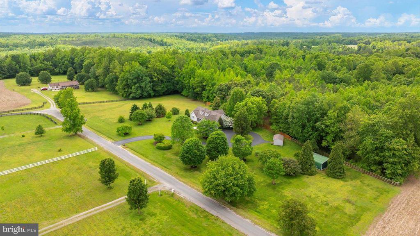
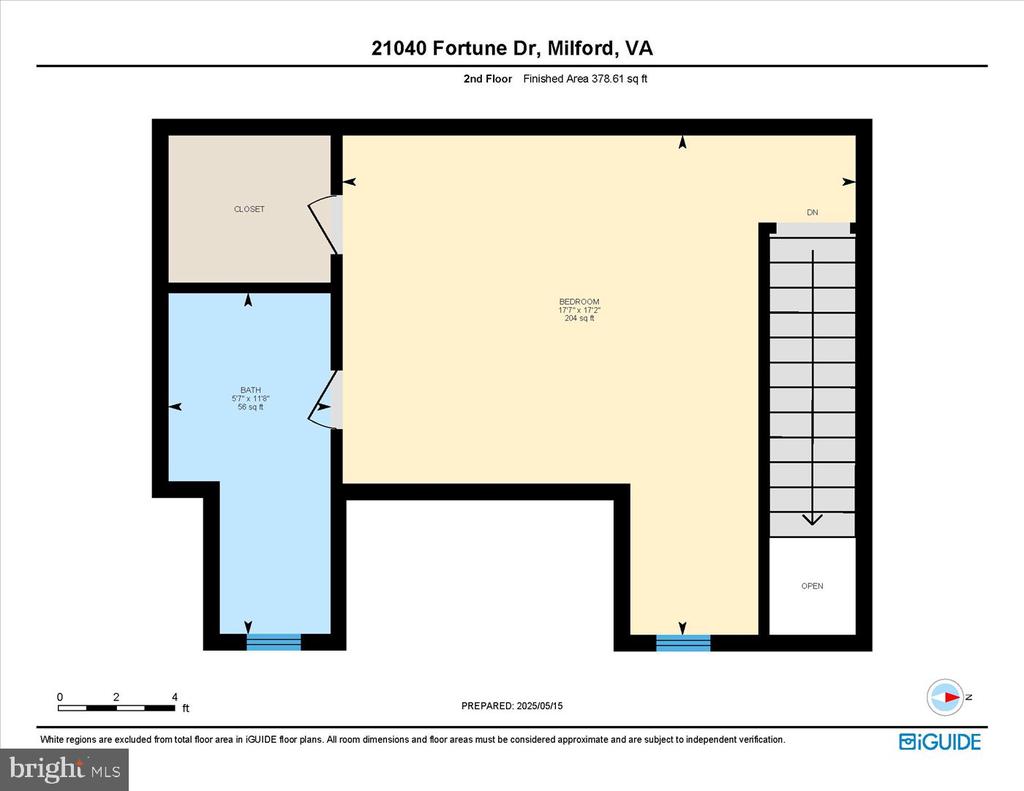
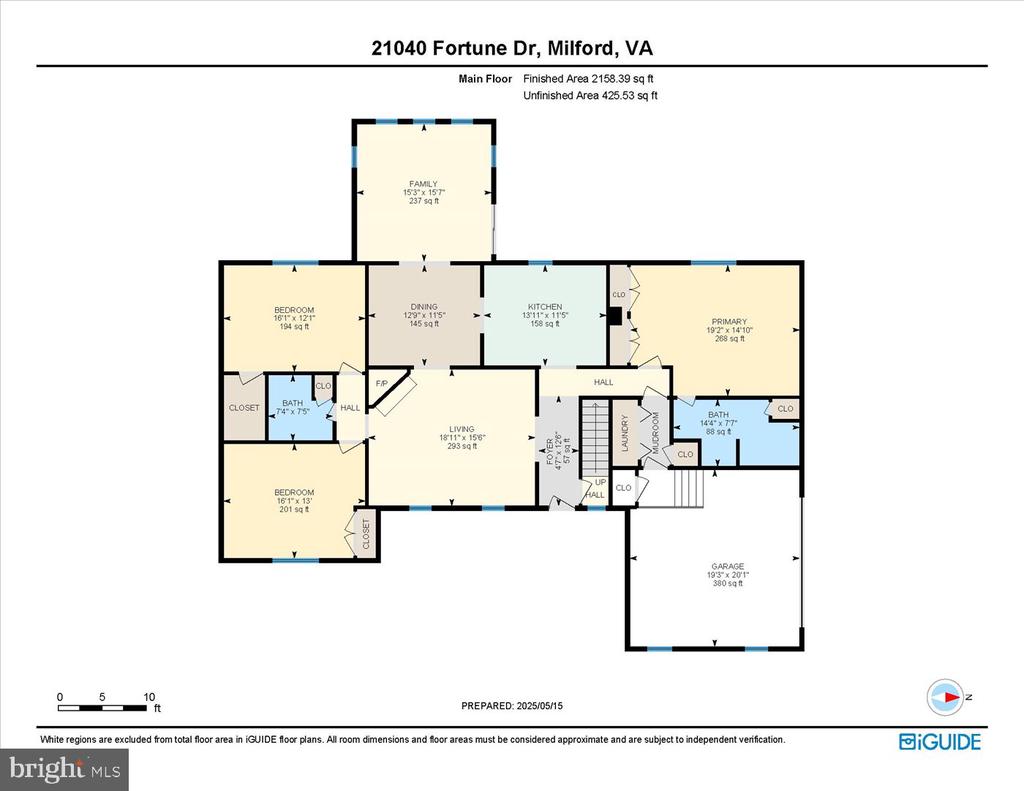
Welcome to Fortune, where peaceful country charm meets comfortable, practical living. This inviting home sits on a beautifully landscaped lot with lush green grass, Crepe Myrtles, Sugar Maples, Dogwoods, and spring-blooming trees, creating a tranquil setting you'll love coming home to. Inside, you'll find fresh paint, a bright and functional layout, and perfect main-level living, with the bonus of a private upstairs guest suite--ideal for visitors or multigenerational needs.

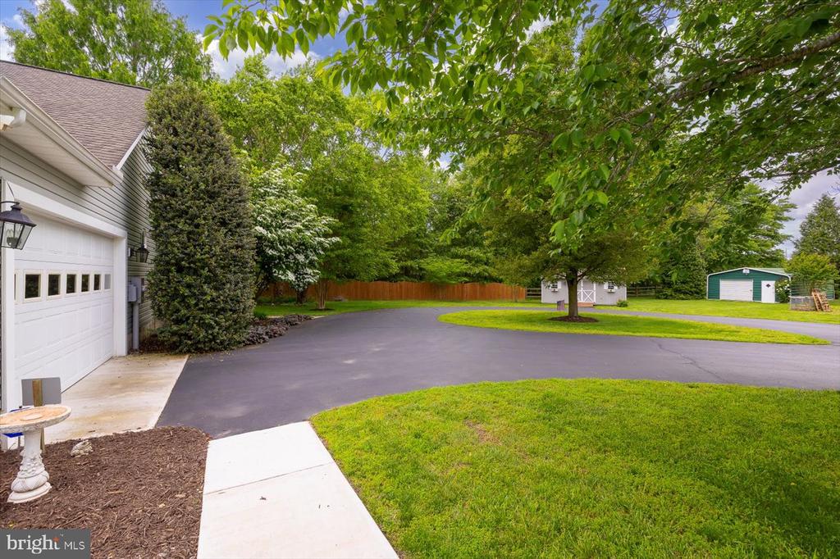
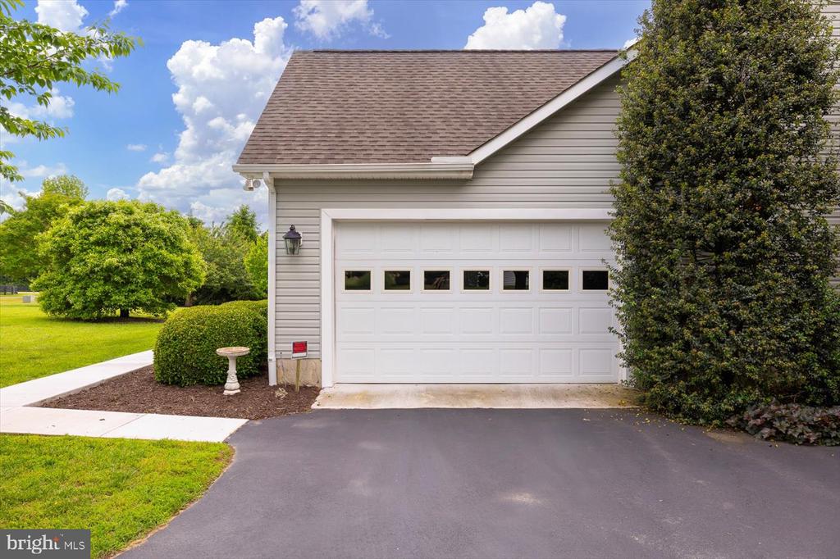
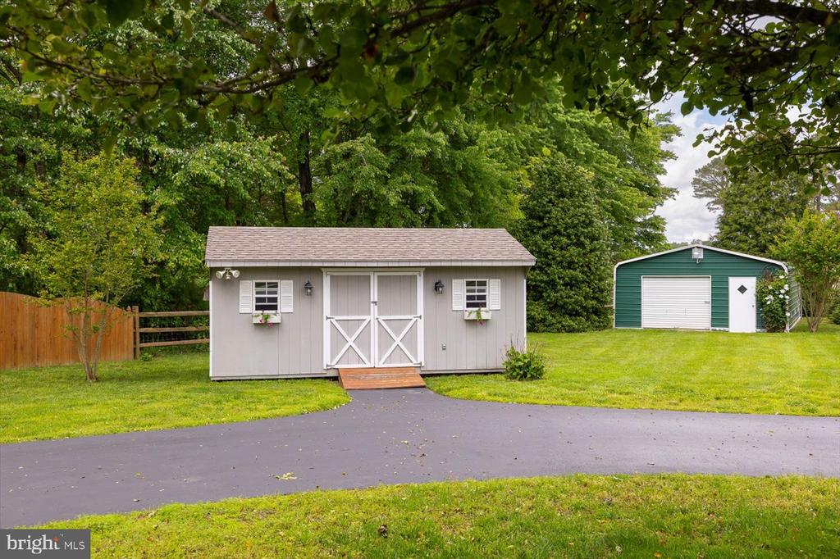
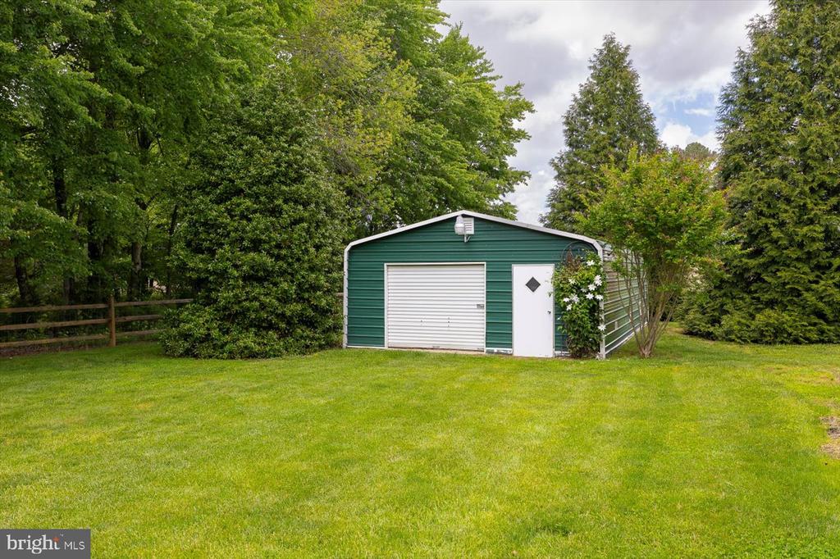
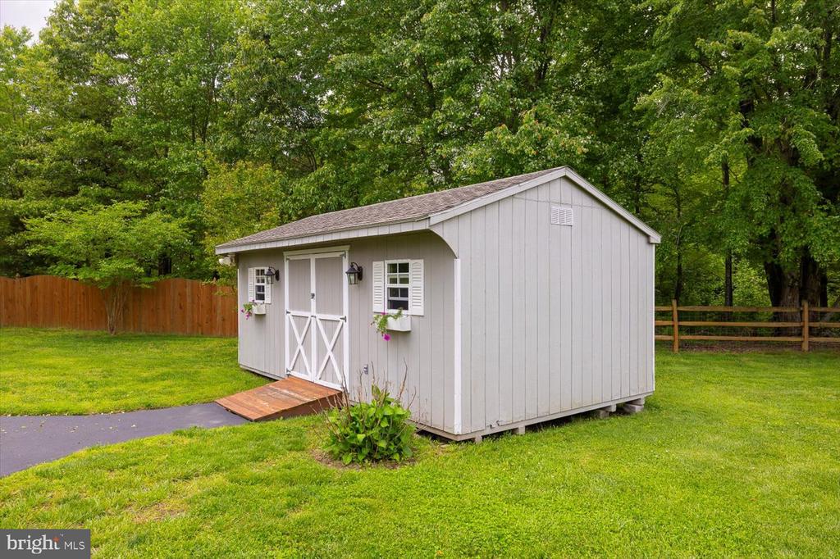
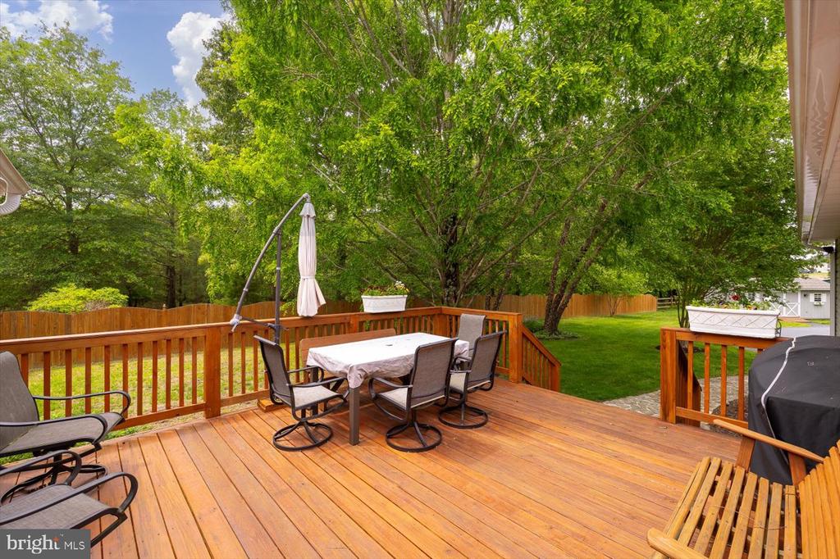
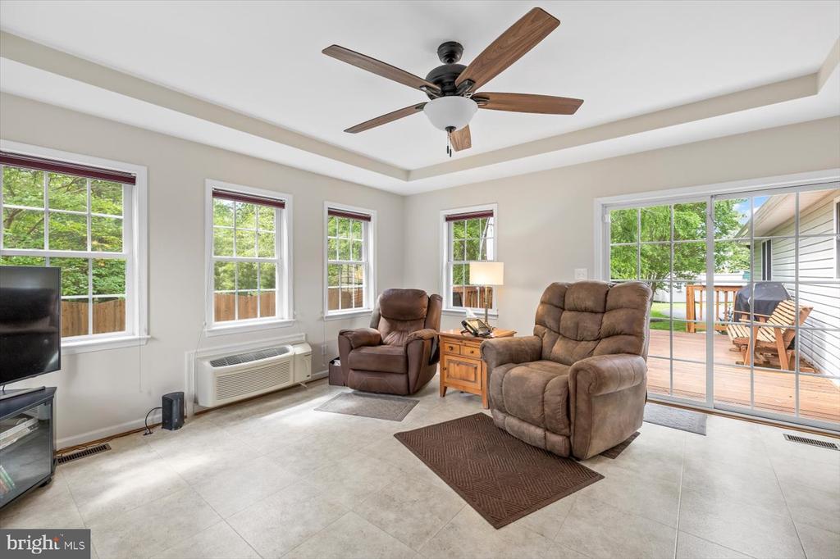
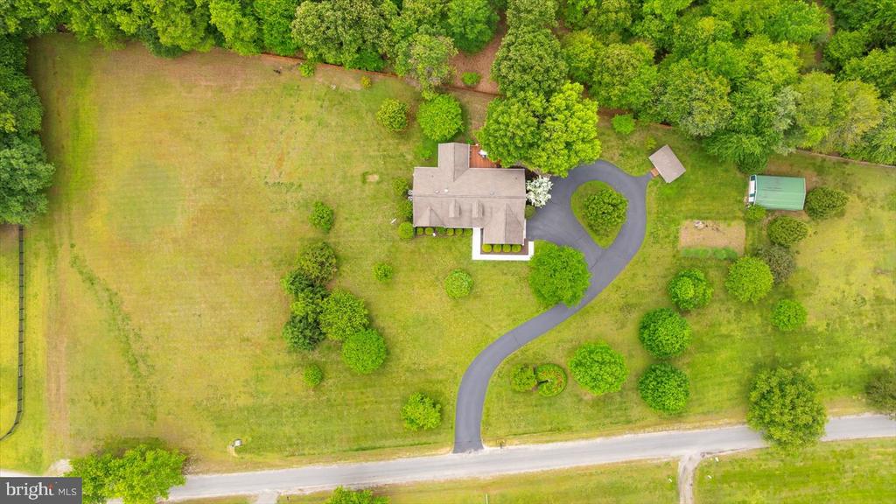
Additional highlights include a 35-year architectural shingle roof, upgraded insulation, tinted windows, and both a detached garage and shed with power. Enjoy year-round relaxation in the sunroom with separate heating and cooling units, leading to a spacious back deck--perfect for watching birds and enjoying nature.

The 20'x31' garden area, complete with lighting and established asparagus beds, adds even more appeal for gardening enthusiasts. The extra-wide driveway offers room to ride bikes or play, and the quiet community with no HOA is just 40 minutes to Fredericksburg and 45 minutes to Richmond. Approx 45 min to the VRE, 17 miles to Carmel Church and 17 miles to Tappahannock!

According to the seller: "This has been a wonderful place to live. If you're looking for a quiet place to live with good neighbors, you'll find it here."

  • Beds 4
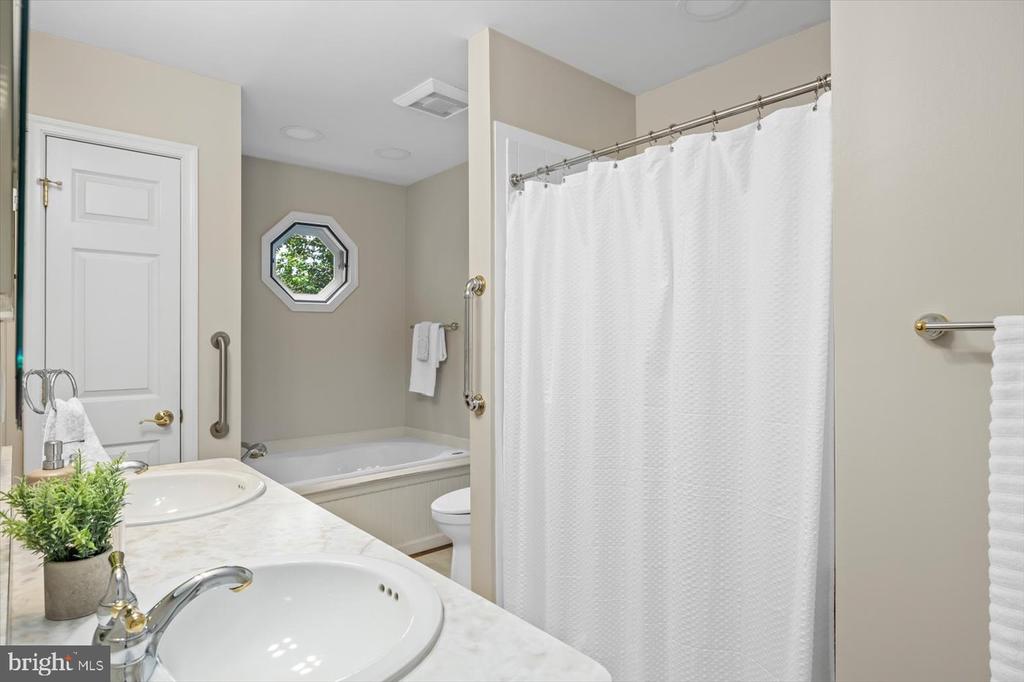
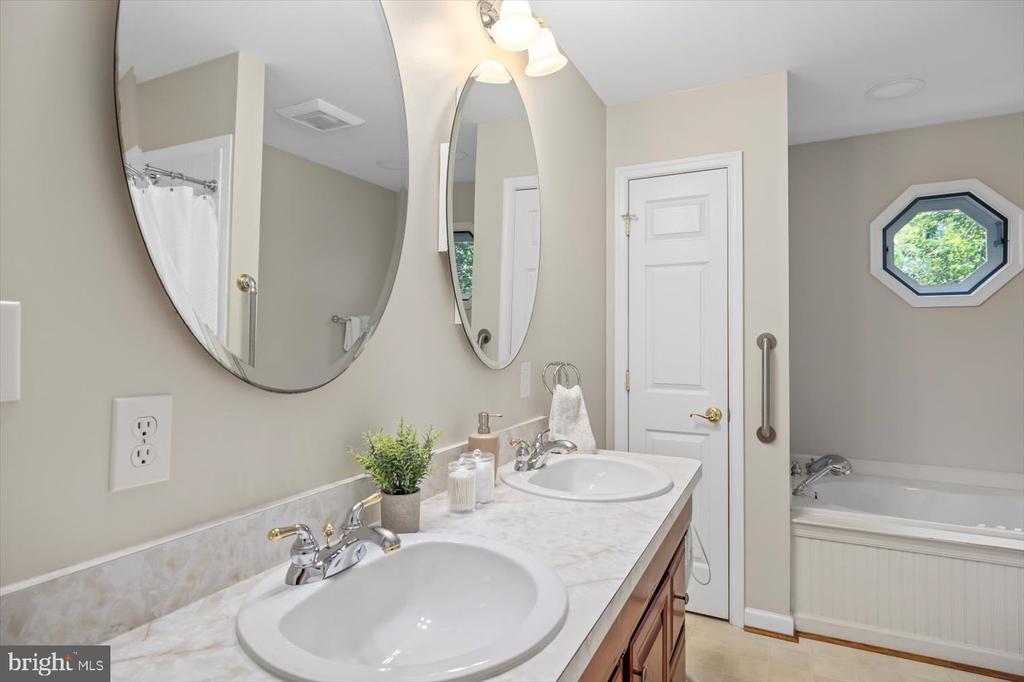
  • Baths 3
  • Total Area 2,246 Sq.Ft.
  • Living Area 2,246 Sq.Ft.
  • Status Sold

Features & Amenities

View additional property information below.

Interior

Total Bedrooms: 4
Total Bathrooms: 3
Full Bathrooms: 3
Laundry Room: Main Floor
Flooring: Vinyl, Laminated, Carpet
Fireplace: Fireplace - Glass Doors, Gas/Propane, Mantel(s), Other
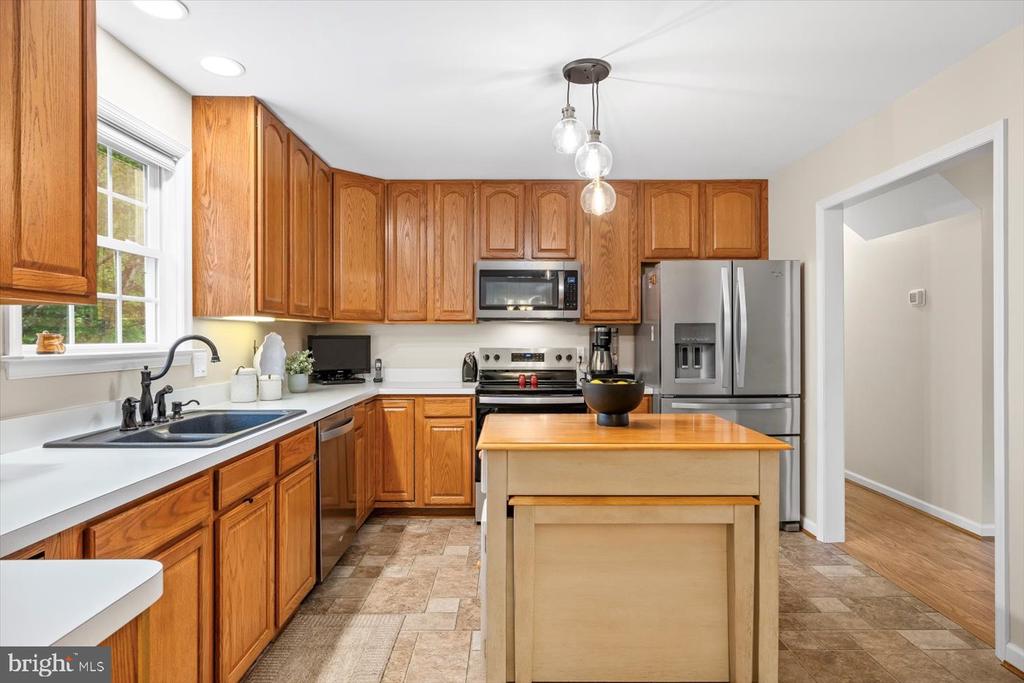
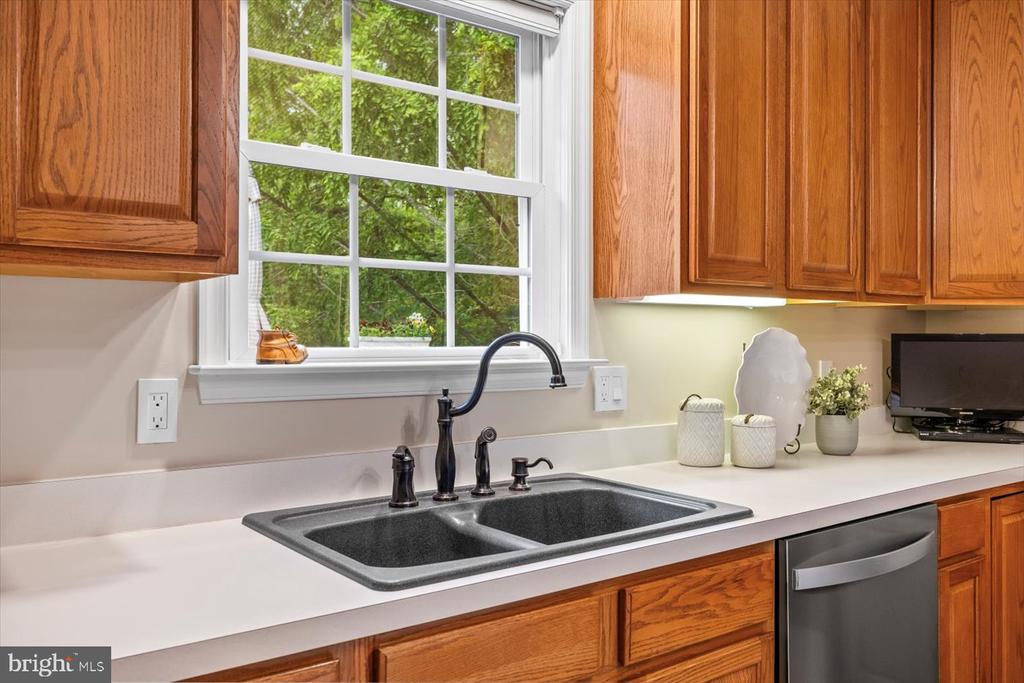
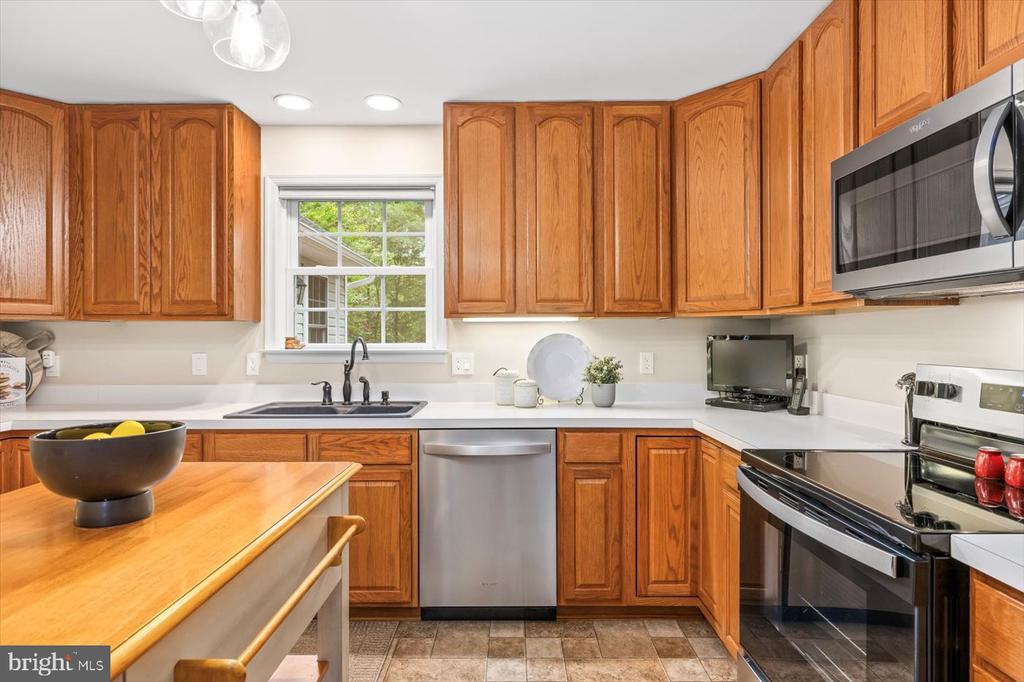
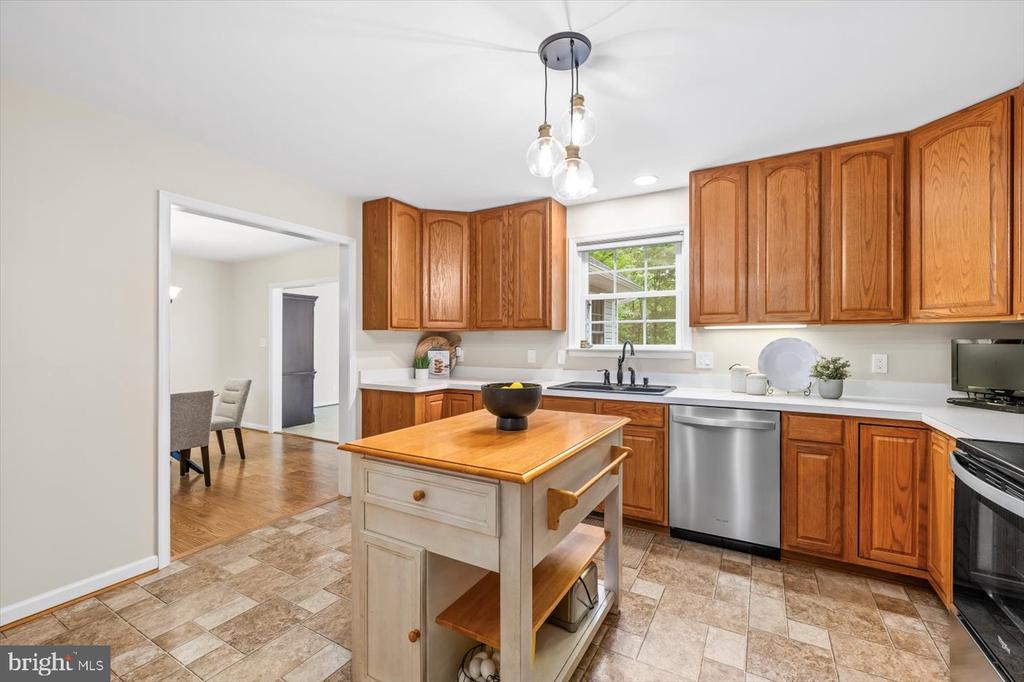
Appliances: Built-In Microwave, Dishwasher, Dryer - Electric, Exhaust Fan, Icemaker, Oven - Self Cleaning, Oven - Single, Refrigerator, Stainless Steel Appliances, Washer
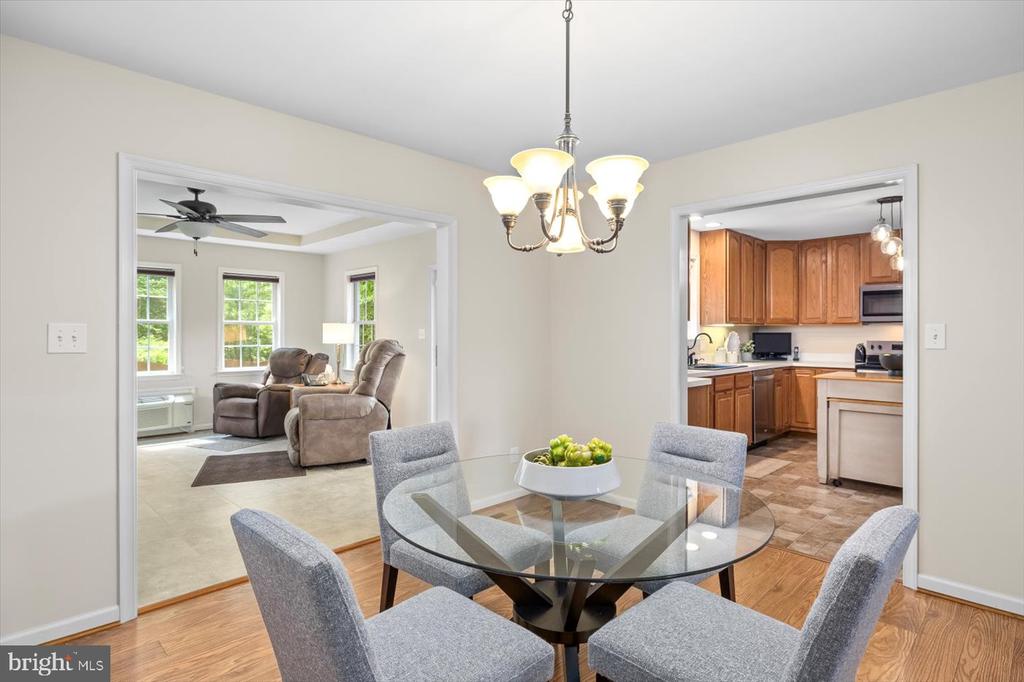
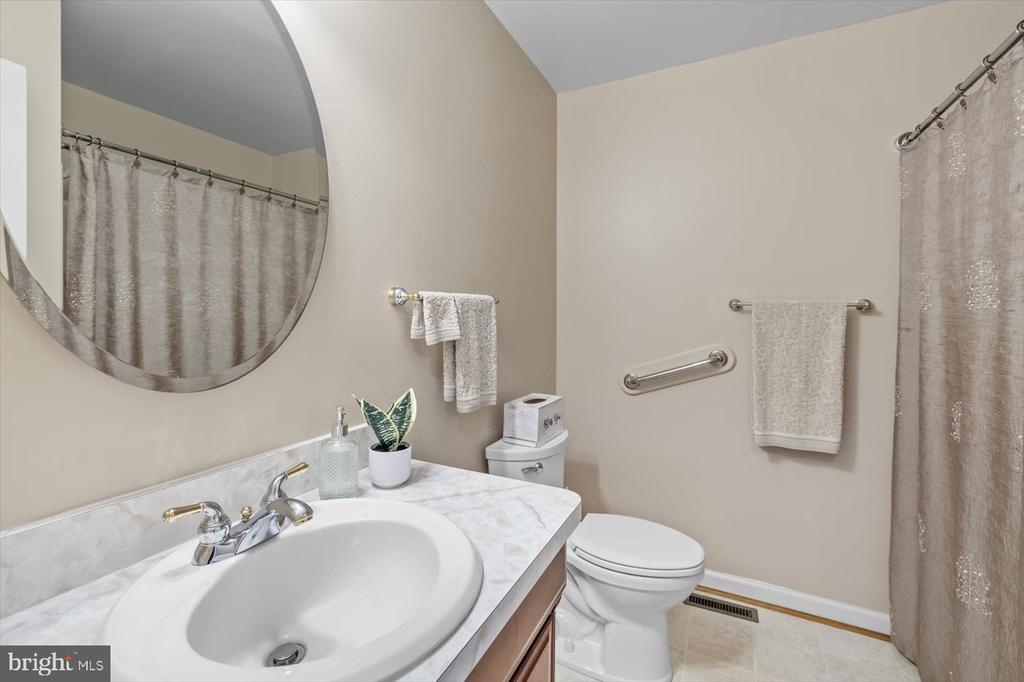
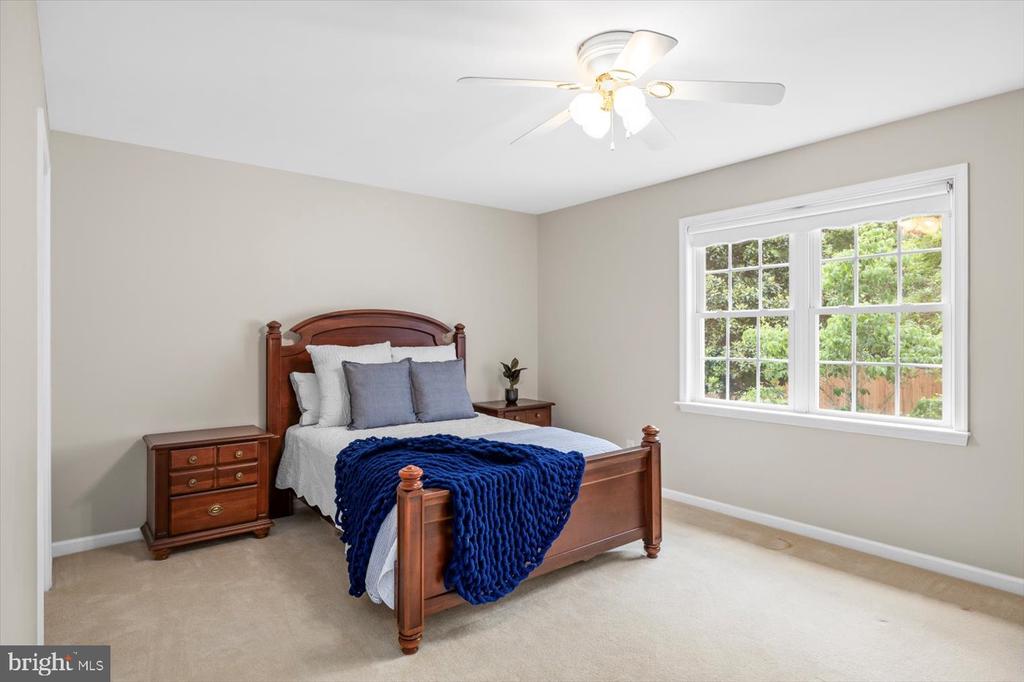
Other Interior Features: Attic/House Fan, Bathroom - Jetted Tub, Bathroom - Walk-In Shower, Bathroom - Tub Shower, Carpet, Ceiling Fan(s), Dining Area, Entry Level Bedroom, Family Room Off Kitchen, Floor Plan - Traditional, Formal/Separate Dining Room, Kitchen - Eat-In, Kitchen - Table Space, Recessed Lighting, Walk-in Closet(s), Other

Exterior

Stories: 15
Garage Space: 2.0
Water Source: Well
Utilities: Propane, Other
Pool: No Pool
Lot Features: Backs to Trees, Landscaping, Rear Yard, Road Frontage, Other
Parking: Attached Garage, Detached Garage, Driveway, Off Street
Heat Type: Heat Pump(s)
AIR Conditioning: Central A/C, Ceiling Fan(s)
Sewer: On Site Septic
Substructure: Crawl Space
Disability Features: 32 wide Doors, Doors - Lever Handle(s), Doors - Swing In, Grab Bars Mod, Level Entry - Main, Low Bathroom Mirrors, Low Pile Carpeting, Other
Other Exterior Features: Chimney Cap(s), Exterior Lighting, Gutter System, Other

Area & Lot

Status: Sold
Date Sold: July 18, 2025
Living Area: 2,246 Sq.Ft.
Total Area: 2,246 Sq.Ft.
Lot Area: 2.91 Acres
MLS® ID: VACV2008144
Type: Residential
Year Built: 2004
Architecture Styles: Raised Ranch/Rambler
View Description: Trees/Woods,Other
School District: CAROLINE COUNTY PUBLIC SCHOOLS

Financial

Sales Price: $490,000
Real Estate Taxes: $2,143/yr
Zoning: RP
Drew Fristoe

Sales Associate

Phone: (540) 735-2600
Email: [email protected]

View Virtual Tour

Work With Us

Take the first step toward your goals with a team dedicated to guiding you every step of the way.

CONTACT US


