
SEE ALL PHOTOS

2107 IDLEWILD BOULEVARD

PRICE: $2,575/mo

2107 IDLEWILD BOULEVARD
FREDERICKSBURG, VA 22401

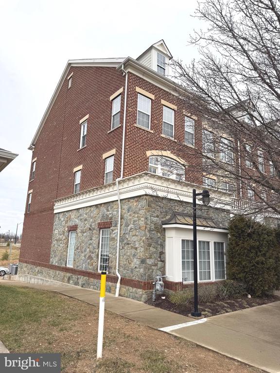
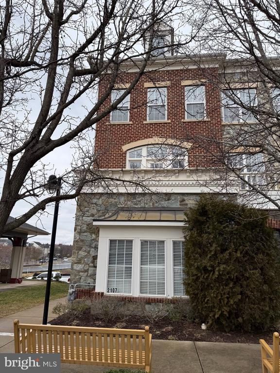
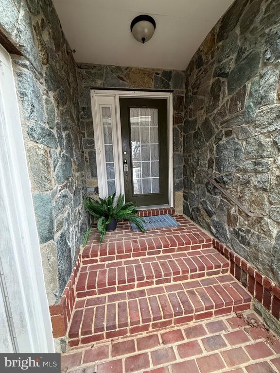
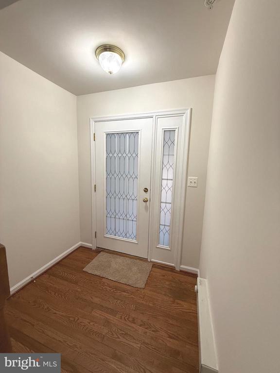
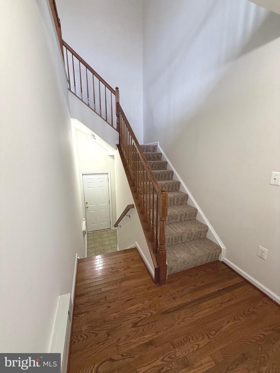
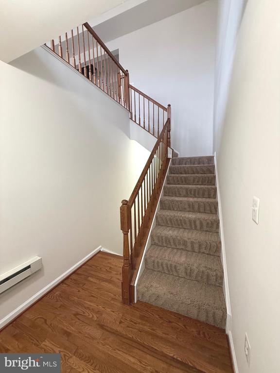
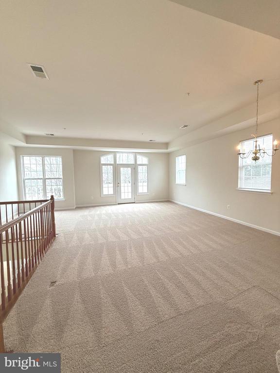
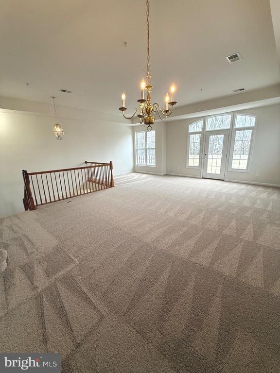
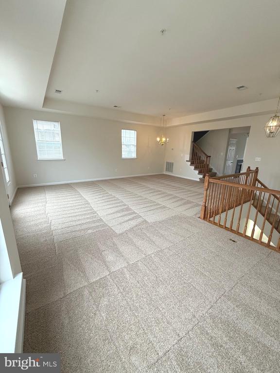
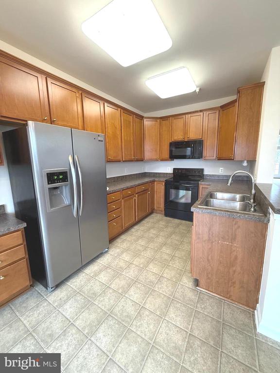
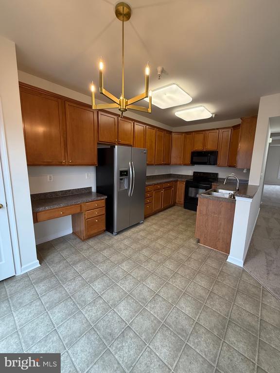
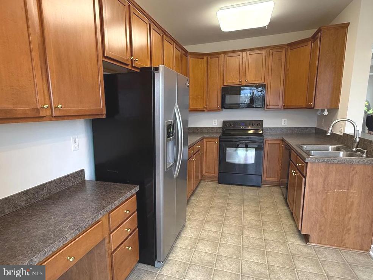
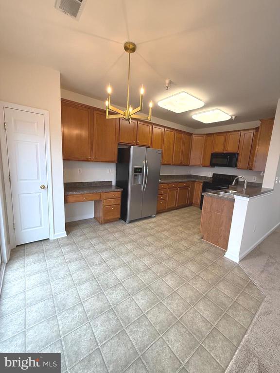
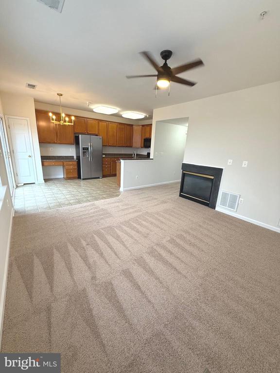
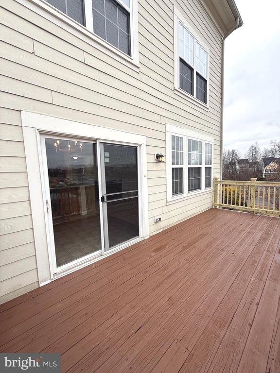
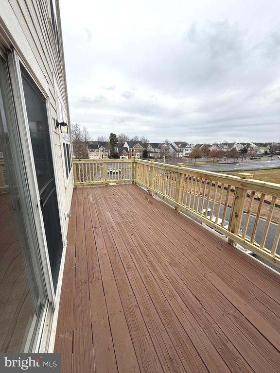
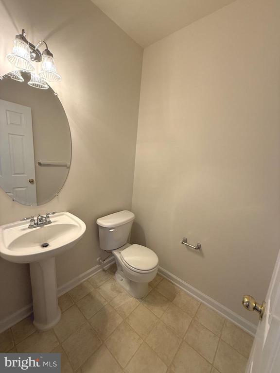
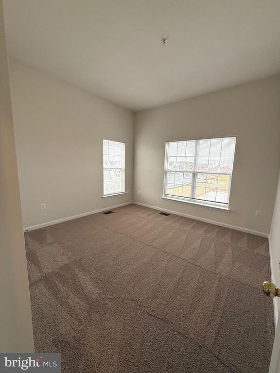
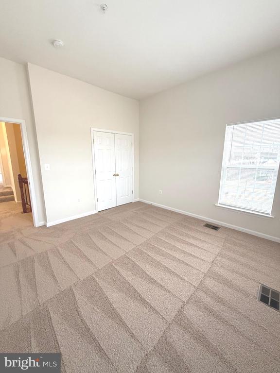
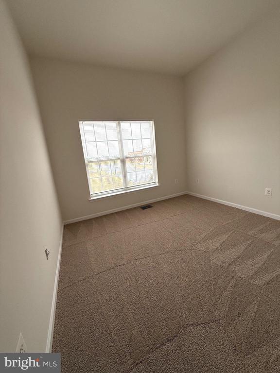
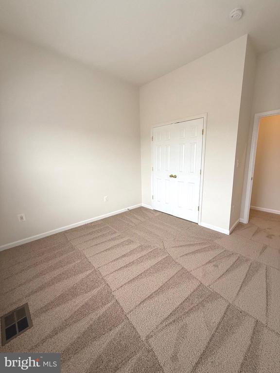
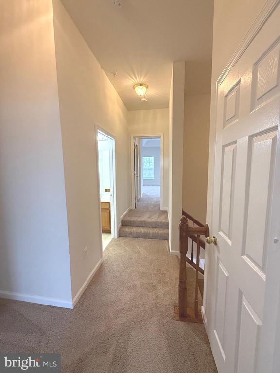
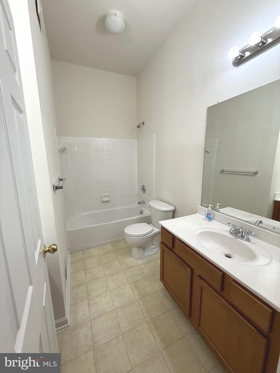
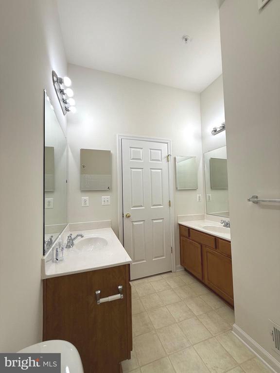
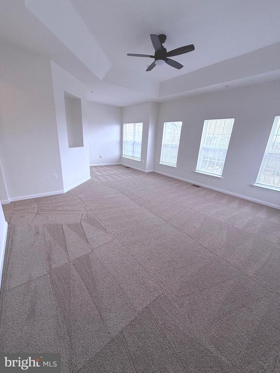
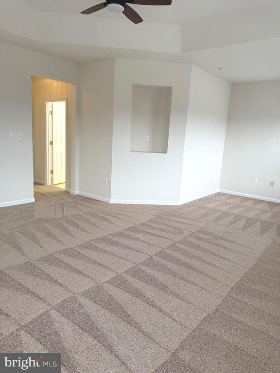
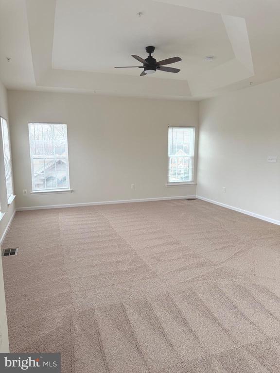
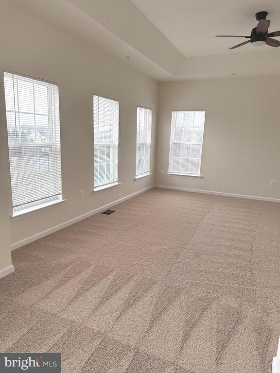
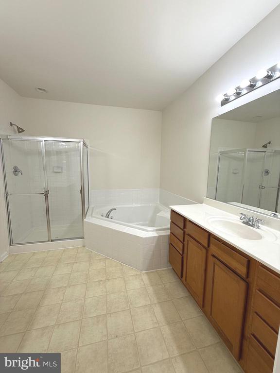
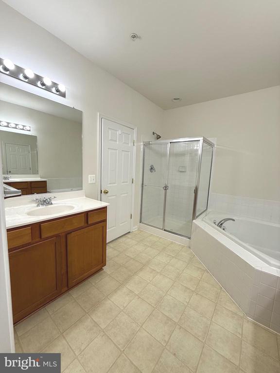
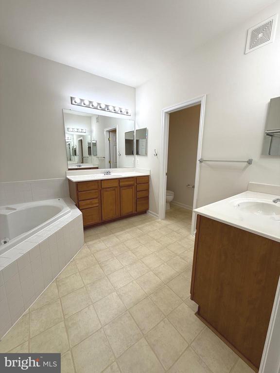
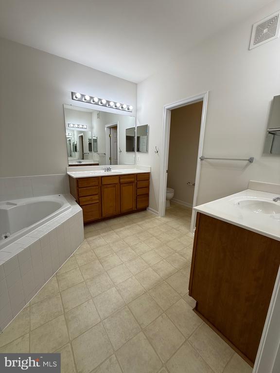
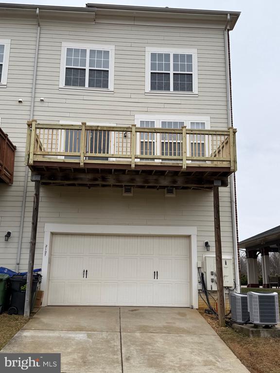
Beautiful 3-bedroom, 2.5-bath end-unit townhouse located in the sought-after Idlewild community. This home offers a spacious living room and generously sized bedrooms, complemented by an abundance of windows that flood the space with natural light. The primary bedroom features an elegant tray ceiling and a private bath. Both full bathrooms offer dual vanities for added convenience. Enjoy a deck off the kitchen--perfect for entertaining--as well as a cozy outdoor area off the living room. Brand-new carpet runs throughout the home, and the attached 2-car garage provides added convenience. This home truly will not disappoint.

  • Beds 3
  • Baths 3
  • Total Area 3,052 Sq.Ft.
  • Living Area 3,052 Sq.Ft.
  • Status Leased

Features & Amenities

View additional property information below.

Interior

Total Bedrooms: 3
Total Bathrooms: 3
Full Bathrooms: 2
Half Bathrooms: 1
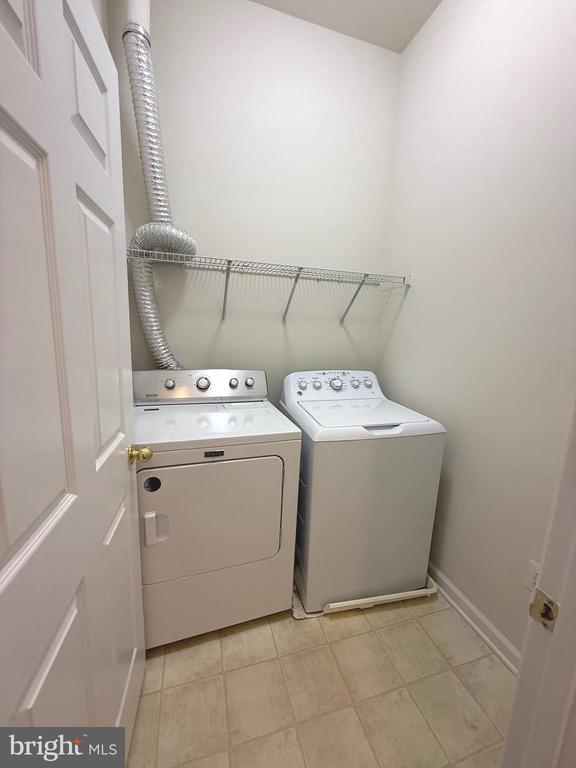
Appliances: Built-In Microwave, Dishwasher, Dryer, Oven - Single, Washer
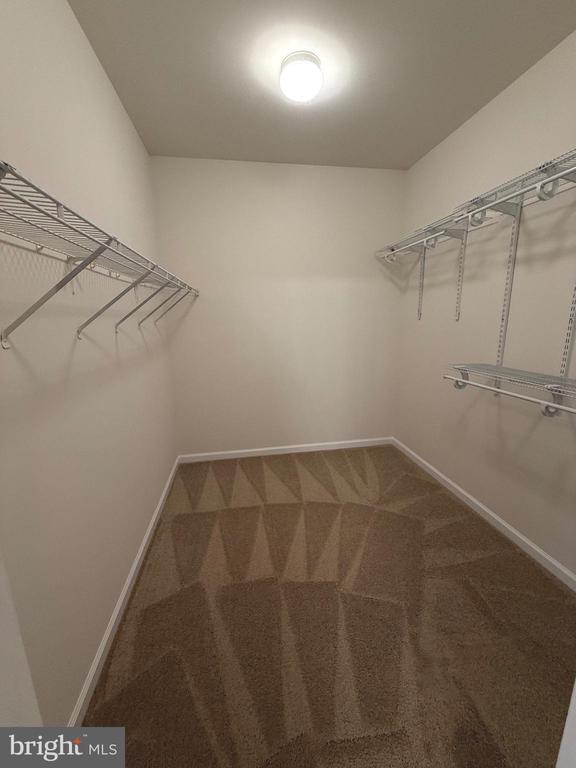
Other Interior Features: Bathroom - Soaking Tub, Bathroom - Walk-In Shower, Breakfast Area, Carpet, Ceiling Fan(s), Combination Kitchen/Dining, Walk-in Closet(s)

Exterior

Stories: 3
Garage Space: 2.0
Water Source: Public
Pool: No Pool
Roof: Shingle
Parking: Attached Garage, Driveway
Heat Type: Forced Air
AIR Conditioning: Central A/C
Sewer: Public Sewer
Substructure: Permanent
Disability Features: None

Area & Lot

Status: Leased
Date Leased: April 2, 2026
Living Area: 3,052 Sq.Ft.
Total Area: 3,052 Sq.Ft.
Lot Area: 2,700 Sq.Ft.
MLS® ID: VAFB2009544
Type: Residential
Year Built: 2006
Neighborhood: Downtown Historic District
Architecture Styles: Contemporary
School District: FREDERICKSBURG CITY PUBLIC SCHOOLS

Financial

Lease Price: $2,575/mo
Zoning: PDC
Dawn Josemans

Sales Associate

Phone: (540) 720-3012
Email: [email protected]

Explore The

Neighborhood

Downtown Historic District

Work With Us

Take the first step toward your goals with a team dedicated to guiding you every step of the way.

CONTACT US


