
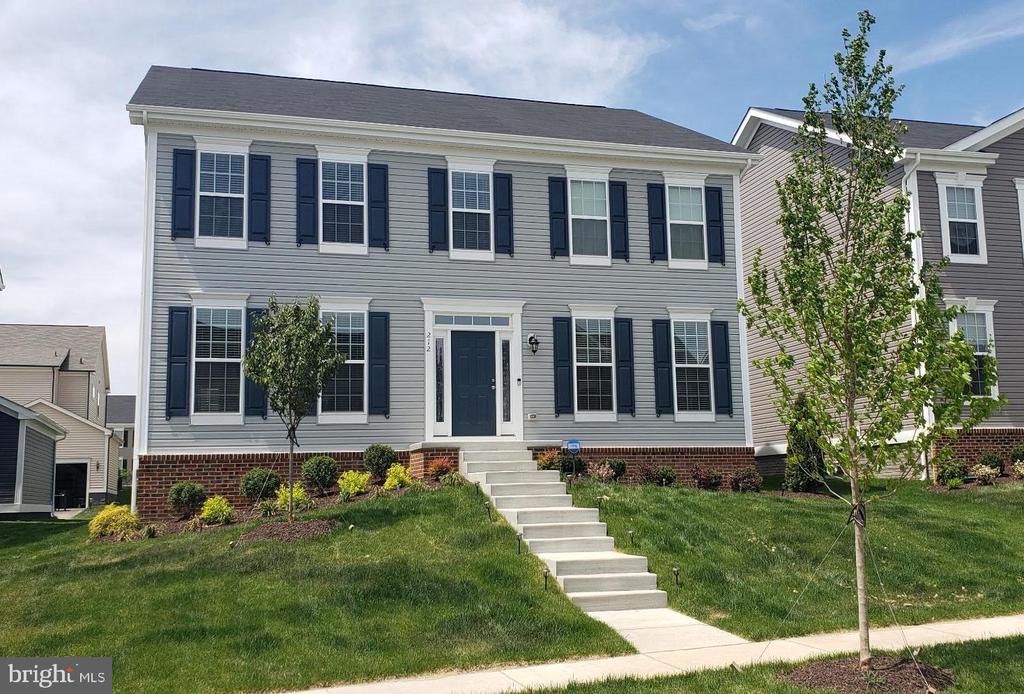
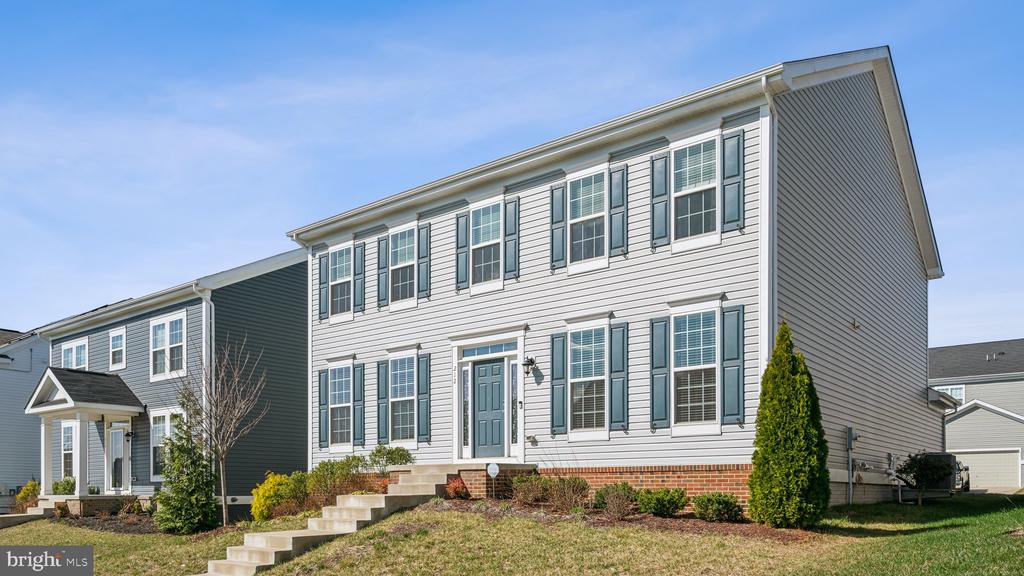
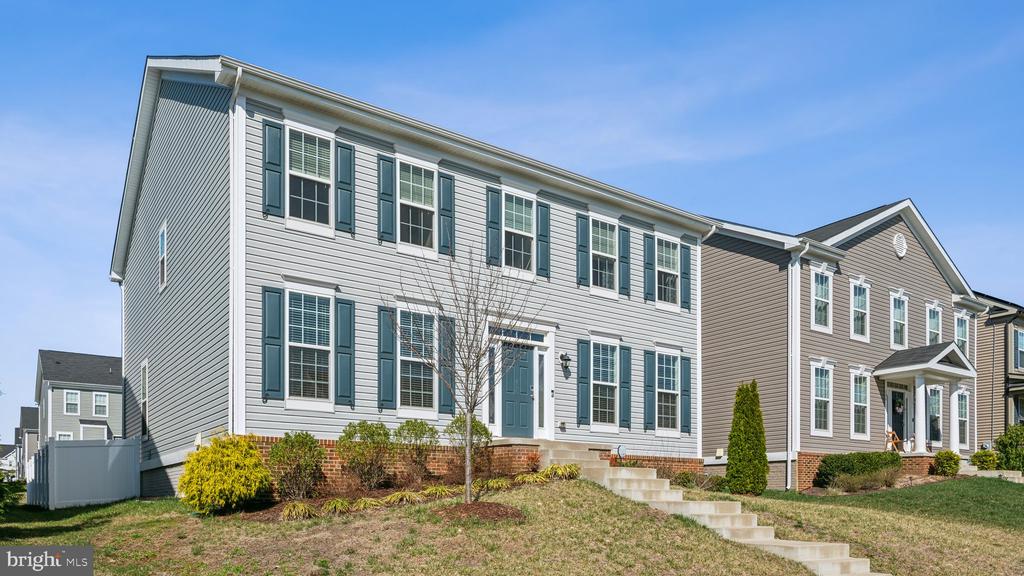
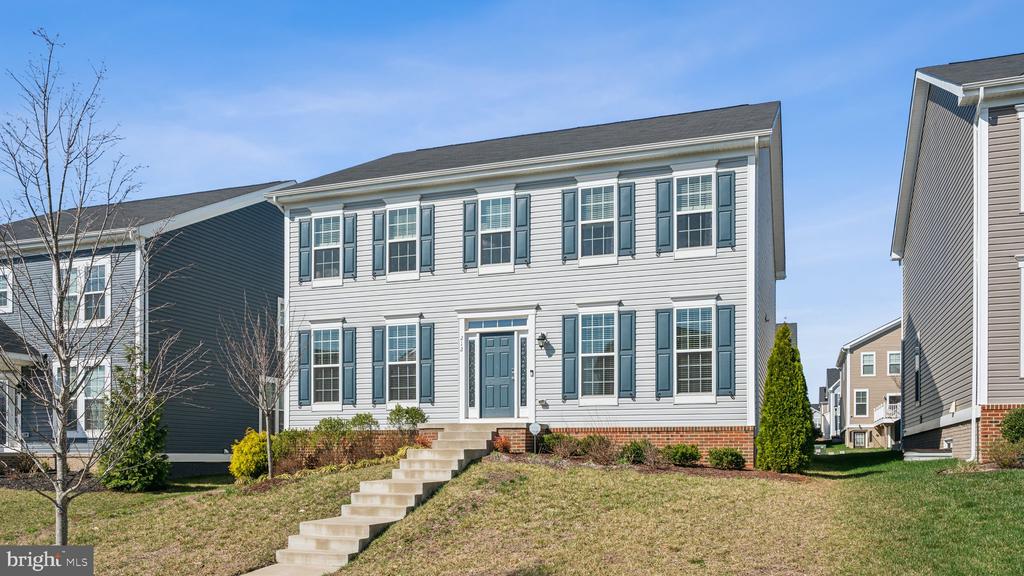
212 HOSTA WAY
STAFFORD, VA 22554
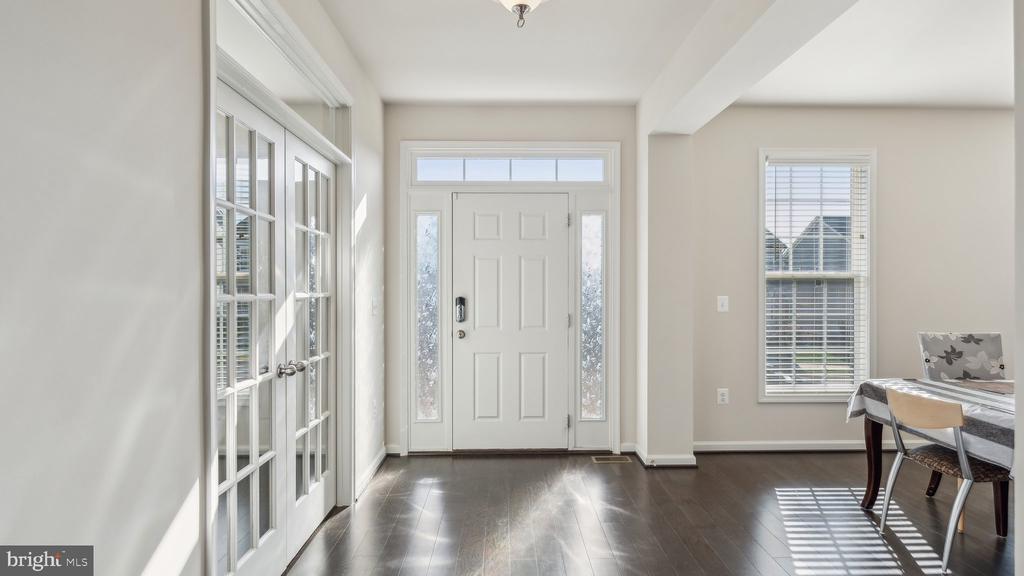
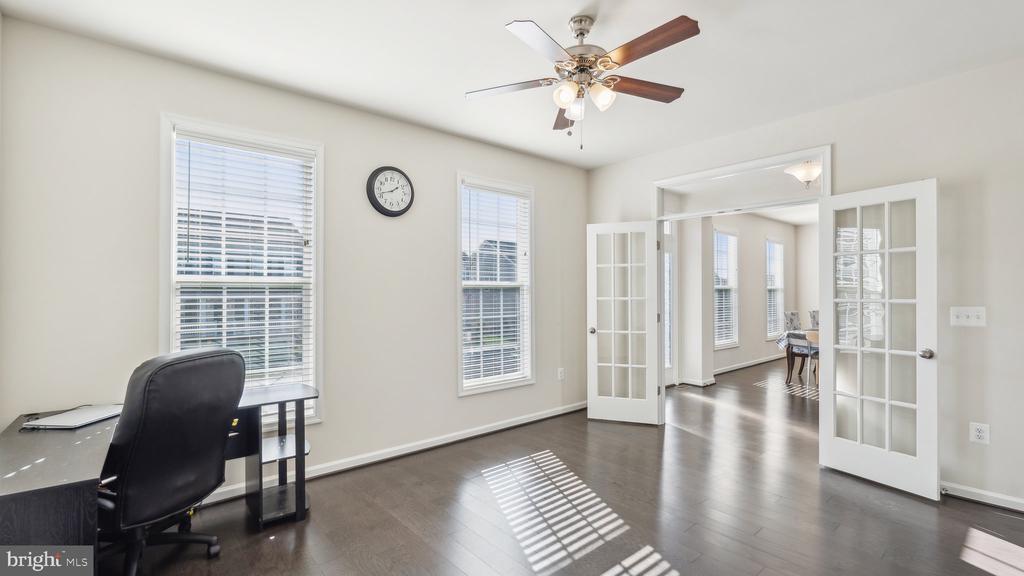
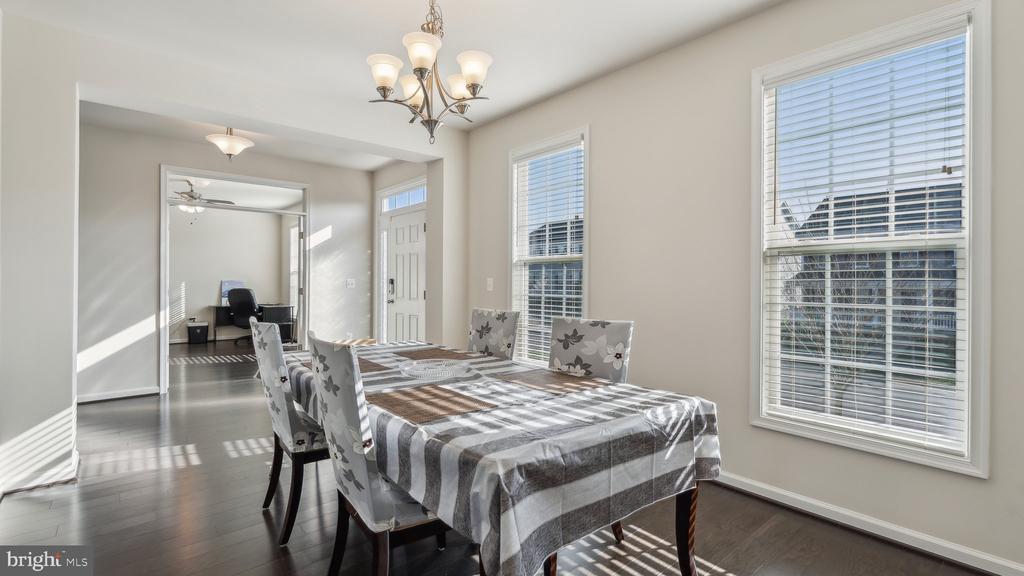
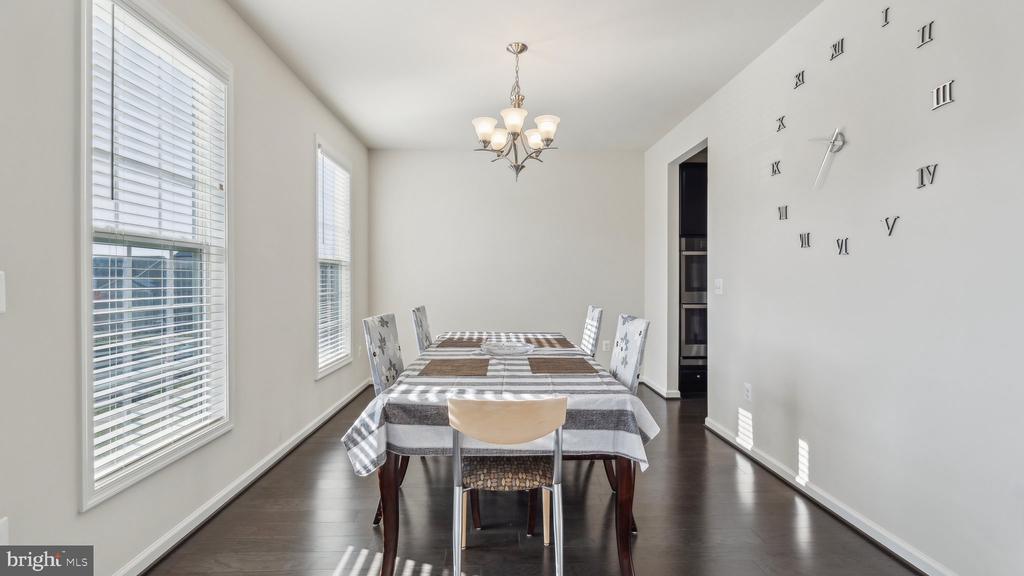
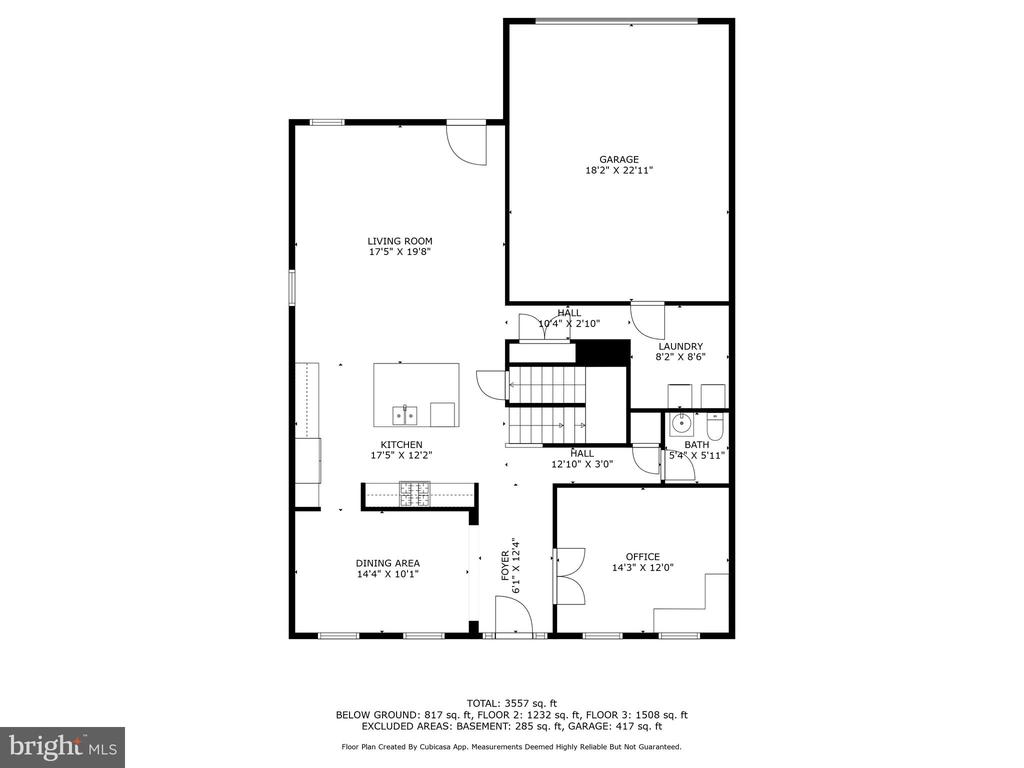
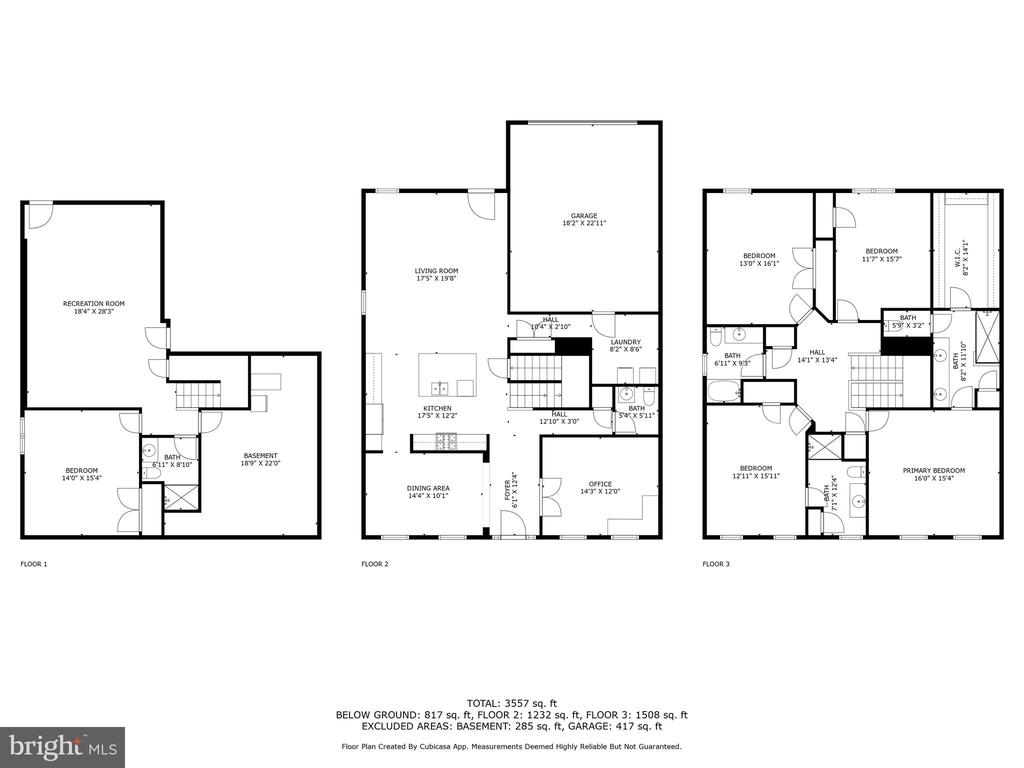
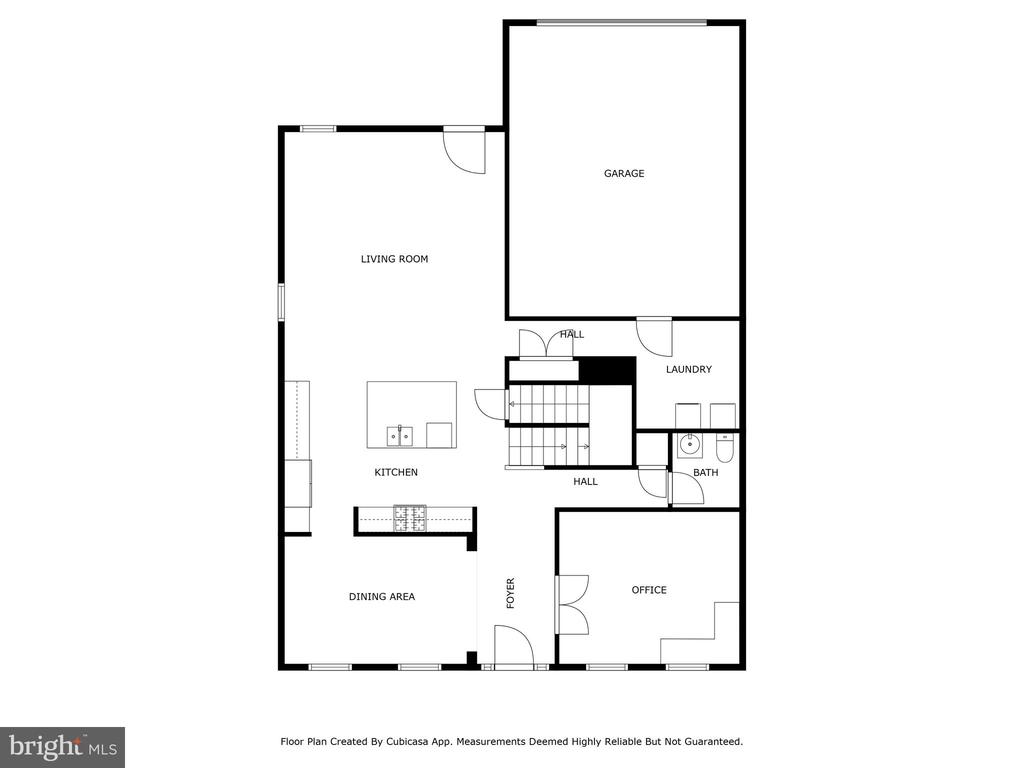
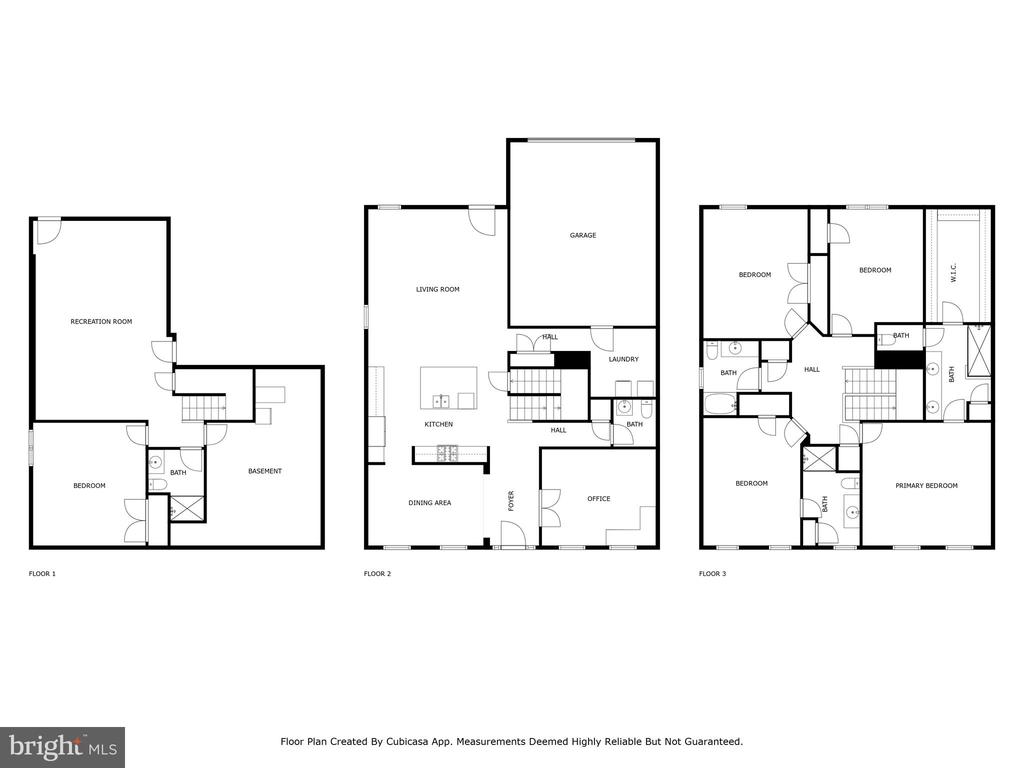
You enter, and the details begin to unfold...a private office tucked behind stylish French doors offers a quiet retreat, while the expansive formal dining room hints at future celebrations, just steps from the heart of the home.
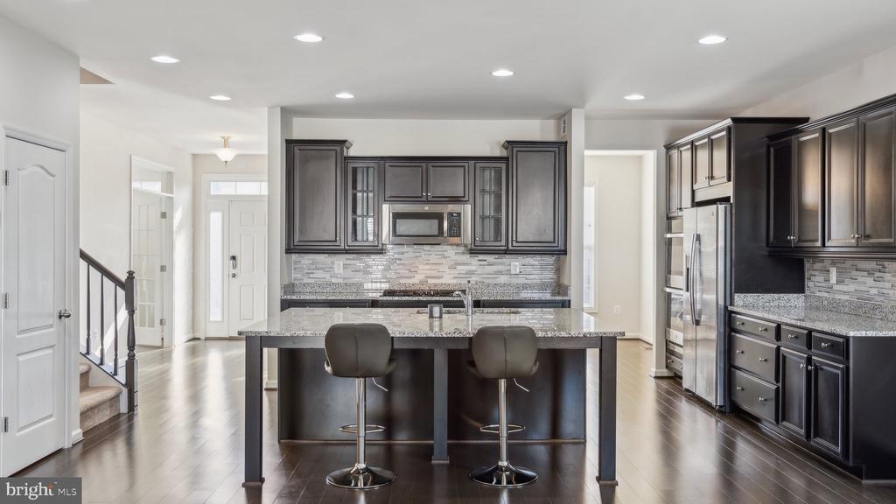
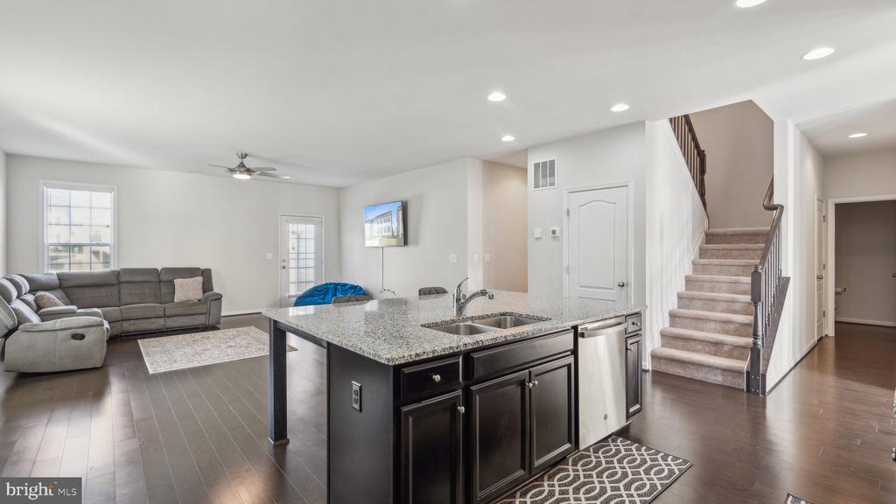
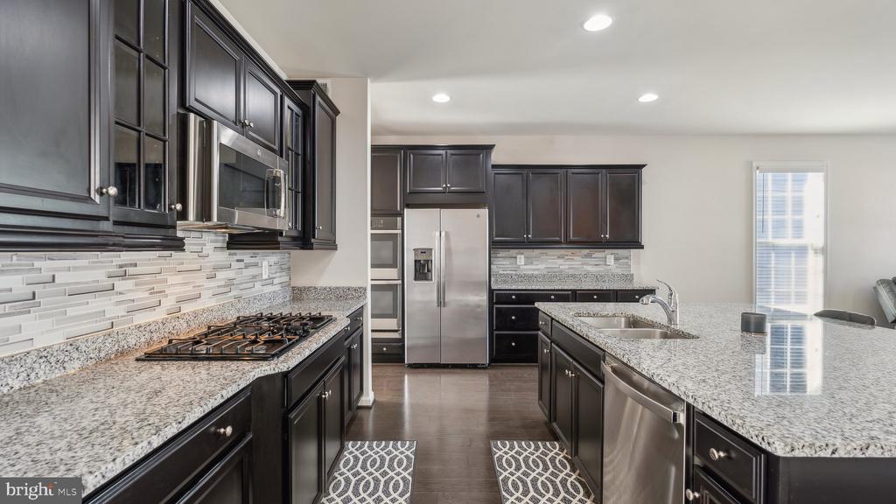
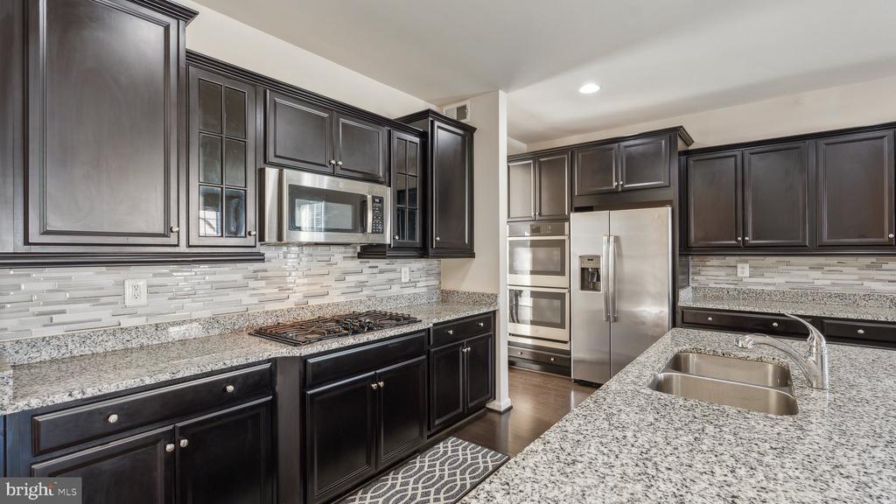
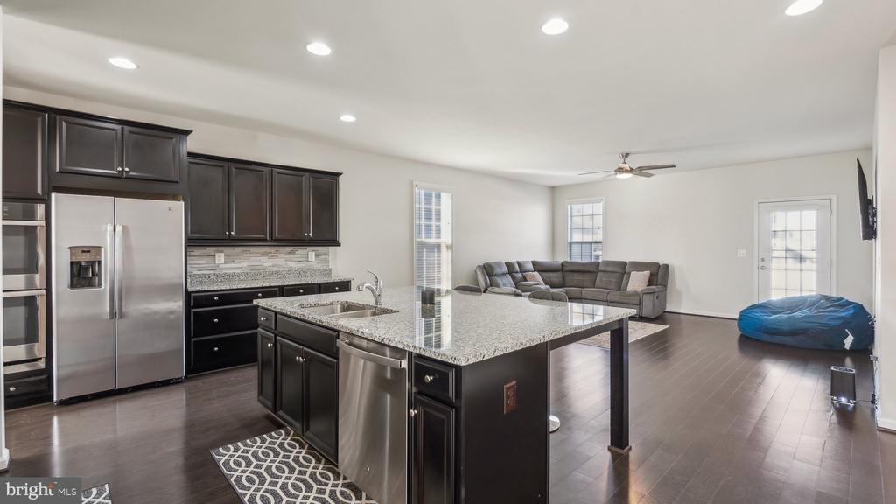
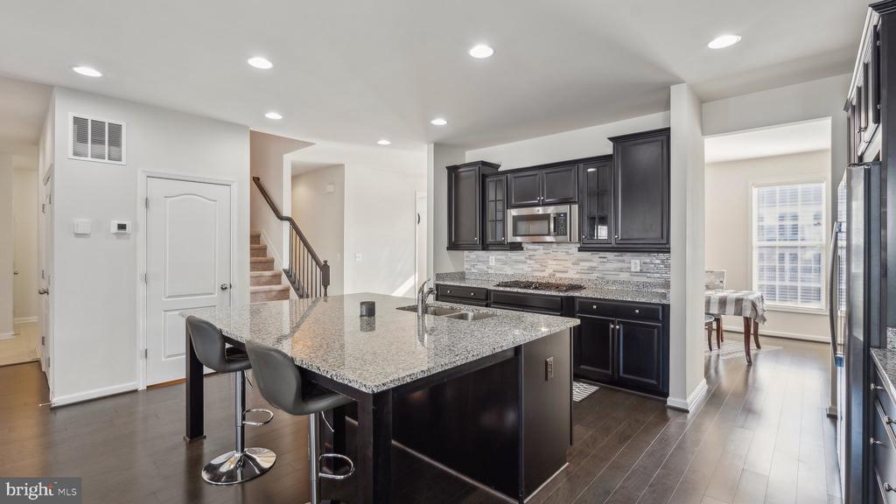
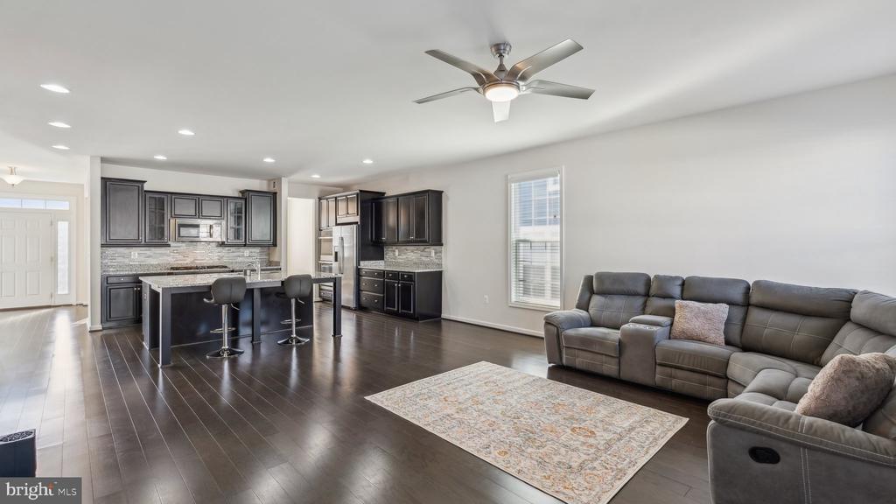
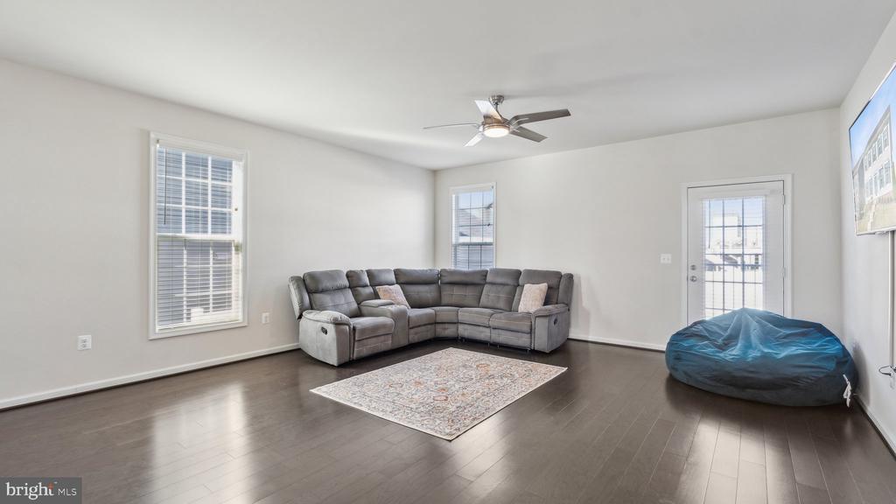
The kitchen is a showstopper. Massive in scale, it features gas cooking, endless counter space, and generous cabinetry, seamlessly opening into a bright and inviting family room. Whether it's a busy weekday morning or a cozy weekend gathering, this space delivers form and function in equal measure.
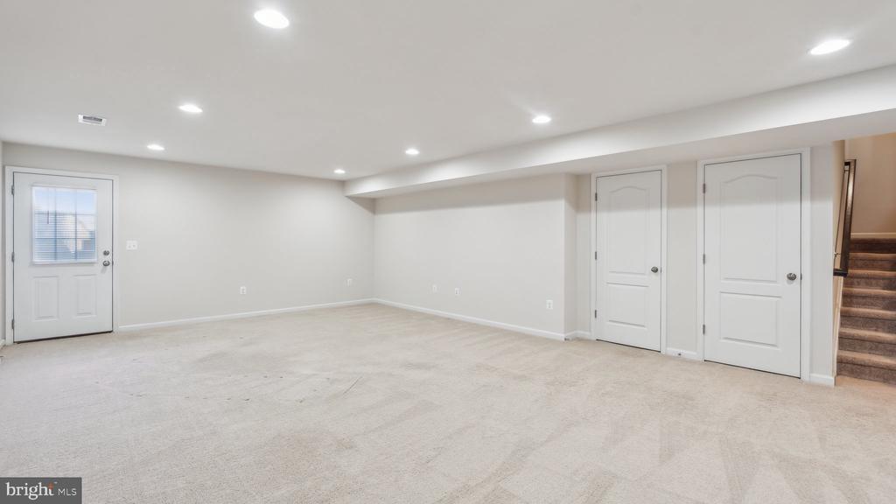
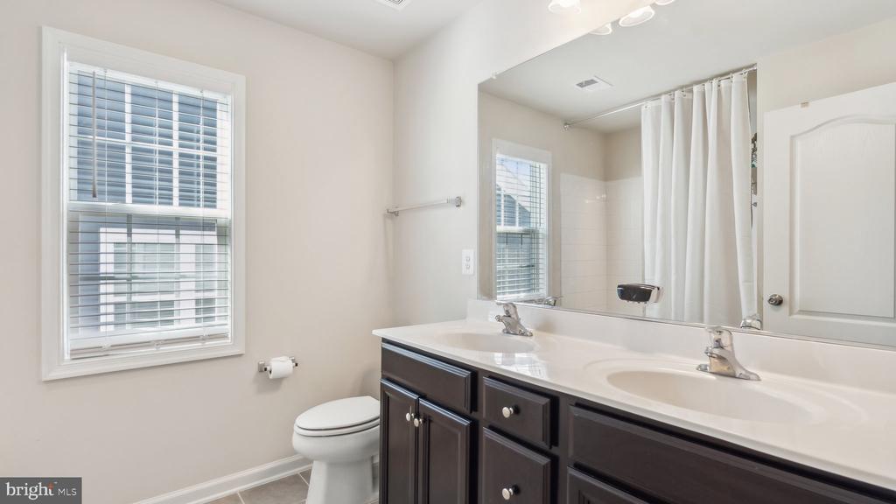
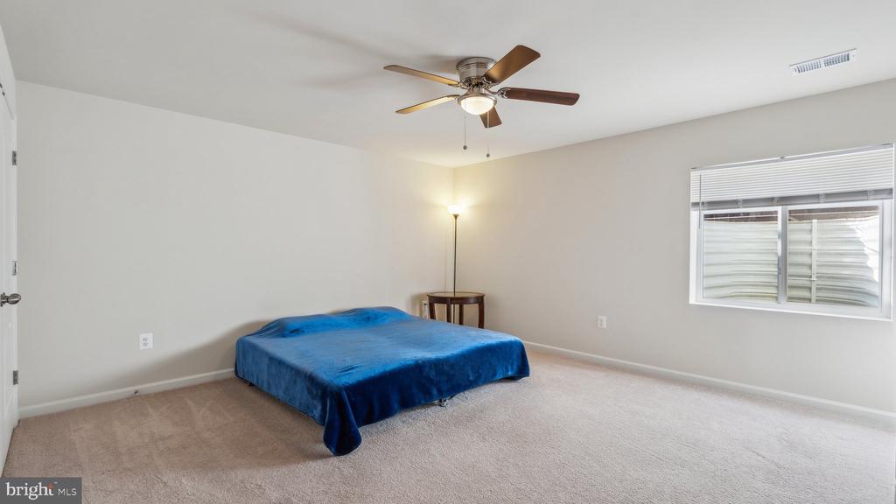
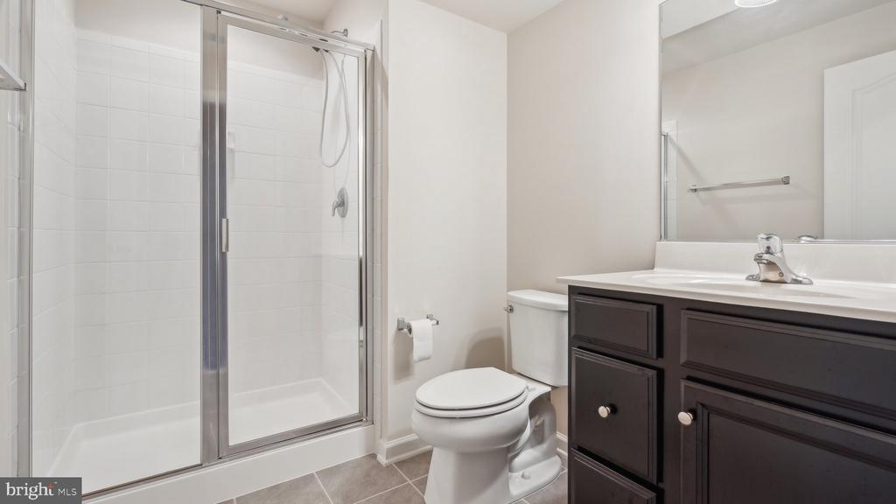
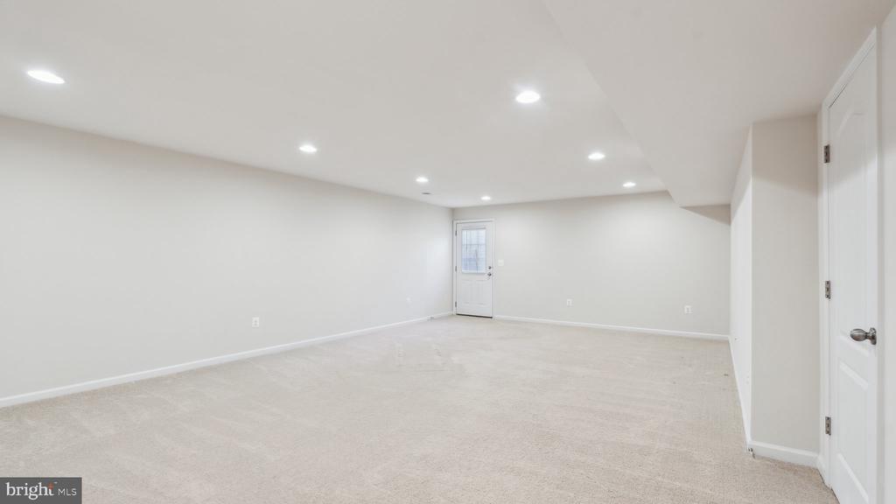
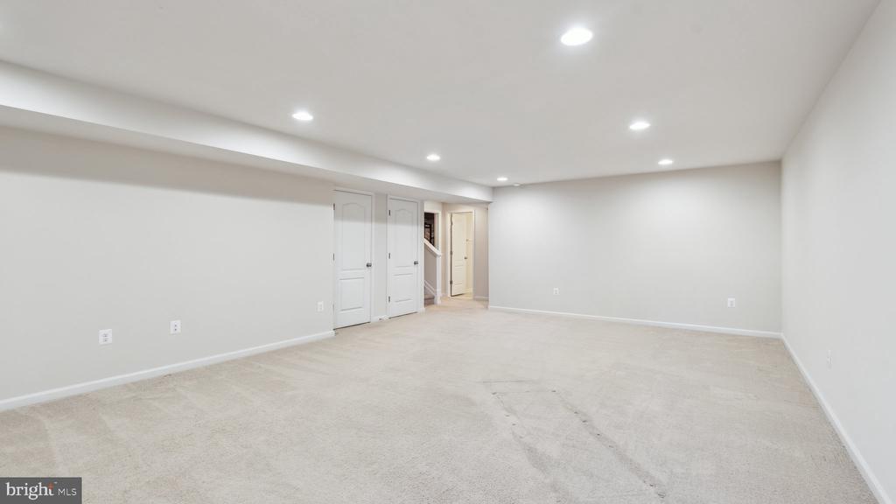
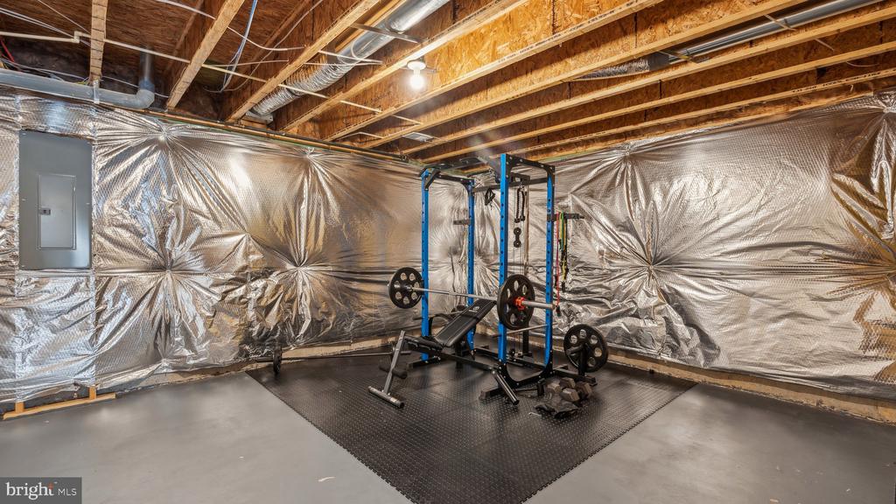
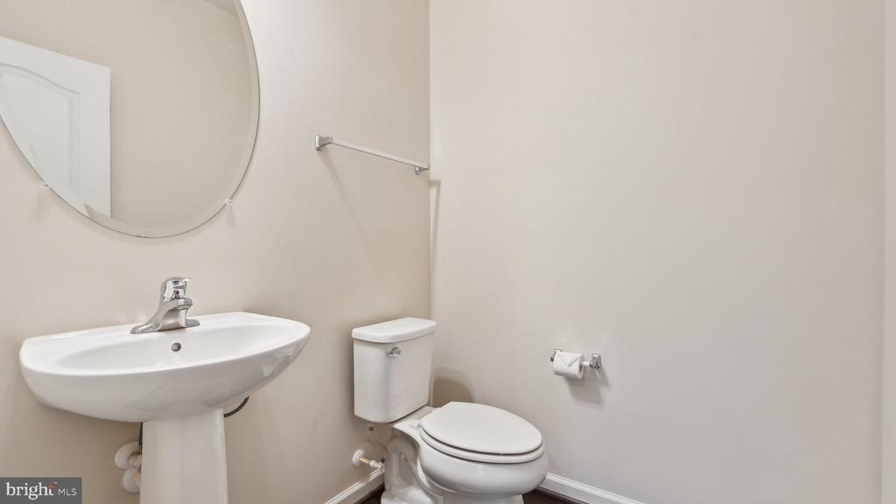
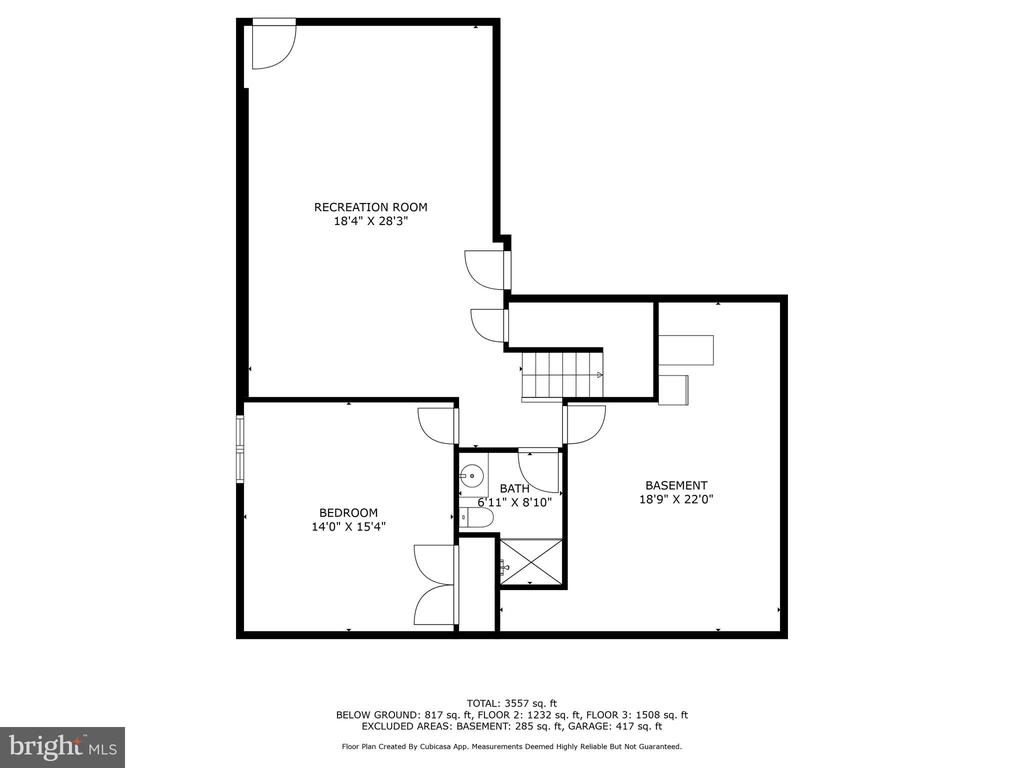
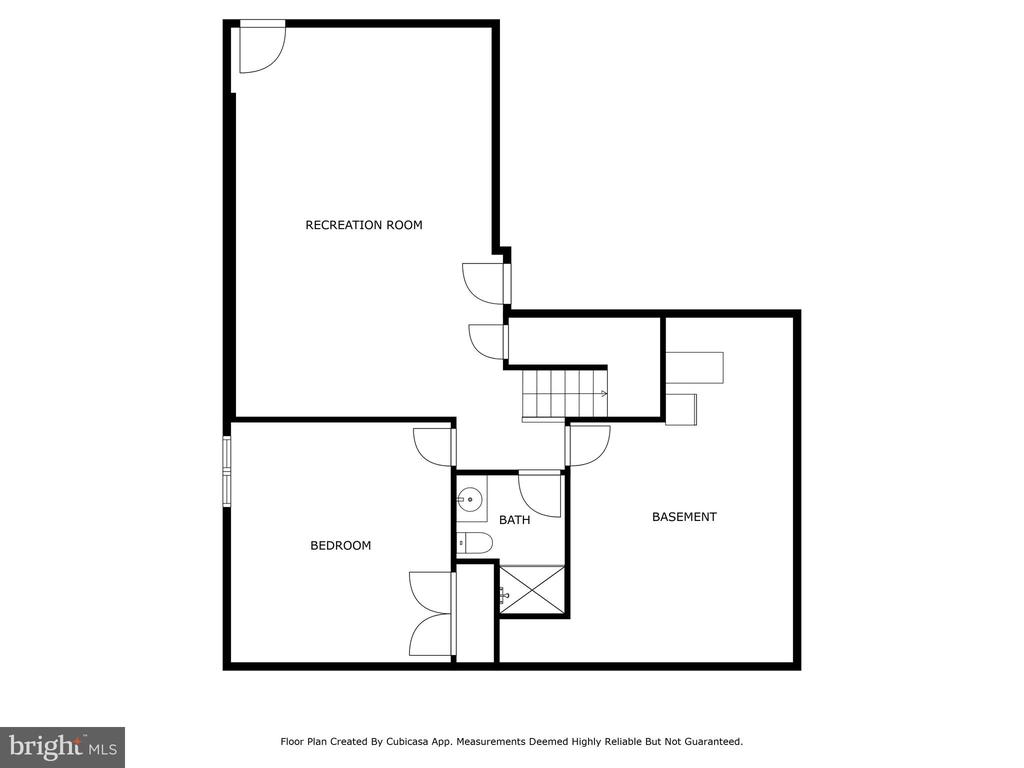
Downstairs, the lower level offers surprising versatility--an oversized recreation room built for movie nights, gym space, or game-day energy. A full bedroom and bathroom add flexibility, while every bath in the home showcases upgraded tile and timeless design.
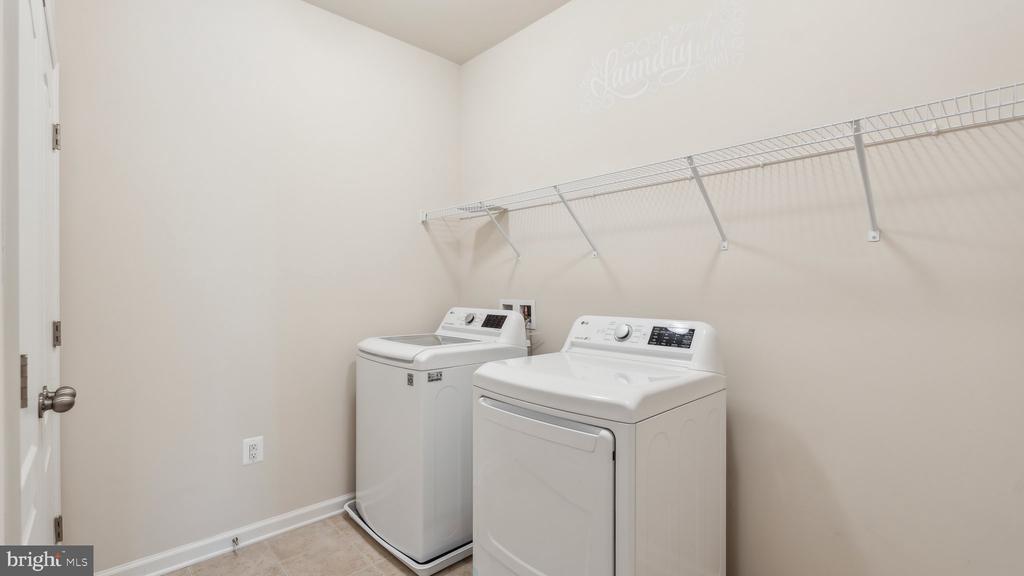
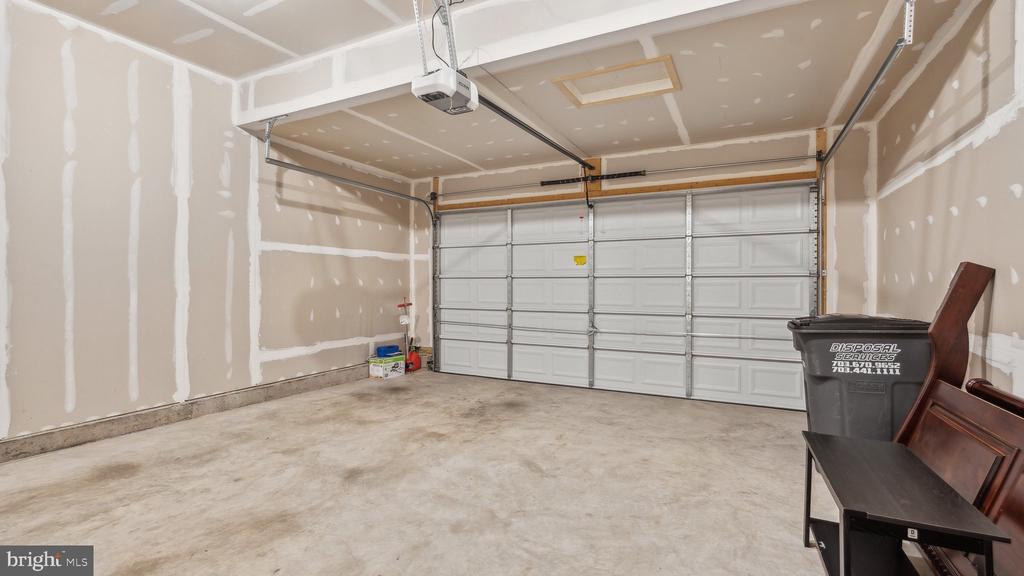
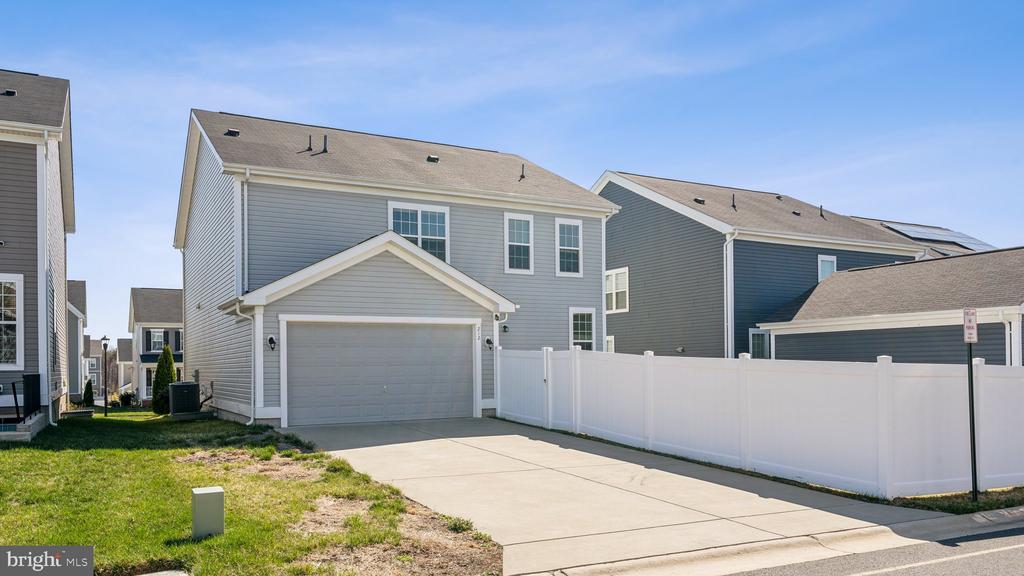
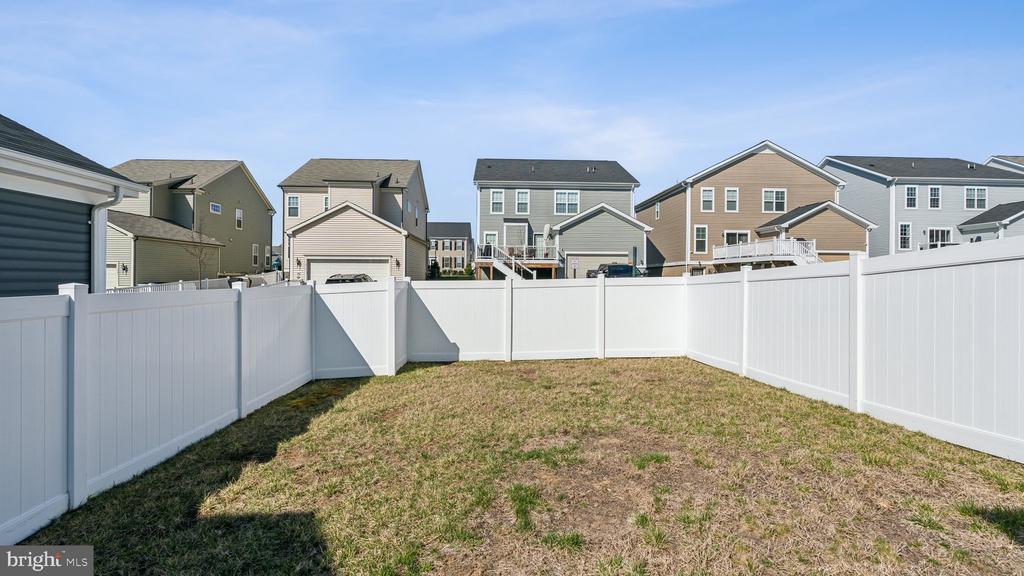
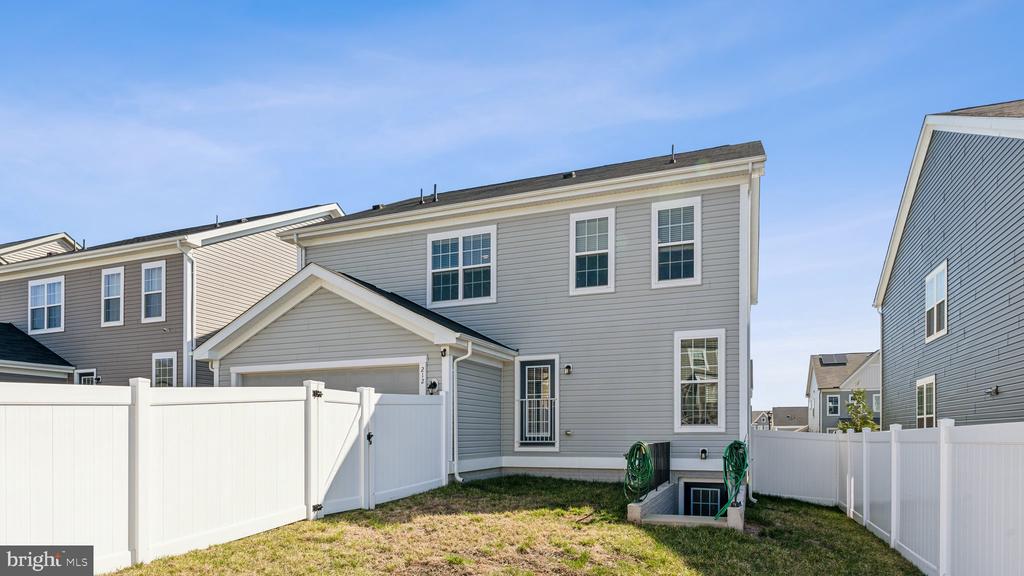
Back upstairs, the main-level laundry room includes built-in shelving for added convenience. And when it's time to step outside, a flat, grassy yard enclosed by a vinyl fence offers both privacy and peace of mind. The oversized garage completes the picture, providing space for storage, hobbies, or weekend gear.
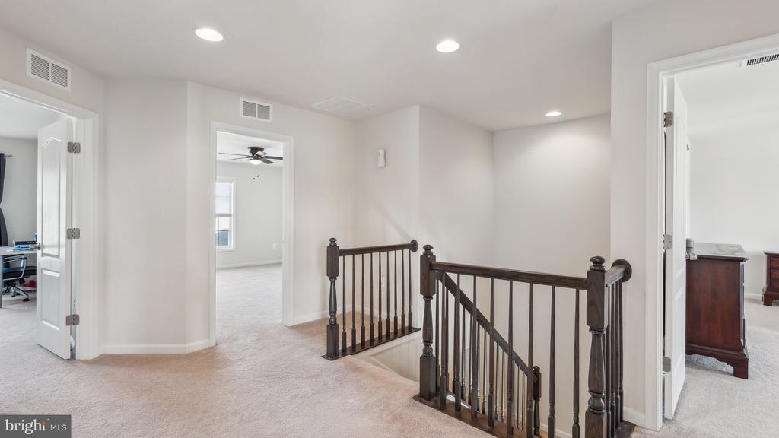
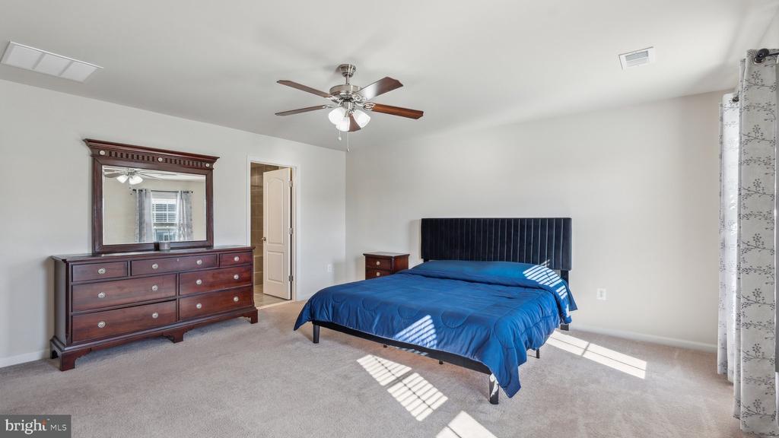
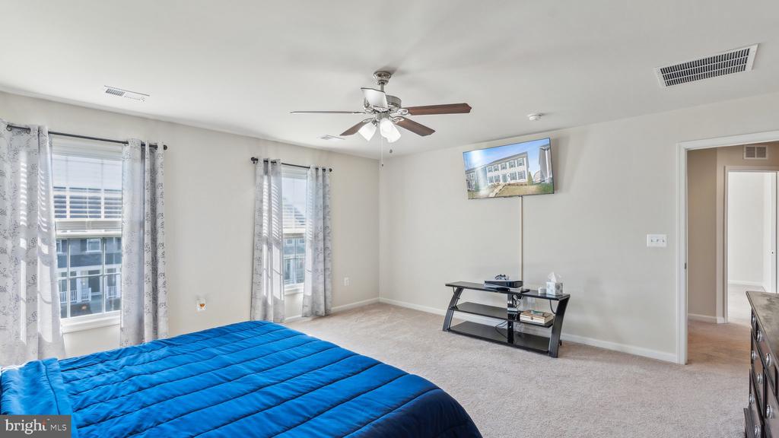
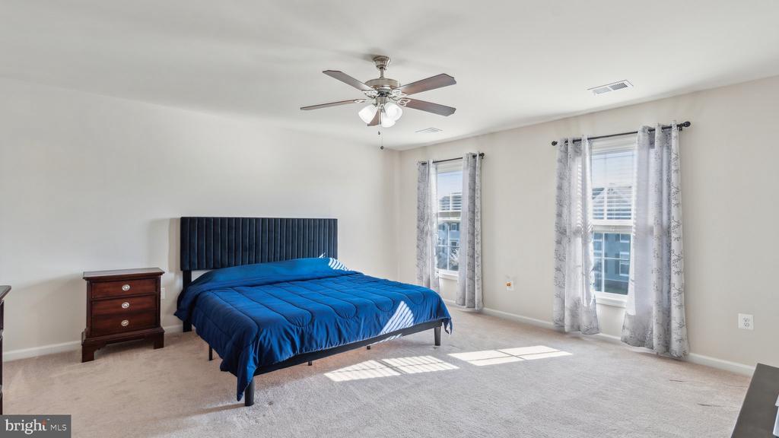
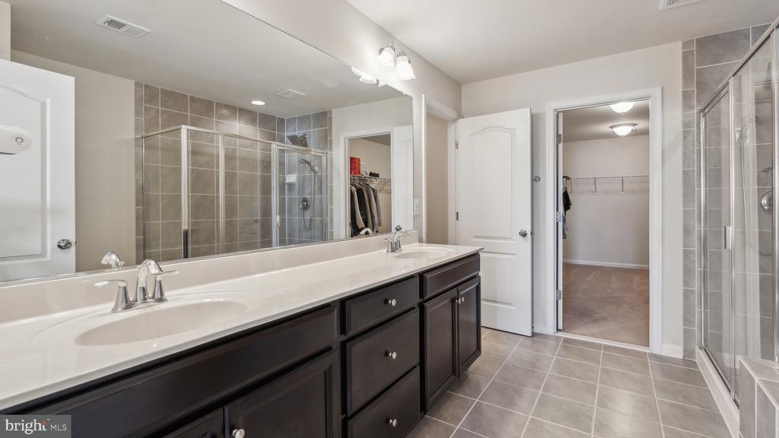
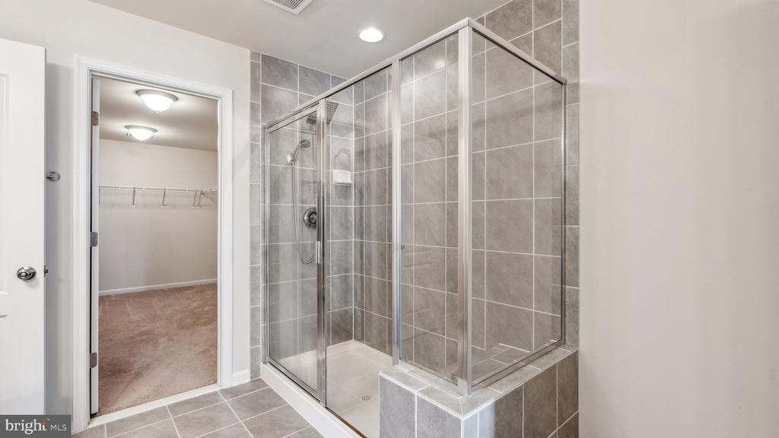
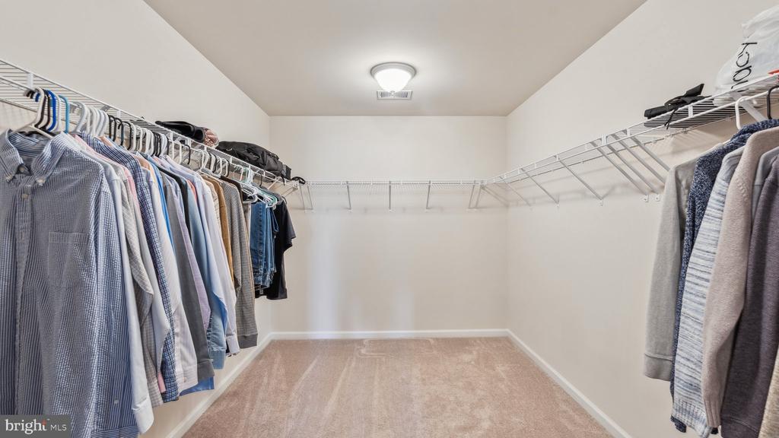
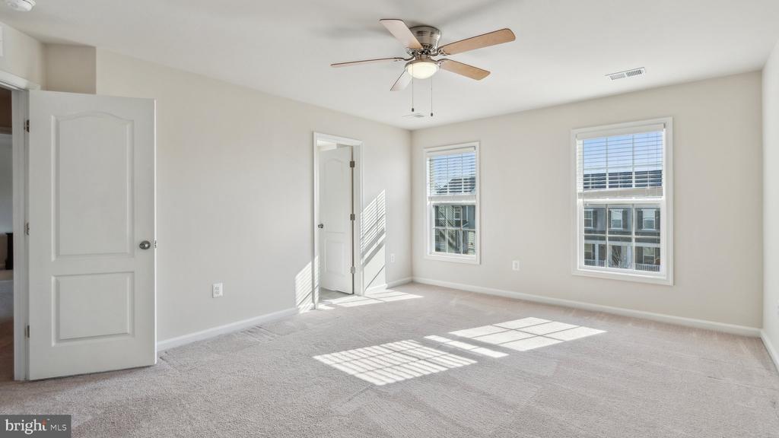
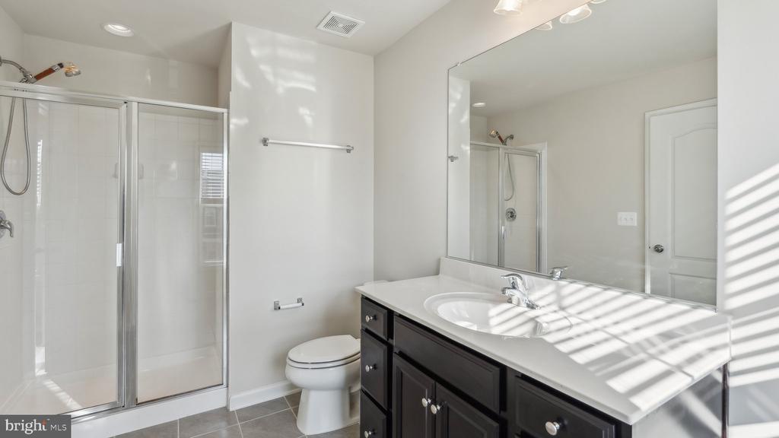
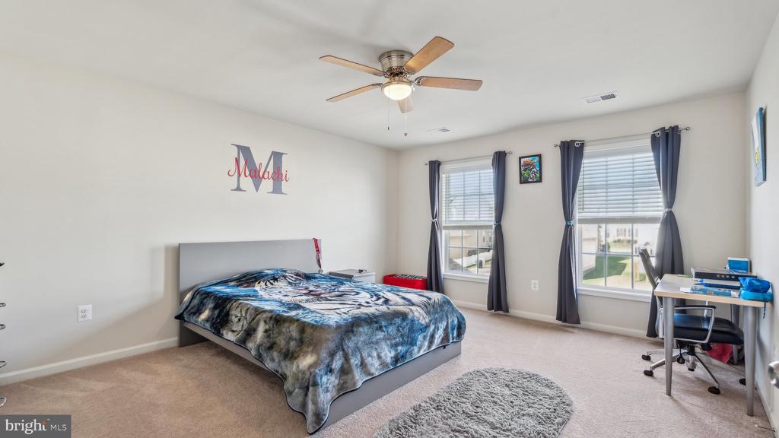
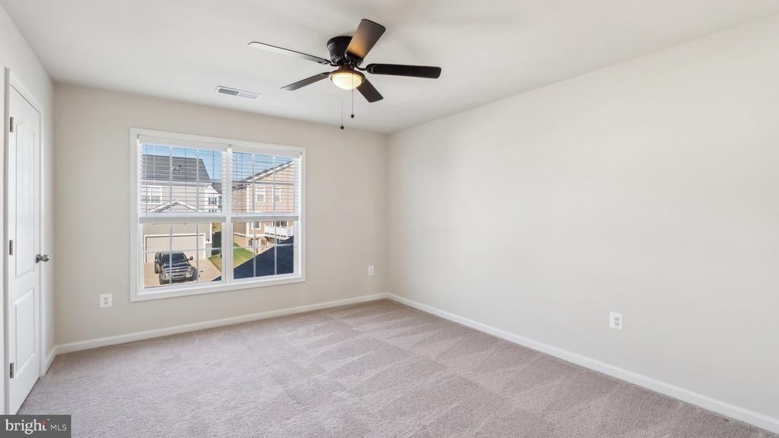
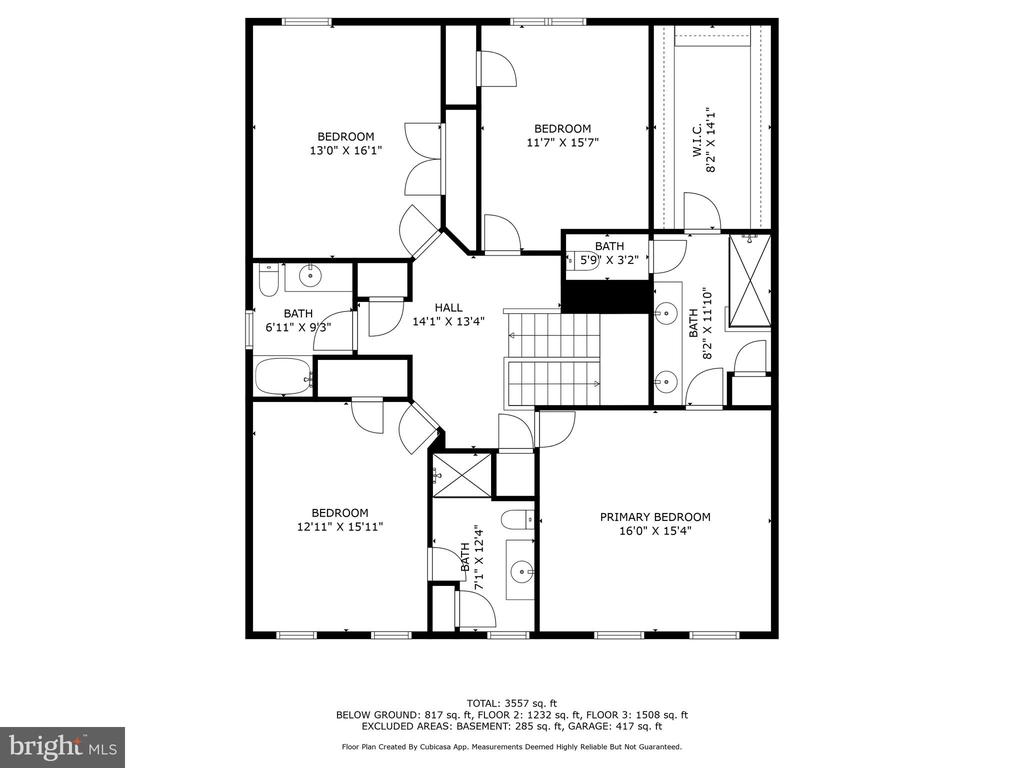
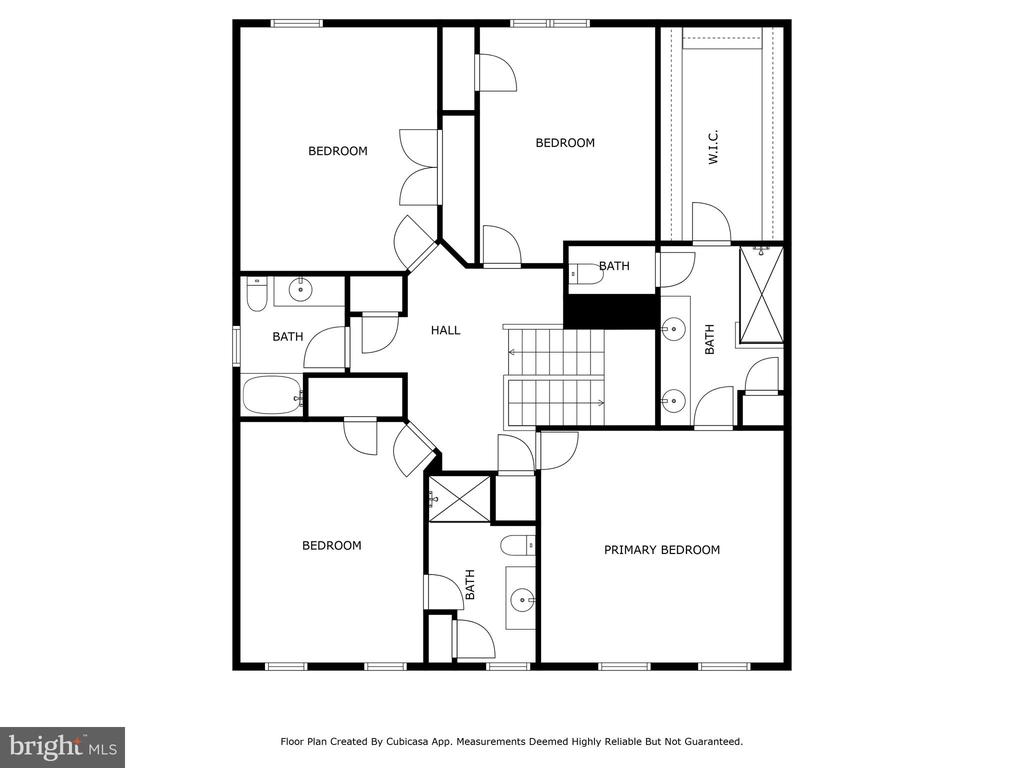
The upper level, oversized bedrooms, spacious closets, and upgraded baths deliver comfort and ease. The primary suite features a large bathroom with a private water closet, linen storage and oversized walk-in closet. One of the secondary bedrooms features an en suite bathroom, while the other two share the upper hallway bathroom.
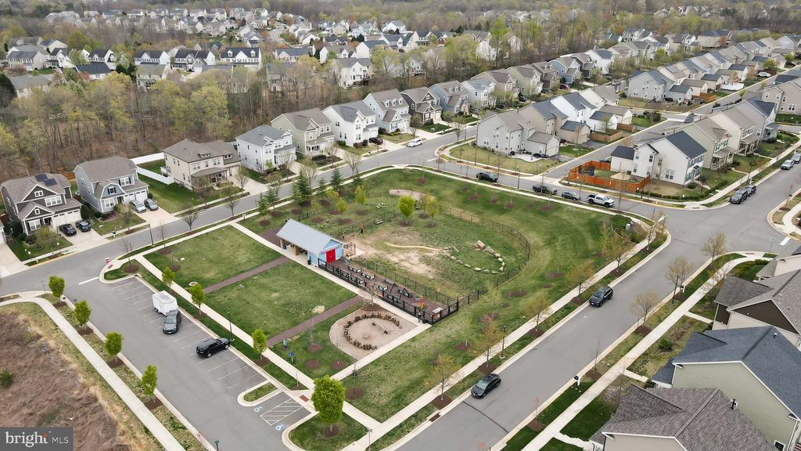
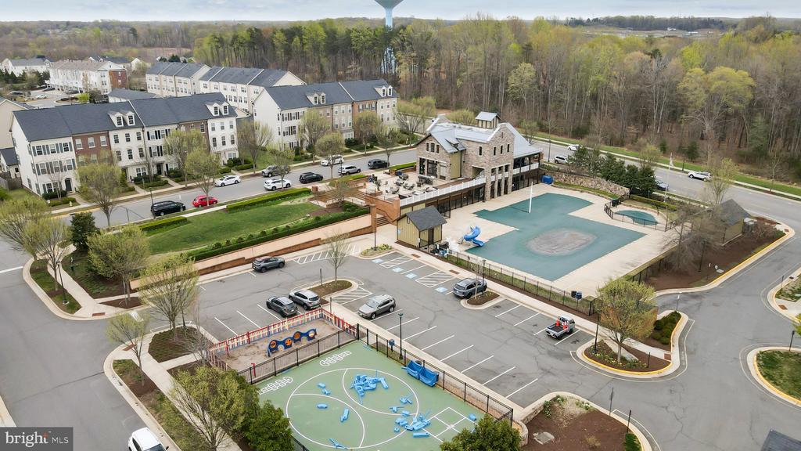
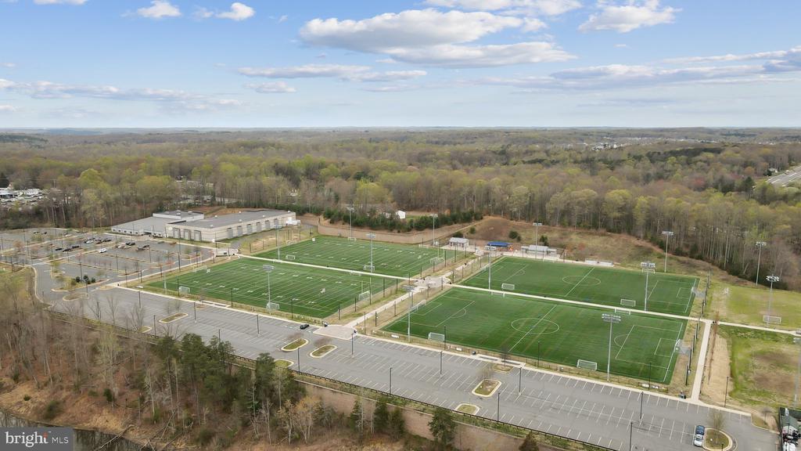
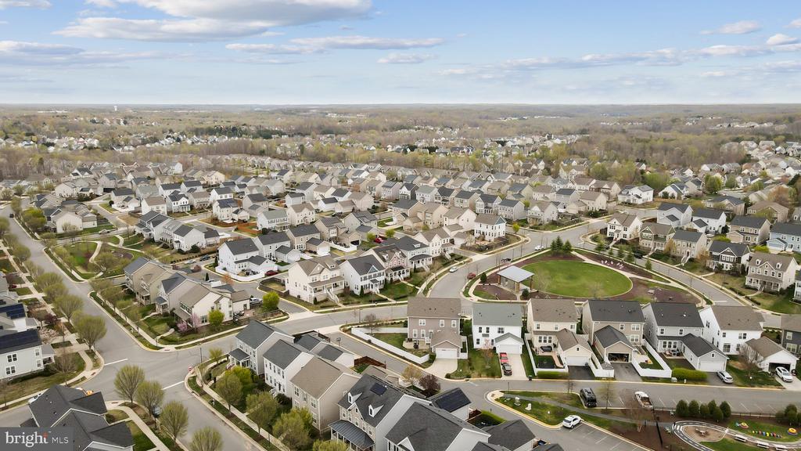
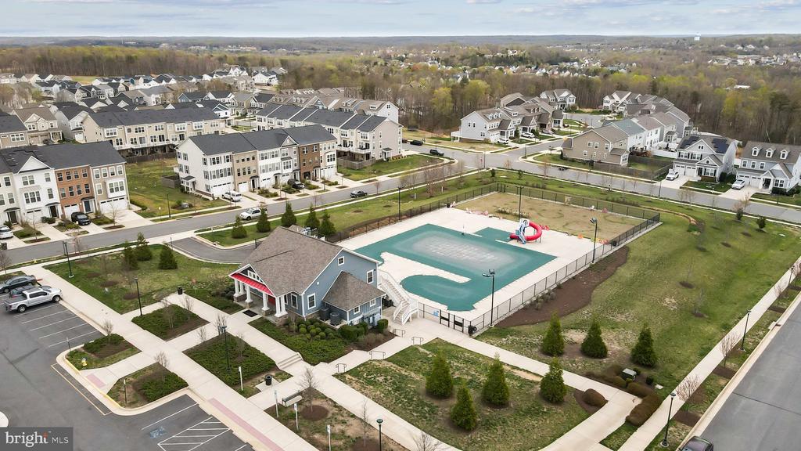
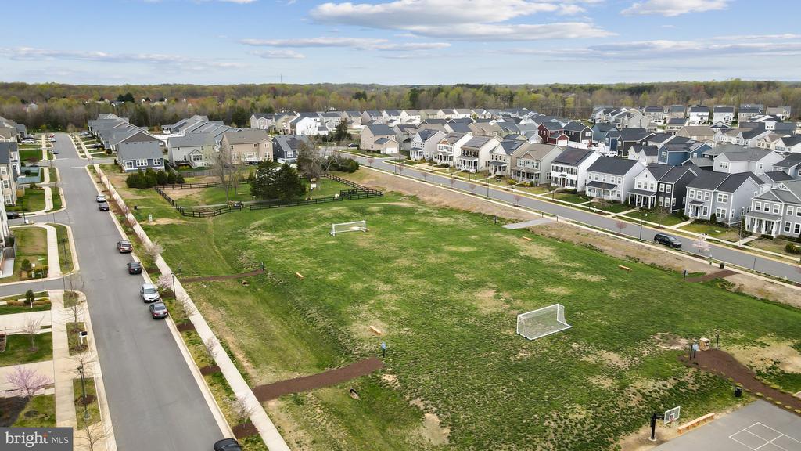
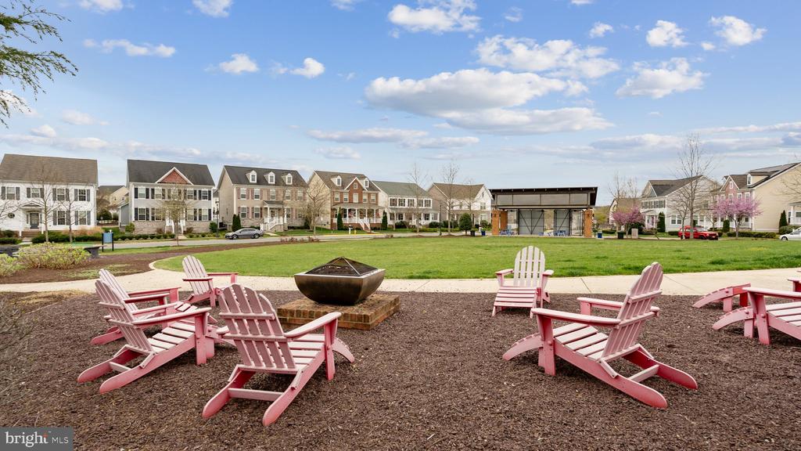
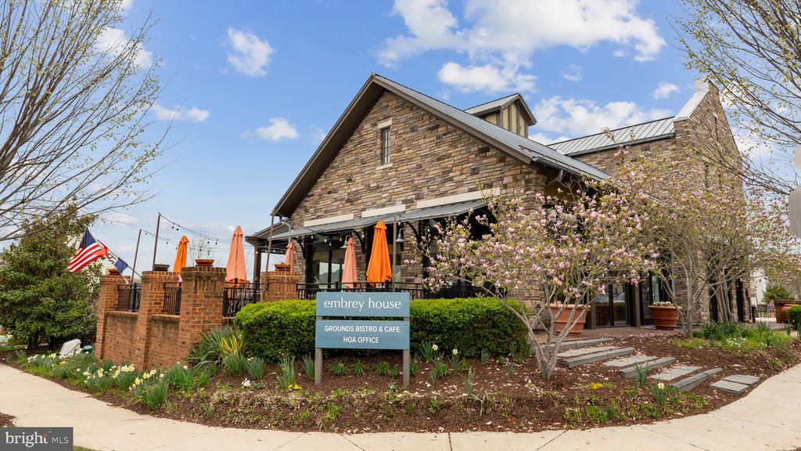
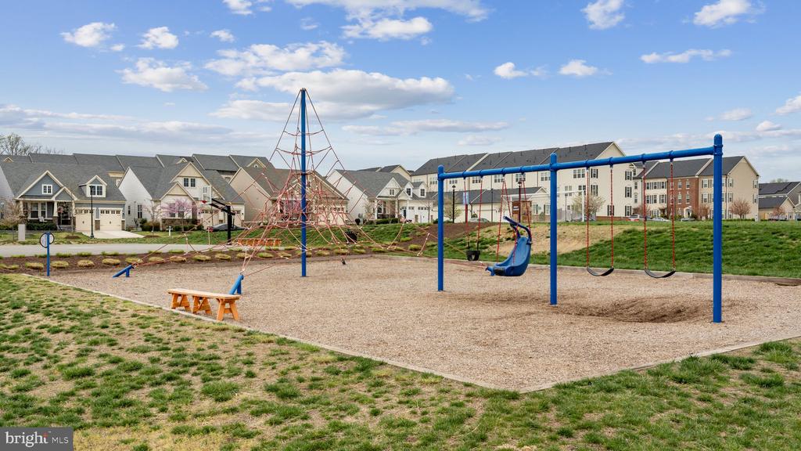
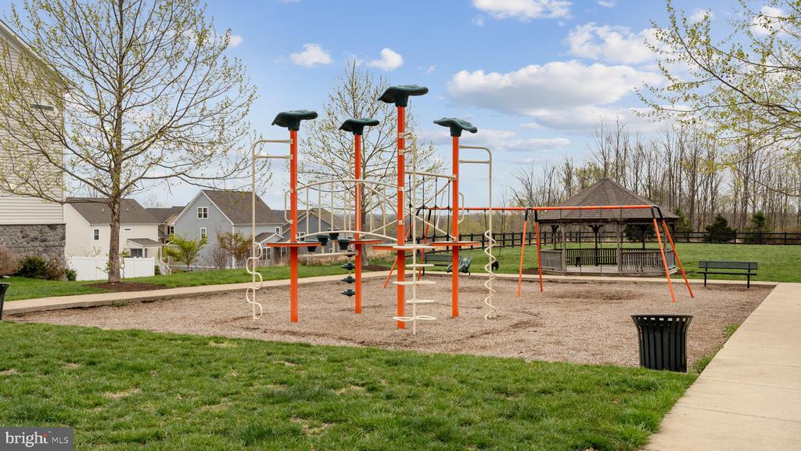
This home is more than square footage--it's a lifestyle. Tucked in sought-after Embrey Mill, you're walking distance to the Phase Two Pool and club house, nature trails, parks, and resort-style amenities. Enjoy two community pools, fitness centers, over 15 parks, a bistro cafe, and scenic walking trails--all just minutes from I-95, Jeff Rouse Center, Embrey Mill Town Center, and Quantico.
View additional property information below.
Take the first step toward your goals with a team dedicated to guiding you every step of the way.
CONTACT US

