
213 SLEEPY HOLLOW TRL
FREDERICKSBURG, VA 22405
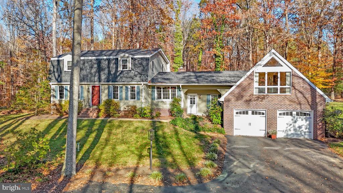
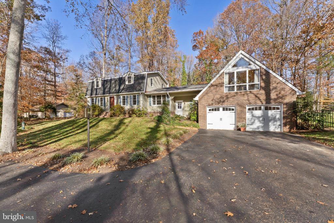
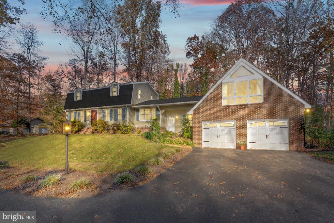
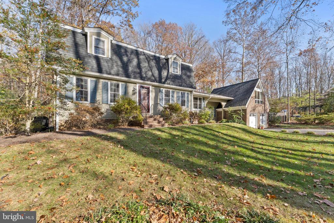
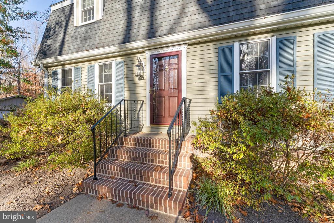
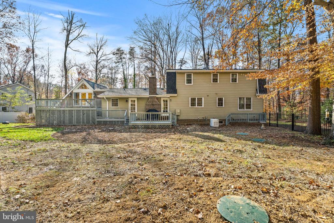
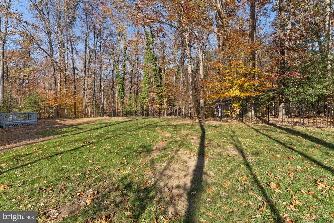
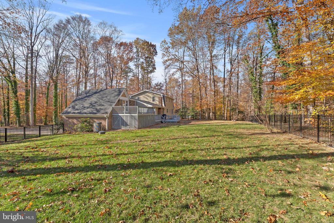
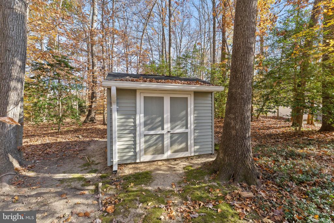
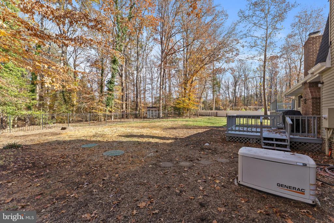
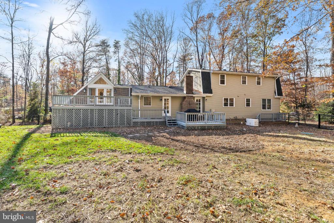
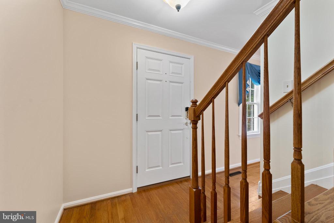
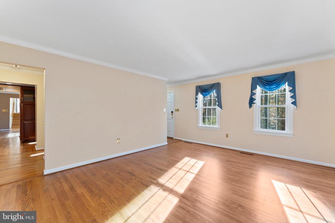
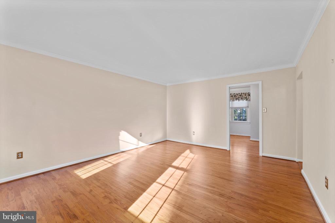
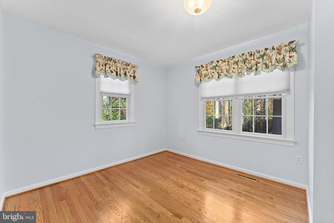
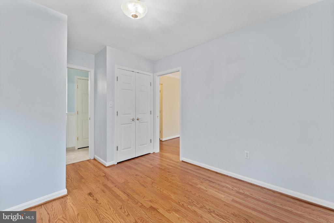
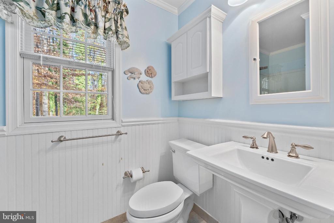
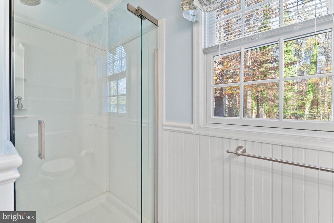
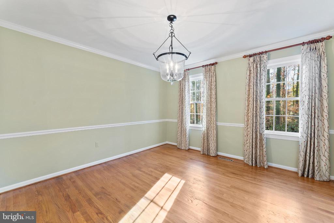
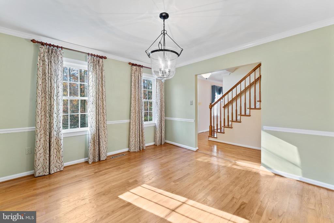
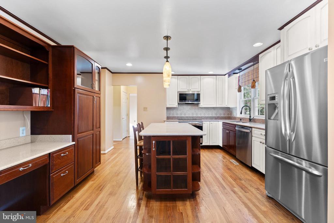
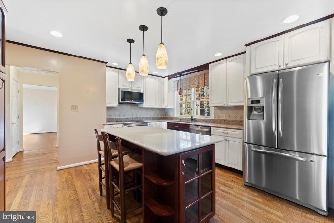
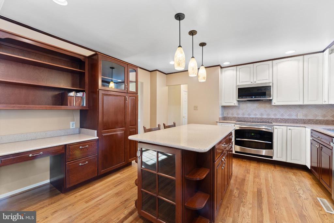
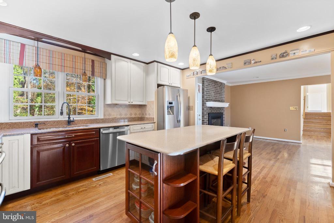
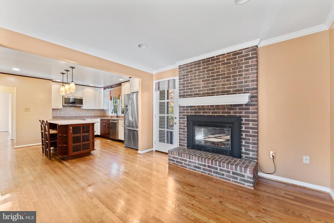
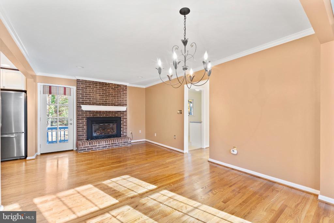
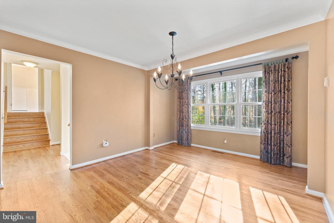
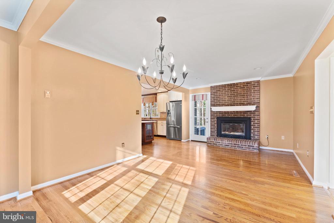
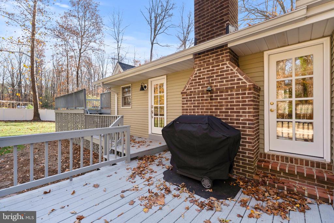
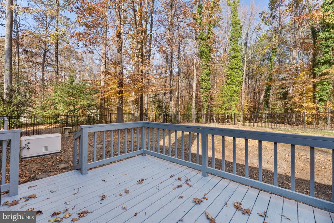
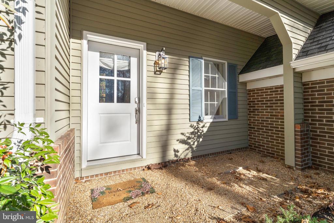
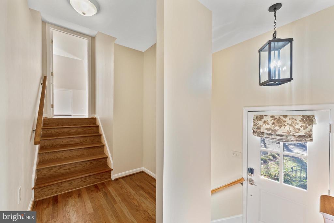
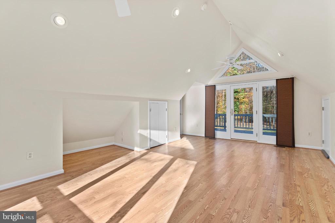
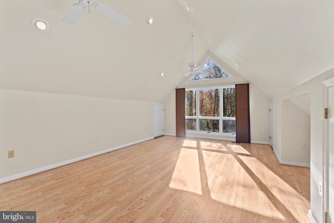
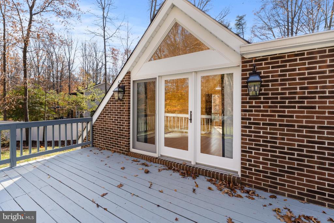
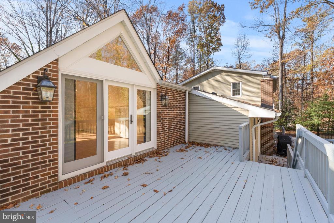
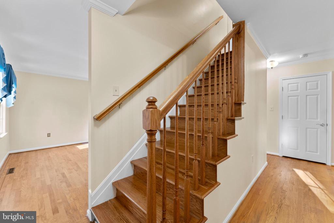
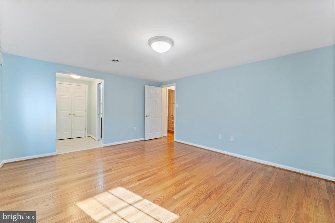
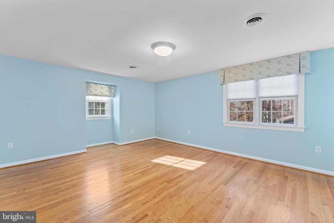
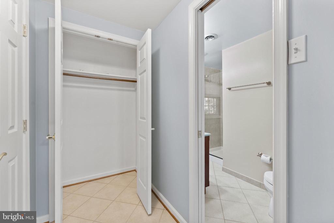
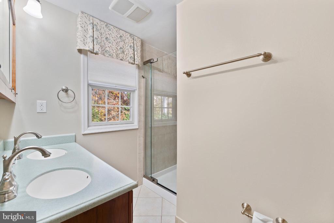
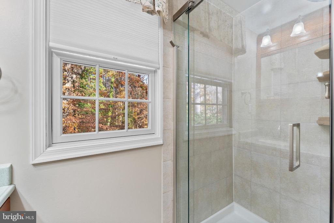
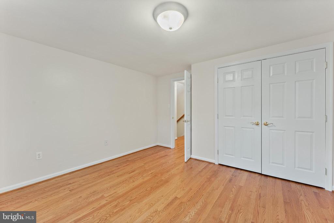
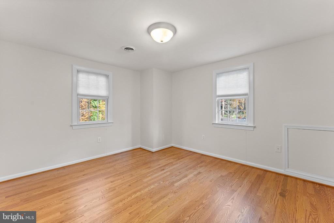
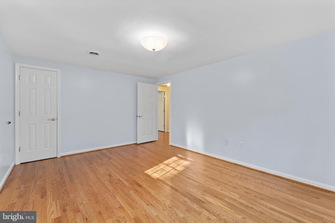
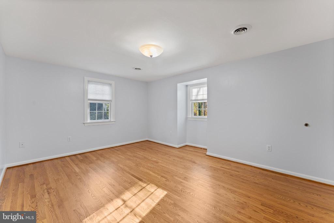
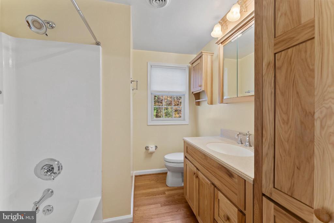
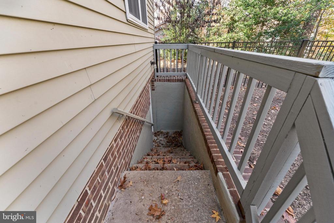
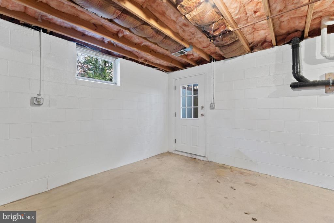
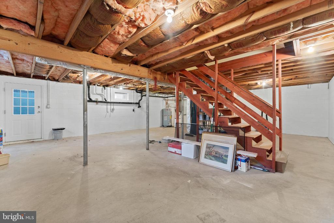
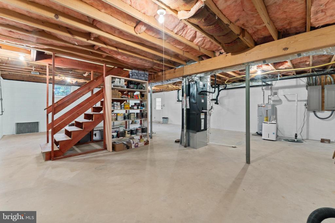
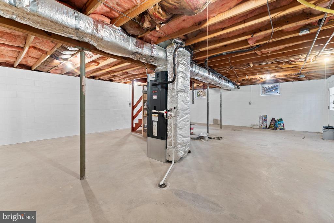
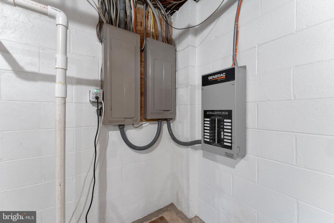
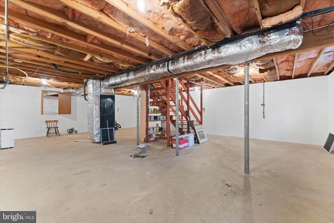
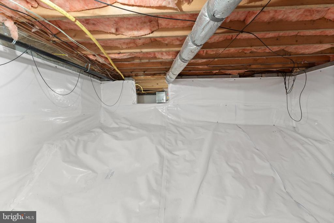
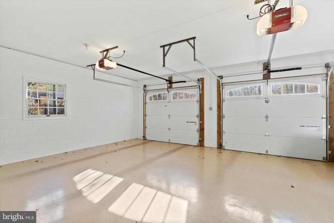
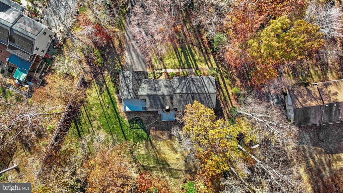
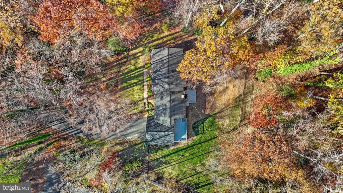
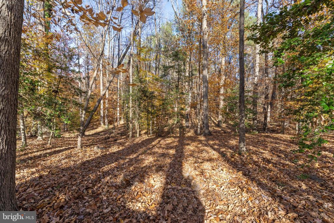
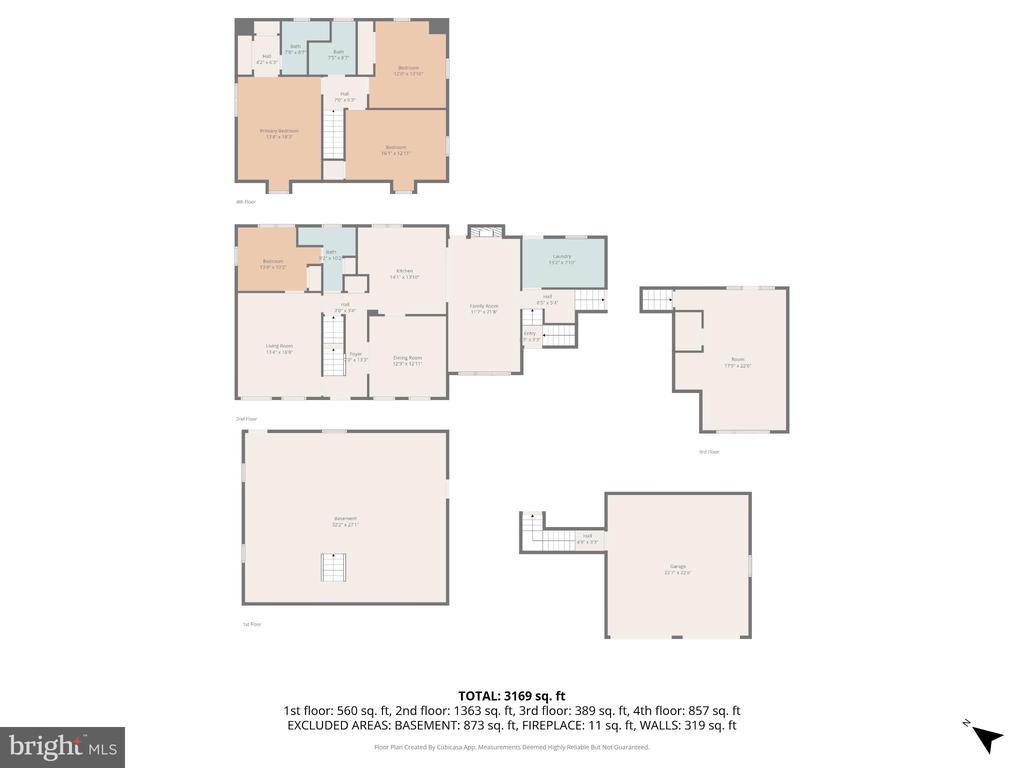
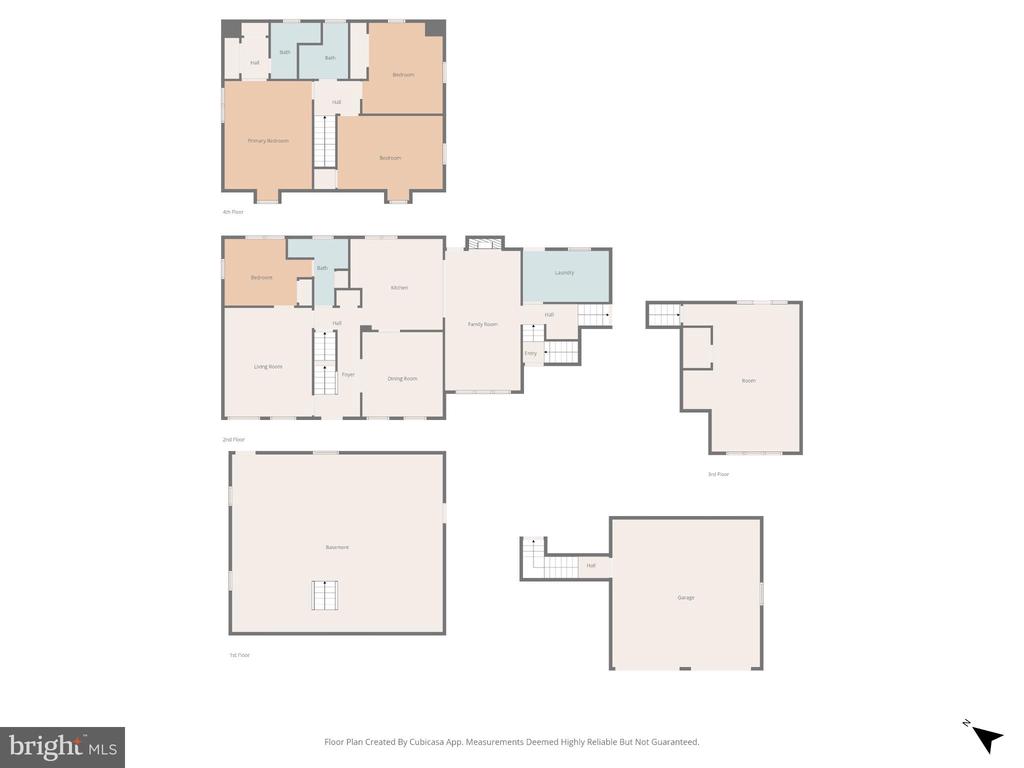
Nestled in the serene enclave of Brookewood Estates, this Dutch Colonial-style residence offers a harmonious blend of tranquility and comfort, perfect for those seeking a laid-back lifestyle. Spanning nearly two acres, the property is enveloped by lush landscaping and mature trees, providing a private retreat that feels worlds away from the hustle and bustle. Step inside to discover a thoughtfully designed interior that exudes warmth. The layout connects the combination dining and living areas, enhanced by rich hardwood flooring that flows throughout. The family room, conveniently located off the kitchen, invites cozy gatherings around the large gas fireplace, with a charming brick surround. The heart of the home is the updated kitchen, featuring quartz countertops, a spacious island, and quality updated appliances, including a built-in microwave and built-in double oven. This culinary haven is perfect for both everyday meals and entertaining guests. Natural light pours in through well-placed windows. Adjacent to the comfortable living room is a study that could double as a first-floor guest suite with attached full bath Note: Septic is rated for 3 bedrooms. An additional family room on the second floor provides the perfect spot for watching television, movies, playing games or enjoying a good book. Step outside onto to a large deck, ideal for al fresco dining or simply soaking in the peaceful surroundings. The outdoor space is perfect for hosting summer barbecues with the included BBQ grill, while the partly wooded lot offers a serene backdrop of trees and nature, creating a sense of seclusion. The second floor has 3 bedrooms. Retreat to the primary suite, with two closets and a primary bath. In addition, there are two other large bedrooms and a bathroom. Other features, include an attached garage with space for two vehicles, an asphalt driveway accommodating four or more additional cars, a fenced yard that features a 54" powdered coated aluminum fence, a 11 x 10 custom built shed, and a 500-gallon underground propane tank that conveys. The full basement with inside and outside access offers endless possibilities for customization. The property is equipped with a Generac generator and carbon monoxide detector, ensuring peace of mind. The home is equipped with 3 heat pumps that have been continuously serviced 2 of which are under manufacture warranty. The septic tank and roof on the main house were replaced in October of this year. With its impeccable condition and upgraded finishes, this house is not just a residence; it's a home. Experience the perfect blend of comfort, and nature in this stunning Brookewood Estates home, where every detail has been meticulously crafted for your lifestyle and enjoyment, all within easy access to shopping, schools, and recreation areas, including a small neighborhood lake. Downtown Fredericksburg is only minutes away. Don't let this rare gem pass you by!
View additional property information below.

Real Estate Salesperson
Phone: (540) 840-2997
Email: [email protected]
Take the first step toward your goals with a team dedicated to guiding you every step of the way.
CONTACT US

