
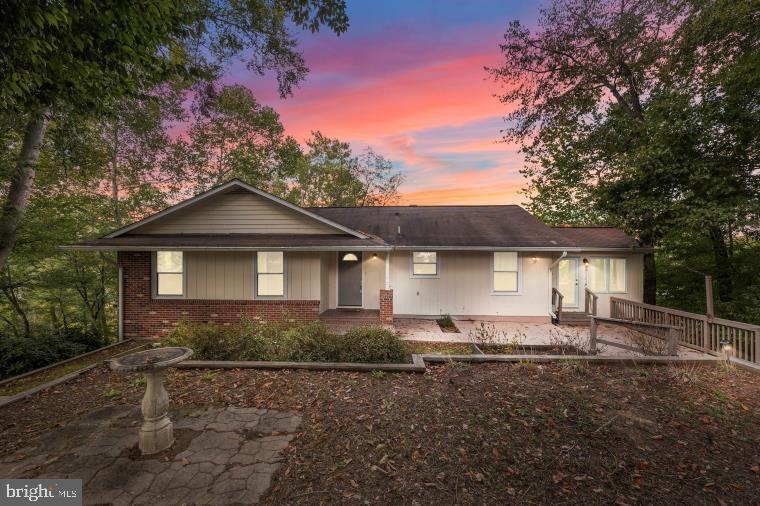


2161 AQUIA DRIVE
STAFFORD, VA 22554
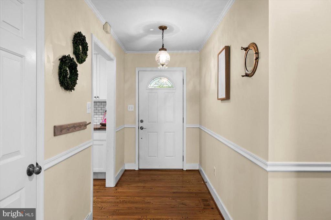
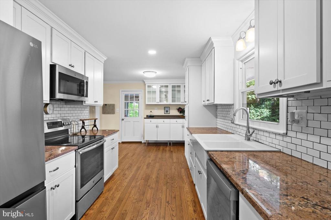
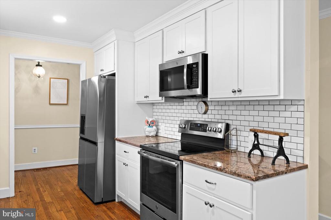
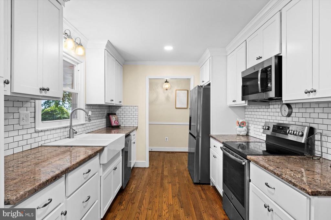
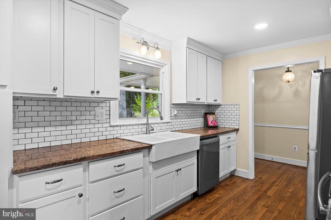
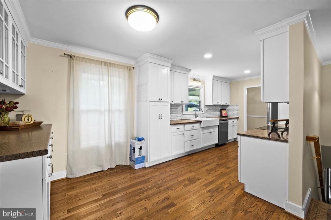
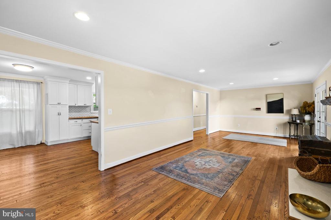
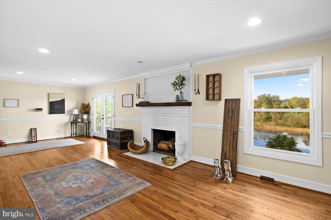
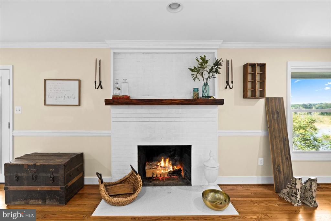
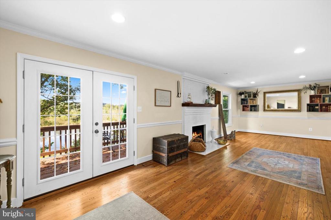
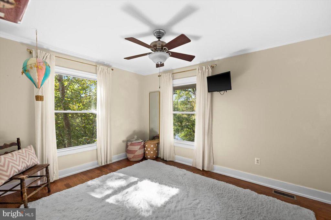
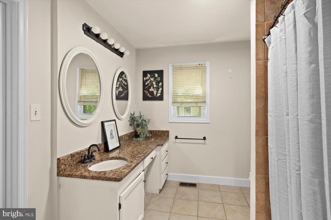
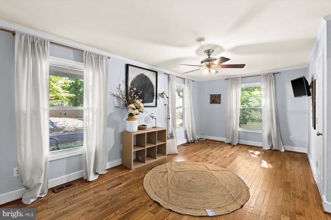
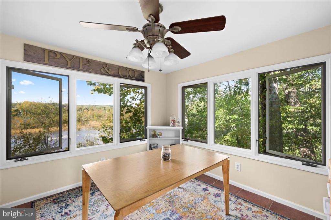
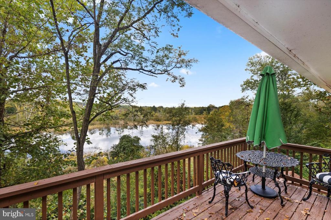
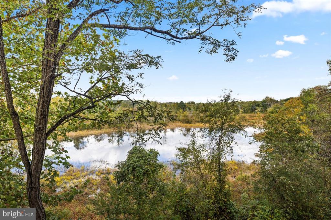
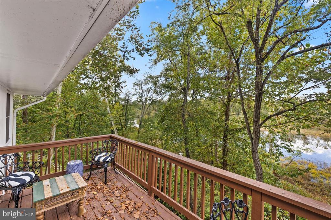
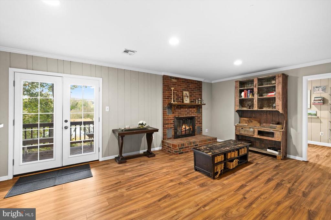
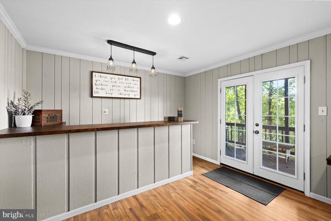
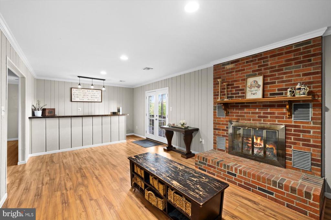
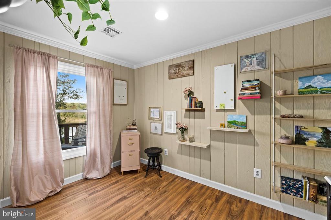
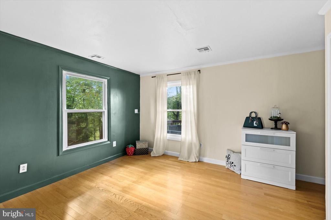
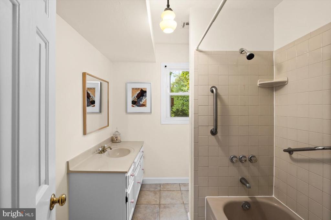
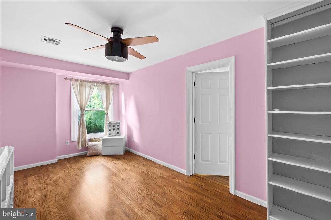
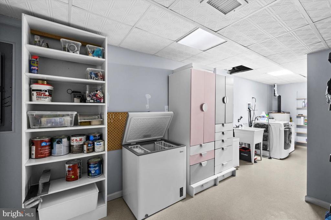
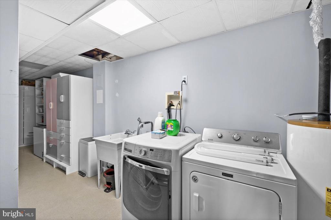
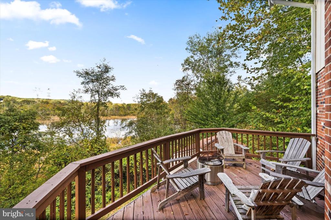
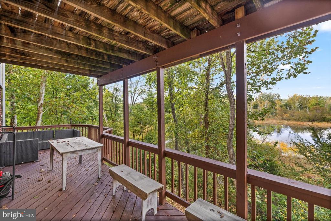
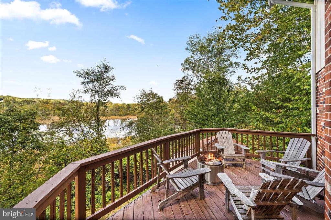
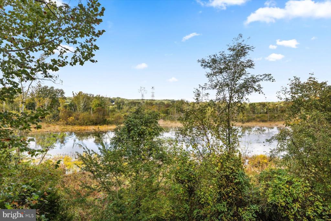
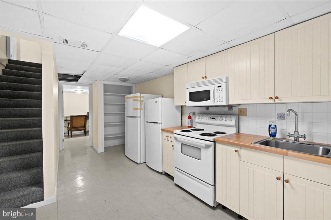
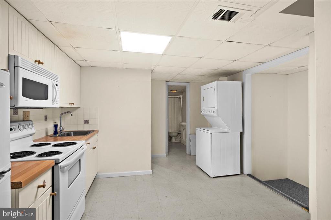
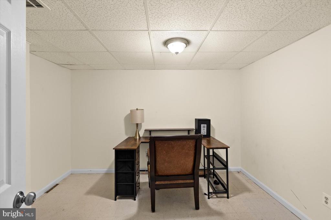
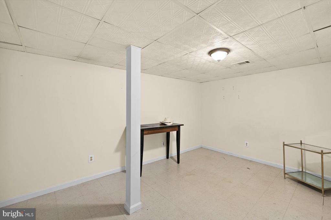
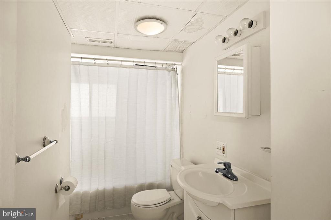
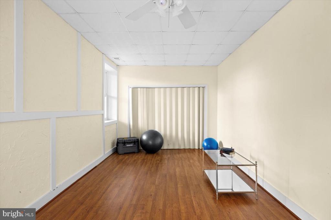
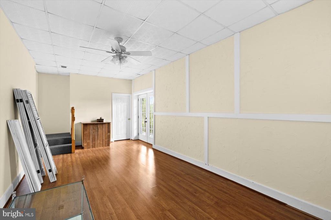
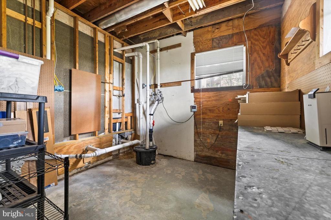
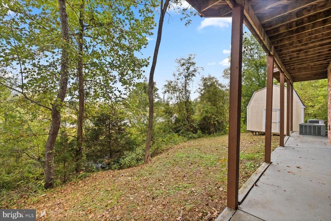
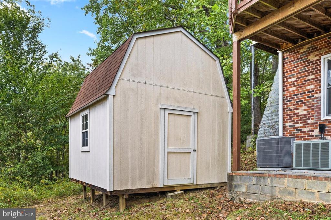
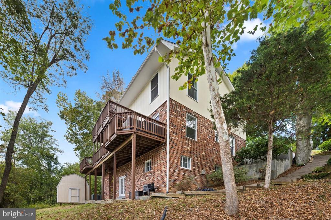
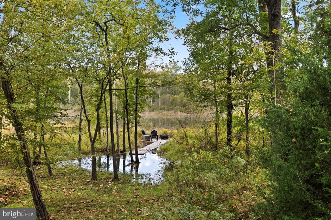
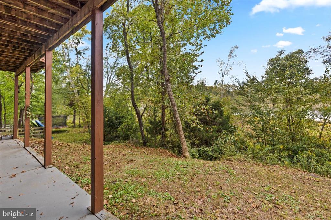
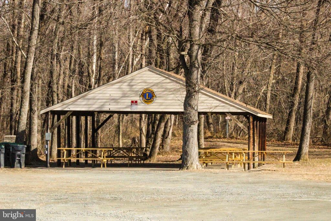
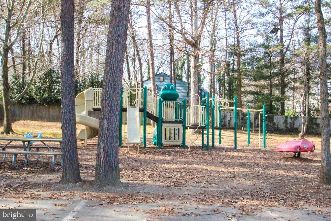
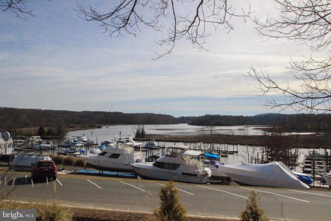
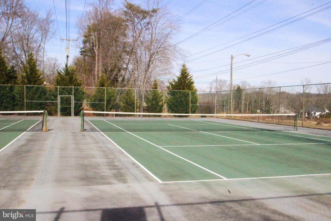
Welcome to this one-of-a-kind 4-bedroom, 3-bath home in the gated community of Aquia Harbor, where water views, modern updates, and versatile living spaces come together in a truly unique setting. Step inside to a welcoming foyer that leads to the living room, complete with a cozy wood-burning fireplace. Just beyond, the sunroom fills the home with natural light and connects seamlessly to the kitchen, featuring granite countertops, a new refrigerator, new dishwasher, and a custom coffee bar -- the perfect spot to begin your mornings. The primary suite is conveniently located on the main level, with an additional bedroom nearby for guests, family, or office use. From here, step out onto the first of two expansive decks overlooking Aquia Creek, a peaceful backdrop for everyday living. On the first lower level, a comfortable family room with its own fireplace and bar area offers additional space to relax. This level also includes two bedrooms, a bonus room, laundry with storage and a deep freezer that conveys. A second large deck extends from this level, bringing you even closer to the water and providing a quiet place to enjoy the outdoors. The second lower level provides a fully private in-law or au pair suite with its own eat-in kitchen, den, washer/dryer, full bath, separate HVAC, and a walk-out family room with private entrance. Perfect for multi-generational living or long-term stays, this space is designed for independence and comfort. Living in Aquia Harbor means enjoying community amenities such as a marina, golf course, pool, tennis courts, equestrian stables, playgrounds, dog park, walking trails, and 24-hour gated security. Plus, the location offers unbeatable access to I-95, commuter lots, VRE, shopping, dining, and entertainment. With its serene creek views, flexible layout, and unmatched community, this is truly a one-of-a-kind property offering both comfort and convenience.
View additional property information below.
Take the first step toward your goals with a team dedicated to guiding you every step of the way.
CONTACT US

