
SEE ALL PHOTOS

21779 KINGS CROSSING TERRACE

PRICE: $2,890/mo

21779 KINGS CROSSING TERRACE
ASHBURN, VA 20147

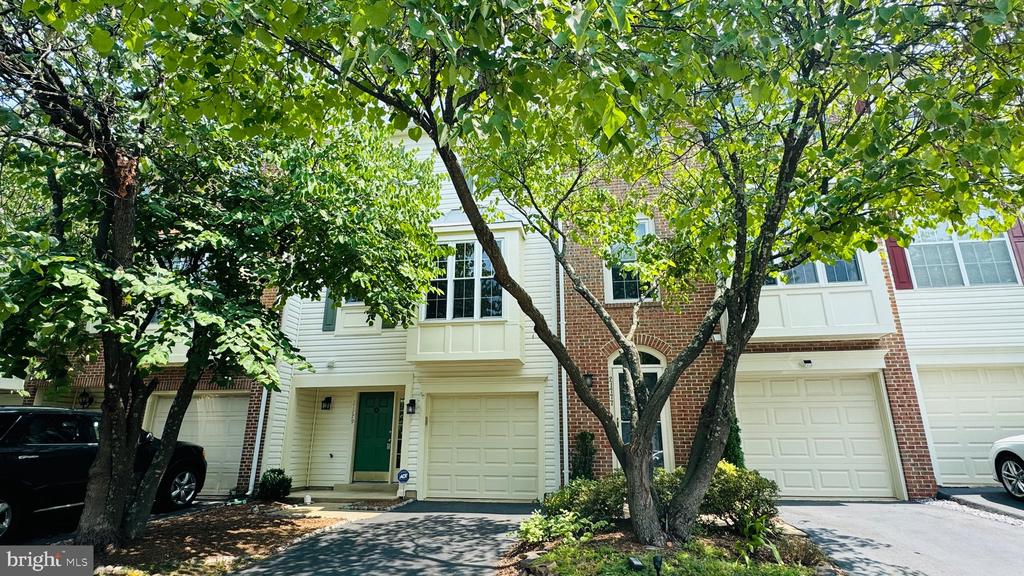
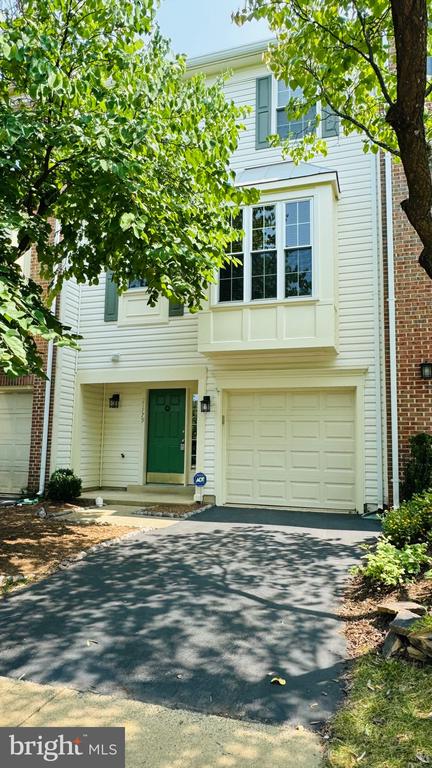
This updated 3-bedroom, 2.5-bath townhome with a garage is a must-see!

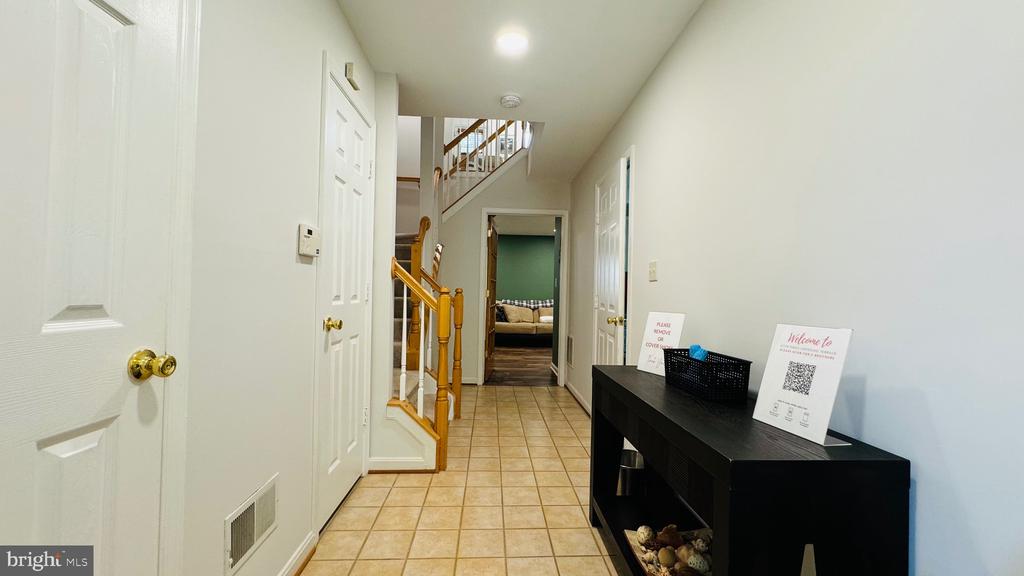
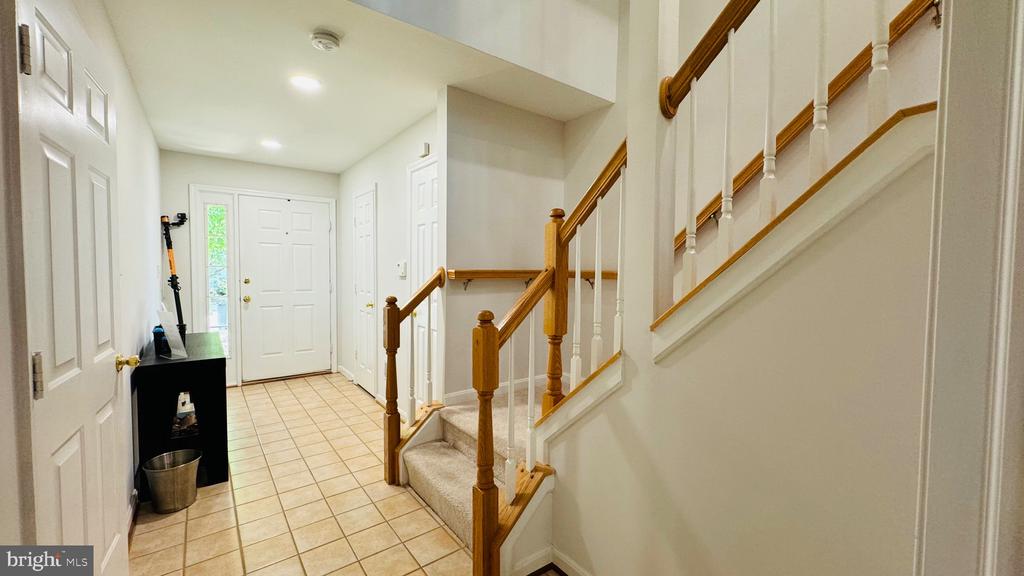
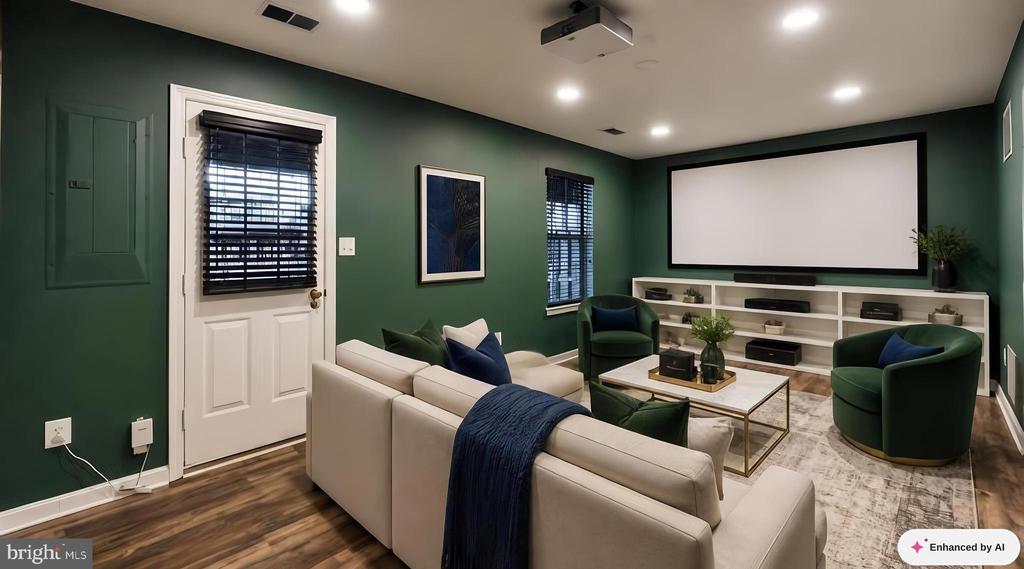
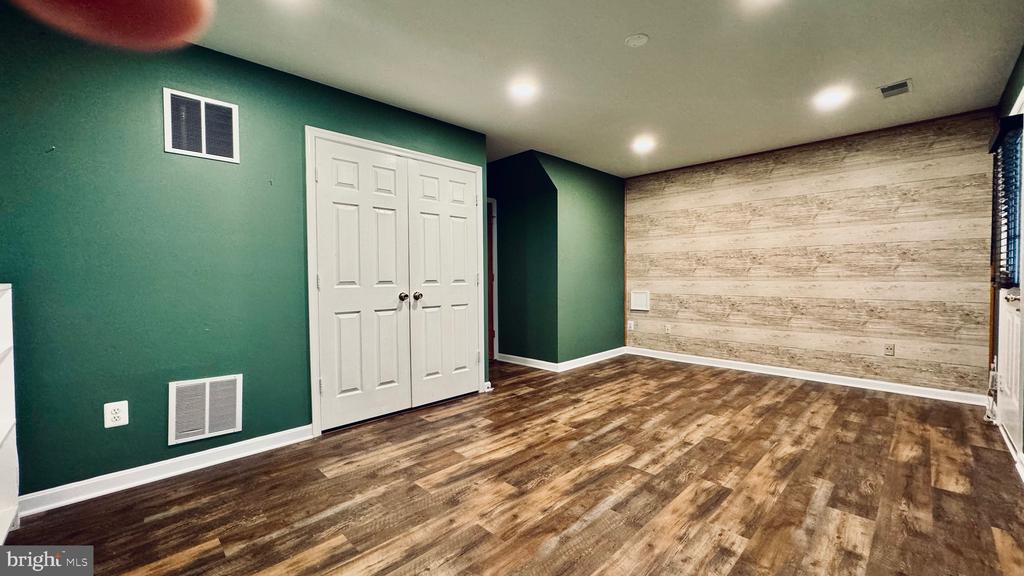
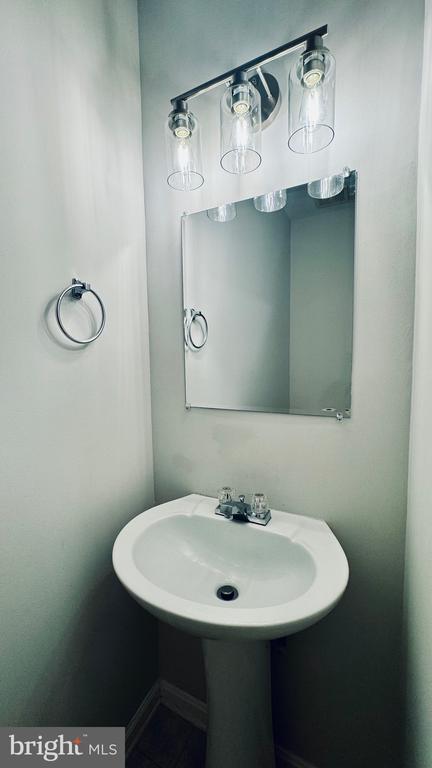
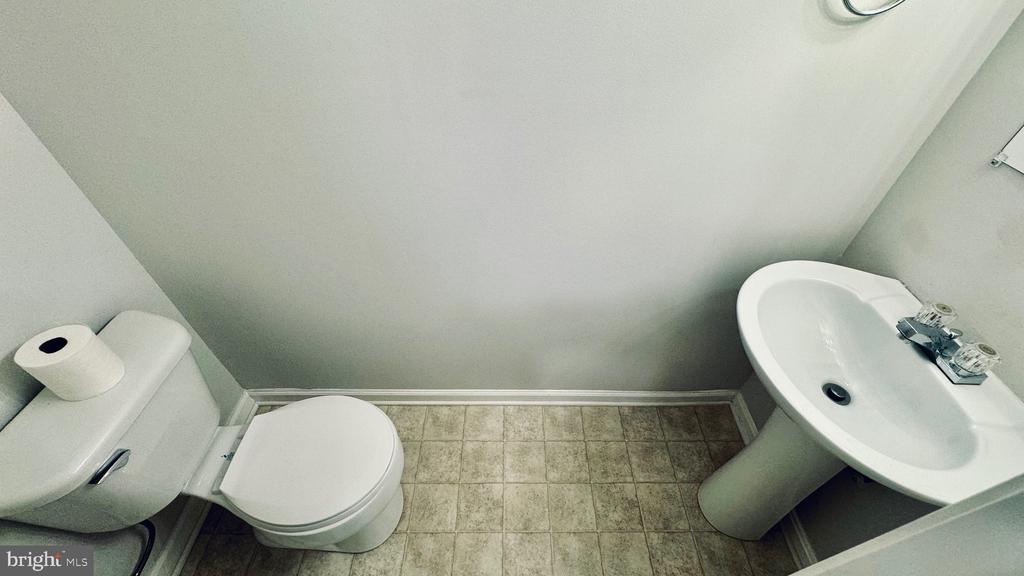
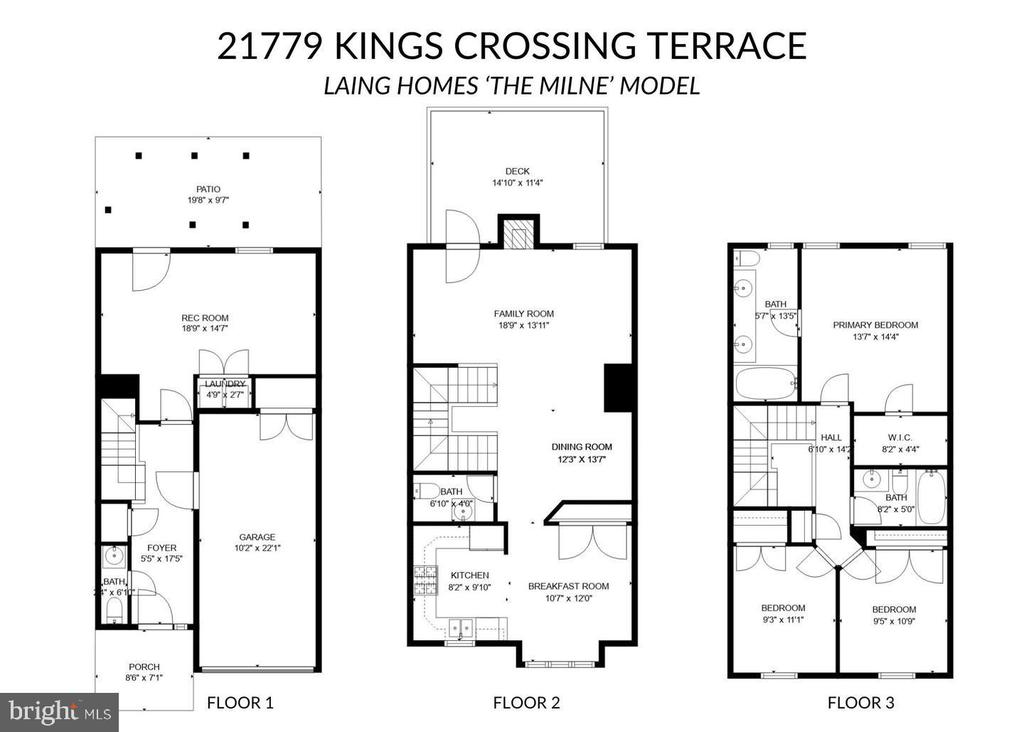
Entry Level: Features a 1-car garage, a spacious rec room, and a convenient powder room.
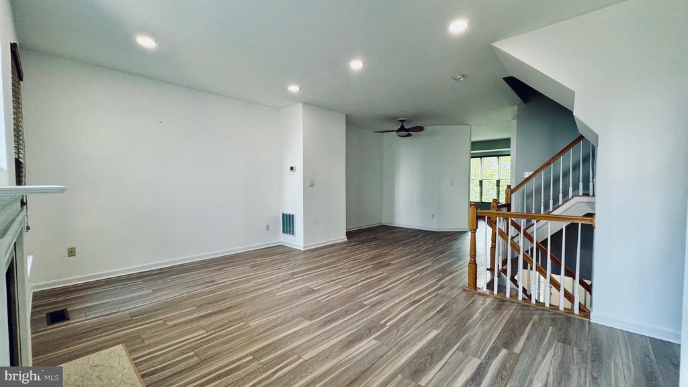
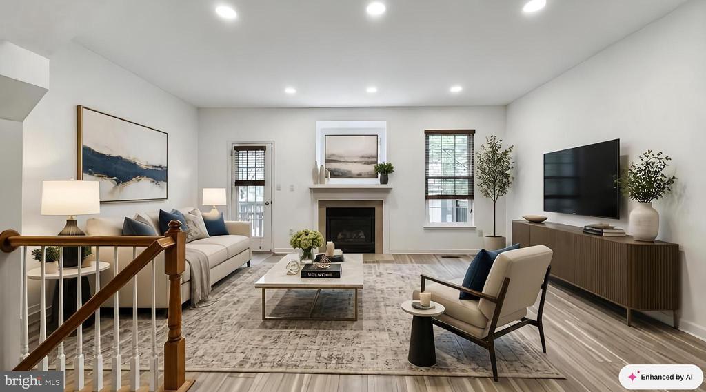
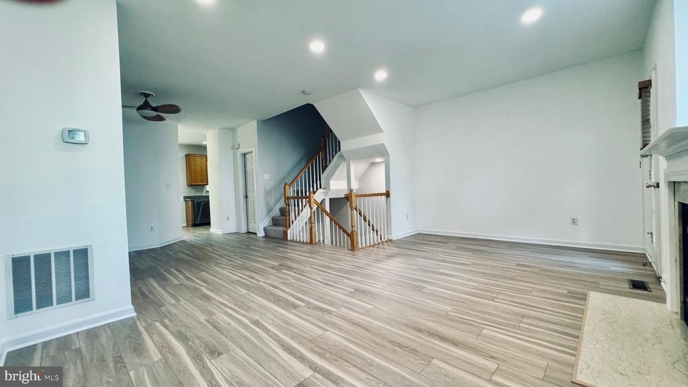
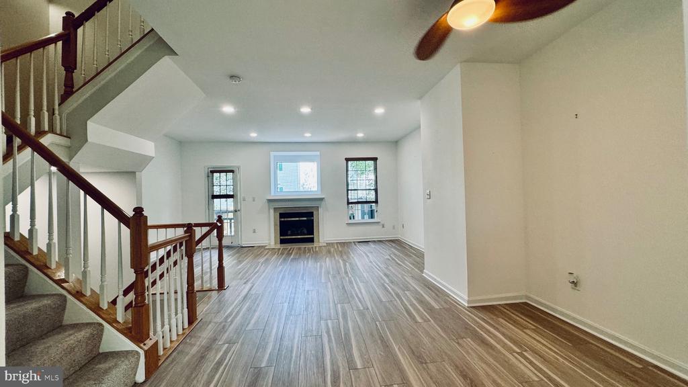
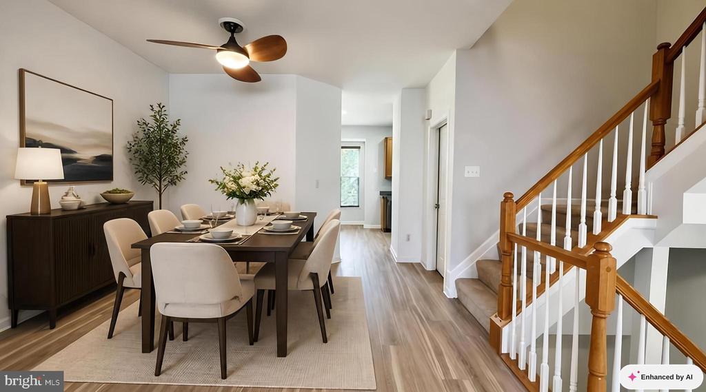
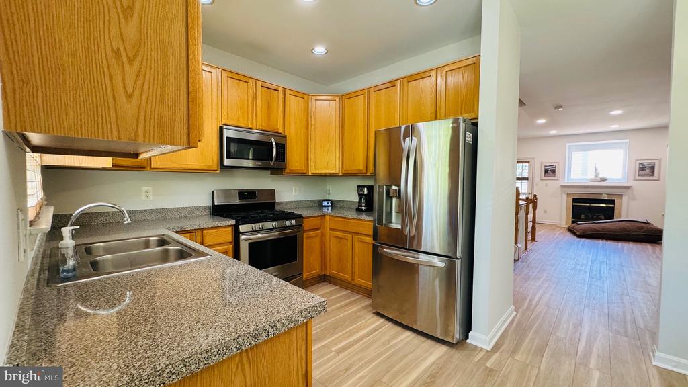
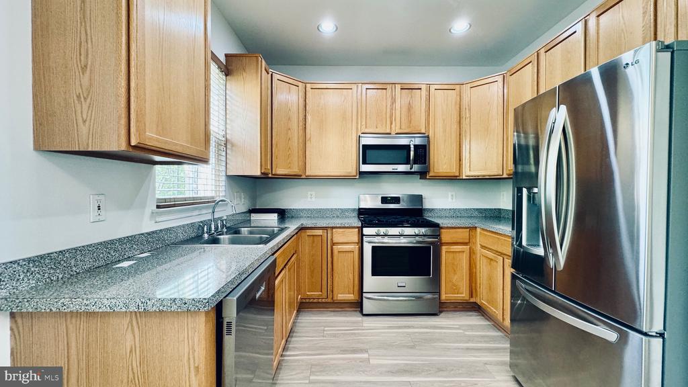
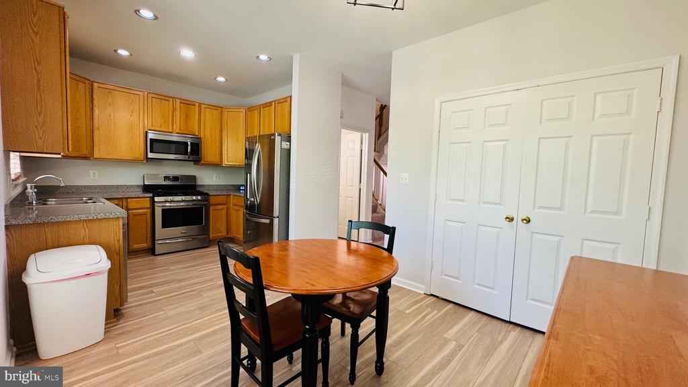
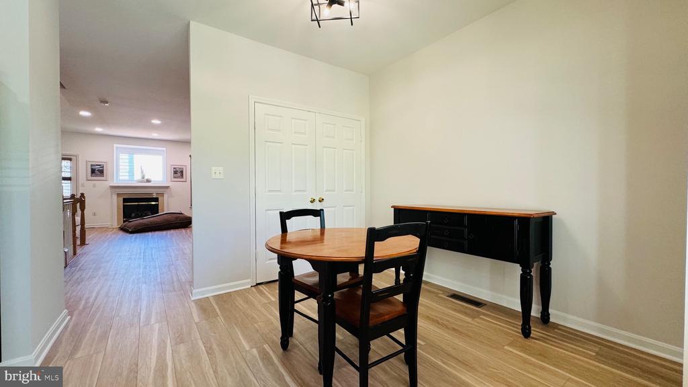
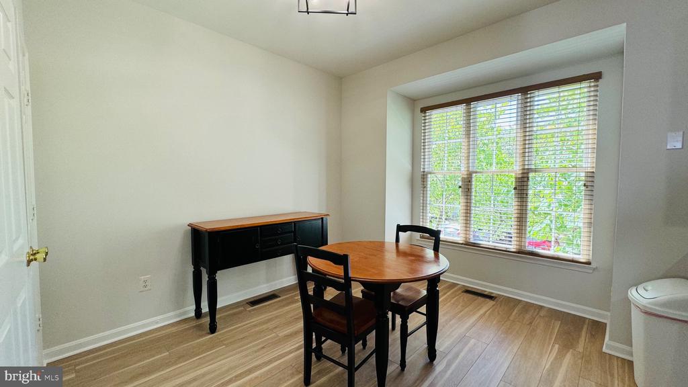
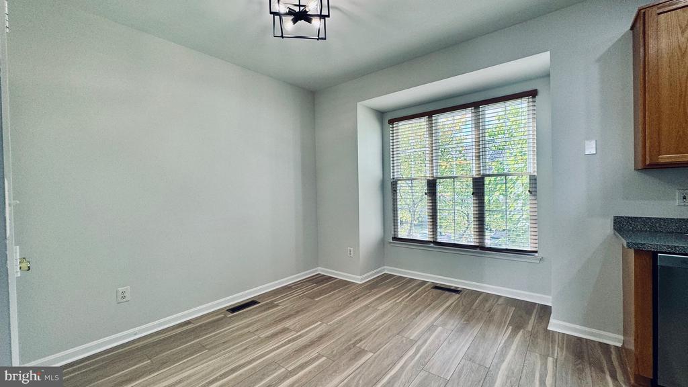
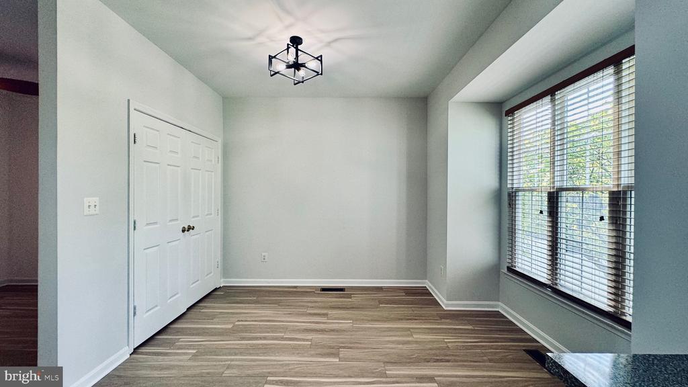
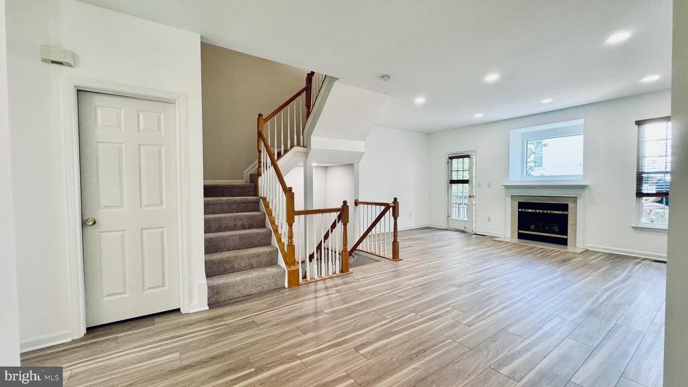
Main Level: Boasts an open floor plan with a family room and dining area. The family room is enhanced by a cozy gas fireplace. The bright and sunny kitchen and breakfast room include a triple window and a double-door pantry. 9.5' ceiling at the main level.
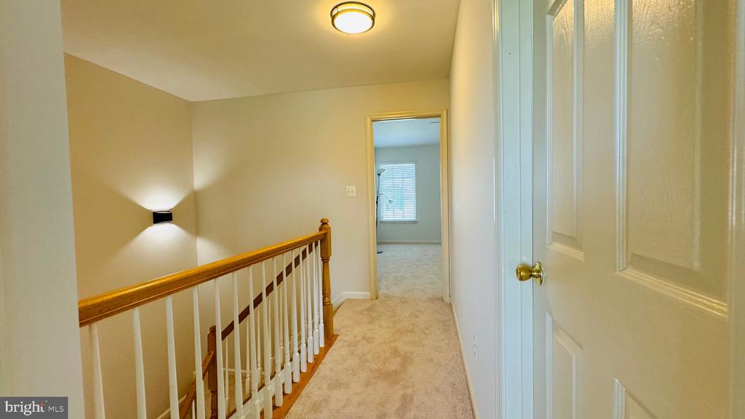
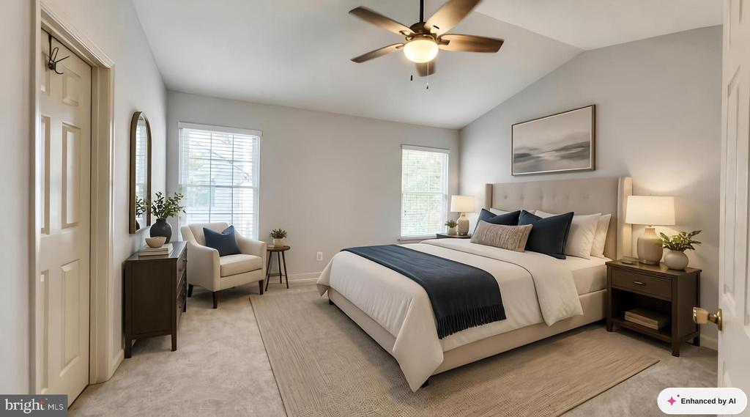
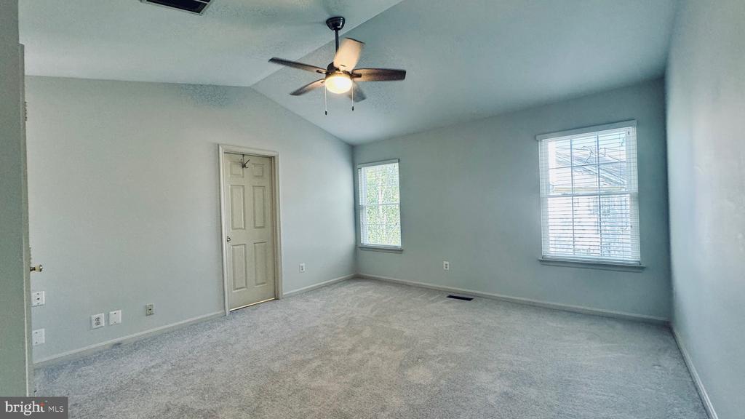
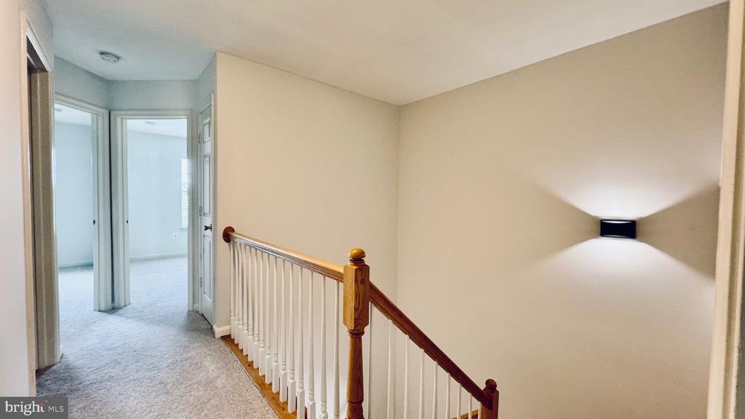
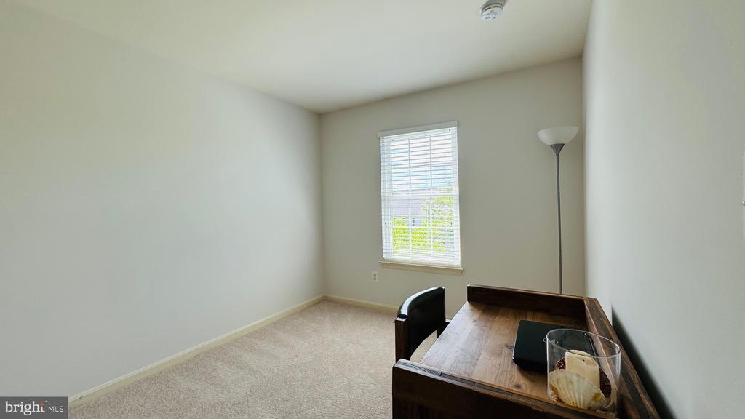
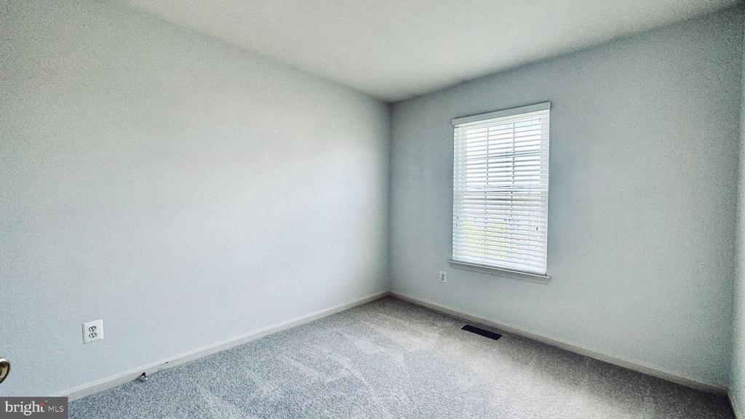
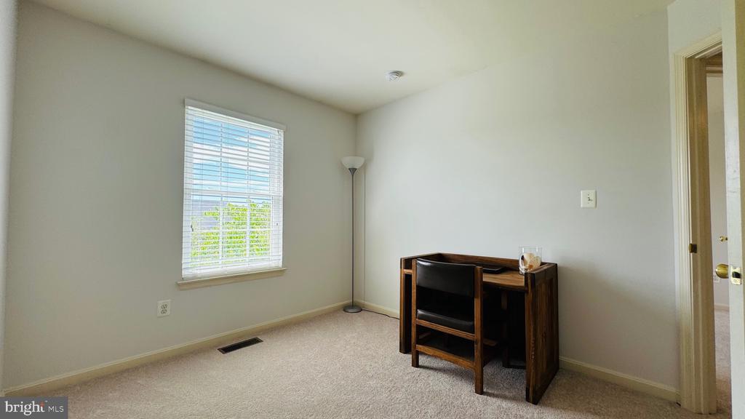
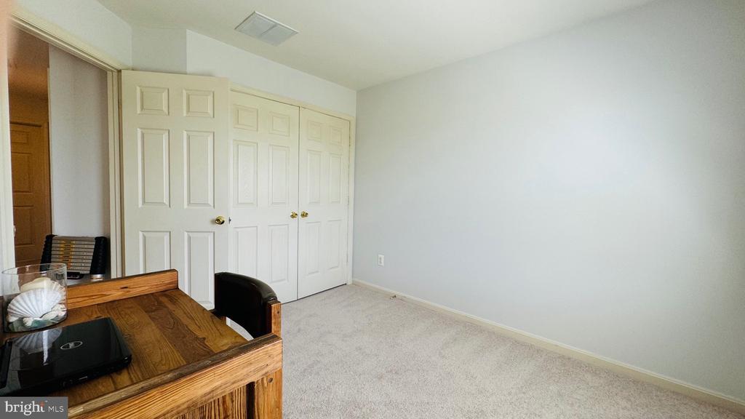
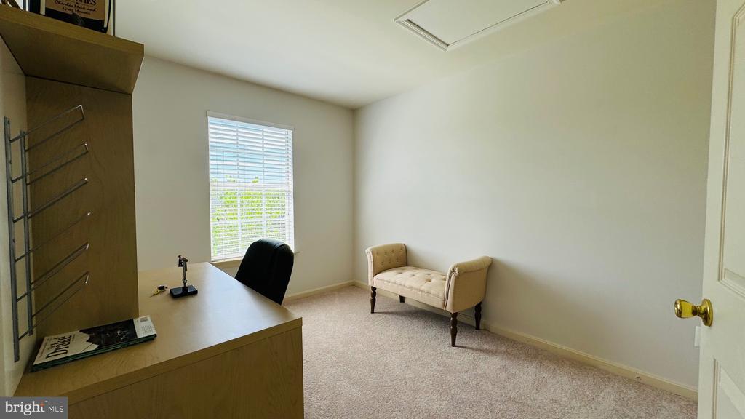
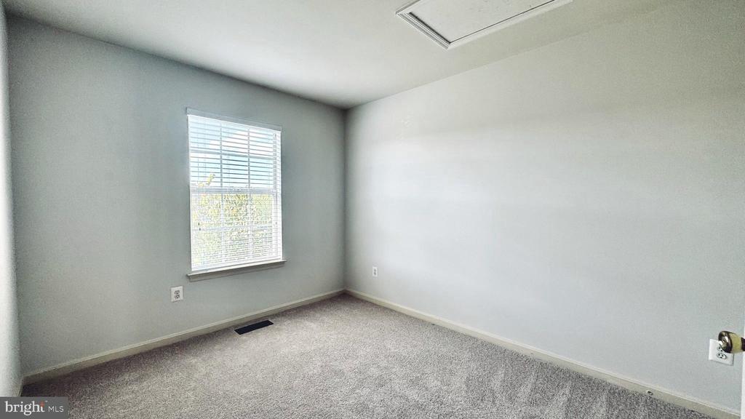
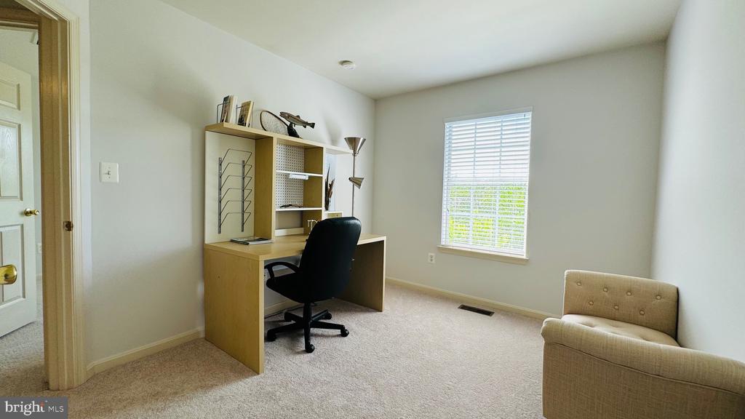
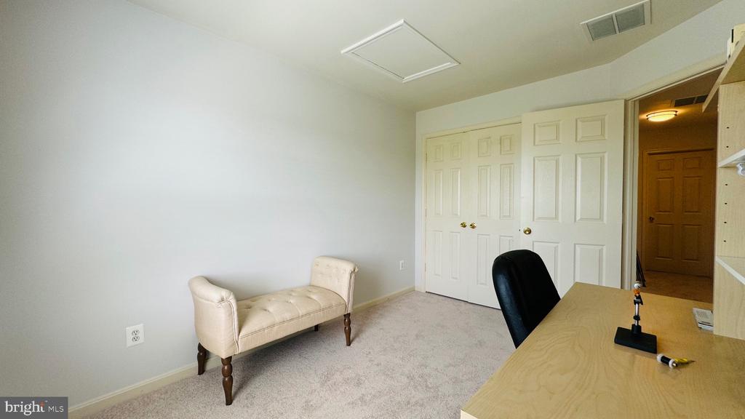
Upstairs: Offers 3 bedrooms with newer carpet.
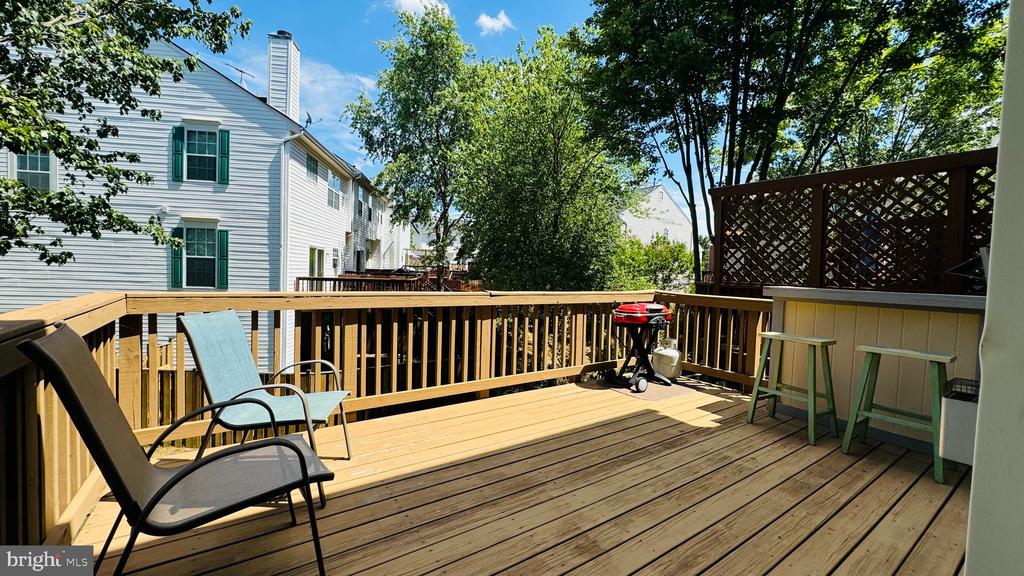
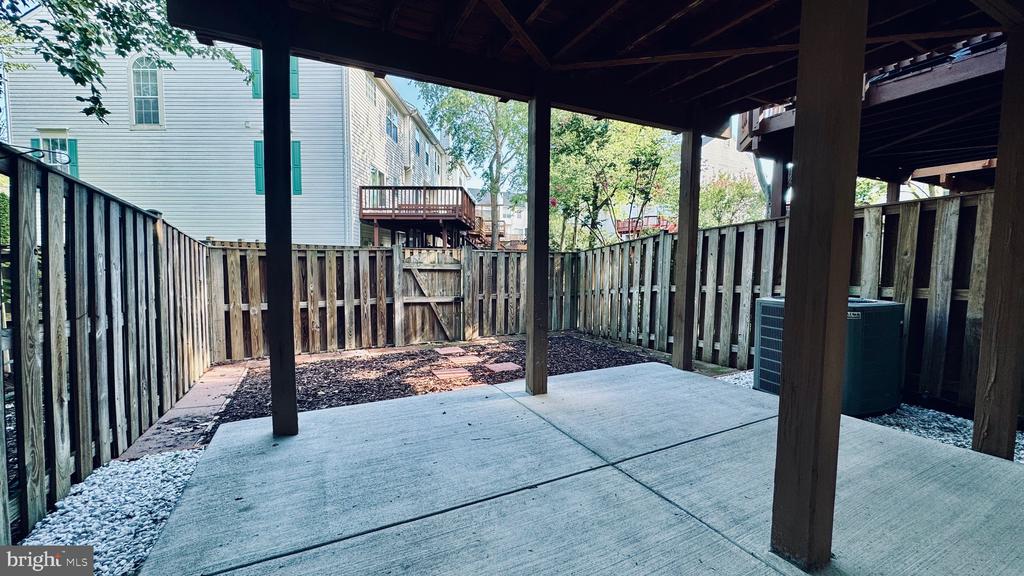
Exterior Features: A deck off the family room overlooks a fenced backyard with a concrete patio.
Recent Updates:
Carpet and LVP flooring throughout (2024)
New recessed lighting in the foyer, rec room, and family room (2024)
Concrete patio (2024)
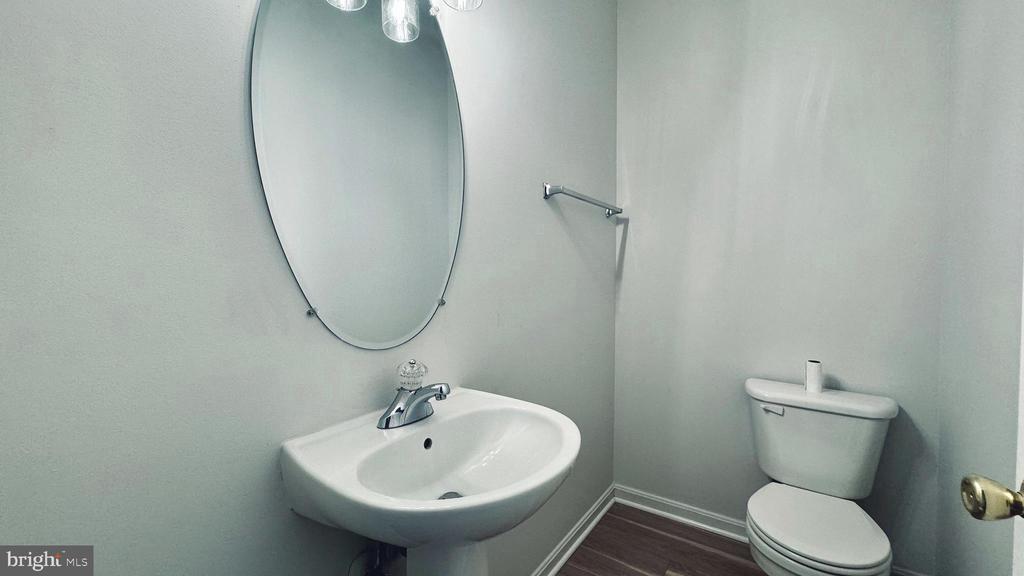
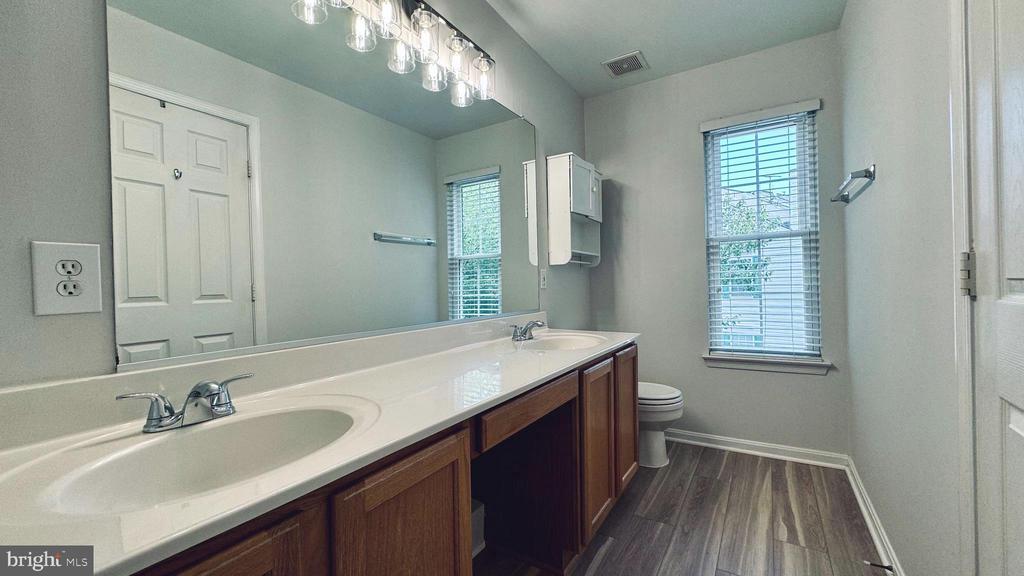
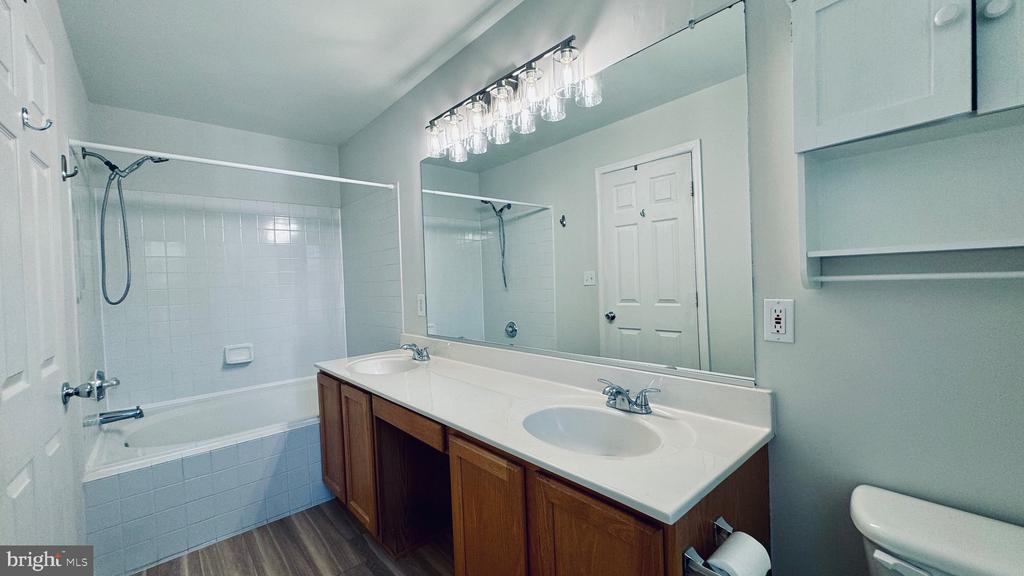
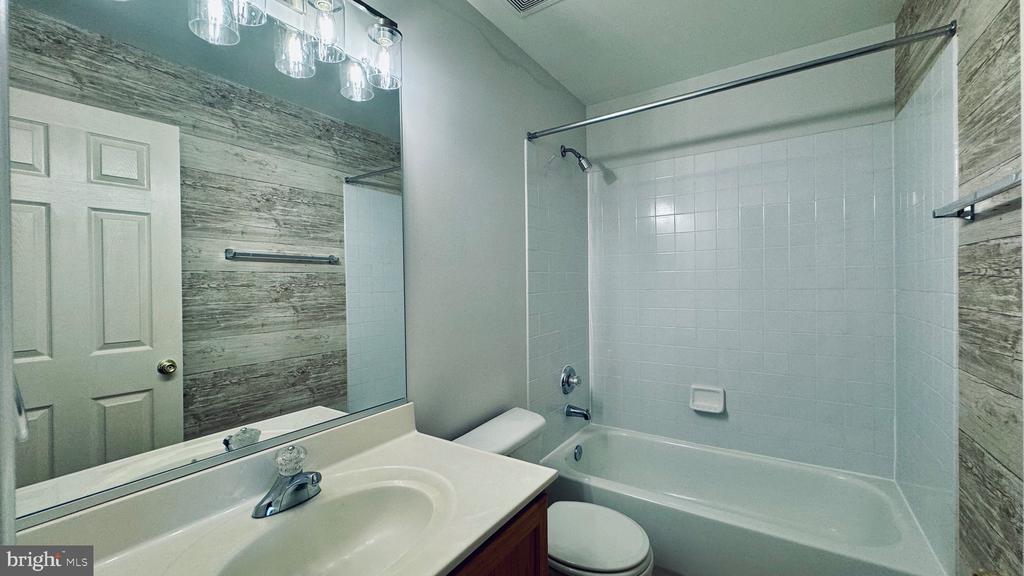
Updated lighting fixtures in all bathrooms (2024)
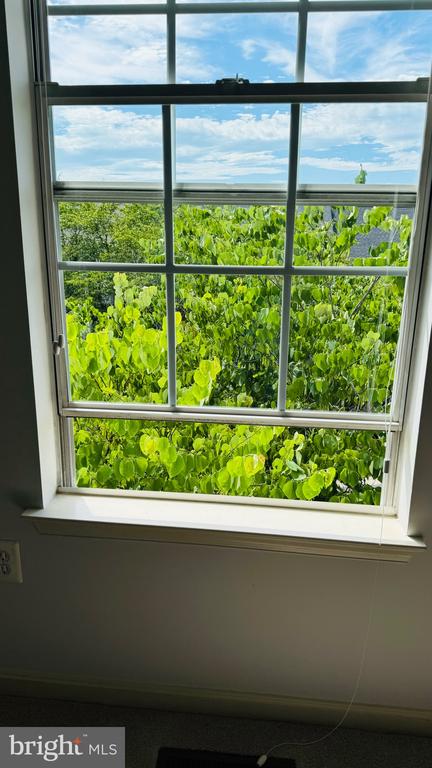
Windows (2018)
Roof (2014)
Deck (2014)
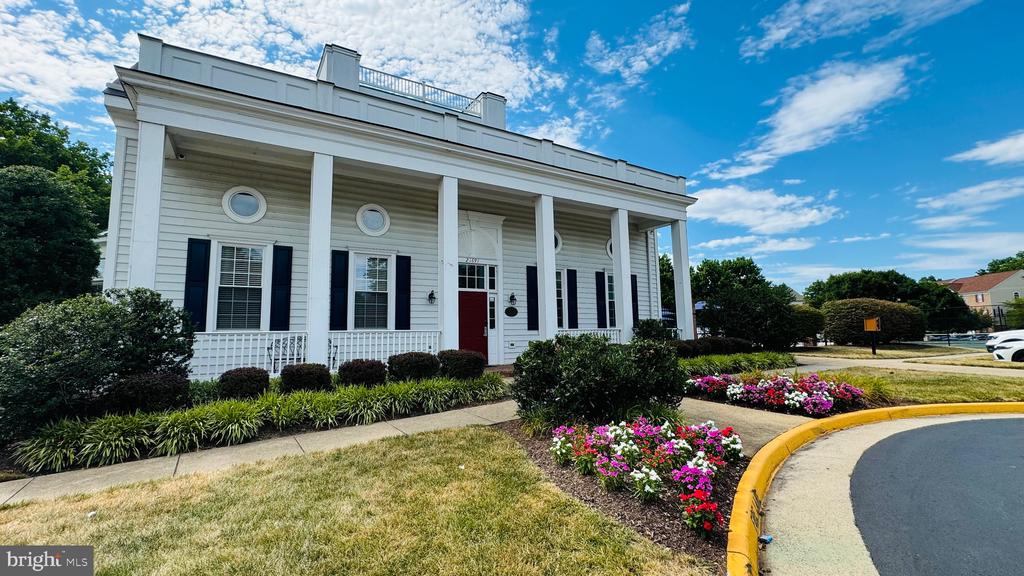
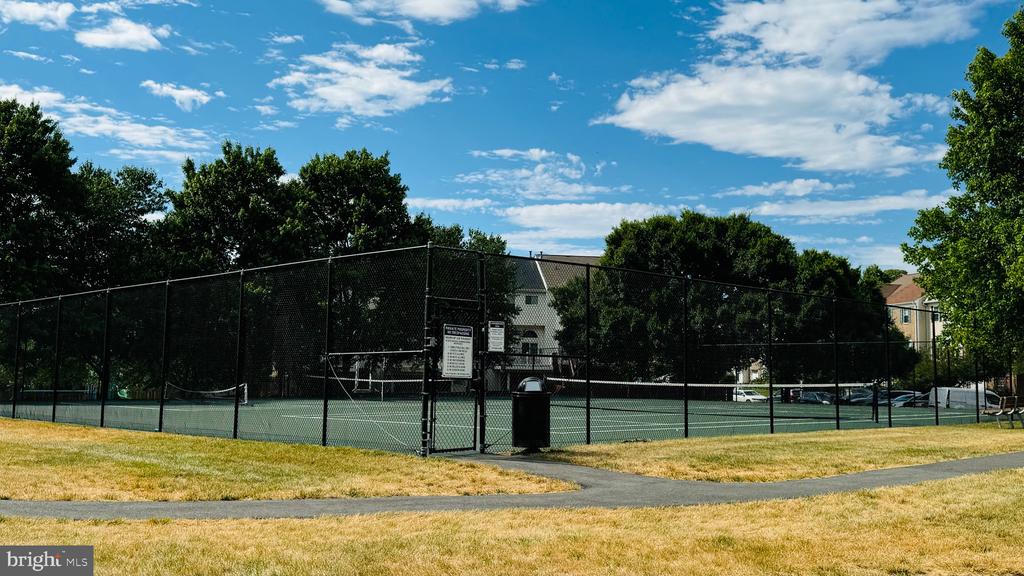
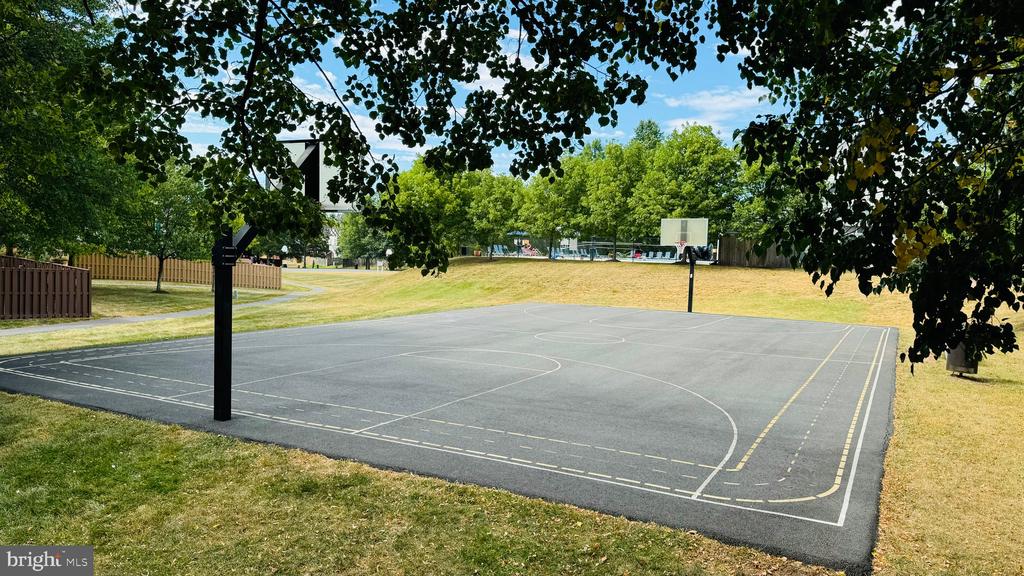
Community Amenities: Outdoor pool (summer access), Tennis courts, Basketball court, Walking trail, Playground
Prime Location: Conveniently located near Ashburn's shopping, dining, and recreational options, with quick access to the Dulles Greenway and Ashburn Metro Station.

  • Beds 3
  • Baths 4
  • Total Area 1,969 Sq.Ft.
  • Living Area 1,969 Sq.Ft.
  • Status For Lease

Features & Amenities

View additional property information below.

Interior

Total Bedrooms: 3
Total Bathrooms: 4
Full Bathrooms: 2
Half Bathrooms: 2
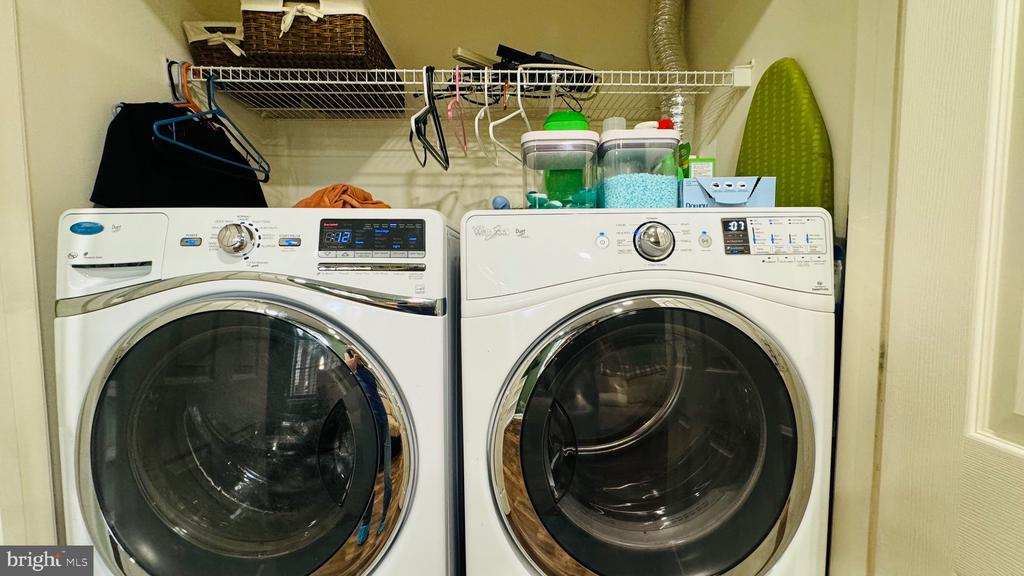
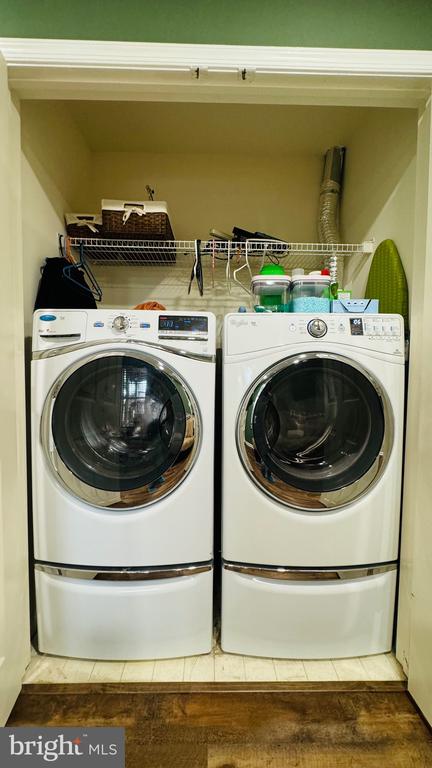
Laundry Room: Basement, Lower Floor
Flooring: Luxury Vinyl Plank, Carpet
Fireplace: Fireplace - Glass Doors, Gas/Propane, Mantel(s), Marble
Appliances: Built-In Microwave, Dishwasher, Disposal, Dryer, Icemaker, Oven/Range - Gas, Refrigerator, Stainless Steel Appliances, Washer, Water Heater
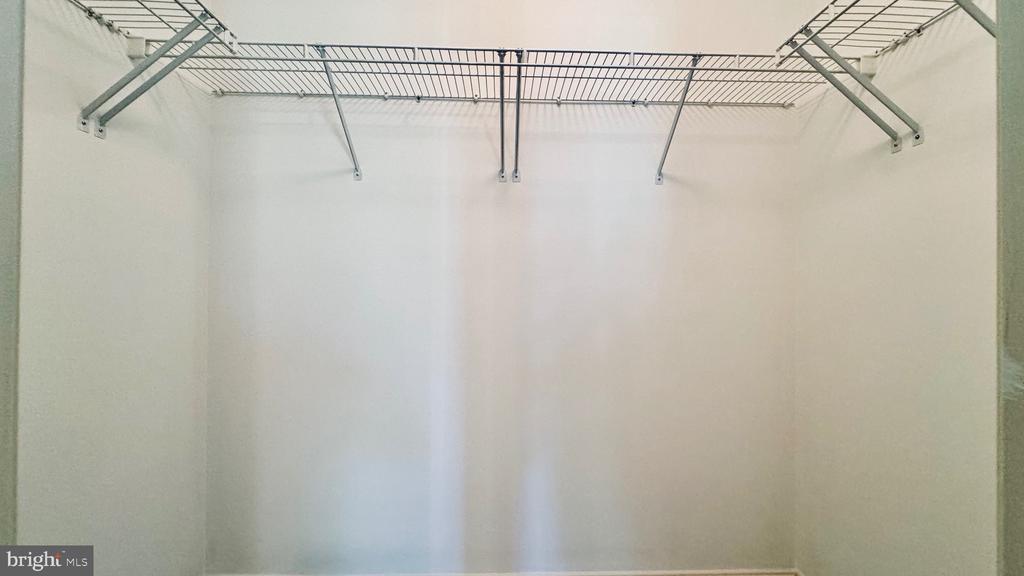
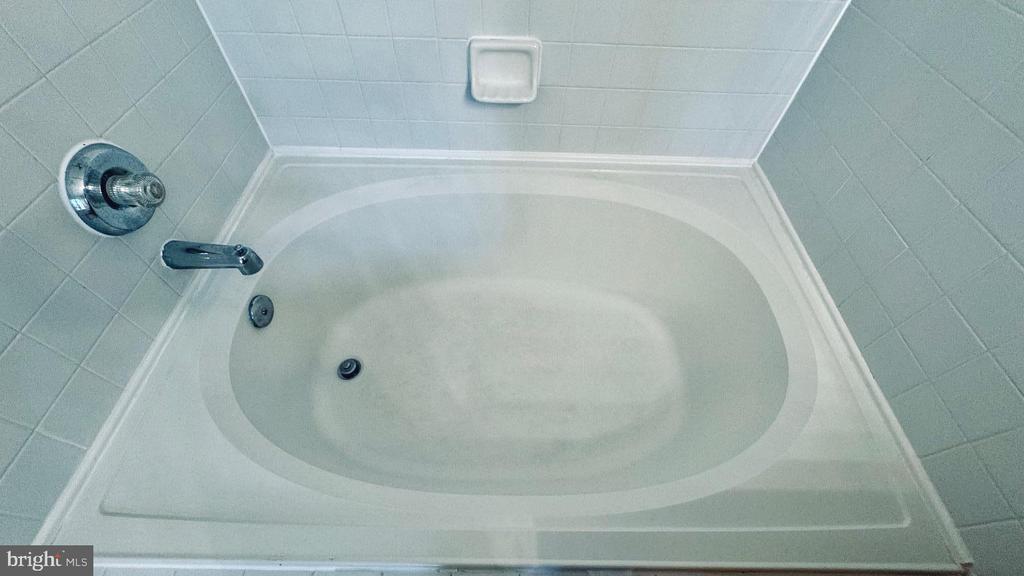
Other Interior Features: Carpet, Ceiling Fan(s), Combination Dining/Living, Dining Area, Floor Plan - Traditional, Kitchen - Eat-In, Kitchen - Table Space, Pantry, Primary Bath(s), Recessed Lighting, Bathroom - Soaking Tub, Bathroom - Tub Shower, Walk-in Closet(s), Breakfast Area, Upgraded Countertops, Floor Plan - Open, Formal/Separate Dining Room

Exterior

Stories: 3
Garage Space: 1.0
Water Source: Public
Pool: Yes - Community
Lot Features: Rear Yard, Landscaping, Trees/Wooded, Front Yard
Parking: Attached Garage, Driveway
Heat Type: Central, Programmable Thermostat
AIR Conditioning: Ceiling Fan(s), Central A/C, Programmable Thermostat
Sewer: Public Sewer
Substructure: Concrete Perimeter
Disability Features: None
HOA Amenities: Basketball Courts, Club House, Common Grounds, Pool - Outdoor, Tennis Courts, Tot Lots/Playground, Jog/Walk Path
Security Features: Security System, Smoke Detector

Area & Lot

Status: For Lease
Living Area: 1,969 Sq.Ft.
Total Area: 1,969 Sq.Ft.
Lot Area: 1,742 Sq.Ft.
MLS® ID: VALO2131734
Type: Residential
Year Built: 1998
Architecture Styles: Other
School District: LOUDOUN COUNTY PUBLIC SCHOOLS

Financial

Lease Price: $2,890/mo
Zoning: PDH4
image

Schedule a Showing

We would love to show you our beautiful property. Please select your preferred date and time below. An agent will be in touch shortly to confirm your appointment.

Schedule a Showing

We would love to show you our beautiful property. Please select your preferred date and time below. An agent will be in touch shortly to confirm your appointment.
Thank you for your interest in 21779 KINGS CROSSING TERRACE, ASHBURN, VA 20147. We are reviewing your request and will be in touch shortly!

Work With Us

Take the first step toward your goals with a team dedicated to guiding you every step of the way.

CONTACT US


