
218 MIDSHIPMAN CIRCLE
STAFFORD, VA 22554
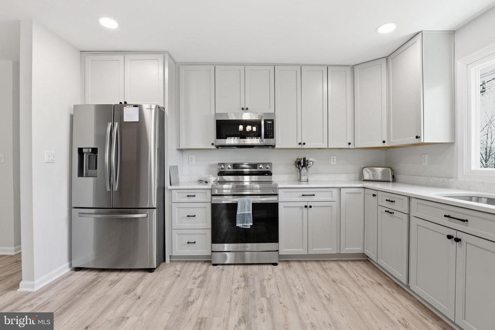
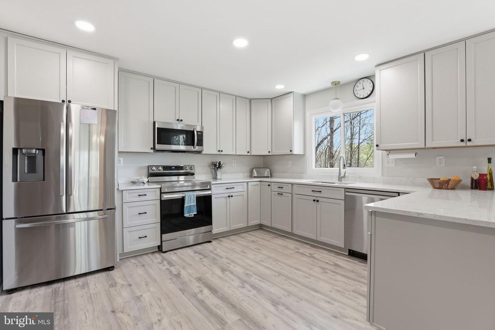
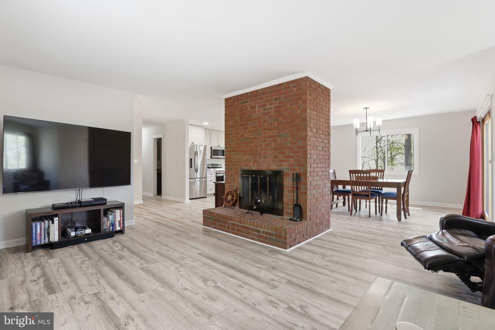
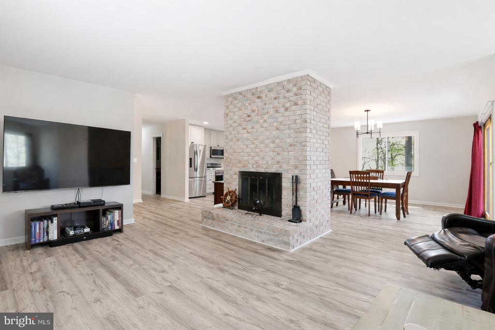
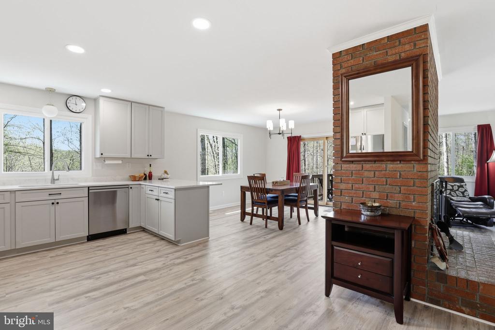
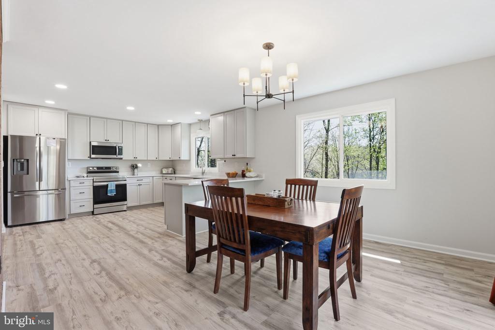
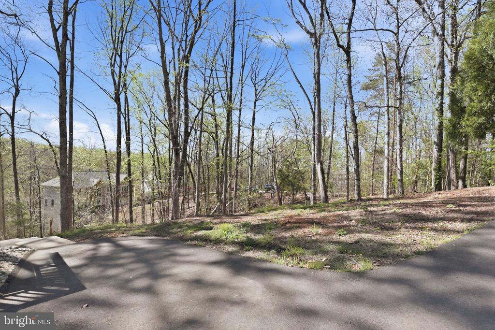
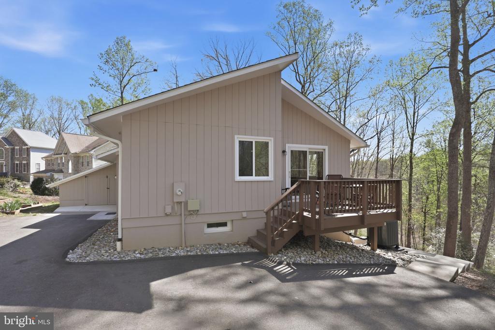
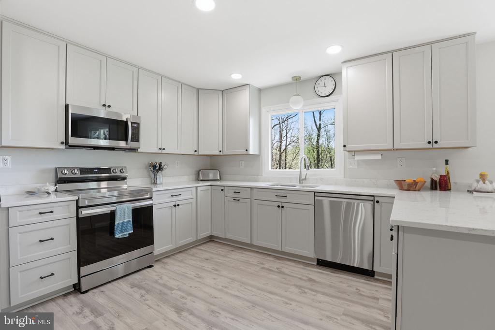
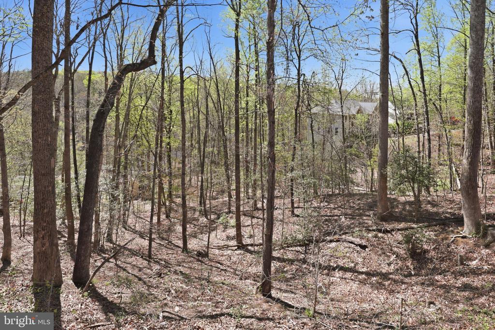
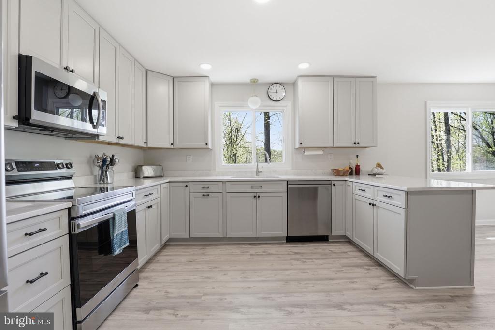
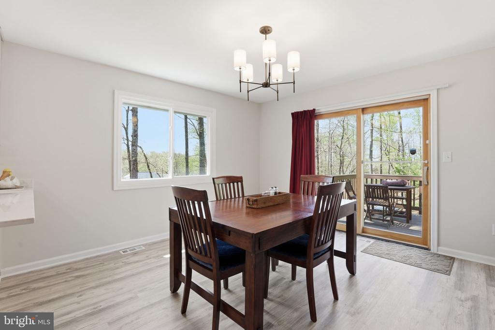
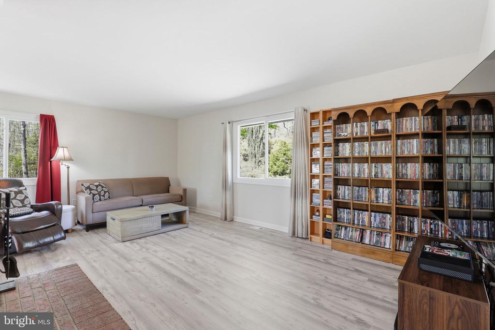
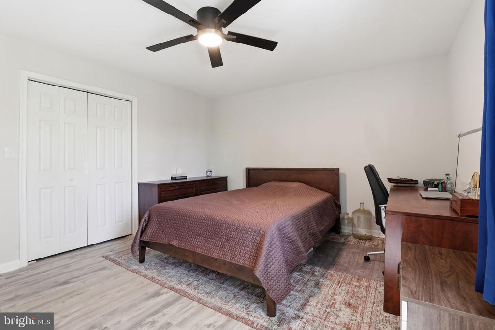
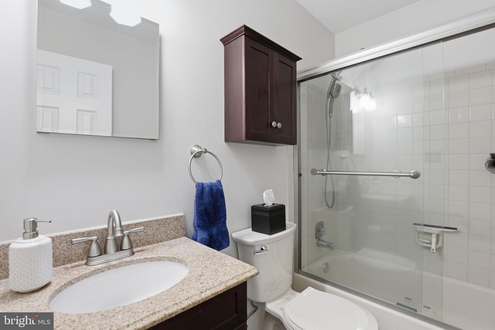
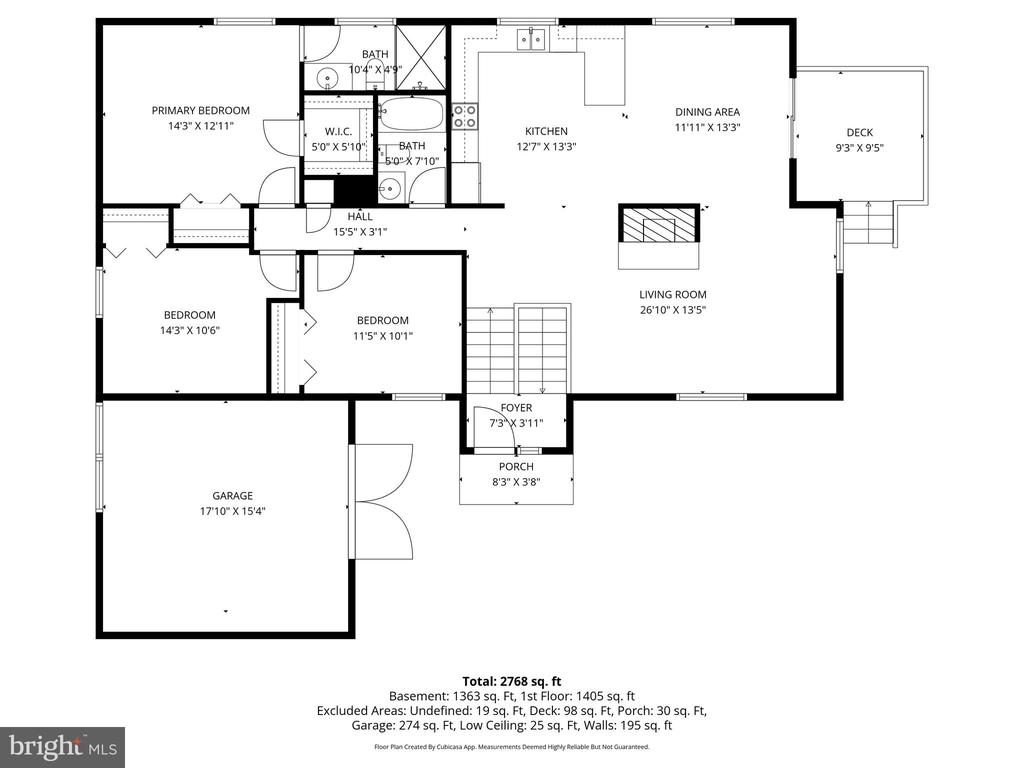
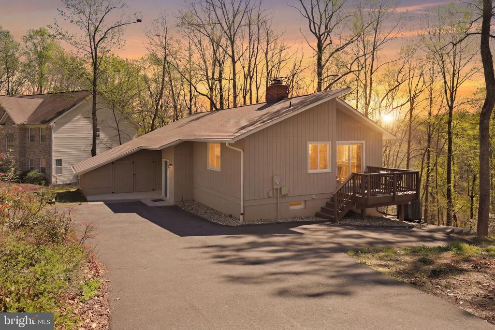
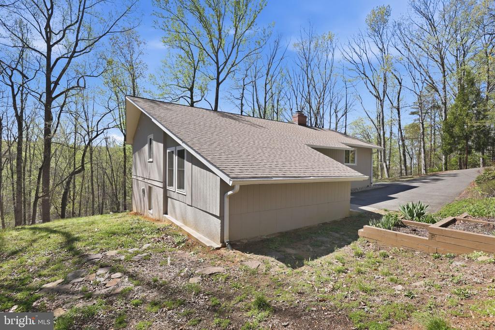
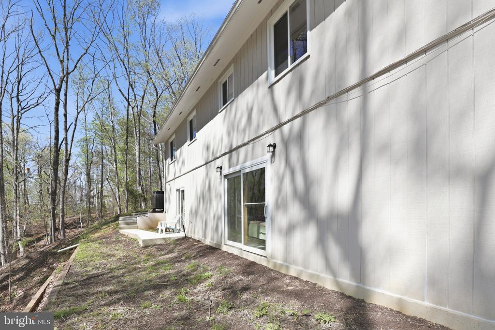
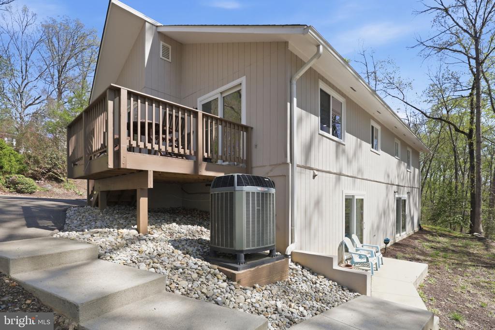
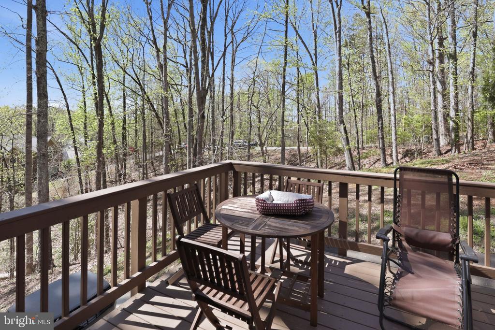
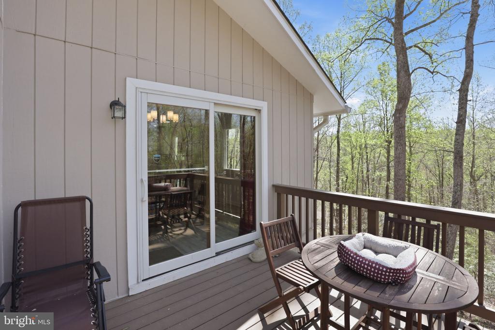
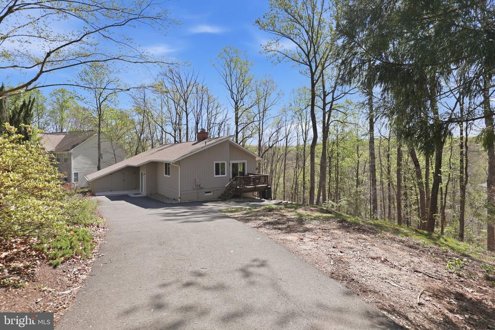
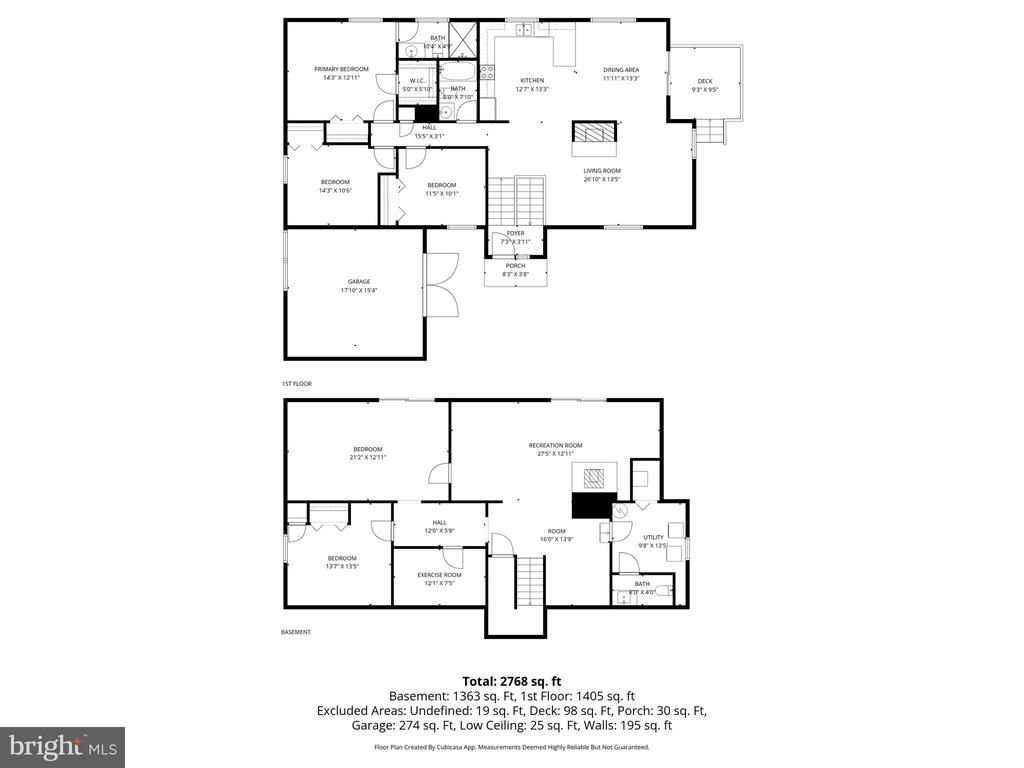
Welcome to this one-of-a-kind retreat in the sought-after gated community of Aquia Harbour, offering over 3,000 sq ft of living space and two lots totaling more than an acre, this setting feels like your own private treehouse escape. Perched on a sloping, wooded double lot on a quiet cul-de-sac, this property offers over an acre of privacy, elevated views, and a layout that's anything but cookie-cutter. Inside, you'll find 4 bedrooms and 2.5 bathrooms, with luxury vinyl plank flooring throughout the main level. The living room is warm and inviting, centered around a wood-burning fireplace and surrounded by windows that bring the outdoors in. The updated kitchen features stainless steel appliances, quartz countertops, 42" shaker cabinets, and access to a side deck, perfect for entertaining among the trees or enjoying a quiet morning coffee.
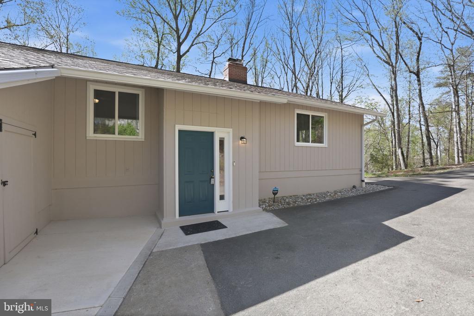
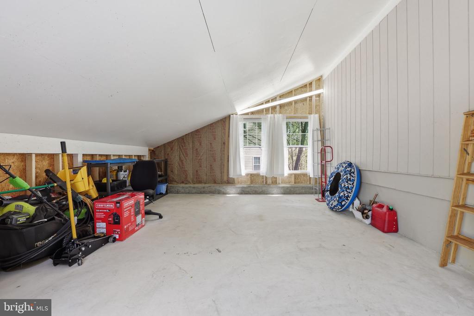
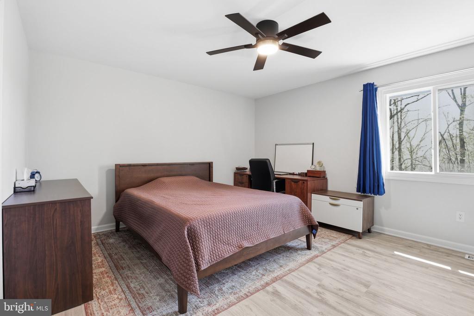
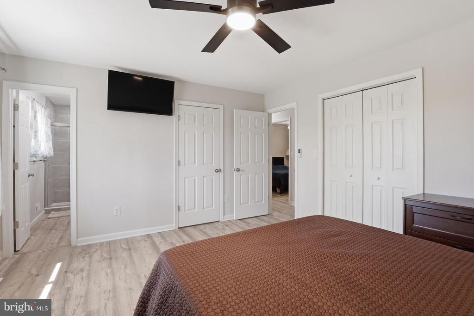
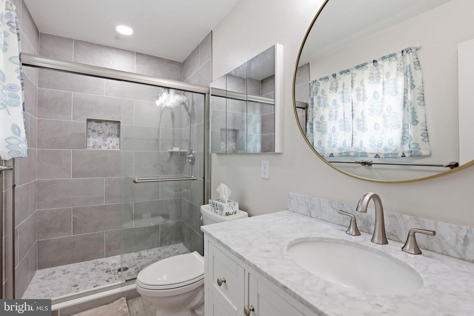
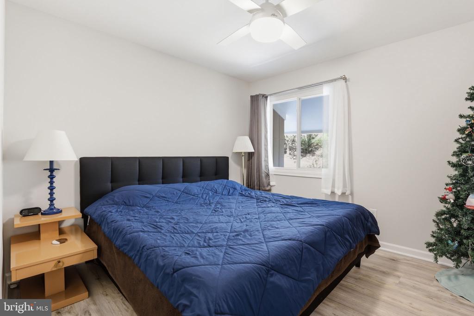
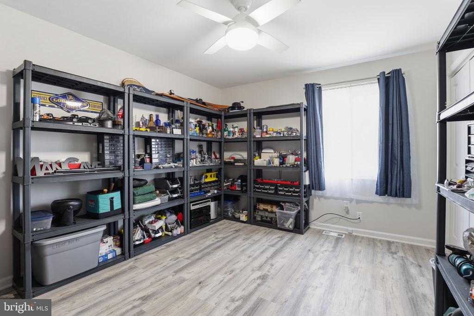
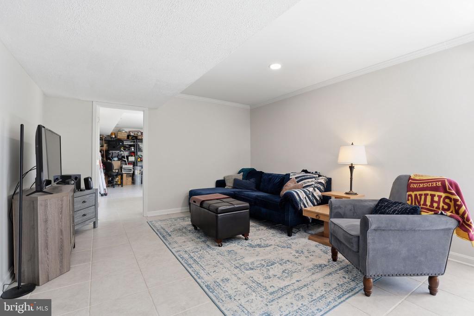
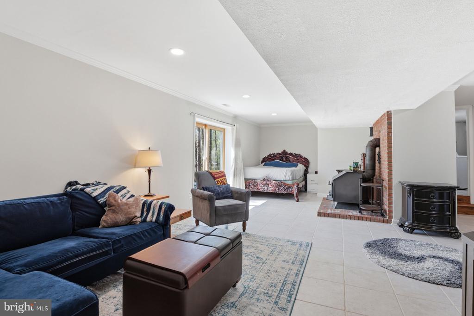
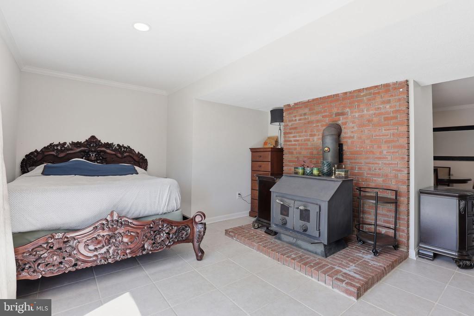
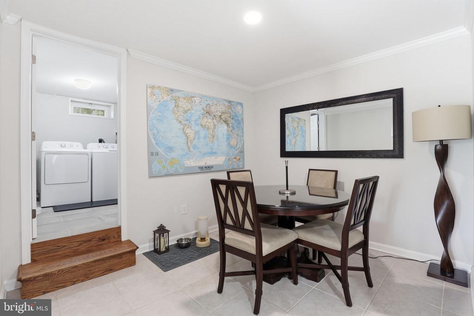
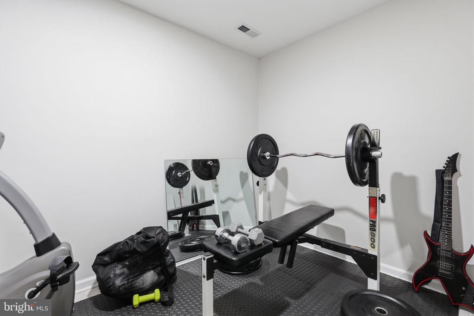
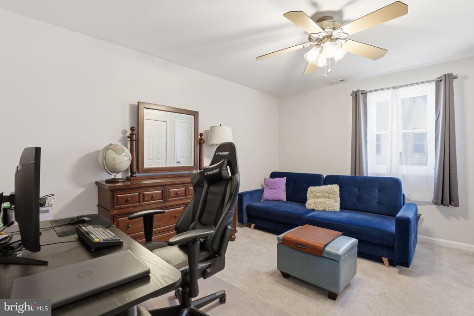
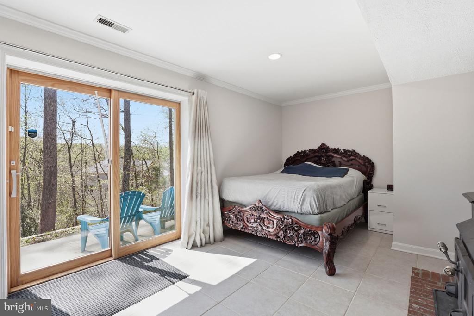
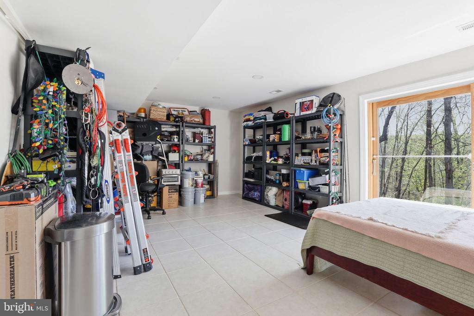
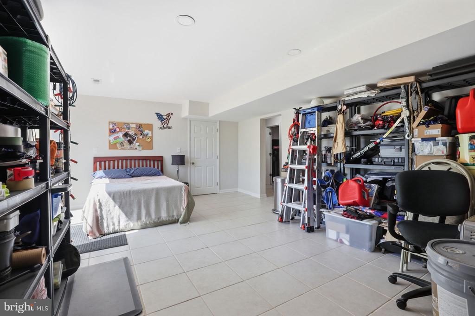
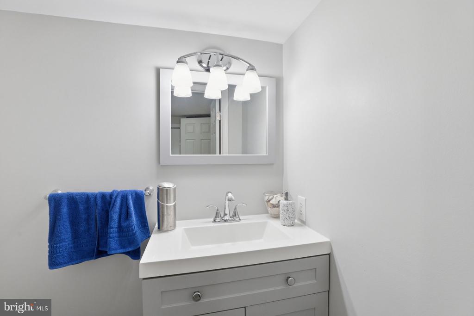
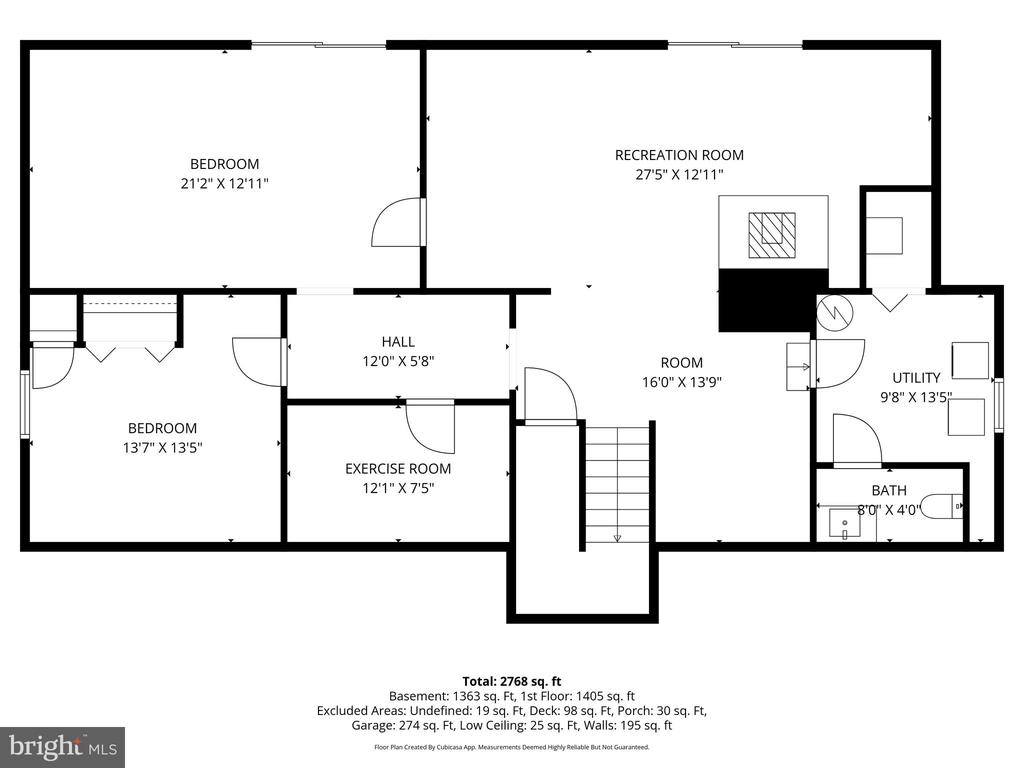
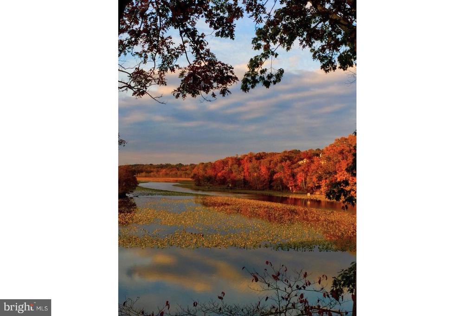
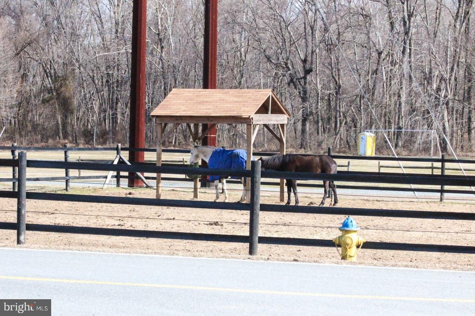
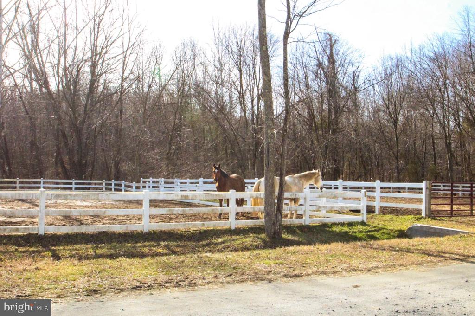
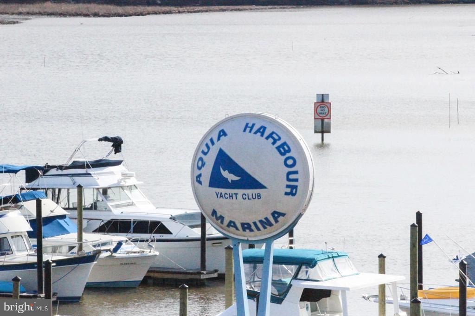
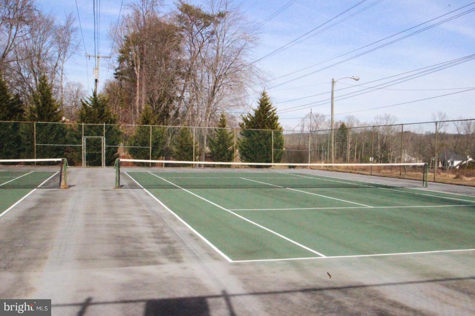
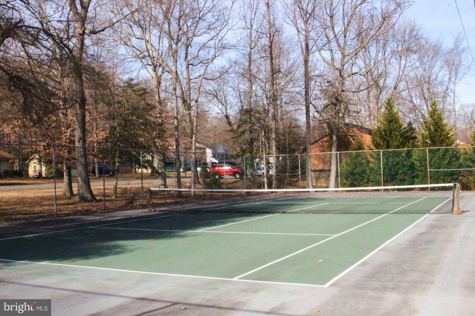
Upstairs offers three spacious bedrooms. The lower level delivers serious flexibility with both a family room and recreational room, a wood-burning stove, gym or home office and a rough-in for a wet bar. Two sliding doors open directly to the backyard, making the space ideal for guests, hobbies, or multi-generational living. Recent upgrades add both function and peace of mind. In 2024, the carport was converted to a one-car garage with additional storage, along with new gutters with leaf filter guards, a trench drain system, upgraded nickel fixtures, motion sensor lighting, and a recessed mirrored medicine cabinet. In 2025, ducts and the HVAC evaporator coil were cleaned, and antimicrobial air purification lights were installed. In 2026, updates included built-in linen storage in the lower-level bedroom and new LED exterior lighting. Living in Aquia Harbour means access to an incredible lineup of amenities--pools, golf course, clubhouse, marina, stables, dog park, tot lots, parks, tennis courts, pickleball, and more, all just minutes from I-95, shopping, and commuter options.
View additional property information below.
Take the first step toward your goals with a team dedicated to guiding you every step of the way.
CONTACT US

