
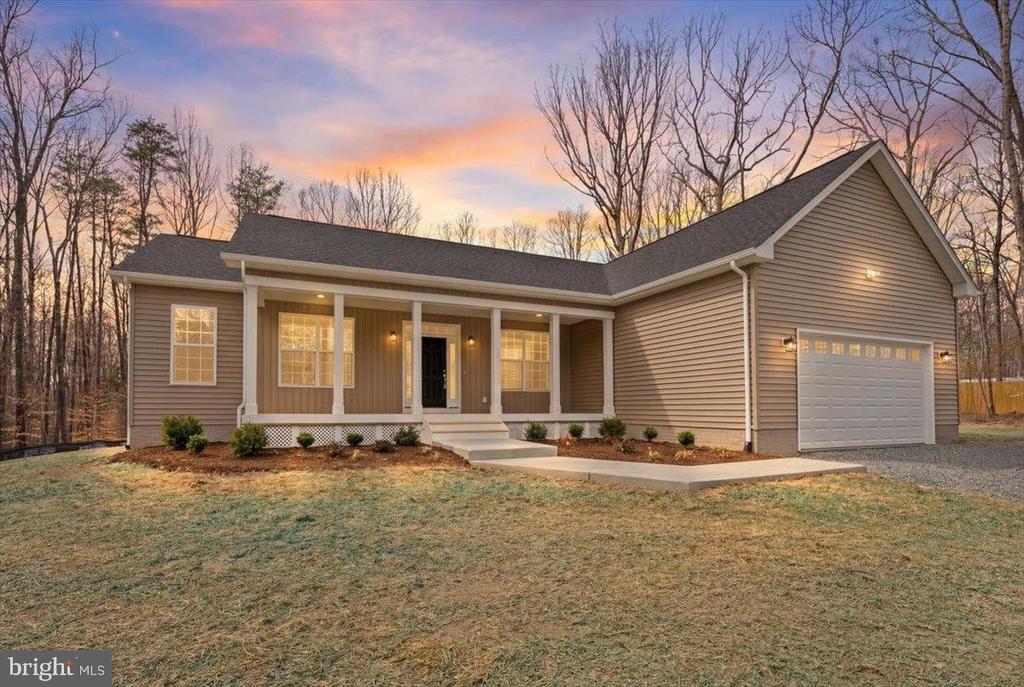
2180 WOODSON HOLLOW ROAD

PRICE: $479,000

2180 WOODSON HOLLOW ROAD
BEAVERDAM, VA 23015

Welcome to 2180 Woodson Hollow Rd, New Construction and a motivated seller. He's ready to move on to the next home so you benefit from him moving on. Quality, and attention to detail equals a beautifully built new construction home offering the perfect blend of modern comfort and peaceful country living. Ready for your family to come and enjoy what all the country can offer.

Nestled on 4.195 private, wooded acres, inside, you'll find 3 bedrooms, 2 full bathrooms, and an open-concept layout designed for today's lifestyle. The light-filled living area flows seamlessly into a modern kitchen with stylish finishes, generous counter space, and room to entertain. A private primary suite provides a serene retreat, while two additional bedrooms offer space for family, guests, or a home office.

Enjoy the quiet serenity of nature from your front porch, with plenty of room for gardens, recreation, or future expansion. Whether you're looking to downsize to one-level living or seeking a quiet escape with no HOA, this home is a rare opportunity to enjoy new construction on acreage in Spotsylvania County.

Be the first to call this beautiful property home--schedule your private tour today!

  • Beds 3
  • Baths 2
  • Total Area 1,860 Sq.Ft.
  • Living Area 1,860 Sq.Ft.
  • Status Sold

Features & Amenities

View additional property information below.

Interior

Total Bedrooms: 3
Total Bathrooms: 2
Full Bathrooms: 2
Laundry Room: Hookup, Main Floor
Flooring: Luxury Vinyl Plank
Appliances: Built-In Microwave, Dishwasher, Exhaust Fan, Refrigerator, Stainless Steel Appliances, Stove, Washer/Dryer Hookups Only, Water Heater
Other Interior Features: Combination Dining/Living, Combination Kitchen/Dining, Combination Kitchen/Living, Crown Moldings, Entry Level Bedroom, Family Room Off Kitchen, Floor Plan - Open, Kitchen - Island, Primary Bath(s), Upgraded Countertops, Walk-in Closet(s)

Exterior

Stories: 1
Garage Space: 2.0
Water Source: Well
Pool: No Pool
Lot Features: Trees/Wooded
Parking: Attached Garage
Heat Type: Heat Pump(s)
AIR Conditioning: Central A/C
Sewer: Private Septic Tank
Substructure: Crawl Space
Disability Features: None

Area & Lot

Status: Sold
Date Sold: July 2, 2026
Living Area: 1,860 Sq.Ft.
Total Area: 1,860 Sq.Ft.
Lot Area: 4.2 Acres
MLS® ID: VASP2039030
Type: Residential
Year Built: 2026
Neighborhood: Spotsylvania County
Architecture Styles: Ranch/Rambler
View Description: Trees/Woods
Elementary School: BERKELEY
Middle School: POST OAK
High School: SPOTSYLVANIA
School District: SPOTSYLVANIA COUNTY PUBLIC SCHOOLS

Financial

Sales Price: $479,000
Real Estate Taxes: $75,000/yr
Zoning: A-3
View Virtual Tour
Explore The

Neighborhood

Spotsylvania County

Work With Us

Take the first step toward your goals with a team dedicated to guiding you every step of the way.

CONTACT US


