
22 DARDEN COURT
STAFFORD, VA 22554
Stunning Colonial with Luxurious Upgrades & Private Backyard!
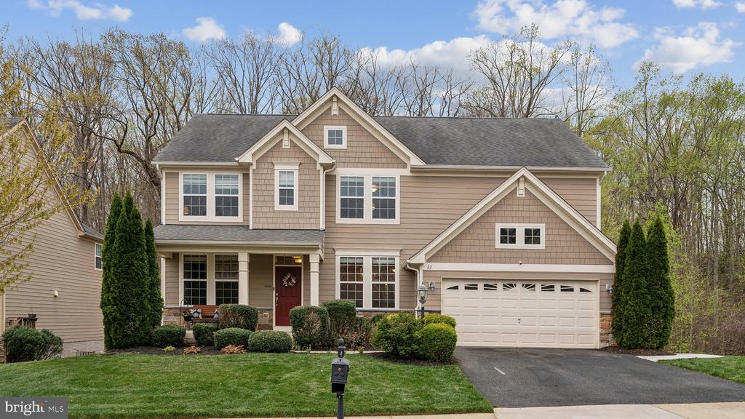
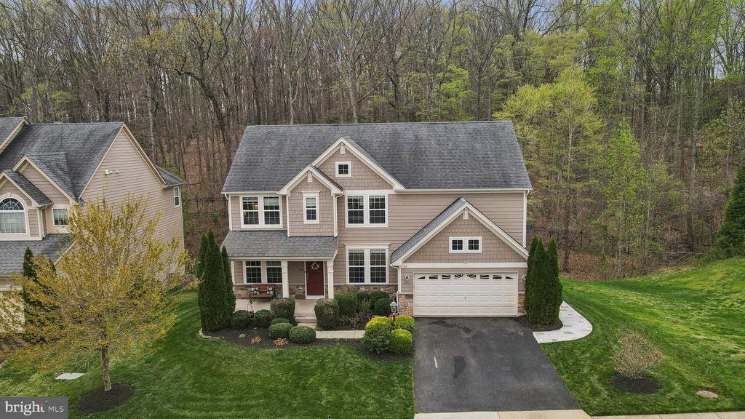
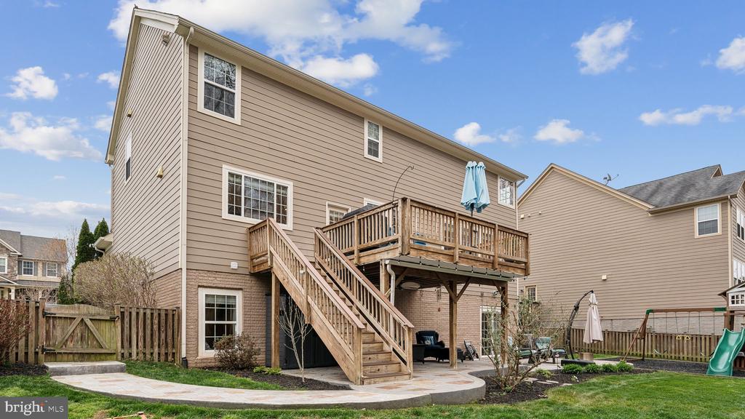
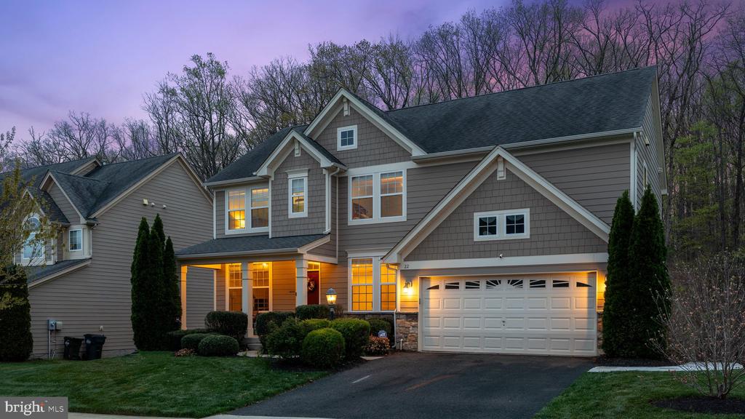
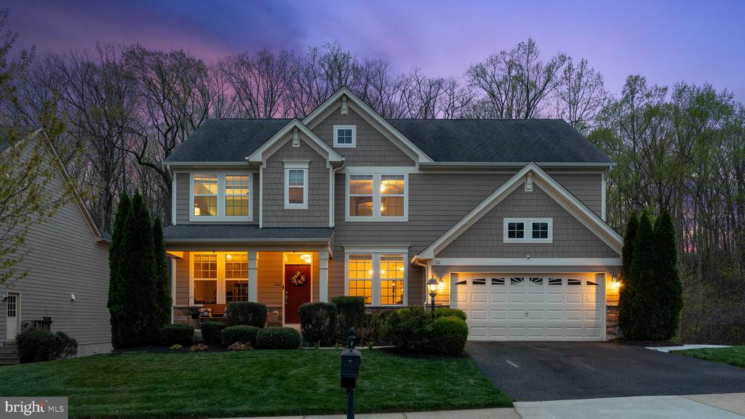
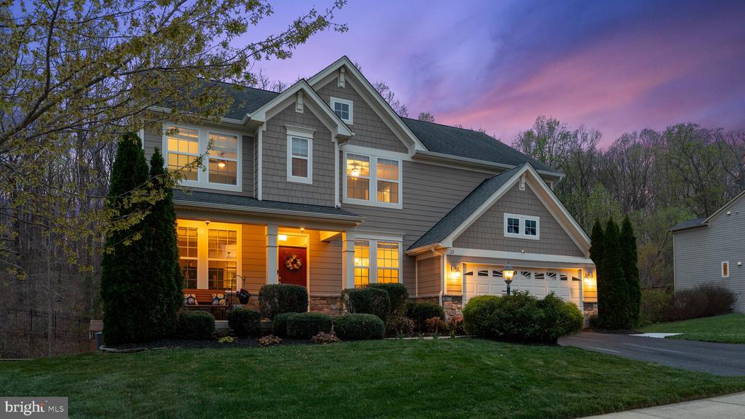
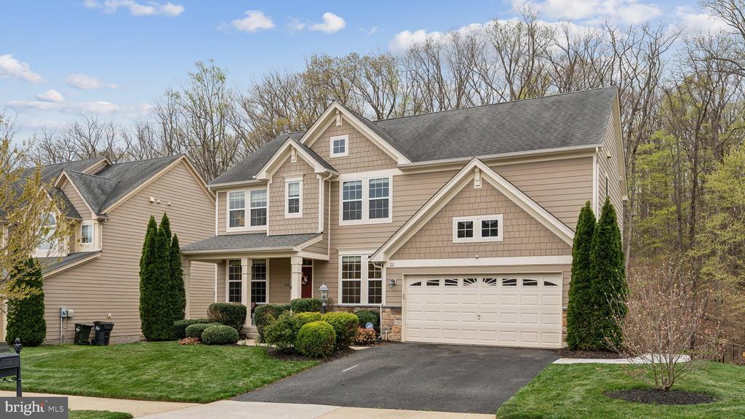
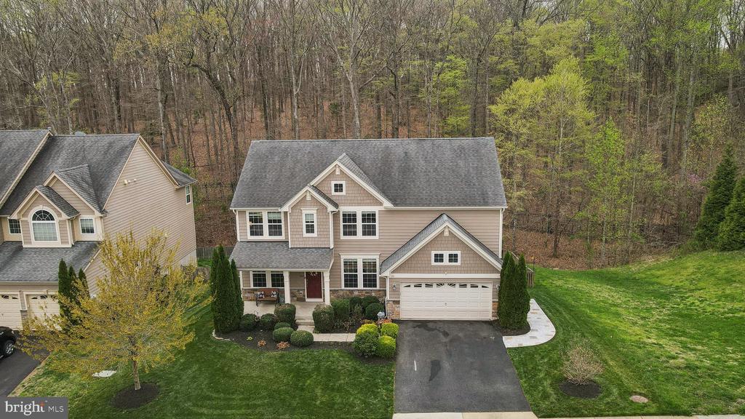
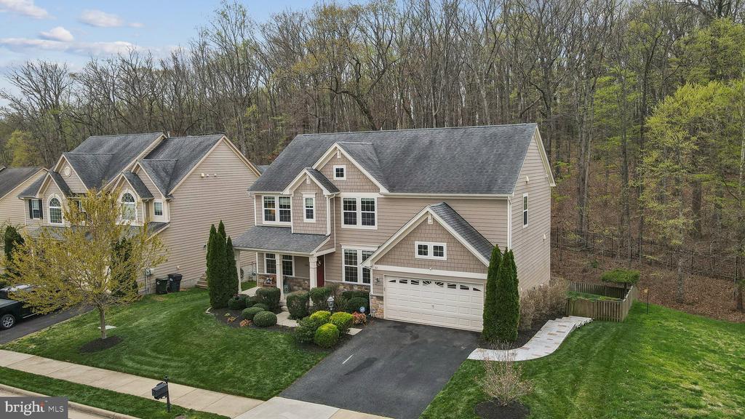
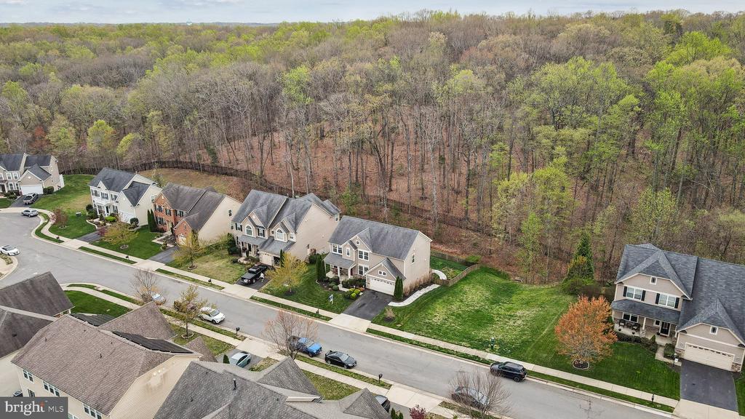
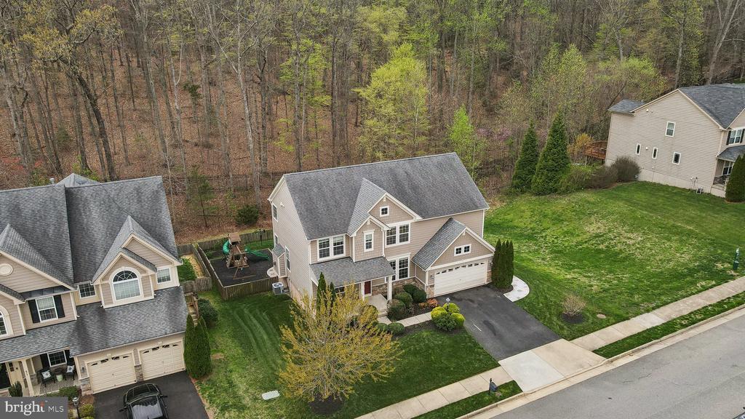
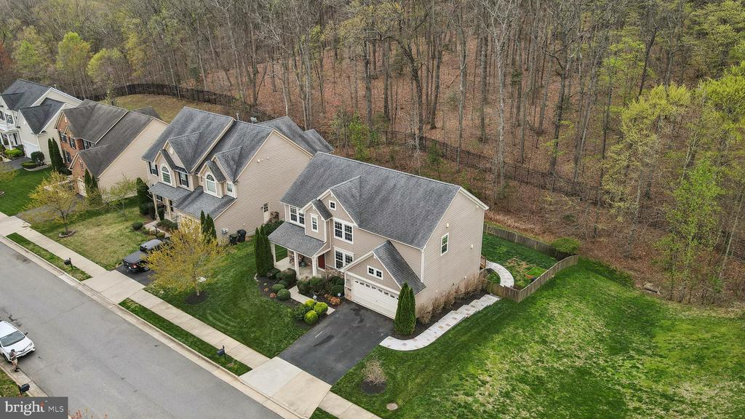
Welcome to this gorgeous colonial home, featuring Hardie Plank siding and stone for timeless curb appeal.
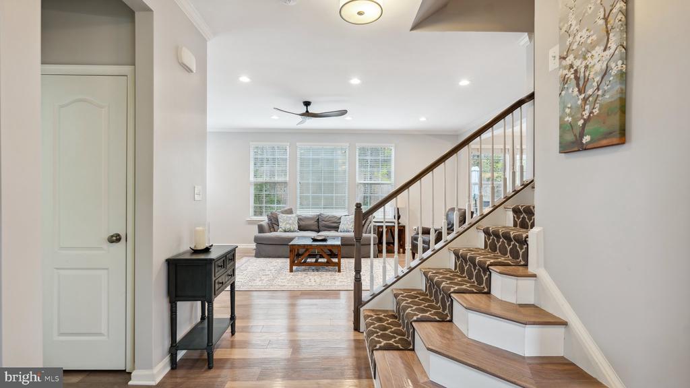
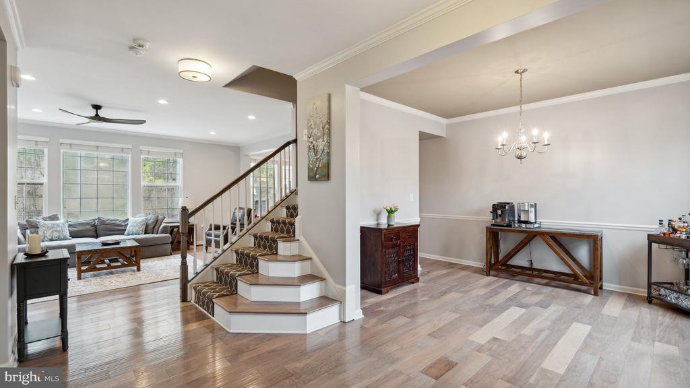
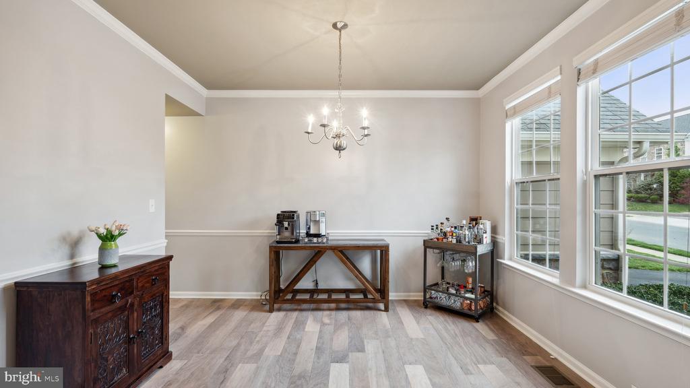
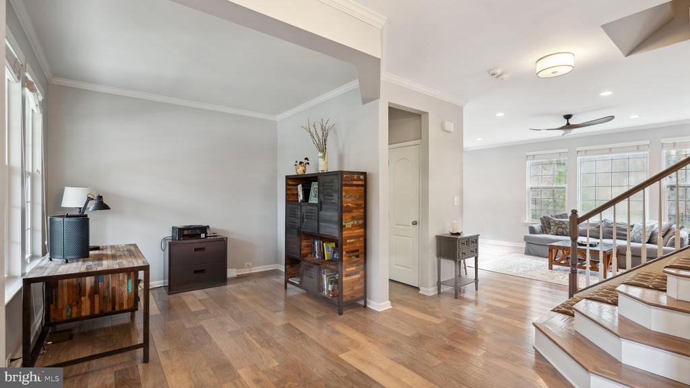
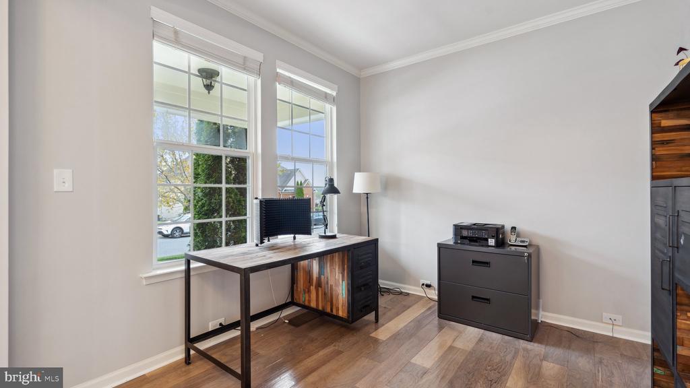
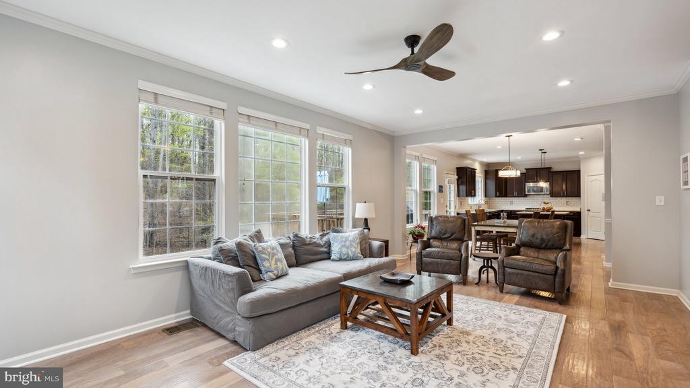
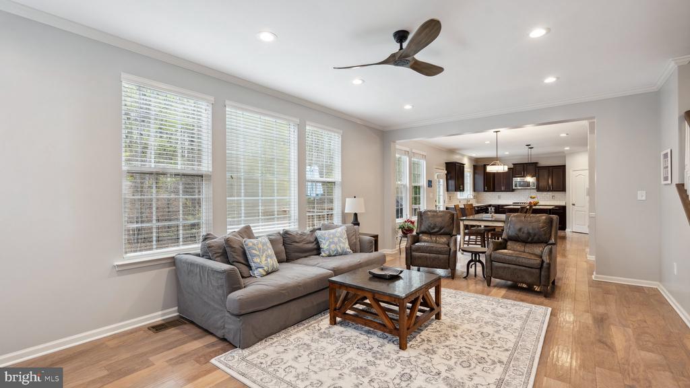
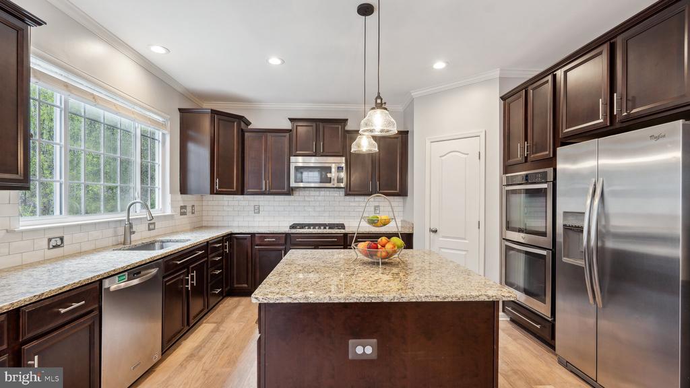
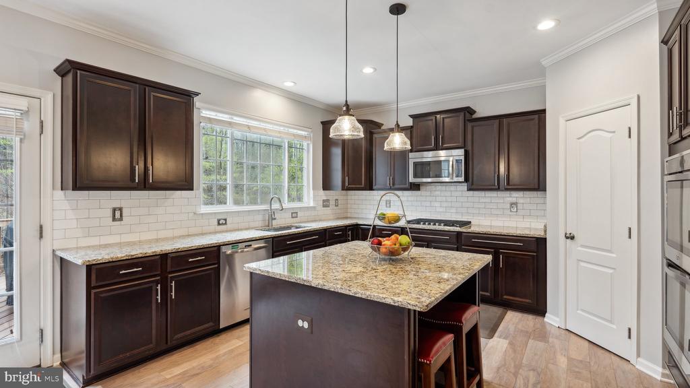
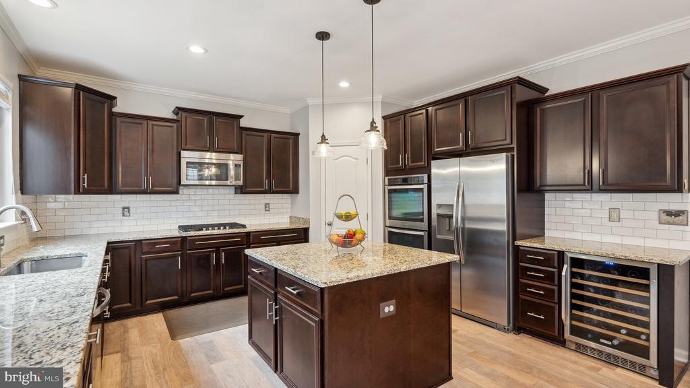
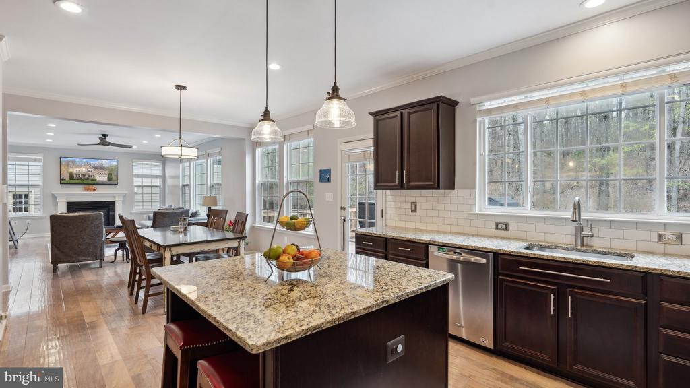
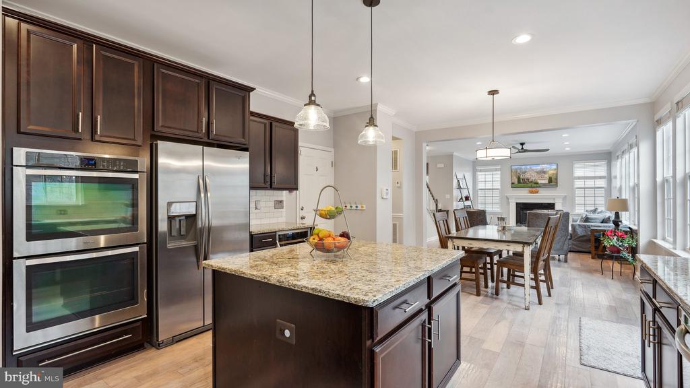
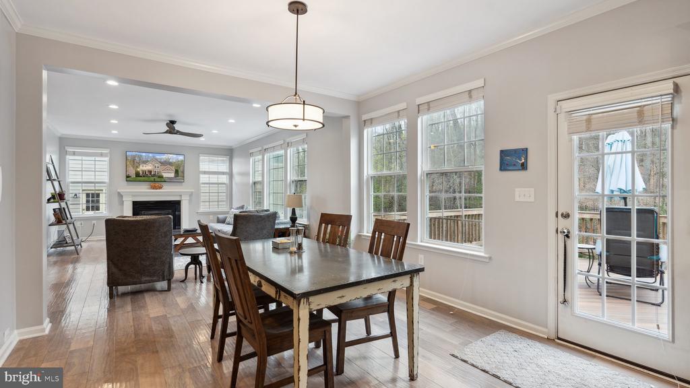
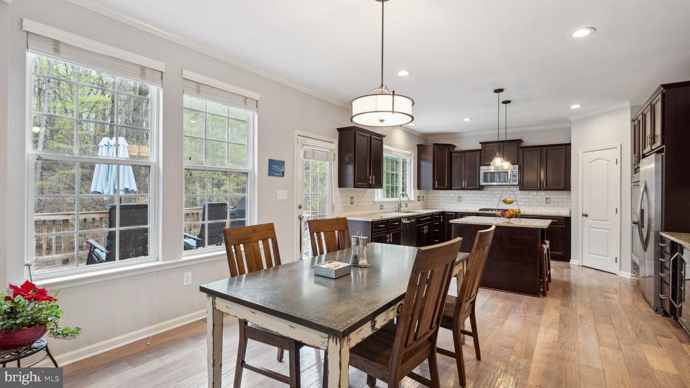
Inside, luxury hardwood floors span the entire main level, staircase, and upper hallway. The gourmet eat-in kitchen is a chef's dream, boasting a center island, granite countertops, stainless steel appliances, a new gas cooktop, double wall oven, beverage fridge, pendant lighting, and a stylish tile backsplash.
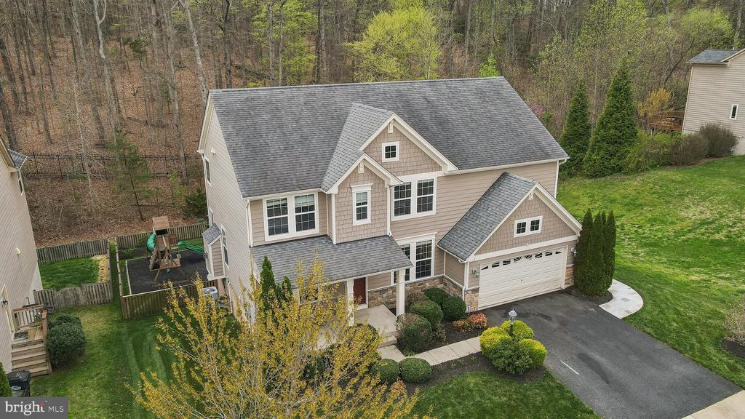
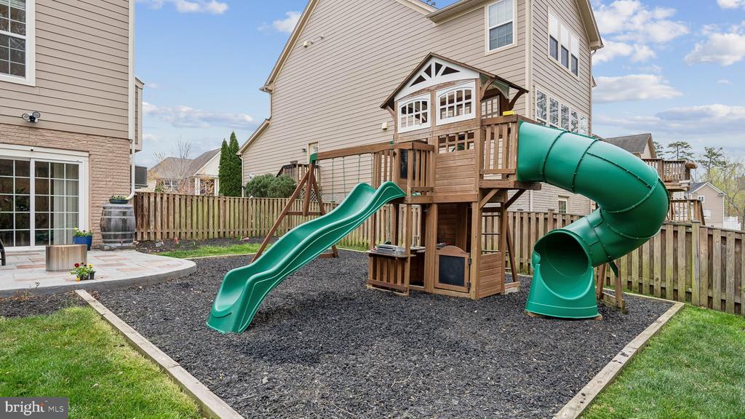
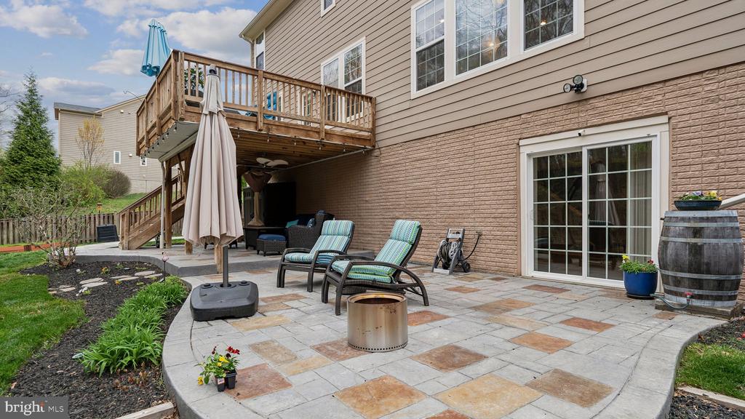
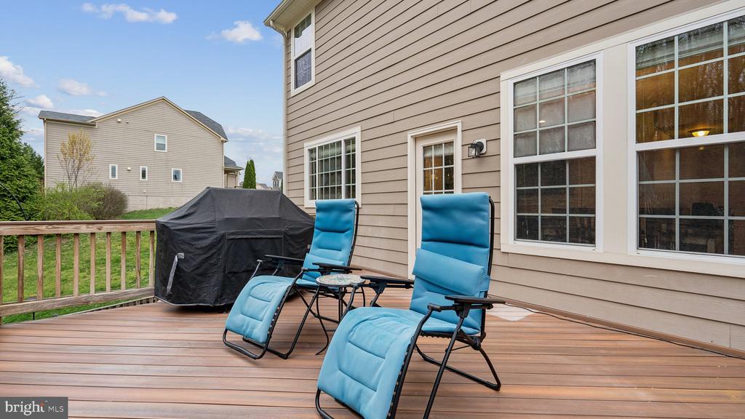
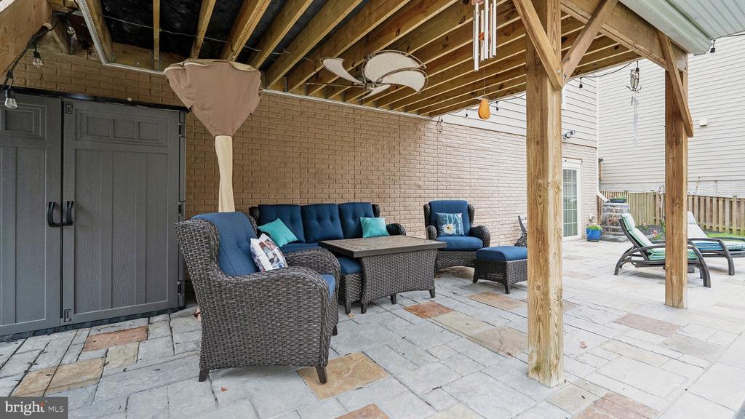
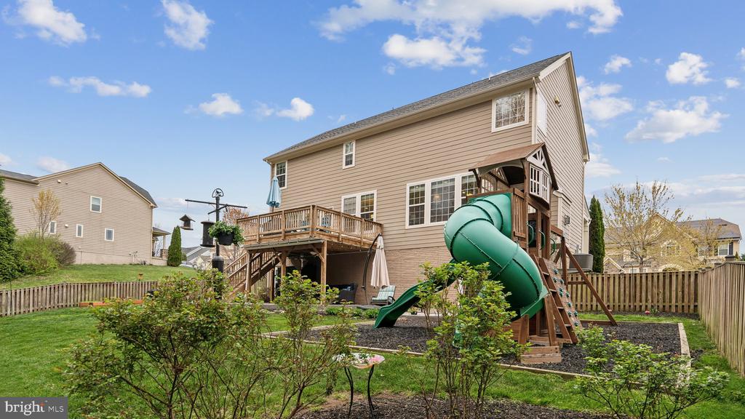
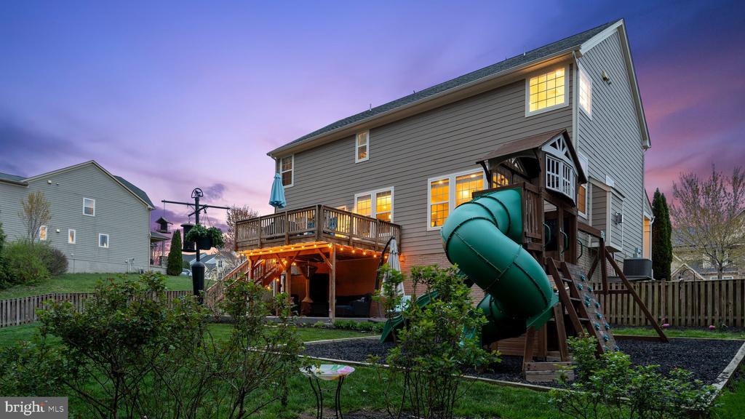
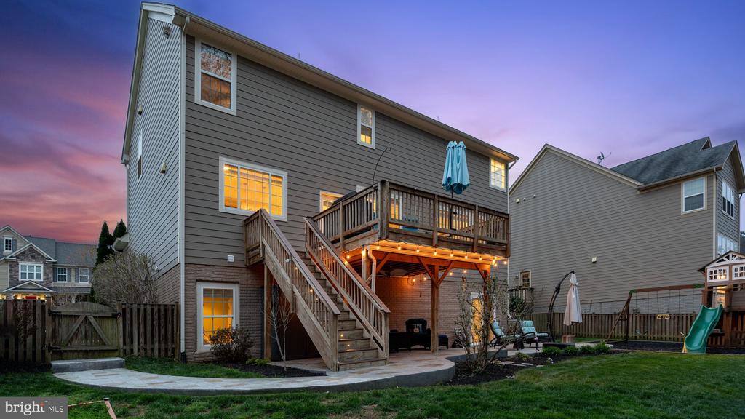
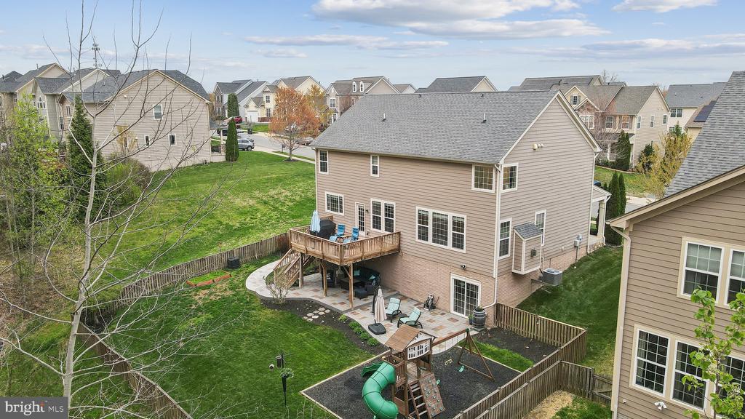
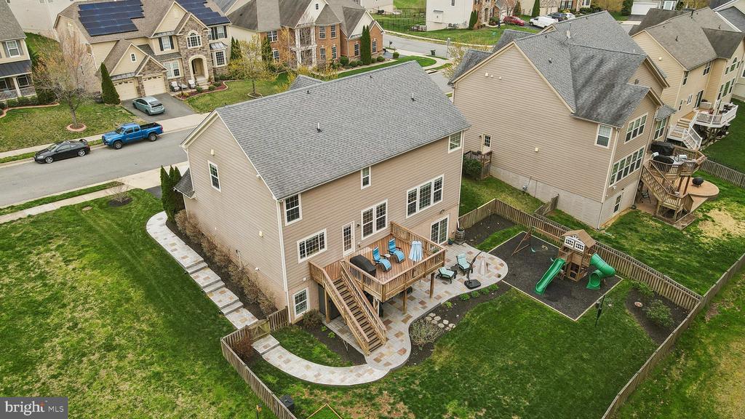
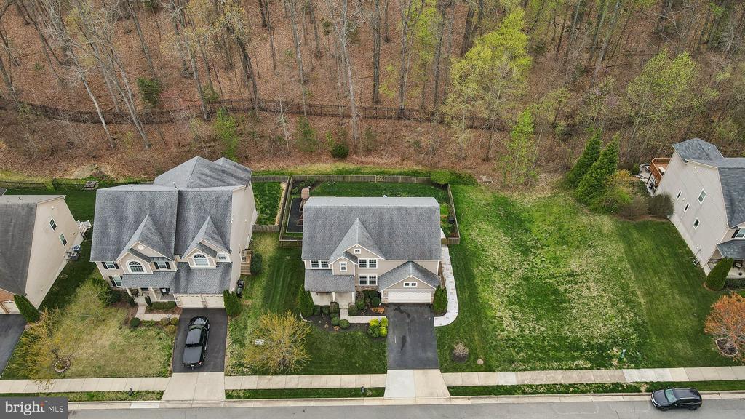
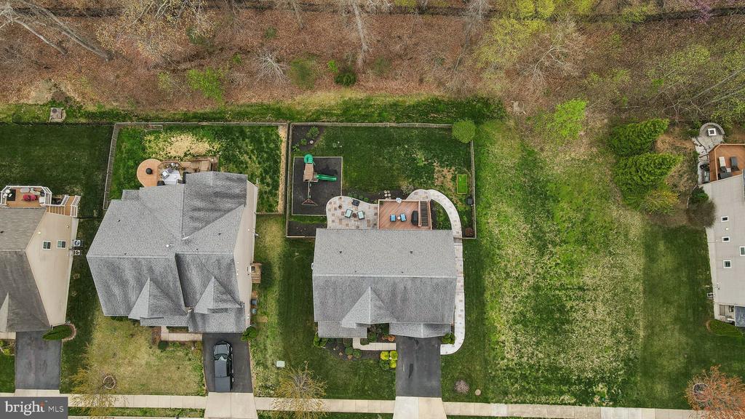
Step outside to a spacious deck or follow the stamped concrete sidewalk leading to the backyard patio--ideal for entertaining or relaxing in a peaceful setting. The fully fenced backyard offers privacy and includes a playset, making it perfect for outdoor enjoyment. Nestled against wooded privacy, this home blends elegance and comfort with modern upgrades throughout.
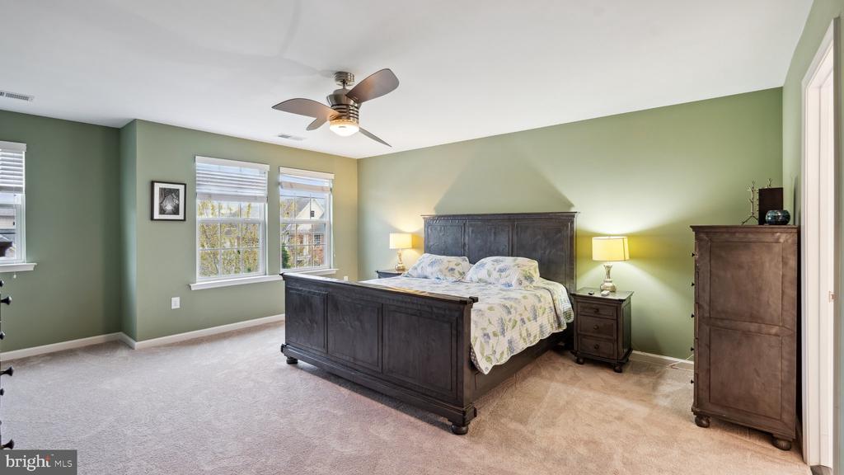
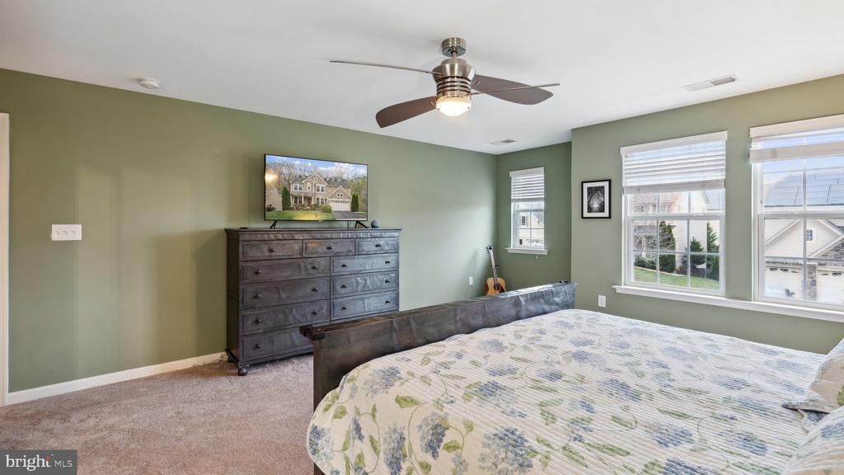
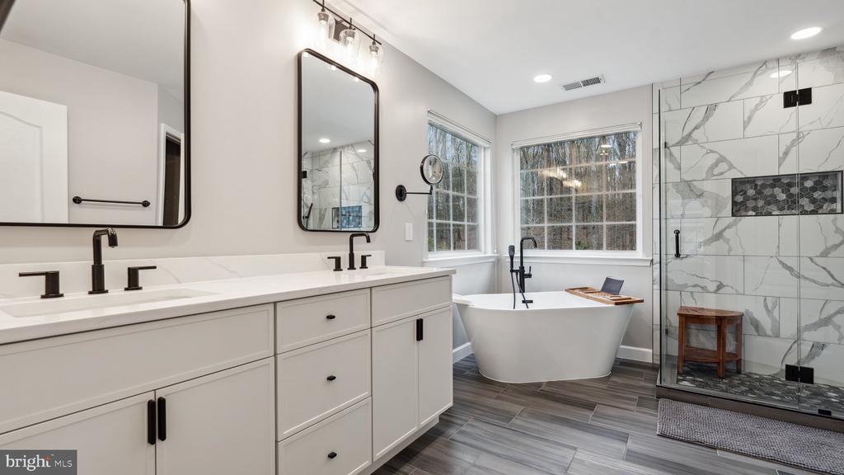
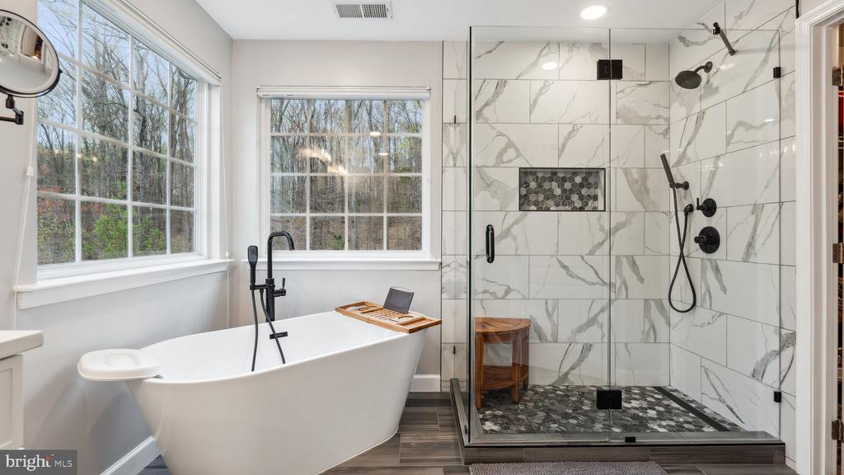
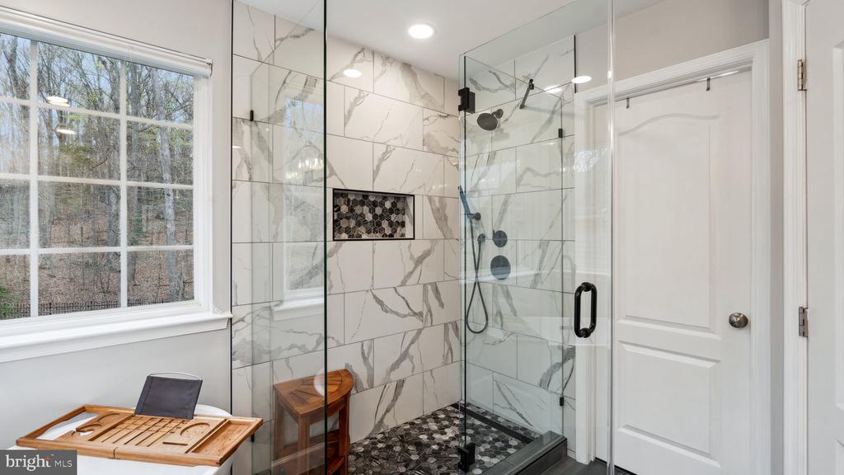
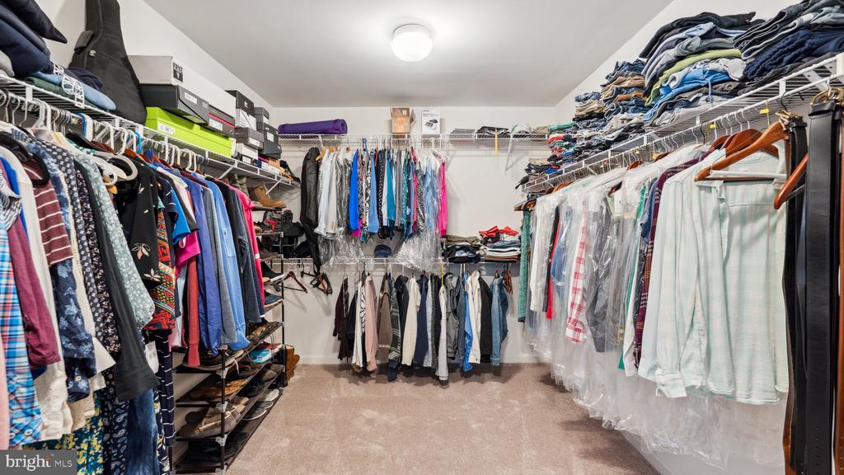
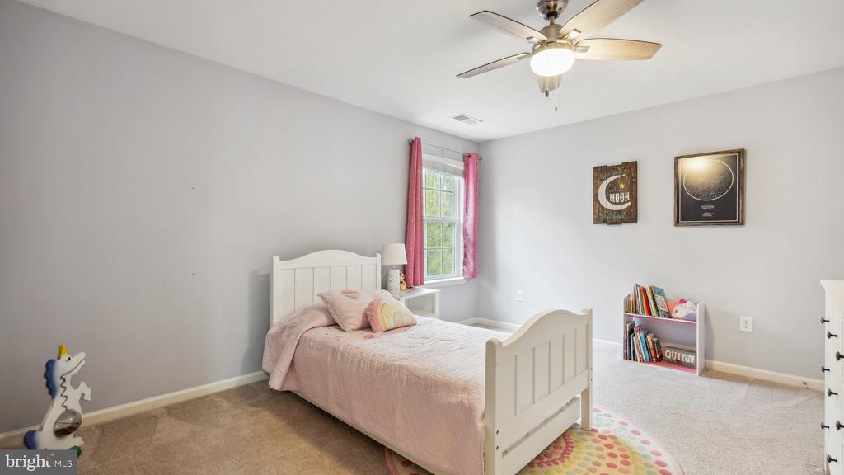
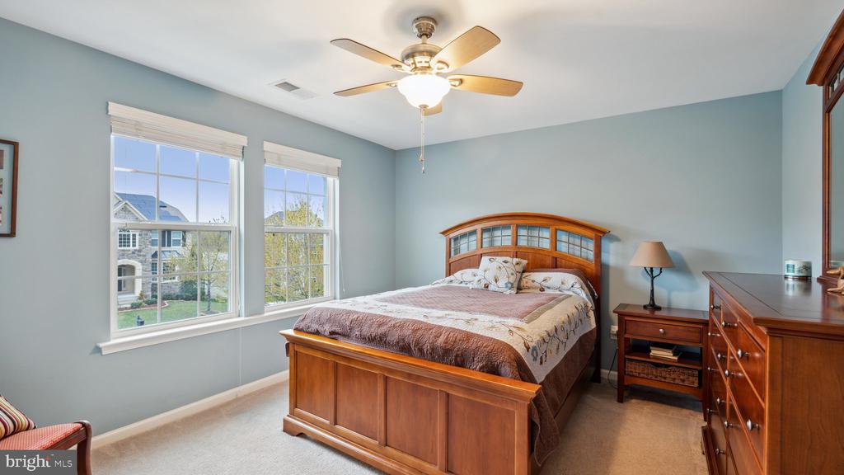
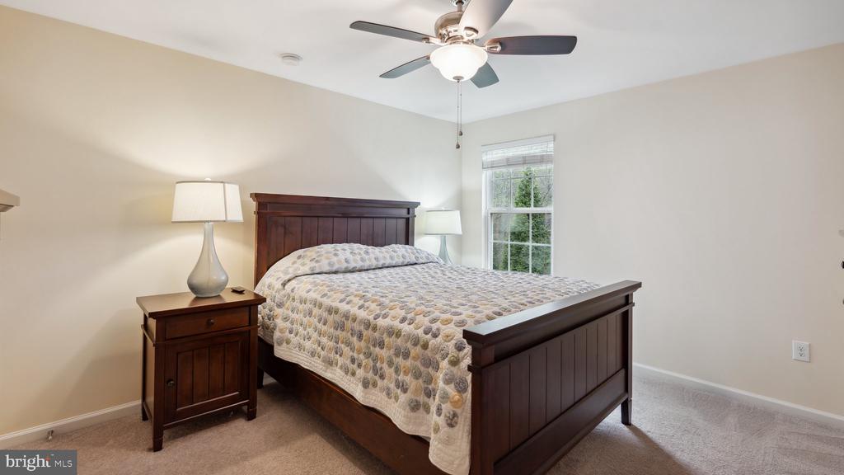
The oversized primary suite is a true retreat, featuring new plush carpeting and a completely remodeled upscale bath with a deep soaking tub, double sinks, a walk-in shower with tile floors and walls, and an expansive walk-in closet. Each upper-level bedroom also includes a walk-in closet, providing ample storage space.
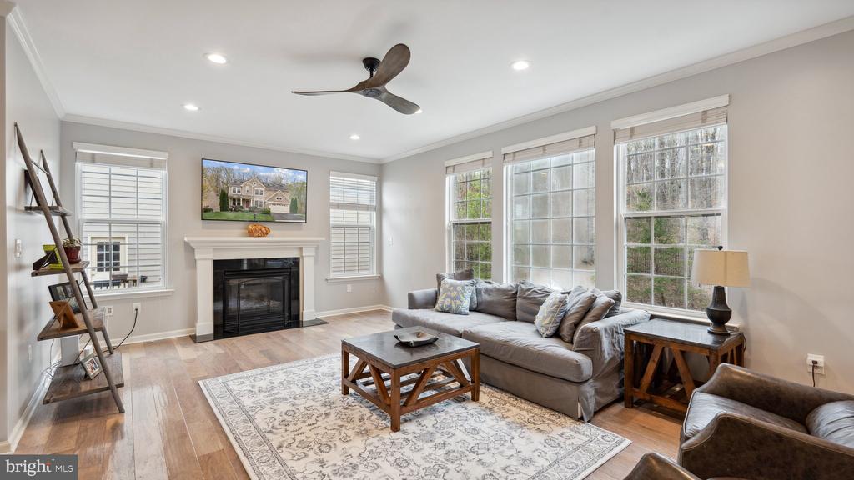
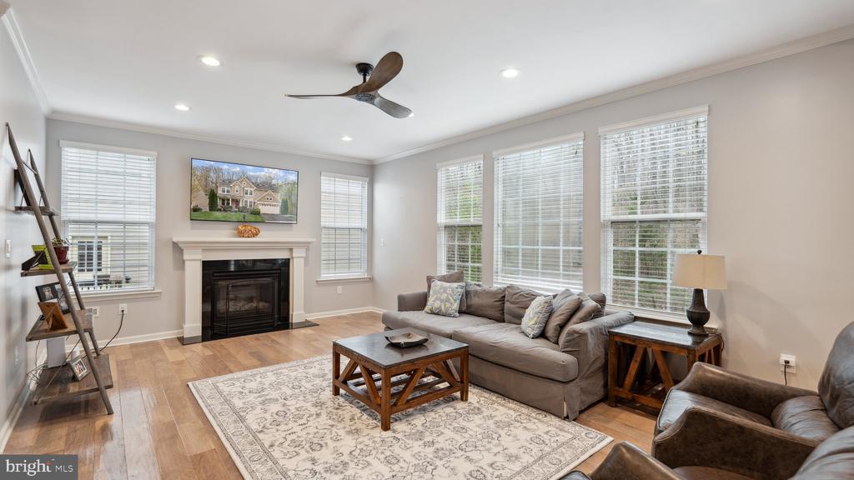
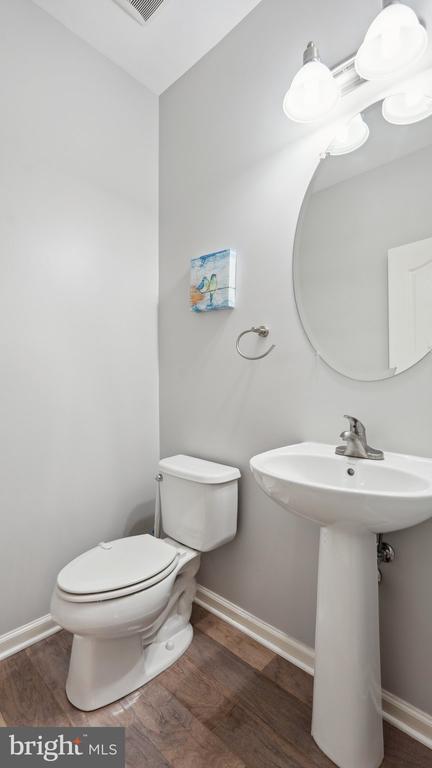
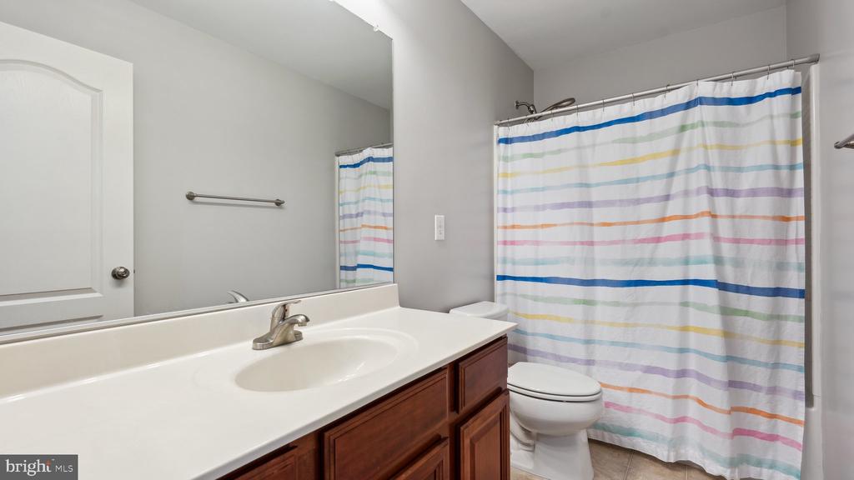
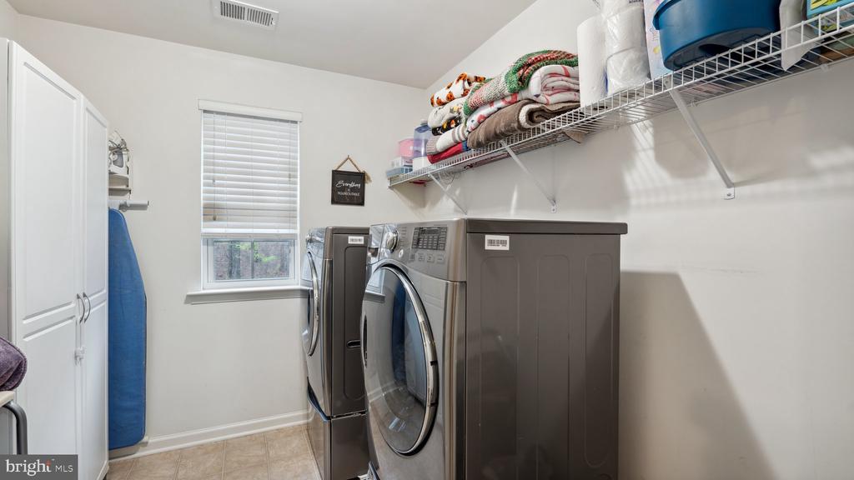
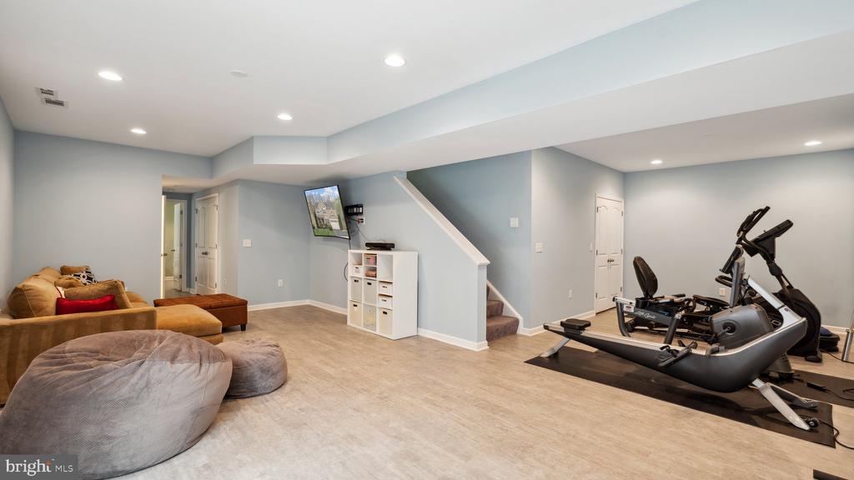
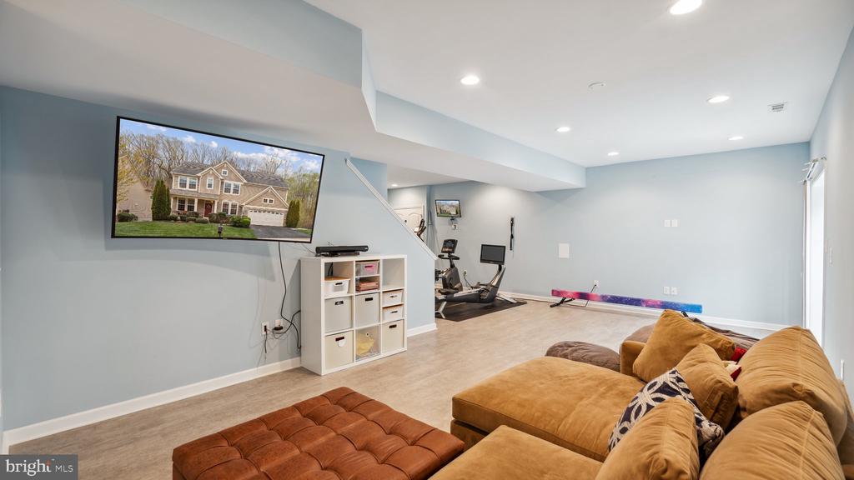
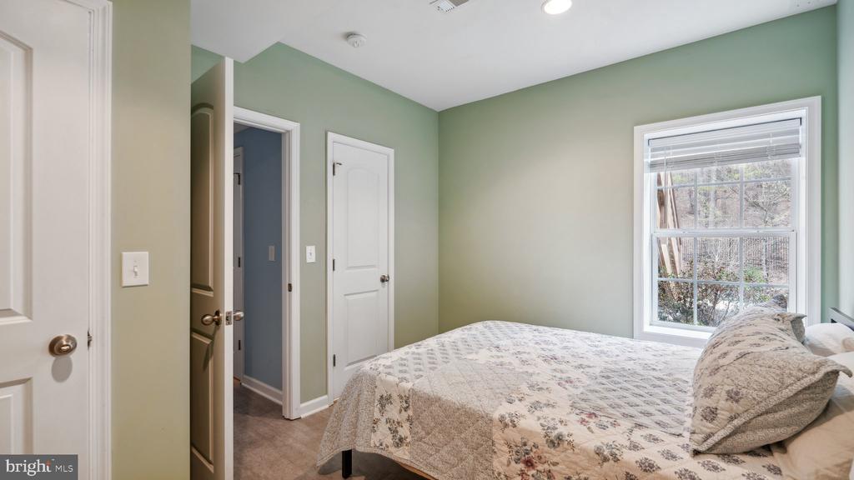
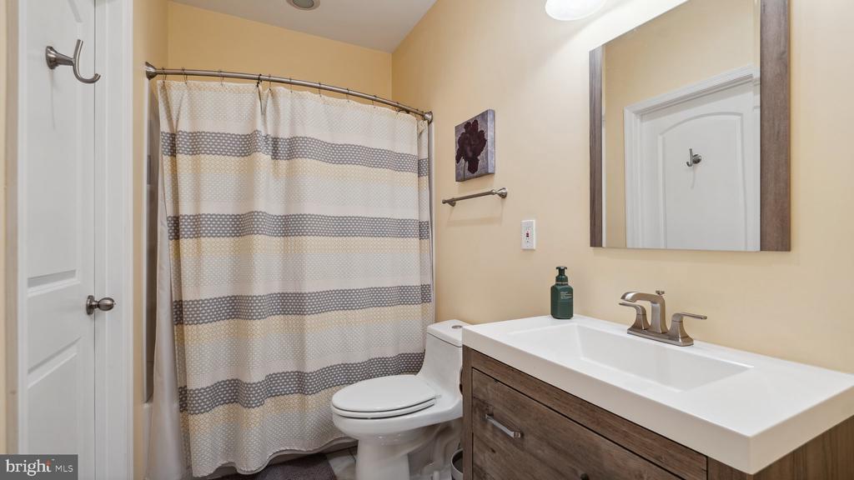
The fully finished walkout basement adds even more living space, featuring a large rec room, exercise area, extra-large storage closet, a 5th bedroom, and a full bath. Luxury vinyl plank flooring enhances the modern feel, while upgraded lighting brightens the entire level. Additional Highlights include, Gas fireplace with mantle in family room, Upper-level laundry room with front-load washer, dryer, and storage cabinet, Recessed lighting & ceiling fans throughout, Beautiful landscaping & welcoming front porch, Alarm system for added security, Ceramic tile in all bathrooms, Located just minutes from I-95, Quantico, and Route 1, this home offers both convenience and tranquility. This one won't last long--schedule your private showing today!
View additional property information below.
Take the first step toward your goals with a team dedicated to guiding you every step of the way.
CONTACT US

